
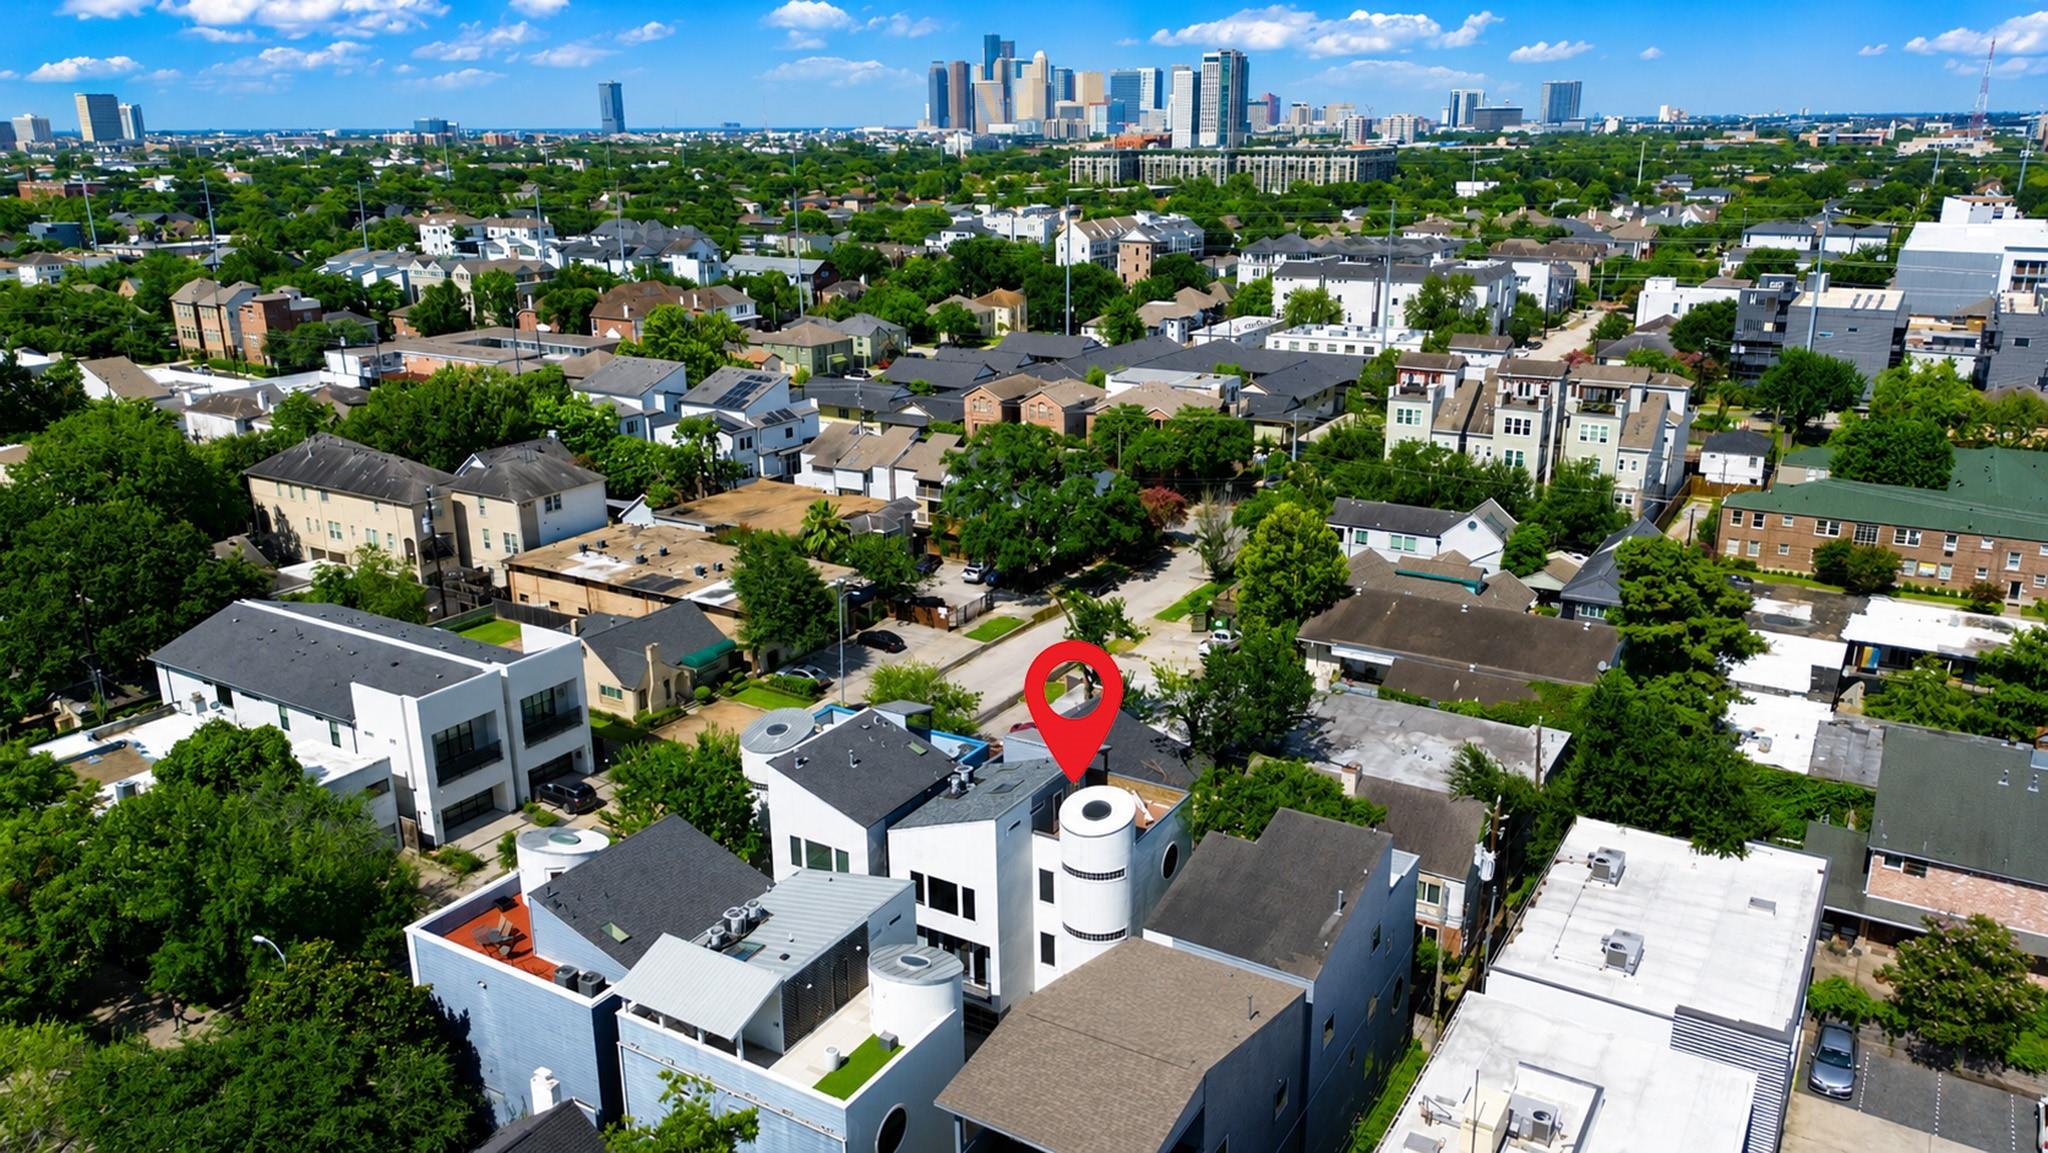
For Sale
2025 Colquitt St E Houston, TX 77098
$679,900
Description
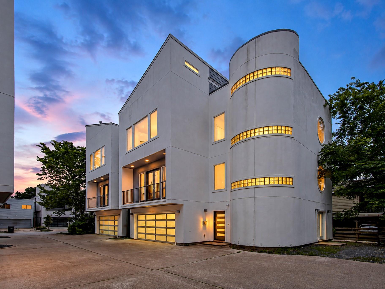
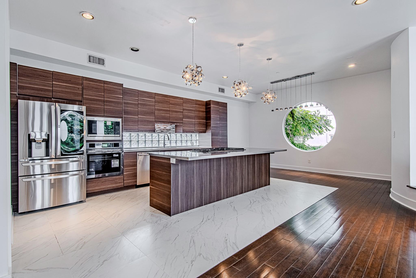
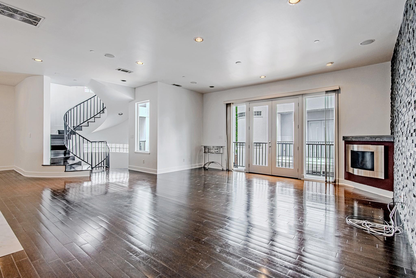
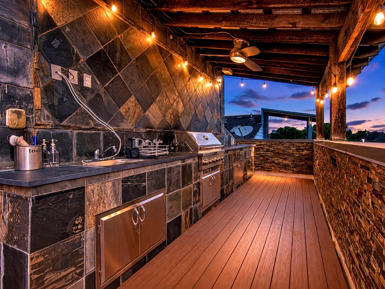
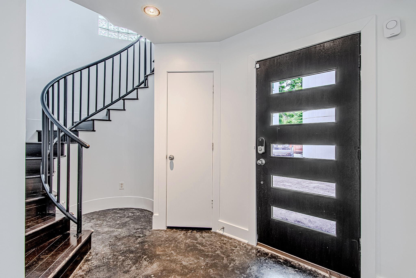
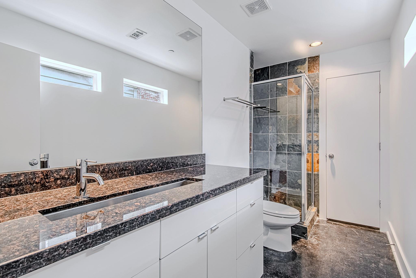
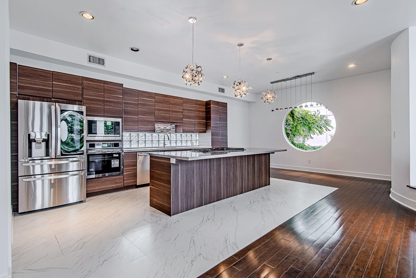
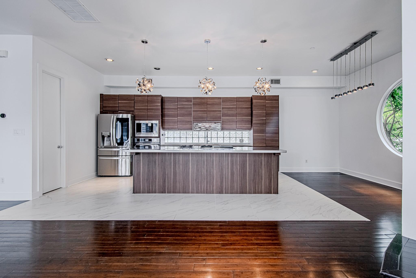
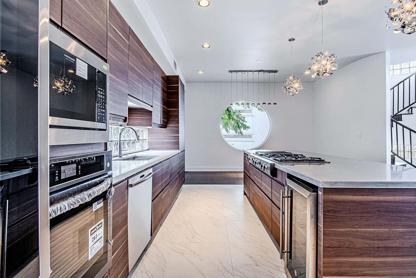
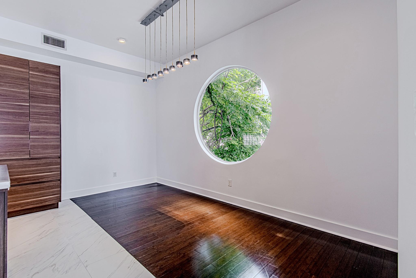
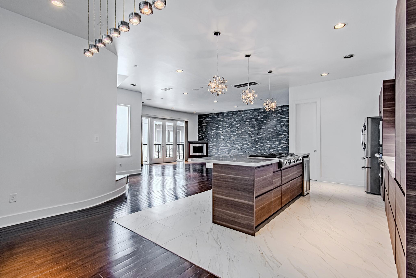
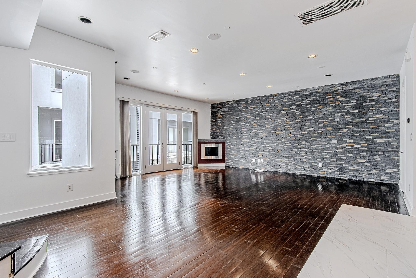
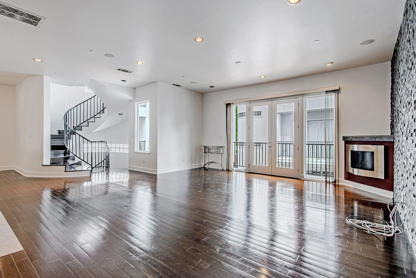
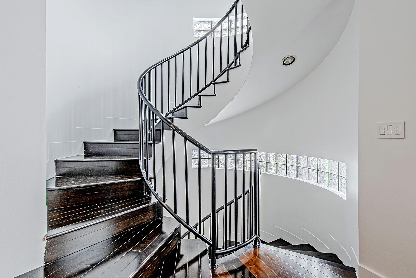
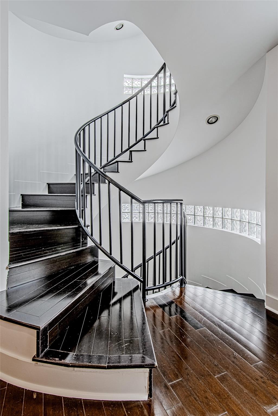
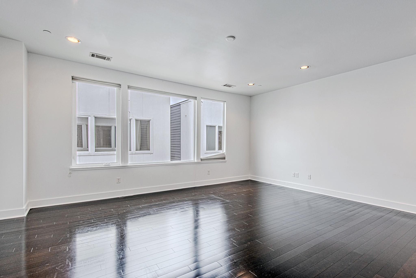
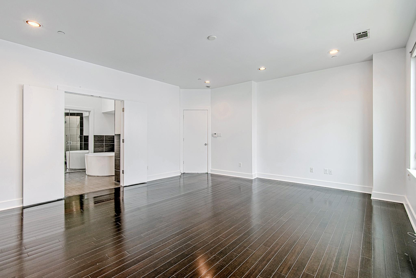
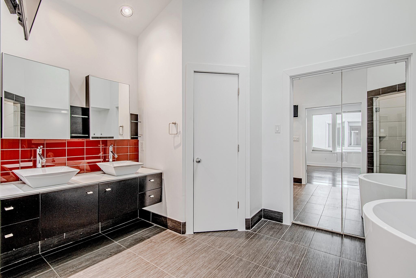
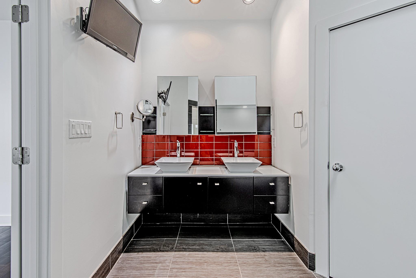
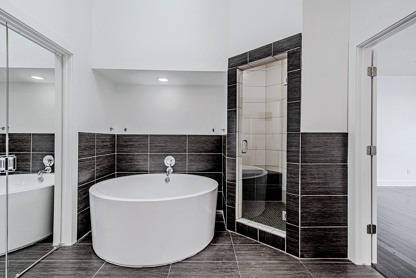
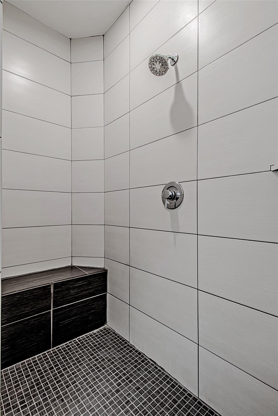
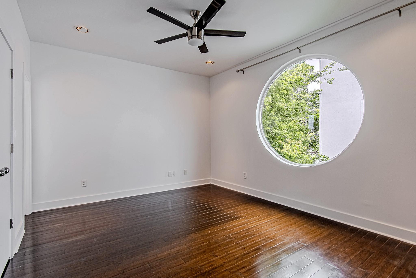
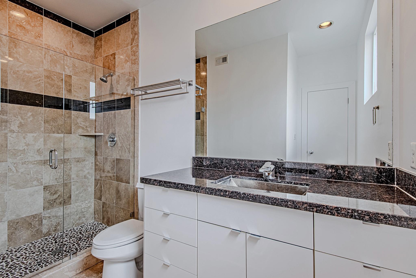
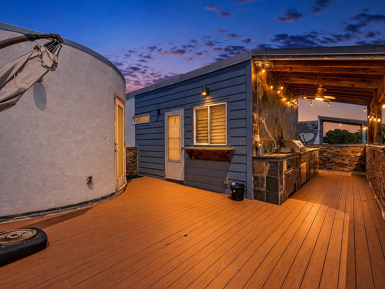
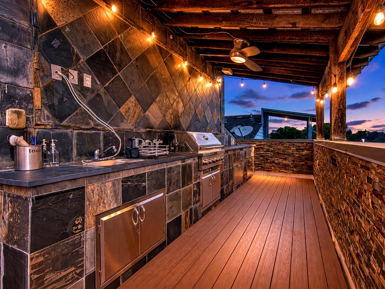
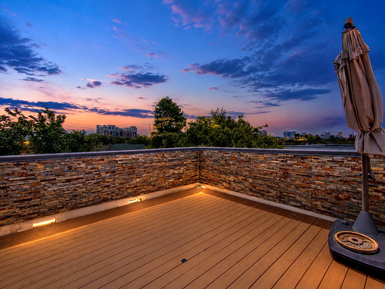
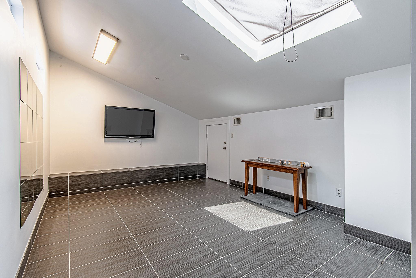
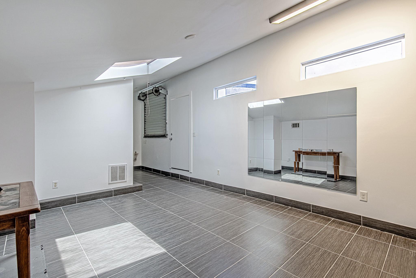
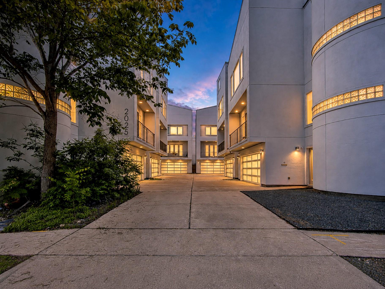
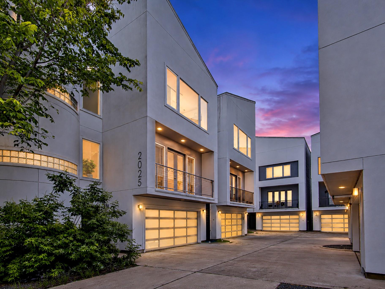
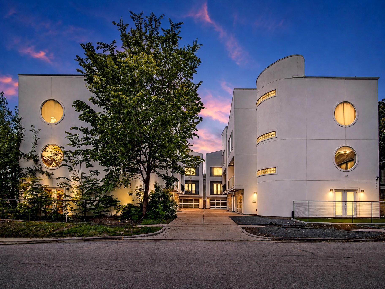
Exceptional freestanding contemporary home in the heart of Upper Kirby / Montrose with soaring ceilings, expansive windows, and abundant natural light throughout. This beautifully designed residence offers an open-concept living area with rich hardwood floors, spacious dining, and a sleek chef’s kitchen with oversized island, and premium appliances. All bedrooms feature private en-suite baths, including a luxurious primary suite with spa-like bath, separate tub and shower, and oversized walk-in closet. Top-floor flex space/game room opens to an incredible rooftop terrace with covered outdoor kitchen and breathtaking skyline views. Additional highlights include unbeatable access to premier dining, shopping, and entertainment. A true lock-and-leave lifestyle opportunity in one of Houston’s most desirable inner-loop neighborhoods.
Overview
Financial
Price:
$679,900
Price/SqFT:
$229.39
Original Price:
$699,900
Reduced $:
$20,000
Reduced On:
Oct 13th, 2026
Reduced %:
2.86 %
HOA Fee:
Tax Rate:
0 %
Est. Monthly:
$7,553 *
Tax Amount:
$0
Amenities and features
 Patio/Deck
 Sewer
Sewer Water Access
 Energy Efficient
Property & Schools on Map
Floor plans / Dimensions / Descriptions
-
Second FloorLiving:25 x 19Kitchen:15 x 10
-
Third FloorPrimary Bedroom:19 x 17Bedroom:15 x 12
-
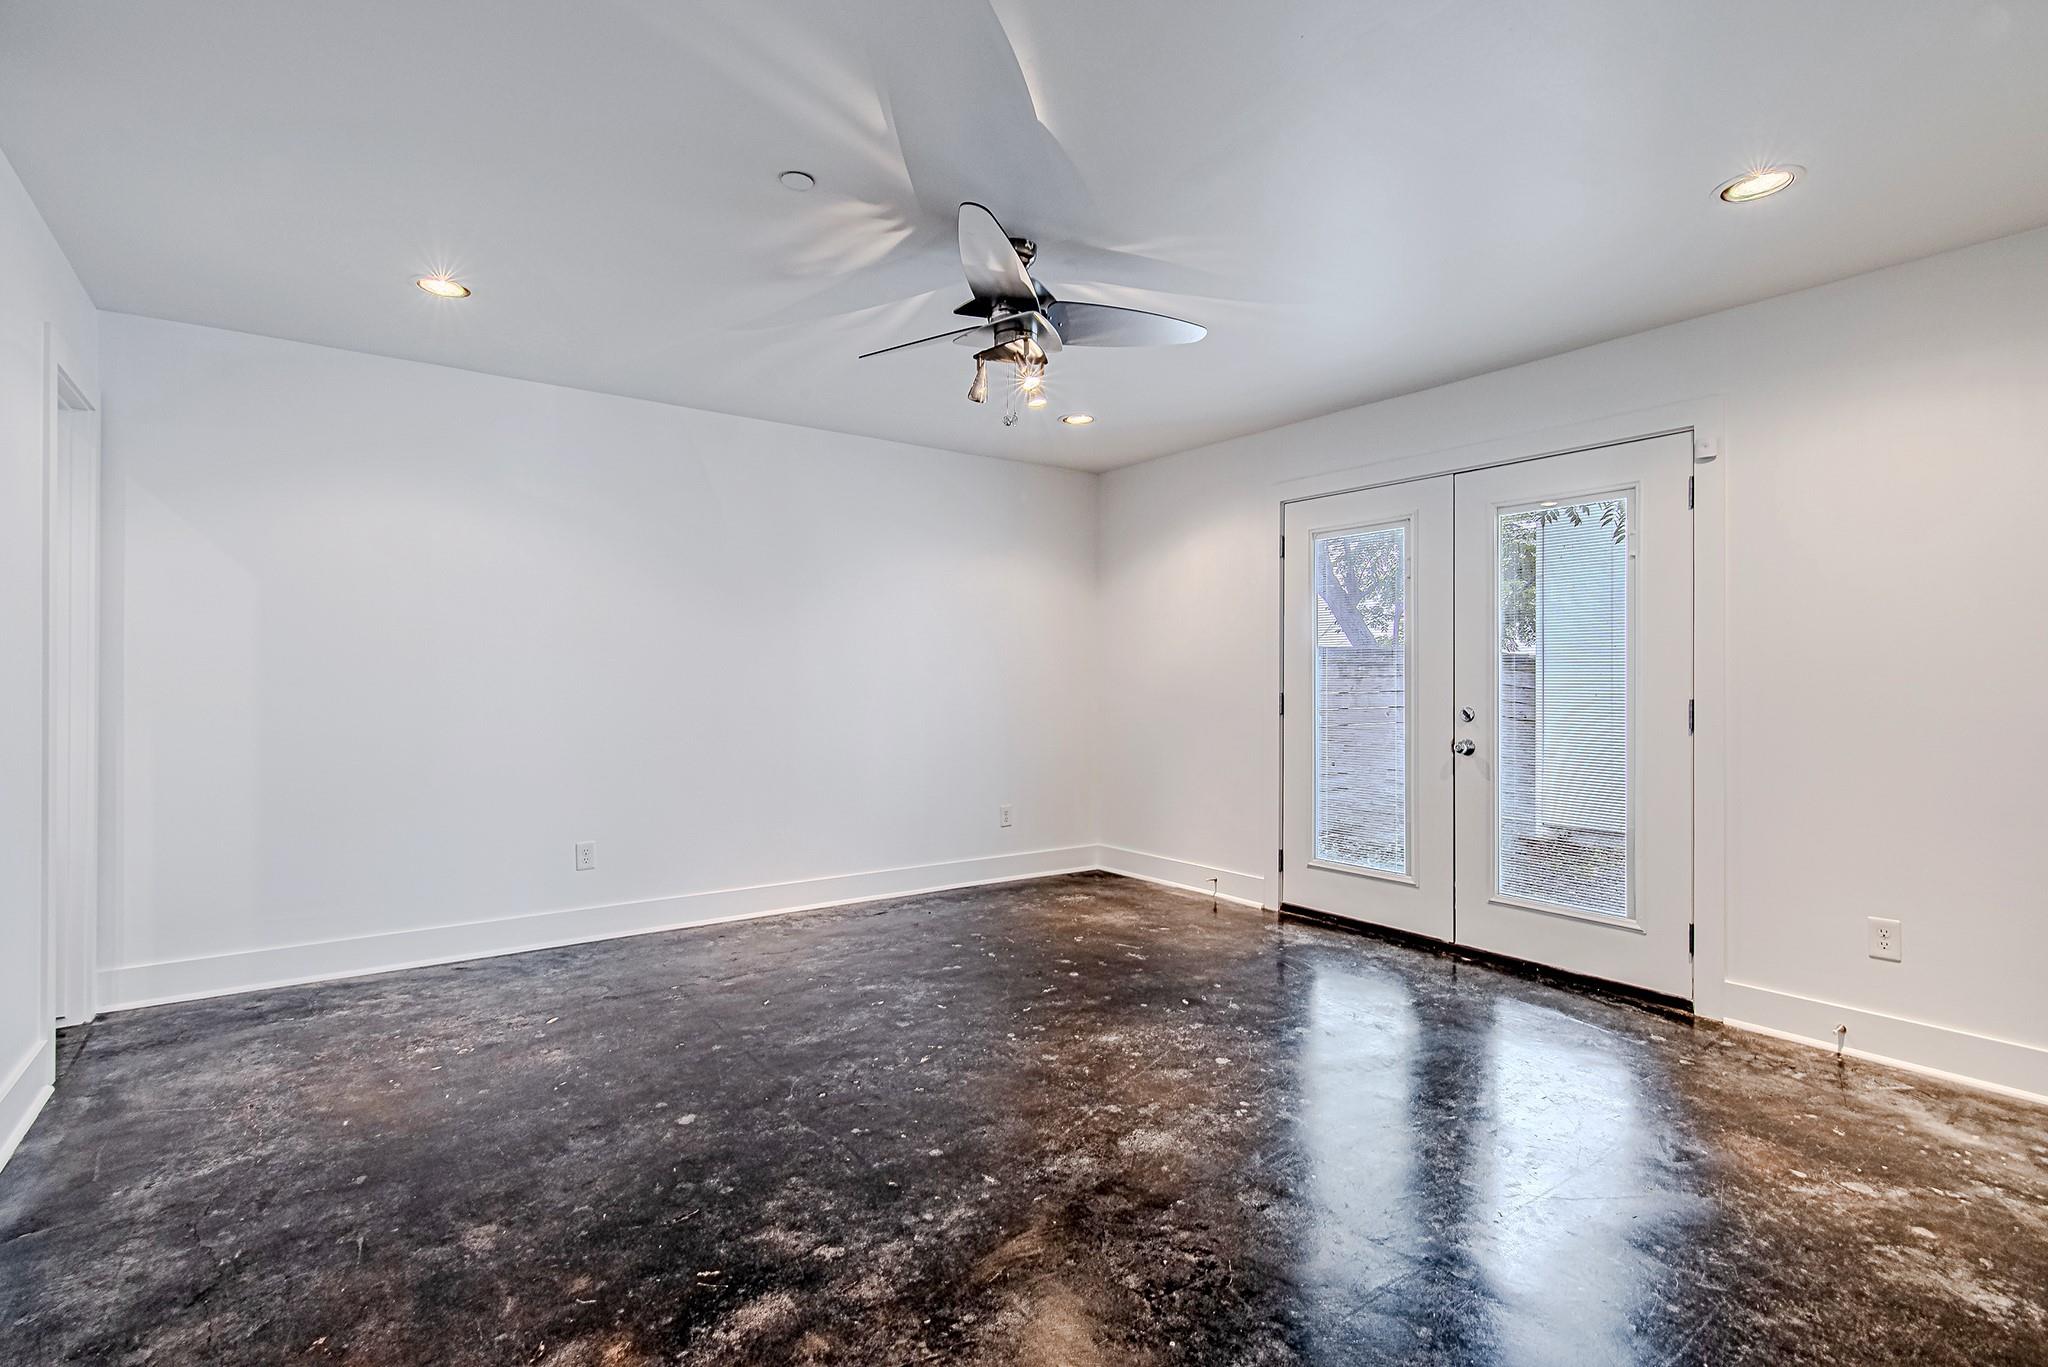
First FloorBedroom:15 x 15
-
Fourth FloorExtra Room:4th
-
InteriorFireplace:1/Electric FireplaceFloors:Bamboo,Concrete,TileCountertop:Stainless SteelBathroom Description:Full Secondary Bathroom Down,Primary Bath: Double Sinks,Primary Bath: Separate Shower,Primary Bath: Soaking TubBedroom Desc:1 Bedroom Down - Not Primary BR,2 Bedrooms Up,Primary Bed - 3rd Floor,Walk-In ClosetKitchen Desc:Pantry,Walk-in PantryRoom Description:1 Living Area,Formal Dining,Gameroom Up,Living Area - 2nd Floor,Utility Room in HouseHeating:Central GasCooling:Central ElectricConnections:Electric Dryer Connections,Gas Dryer Connections,Washer ConnectionsDishwasher:YesDisposal:YesMicrowave:YesRange:Gas RangeOven:Electric OvenEnergy Feature:Ceiling Fans,Digital Program ThermostatInterior:Alarm System - Owned,Fire/Smoke Alarm,Formal Entry/Foyer,High Ceiling,Prewired for Alarm System,Refrigerator Included,Vaulted Ceiling,Wine/Beverage Fridge,Wired for Sound
-
ExteriorRoof:CompositionFoundation:SlabPrivate Pool:NoExterior Type:StuccoLot Description:Subdivision LotGarage Carport:Auto Garage Door OpenerWater Sewer:Public Sewer,Public WaterExterior:Covered Patio/Deck,Outdoor Kitchen,Patio/Deck,Rooftop Deck,Side Yard
Explore Property
Listed By:
Charlie Kriegel
Winhill Advisors - Kirby
The data on this website relating to real estate for sale comes in part from the IDX Program of the Houston Association of REALTORS®. All information is believed accurate but not guaranteed. The properties displayed may not be all of the properties available through the IDX Program. Any use of this site other than by potential buyers or sellers is strictly prohibited.
© 2026 Houston Association of REALTORS®.
GET IN TOUCH
