
For Sale
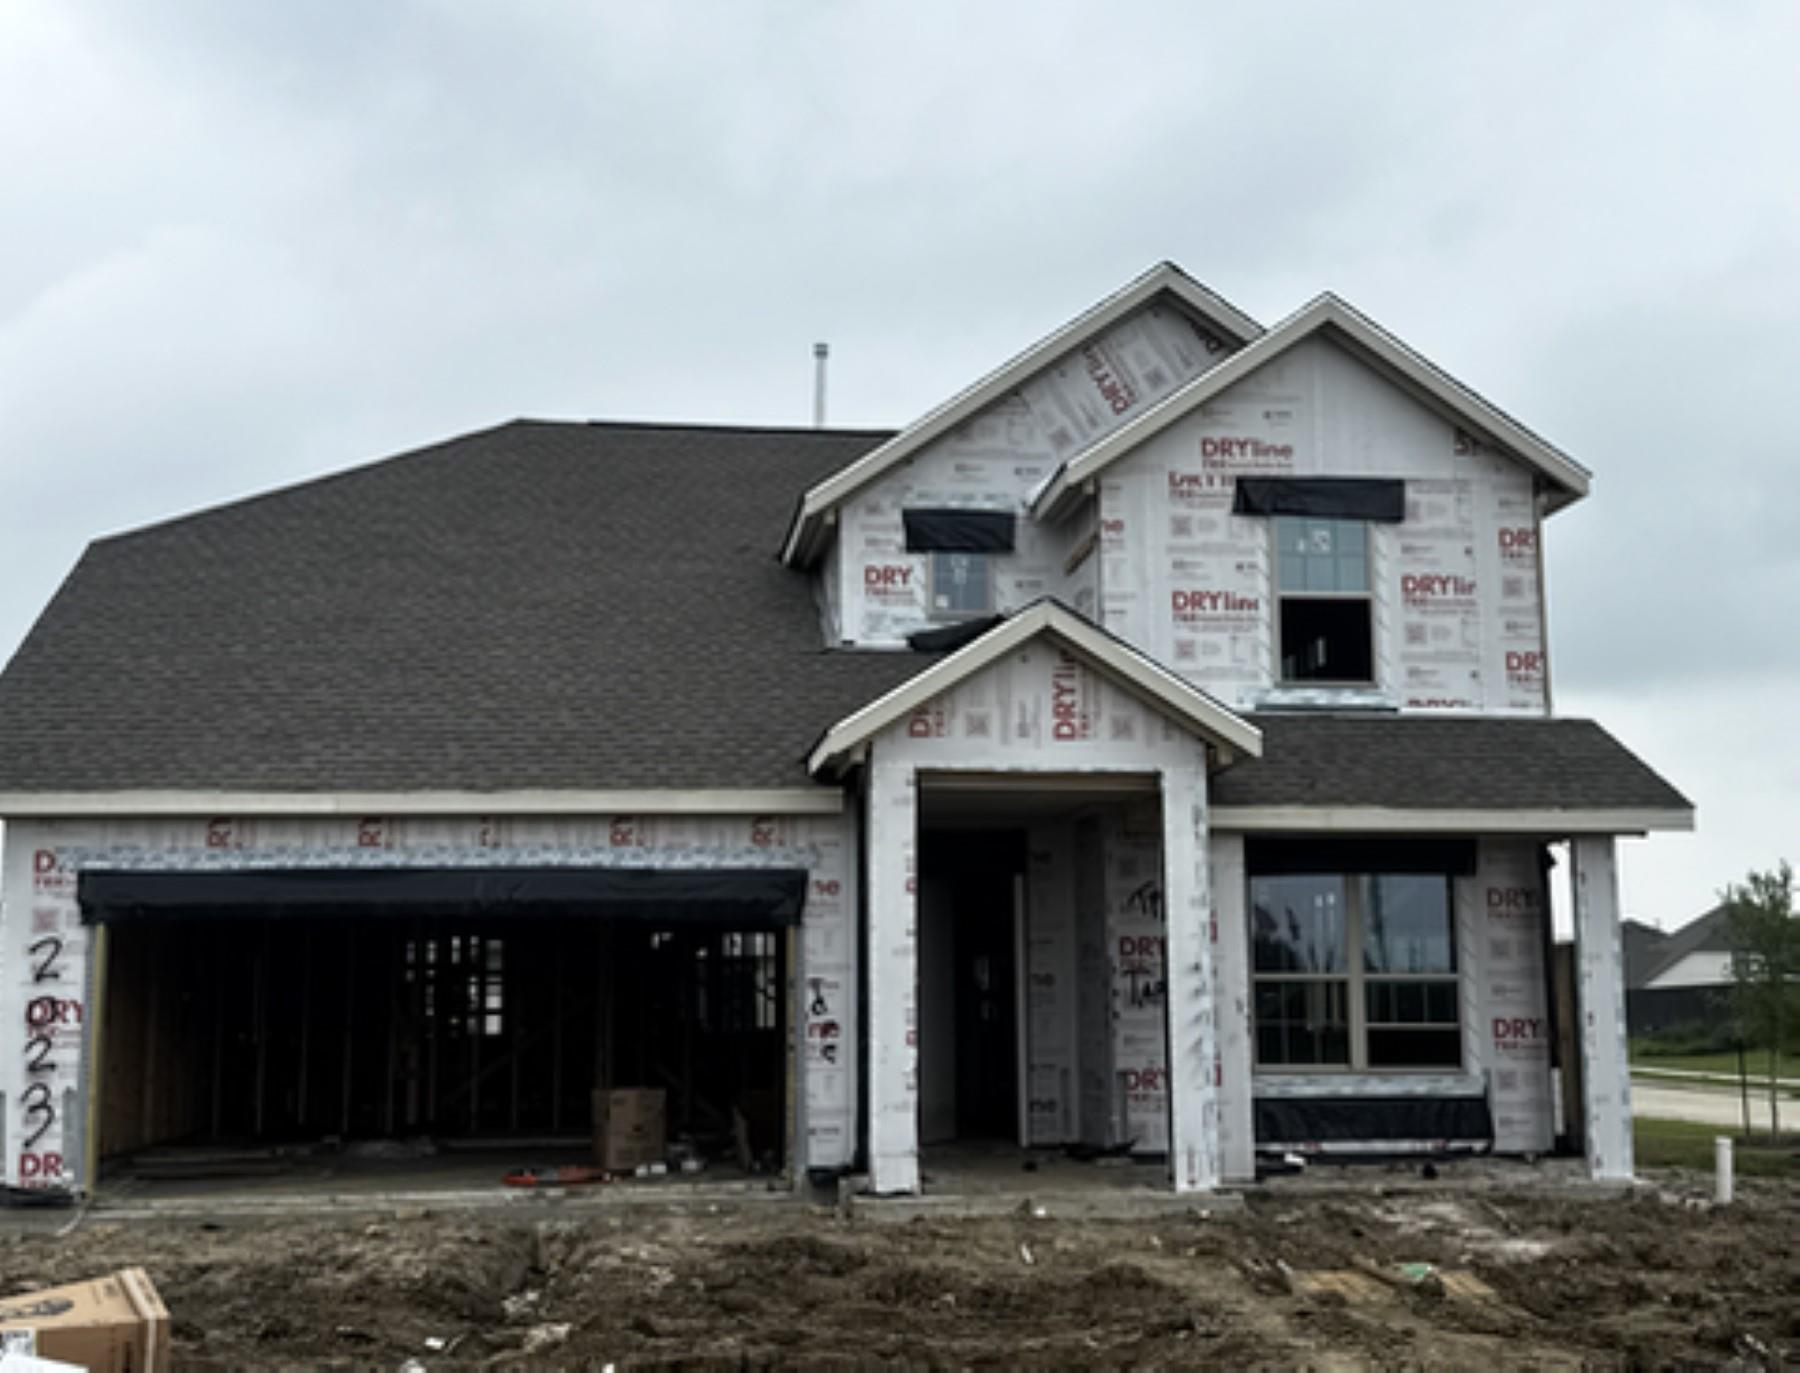
2023 Indigo Ridge Dr Crosby, TX 77532
$364,990
Description
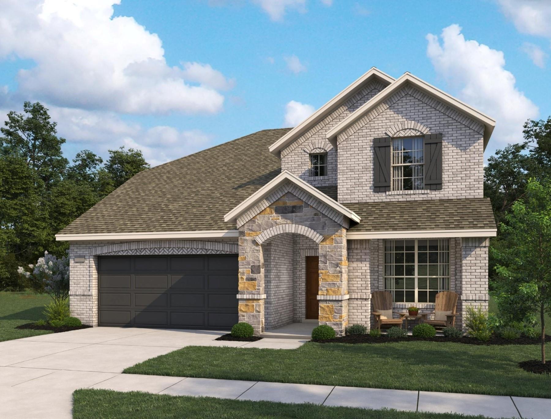
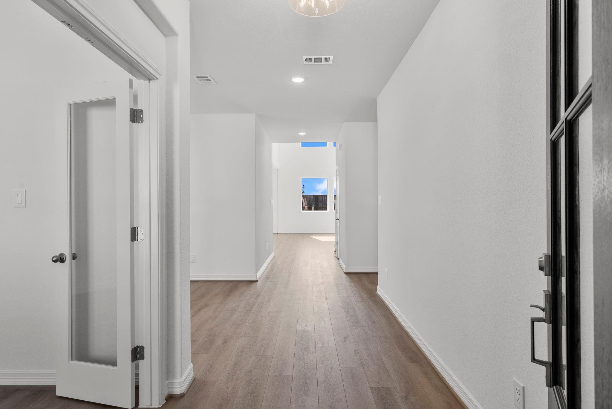
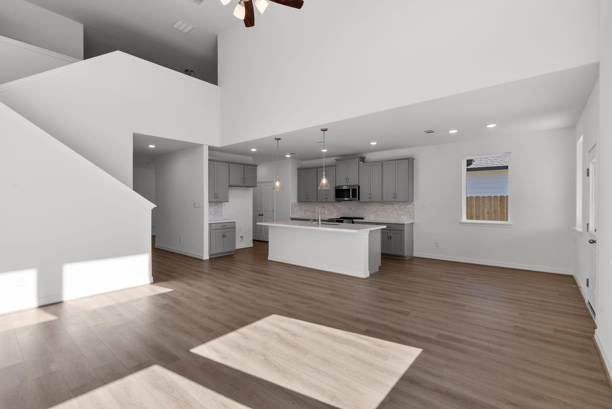
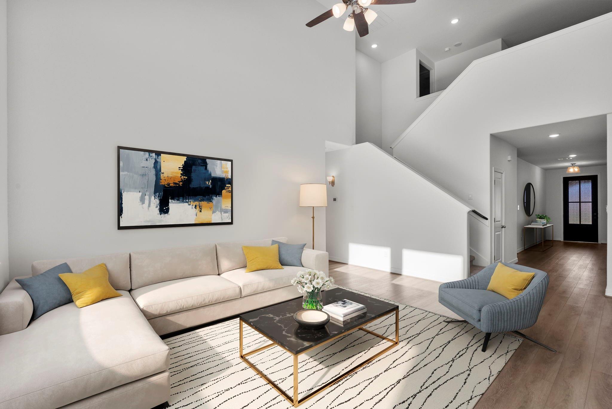
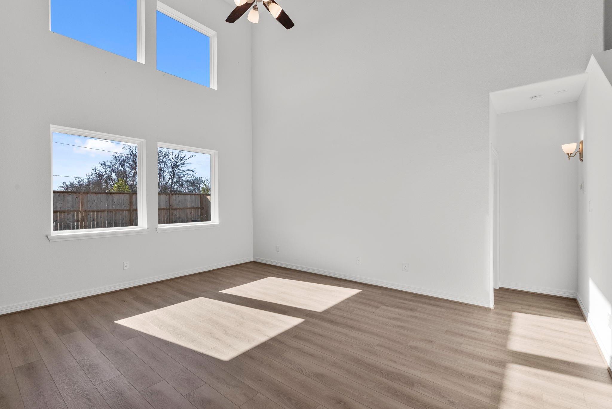
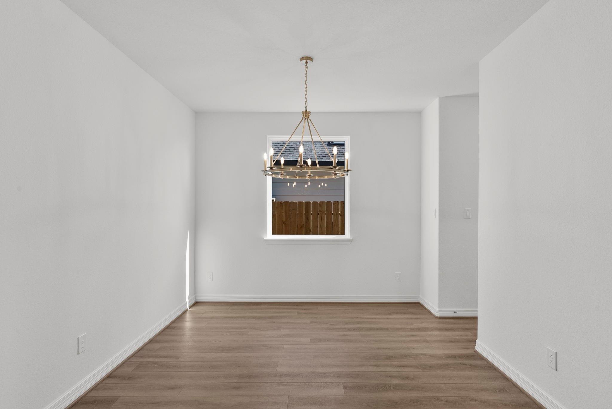
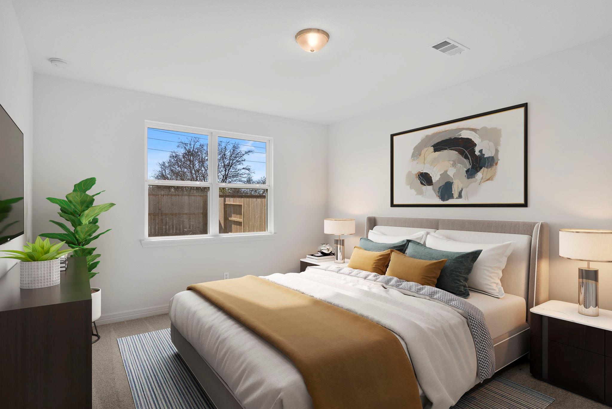
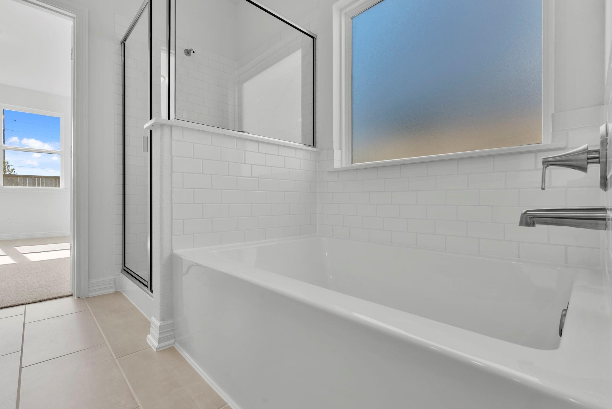
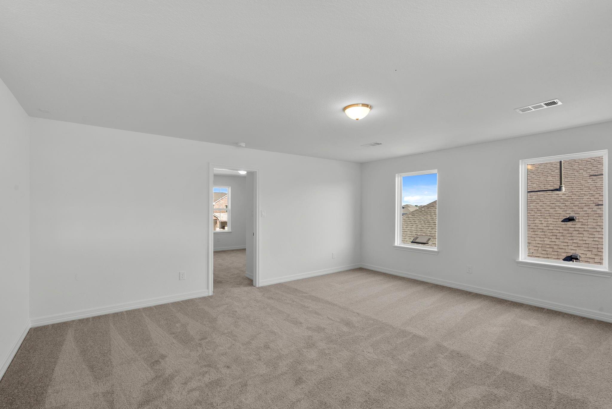
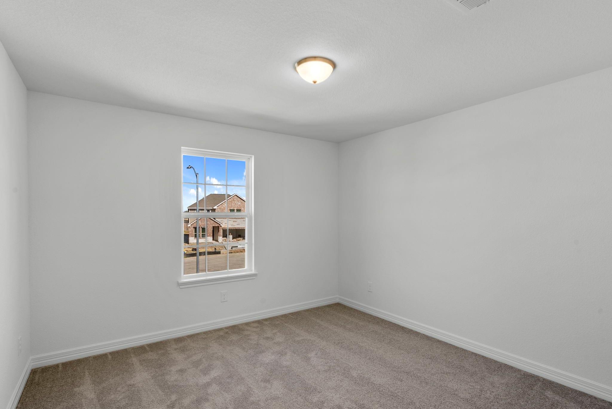
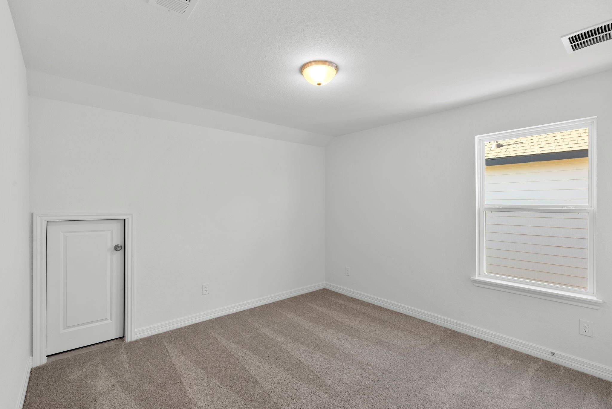
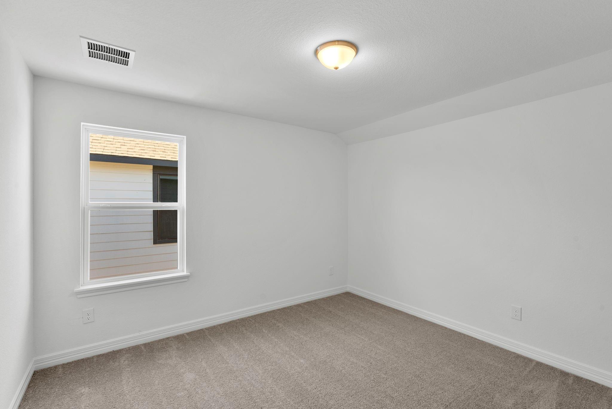
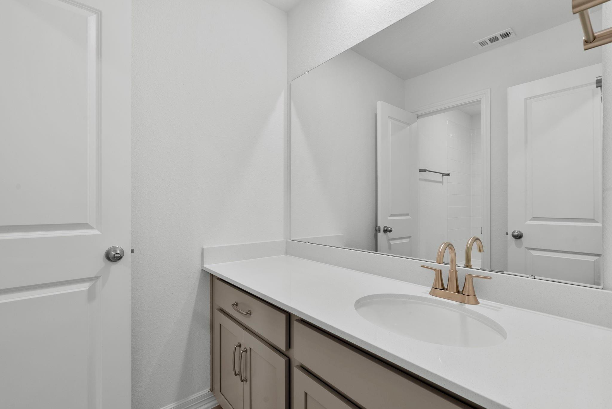
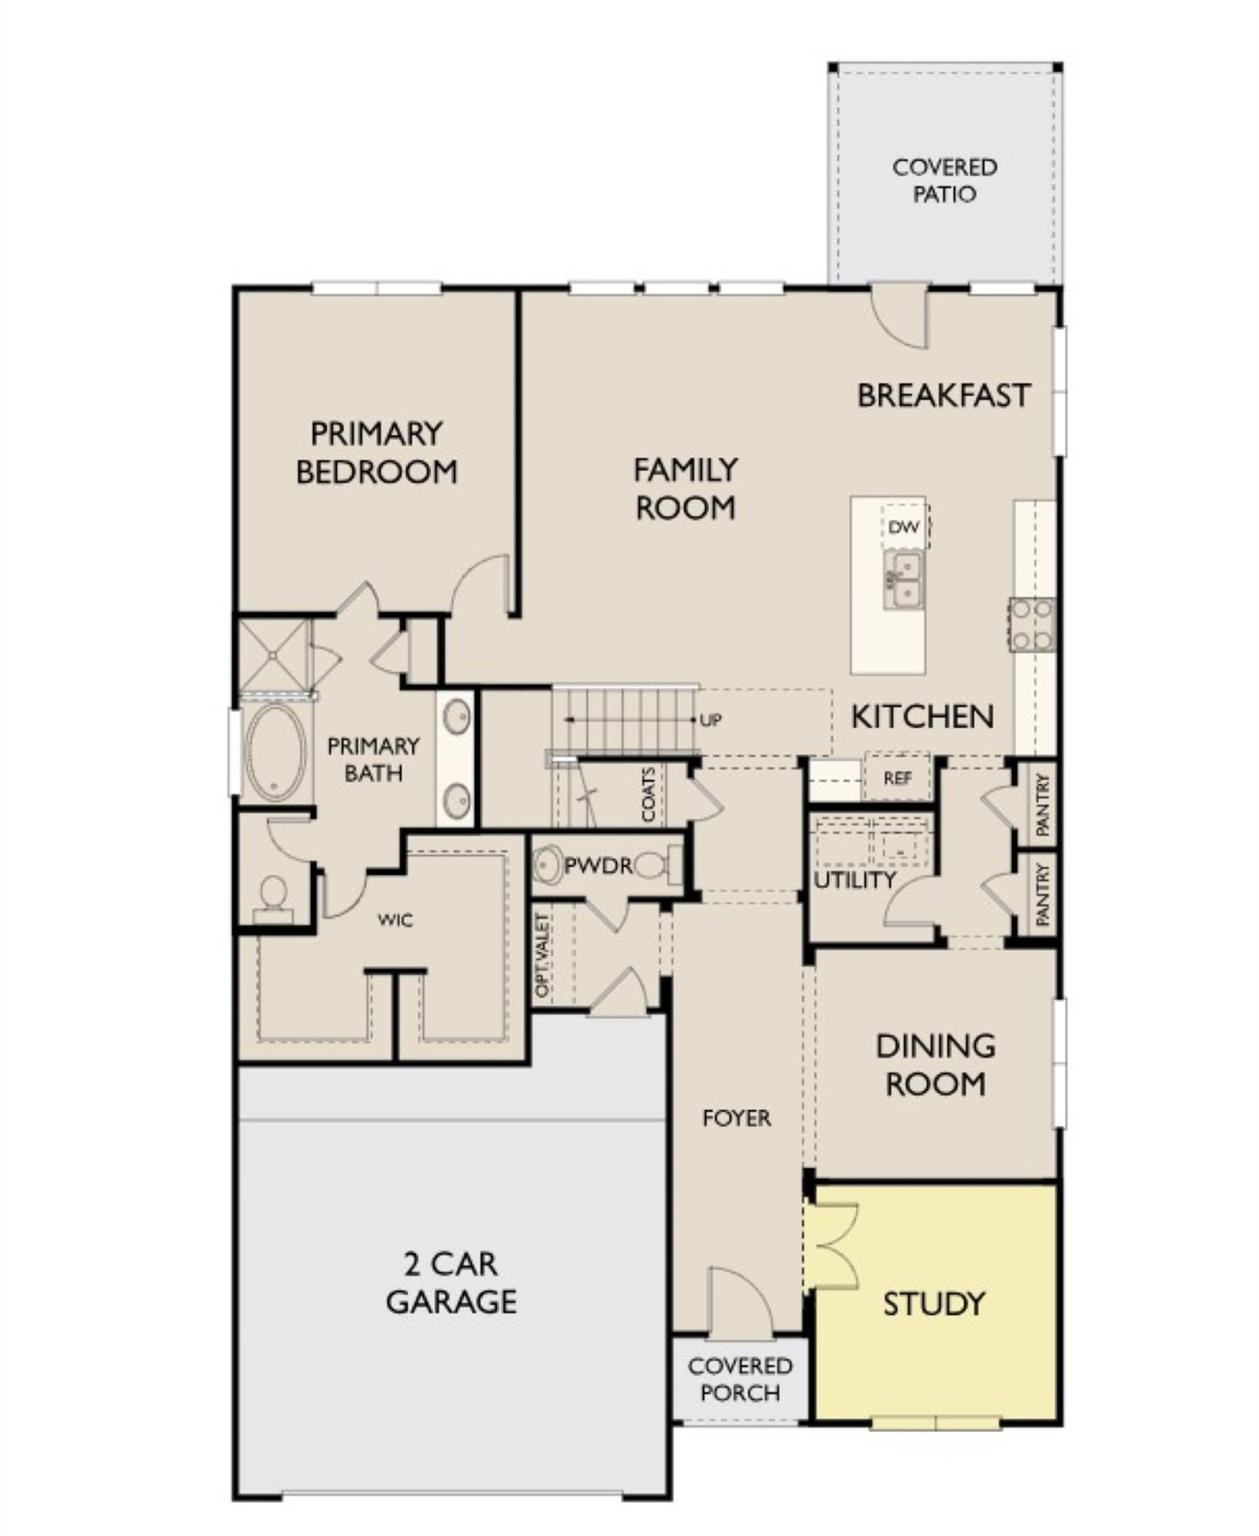
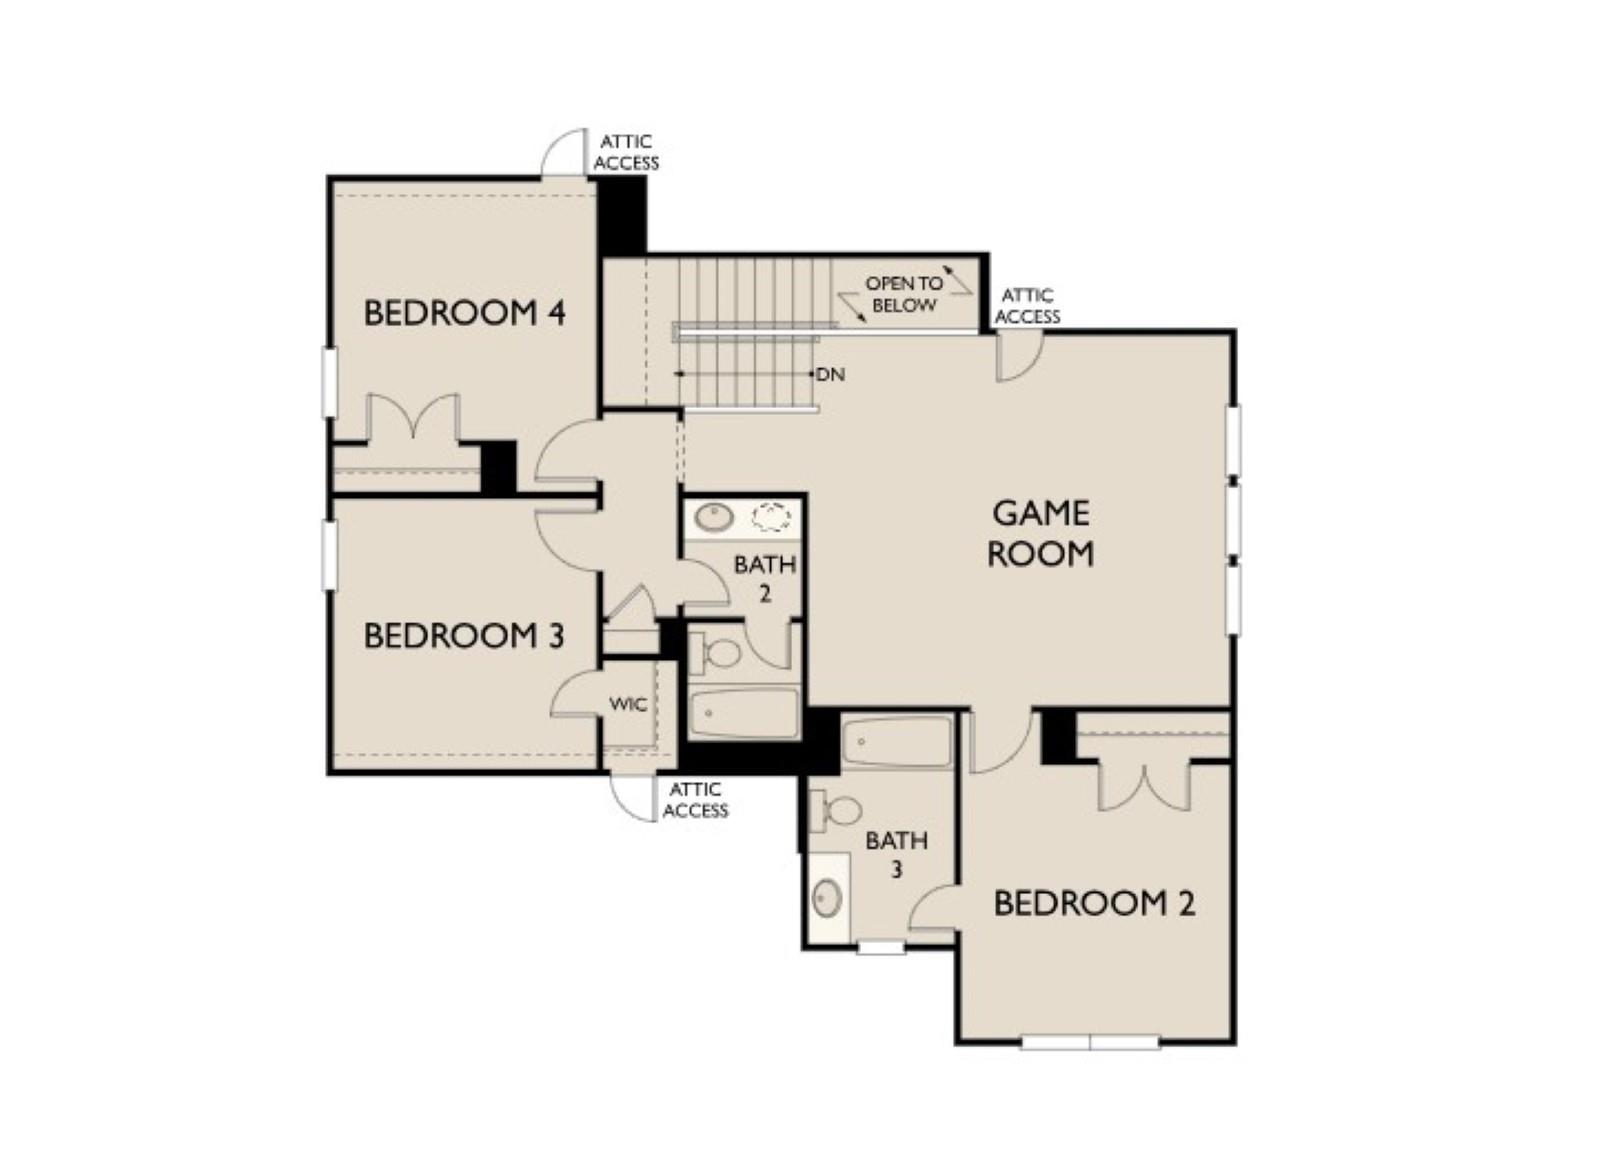
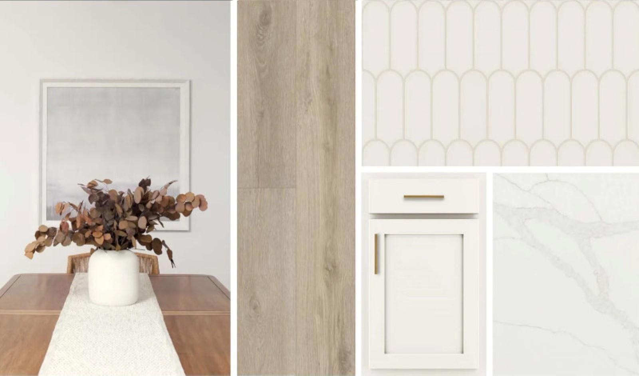
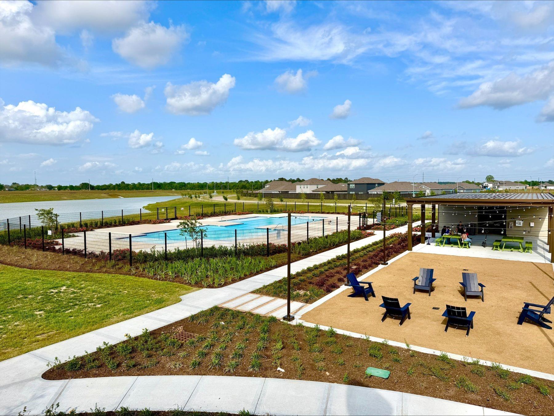
Experience modern elegance in the Stately Thames floor plan, perfectly positioned on a premier corner lot. This expansive two-story residence features an inviting open-concept layout designed for seamless entertaining. The gourmet kitchen serves as the heart of the home, boasting a grand island, dual pantries, and a direct view of the spacious family room. The primary suite offers a tranquil retreat on the main level. Upstairs, three additional bedrooms and a generous game room provide the perfect space for family and guests. Part of the AW Collection® Serene, the interior shines Madison Baguette finished cabinetry, natural textures, and soft earth tones. Enjoy exceptional community amenities, including a scenic lake surrounded by trails, pool, parks, and a playground. Located with quick freeway access, you are minutes from top-rated schools, shopping, and dining. This home perfectly balances sophisticated design with functional family living in a light-filled, peaceful setting.
Overview
Financial
Price:
$364,990
Price/SqFT:
$132.68
Original Price:
$369,990
Reduced $:
$5,000
Reduced On:
Aug 31st, 2026
Reduced %:
1.35 %
HOA Fee:
$1100 Annually
Tax Rate:
0 %
Est. Monthly:
$3,773 *
Tax Amount:
$0
Amenities and features
 Patio/Deck
 Sewer
Sewer Study Room
 Water Access
 Yard
Yard Corner Lot
 Energy Efficient
 New Construction
Property & Schools on Map
Floor plans / Dimensions / Descriptions
-
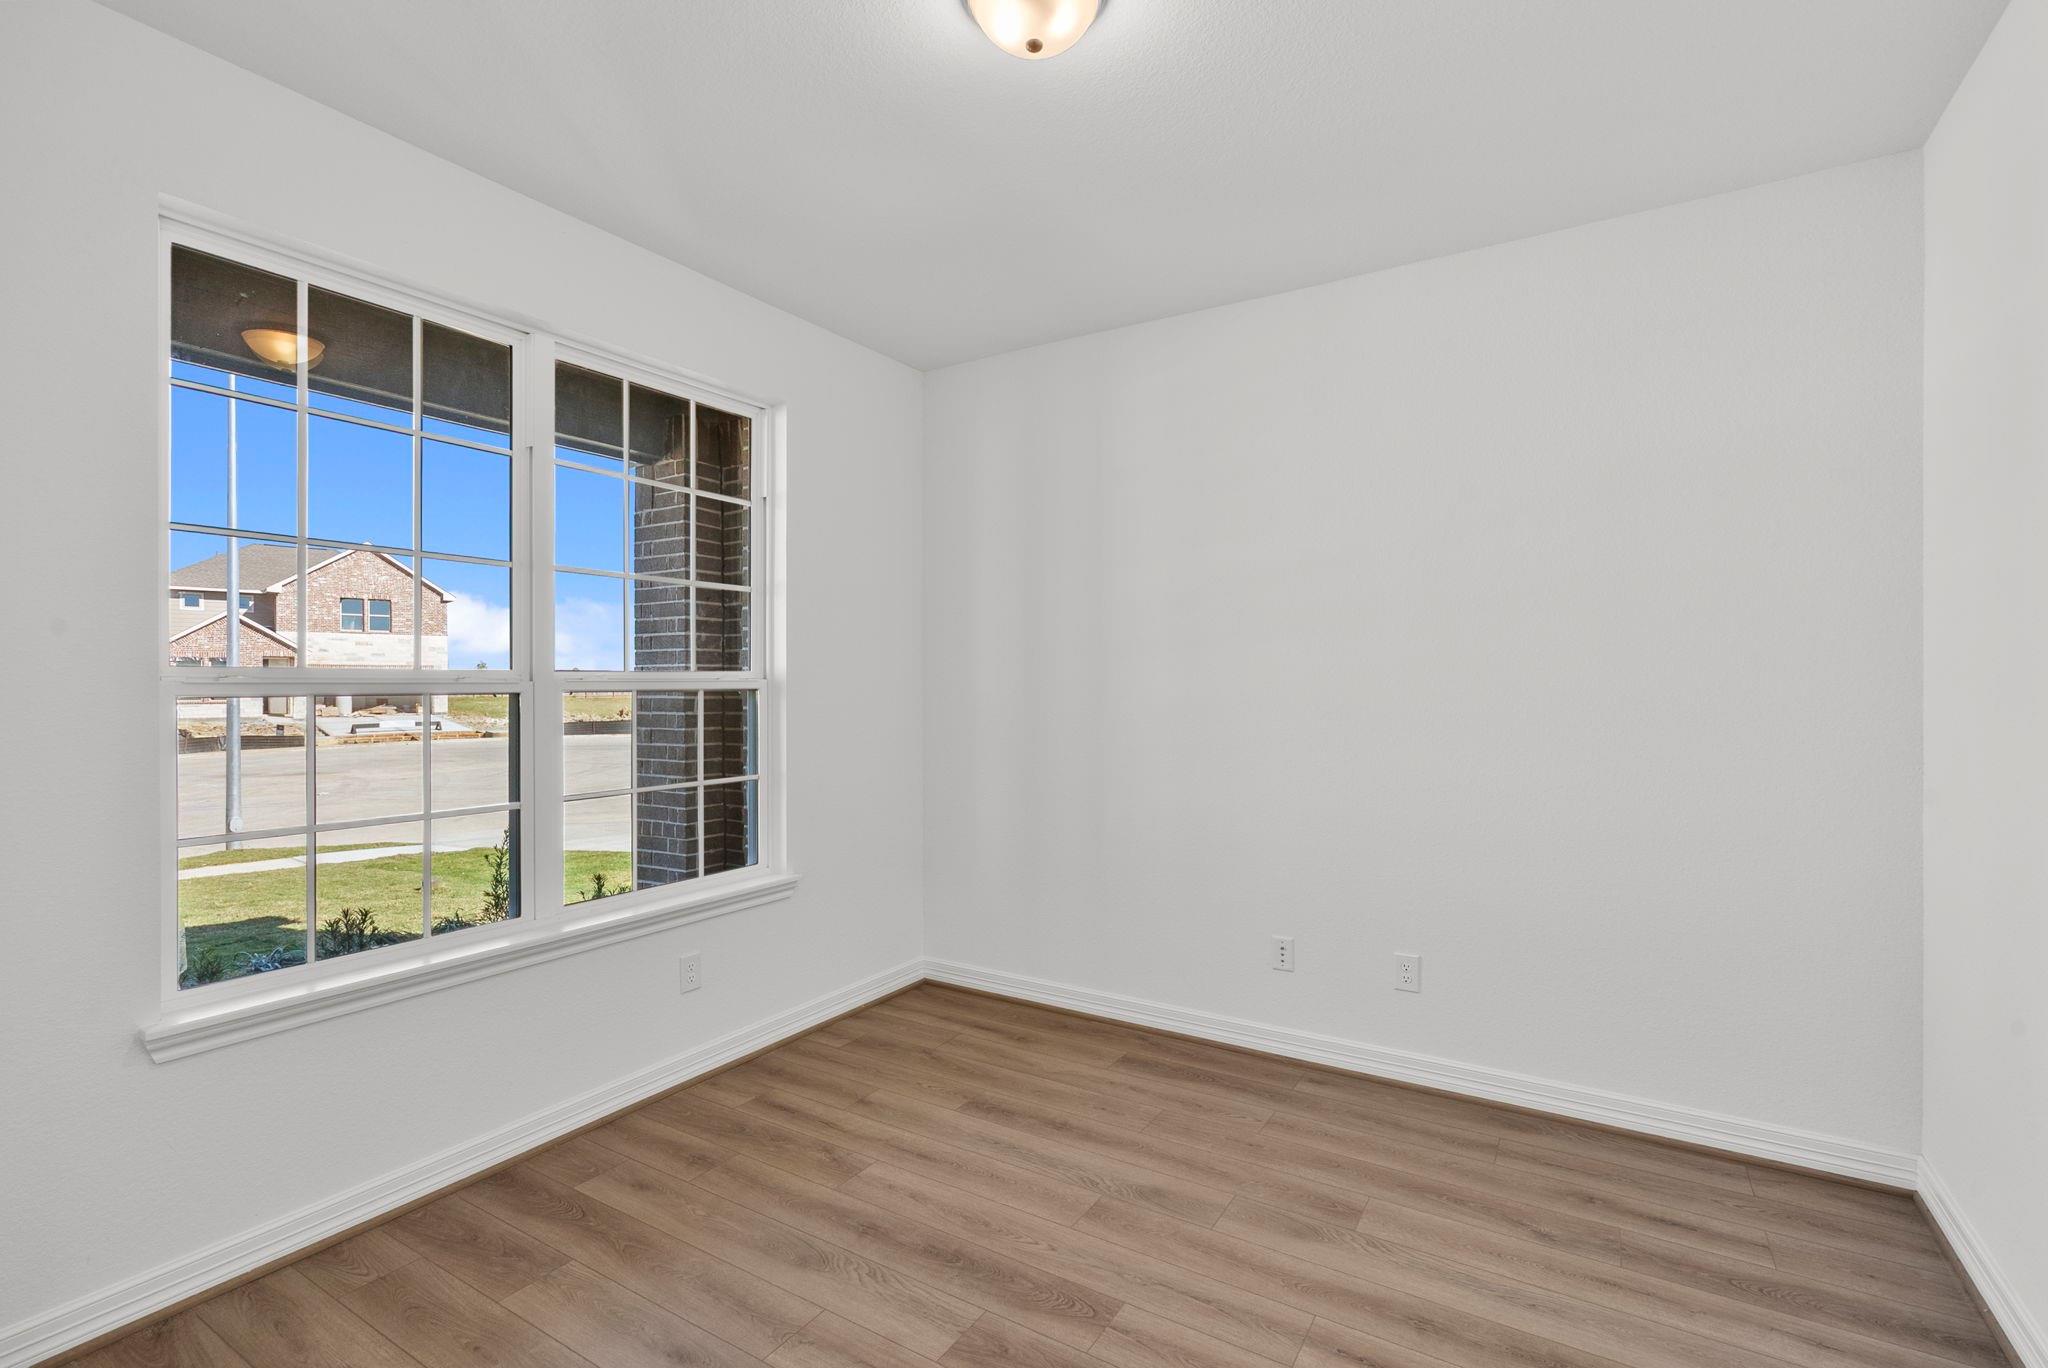
First FloorFamily Room:18x16Kitchen:14x10Primary Bedroom:15x13Home Office/Study:11x11
-
Second FloorBedroom:12x12Bedroom 2:12x11Bedroom 3:12x11Game Room:20x16
-
InteriorFloors:Carpet,Tile,Vinyl PlankCountertop:QuartzHeating:Central ElectricCooling:Central GasConnections:Electric Dryer Connections,Washer ConnectionsDishwasher:YesDisposal:YesCompactor:NoMicrowave:YesRange:Freestanding Range,Gas RangeOven:Freestanding Oven,Gas OvenIce Maker:NoEnergy Feature:Ceiling Fans,Digital Program ThermostatInterior:Fire/Smoke Alarm,High Ceiling
-
ExteriorRoof:CompositionFoundation:SlabPrivate Pool:NoExterior Type:Brick,Cement Board,StoneLot Description:Corner,Subdivision LotWater Sewer:Public Sewer,Public Water,Water DistrictExterior:Back Yard,Back Yard Fenced,Covered Patio/Deck
Listed By:
Jared Turner
Ashton Woods
The data on this website relating to real estate for sale comes in part from the IDX Program of the Houston Association of REALTORS®. All information is believed accurate but not guaranteed. The properties displayed may not be all of the properties available through the IDX Program. Any use of this site other than by potential buyers or sellers is strictly prohibited.
© 2026 Houston Association of REALTORS®.
GET IN TOUCH
