
For Lease
20229 W Hachita Cir Spring, TX 77379
$5,000
/monthDescription
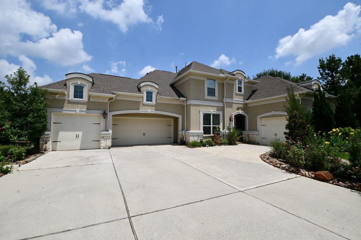
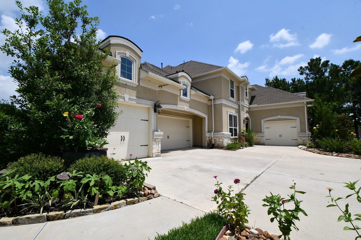
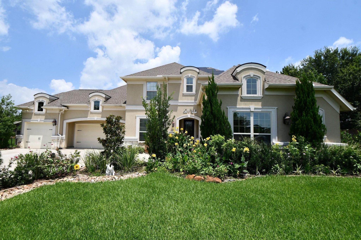
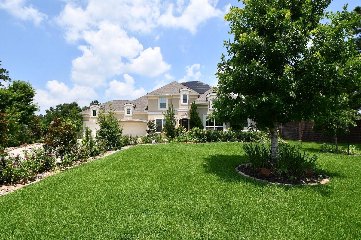
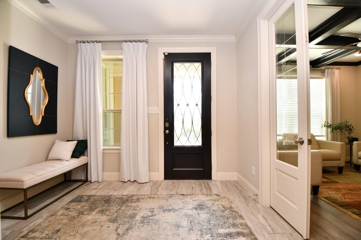
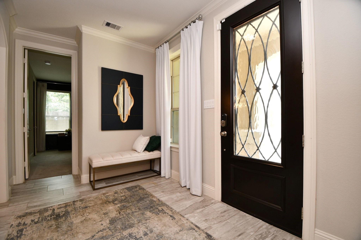
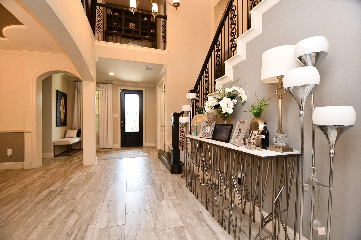
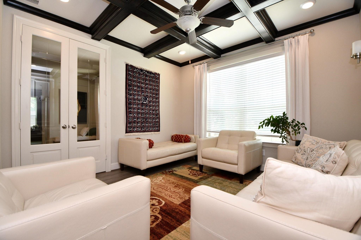
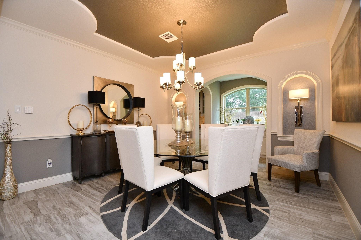
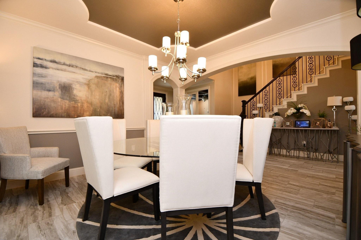
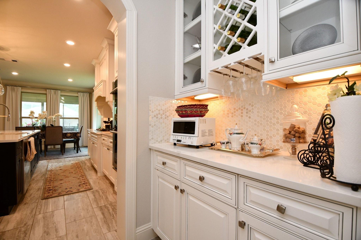
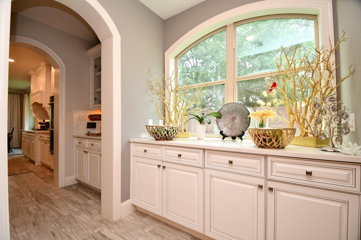
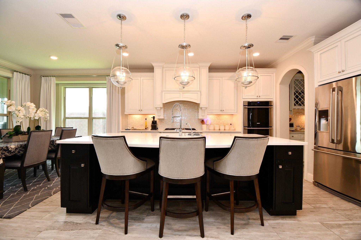
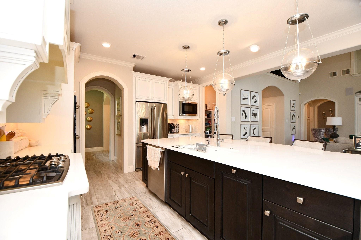
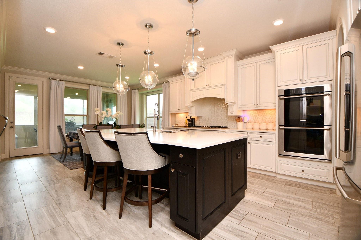
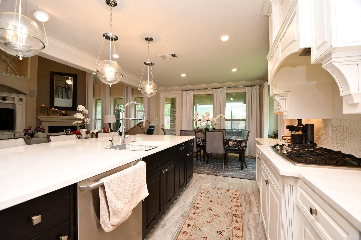
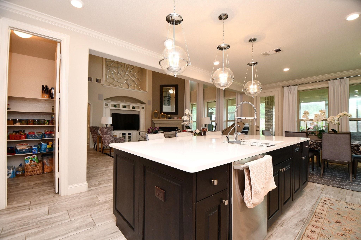
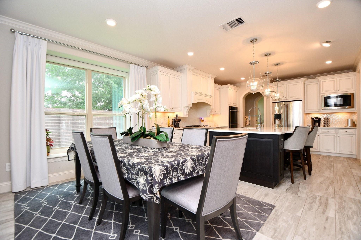
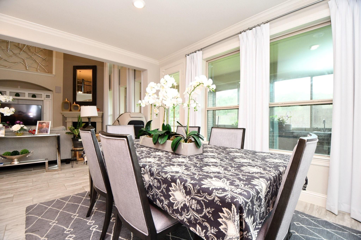
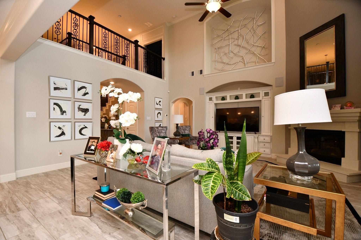
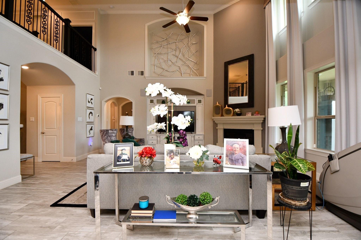
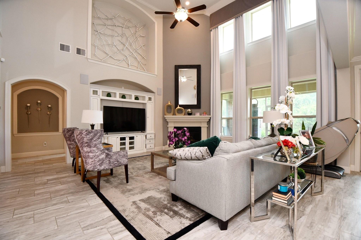
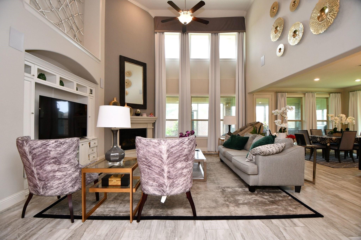
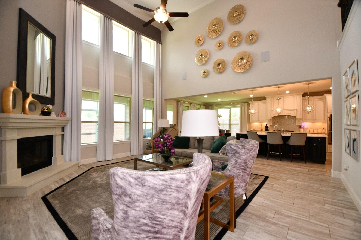
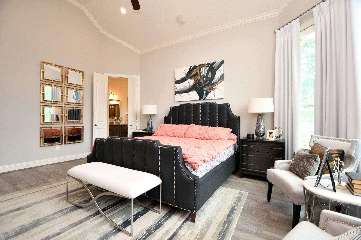
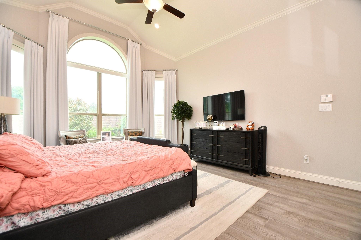
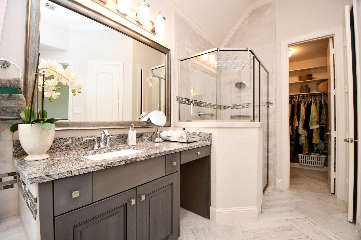
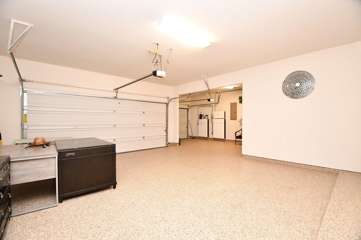
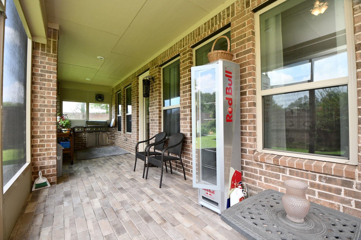
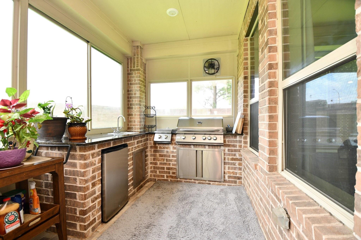
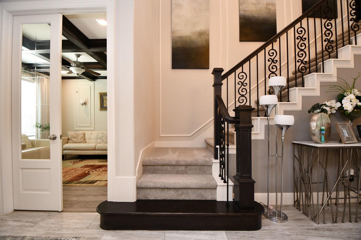
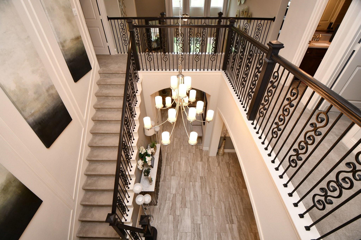
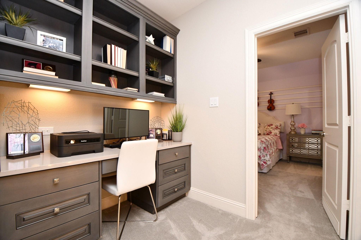
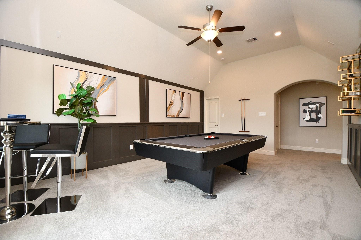
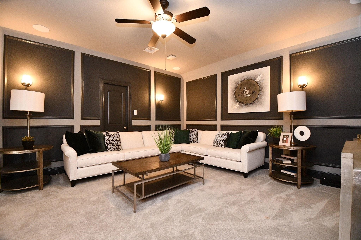
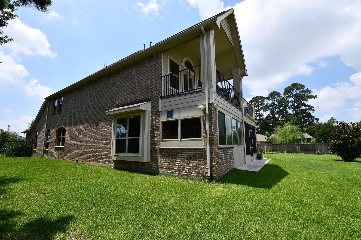
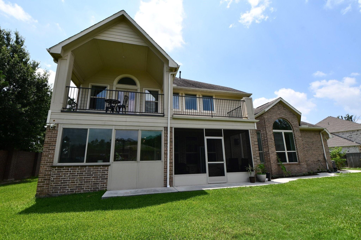
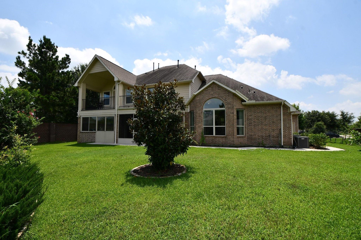
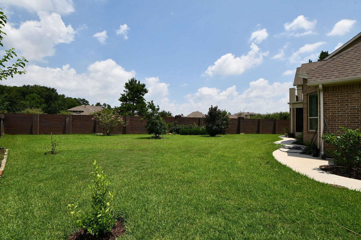
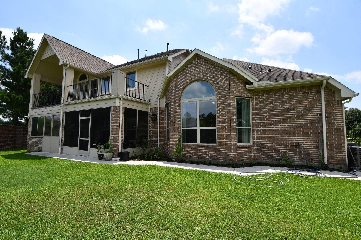
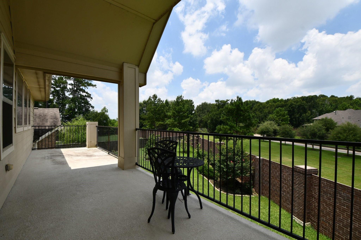
Welcome to this breathtaking Builder Model Home, showcasing more than $206K in designer upgrades. From the moment you step inside, you’ll feel the difference—sun-filled living spaces, elegant finishes, and a layout crafted for both comfort and style. The chef’s kitchen boasts Silestone countertops and top-tier appliances, including the Electrolux counter-depth refrigerator. The upstairs game room is a true showpiece, complete with the billiard table and curated artwork. Enjoy low energy bills with owned solar panels, and elevate your outdoor lifestyle with a fully equipped patio kitchen ideal for gatherings. Beautiful landscaping, a 4-car garage, and a custom walkway complete the picture. A rare opportunity to own a model home that truly has it all.
Overview
Financial
Price:
$5,000
Price/SqFT:
$1.17
HOA Fee:
Tax Rate:
2.32491 %
Est. Monthly:
$21 *
Tax Amount:
$116
Amenities and features
 Media Room
 Patio/Deck
 Sewer
Sewer Sprinkler System
 Study Room
 Water Access
 Yard
Yard Energy Efficient
Property & Schools on Map
Floor plans / Dimensions / Descriptions
-
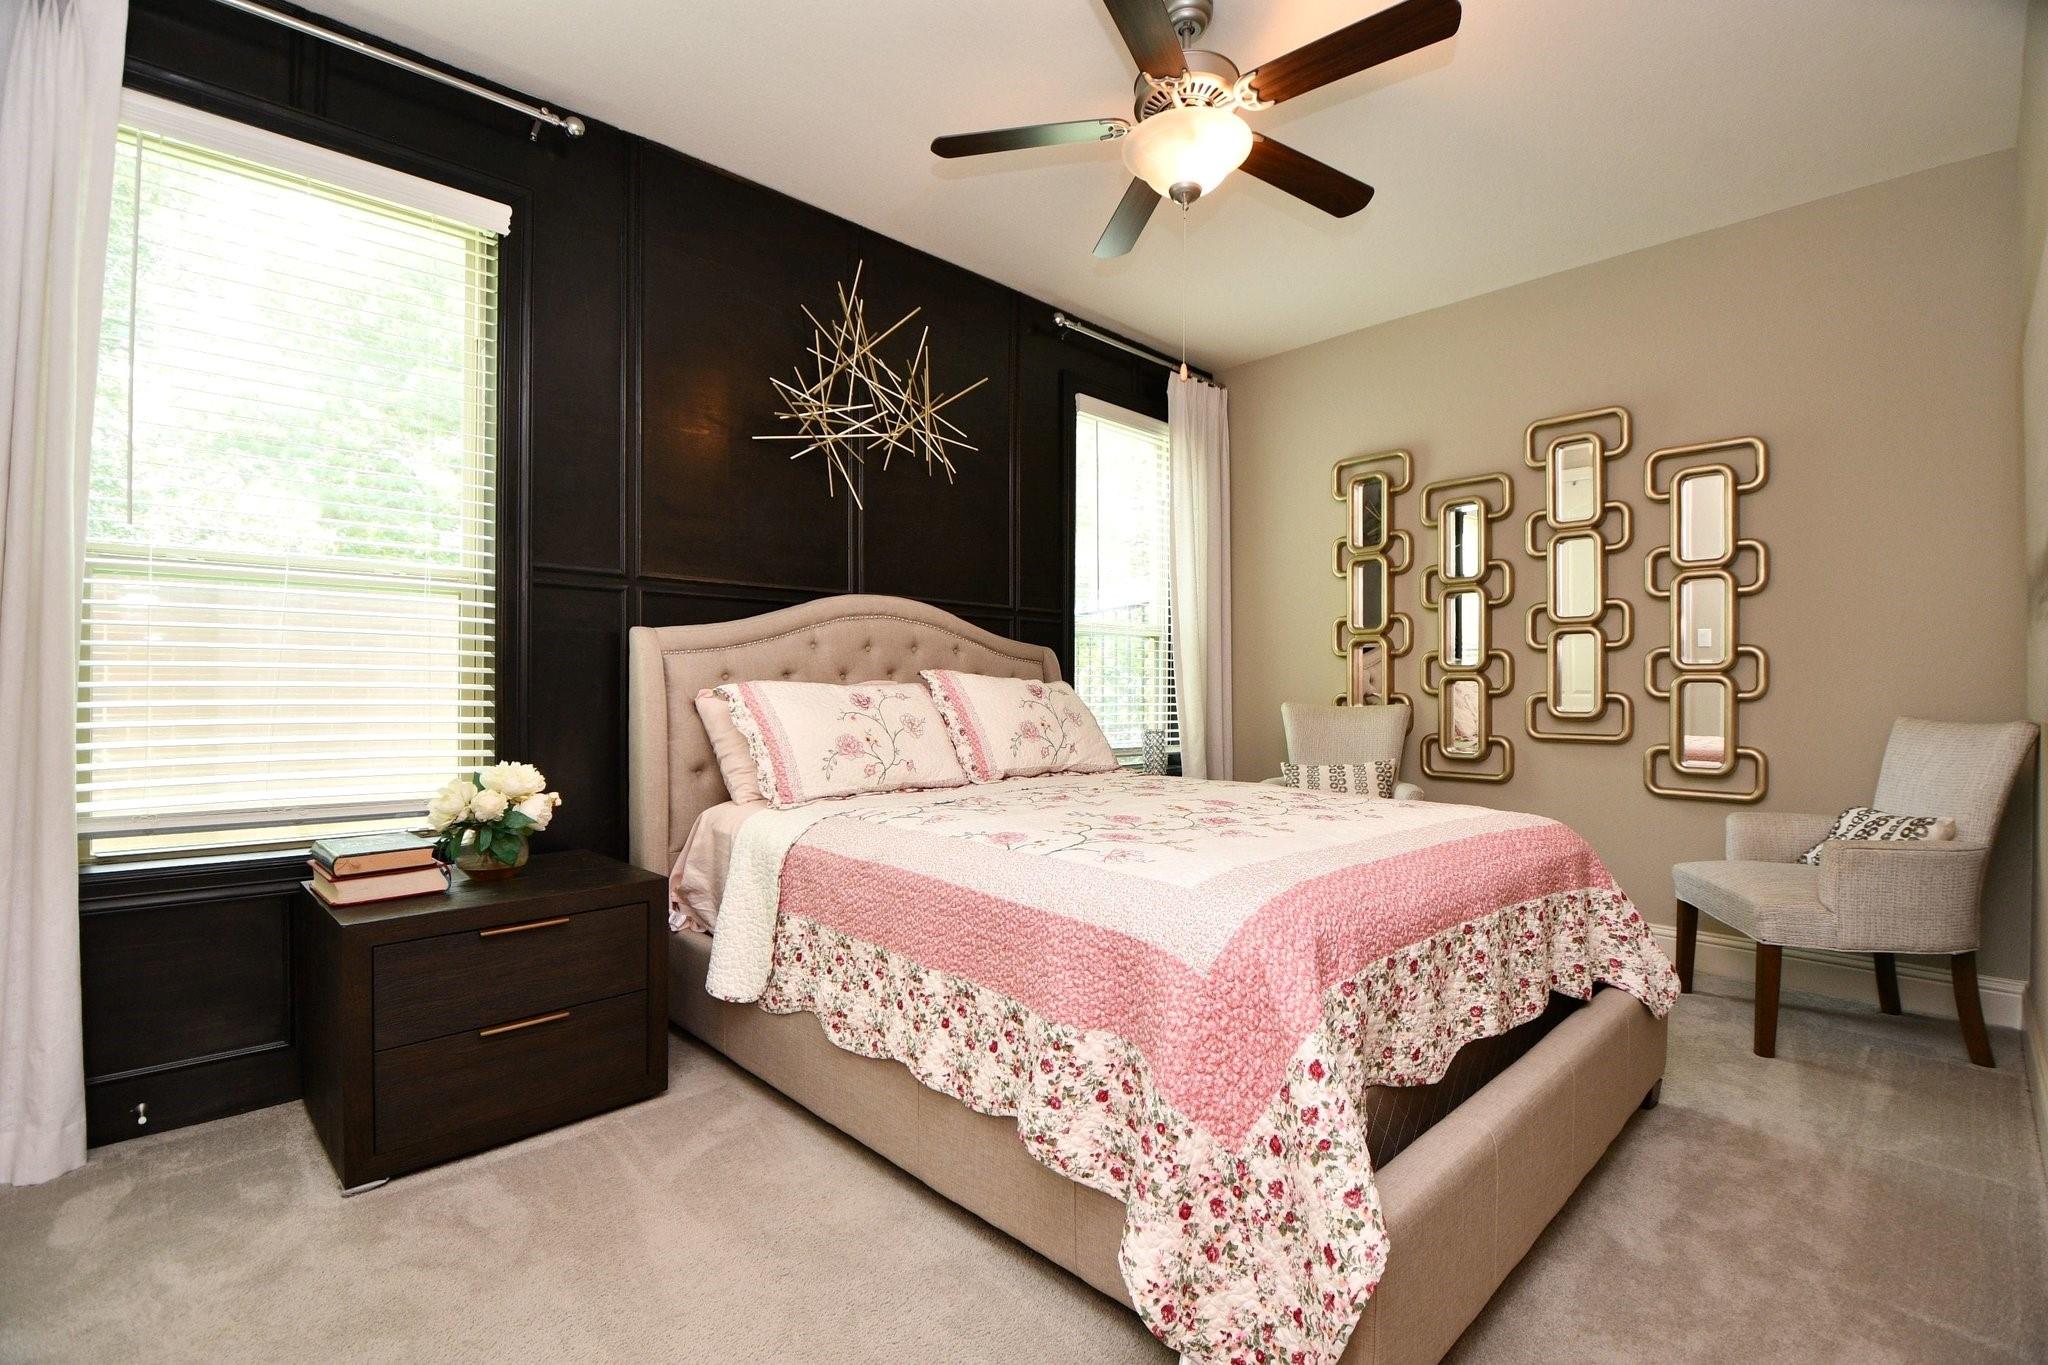
First FloorFamily Room:17x20Dining:13x13Kitchen:14x10Breakfast:14x11Primary Bedroom:14x18Bedroom:10x15Home Office/Study:12x13
-
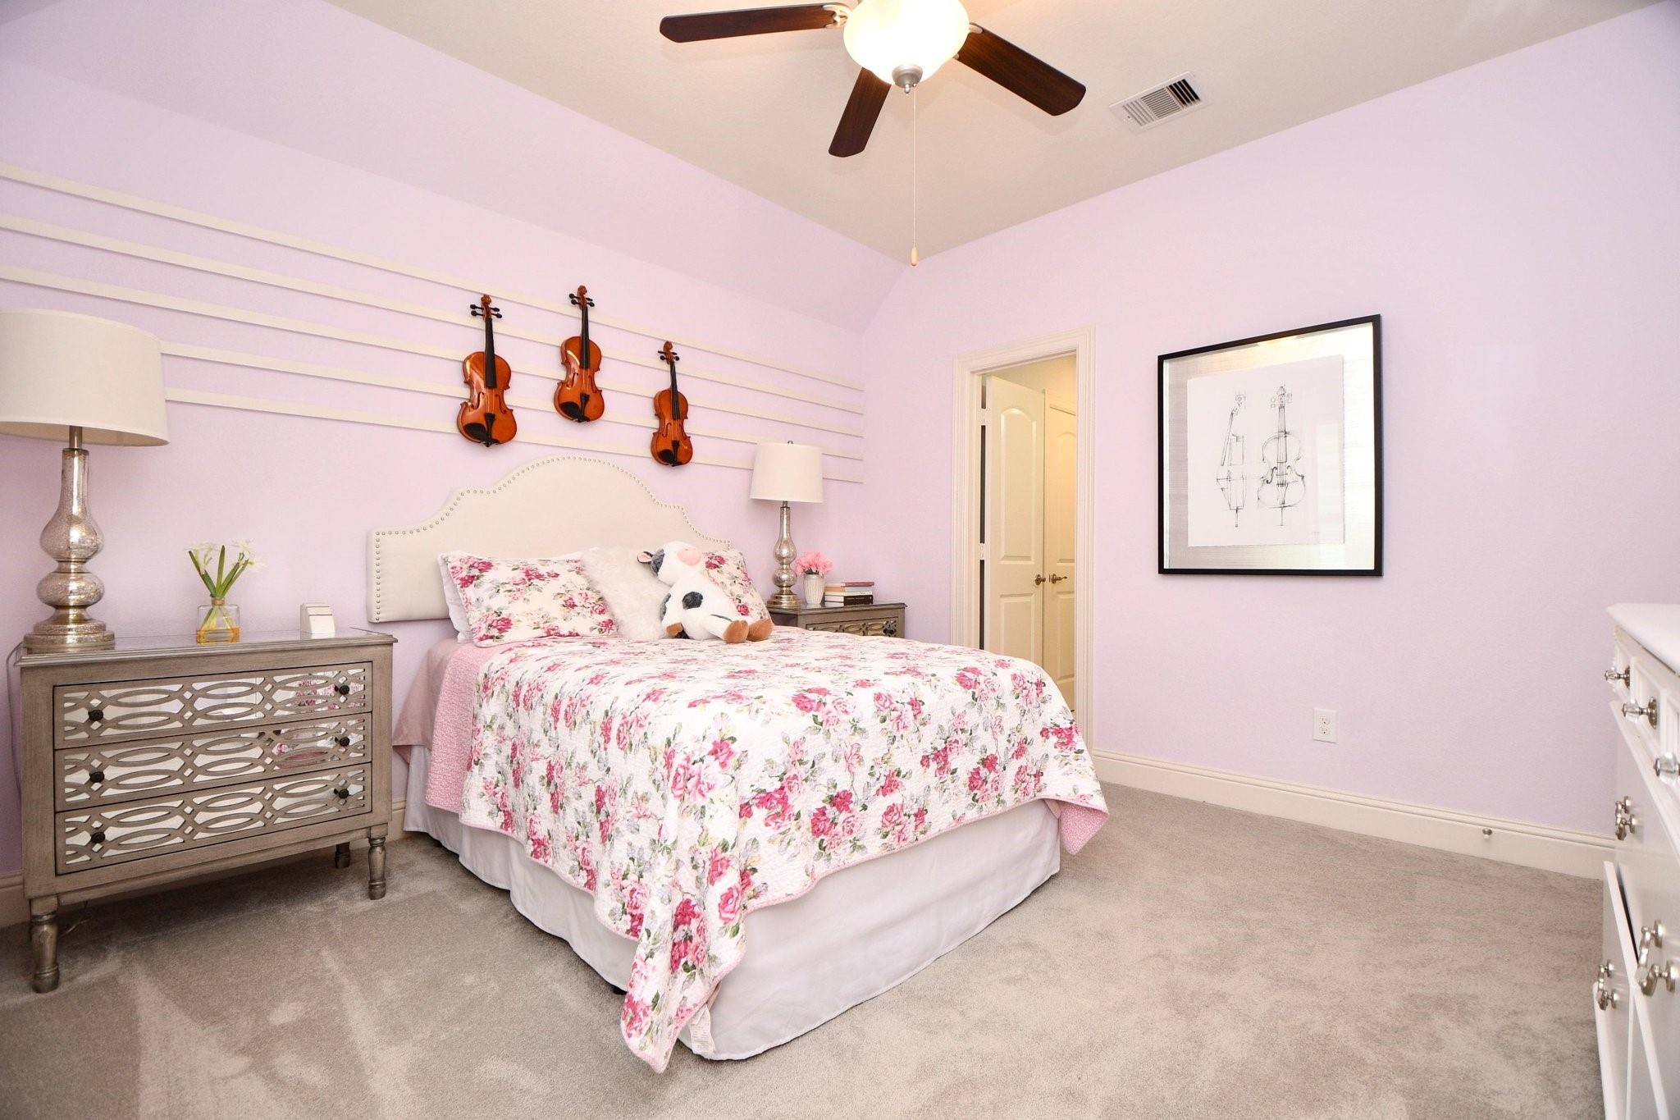
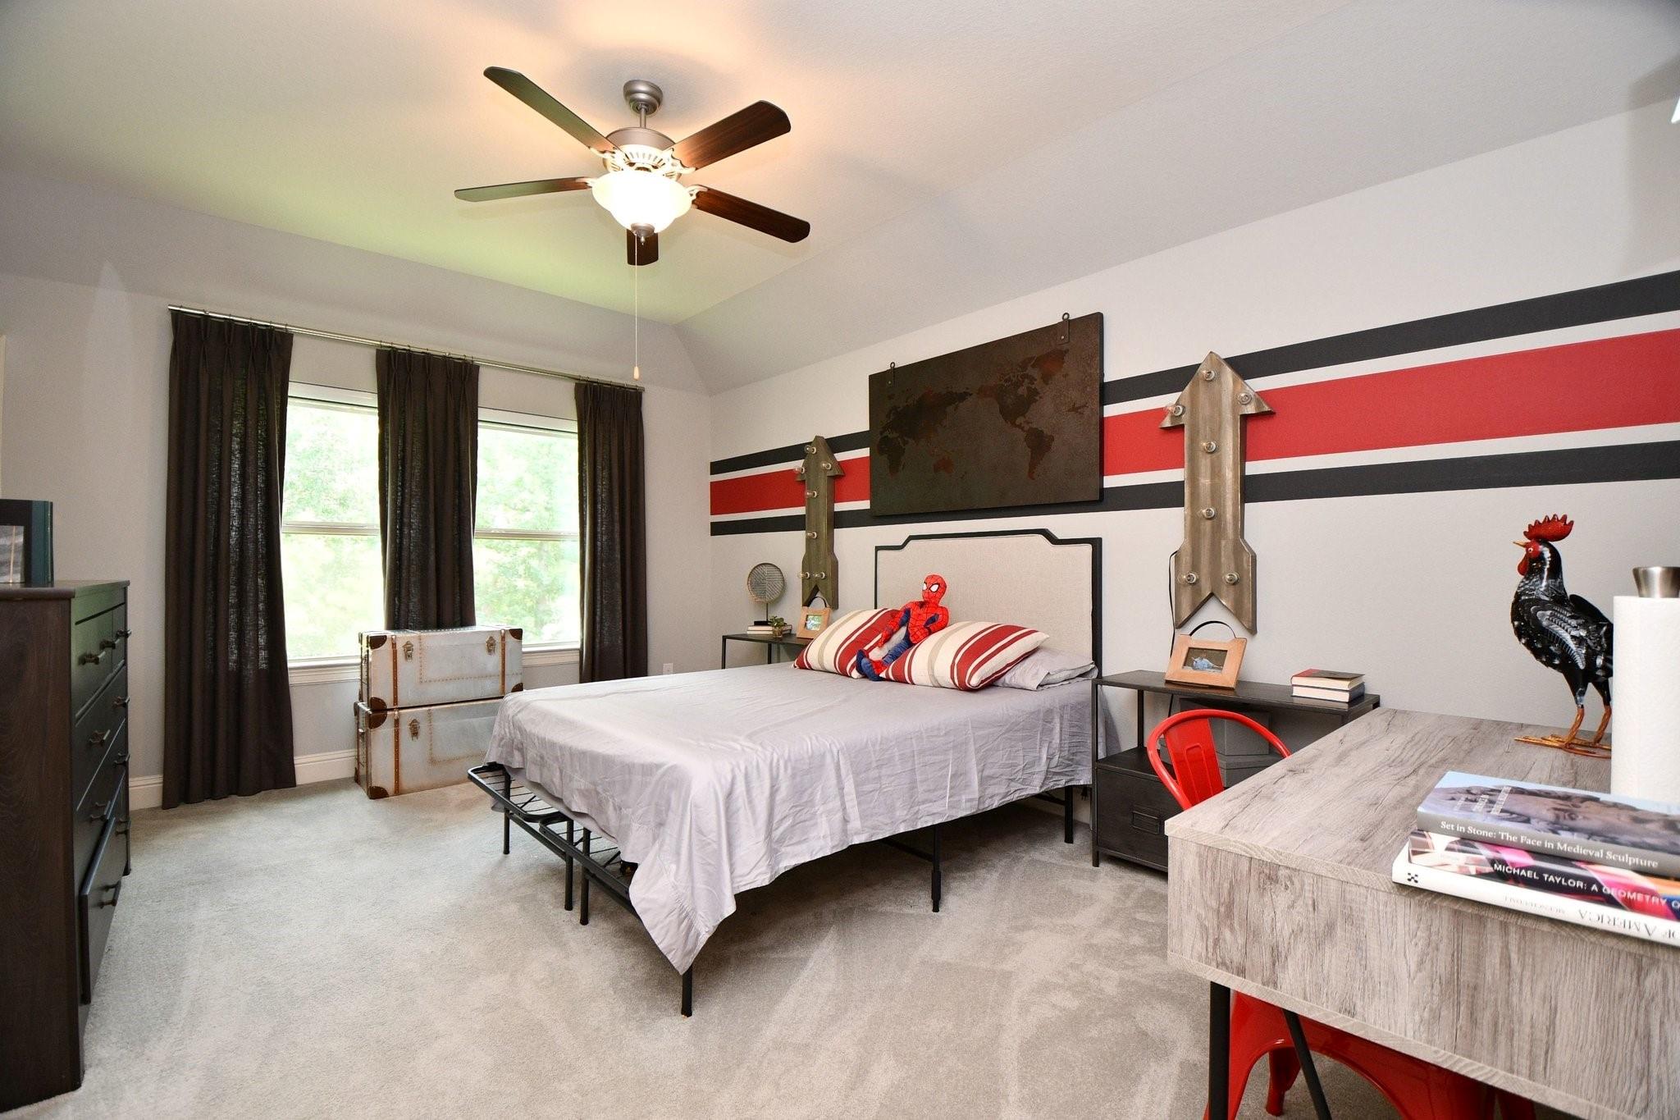
Second FloorBedroom:16x12Bedroom 2:11x15Game Room:14x20Media Room:17x15
-
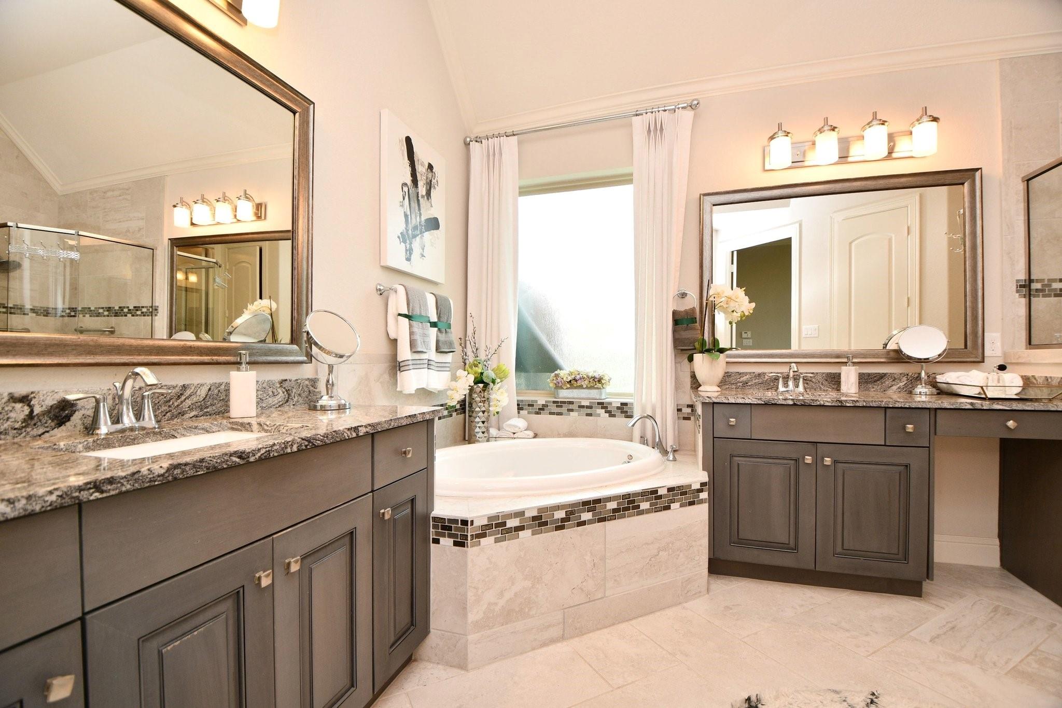
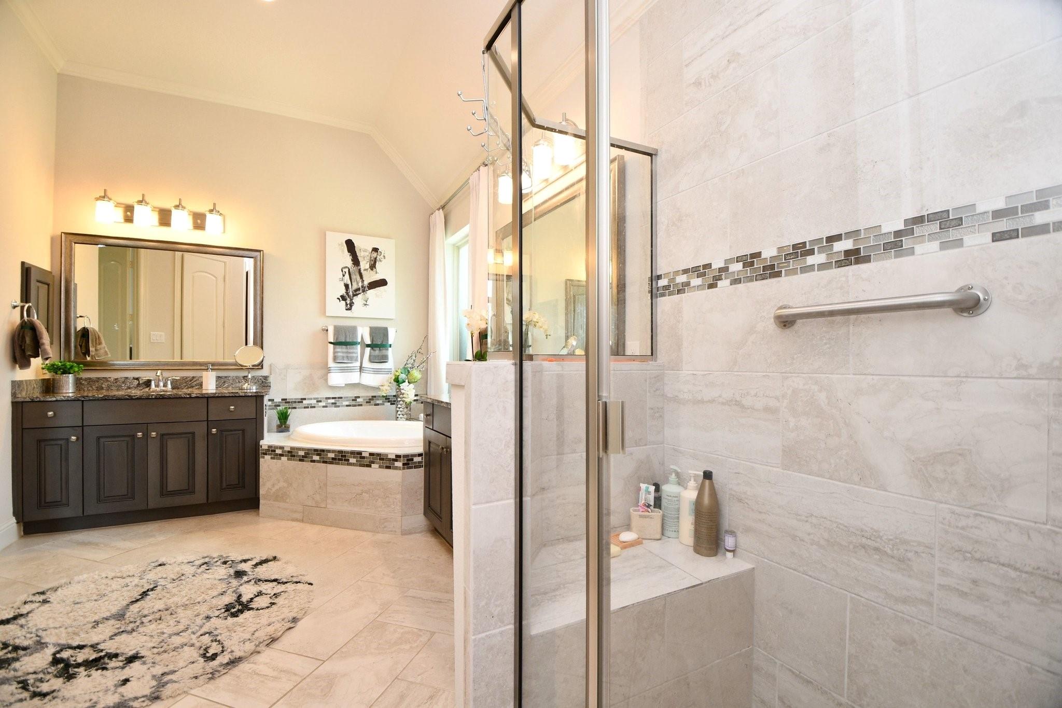
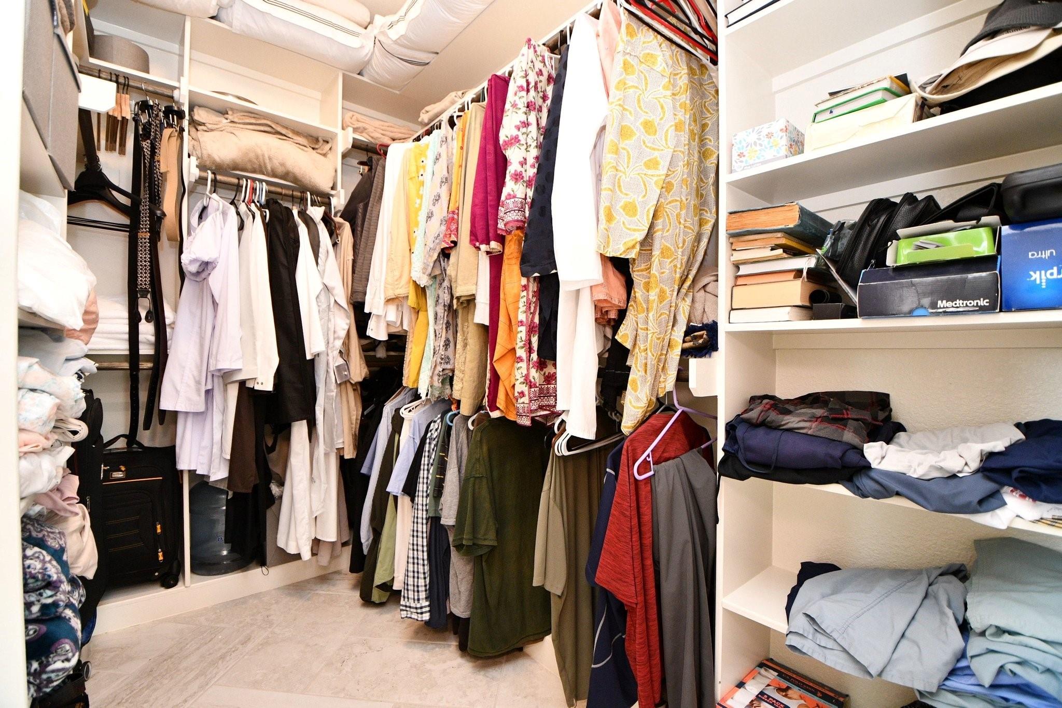
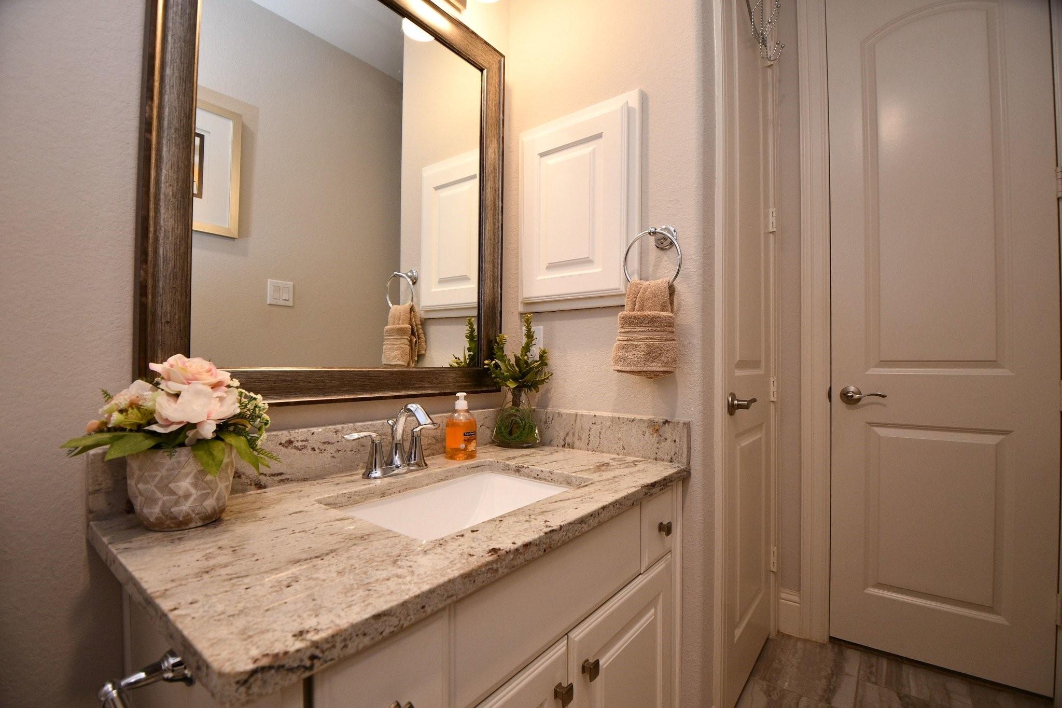
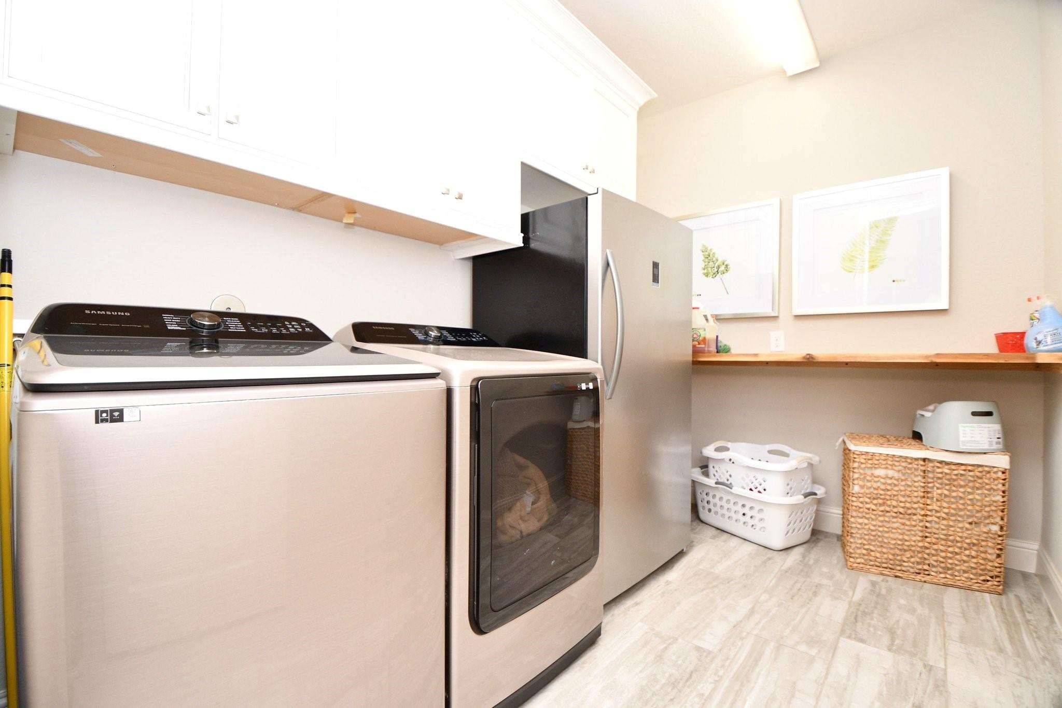
InteriorFireplace:1/Gaslog FireplacePets:NoSmoking Allowed:NoFloors:Carpet,Tile,WoodBathroom Description:Primary Bath: Jetted Tub,Primary Bath: Separate ShowerBedroom Desc:2 Bedrooms Down,En-Suite Bath,Primary Bed - 1st Floor,Walk-In ClosetKitchen Desc:Kitchen open to Family Room,Pantry,Walk-in PantryRoom Description:Breakfast Room,Butlers Pantry,Family Room,Gameroom Up,Home Office/Study,Utility Room in HouseHeating:Central GasCooling:Central ElectricConnections:Electric Dryer Connections,Gas Dryer Connections,Washer ConnectionsDishwasher:YesDisposal:YesCompactor:NoMicrowave:YesRange:Gas CooktopOven:Double OvenEnergy Feature:Attic Vents,Ceiling Fans,Digital Program Thermostat,Energy Star Appliances,Insulation - Rigid FoamInterior:Alarm System - Owned,Balcony,Dryer Included,Fire/Smoke Alarm,High Ceiling,Refrigerator Included,Washer Included,Water Softener - Owned
-
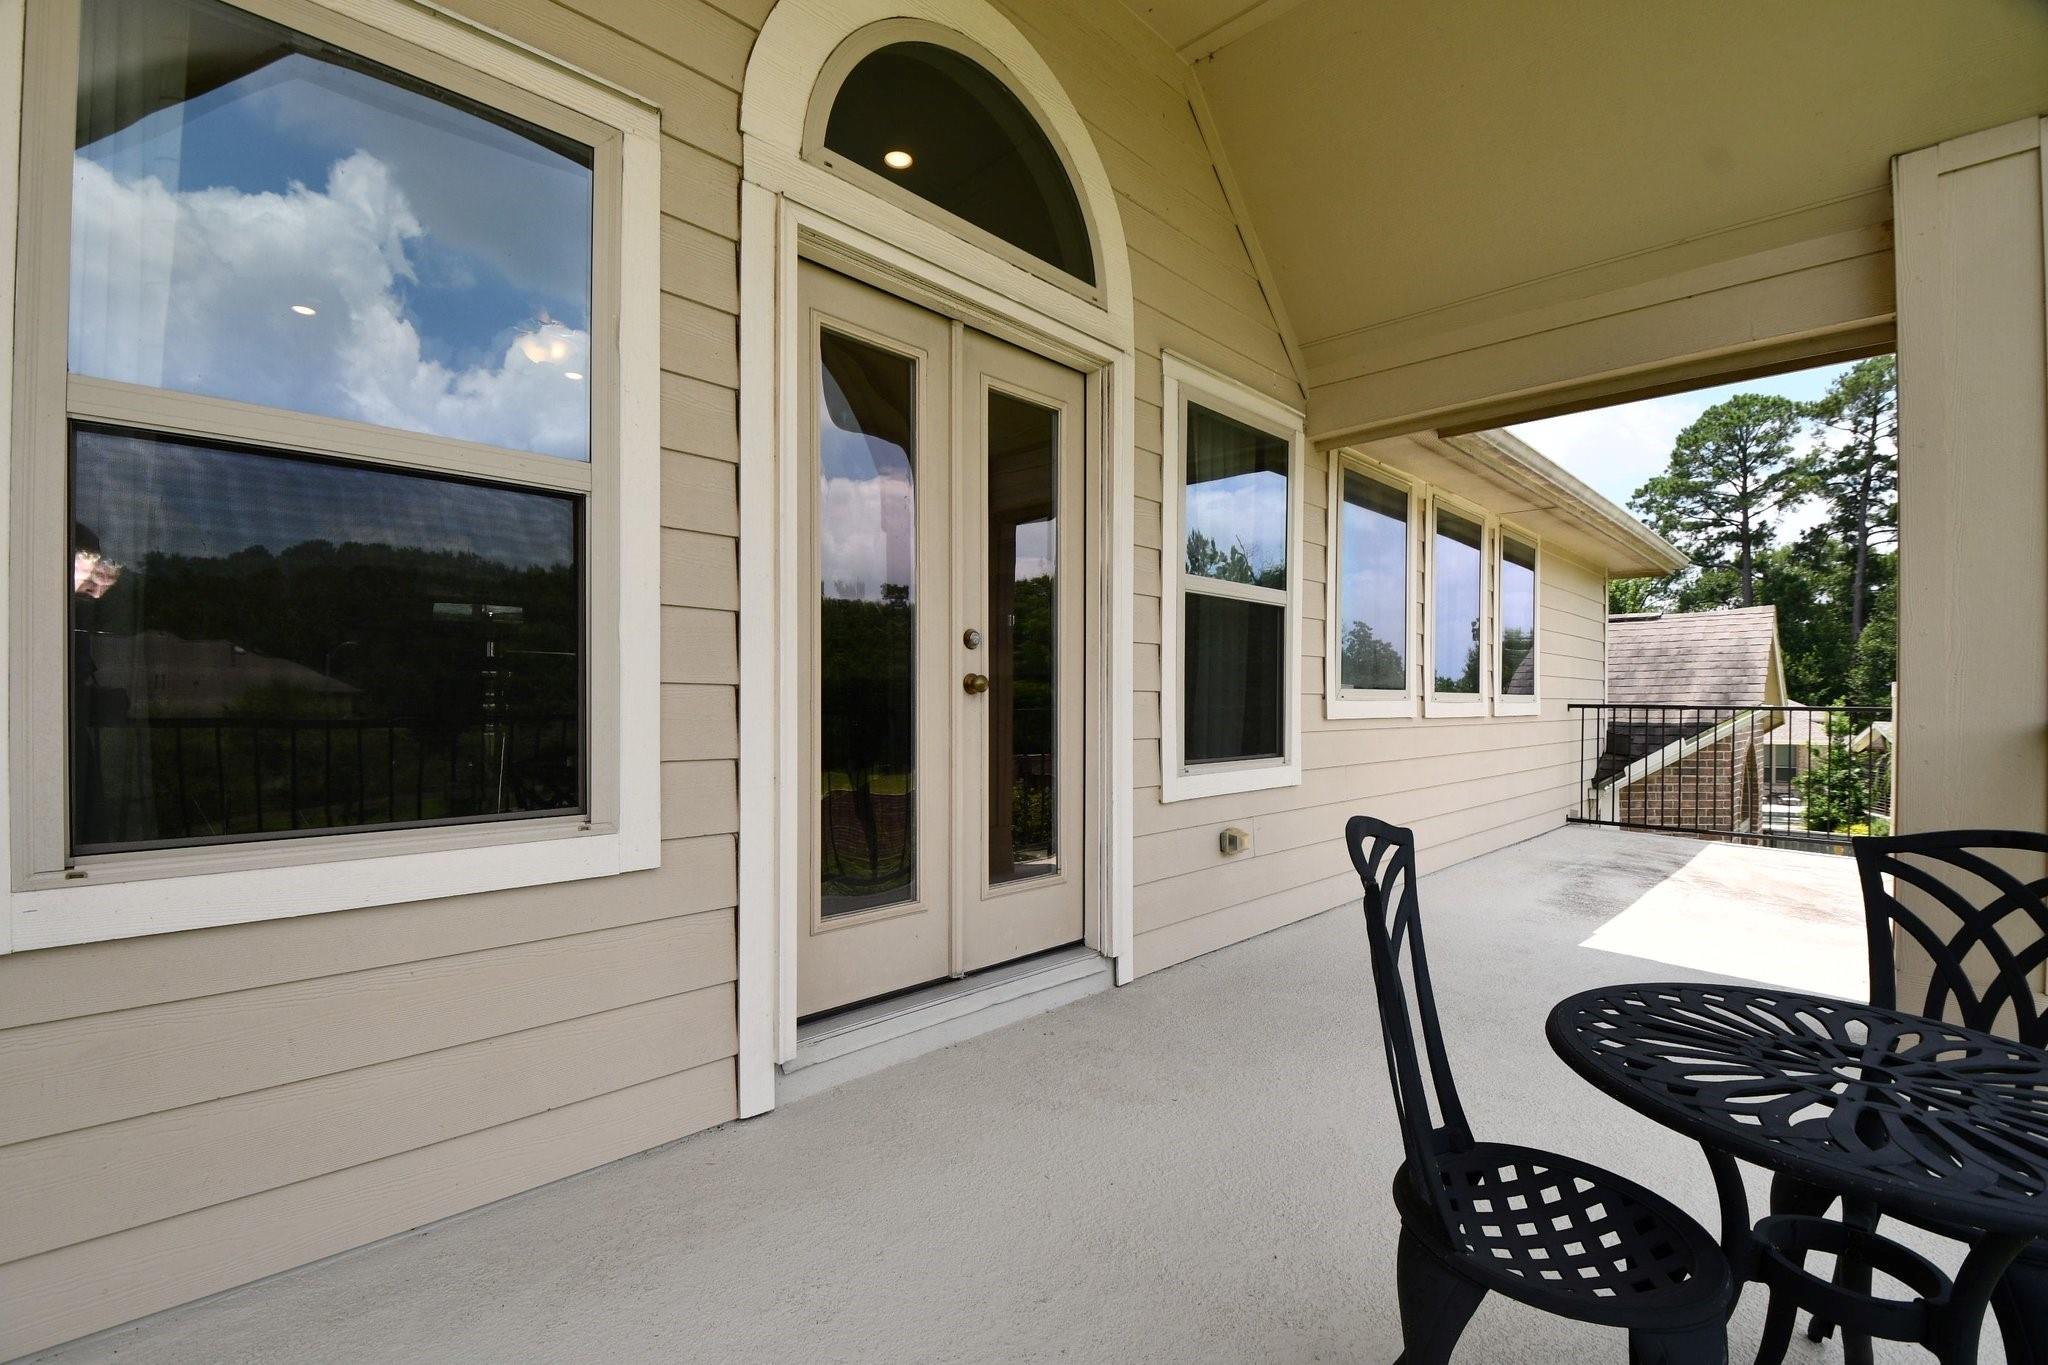
ExteriorPrivate Pool:NoLot Description:Subdivision LotWater Sewer:Public Sewer,Public WaterArea Pool:NoExterior:Back Yard Fenced,Balcony,Controlled Subdivision Access,Exterior Gas Connection,Outdoor Kitchen,Patio/Deck,Sprinkler System
Listed By:
Liaqat Hussain
M&M Realty
The data on this website relating to real estate for sale comes in part from the IDX Program of the Houston Association of REALTORS®. All information is believed accurate but not guaranteed. The properties displayed may not be all of the properties available through the IDX Program. Any use of this site other than by potential buyers or sellers is strictly prohibited.
© 2026 Houston Association of REALTORS®.
GET IN TOUCH
