
For Sale
2022 Hillside Oak Ln Houston, TX 77062
$480,000
Description
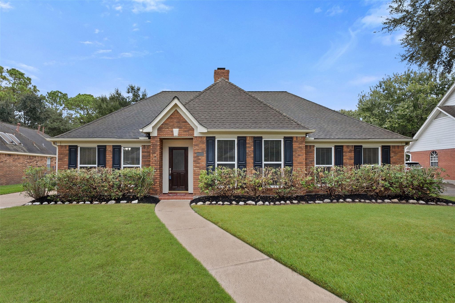
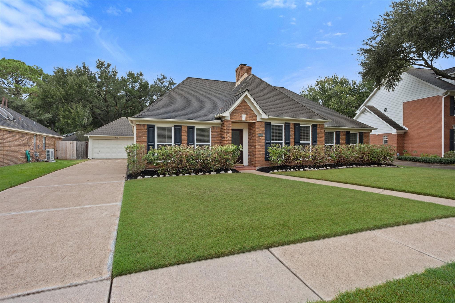
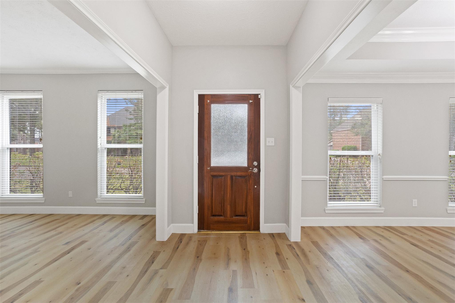
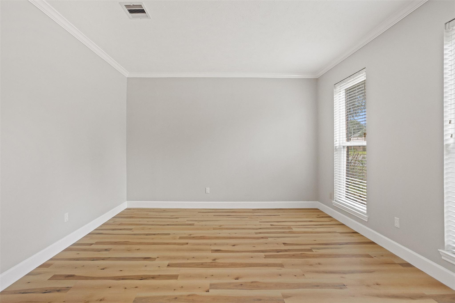
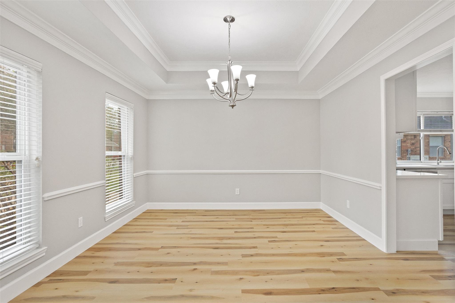
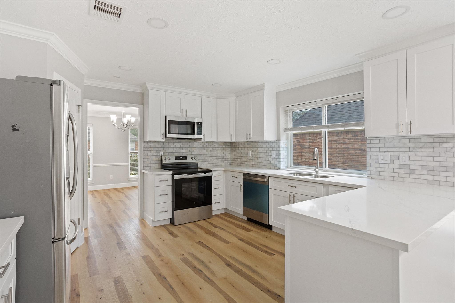
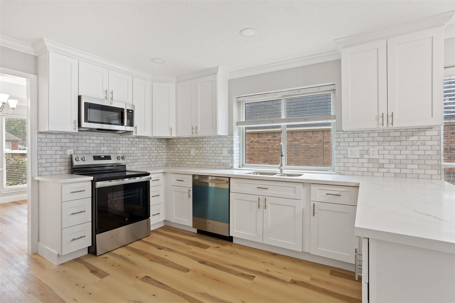
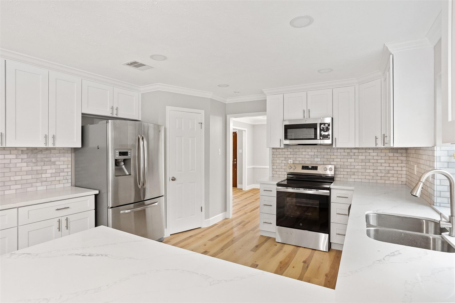
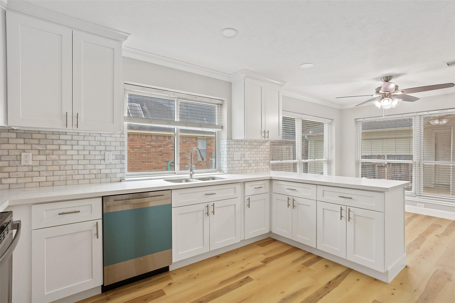
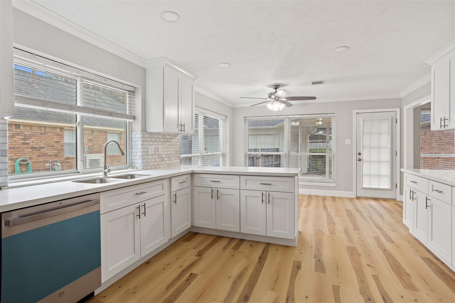
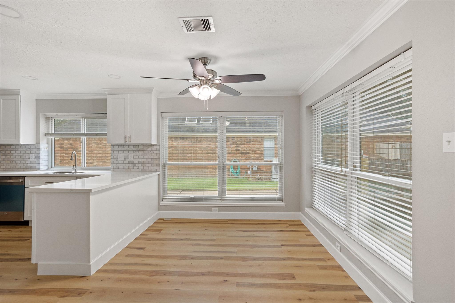
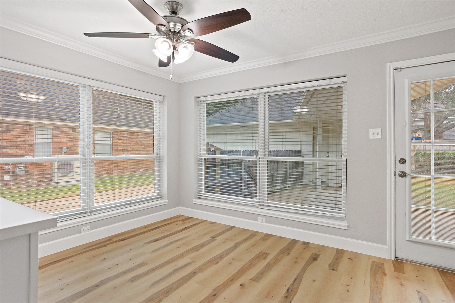
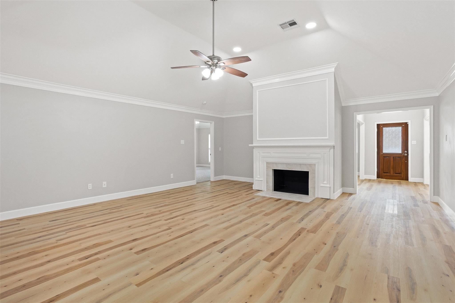
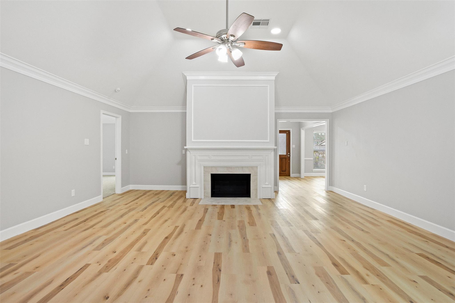
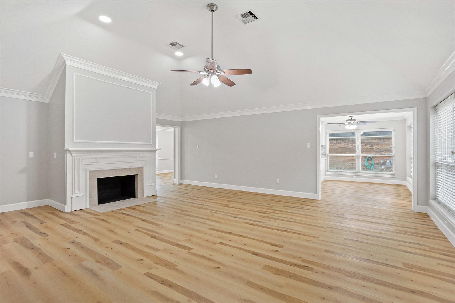
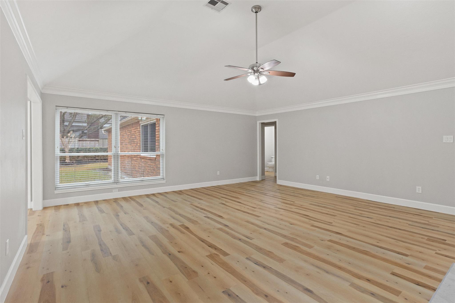
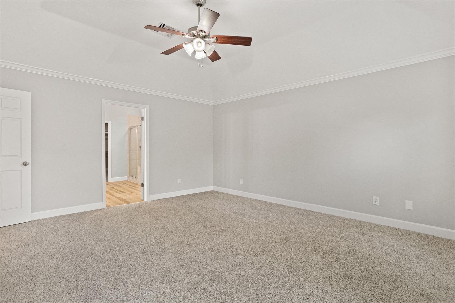
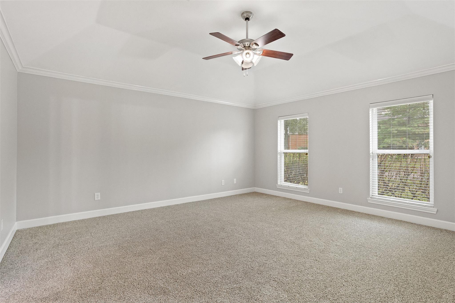
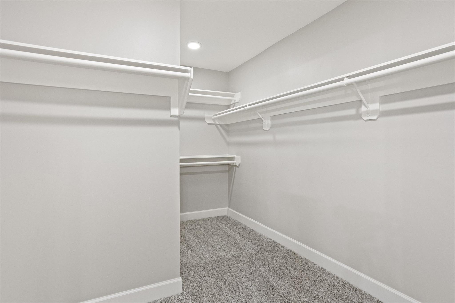
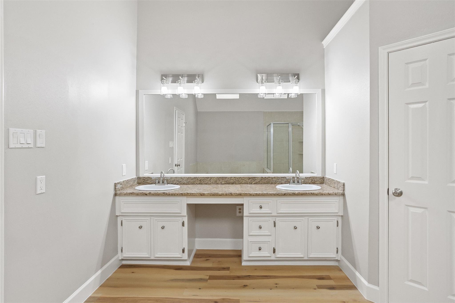
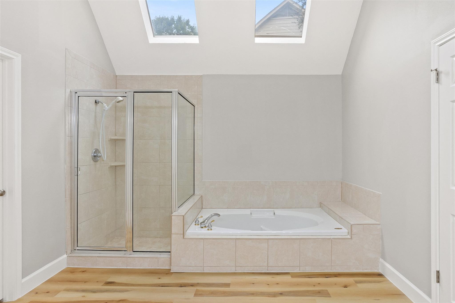
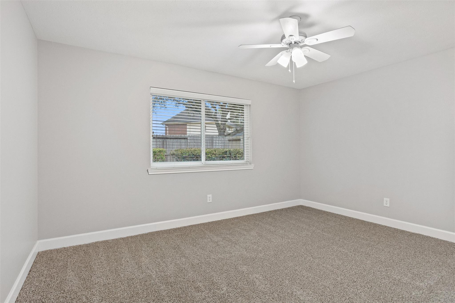
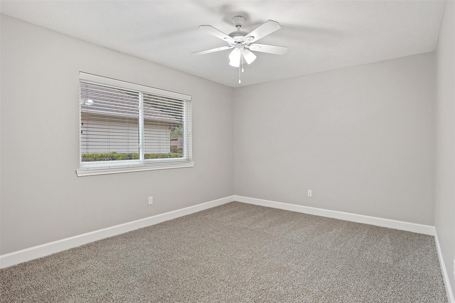
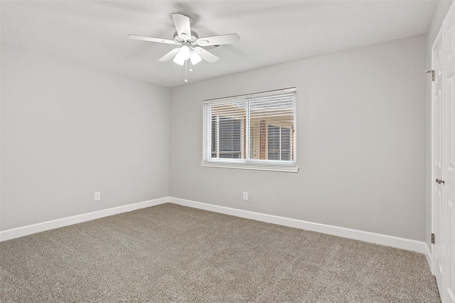
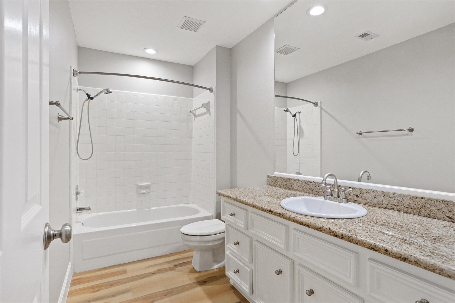
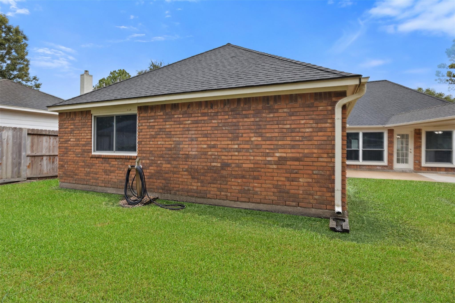
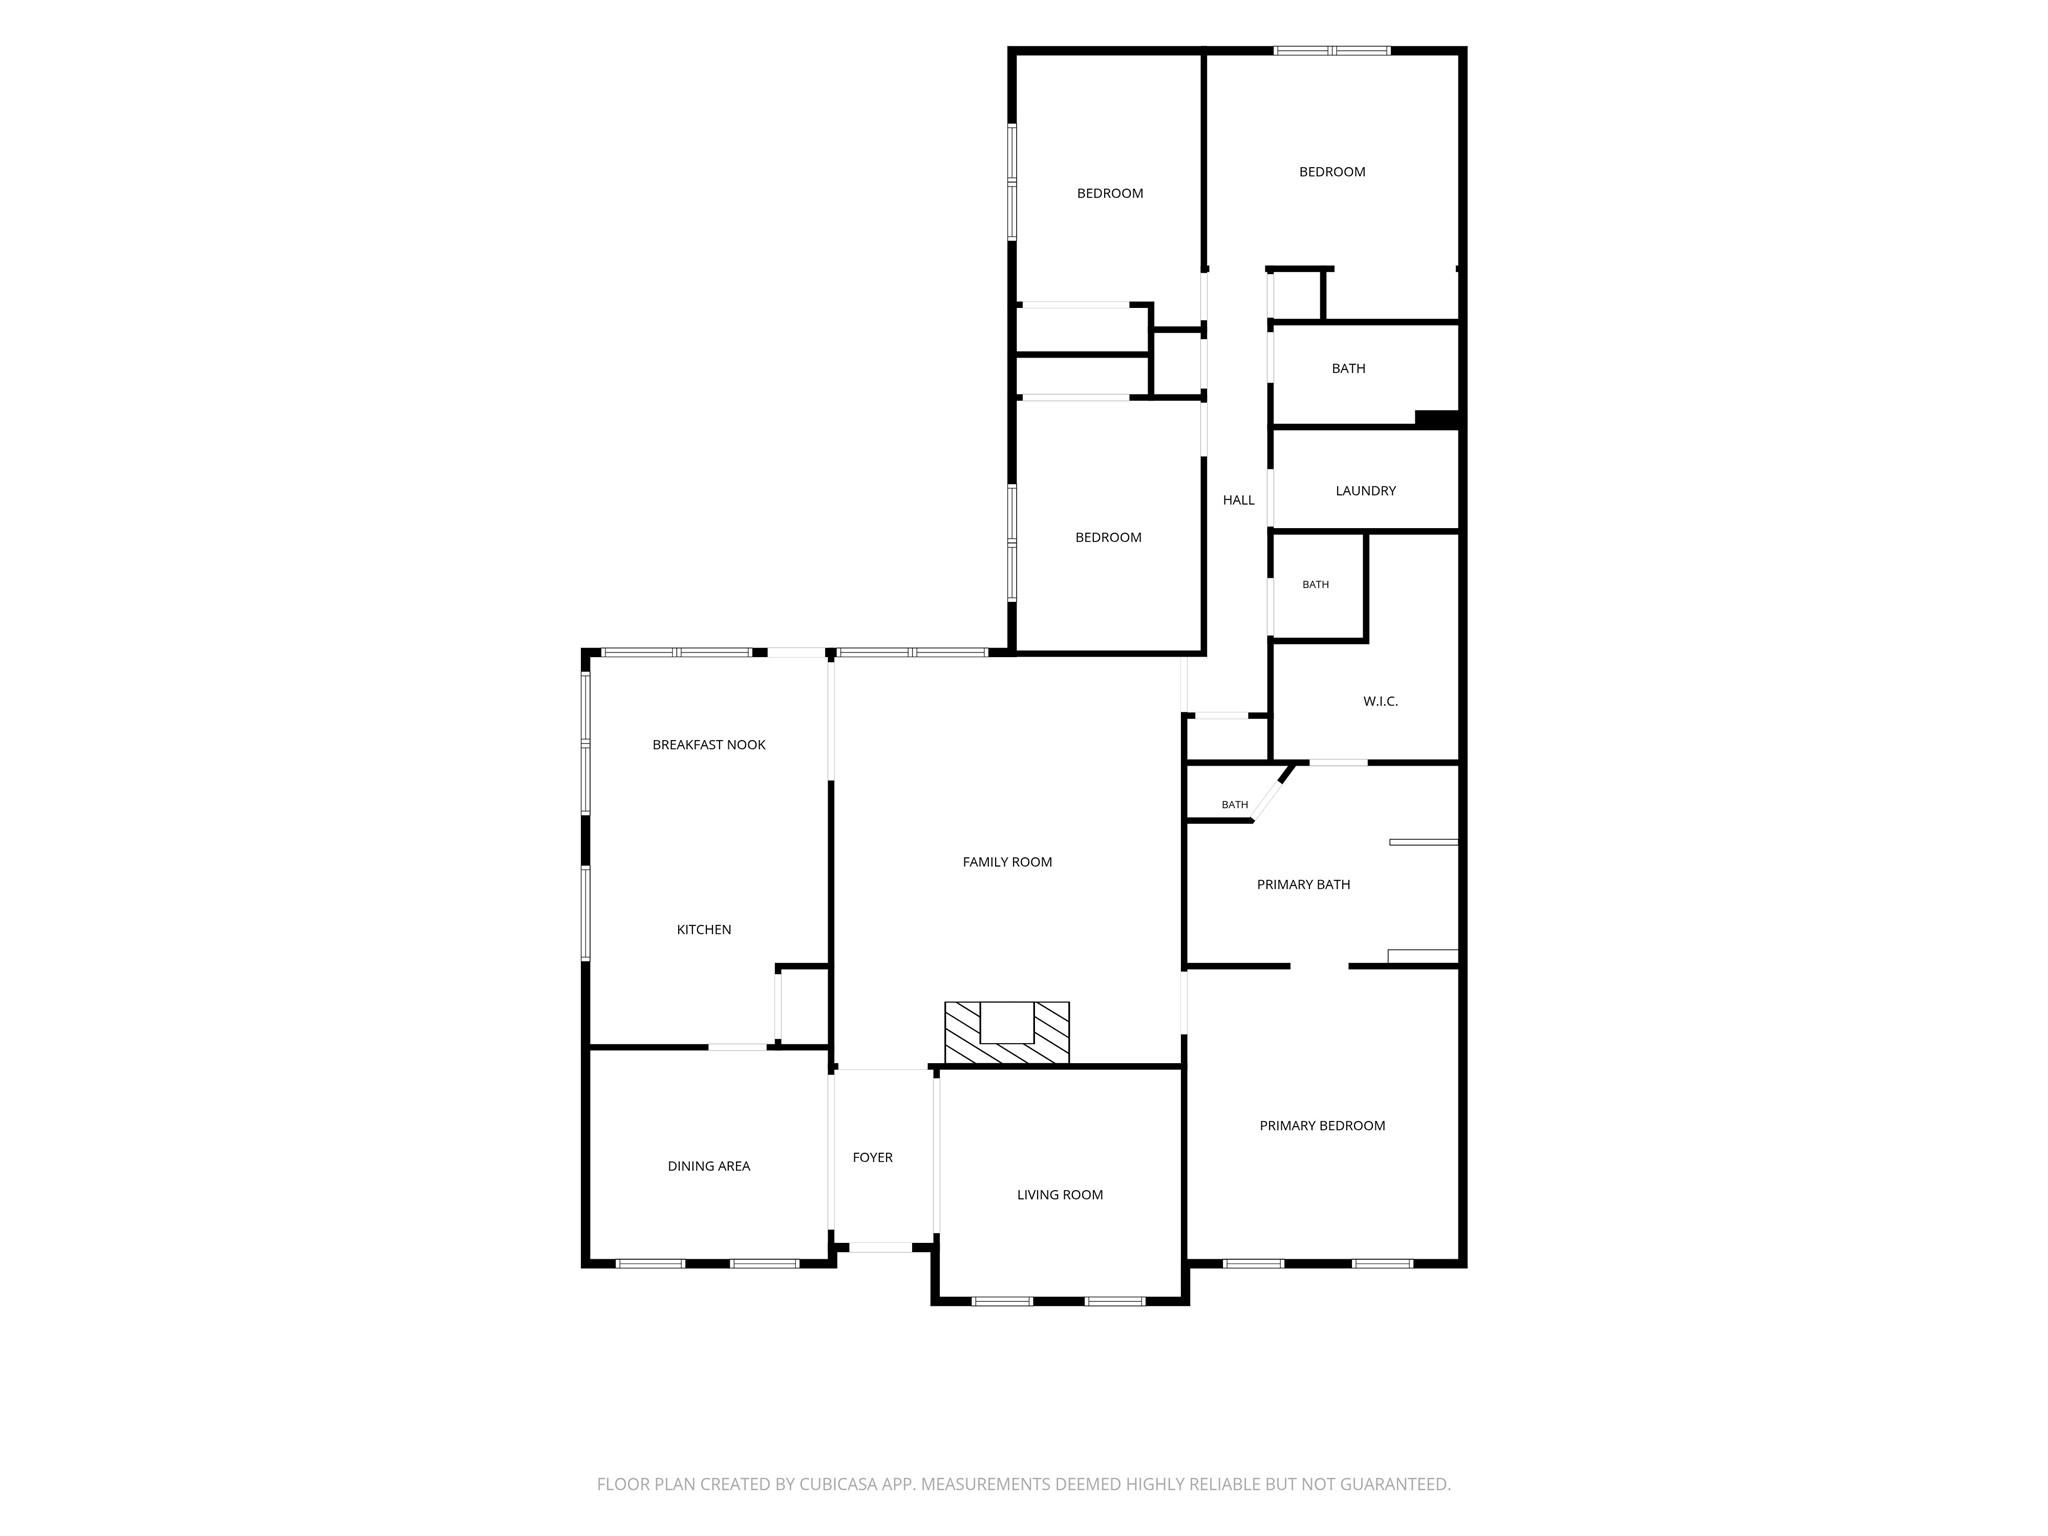
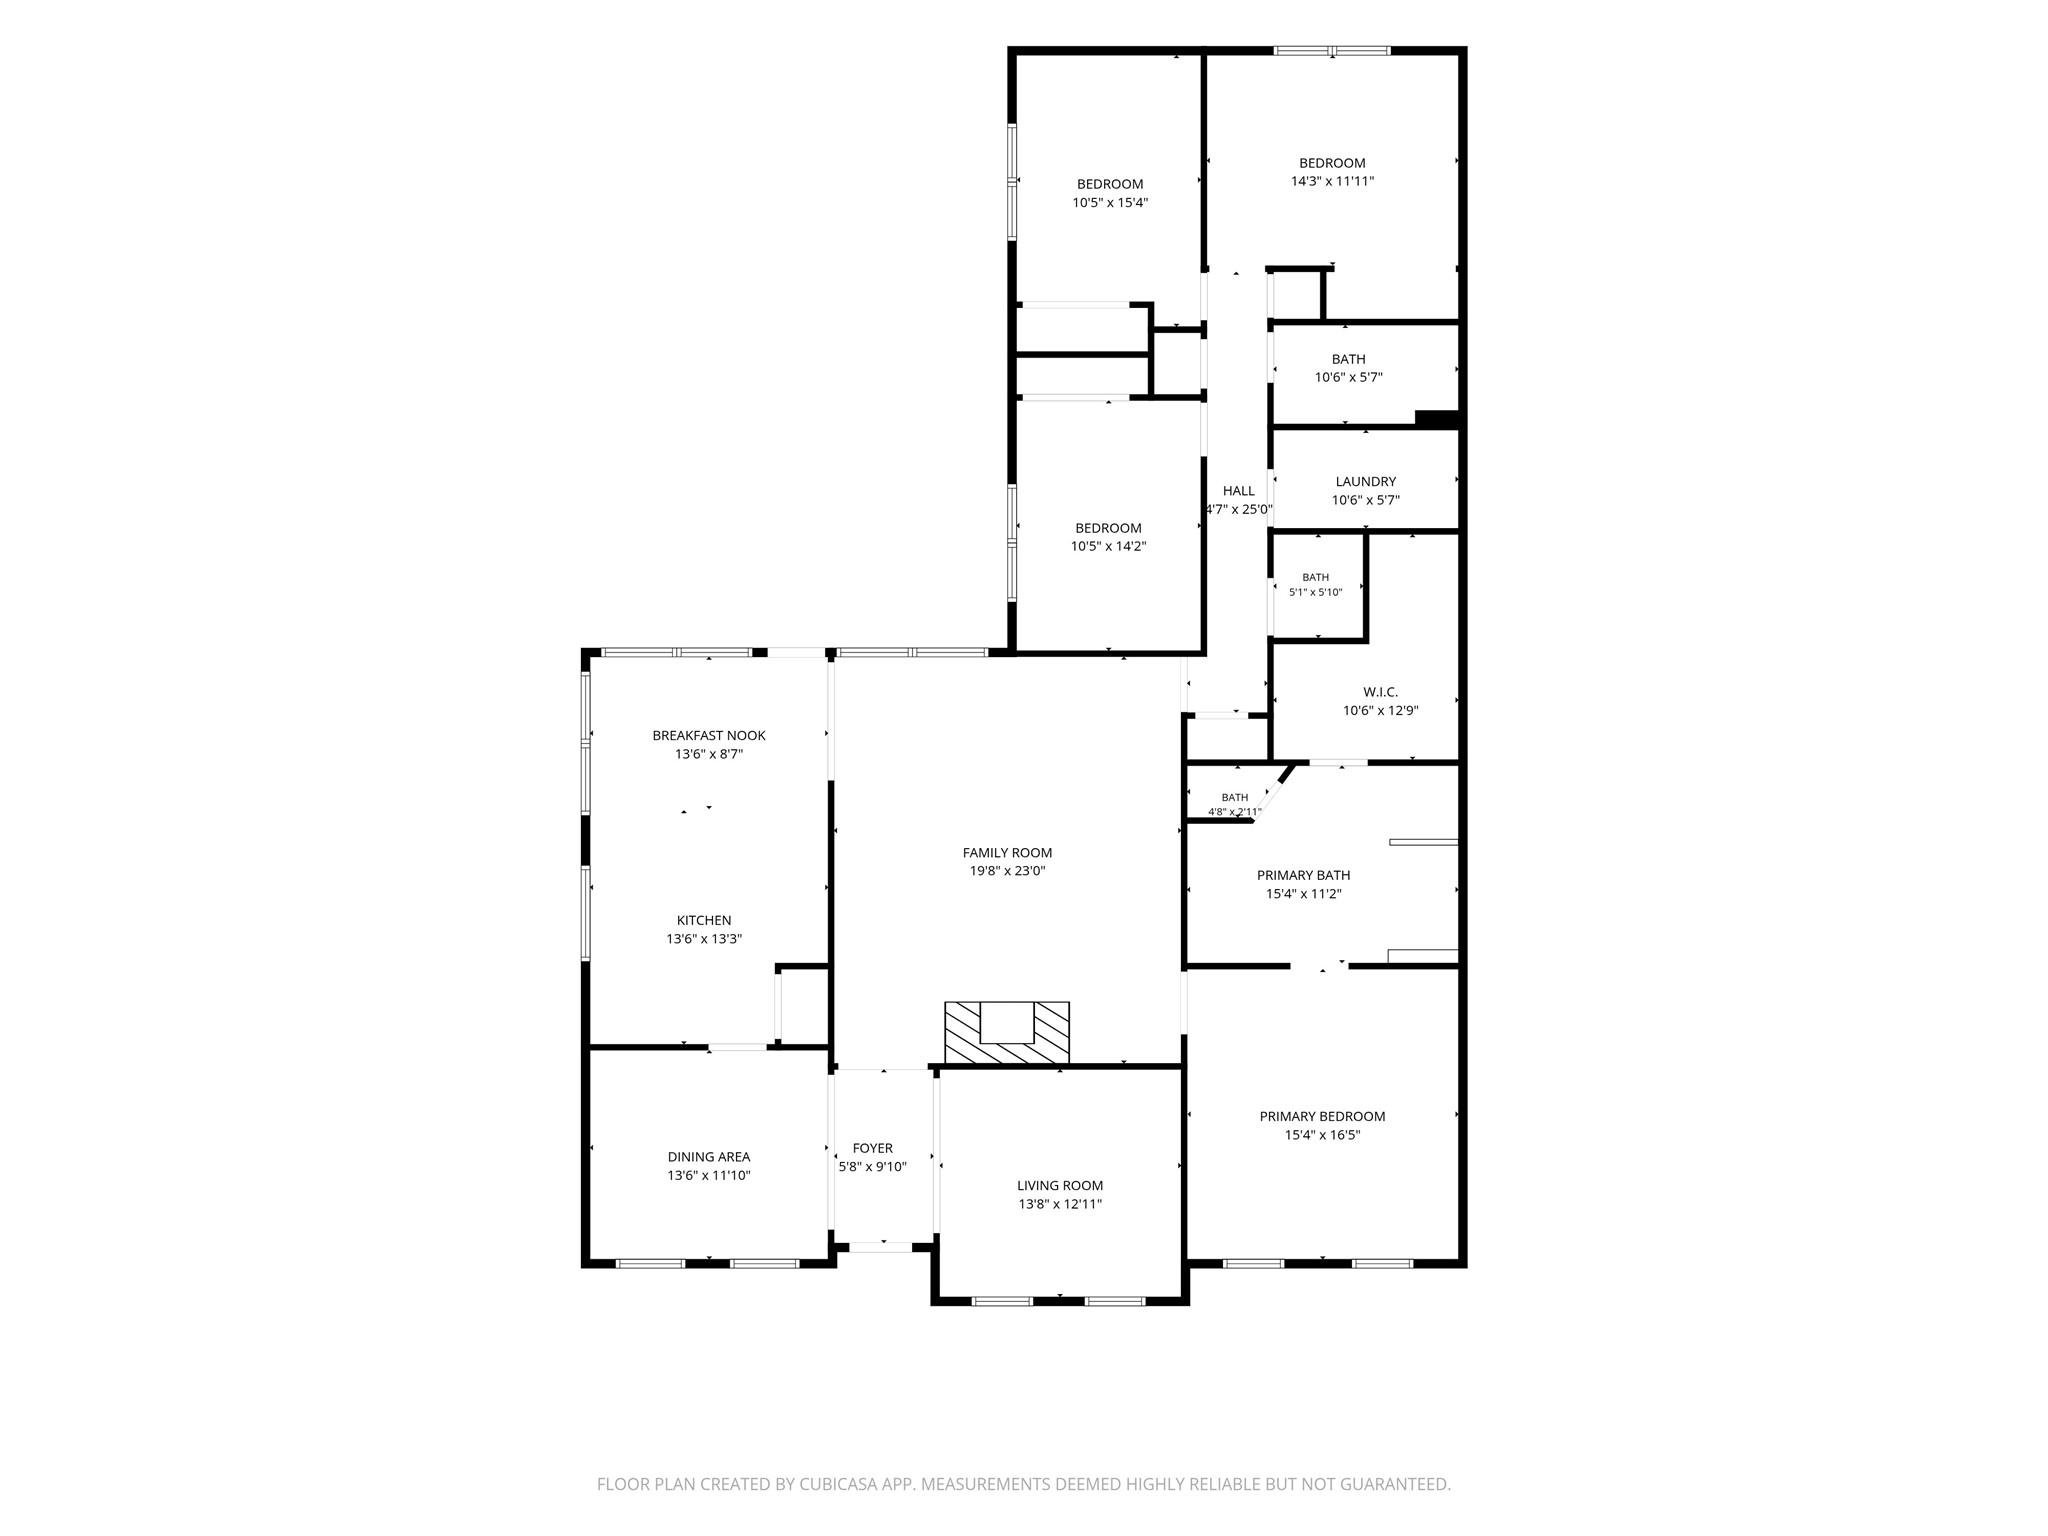
Welcome to 2022 Hillside Oaks Ln, a beautifully remodeled 4 bedroom, 2.5 bath one-story home that checks every box. High quality LVP wood look flooring leads you directly into the formal living room and formal dining room, both perfect for hosting. The home features a gorgeous modern kitchen, with stainless steel appliances and a sunny breakfast nook. At the center of it all is the large family room inviting you to unwind beside the built-in fireplace. Windows throughout fill every space with natural light, while ceiling fans in nearly every room keep things comfortable all year long. The primary suite is a true retreat offering a walk-in closet, soaking tub, large shower, and double sinks. Outside, enjoy a fenced backyard and a detached garage with a covered walkway to the back door, so groceries and rainy days are no problem. Thoughtfully updated and truly move-in ready, this home is simply gorgeous.
Overview
Financial
Price:
$480,000
Price/SqFT:
$181.00
HOA Fee:
$858 Annually
Tax Rate:
2.36712 %
Est. Monthly:
$7,169 *
Tax Amount:
$11,362
Amenities and features
 Patio/Deck
 Sewer
Sewer Yard
Yard Energy Efficient
Property & Schools on Map
Floor plans / Dimensions / Descriptions
-
First FloorLiving:13x13Family Room:23x19Dining:14x12Kitchen:13x13Breakfast:13x9Primary Bedroom:16x15Bedroom:14x10Bedroom 2:15x11Bedroom 3:14x12
-
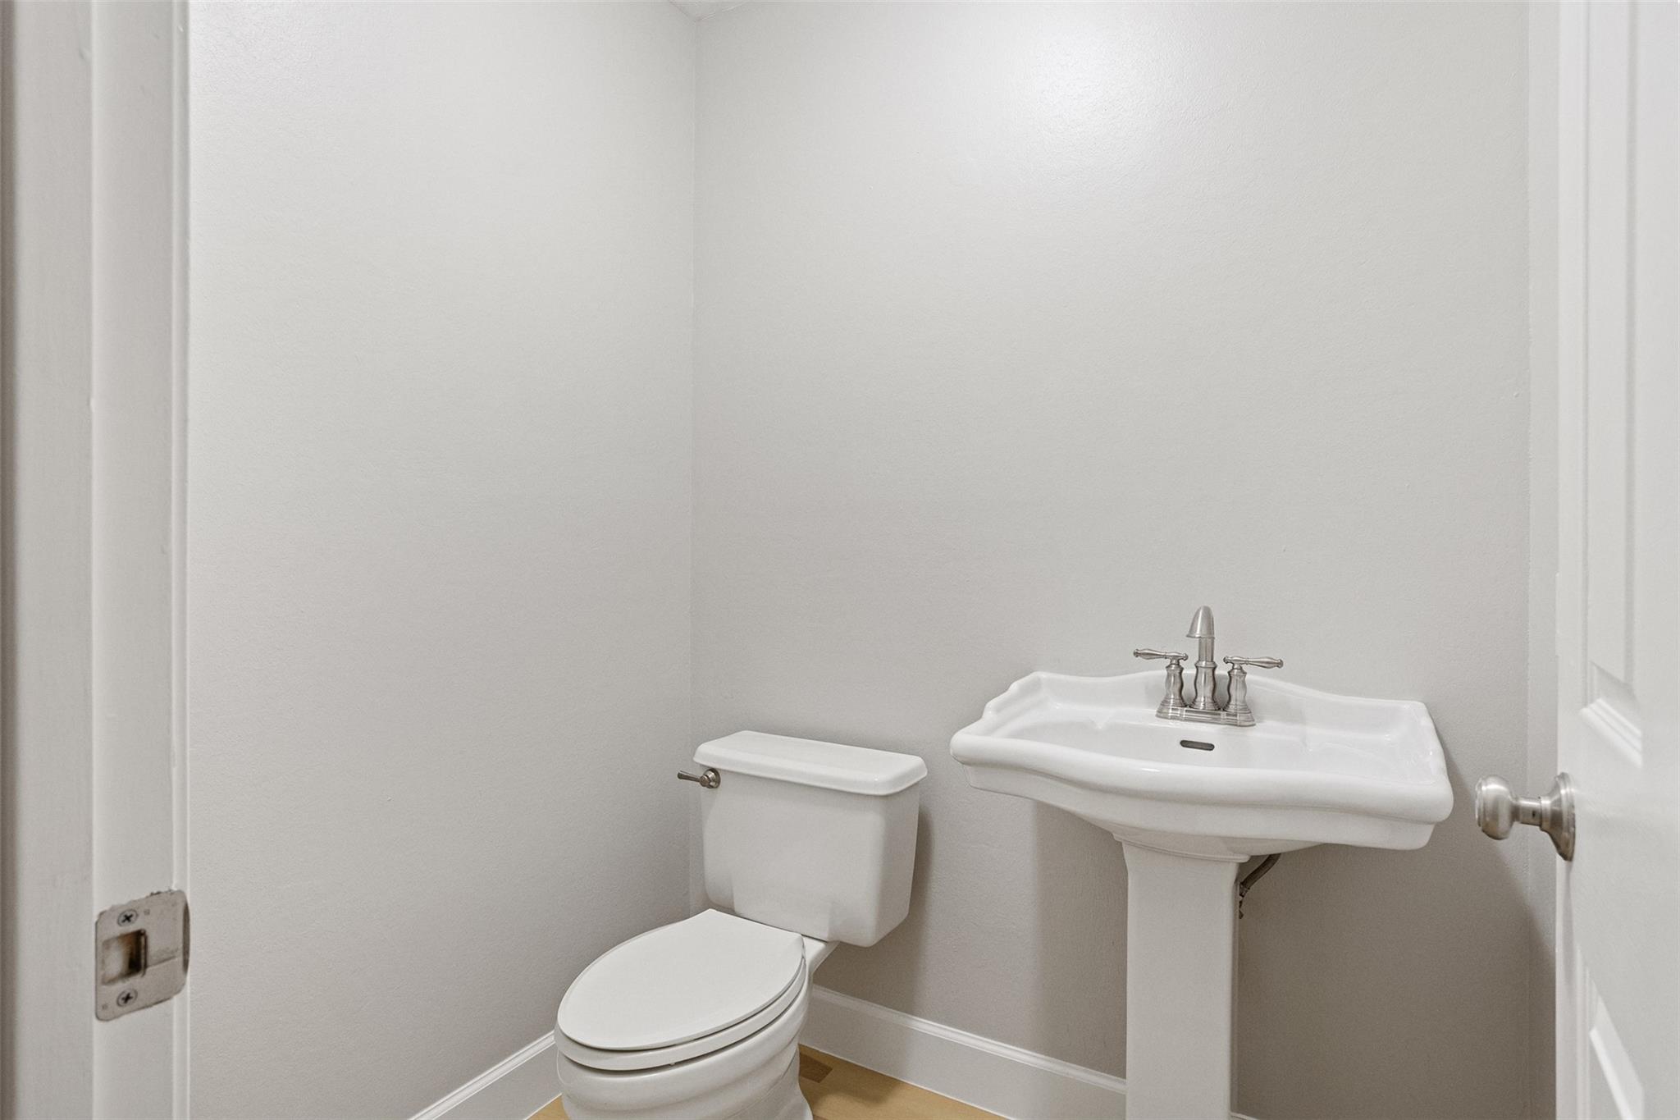
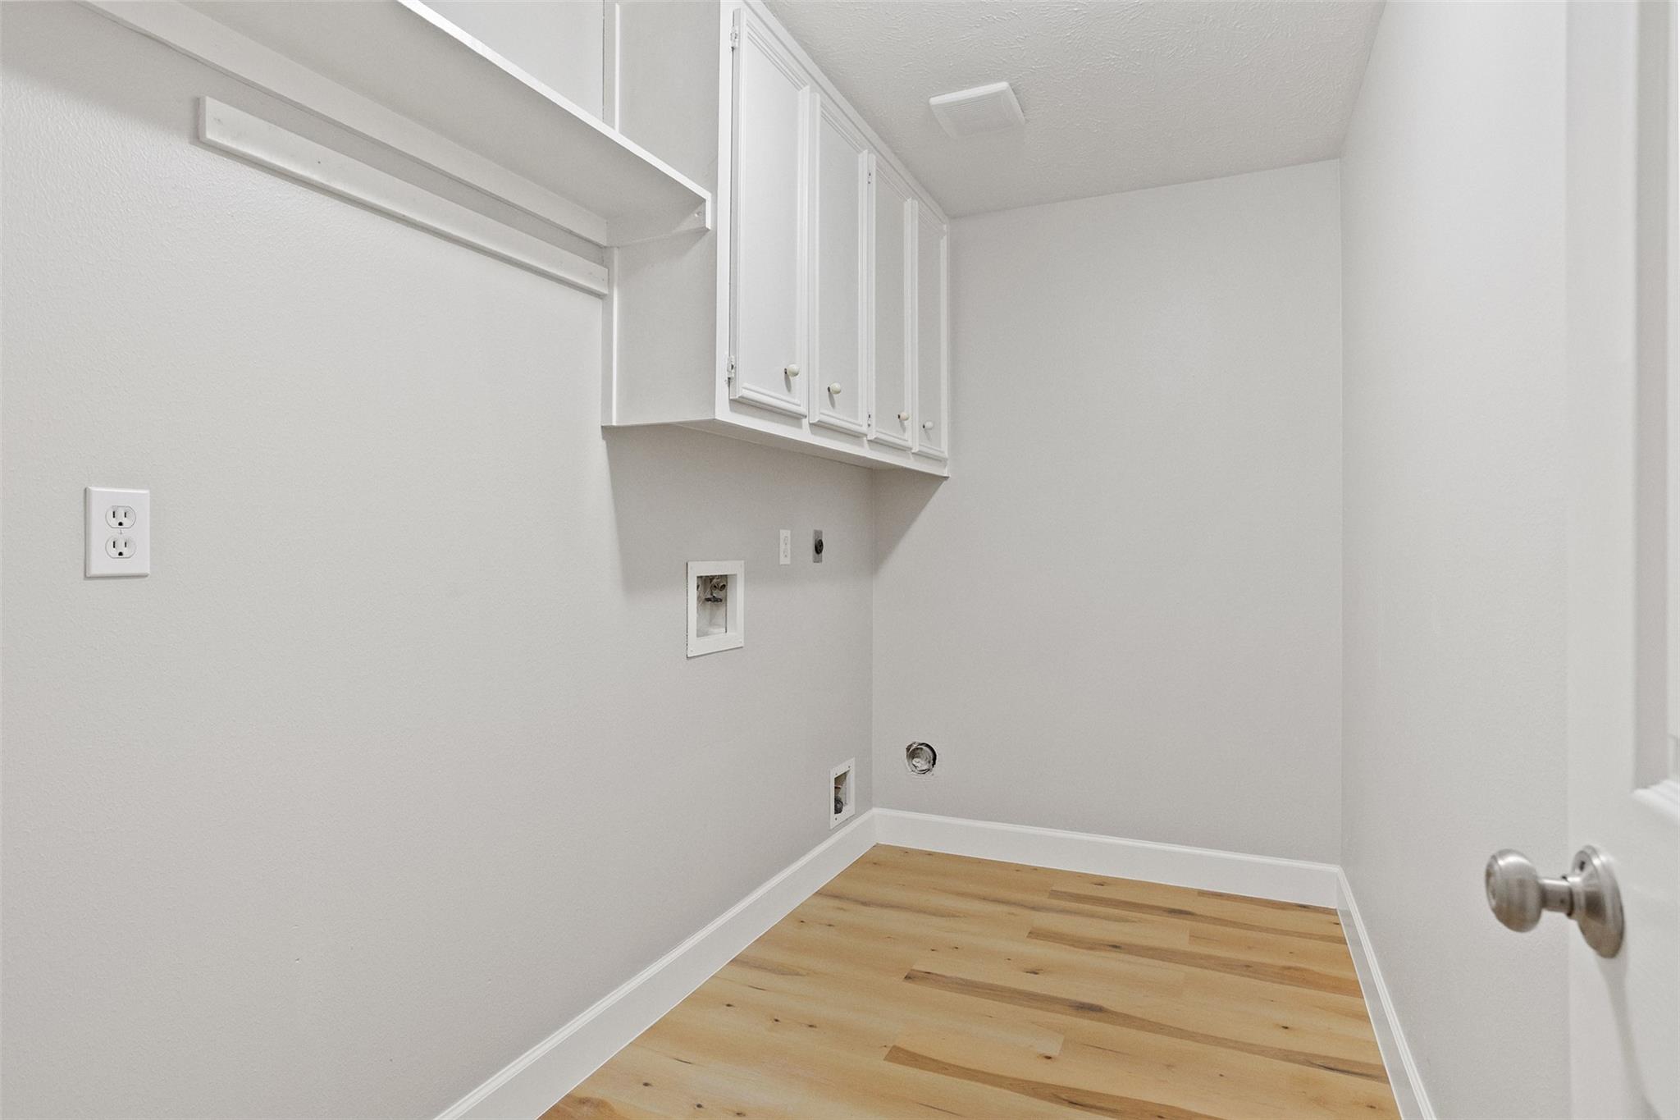
InteriorFireplace:1/Gaslog FireplaceFloors:Carpet,WoodBathroom Description:Half Bath,Primary Bath: Double Sinks,Primary Bath: Separate Shower,Primary Bath: Soaking Tub,Secondary Bath(s): Tub/Shower Combo,Vanity AreaBedroom Desc:All Bedrooms Down,En-Suite Bath,Split Plan,Walk-In ClosetKitchen Desc:Breakfast Bar,Pantry,Walk-in PantryRoom Description:Breakfast Room,Family Room,Formal Dining,Formal LivingHeating:Central GasCooling:Central ElectricConnections:Electric Dryer Connections,Washer ConnectionsDishwasher:YesDisposal:YesMicrowave:YesRange:Electric RangeOven:Electric OvenEnergy Feature:Attic Vents,Ceiling FansInterior:Fire/Smoke Alarm
-
ExteriorRoof:CompositionFoundation:SlabPrivate Pool:NoExterior Type:BrickLot Description:Subdivision LotWater Sewer:Public SewerFront Door Face:SouthwestExterior:Back Yard Fenced,Patio/Deck
Documents

Listed By:
Brian Worrell
Keystone Realty Group
The data on this website relating to real estate for sale comes in part from the IDX Program of the Houston Association of REALTORS®. All information is believed accurate but not guaranteed. The properties displayed may not be all of the properties available through the IDX Program. Any use of this site other than by potential buyers or sellers is strictly prohibited.
© 2026 Houston Association of REALTORS®.
GET IN TOUCH
