
For Lease
2022 Converse St Houston, TX 77006
$5,500
/monthDescription
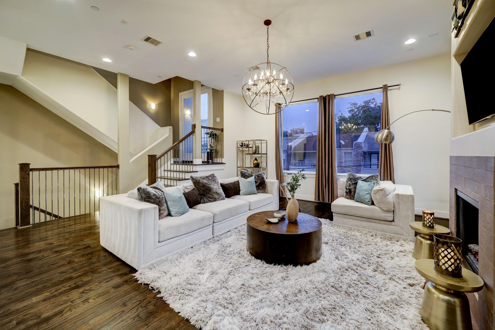
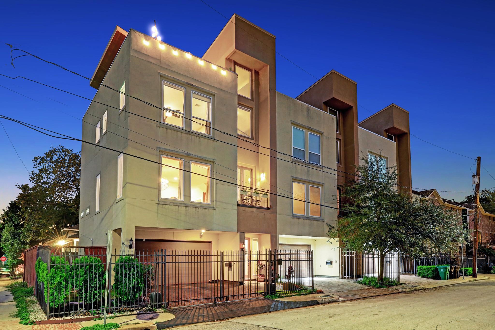
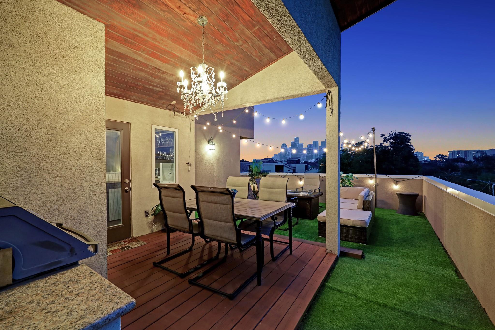
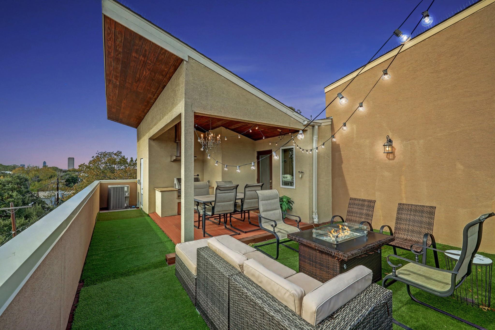
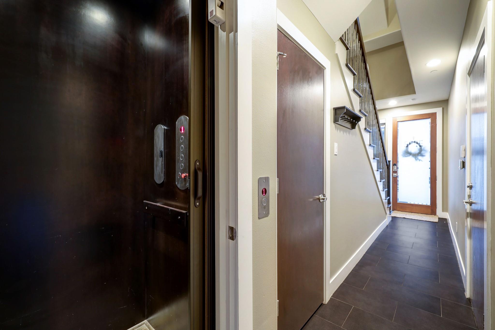
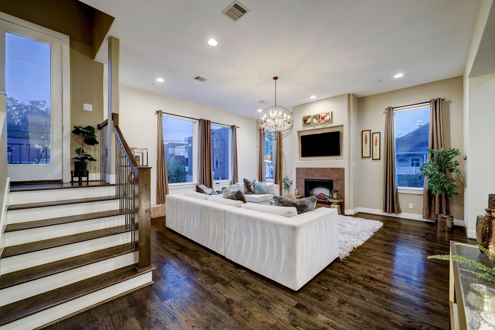
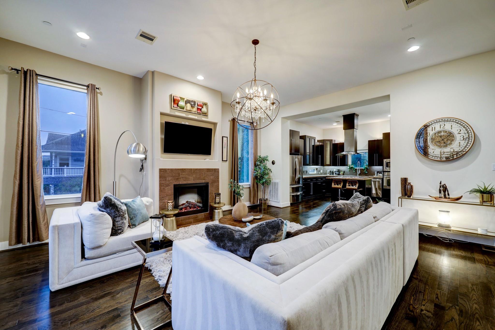
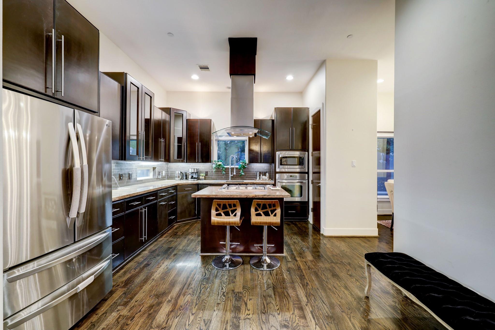
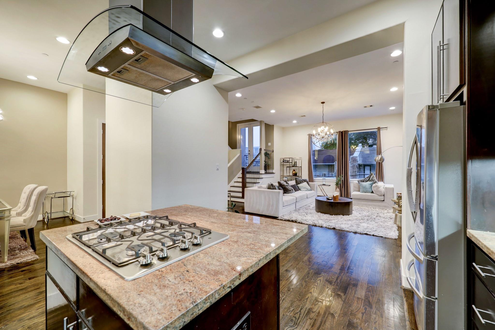
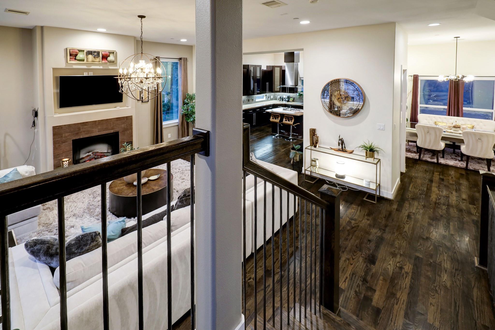
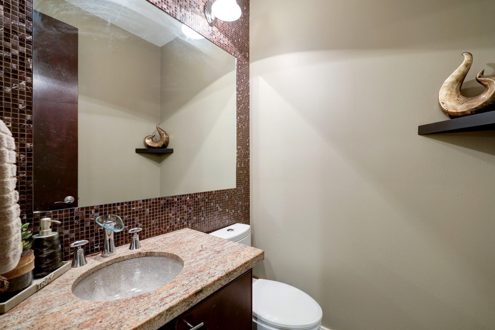
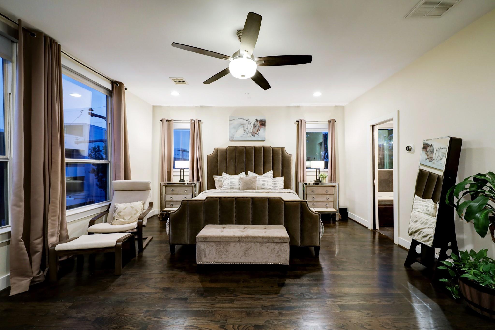
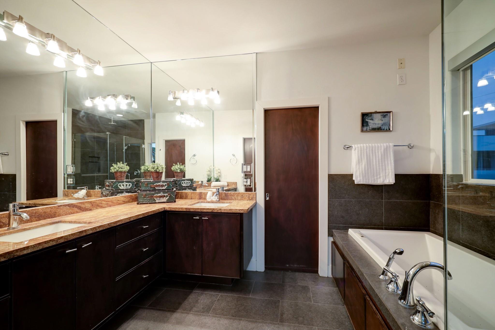
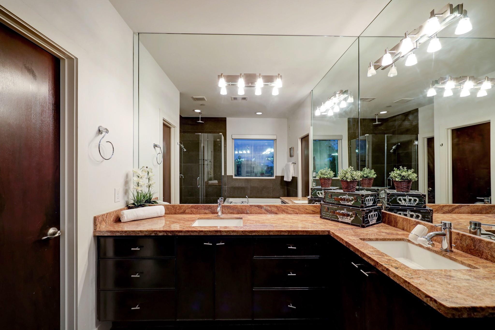
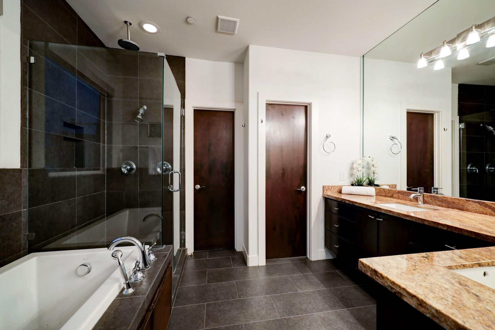
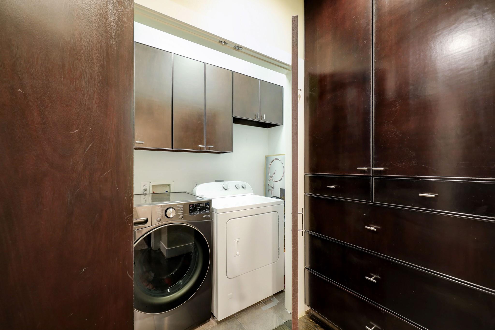
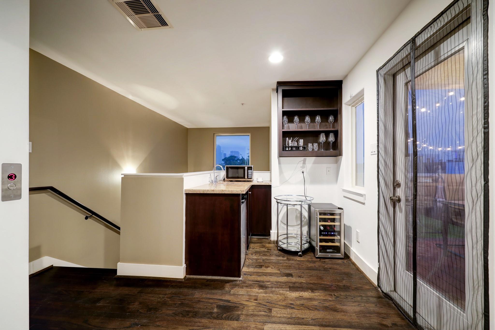
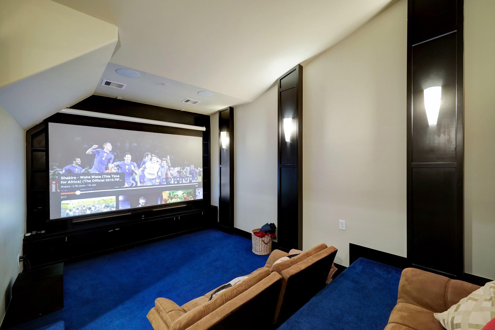
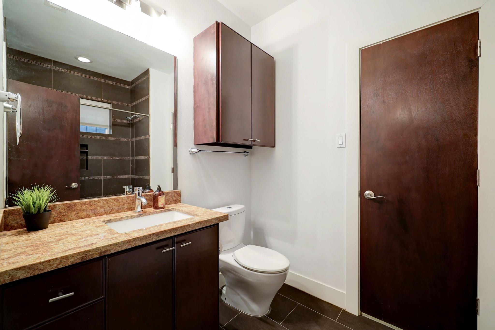
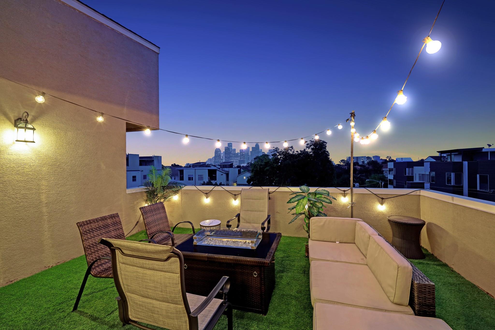
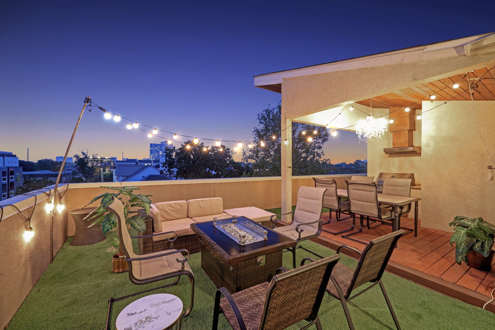
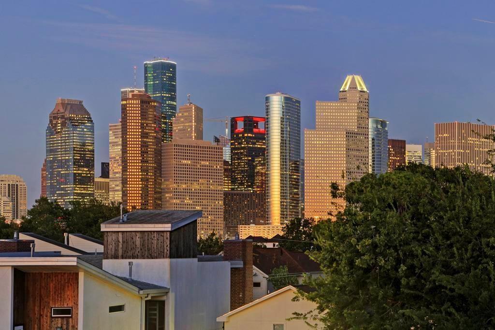
Gorgeous Updated Home in desirable sought-after Montrose area. This Elegant Contemporary/Modern 3 BD townhouse offers: Second Floor Living, Wood Floors, High ceilings, ELEVATOR access to all four floors and rooftop deck with OUTDOOR GRILL and magnificent views of Houston downtown. Gourmet kitchen with High-End Appliances flowing seamlessly to the open concept living room and formal Dining room. The third floor boasts a large master suite with sitting area, walk-in closet, and beautiful master bath with double sinks. Fourth floor features a wet bar, half bathroom and soundproof theater/media room displaying a 110” 4K Projector with 7.1 Dolby Atmos home theater sound system, here you will have your perfect movie night! GARAGE TESLA HOME CHARGEPOINT. Refrigerator, washer, and dryer included.
Overview
Financial
Price:
$5,500
Price/SqFT:
$1.76
HOA Fee:
Tax Rate:
2.12522 %
Est. Monthly:
$21 *
Tax Amount:
$117
Amenities and features
 Elevator
 Garage Apartment
 Media Room
 Sewer
Sewer Water Access
 Corner Lot
 Energy Efficient
Property & Schools on Map
Floor plans / Dimensions / Descriptions
-
Second FloorLiving:19x 18Dining:11 x 10Kitchen:14 x 12
-
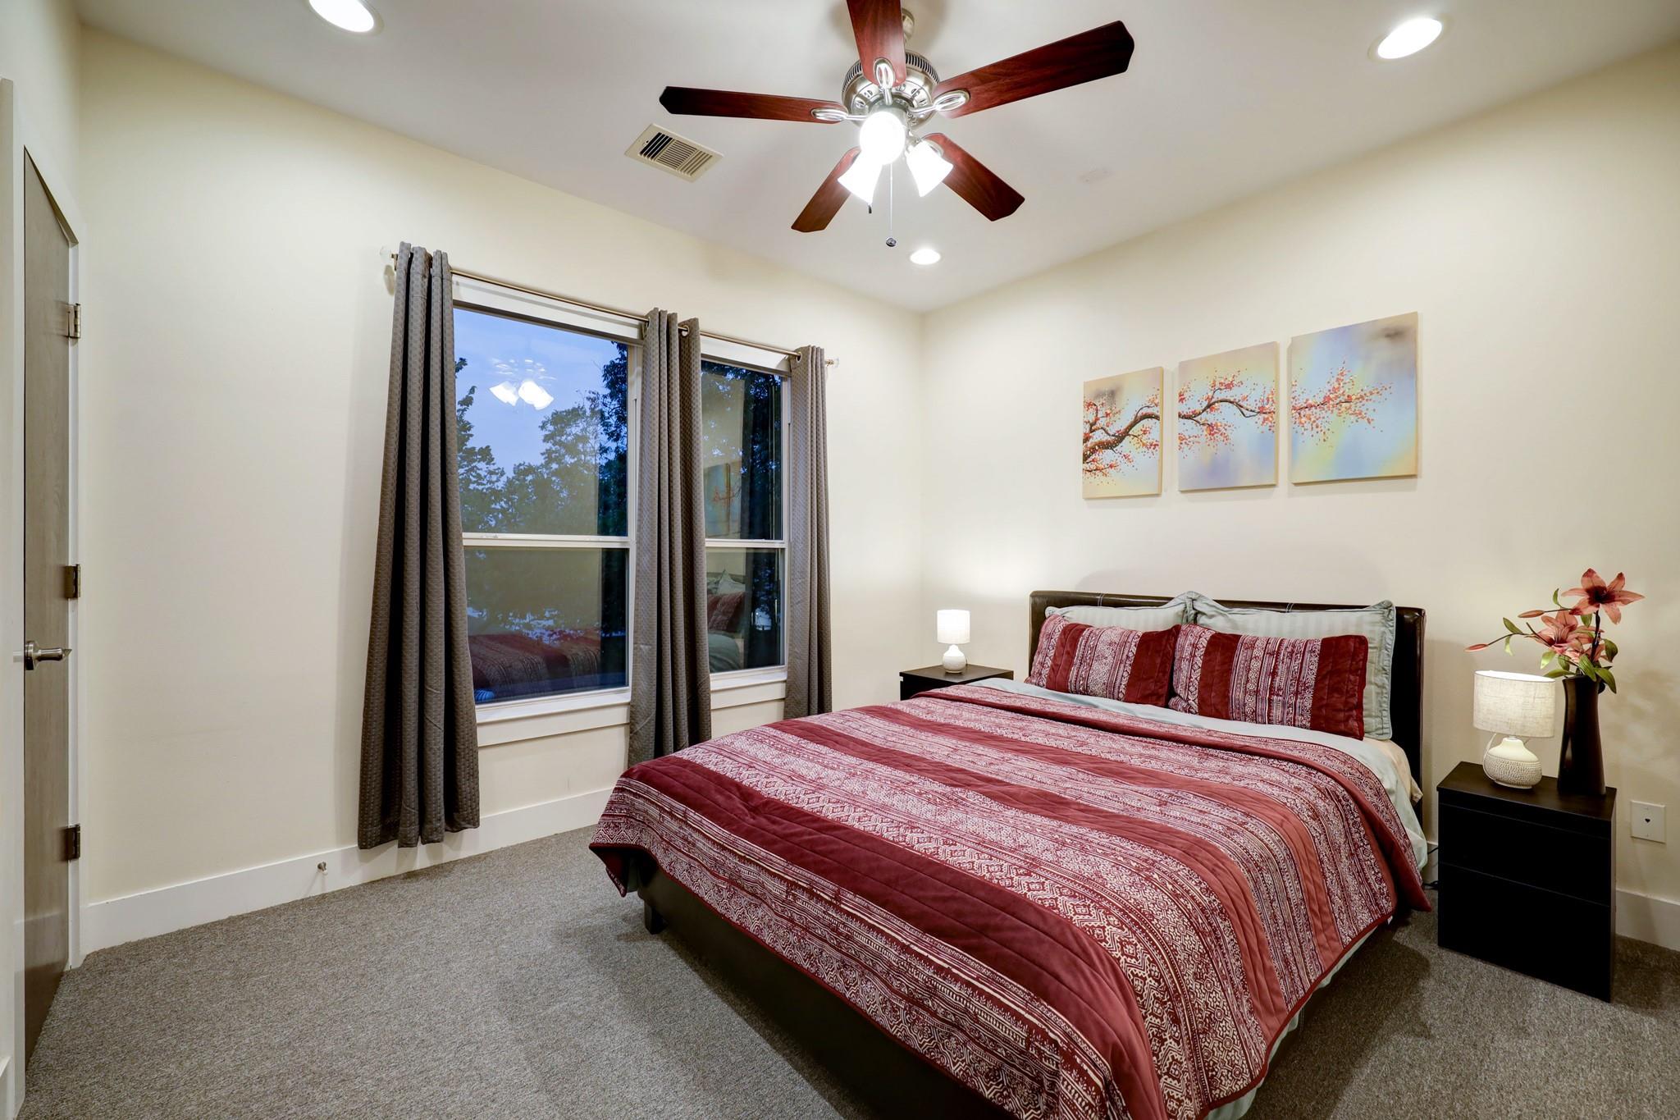
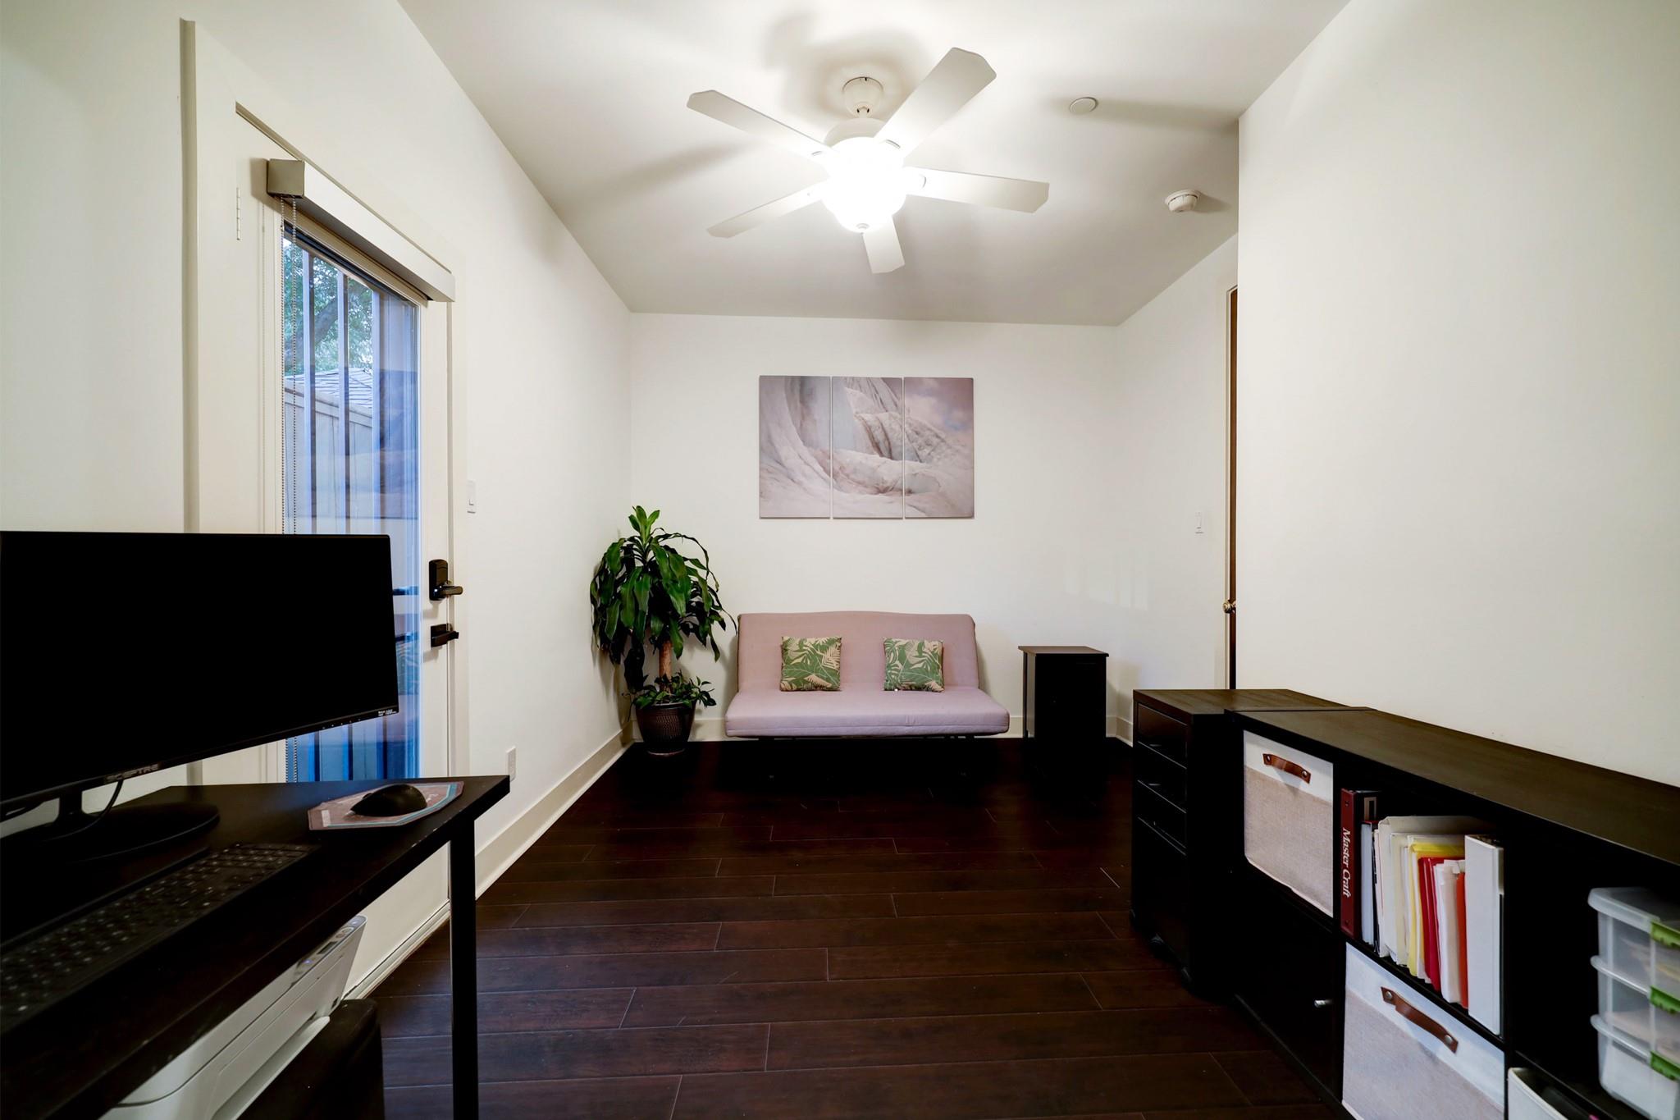
Third FloorPrimary Bedroom:15 x 18Bedroom:12 x 10
-
First FloorBedroom:13 x 9
-
Fourth FloorMedia Room:17 x 10
-
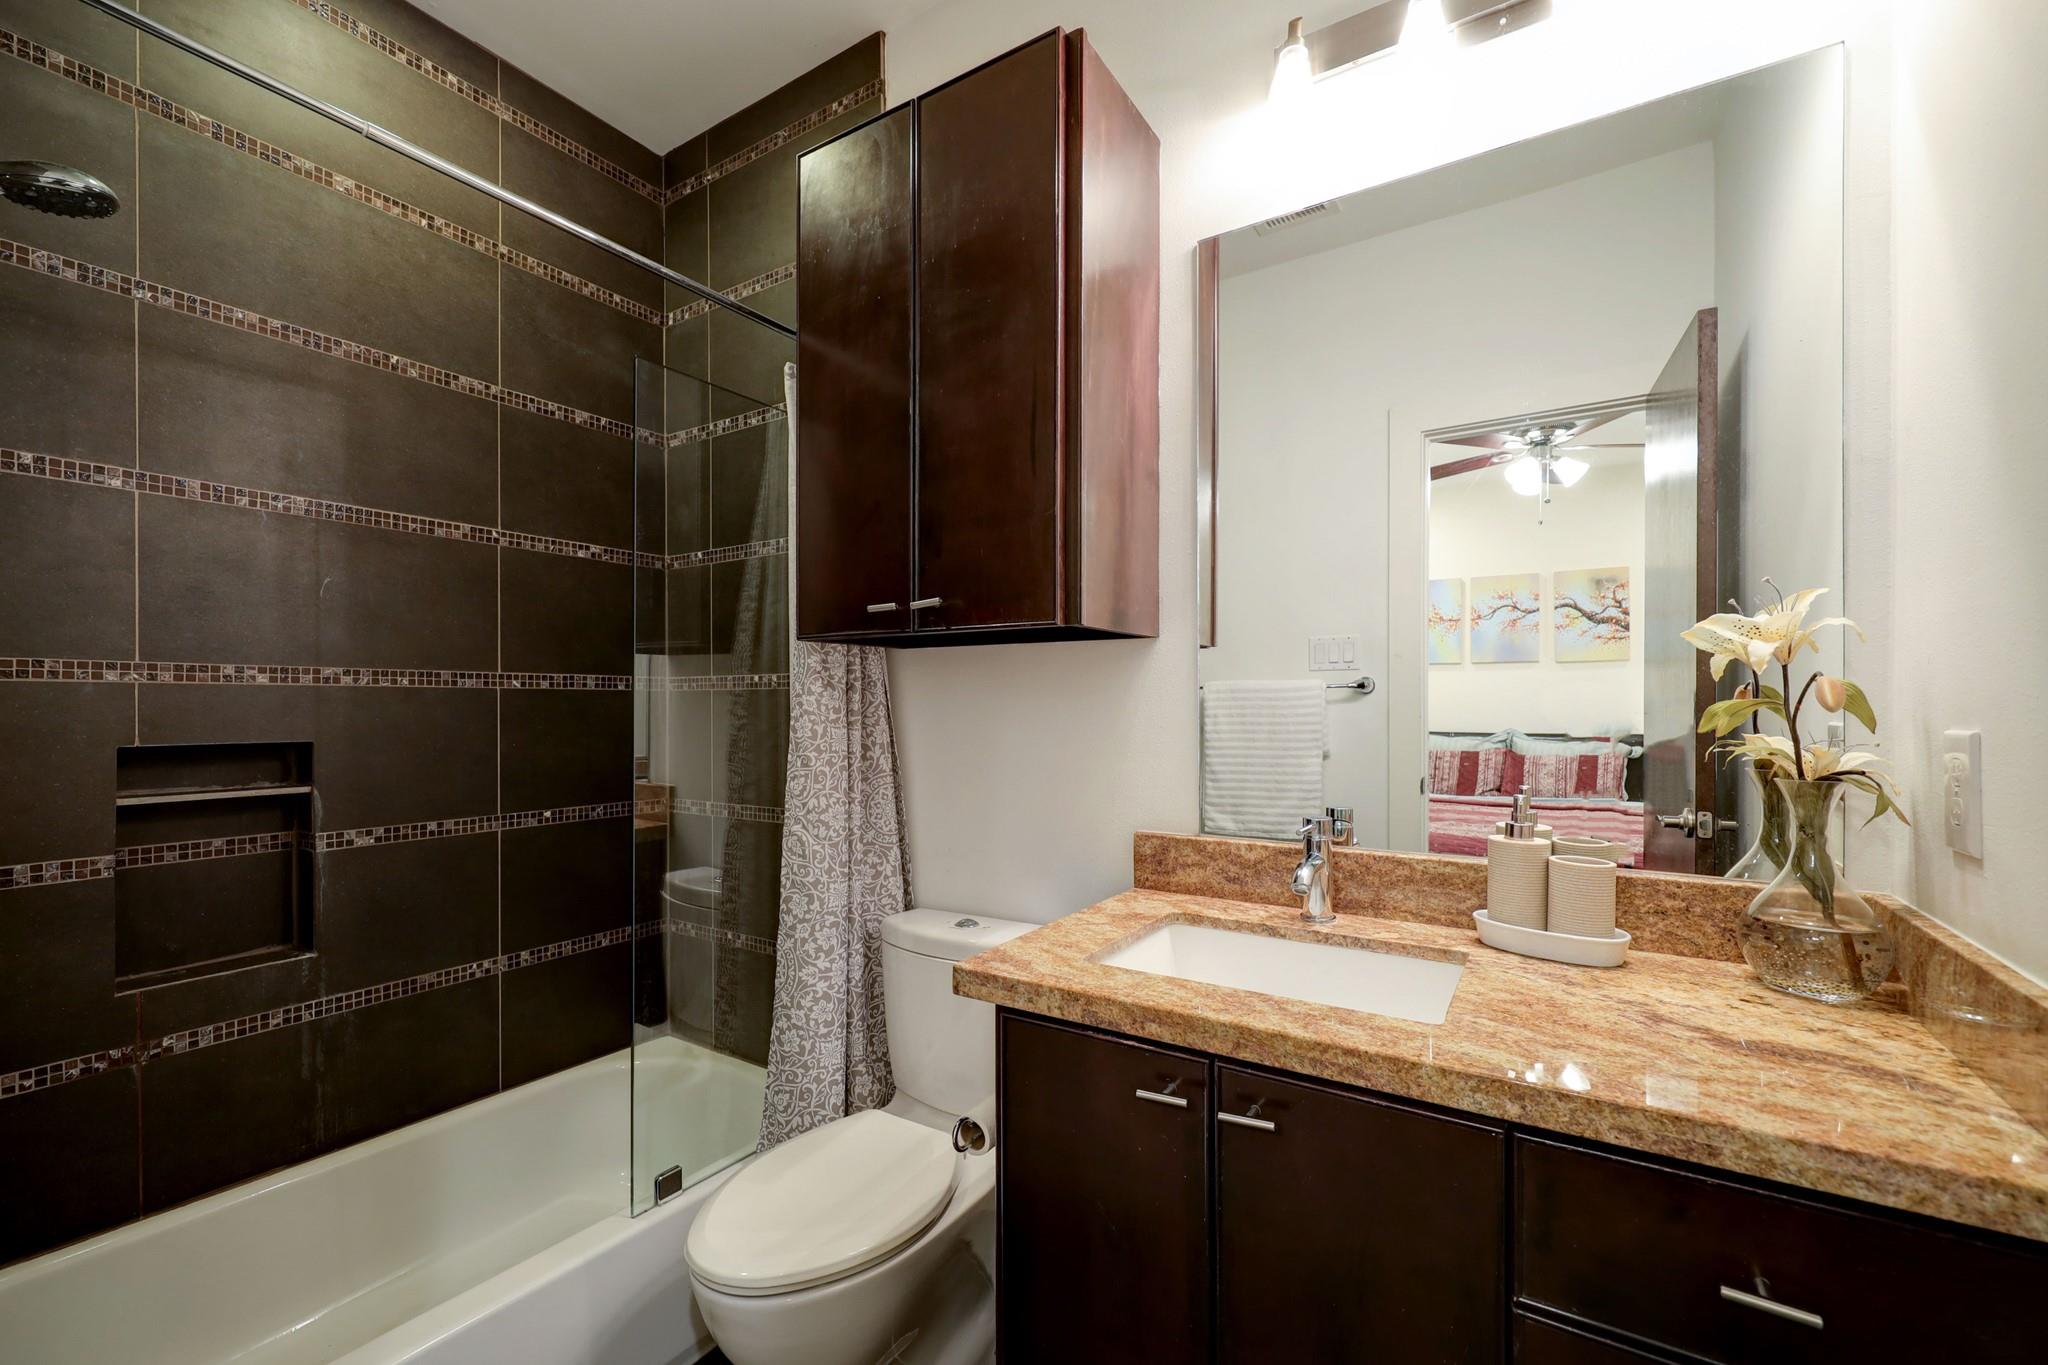
InteriorFireplace:1/Mock FireplacePets:Case By CaseSmoking Allowed:NoFurnished:NoFloors:Tile,WoodBathroom Description:Primary Bath: Double Sinks,Primary Bath: Separate Shower,Primary Bath: Soaking TubBedroom Desc:1 Bedroom Down - Not Primary BR,En-Suite Bath,Primary Bed - 3rd Floor,Sitting Area,Walk-In ClosetKitchen Desc:Breakfast Bar,Island w/ Cooktop,Kitchen open to Family Room,Pantry,Under Cabinet LightingRoom Description:Family Room,Formal Dining,Living Area - 2nd Floor,Media,Utility Room in HouseHeating:Central Gas,ZonedCooling:Central ElectricConnections:Gas Dryer ConnectionsDishwasher:YesDisposal:YesCompactor:NoMicrowave:YesRange:Gas CooktopOven:Electric OvenAppliances:Dryer Included,Refrigerator,Washer IncludedEnergy Feature:Digital Program ThermostatInterior:Balcony,Central Vacuum,Dry Bar,Dryer Included,Elevator,High Ceiling,Refrigerator Included,Washer Included,Wet Bar
-
ExteriorPrivate Pool:NoLot Description:CornerParking:Additional Parking,Auto Garage Door OpenerWater Sewer:Public Sewer,Public WaterCable:UnknownArea Pool:NoExterior:Balcony/Terrace,Guest Room Available,Outdoor Kitchen,Partially Fenced
Listed By:
Melissa Touqan
Compass RE Texas, LLC - Houston
The data on this website relating to real estate for sale comes in part from the IDX Program of the Houston Association of REALTORS®. All information is believed accurate but not guaranteed. The properties displayed may not be all of the properties available through the IDX Program. Any use of this site other than by potential buyers or sellers is strictly prohibited.
© 2026 Houston Association of REALTORS®.
GET IN TOUCH
