
For Sale
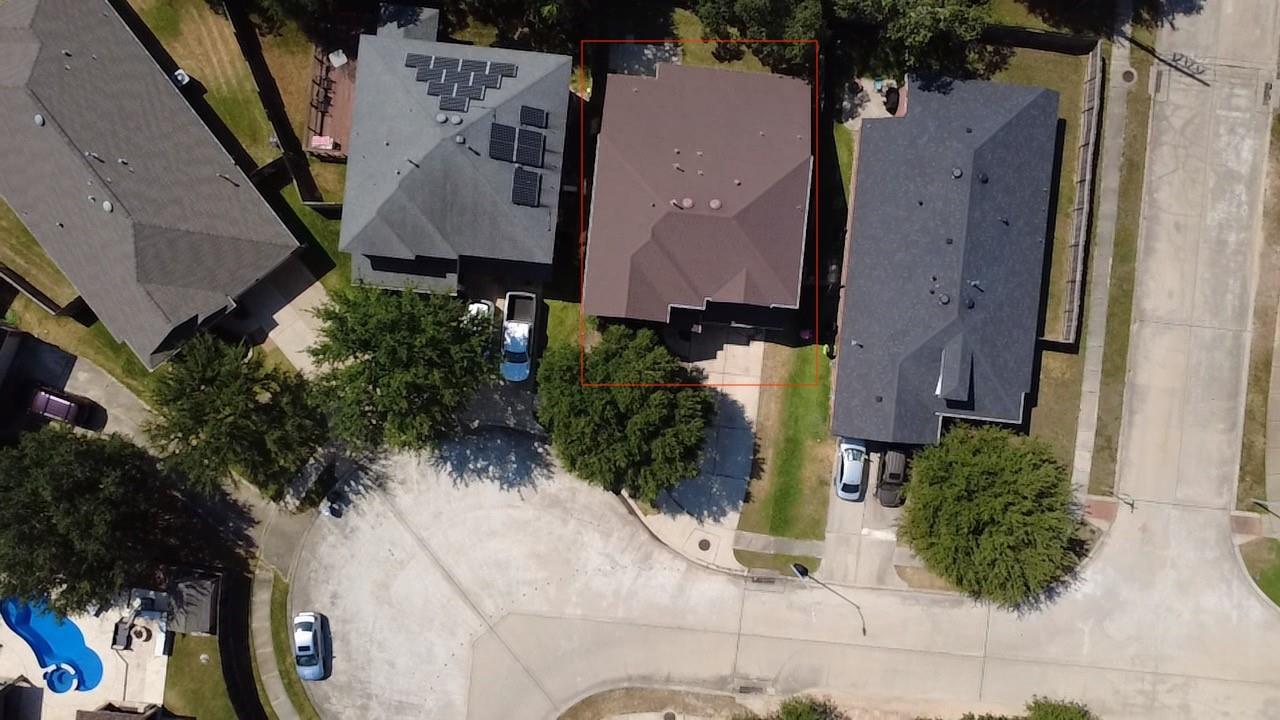
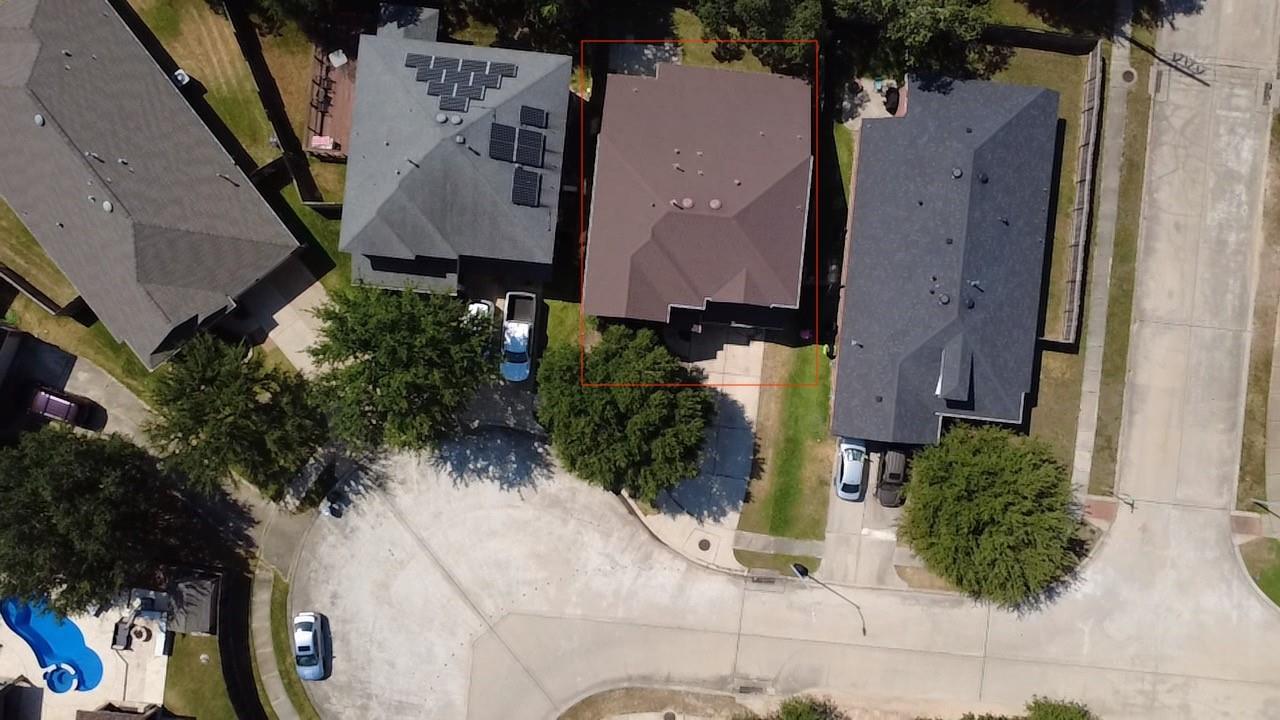
20215 Suncoast Dr Katy, TX 77449
$345,000
Description
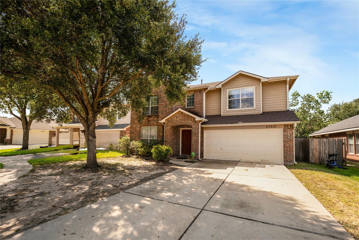
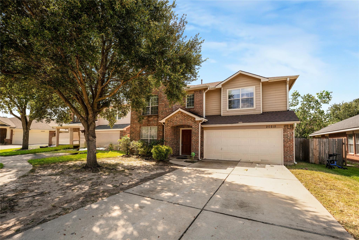
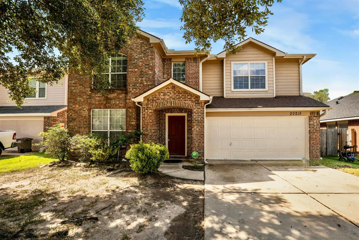
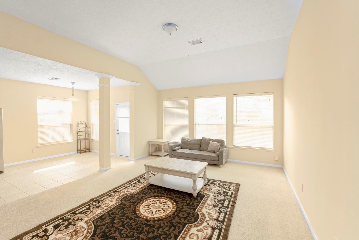
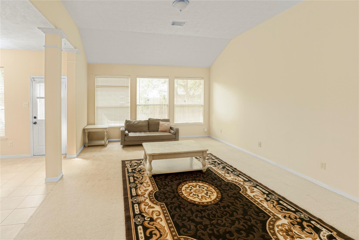
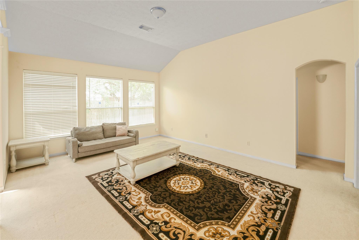
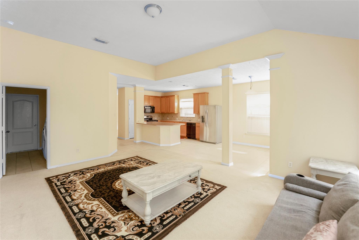
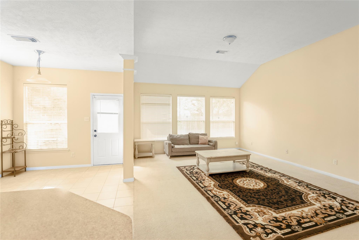
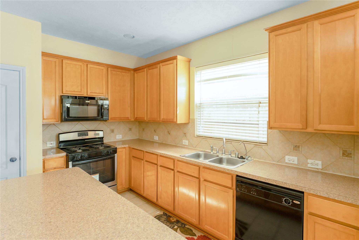
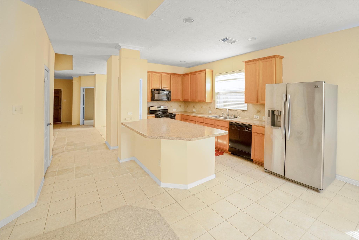
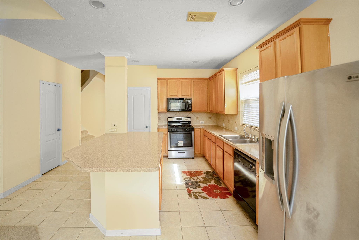
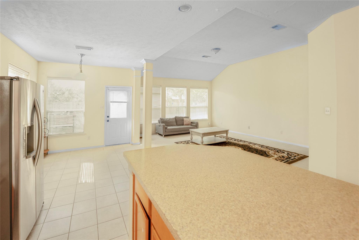
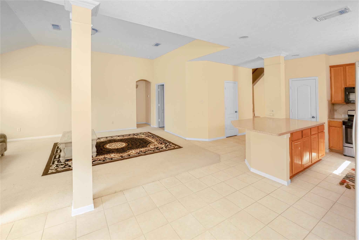
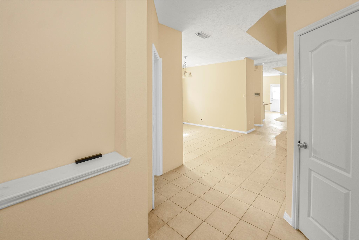
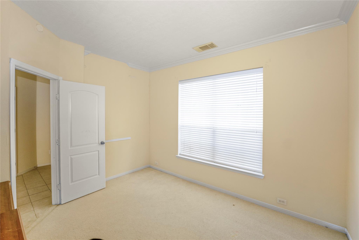
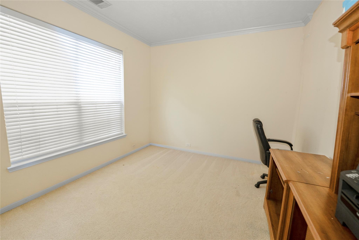
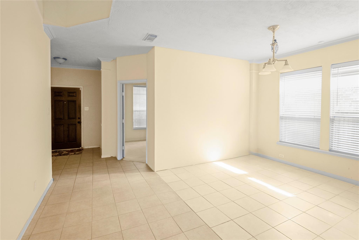
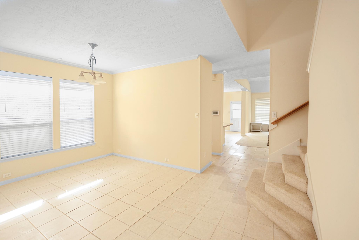
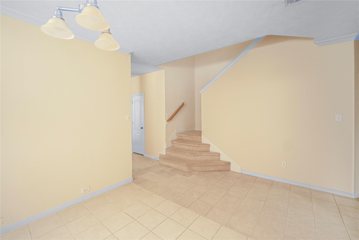
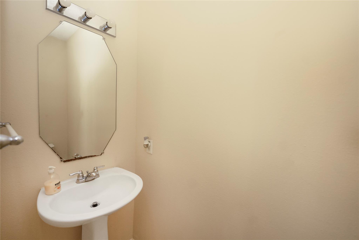
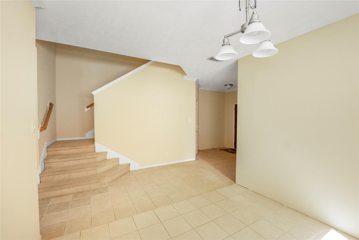
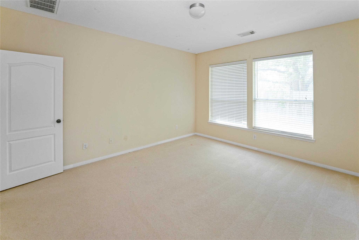
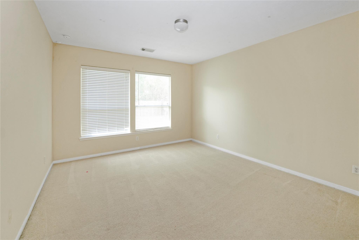
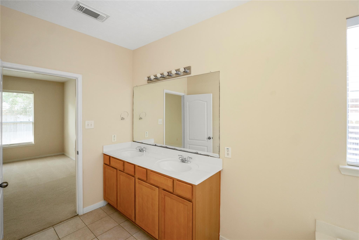
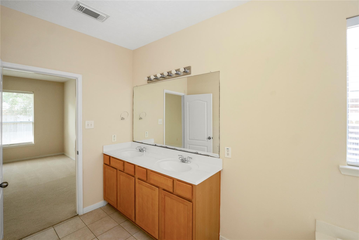
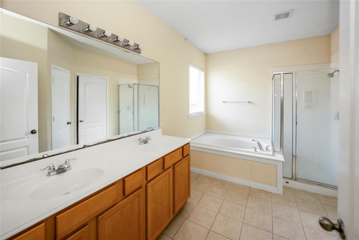
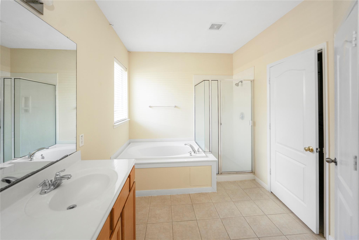
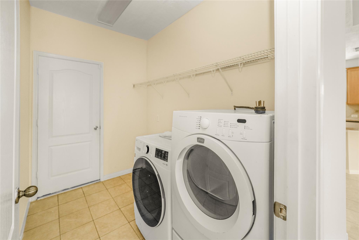
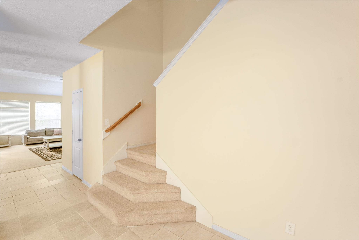
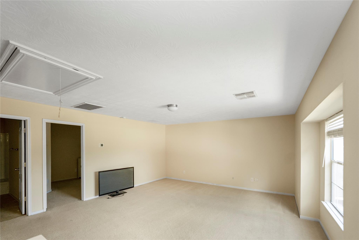
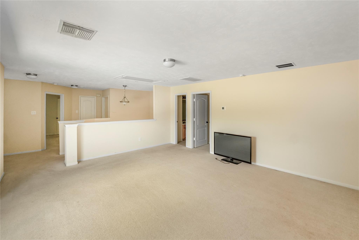
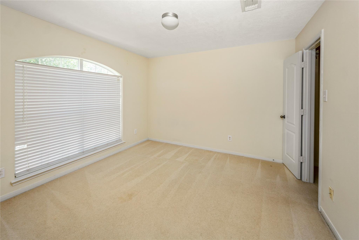
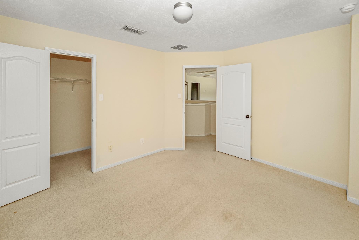
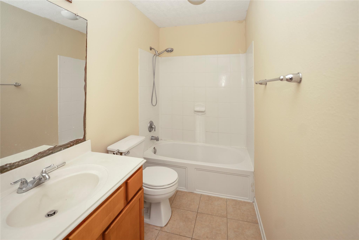
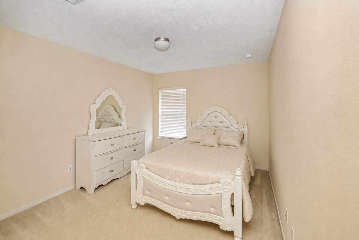
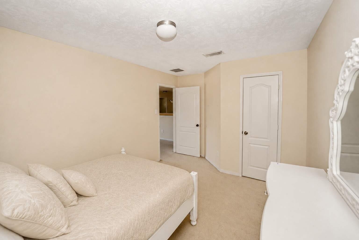
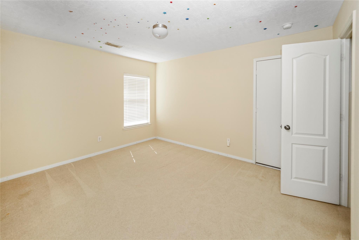
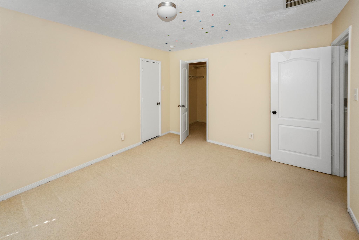
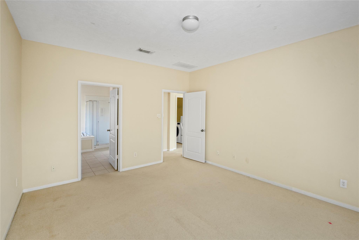
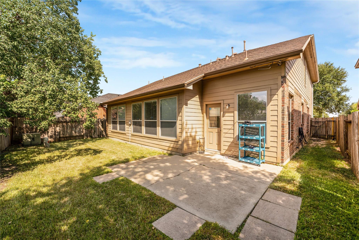
Welcome to this beautiful David Weekley home in sought-after Sunset Meadows! This spacious 4-bedroom, 2.5-bath, 2-car garage, 2,913 SqFt home features an open floor plan, high ceilings, and a dedicated office. The first-floor primary suite offers a sitting area, dual sinks, garden tub, separate shower, and large walk-in closet. The kitchen features an island and breakfast nook and opens to the spacious family room, perfect for entertaining. Upstairs offers three generously sized bedrooms, a full bath, and a large game room/children’s retreat. Enjoy a spacious utility room, abundant storage, under-stair closet, and backyard patio. All appliances stay! This home offers incredible potential as a primary residence or smart investment opportunity with newer Roof & New HVAC. Conveniently located near dining, shopping, I-10, and 99 Tollway, with easy access to Katy Asian Town, Katy Mills Mall, and Memorial Hermann Hospital. Zoned to Katy ISD. Schedule your tour today!
Overview
Financial
Price:
$345,000
Price/SqFT:
$118.43
HOA Fee:
$550 Annually
Tax Rate:
2.18103 %
Est. Monthly:
$4,822 *
Tax Amount:
$7,525
Amenities and features
 Public Pool
 Sewer
Sewer Study Room
 Water Access
 Cul-de-sac
 Energy Efficient
Property & Schools on Map
Floor plans / Dimensions / Descriptions
-
First FloorLiving:15 x 15Den:11 x 11Kitchen:10 x 15Breakfast:10 x 10Primary Bedroom:15 X 20Home Office/Study:11 x 10Utility Room:1st
-
Second FloorBedroom:13 x 11Bedroom 2:13 x 11Bedroom 3:12 x 10Bath:2ndGame Room:17 x 16
-
InteriorFloors:Carpet,TileCountertop:FormicaBathroom Description:Half Bath,Primary Bath: Double Sinks,Secondary Bath(s): Tub/Shower ComboBedroom Desc:3 Bedrooms Up,En-Suite Bath,Primary Bed - 1st Floor,Walk-In ClosetKitchen Desc:Breakfast Bar,Kitchen open to Family Room,PantryRoom Description:Den,Family Room,Gameroom Up,Home Office/Study,Utility Room in HouseHeating:Central ElectricCooling:Central GasConnections:Electric Dryer Connections,Gas Dryer ConnectionsDishwasher:YesMicrowave:YesRange:Gas RangeOven:Gas OvenEnergy Feature:Ceiling FansInterior:Crown Molding,Fire/Smoke Alarm,High Ceiling,Refrigerator Included,Window Coverings
-
ExteriorRoof:CompositionFoundation:SlabPrivate Pool:NoExterior Type:Brick,Cement BoardLot Description:Cul-De-Sac,Subdivision LotWater Sewer:Public Sewer,Public WaterFront Door Face:NorthArea Pool:Yes
Listed By:
Chaitali Ravi
David Tracy Real Estate
The data on this website relating to real estate for sale comes in part from the IDX Program of the Houston Association of REALTORS®. All information is believed accurate but not guaranteed. The properties displayed may not be all of the properties available through the IDX Program. Any use of this site other than by potential buyers or sellers is strictly prohibited.
© 2026 Houston Association of REALTORS®.
GET IN TOUCH
