
For Lease
20211 Canyon Ridge Ct Katy, TX 77450
$2,560
/monthDescription
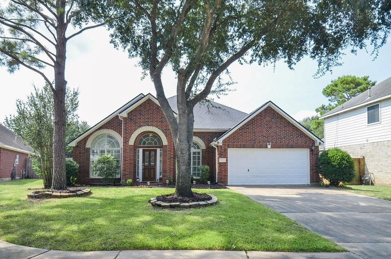
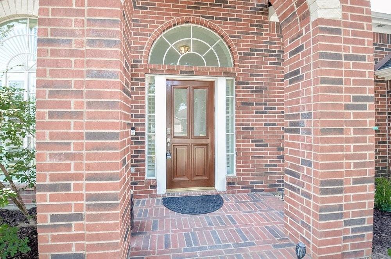
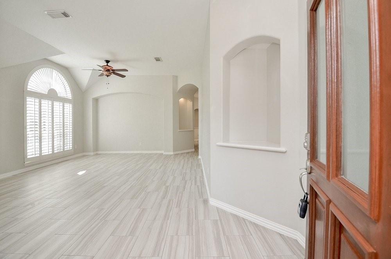
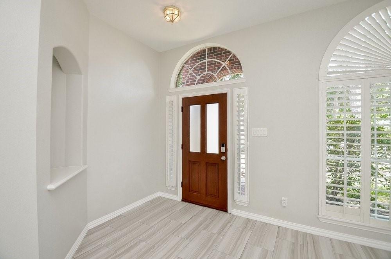
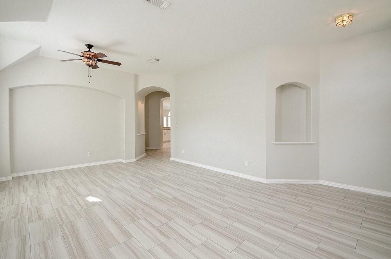
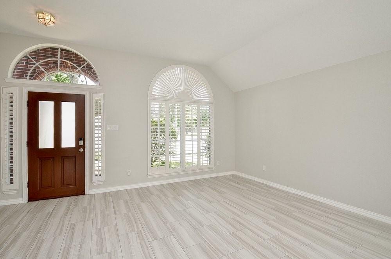
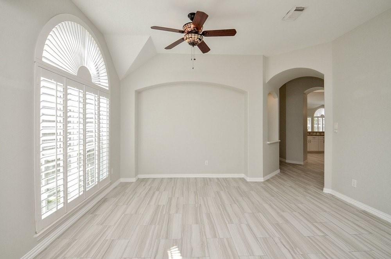
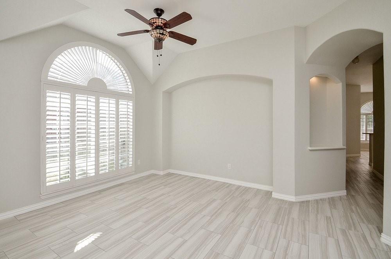
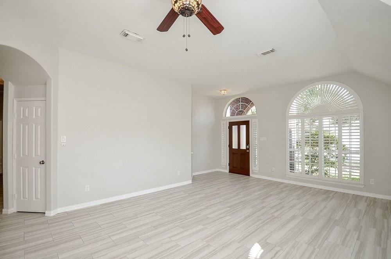
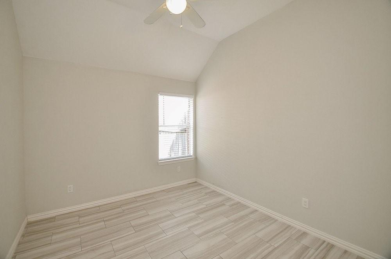
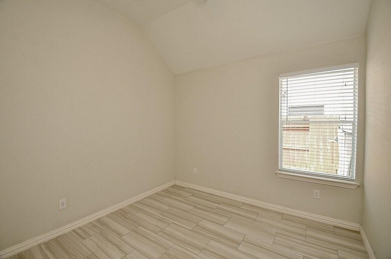
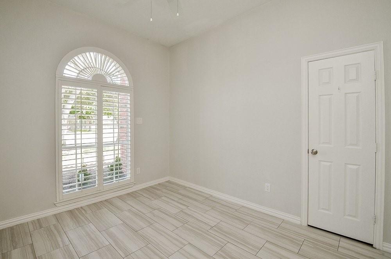
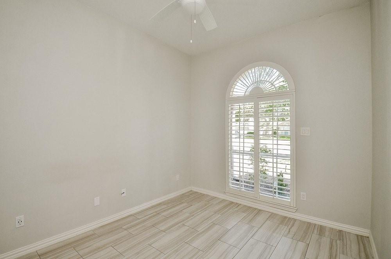
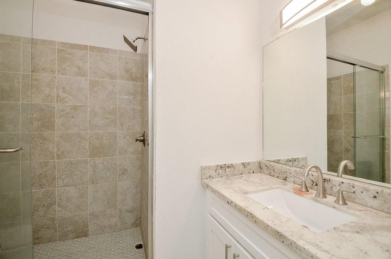
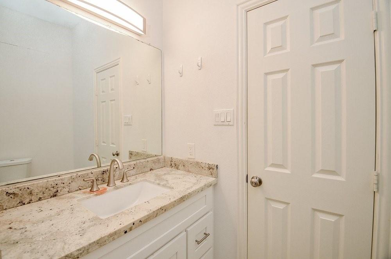
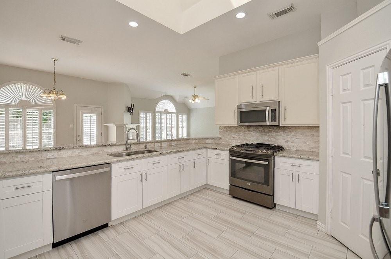
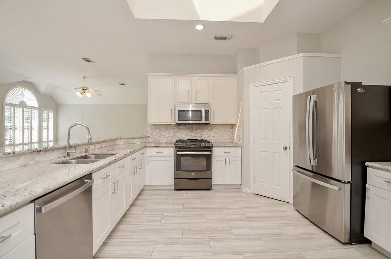
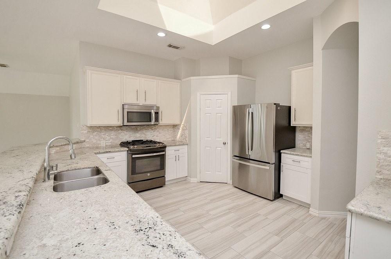
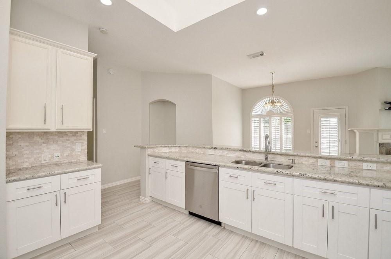
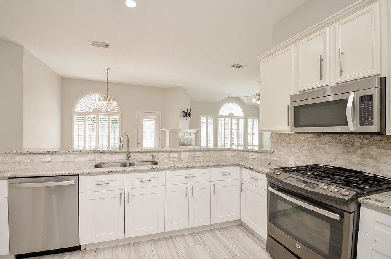
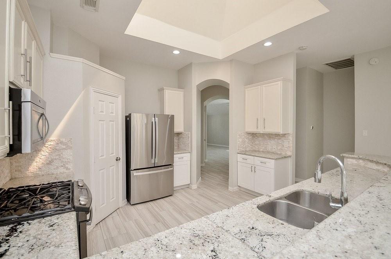
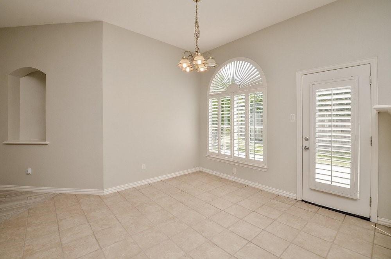
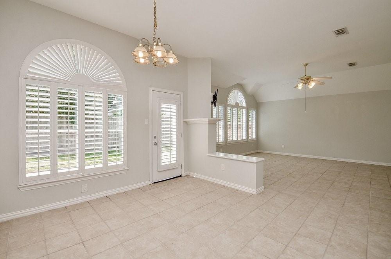
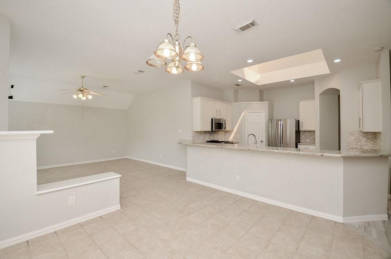
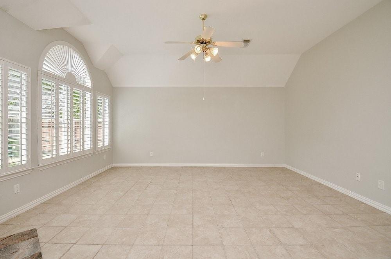
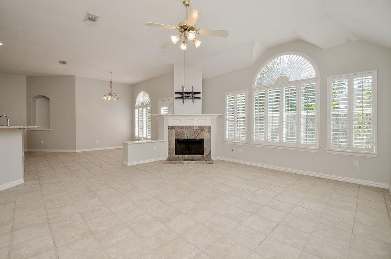
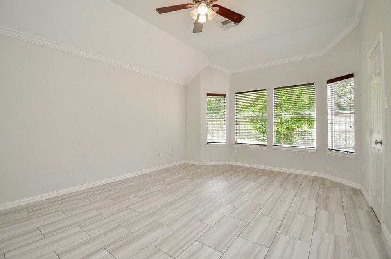
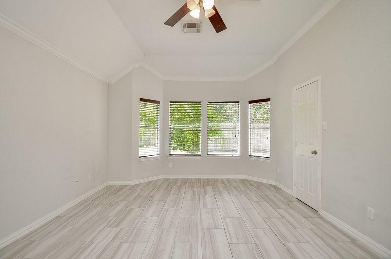
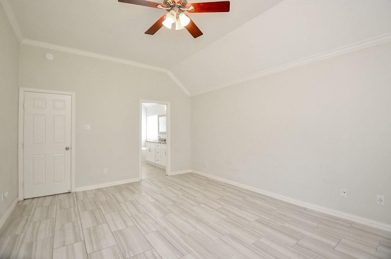
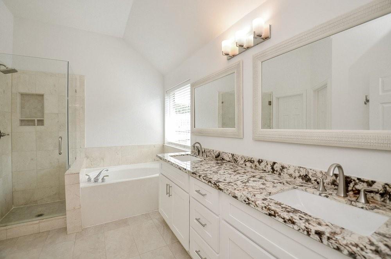
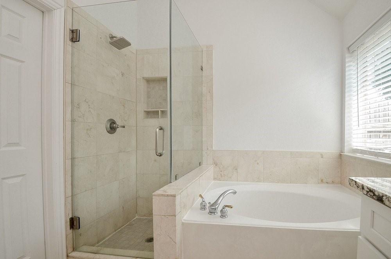
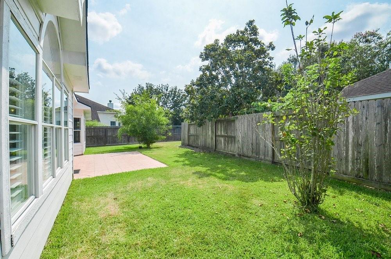
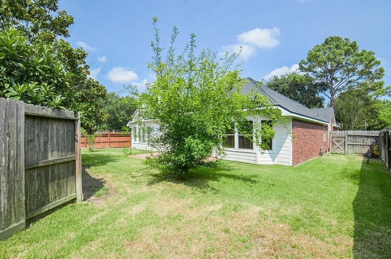
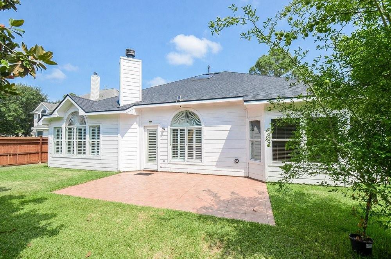

Charming one-story home nestled on a quiet cul-de-sac in the guard-gated community of Canyon Gate at Cinco Ranch. This home offers 4 bedrooms, 2 full baths, and a 2-car garage. The interior features formal living and dining rooms, along with a family room with fireplace. The kitchen opens to the family room with white cabinetry, granite countertops, and a skylight that fills the space with natural light. Plantation shutters in the common areas and tile flooring throughout. The primary suite includes his and hers closets, bath with dual sinks, a soaking tub, and a separate shower. Three secondary bedrooms with a full bath with a shower. Nice-sized backyard with a sprinkler system. YARD MAINTENANCE INCLUDED. This community offers 24-hour manned gated access along with community recreational amenities. Zoned to Katy ISD and conveniently located near Westpark Tollway and Grand Parkway (99), the home provides easy access to shopping, restaurants, medical facilities, entertainment, and more.
Overview
Financial
Price:
$2,560
Price/SqFT:
$1.14
HOA Fee:
Tax Rate:
2.1541 %
Est. Monthly:
$21 *
Tax Amount:
$55
Amenities and features
 Patio/Deck
 Public Pool
 Sewer
Sewer Sprinkler System
 Water Access
 Yard
Yard Controlled Subdivision
 Cul-de-sac
 Energy Efficient
Property & Schools on Map
Floor plans / Dimensions / Descriptions
-
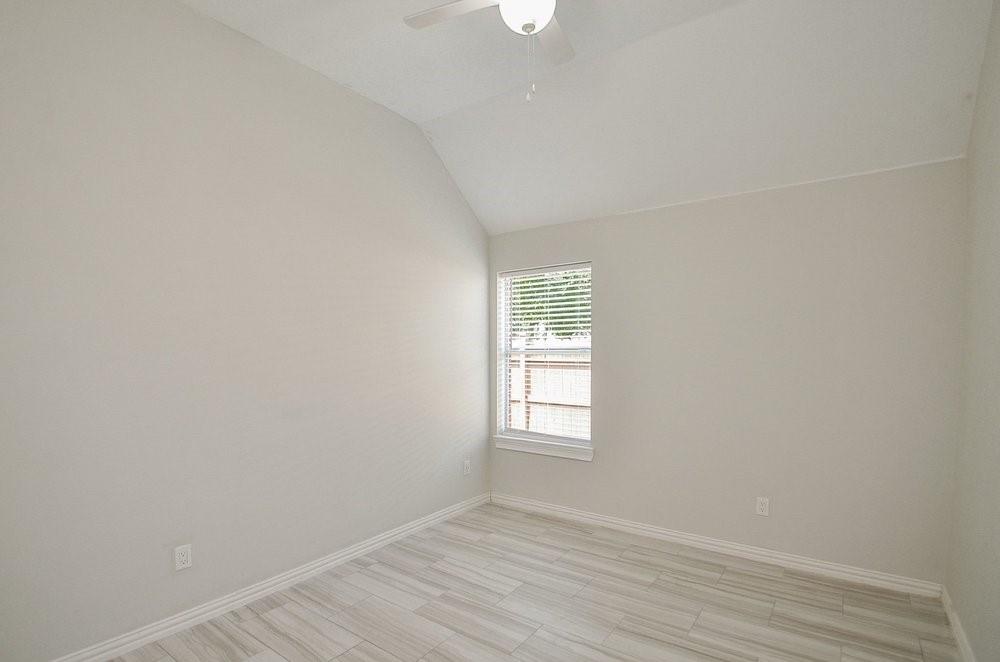
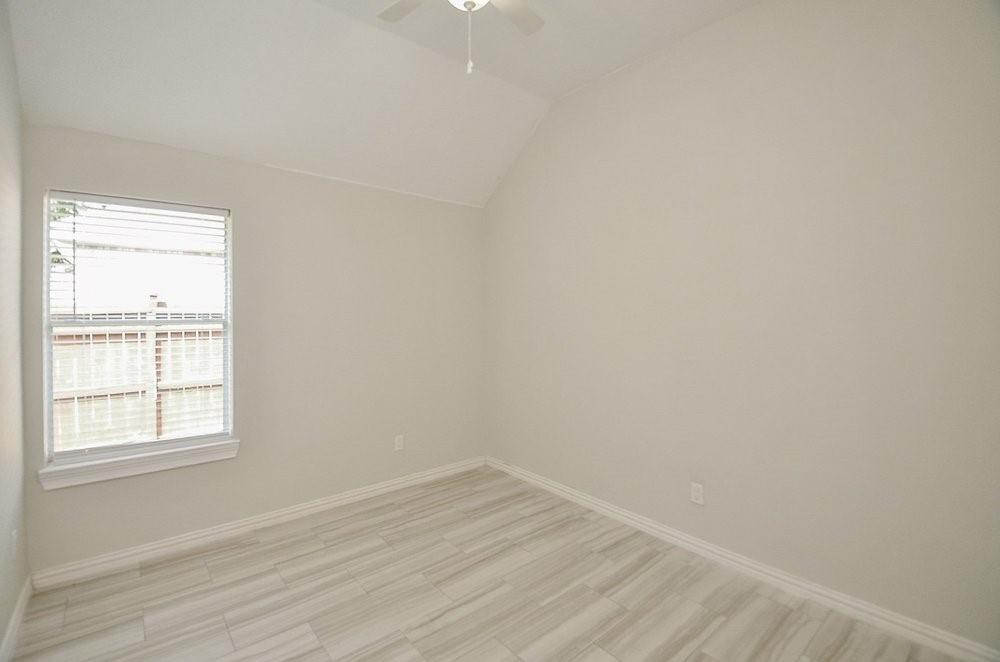
First FloorLiving:1stFamily Room:1stDining:1stKitchen:1stBreakfast:1stPrimary Bedroom:17x13Bedroom:12x11Bedroom 2:11x11Bedroom 3:11x11Utility Room:1st
-
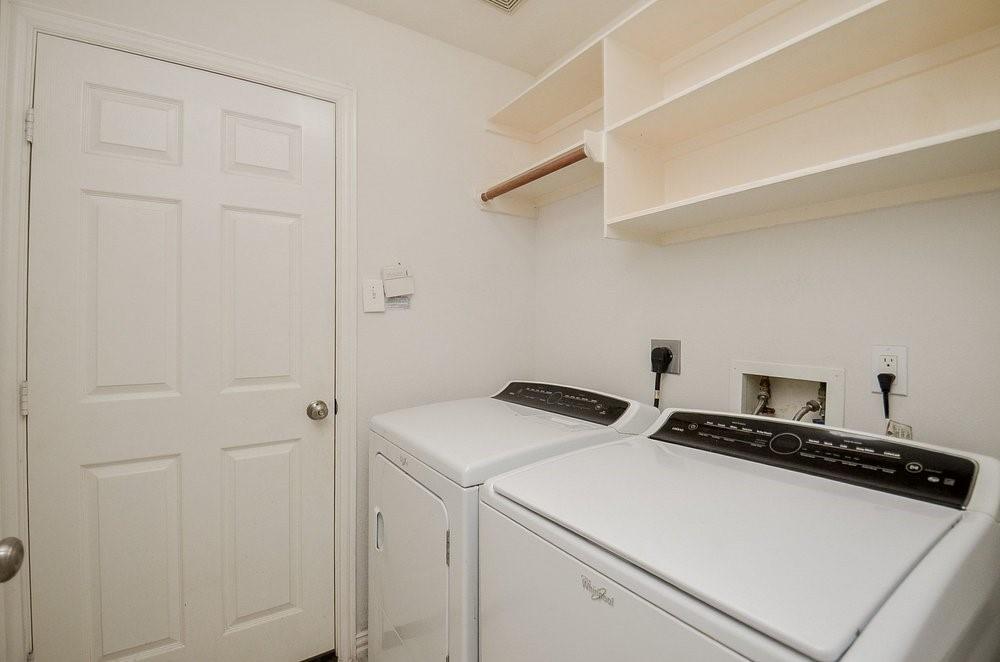
InteriorFireplace:1/Gas ConnectionsPets:Case By CaseSmoking Allowed:NoFurnished:NoFloors:TileCountertop:GraniteBathroom Description:Primary Bath: Double Sinks,Primary Bath: Separate Shower,Primary Bath: Soaking Tub,Secondary Bath(s): Shower OnlyBedroom Desc:All Bedrooms Down,Primary Bed - 1st Floor,Split Plan,Walk-In ClosetKitchen Desc:Breakfast Bar,Kitchen open to Family Room,PantryRoom Description:Family Room,Formal Dining,Formal Living,Utility Room in HouseHeating:Central GasCooling:Central ElectricConnections:Electric Dryer Connections,Washer ConnectionsDishwasher:YesDisposal:YesMicrowave:YesRange:Gas RangeOven:Gas OvenAppliances:Dryer Included,Refrigerator,Washer IncludedEnergy Feature:Attic Vents,Ceiling Fans,Digital Program ThermostatInterior:Dryer Included,Fire/Smoke Alarm,High Ceiling,Prewired for Alarm System,Refrigerator Included,Washer Included,Window Coverings
-
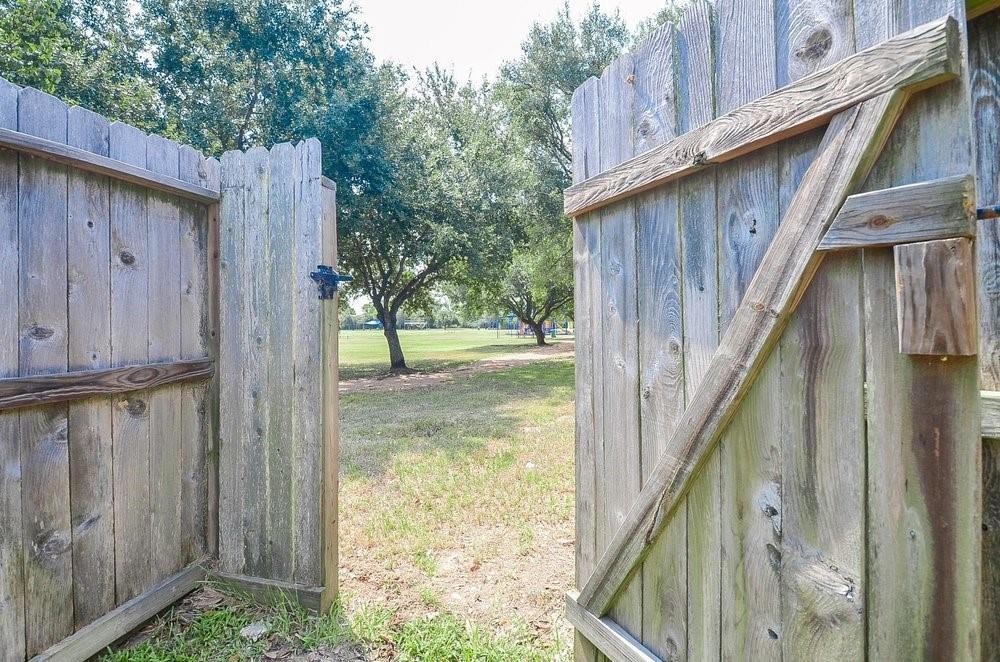
ExteriorPrivate Pool:NoLot Description:Cul-De-Sac,Subdivision LotParking:Auto Garage Door OpenerGarage Carport:Auto Garage Door OpenerWater Sewer:Public Sewer,Public Water,Water DistrictArea Pool:YesExterior:Back Yard Fenced,Clubhouse,Controlled Subdivision Access,Patio/Deck,Sprinkler System,Subdivision Tennis Court,Trash Pick Up
Listed By:
Eneida Adrianza
RE/MAX Cinco Ranch
The data on this website relating to real estate for sale comes in part from the IDX Program of the Houston Association of REALTORS®. All information is believed accurate but not guaranteed. The properties displayed may not be all of the properties available through the IDX Program. Any use of this site other than by potential buyers or sellers is strictly prohibited.
© 2026 Houston Association of REALTORS®.
GET IN TOUCH
