
For Sale
202 Victoria Way Friendswood, TX 77546
$399,000
Description
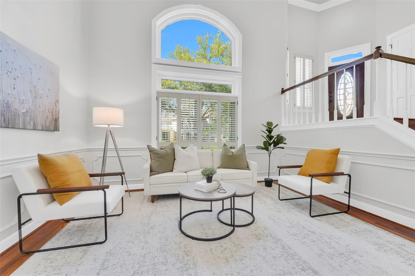
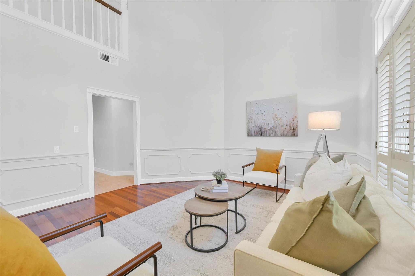
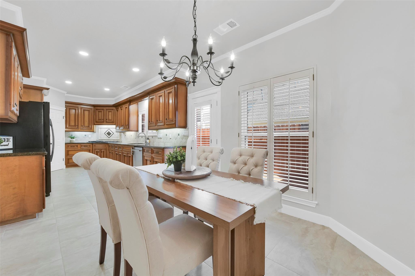
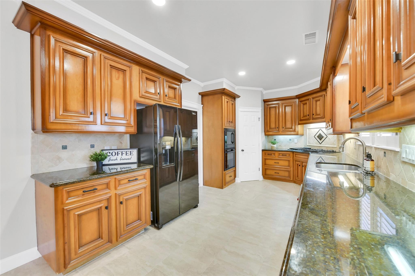
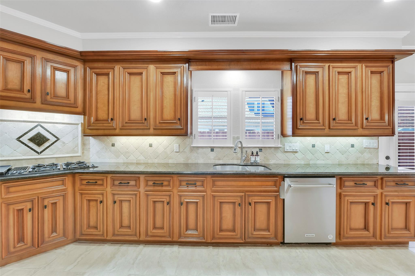
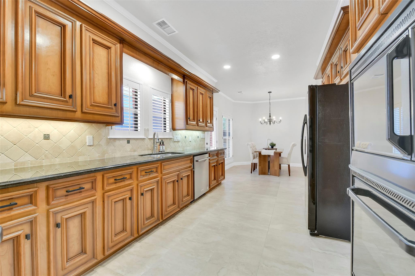
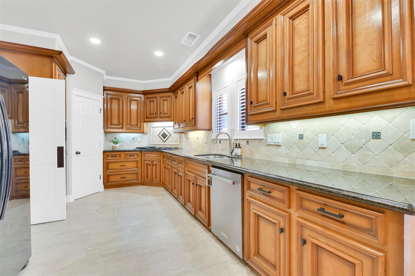
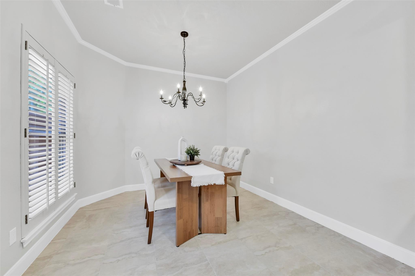
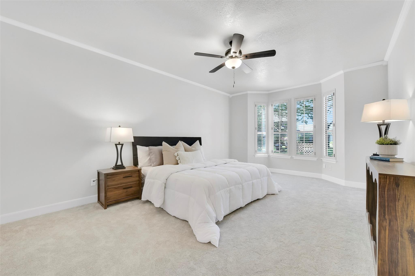
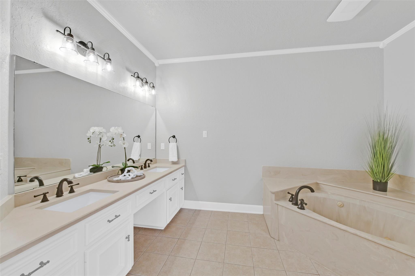
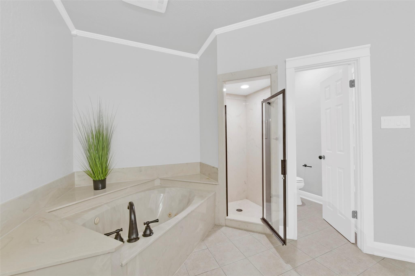
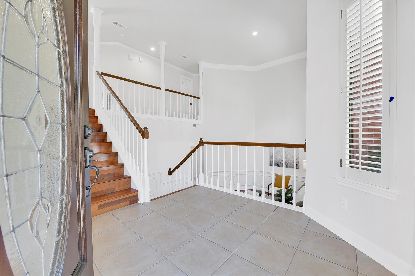
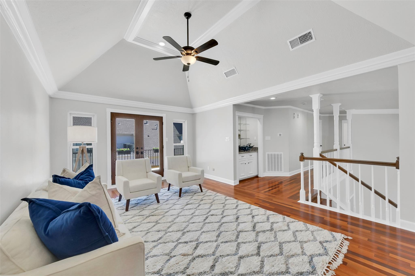
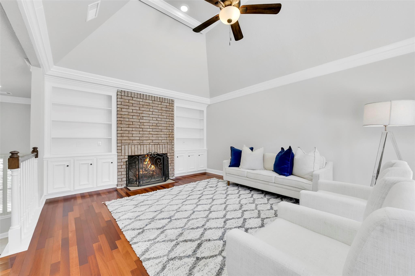
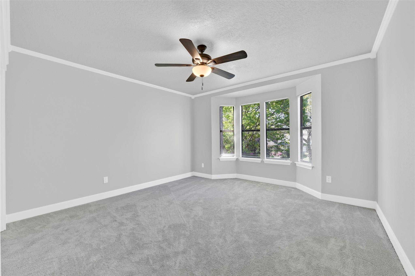
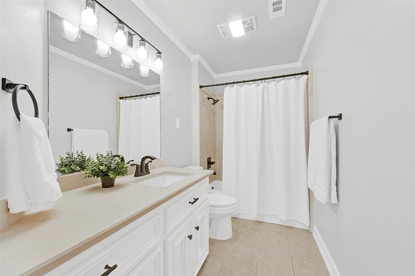
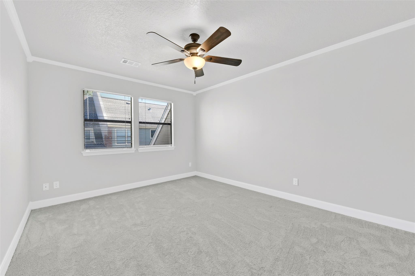
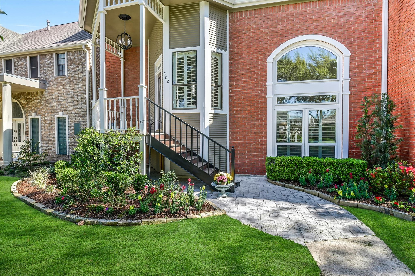
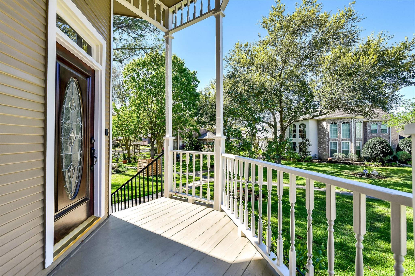
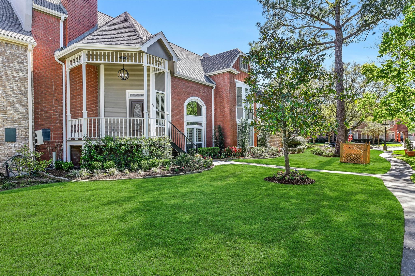
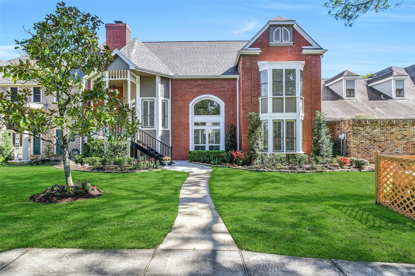
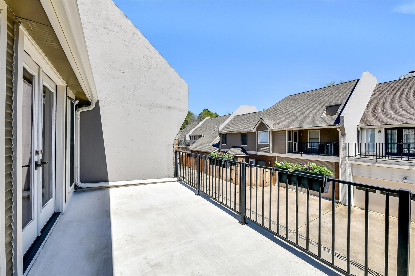
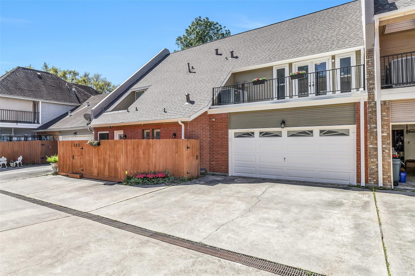
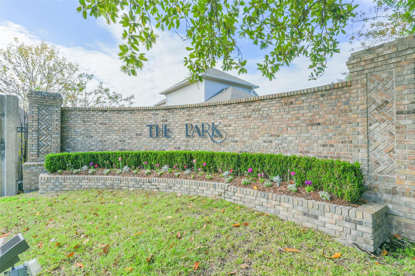
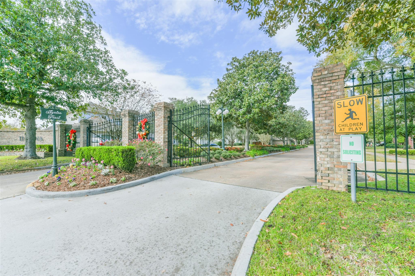
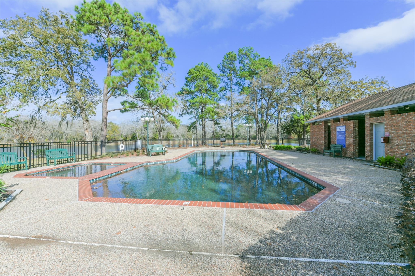
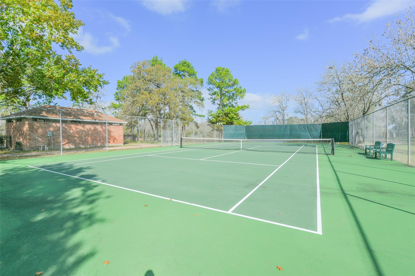
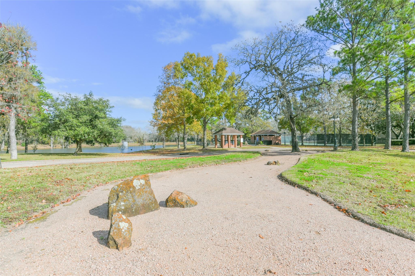
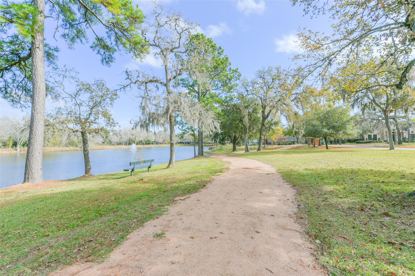
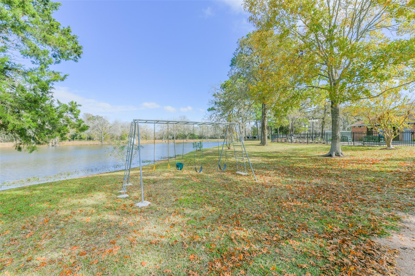
Updated & impeccably maintained two-story townhome with 1ST FLOOR PRIMARY SUITE! Has NEVER FLOODED! A peaceful courtyard & fresh landscaping welcome you inside to Brazilian cherry hardwood flooring, fresh neutral paint, soaring 20’ ceilings, & double paned windows dressed with plantation shutters. Downstairs offers a family room, breakfast room, & kitchen with ample counter space, custom maple cabinetry, & a gas cooktop. The secluded first-floor primary boasts new carpet, an updated ceiling fan, plantation shutters, & an en-suite bath featuring dual sinks, walk-in shower, large jetted tub, & walk-in closet. Upstairs find a cozy living room with a vaulted ceiling, gas fireplace, Russian blue-eyes granite wet-bar, & access to the rooftop balcony. Down the hall are 2 secondary bedrooms with new carpet, updated ceiling fans, & a shared bathroom. Outdoors, find a private deck & 2-car garage with large storage room. Also note the new roof & this gated community’s pool, tennis courts, & more!
Overview
Financial
Price:
$399,000
Price/SqFT:
$165.77
HOA Fee:
$1800 Annually
Tax Rate:
1.98538 %
Est. Monthly:
$5,761 *
Tax Amount:
$7,922
Amenities and features
 Patio/Deck
 Public Pool
 Sewer
Sewer Water Access
 Yard
Yard Energy Efficient
Property & Schools on Map
Floor plans / Dimensions / Descriptions
-
Second FloorLiving:17x13Bedroom:13x13Bedroom 2:14x11Bath:2nd
-
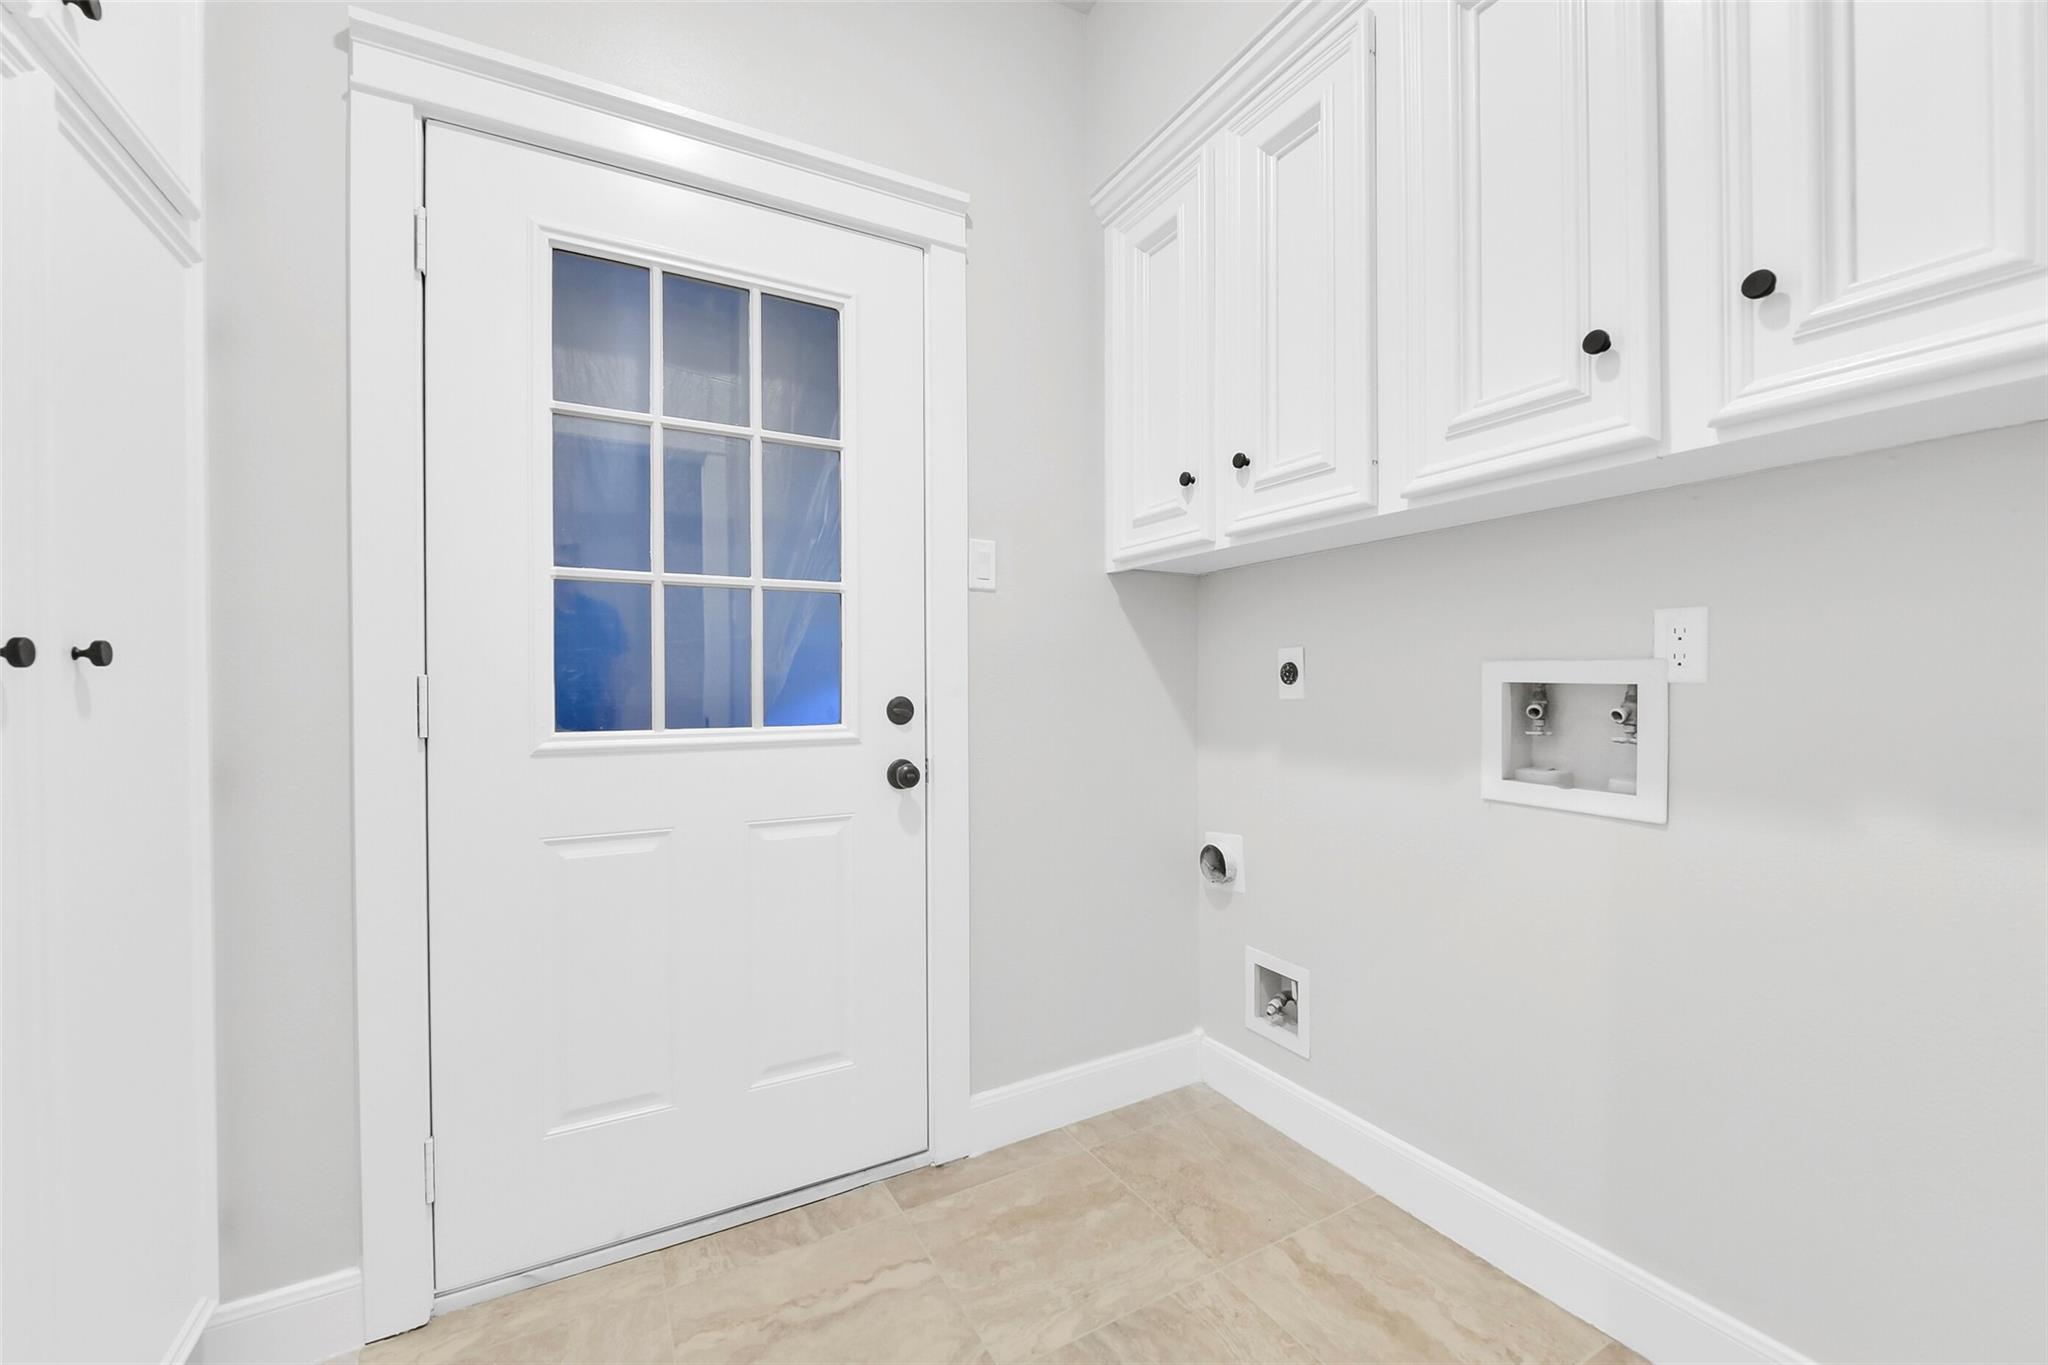
First FloorFamily Room:14x14Kitchen:17x10Breakfast:12x10Primary Bedroom:18x13Primary Bath:1stUtility Room:6x5
-
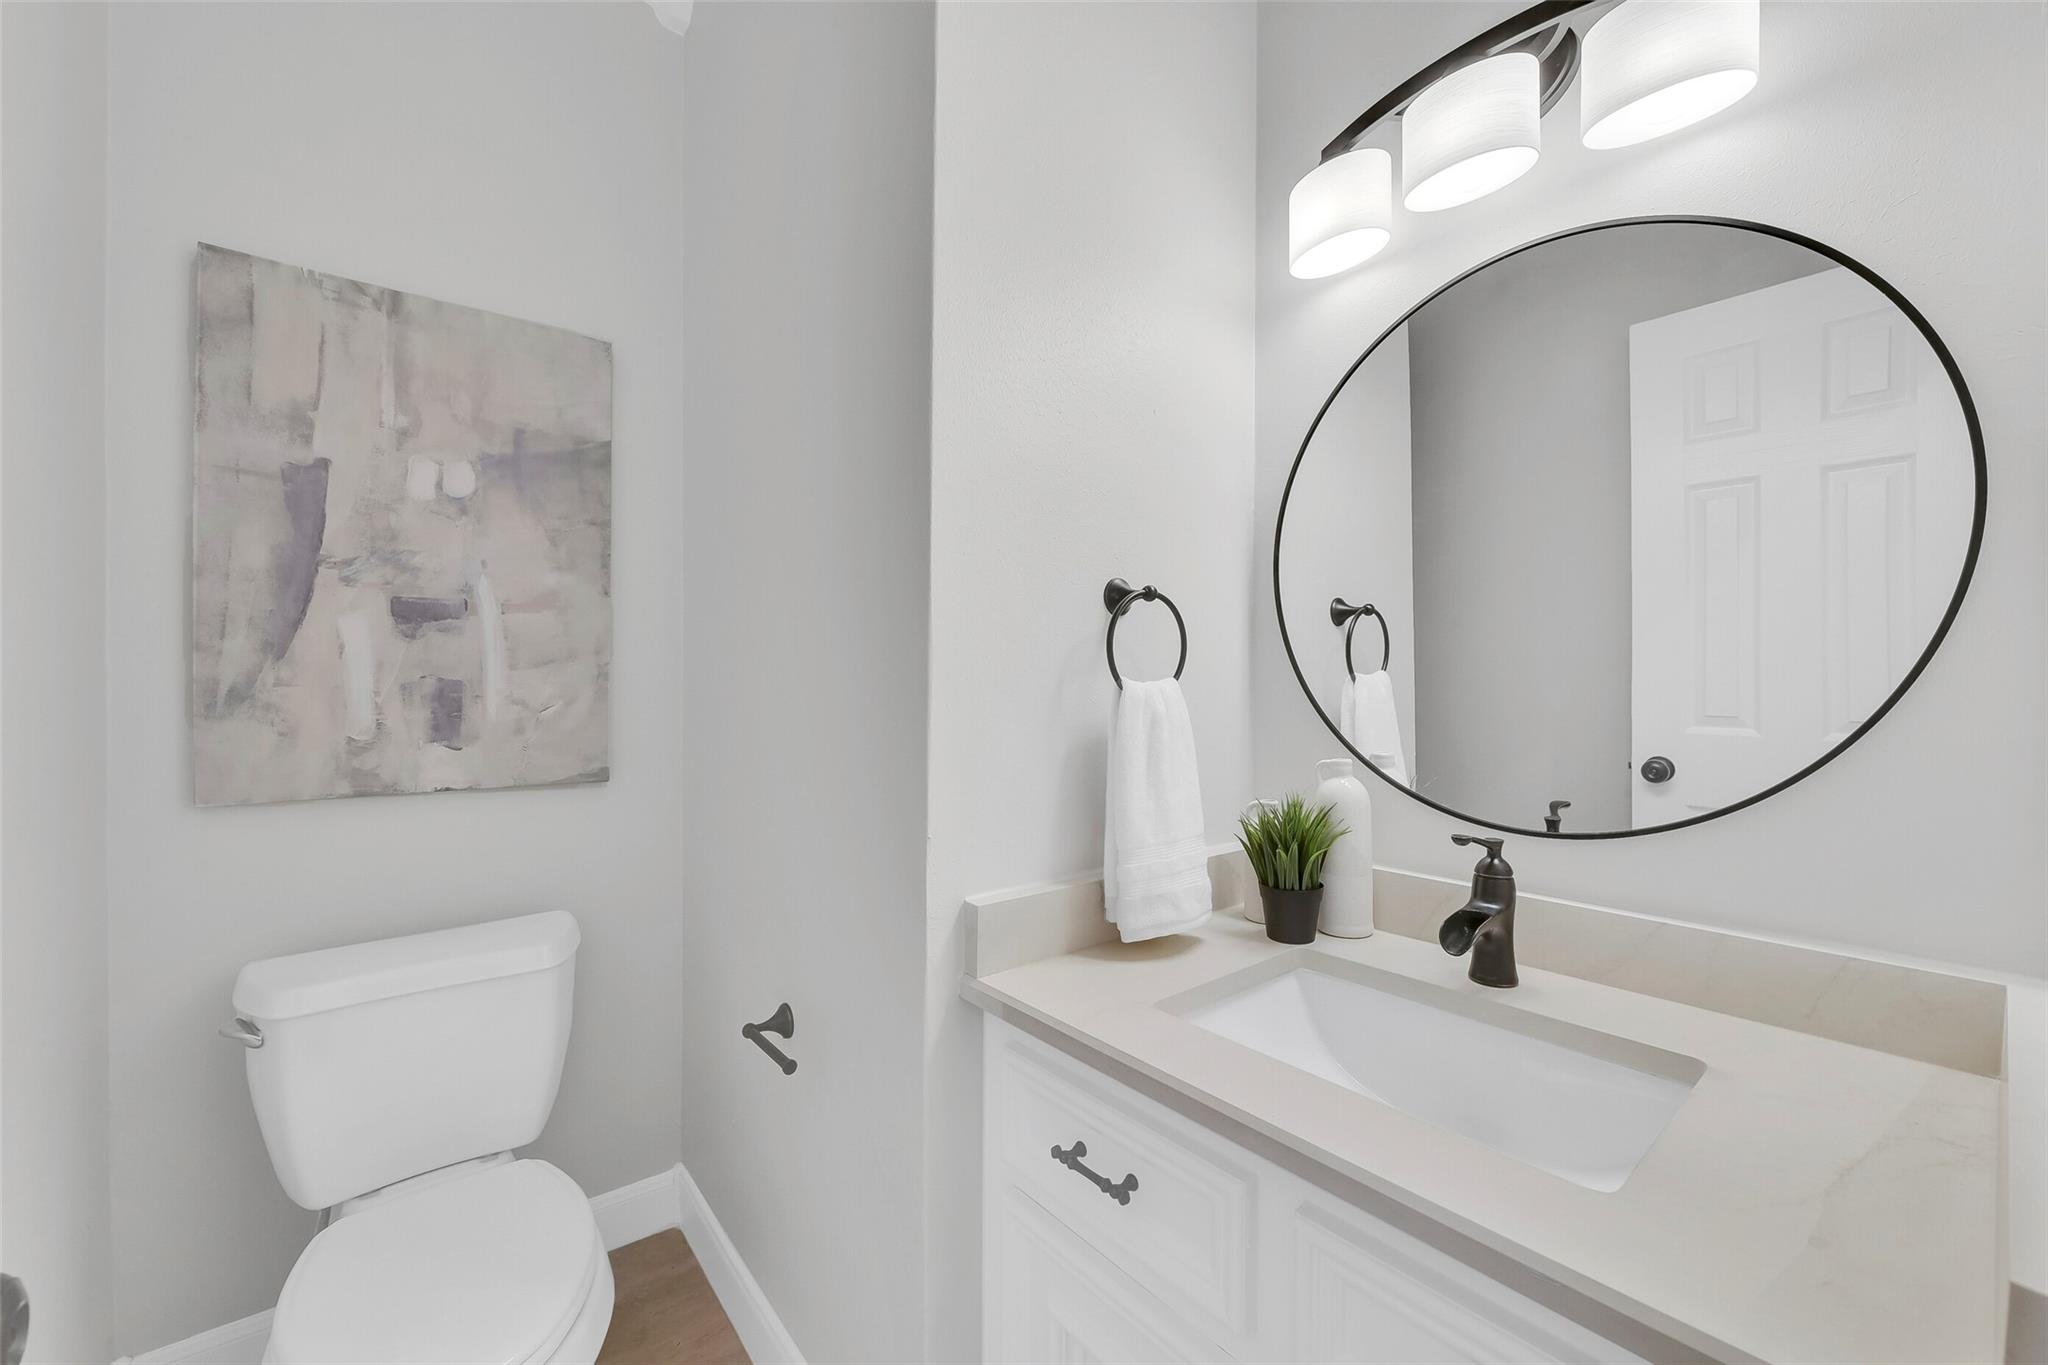
InteriorFireplace:1/Gas ConnectionsPets:W/ RestrictionsFloors:Carpet,Tile,WoodCountertop:GraniteBathroom Description:Half Bath,Primary Bath: Double Sinks,Primary Bath: Jetted Tub,Primary Bath: Separate Shower,Secondary Bath(s): Tub/Shower ComboBedroom Desc:2 Bedrooms Up,En-Suite Bath,Primary Bed - 1st Floor,Split Plan,Walk-In ClosetKitchen Desc:Under Cabinet Lighting,Walk-in PantryRoom Description:Breakfast Room,Entry,Family Room,Gameroom Up,Kitchen/Dining Combo,Living Area - 2nd Floor,Utility Room in HouseHeating:Central GasCooling:Central ElectricWasher/Dryer Conn:YesDishwasher:YesDisposal:YesCompactor:NoMicrowave:YesRange:Gas CooktopOven:Gas OvenIce Maker:NoAppliances:Electric Dryer Connection,Gas Dryer ConnectionsEnergy Feature:Attic Fan,Ceiling Fans,Digital Program Thermostat,Insulated Doors,Insulated/Low-E windows,Insulation - Blown FiberglassInterior:Crown Molding,Fire/Smoke Alarm,High Ceiling,Wet Bar,Window Coverings
-
ExteriorRoof:CompositionFoundation:SlabPrivate Pool:NoExterior Type:Brick,OtherParking:Auto Garage Door OpenerWater Sewer:Public Sewer,Public WaterViews:EastFront Door Face:WestUnit Location:CourtyardArea Pool:YesExterior:Area Tennis Courts,Balcony,Front Green Space,Front Yard,Patio/Deck,Storage
Listed By:
Caylee Doiron
Stanfield Properties
The data on this website relating to real estate for sale comes in part from the IDX Program of the Houston Association of REALTORS®. All information is believed accurate but not guaranteed. The properties displayed may not be all of the properties available through the IDX Program. Any use of this site other than by potential buyers or sellers is strictly prohibited.
© 2026 Houston Association of REALTORS®.
GET IN TOUCH
