

For Sale
202 Blackberry Ln Washington, TX 77880
$3,195,000
Description
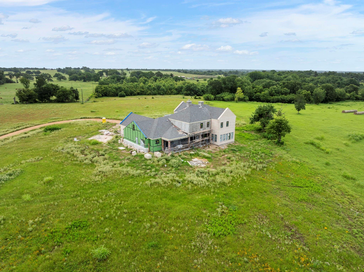
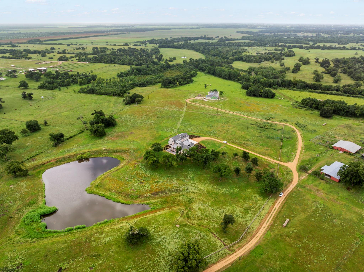
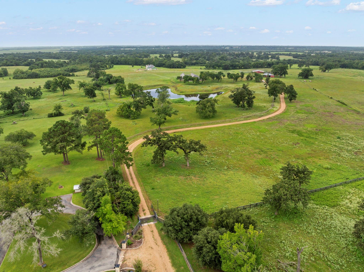
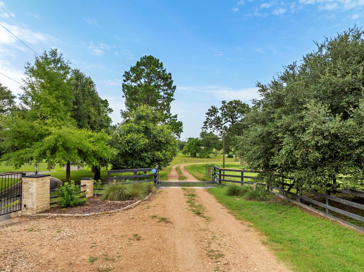
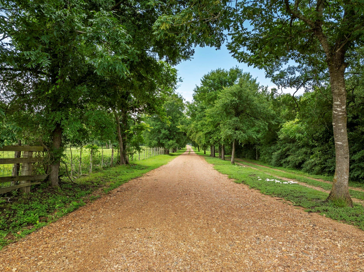
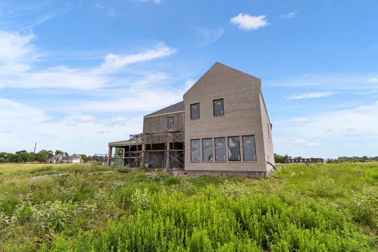
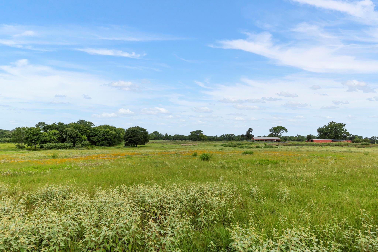
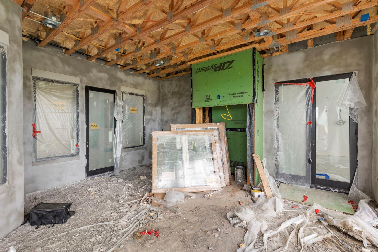
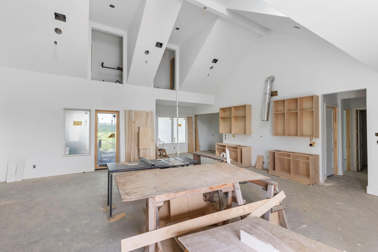
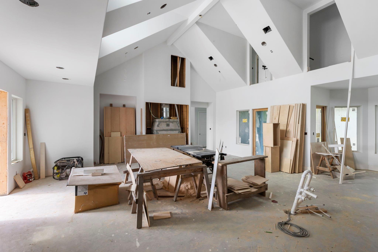
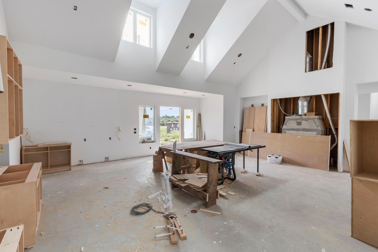
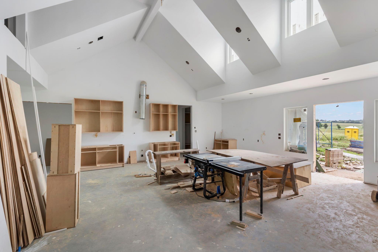
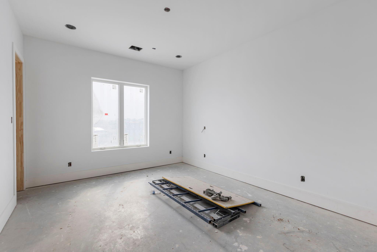
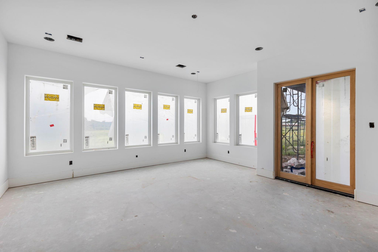
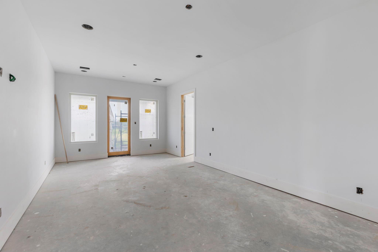
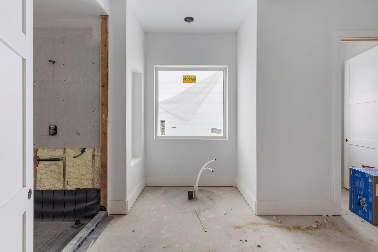
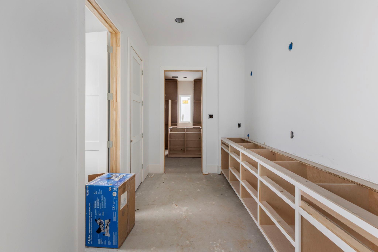
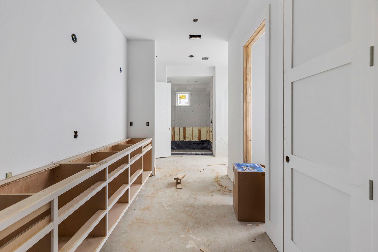
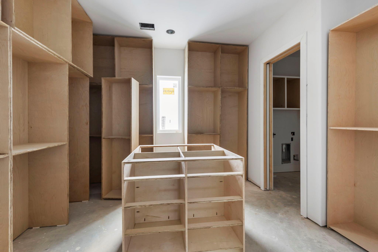
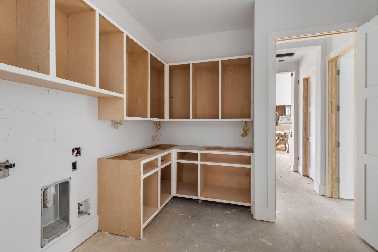
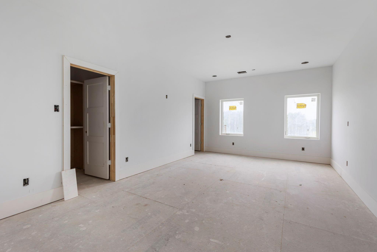
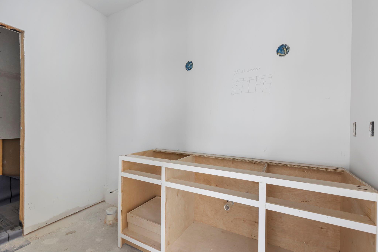
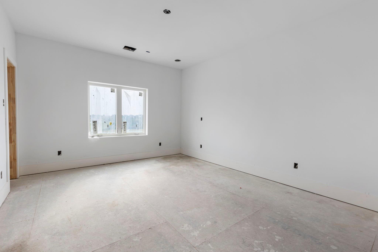
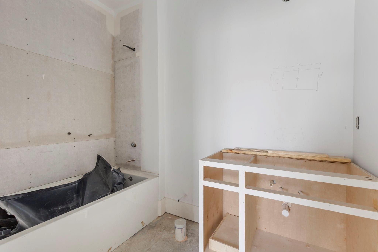
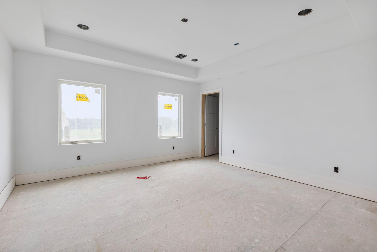
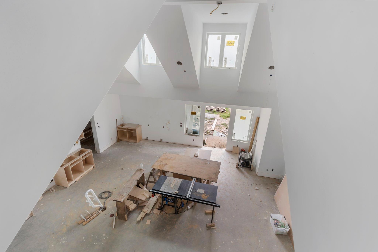
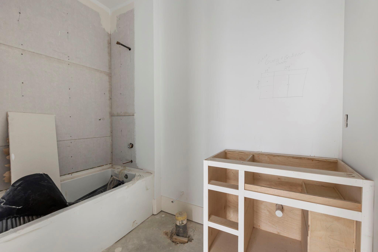
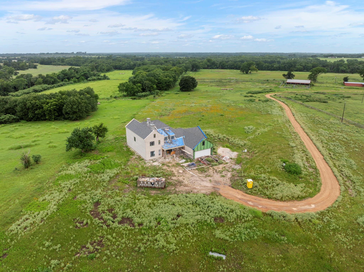
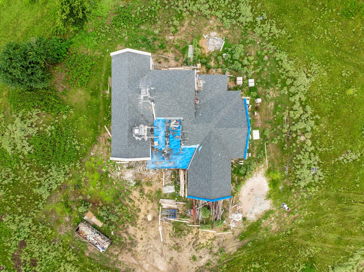
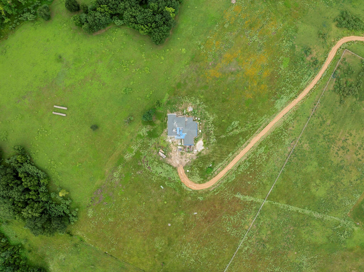
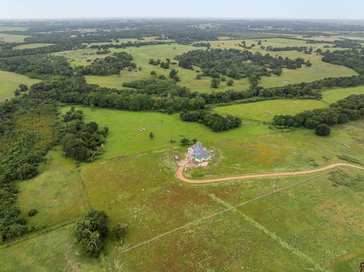
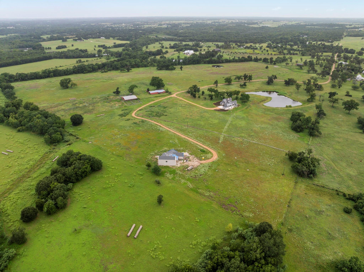
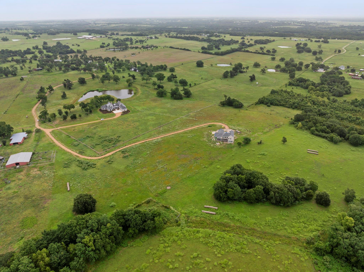
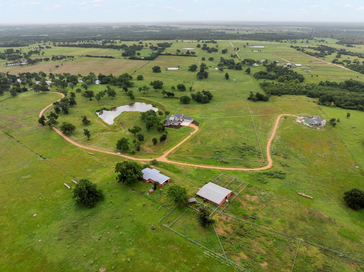
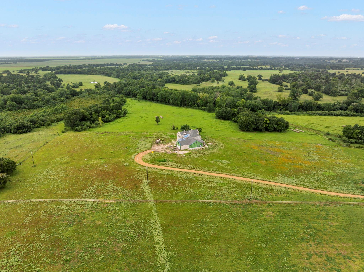
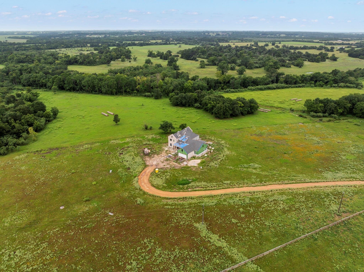
Exceptional K&C Classic custom home with unparalleled privacy! Located on 19.33+/- Acres with an abundance of wildlife, this home captures serene nature views from nearly every room of the home. A gated entry leads to breathtaking curb appeal with a heavily smeared brick exterior, upgraded high definition roof, stunning hardwood floors, designer light fixtures, sky high ceiling heights, marble and quartz counters - no expense is being spared! Open and airy kitchen with center island, breakfast bar, walk-in pantry, high end appliances and gorgeous cabinetry overlooks the breakfast and family rooms. All five bedrooms offer en-suite baths; a downstairs game room makes for excellent entertaining space. The expansive covered back porch is the perfect place to unwind and enjoy nature at its finest! Schedule your private tour today!
Overview
Financial
Price:
$3,195,000
Price/SqFT:
$168,157.9
HOA Fee:
Tax Rate:
0 %
Est. Monthly:
$32,872 *
Tax Amount:
$0
Amenities and features
 Energy Efficient
 Green Certified
 New Construction
 Water View
 Wooded Lot
Property & Schools on Map
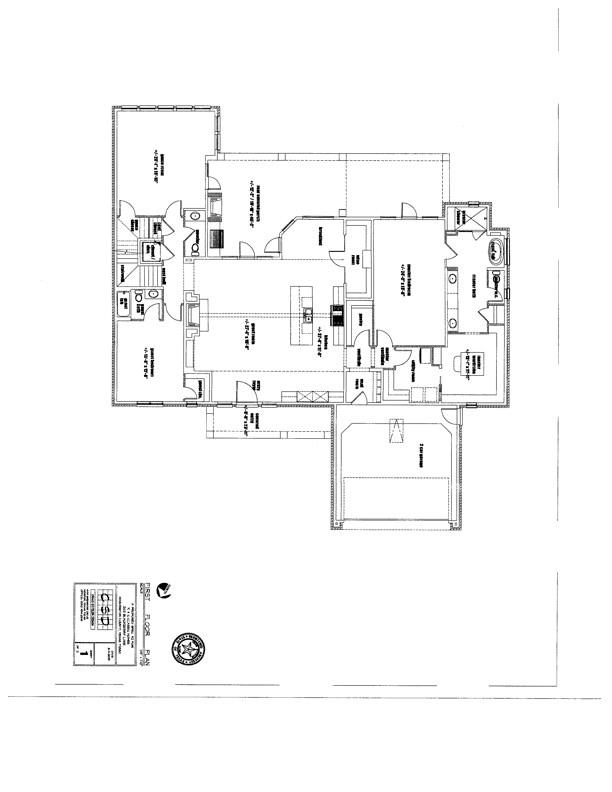
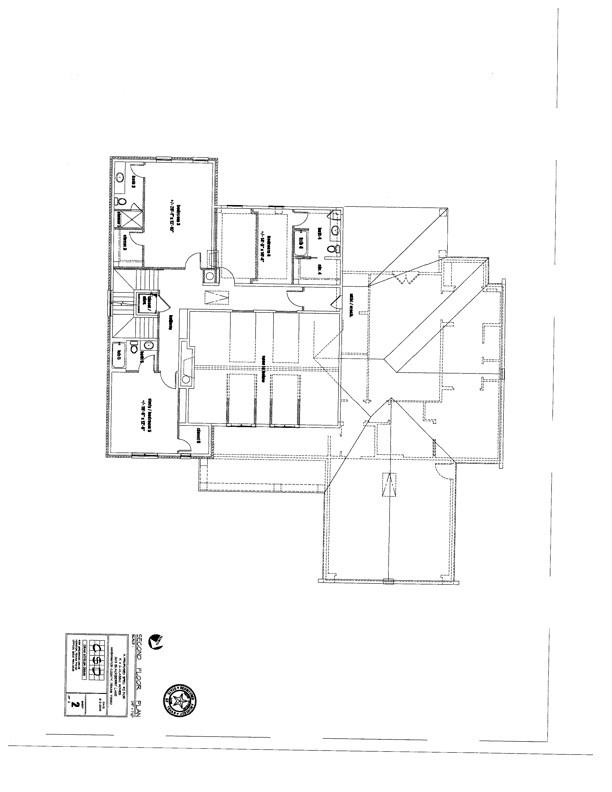
Floor plans / Dimensions / Descriptions
-
First FloorLiving:27 x 17Kitchen:27 x 12Primary Bedroom:24 x 13Bedroom:16 x 13Game Room:28 x 19Exterior Porch/Balcony:46 x 19Exterior Porch/Balcony 2:24 x 9
-
Second FloorPrimary Bedroom:28 x 13Bedroom:15 x 13Bedroom 2:14 x 14
-
InteriorFloors:Stone,WoodCountertop:QUARTZ/GRANITE/MARBLBathroom Description:Full Secondary Bathroom Down,Half Bath,Primary Bath: Double Sinks,Primary Bath: Separate Shower,Primary Bath: Soaking Tub,Secondary Bath(s): Tub/Shower Combo,Vanity AreaBedroom Desc:1 Bedroom Down - Not Primary BR,2 Bedrooms Down,2 Primary Bedrooms,En-Suite Bath,Primary Bed - 1st Floor,Primary Bed - 2nd Floor,Walk-In ClosetKitchen Desc:Breakfast Bar,Kitchen open to Family Room,Pantry,Walk-in PantryRoom Description:1 Living Area,Formal Dining,Gameroom Down,Kitchen/Dining Combo,Utility Room in HouseHeating:Central GasCooling:Central ElectricConnections:Electric Dryer Connections,Gas Dryer Connections,Washer ConnectionsDishwasher:YesDisposal:YesCompactor:NoMicrowave:YesRange:Gas RangeOven:Double OvenIce Maker:NoEnergy Feature:Ceiling Fans,Digital Program Thermostat,Energy Star Appliances,Energy Star/CFL/LED Lights,High-Efficiency HVAC,Insulated Doors,Insulated/Low-E windows,Other Energy Features,Tankless/On-Demand H2O HeaterInterior:Fire/Smoke Alarm,Formal Entry/Foyer,High Ceiling
-
ExteriorFoundation:SlabPrivate Pool:NoLot Description:Cleared,Other,Water View,WoodedWater Amenity:PondGarage Carport:Additional Parking,Auto Driveway Gate,Driveway GateWater Sewer:Aerobic,WellRoad Surface:Asphalt
Listed By:
Michael Seder
eXp Realty LLC
The data on this website relating to real estate for sale comes in part from the IDX Program of the Houston Association of REALTORS®. All information is believed accurate but not guaranteed. The properties displayed may not be all of the properties available through the IDX Program. Any use of this site other than by potential buyers or sellers is strictly prohibited.
© 2026 Houston Association of REALTORS®.
GET IN TOUCH
