
For Lease
2019 First Crossing Blvd Sugar Land, TX 77478
$2,100
/monthDescription
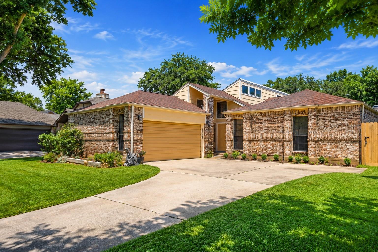
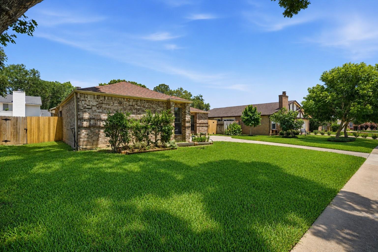
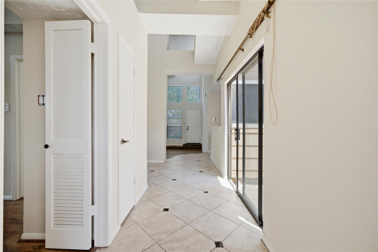
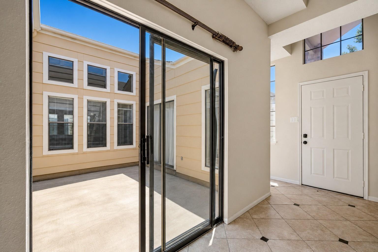
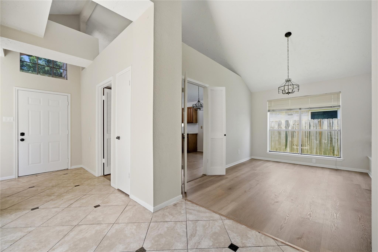
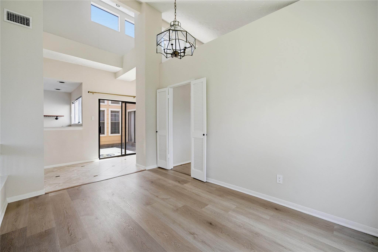
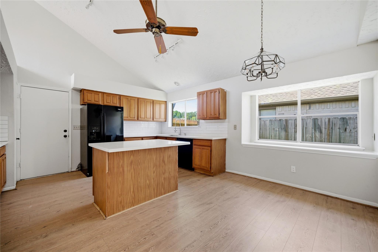
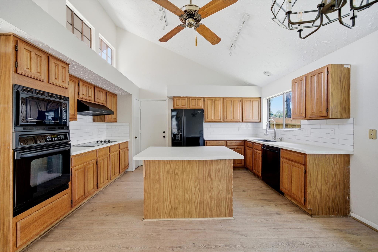
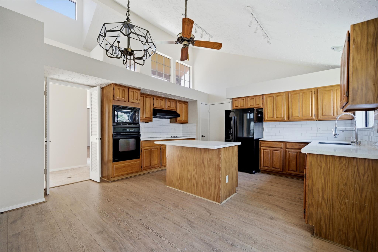
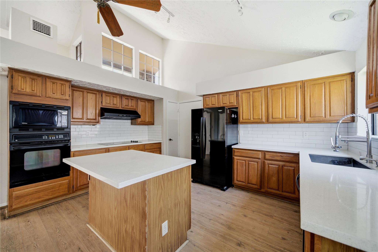
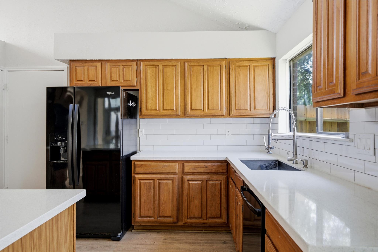
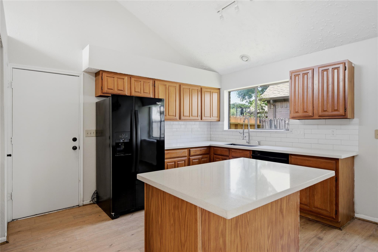
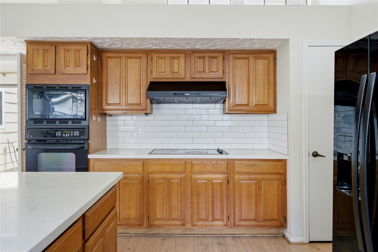
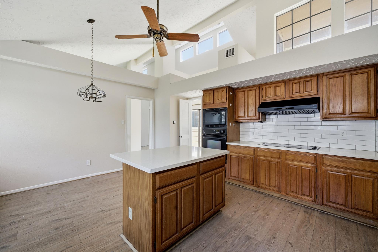
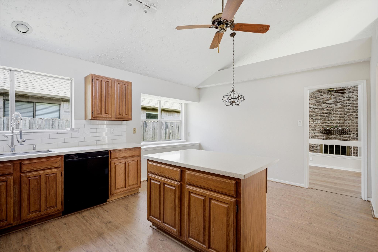
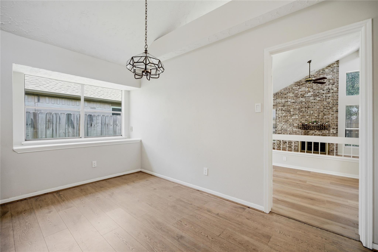
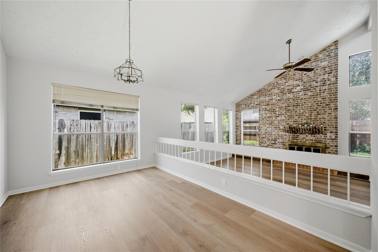
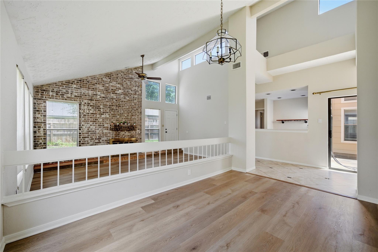
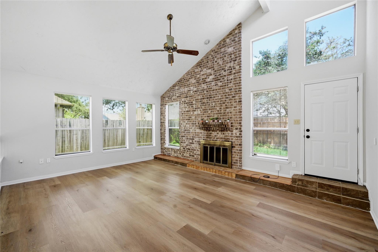
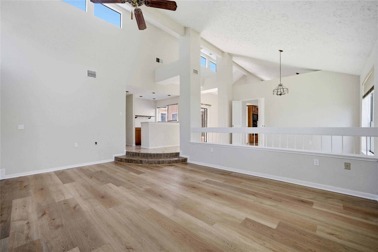
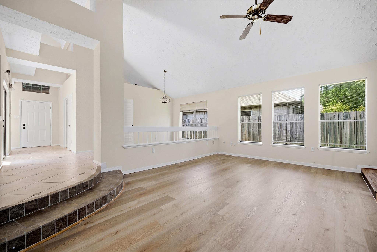
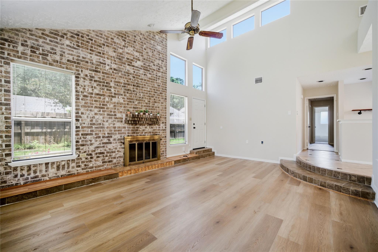
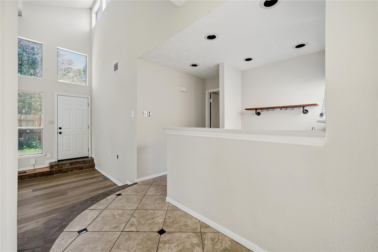
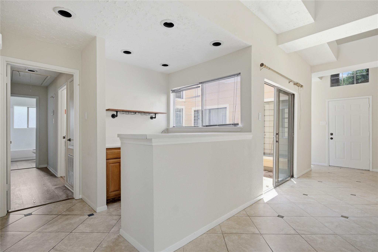
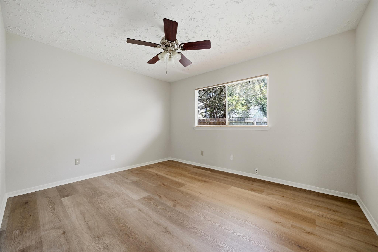
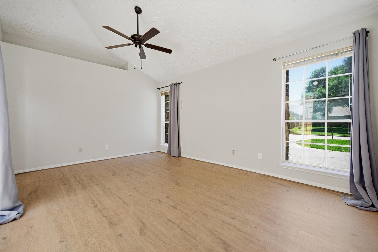
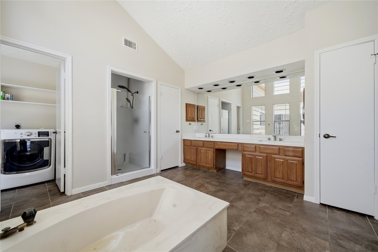
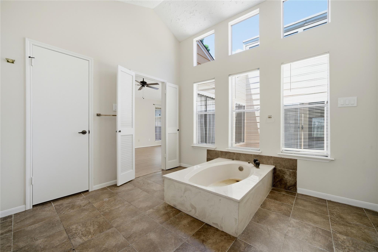
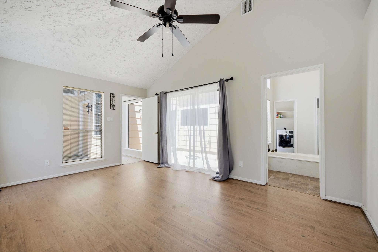
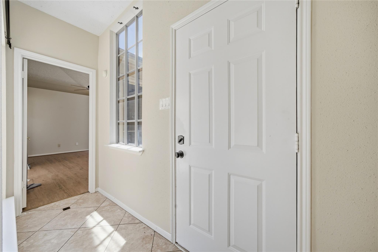
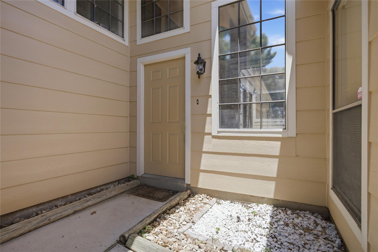
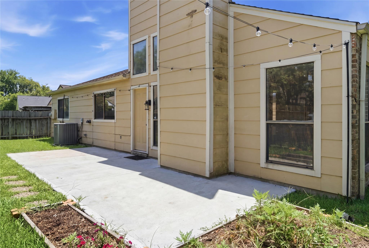
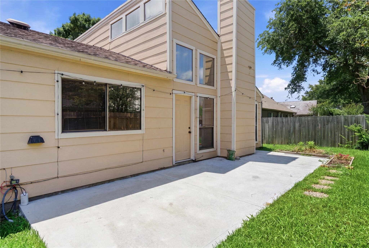
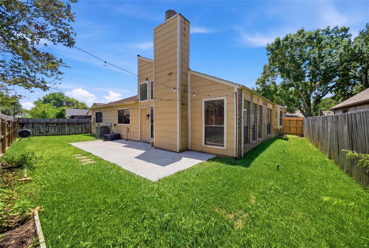
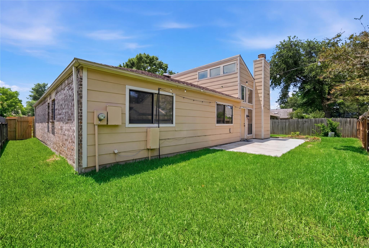
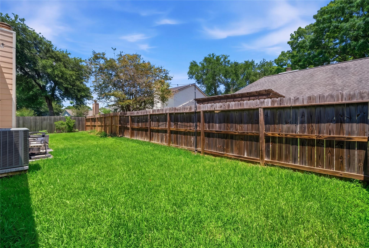
If you've been searching for a home that feels bright, open, and inviting from the moment you walk in, this is it. Vaulted ceilings, oversized windows, and a stunning floor-to-ceiling brick fireplace create a dramatic first impression, while the unique interior atrium brings natural light into the heart of the home. The updated kitchen offers quartz countertops, subway tile backsplash, a center island, and plenty of room to gather. With no carpet anywhere, spacious bedrooms, a luxurious primary suite, and a fully fenced backyard ready for weekend cookouts, this home combines comfort and convenience in one of Sugar Land's most sought-after locations. Located just minutes from Sugar Land Town Square and zoned to highly regarded Fort Bend ISD schools, residents also enjoy access to exceptional community amenities including a clubhouse, pool, tennis courts, basketball court, playground, and more. Move-in ready and ideally located near shopping, dining, and entertainment.
Overview
Financial
Price:
$2,100
Price/SqFT:
$1.07
HOA Fee:
Tax Rate:
1.95573 %
Est. Monthly:
$21 *
Tax Amount:
$41
Amenities and features
 Public Pool
 Sewer
Sewer Water Access
 Yard
Yard Energy Efficient
Property & Schools on Map
Floor plans / Dimensions / Descriptions
-
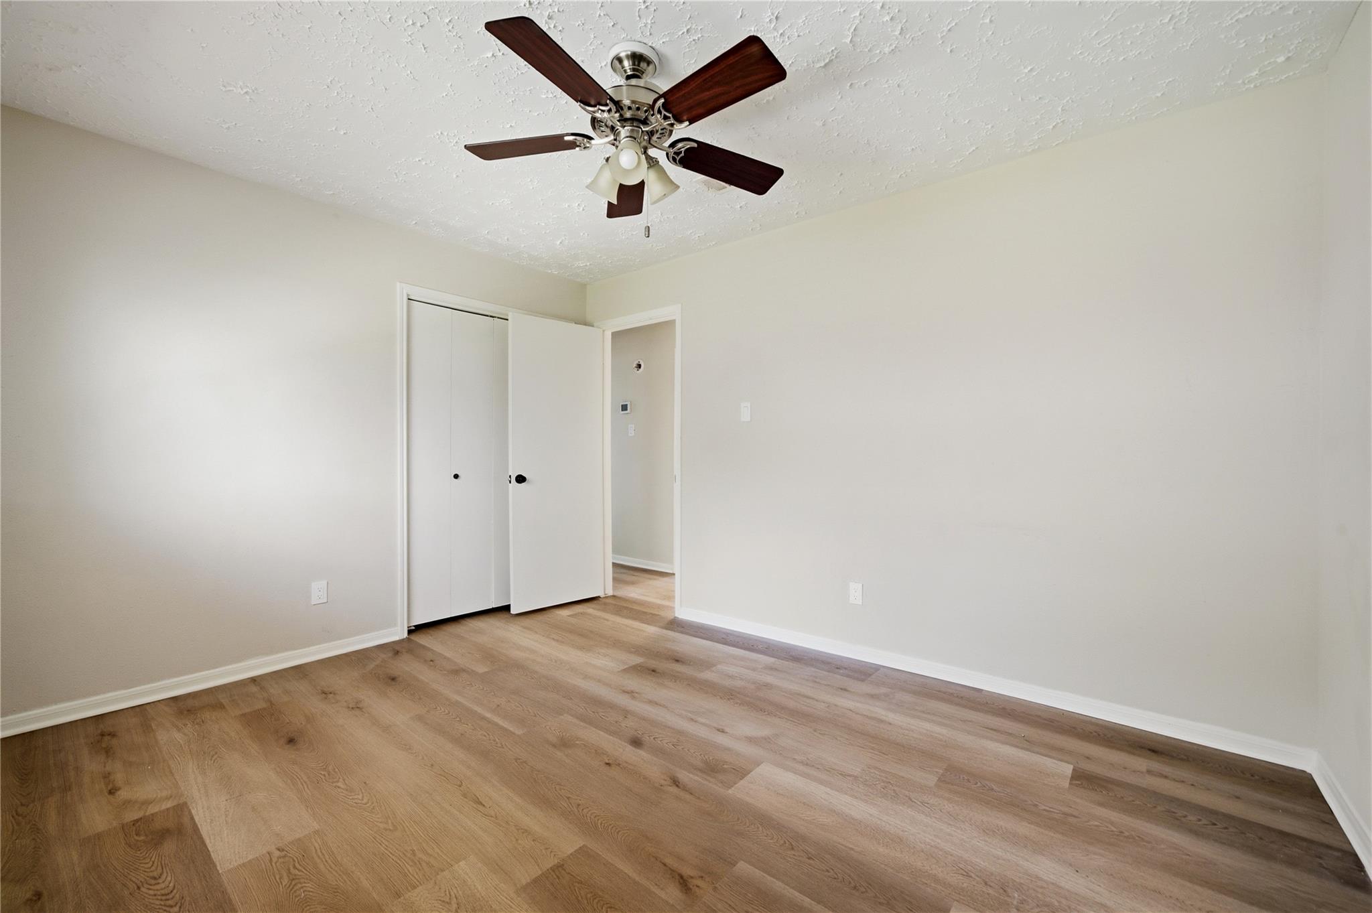
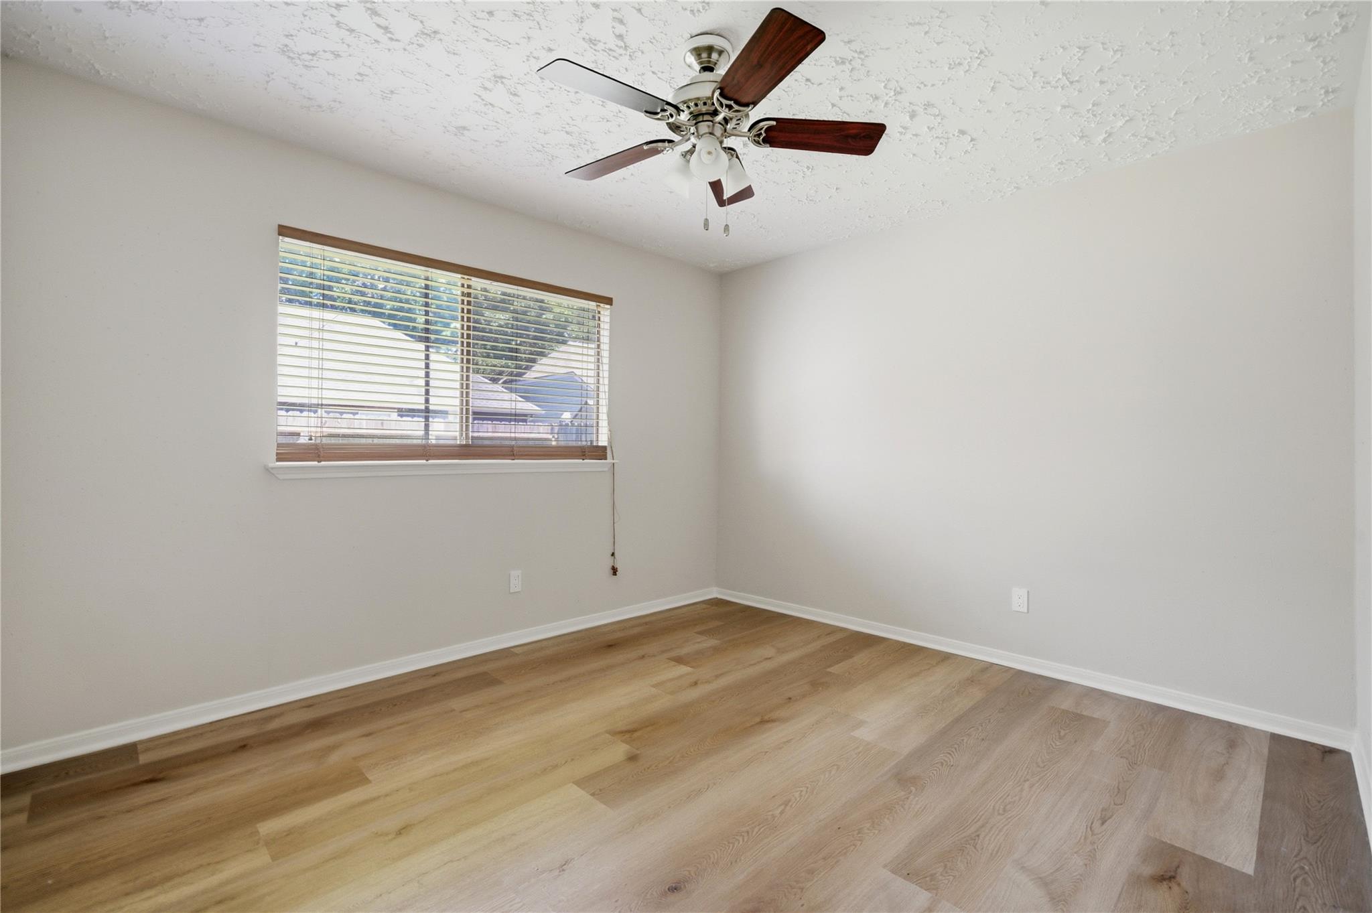
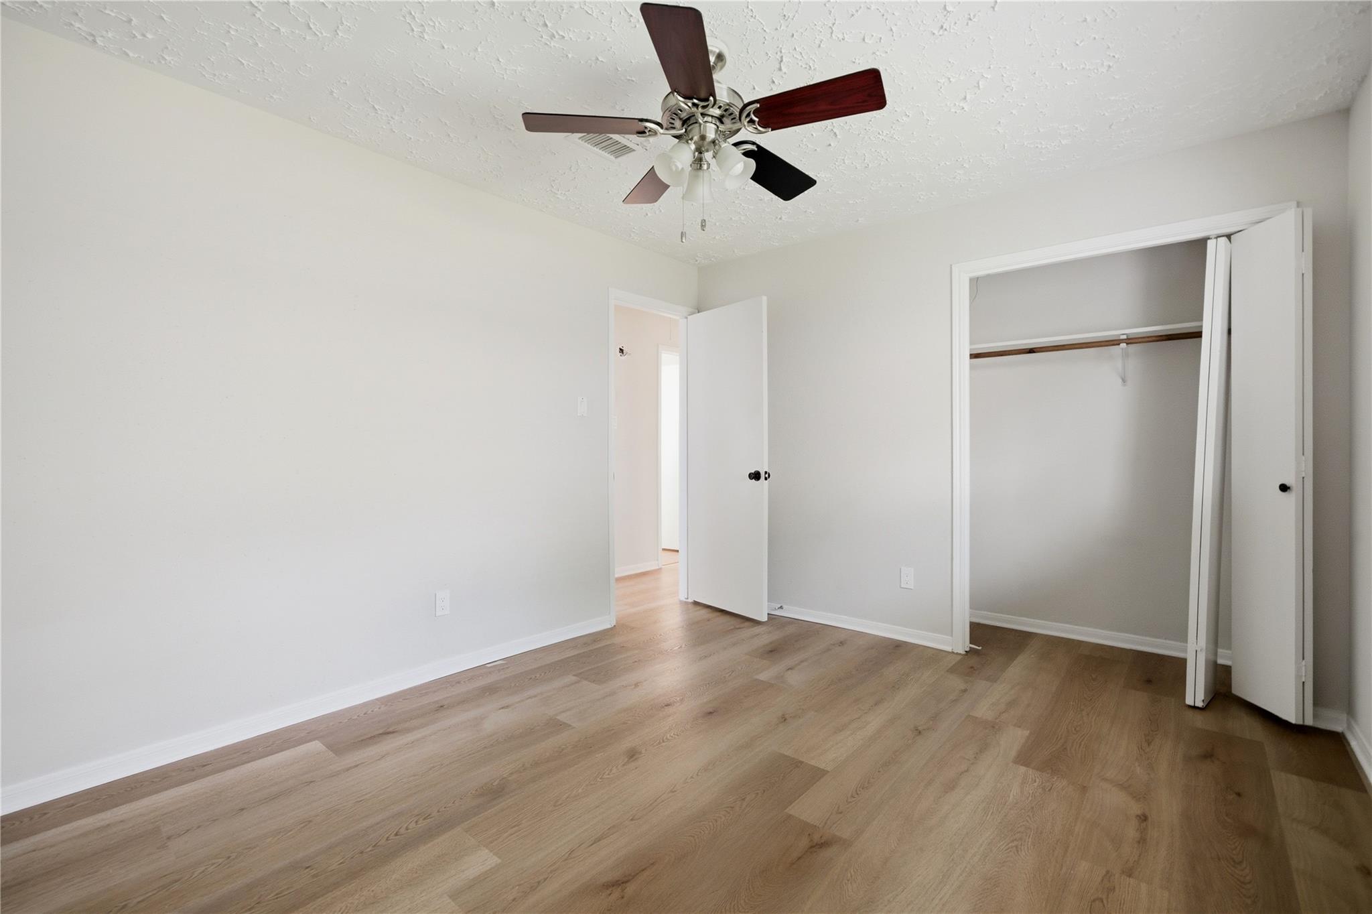
First FloorPrimary Bedroom:16 x 13Bedroom:11 x 10Bedroom 2:12 x 10
-
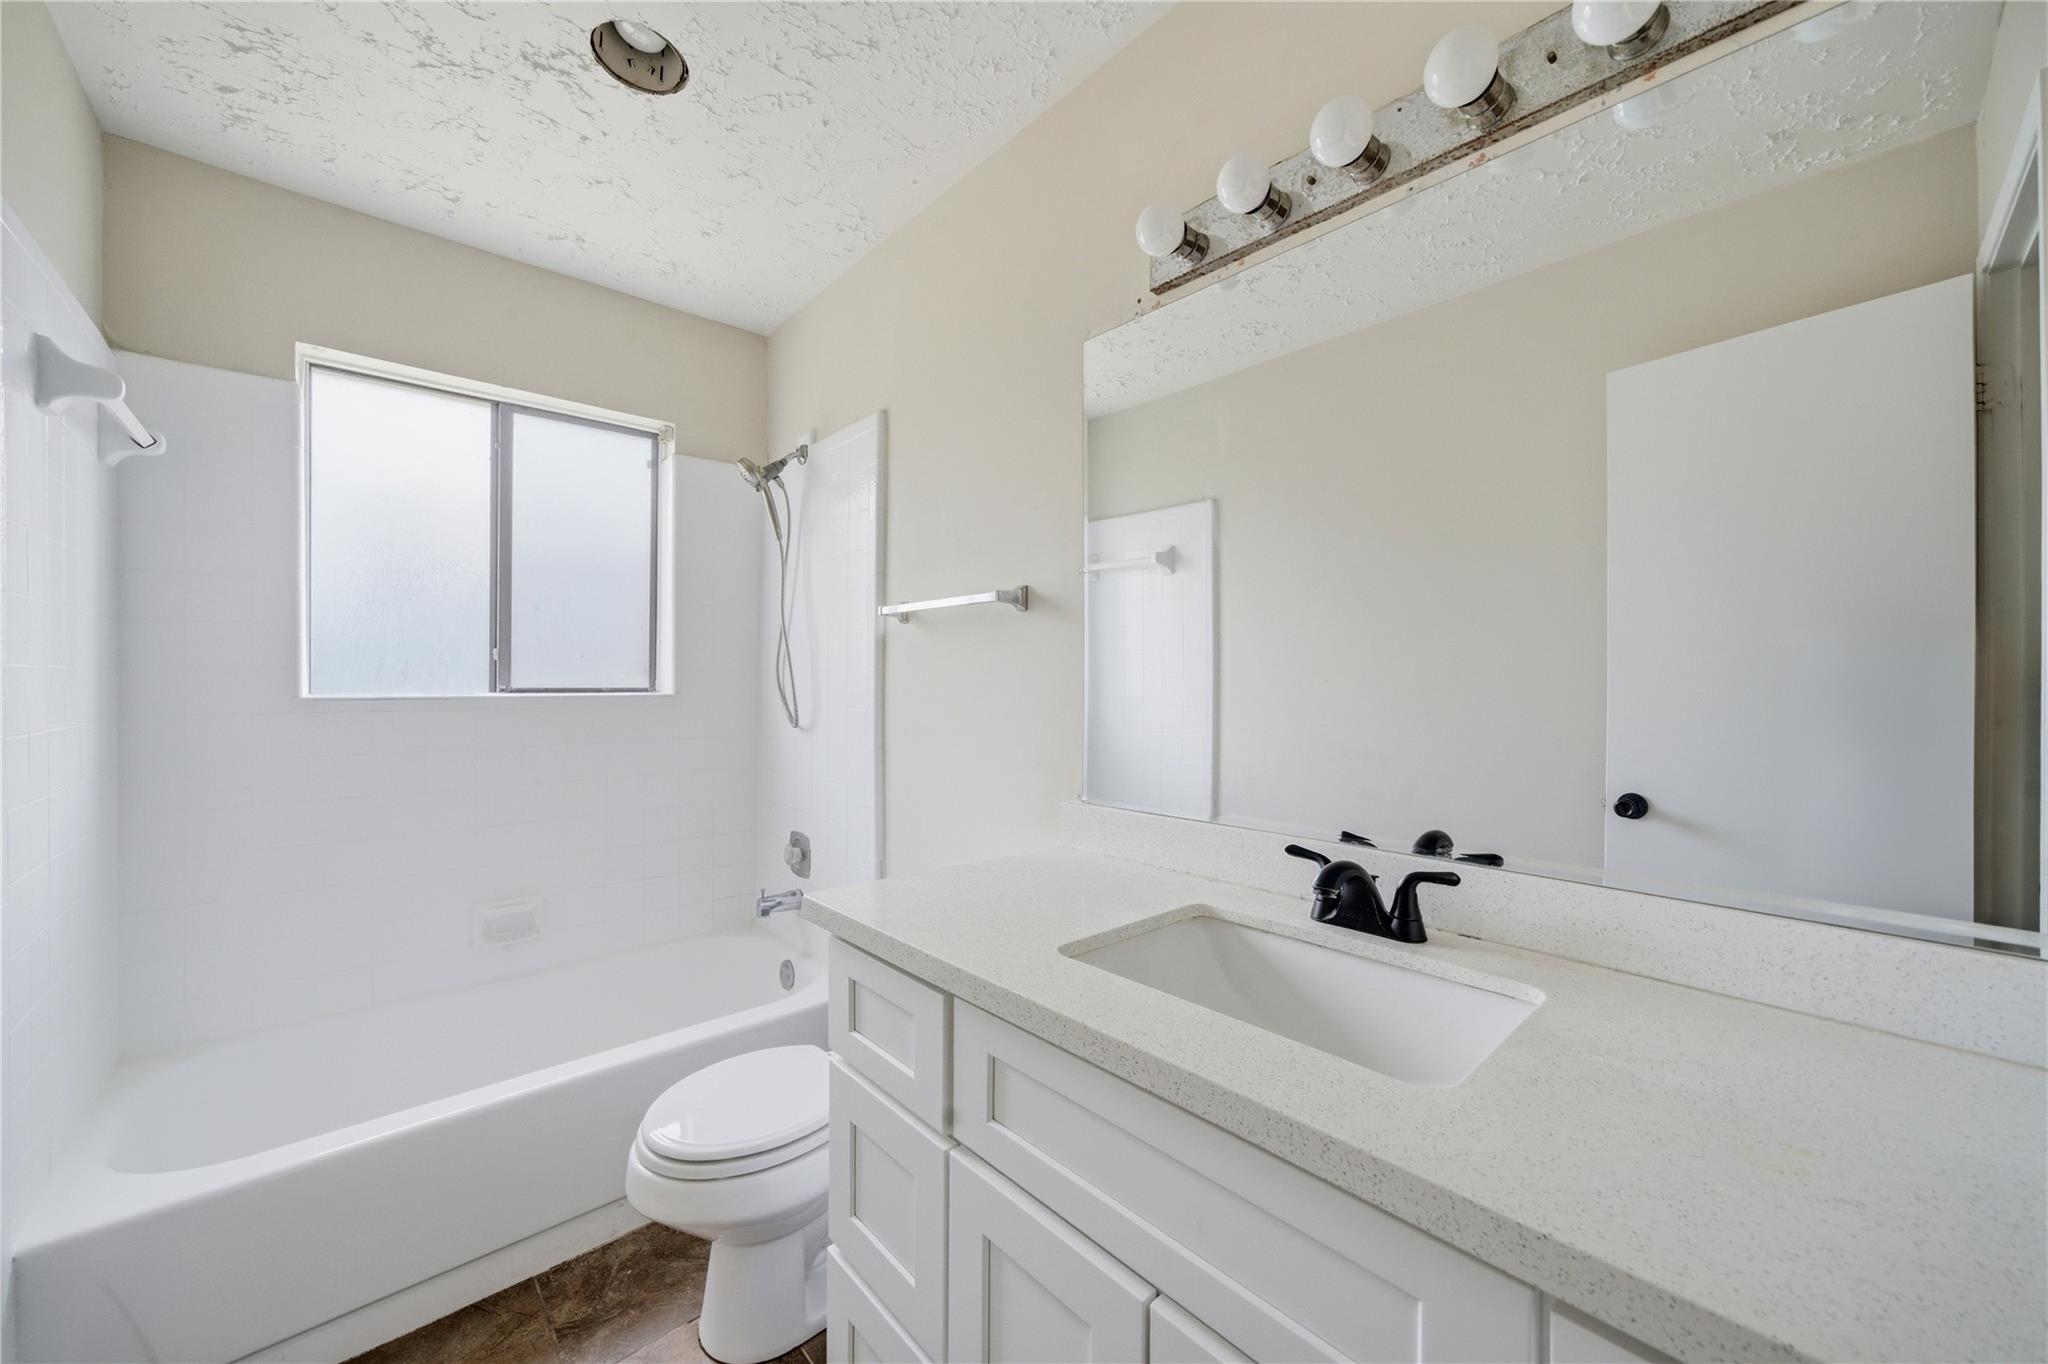
InteriorFireplace:1Pets:NoSmoking Allowed:NoFurnished:NoFloors:Laminate,Tile,Vinyl,WoodCountertop:QuartzBathroom Description:Primary Bath: Separate Shower,Primary Bath: Soaking Tub,Secondary Bath(s): Tub/Shower Combo,Vanity AreaBedroom Desc:All Bedrooms Down,En-Suite Bath,Primary Bed - 1st FloorKitchen Desc:Breakfast Bar,Island w/o Cooktop,PantryRoom Description:1 Living Area,Breakfast Room,Formal Dining,Living Area - 1st Floor,Utility Room in HouseHeating:Central GasCooling:Central ElectricConnections:Washer ConnectionsDishwasher:YesDisposal:YesCompactor:NoMicrowave:YesRange:Electric CooktopOven:Convection OvenIce Maker:NoEnergy Feature:Ceiling Fans,Digital Program ThermostatInterior:Atrium,Fire/Smoke Alarm,High Ceiling
-
ExteriorPrivate Pool:NoLot Description:Subdivision LotGarage Carport:Auto Garage Door OpenerWater Sewer:Public Sewer,Public Water,Water DistrictArea Pool:YesExterior:Back Yard,Back Yard Fenced
Listed By:
Patrick King
Realty Kings Properties
The data on this website relating to real estate for sale comes in part from the IDX Program of the Houston Association of REALTORS®. All information is believed accurate but not guaranteed. The properties displayed may not be all of the properties available through the IDX Program. Any use of this site other than by potential buyers or sellers is strictly prohibited.
© 2026 Houston Association of REALTORS®.
GET IN TOUCH
