
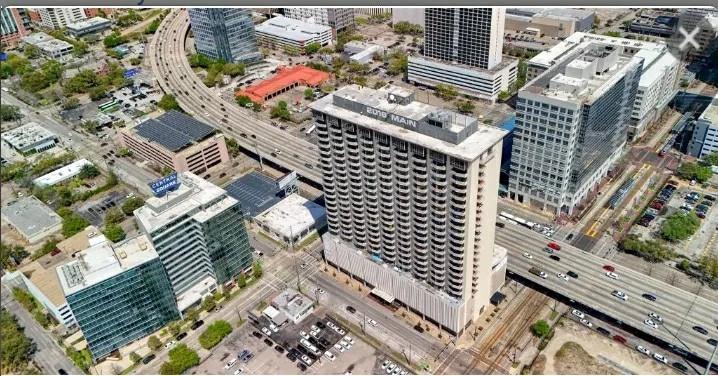
For Sale
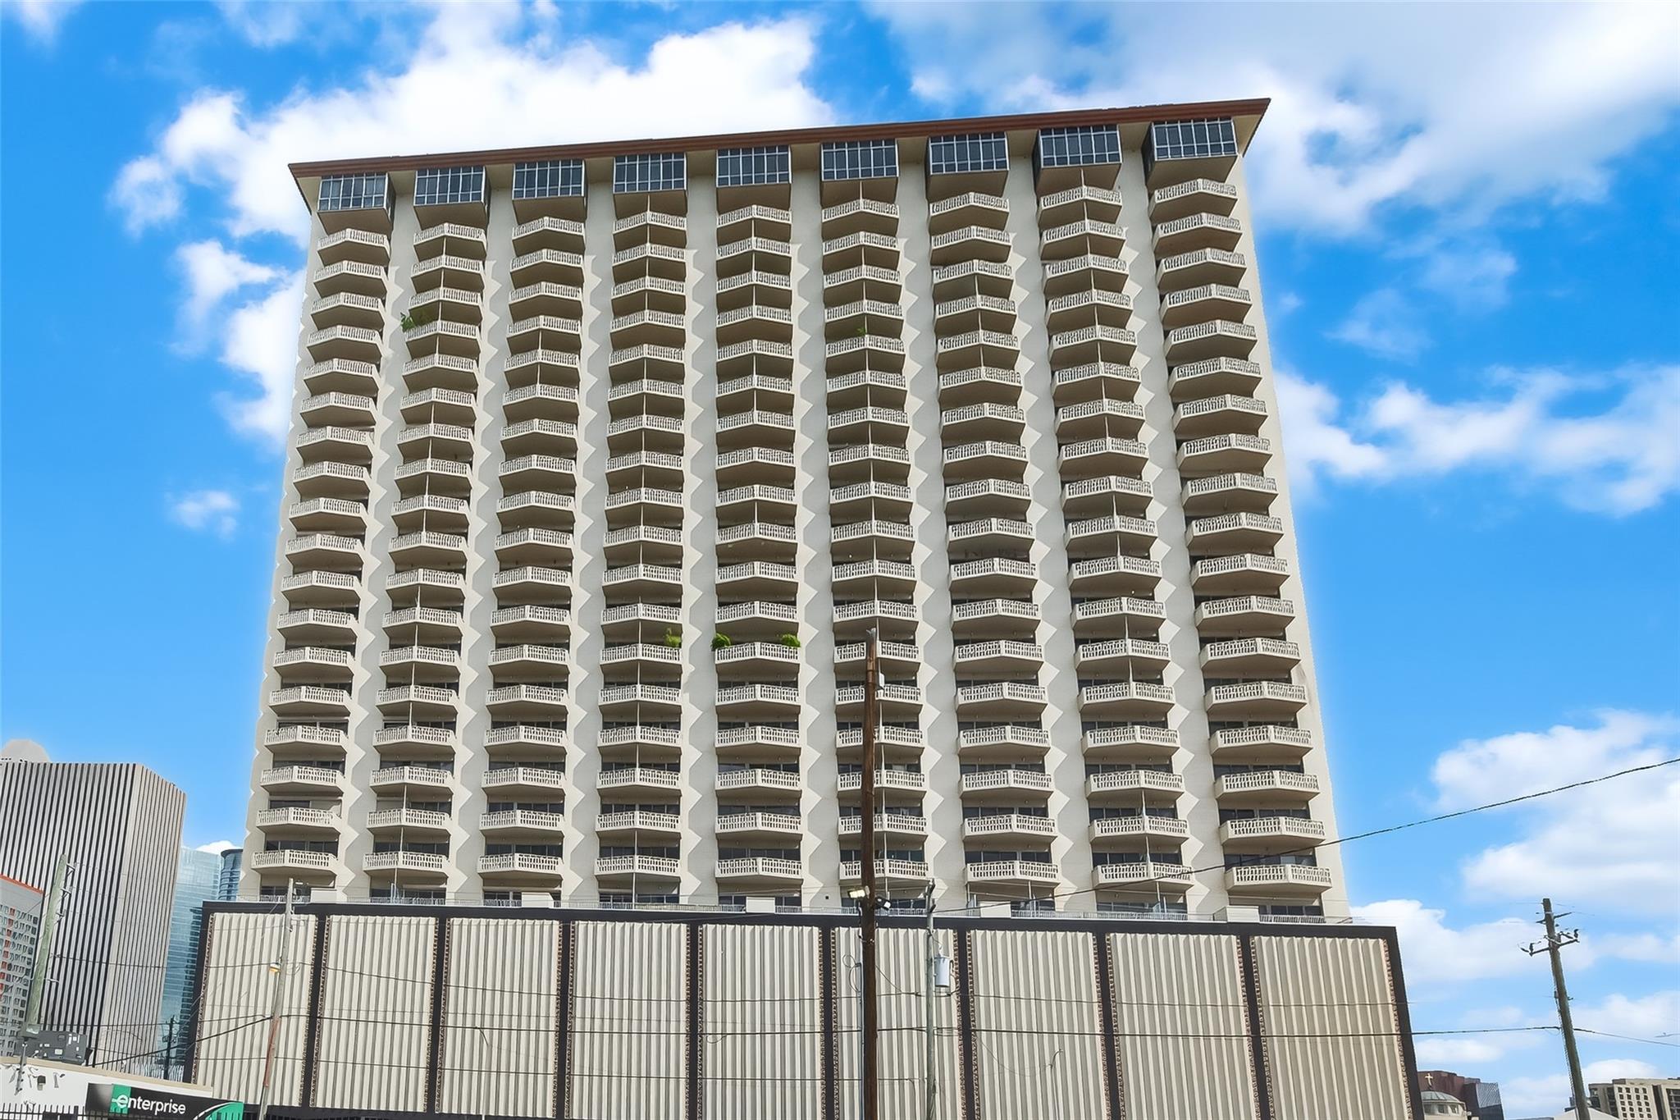
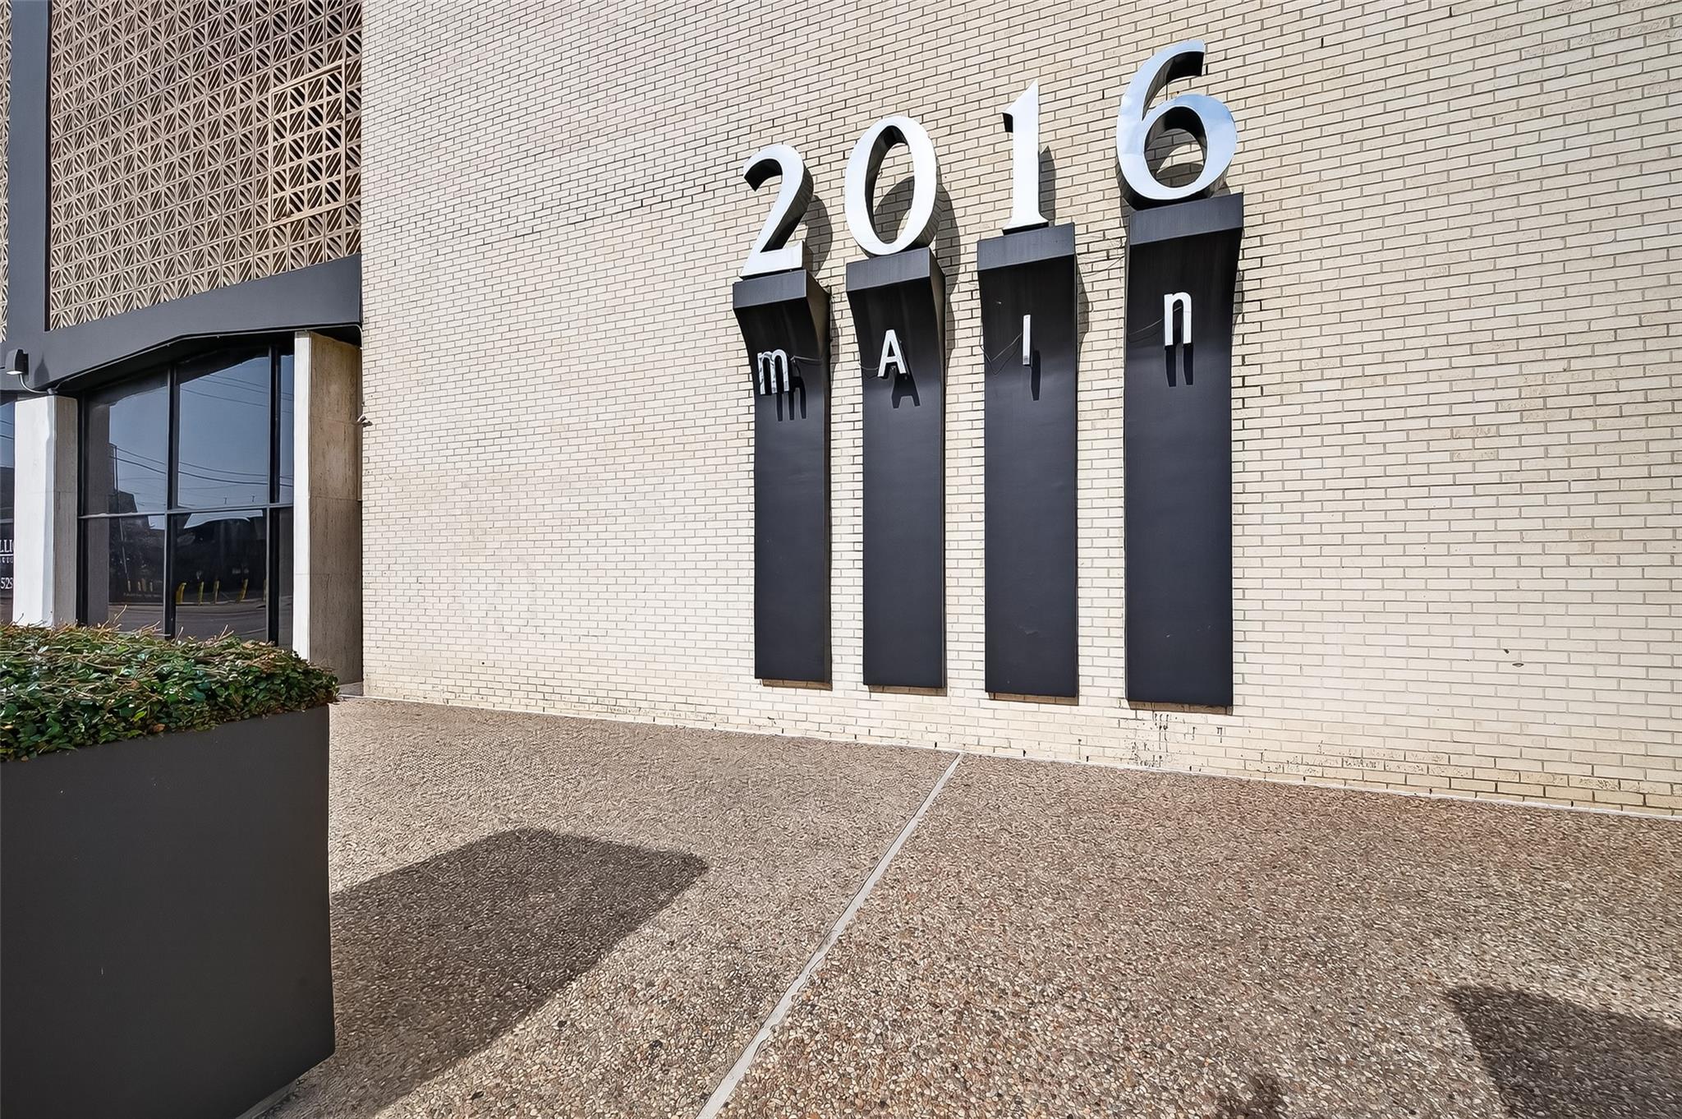
2016 Main St PH 3 Houston, TX 77002
$366,000
Description
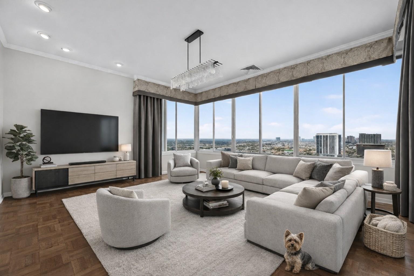
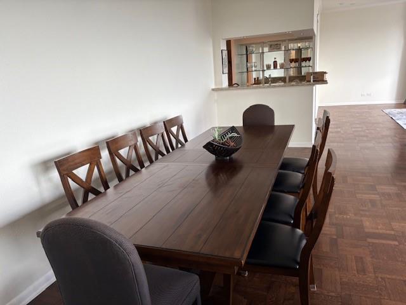
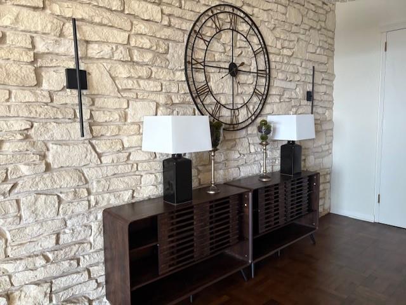
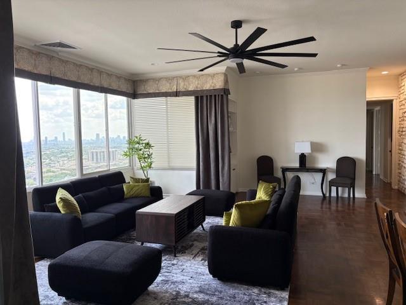
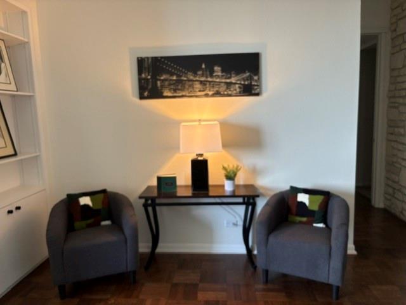
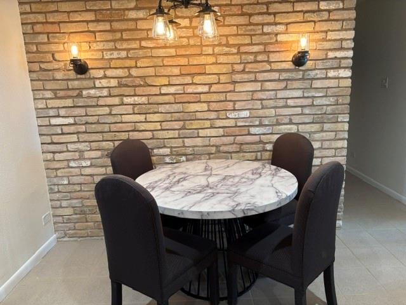
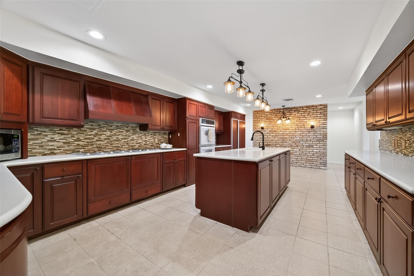
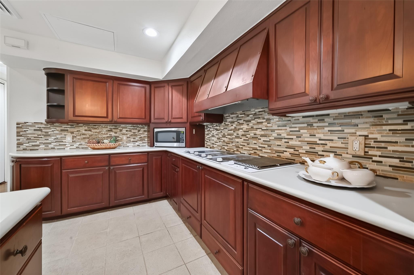
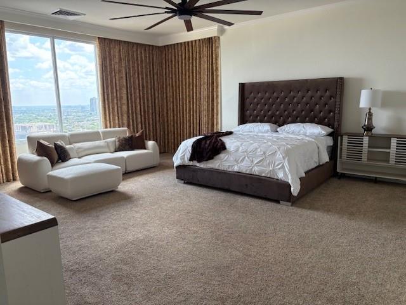
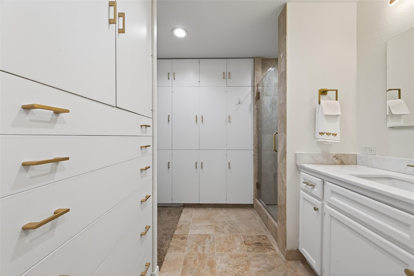
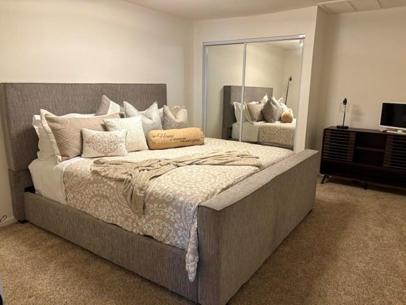
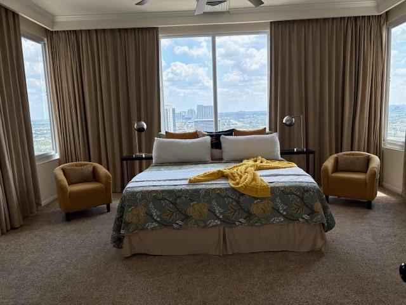
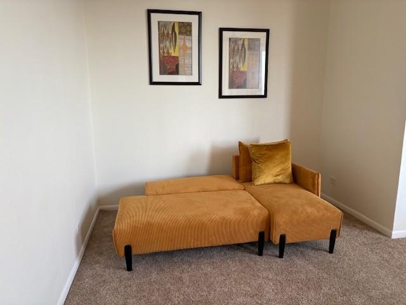
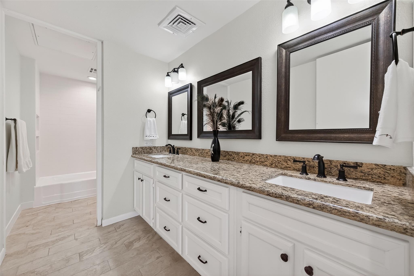
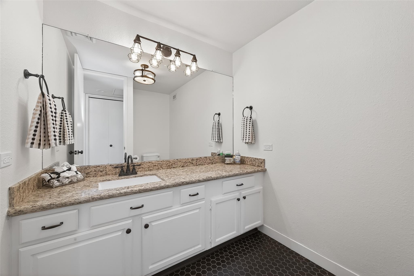
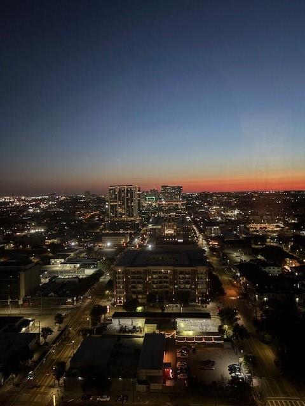
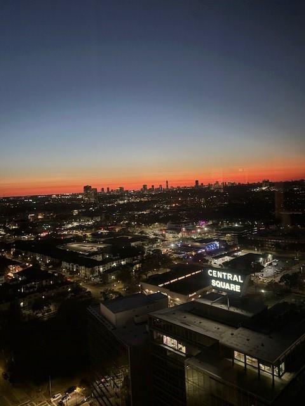
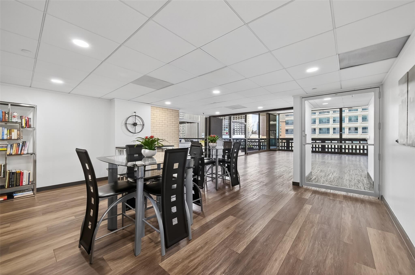
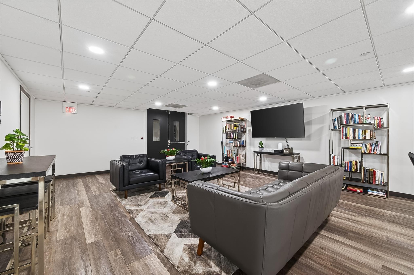
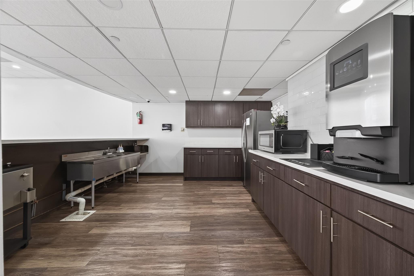
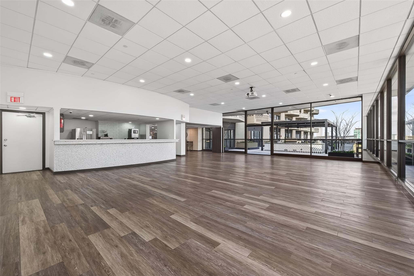
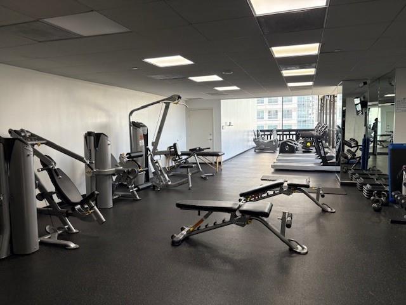
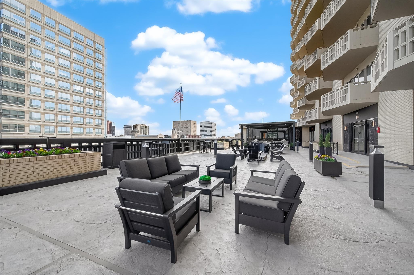
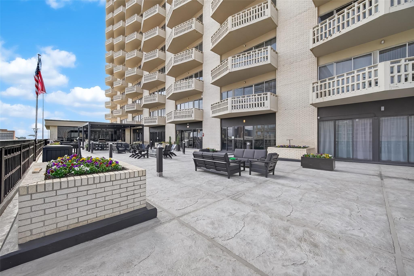
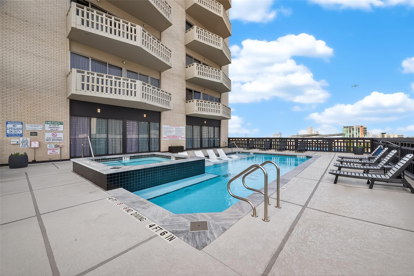
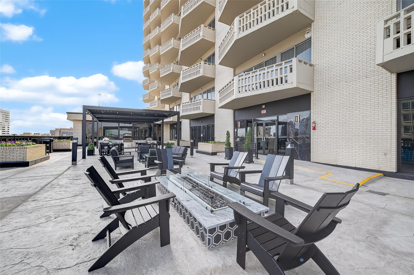
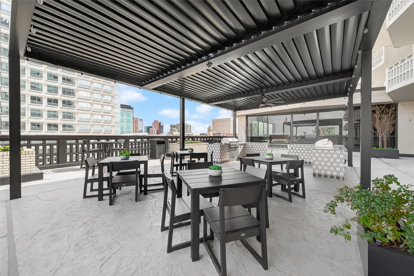
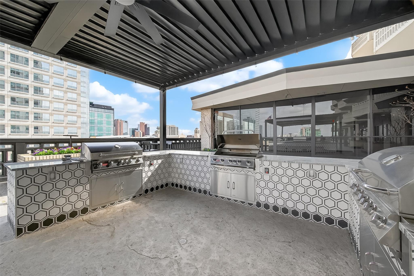
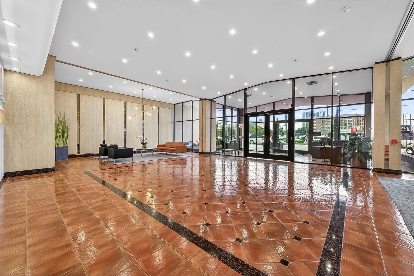
Well appointed PENTHOUSE for the person(s) who love to entertain & are accustomed to all the amenities convenience of a property like this . UNIT CAN ALSO BE LEASED FURNISHED $5700 MONTHLY INCLUDING UTILITIES 3 bedrooms, 2.5 bathrooms and a flex room (office/study) with a closet for additional storage. Generosity of the sq footage affords utilization of space in multiple ways. Living room is so large it can be a living/dining room combo, freeing up dining room to become a second living space/family room. Views of Houston from Penthouse are breathtaking & relaxing on a sunny or not so sunny day w/ colorful Sunsets. All inclusive in monthly HOA fee are Amenities pool,gym,security, controlled access, resident lounge w/ coffee bar, grills, package room, Amazon locker, shredding and party room has (cleanup fee). Near Hwys 288, 59, 45, 610, Rail, Parks, Trails, Med Center, Museums, Stadiums, UofH, TSU, S TX Law, Rice, Minute Maid, Grocery stores, Theatres.
Overview
Financial
Price:
$366,000
Price/SqFT:
$107.46
HOA Fee:
$3966 Monthly
Tax Rate:
0 %
Est. Monthly:
$4,075 *
Tax Amount:
$0
Amenities and features
 Elevator
 Garage Apartment
 Party Room
 Public Pool
 Spa/Hot Tub
 Controlled Subdivision
 Energy Efficient
Property & Schools on Map
Floor plans / Dimensions / Descriptions
-
First FloorLiving:20x16Dining:15x12Kitchen:13x8Primary Bedroom:19x18Bedroom:20x14Bedroom 2:11x12Extra Room:5x8
-
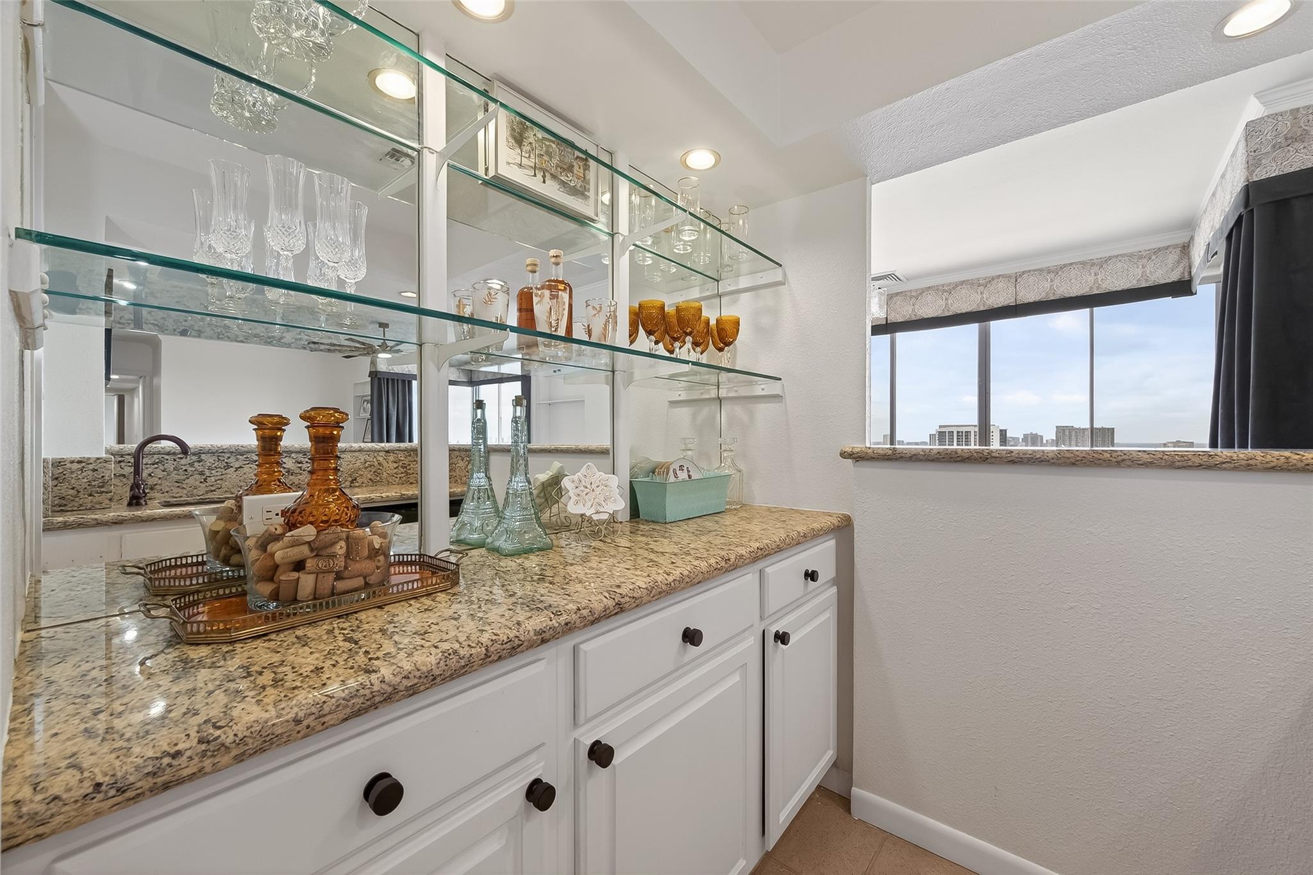
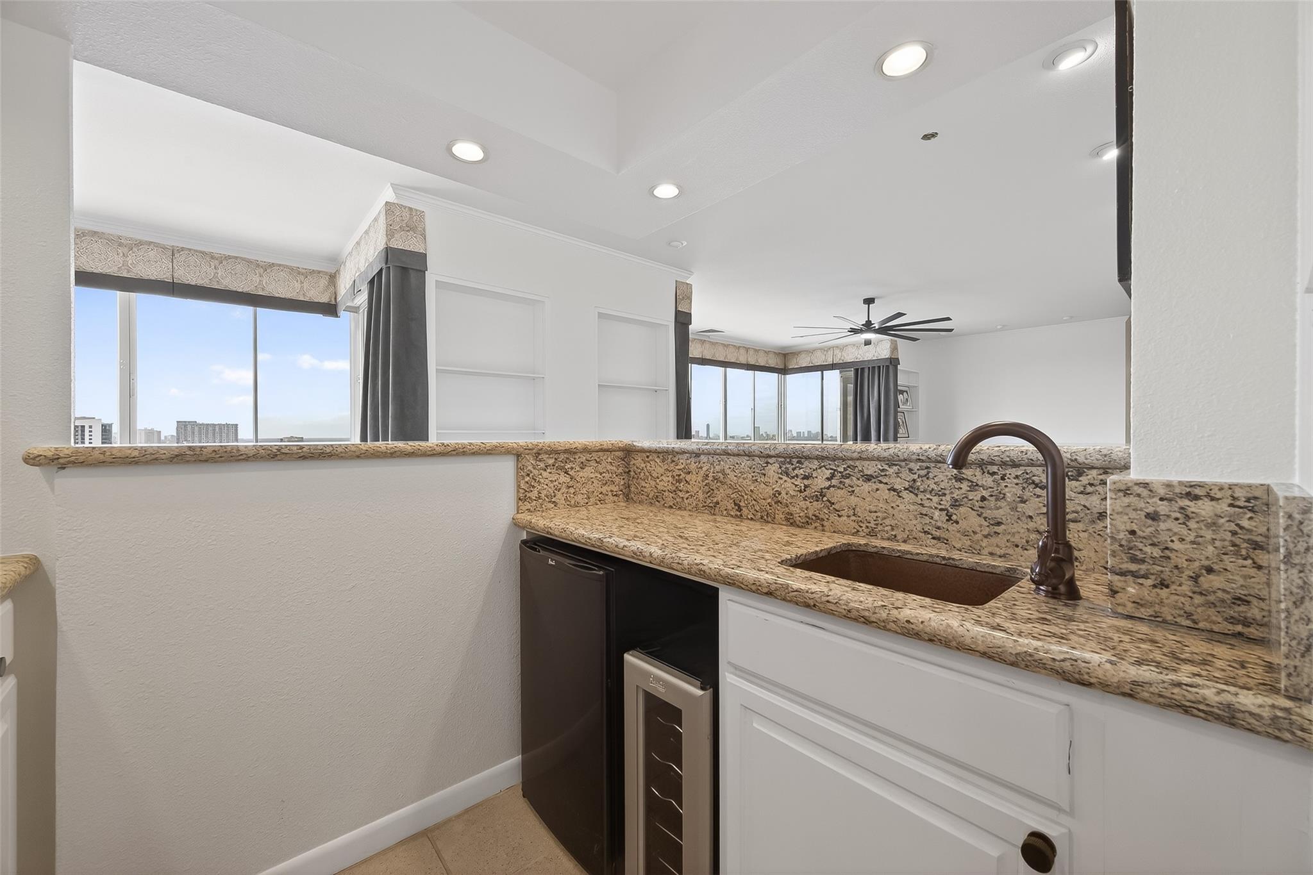
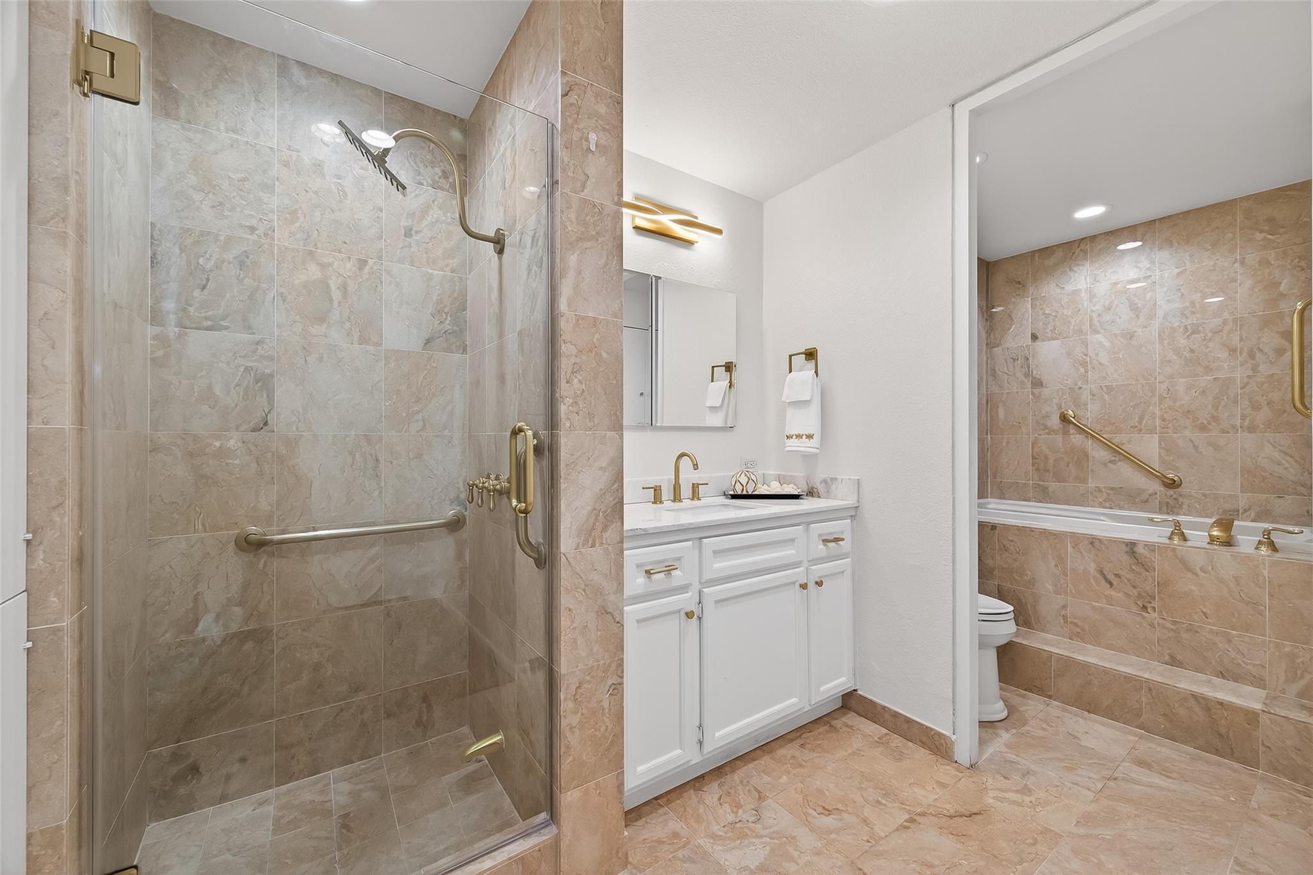
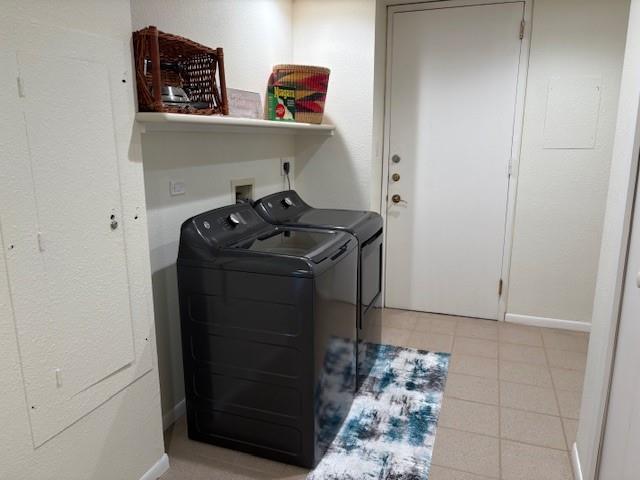
InteriorFloors:Carpet,Tile,WoodBathroom Description:Half Bath,Primary Bath: Jetted Tub,Primary Bath: Separate Shower,Primary Bath: Soaking Tub,Secondary Bath(s): Double Sinks,Secondary Bath(s): Tub/Shower Combo,Vanity AreaBedroom Desc:All Bedrooms DownKitchen Desc:Butler Pantry,Island w/o Cooktop,Pantry,Under Cabinet Lighting,Walk-in PantryRoom Description:1 Living Area,Breakfast Room,Butlers Pantry,Family Room,Formal Dining,Formal Living,Home Office/StudyHeating:Central Electric,ZonedCooling:Central Electric,ZonedWasher/Dryer Conn:YesDishwasher:YesDisposal:YesCompactor:YesMicrowave:YesRange:Electric Cooktop,Electric RangeOven:Double Oven,Electric OvenAppliances:Dryer Included,Electric Dryer Connection,Refrigerator,Washer IncludedEnergy Feature:Ceiling Fans,Digital Program ThermostatInterior:Concrete Walls,Elevator,Fire/Smoke Alarm,Formal Entry/Foyer,Refrigerator Included,Wet Bar,Window Coverings,Wine/Beverage Fridge
-
ExteriorPrivate Pool:NoParking Space:2Parking:Assigned ParkingAccess:Card/Code Access,ReceptionistBuilding Features:Concierge,Fireplace/Fire pit,Gym,Lounge,Outdoor Kitchen,Private Garage,Storage Outside of UnitArea Pool:YesExterior:Exercise Room,Guest Room Available,Party Room,Service Elevator,Storage,Trash Pick Up
Listed By:
Alexa St. Julian
NW Realty
The data on this website relating to real estate for sale comes in part from the IDX Program of the Houston Association of REALTORS®. All information is believed accurate but not guaranteed. The properties displayed may not be all of the properties available through the IDX Program. Any use of this site other than by potential buyers or sellers is strictly prohibited.
© 2026 Houston Association of REALTORS®.
GET IN TOUCH
