
For Sale
2015 W Guenther Ln La Grange, TX 78945
$995,000
Description
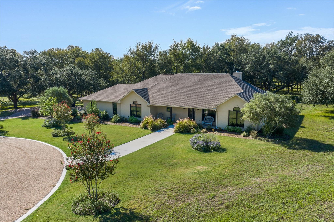
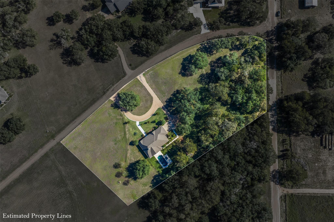
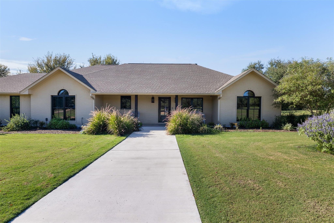
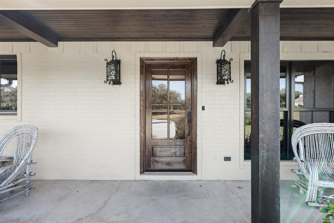
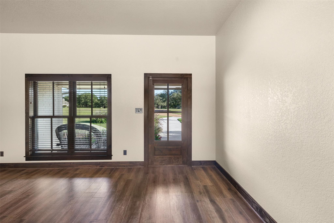
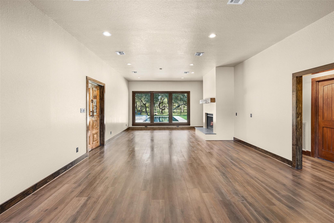
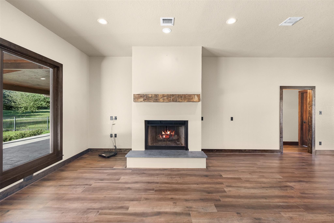
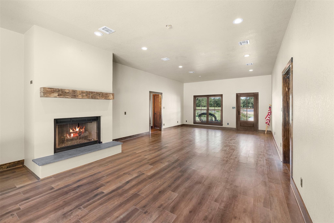
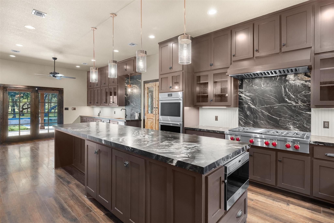
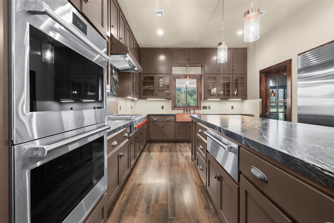
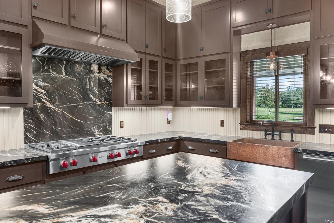
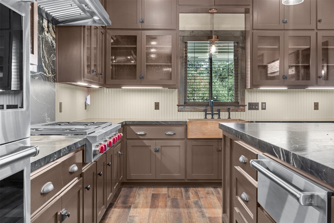
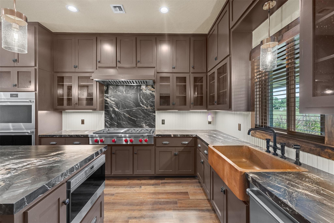
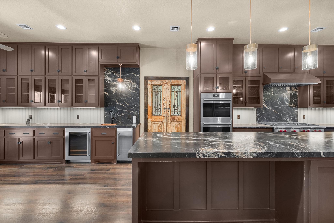
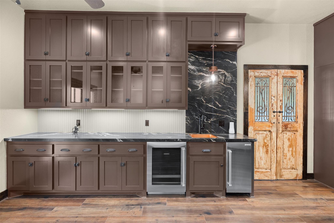
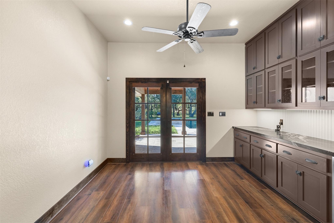
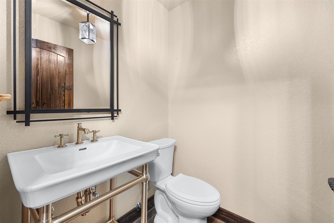
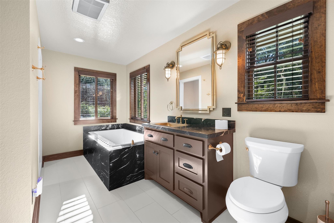
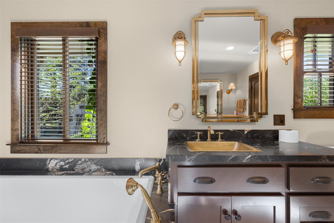
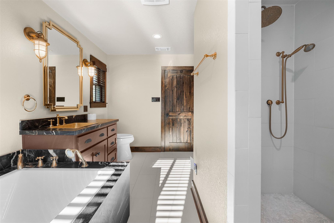
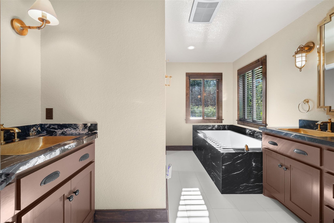
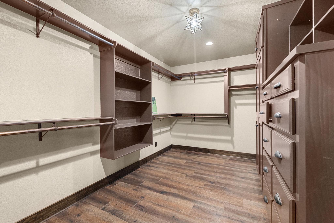
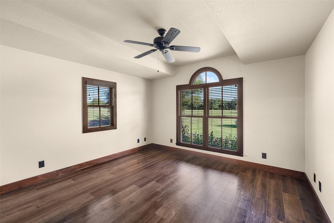
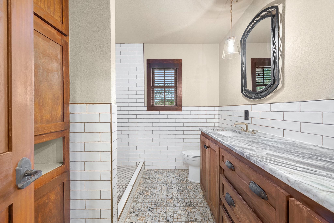
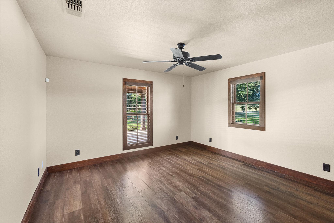
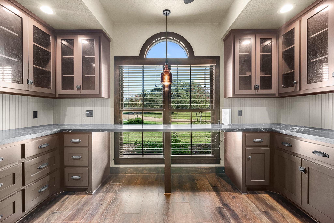
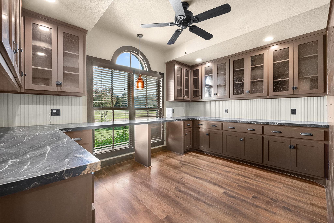
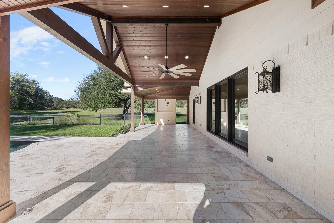
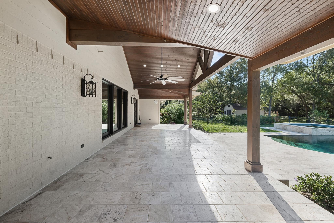
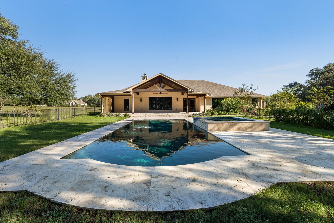
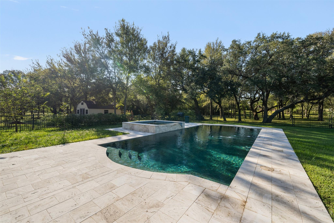
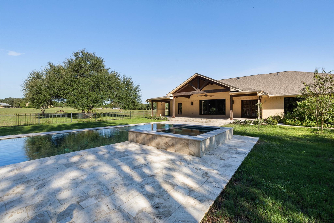
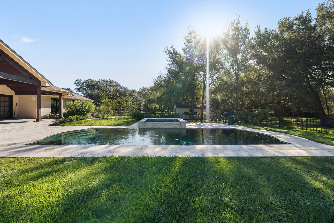
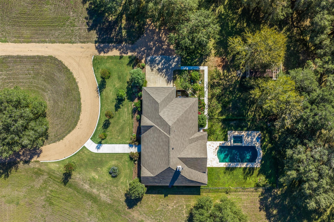
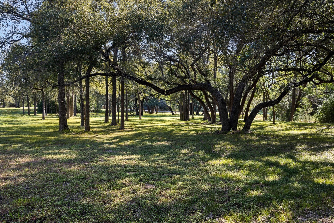
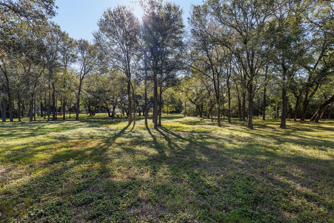
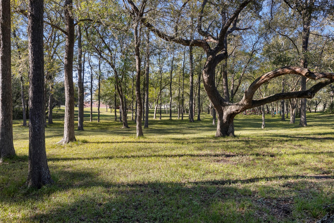
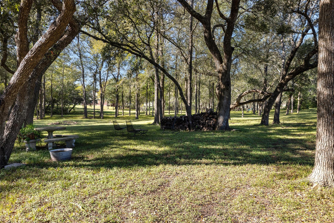
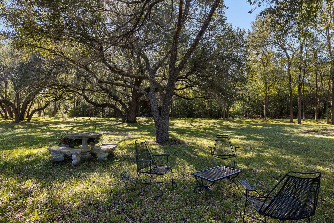
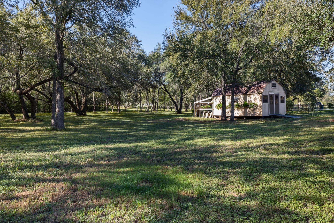
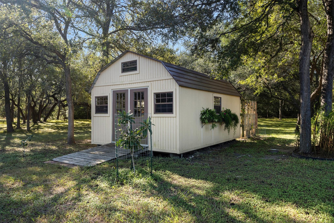
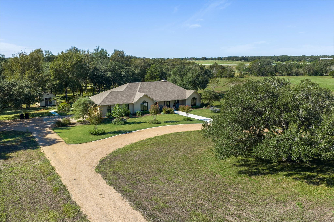
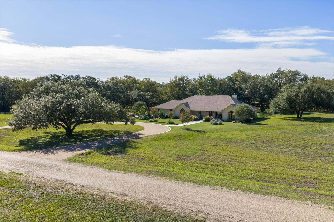
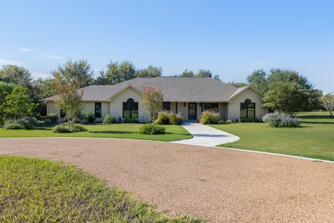
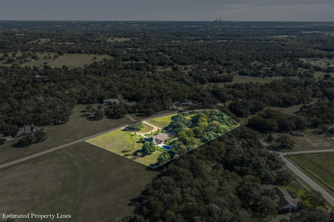
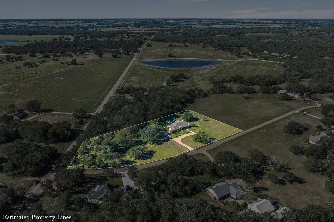
Set on 6+ acres just outside La Grange, this beautifully updated 3-bedroom, 2.5-bath home offers a peaceful, park-like setting with mature trees and thoughtfully designed outdoor spaces. Extensively remodeled in 2022, the home features a home office/flex space, all-new windows and an impressive kitchen with premium Sub-Zero, Wolf and Cove appliances. Major improvements include a new 5-ton HVAC system and ductwork, underground propane tank and gas service. Outdoors, enjoy a luxurious swimming pool and spa with updated equipment, along with professionally designed landscaping and Wi-Fi-enabled irrigation. The rear landscaping was completed in 2026. Offering privacy, acreage and extensive improvements just minutes from La Grange, this exceptional property combines comfortable country living with high-end amenities and modern convenience.
Overview
Financial
Price:
$995,000
Price/SqFT:
$165,833.3
HOA Fee:
Tax Rate:
1.19156 %
Est. Monthly:
$13,019 *
Tax Amount:
$11,856
Amenities and features
 Private Pool
 Water Access
 Energy Efficient
 Wooded Lot
Property & Schools on Map
Floor plans / Dimensions / Descriptions
-
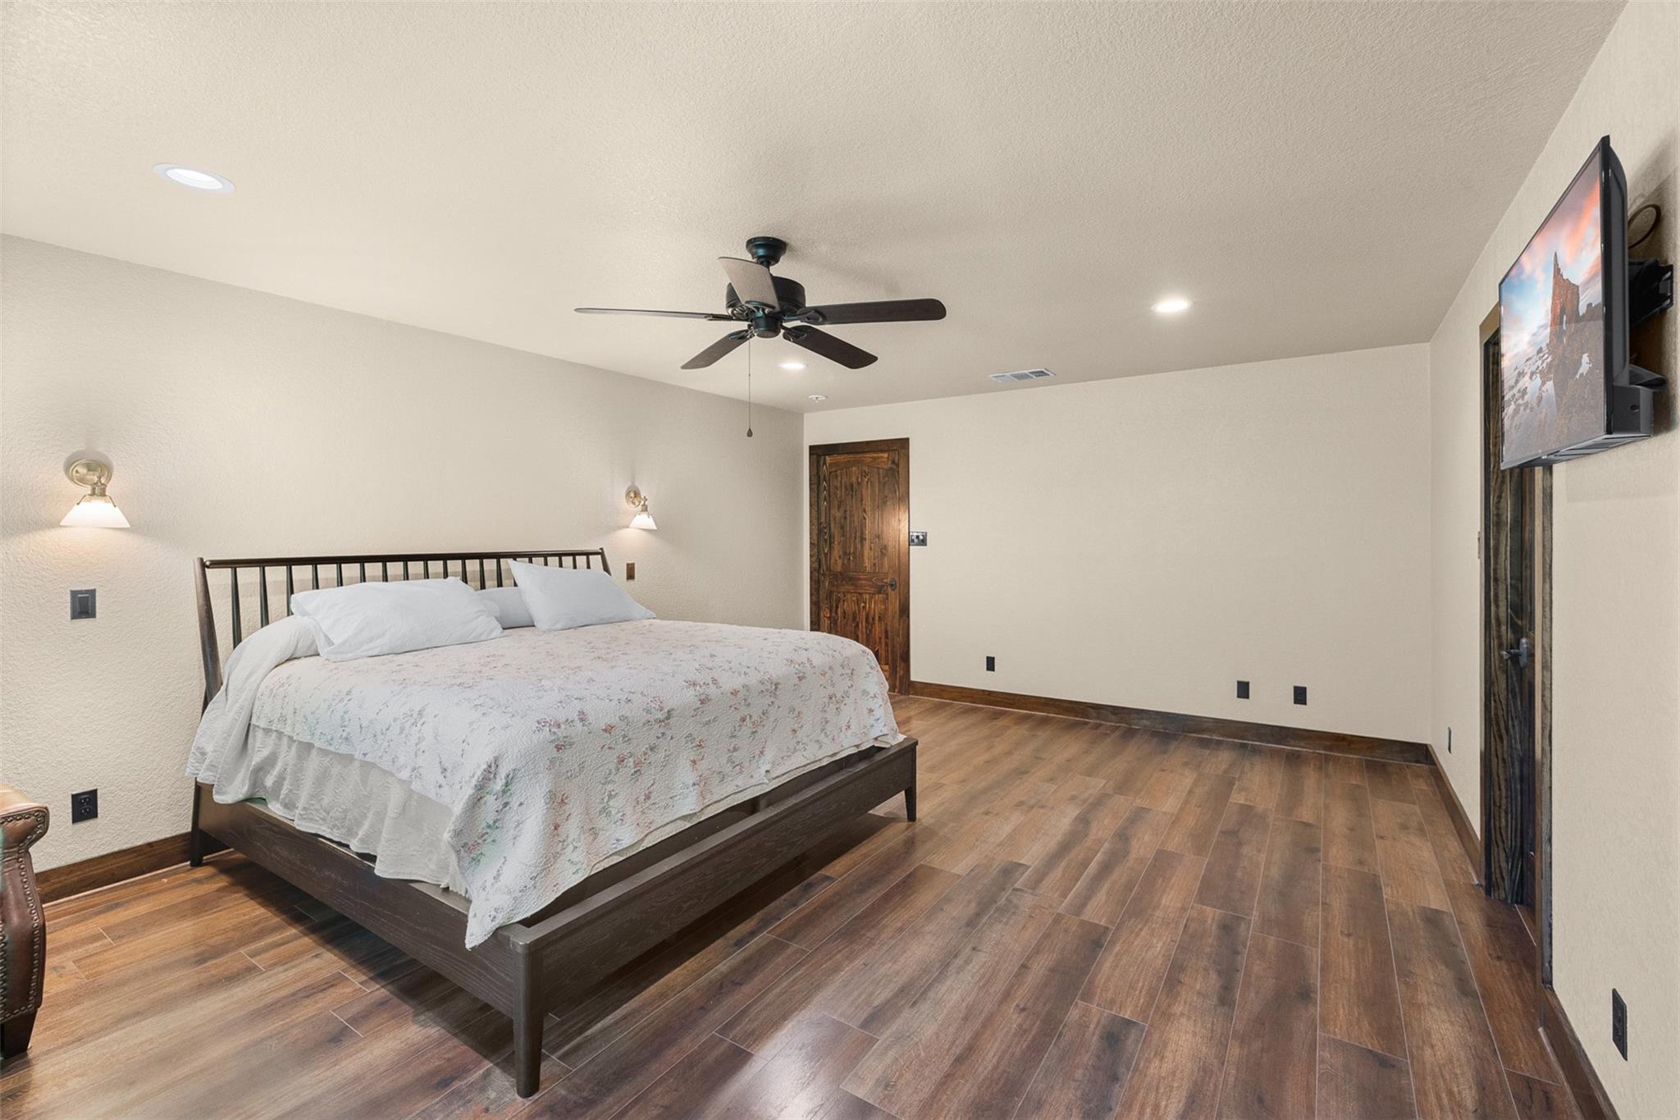
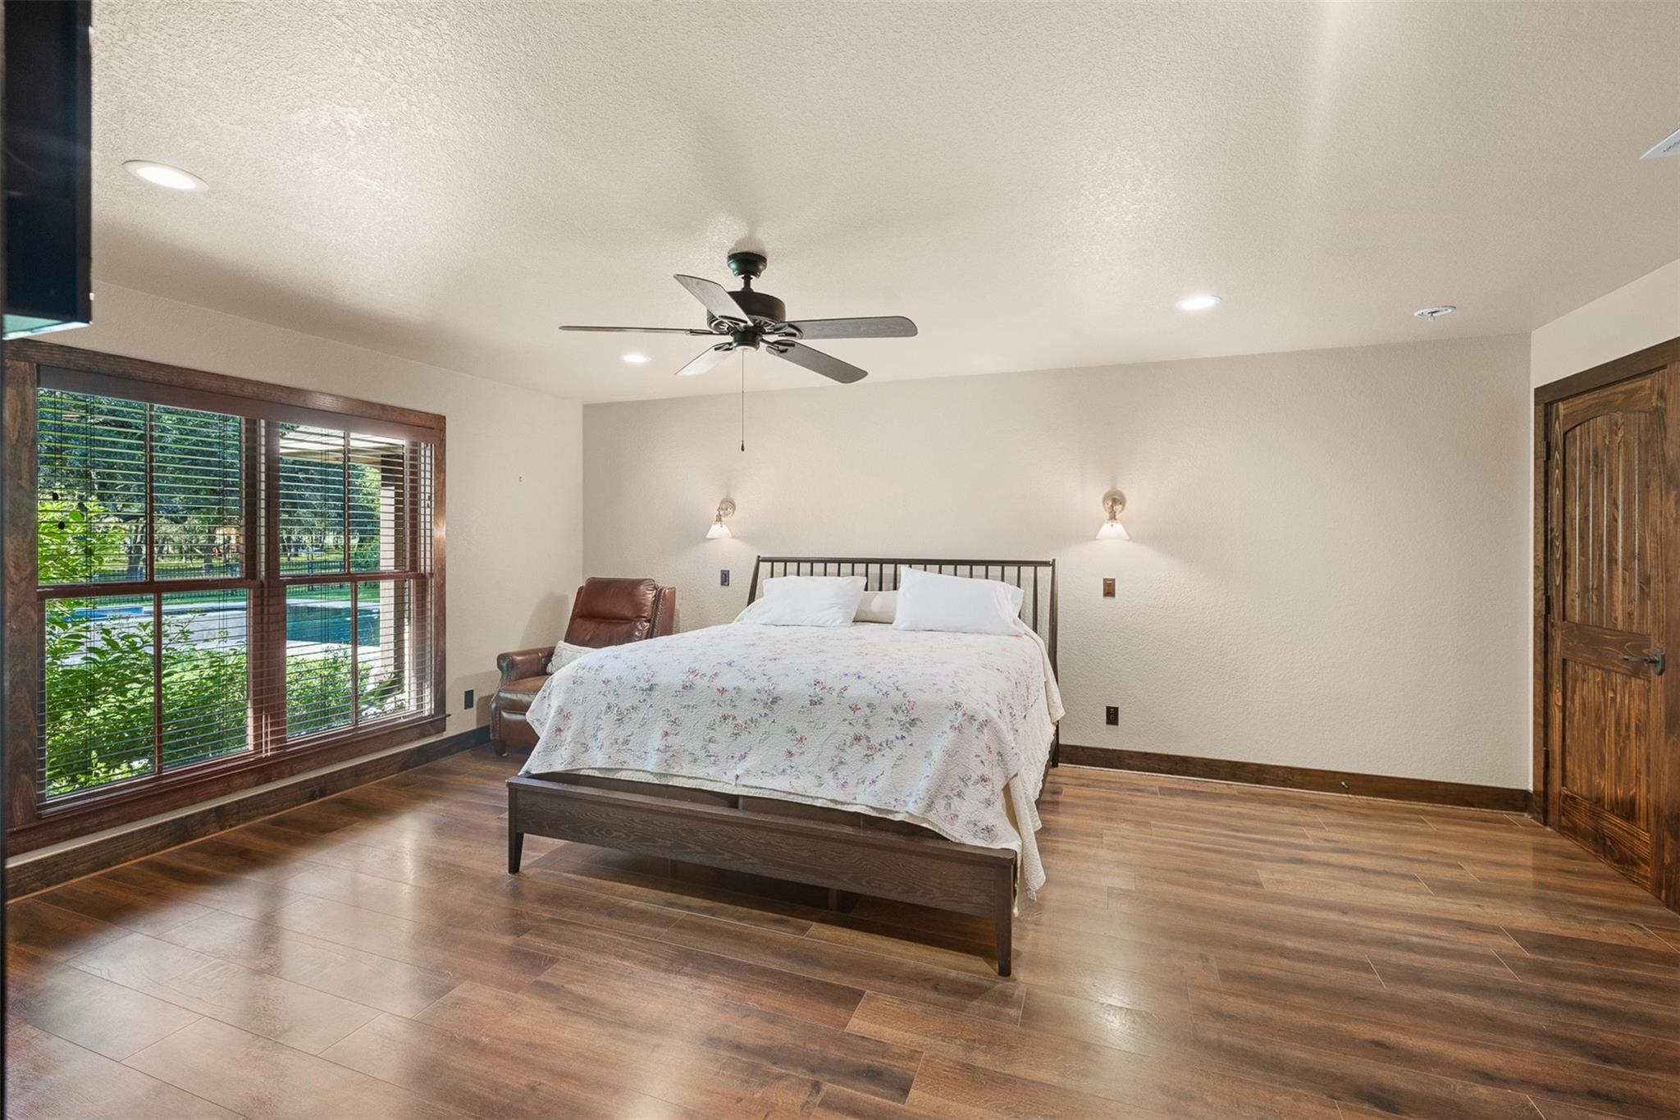
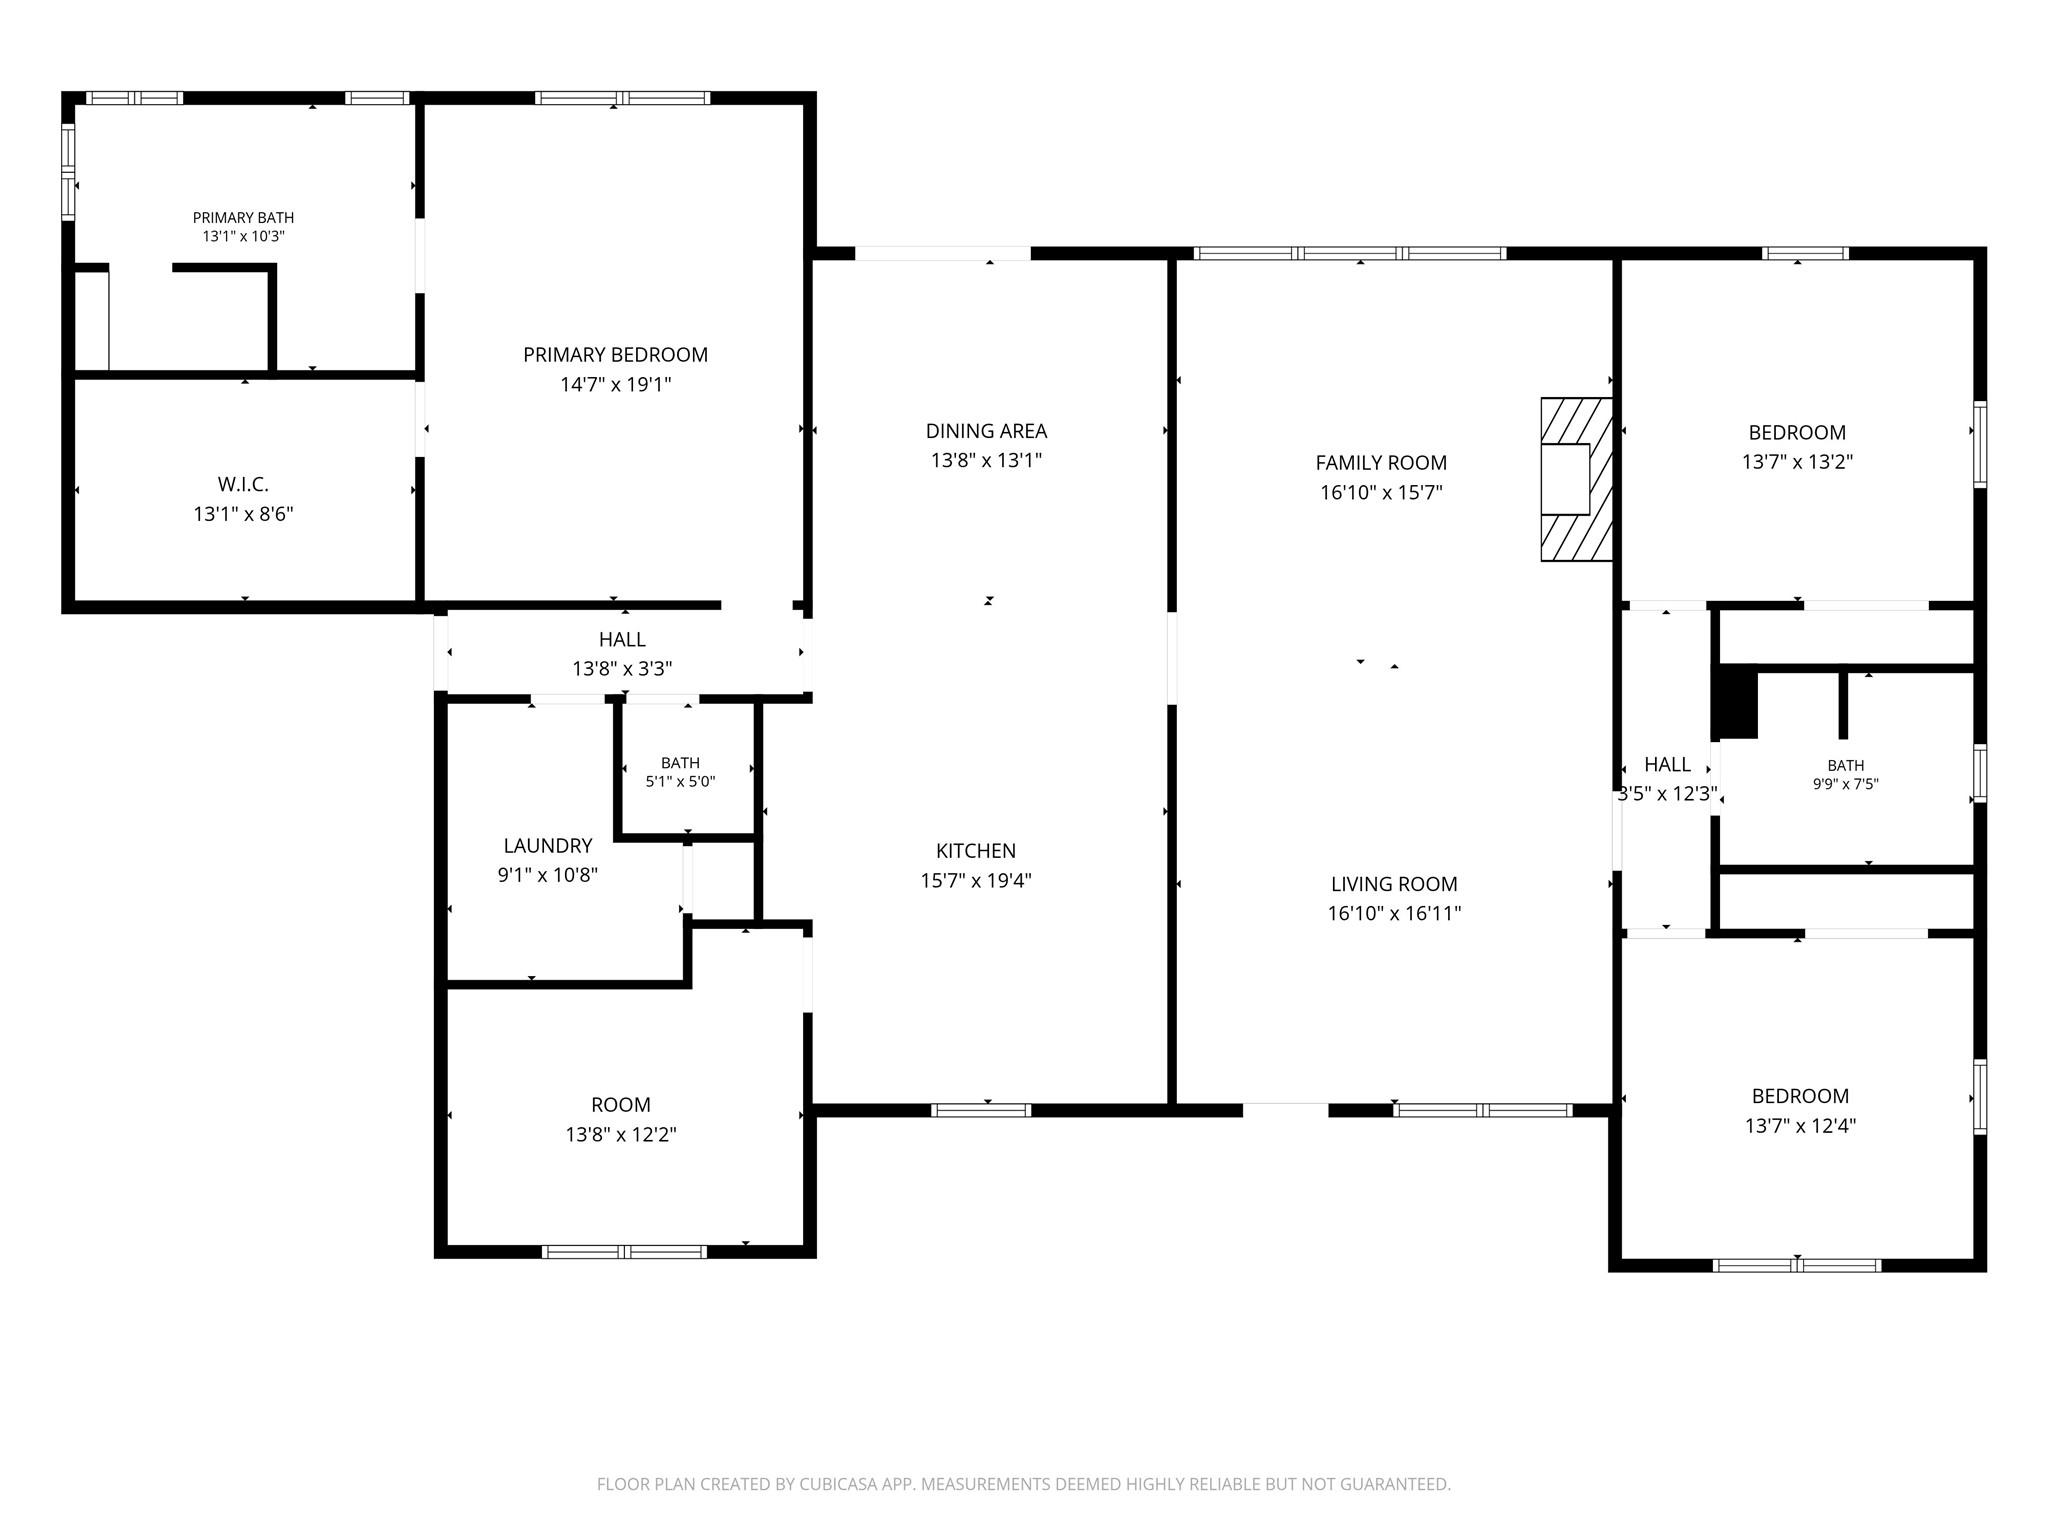
First FloorLiving:16x15Dining:16x16Kitchen:19x15Breakfast:13x13Primary Bedroom:19x14Bedroom:13x13Bedroom 2:13x12
-
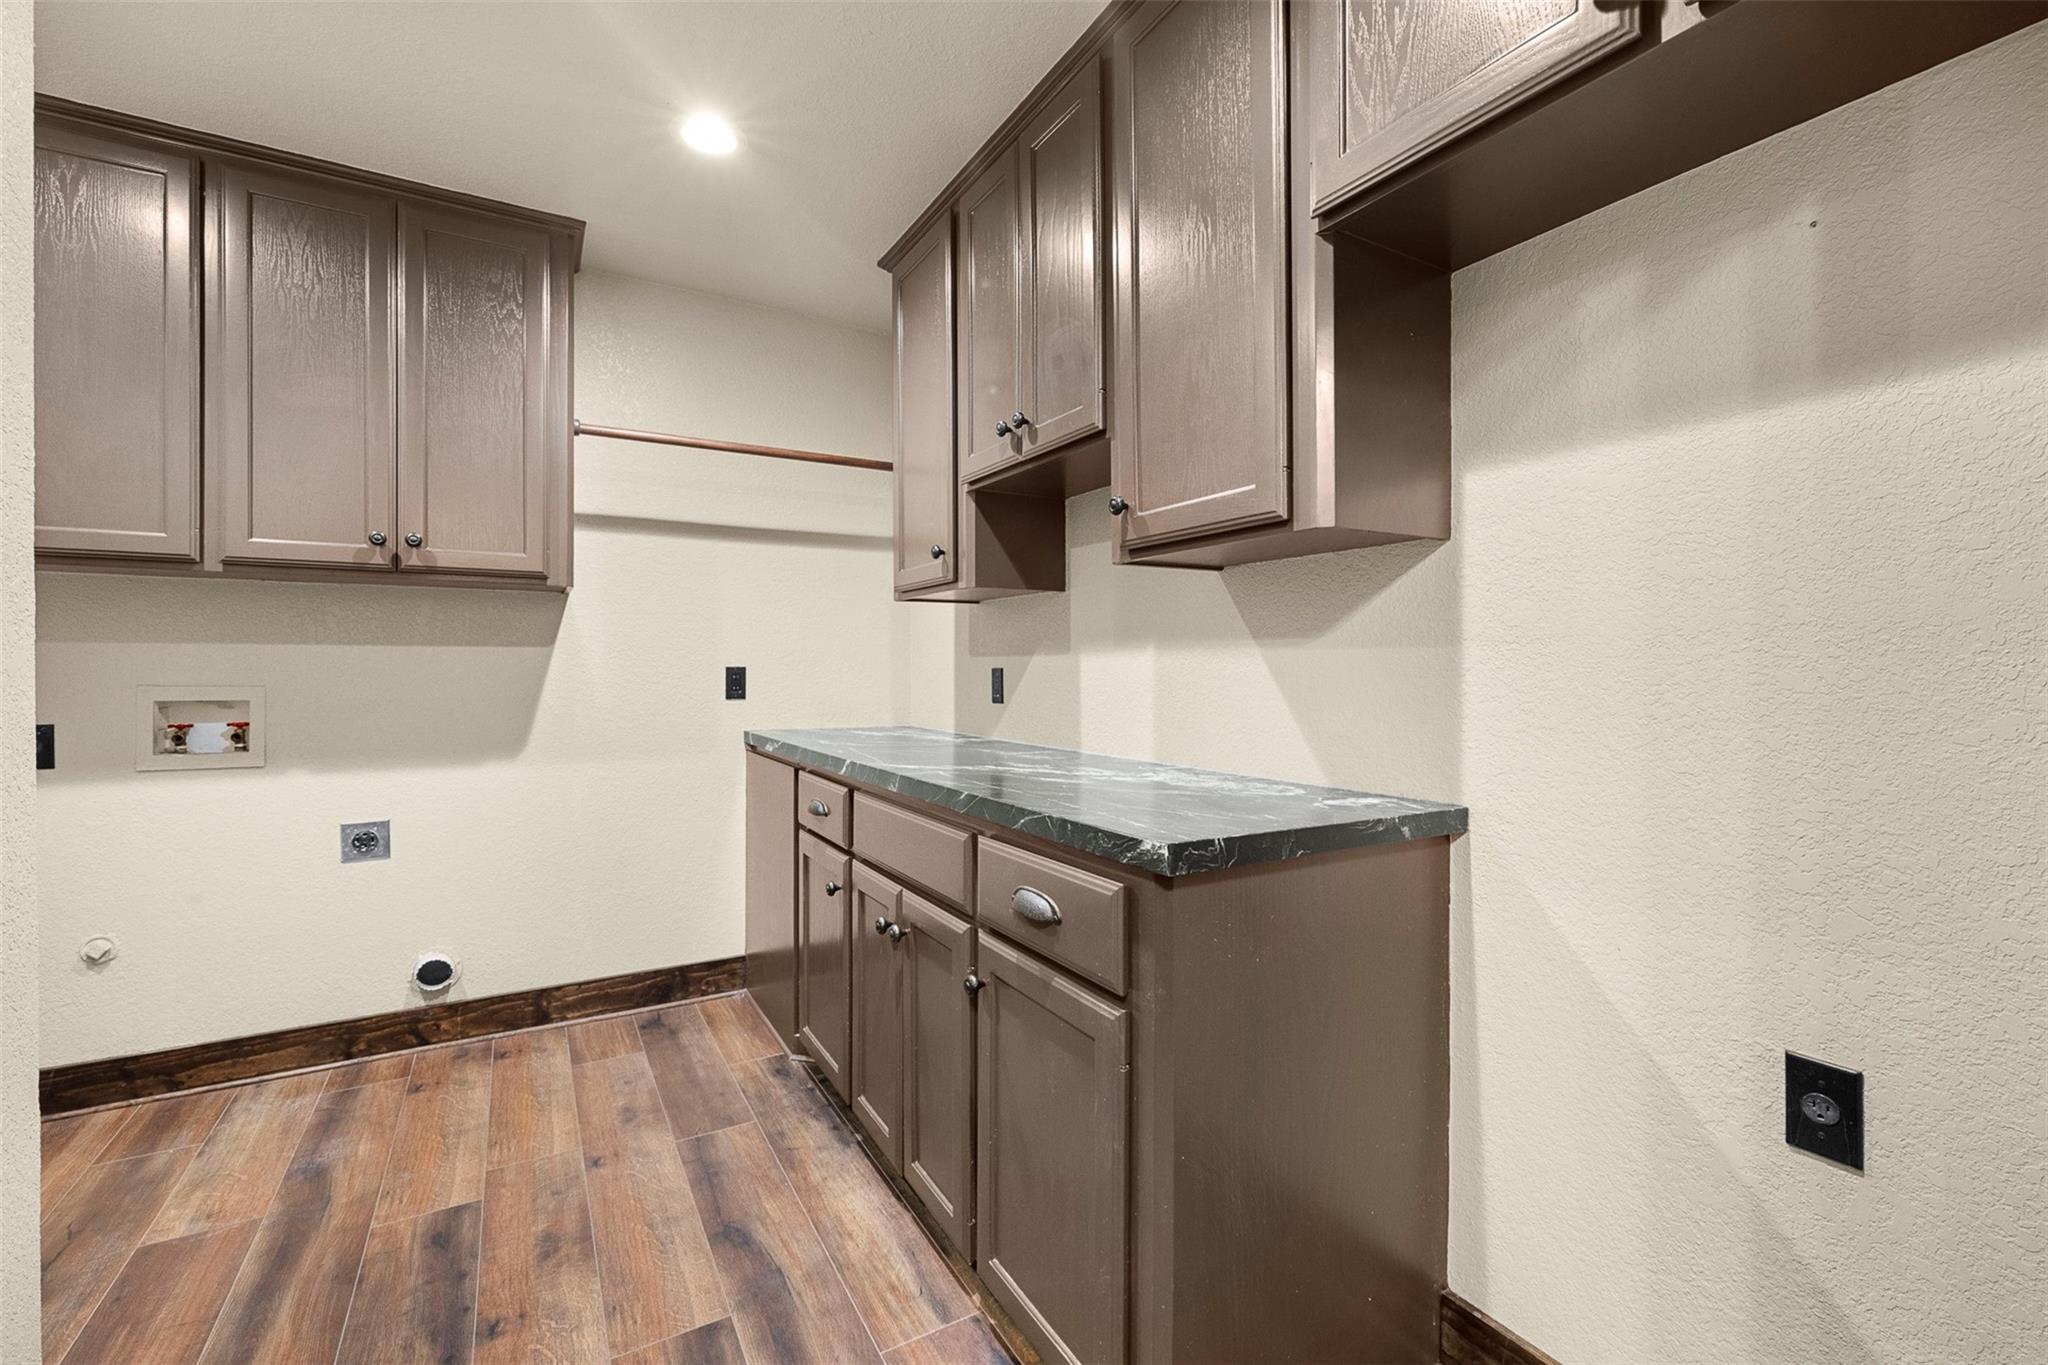
InteriorFireplace:1/Gas ConnectionsBathroom Description:Half Bath,Primary Bath: Double Sinks,Primary Bath: Separate Shower,Primary Bath: Soaking TubBedroom Desc:All Bedrooms Down,En-Suite Bath,Primary Bed - 1st Floor,Walk-In ClosetKitchen Desc:Breakfast Bar,Island w/ Cooktop,Pots/Pans Drawers,Under Cabinet LightingRoom Description:Breakfast Room,Home Office/Study,Kitchen/Dining Combo,Living Area - 1st Floor,Utility Room in HouseHeating:Central ElectricCooling:Central ElectricConnections:Washer ConnectionsDishwasher:YesCompactor:NoMicrowave:YesRange:Gas CooktopOven:Double OvenIce Maker:NoEnergy Feature:Ceiling FansInterior:Refrigerator Included,Window Coverings,Wine/Beverage Fridge
-
ExteriorFoundation:SlabPrivate Pool:YesPrivate Pool Desc:In Ground,Pool With Hot Tub AttachedLot Description:WoodedGarage Carport:Additional Parking,Circle DrivewayWater Sewer:Public WaterRoad Surface:AsphaltArea Pool:NoTree Description:Clusters,Densely Wooded,Hardwood,Partial Coverage
Listed By:
Ruth Ann Streiff
Martha Turner Sotheby's International Realty - Round Top
The data on this website relating to real estate for sale comes in part from the IDX Program of the Houston Association of REALTORS®. All information is believed accurate but not guaranteed. The properties displayed may not be all of the properties available through the IDX Program. Any use of this site other than by potential buyers or sellers is strictly prohibited.
© 2026 Houston Association of REALTORS®.
GET IN TOUCH
