

For Lease
2014 Park St Houston, TX 77019
$12,000
/monthDescription
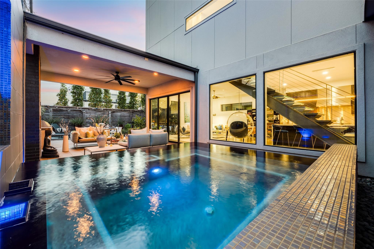
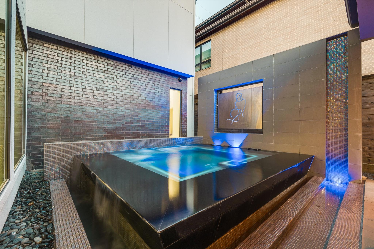
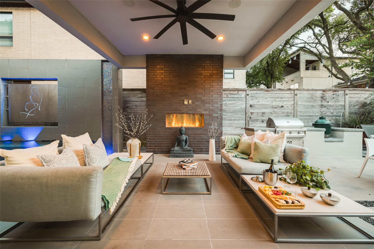
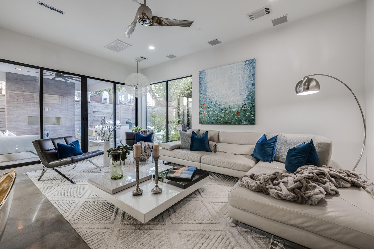
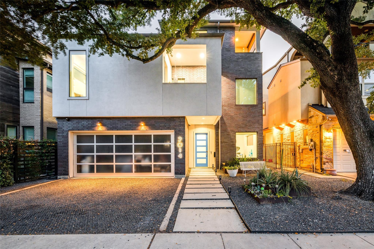
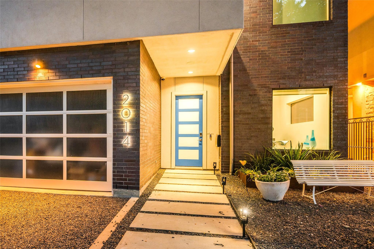
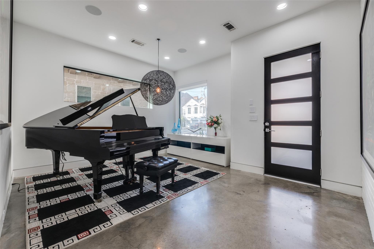
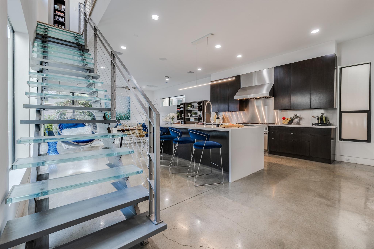
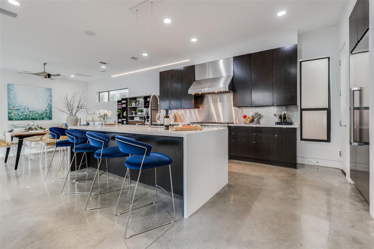
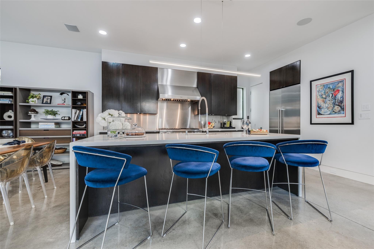
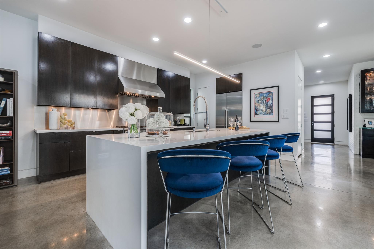
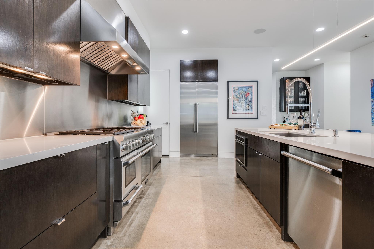
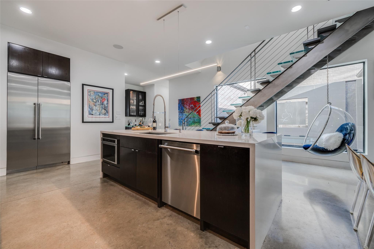
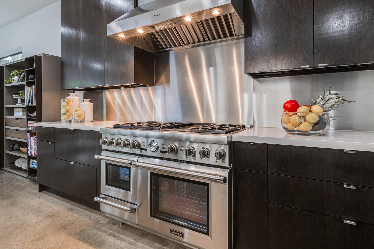
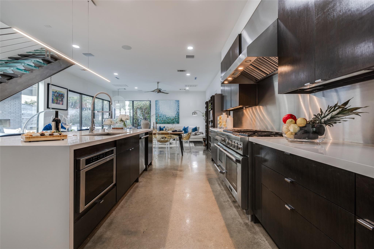
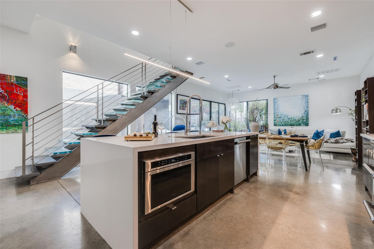
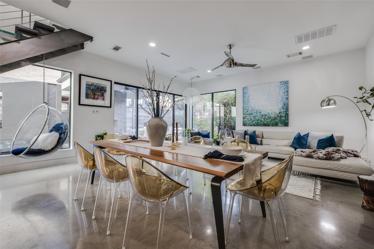
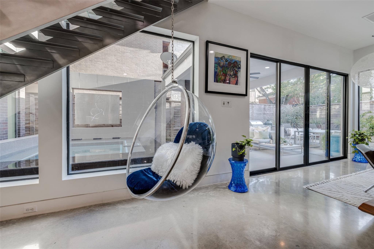
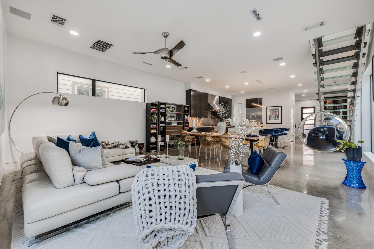
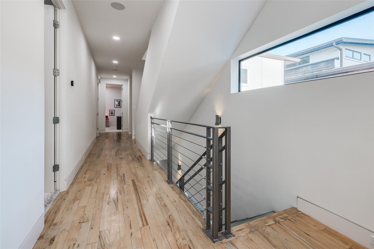
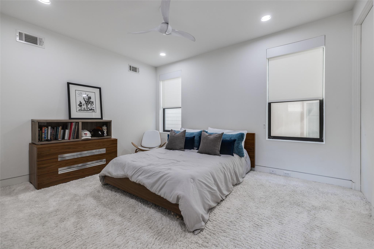
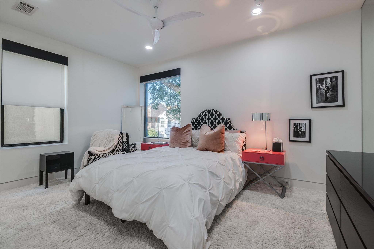
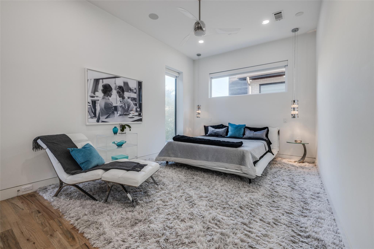
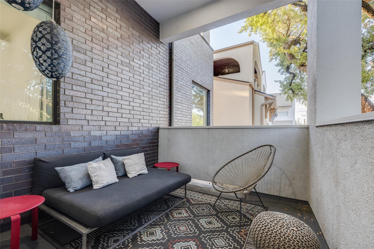
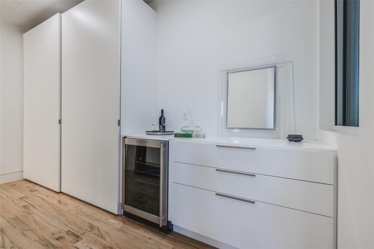
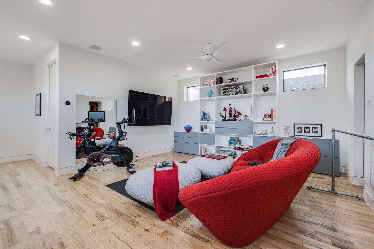
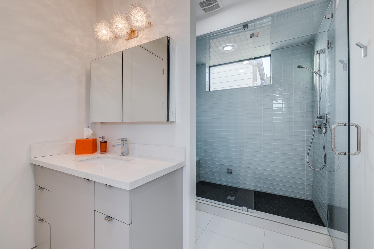
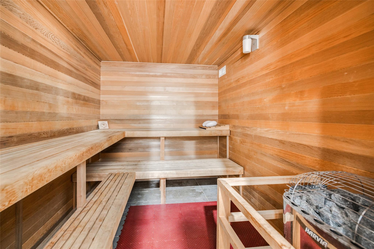
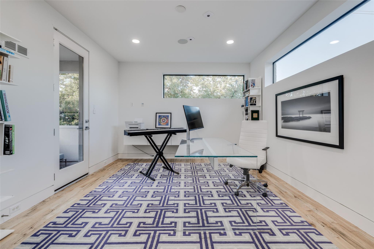
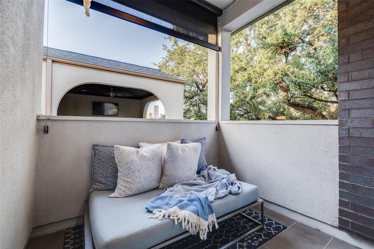
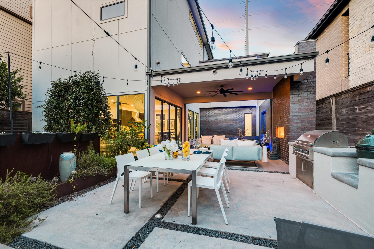
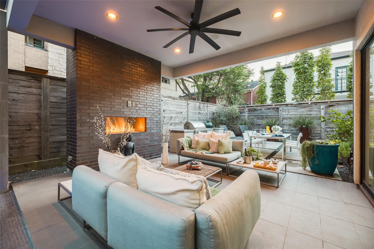
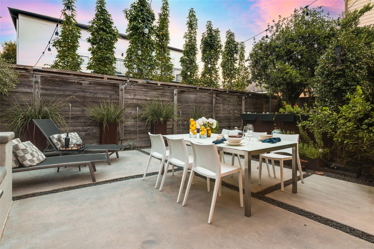
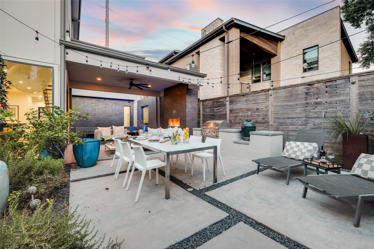
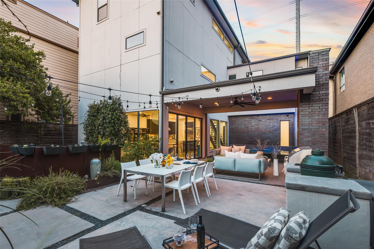
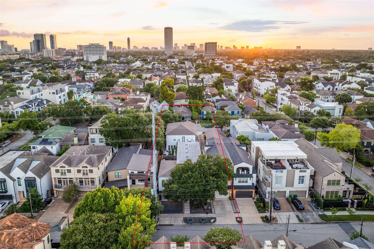
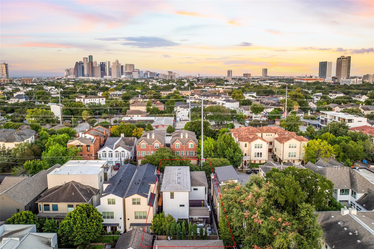
BEAUTIFUL unfurnished modern 4 bed (could be 5), elevator closets, gorgeous custom home, fantastic spacious outdoor award winning back yard with heated pool is waiting for you! The quality of high end finishes throughout will not disappoint you! Large garage & off street parking, gorgeous landscaped yards back & front, whole house Generac Generator. Enter into this stunning home to find high ceilings, open plan living - enjoy your garden inside & out through walls of windows that give gorgeous natural light, huge island - great for entertaining, a chef's dream Kitchen Thermador Professional Package- 6 burner gas range, double oven - one is steam, microwave, dishwasher, lots of storage, 3 bedrooms on 2nd floor with exceptional built in Pedini storage, 3rd floor - bed 4, office & game room, 2 outdoor balconies, Minka Aire fans, walk to fabulous restaurants near by, short commute to Downtown, Galleria & Medical Center, great local schools
Overview
Financial
Price:
$12,000
Price/SqFT:
$2.67
HOA Fee:
Tax Rate:
2.12522 %
Est. Monthly:
$21 *
Tax Amount:
$255
Amenities and features
 Patio/Deck
 Private Pool
 Sewer
Sewer Spa/Hot Tub
 Sprinkler System
 Study Room
 Water Access
 Yard
Yard Energy Efficient
Property & Schools on Map
Floor plans / Dimensions / Descriptions
-
First FloorFamily Room:20x19Dining:12x11Kitchen:17x12
-
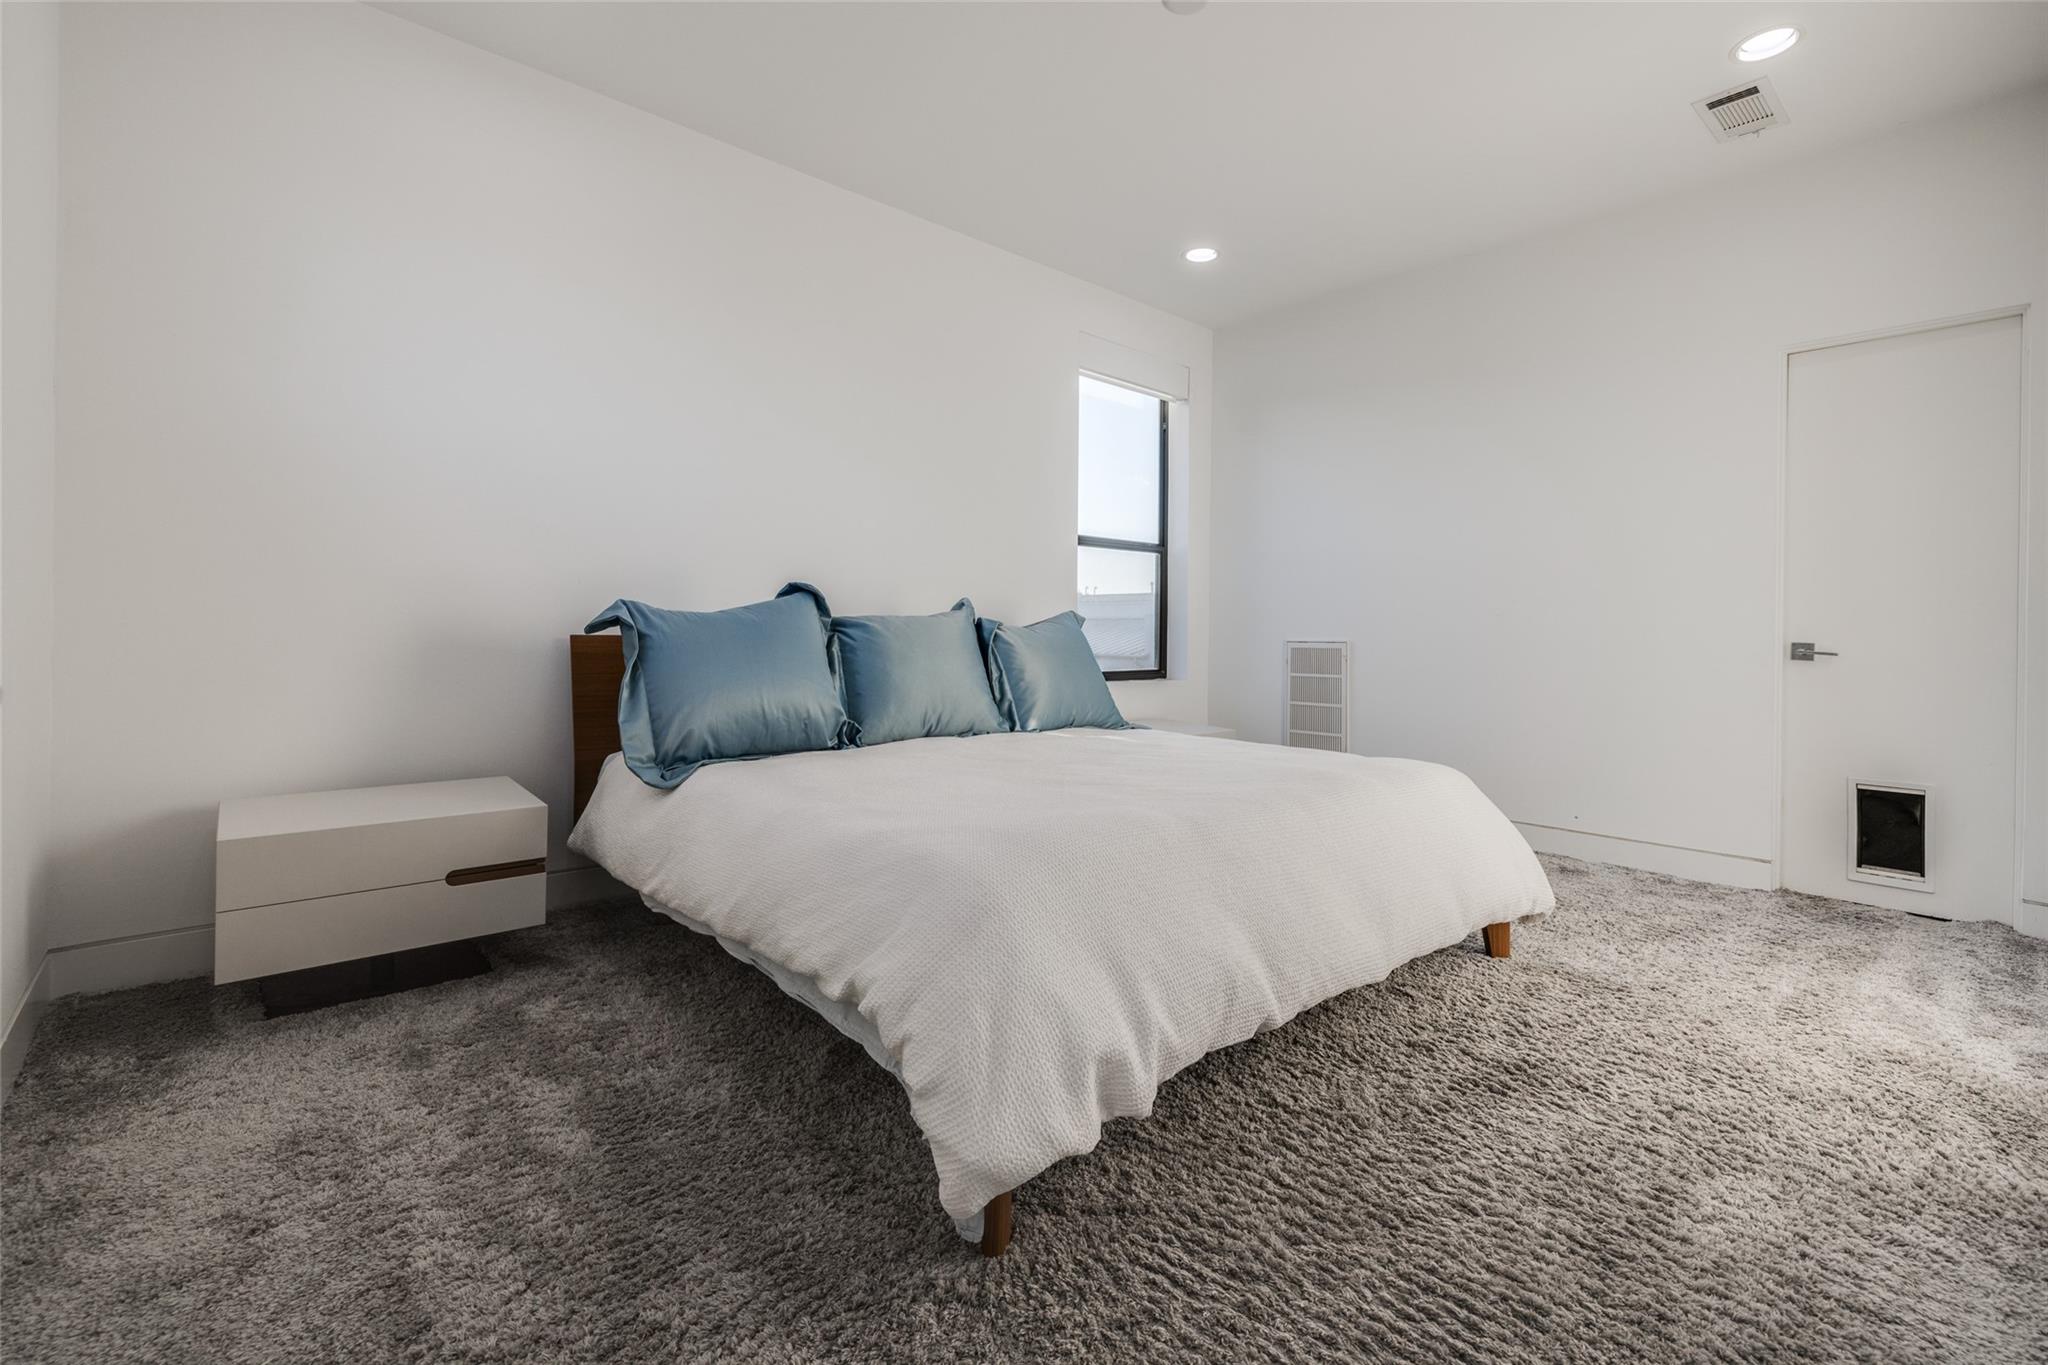
Second FloorPrimary Bedroom:21x12Bedroom:16x11Bedroom 2:14x11Primary Bath:2nd
-
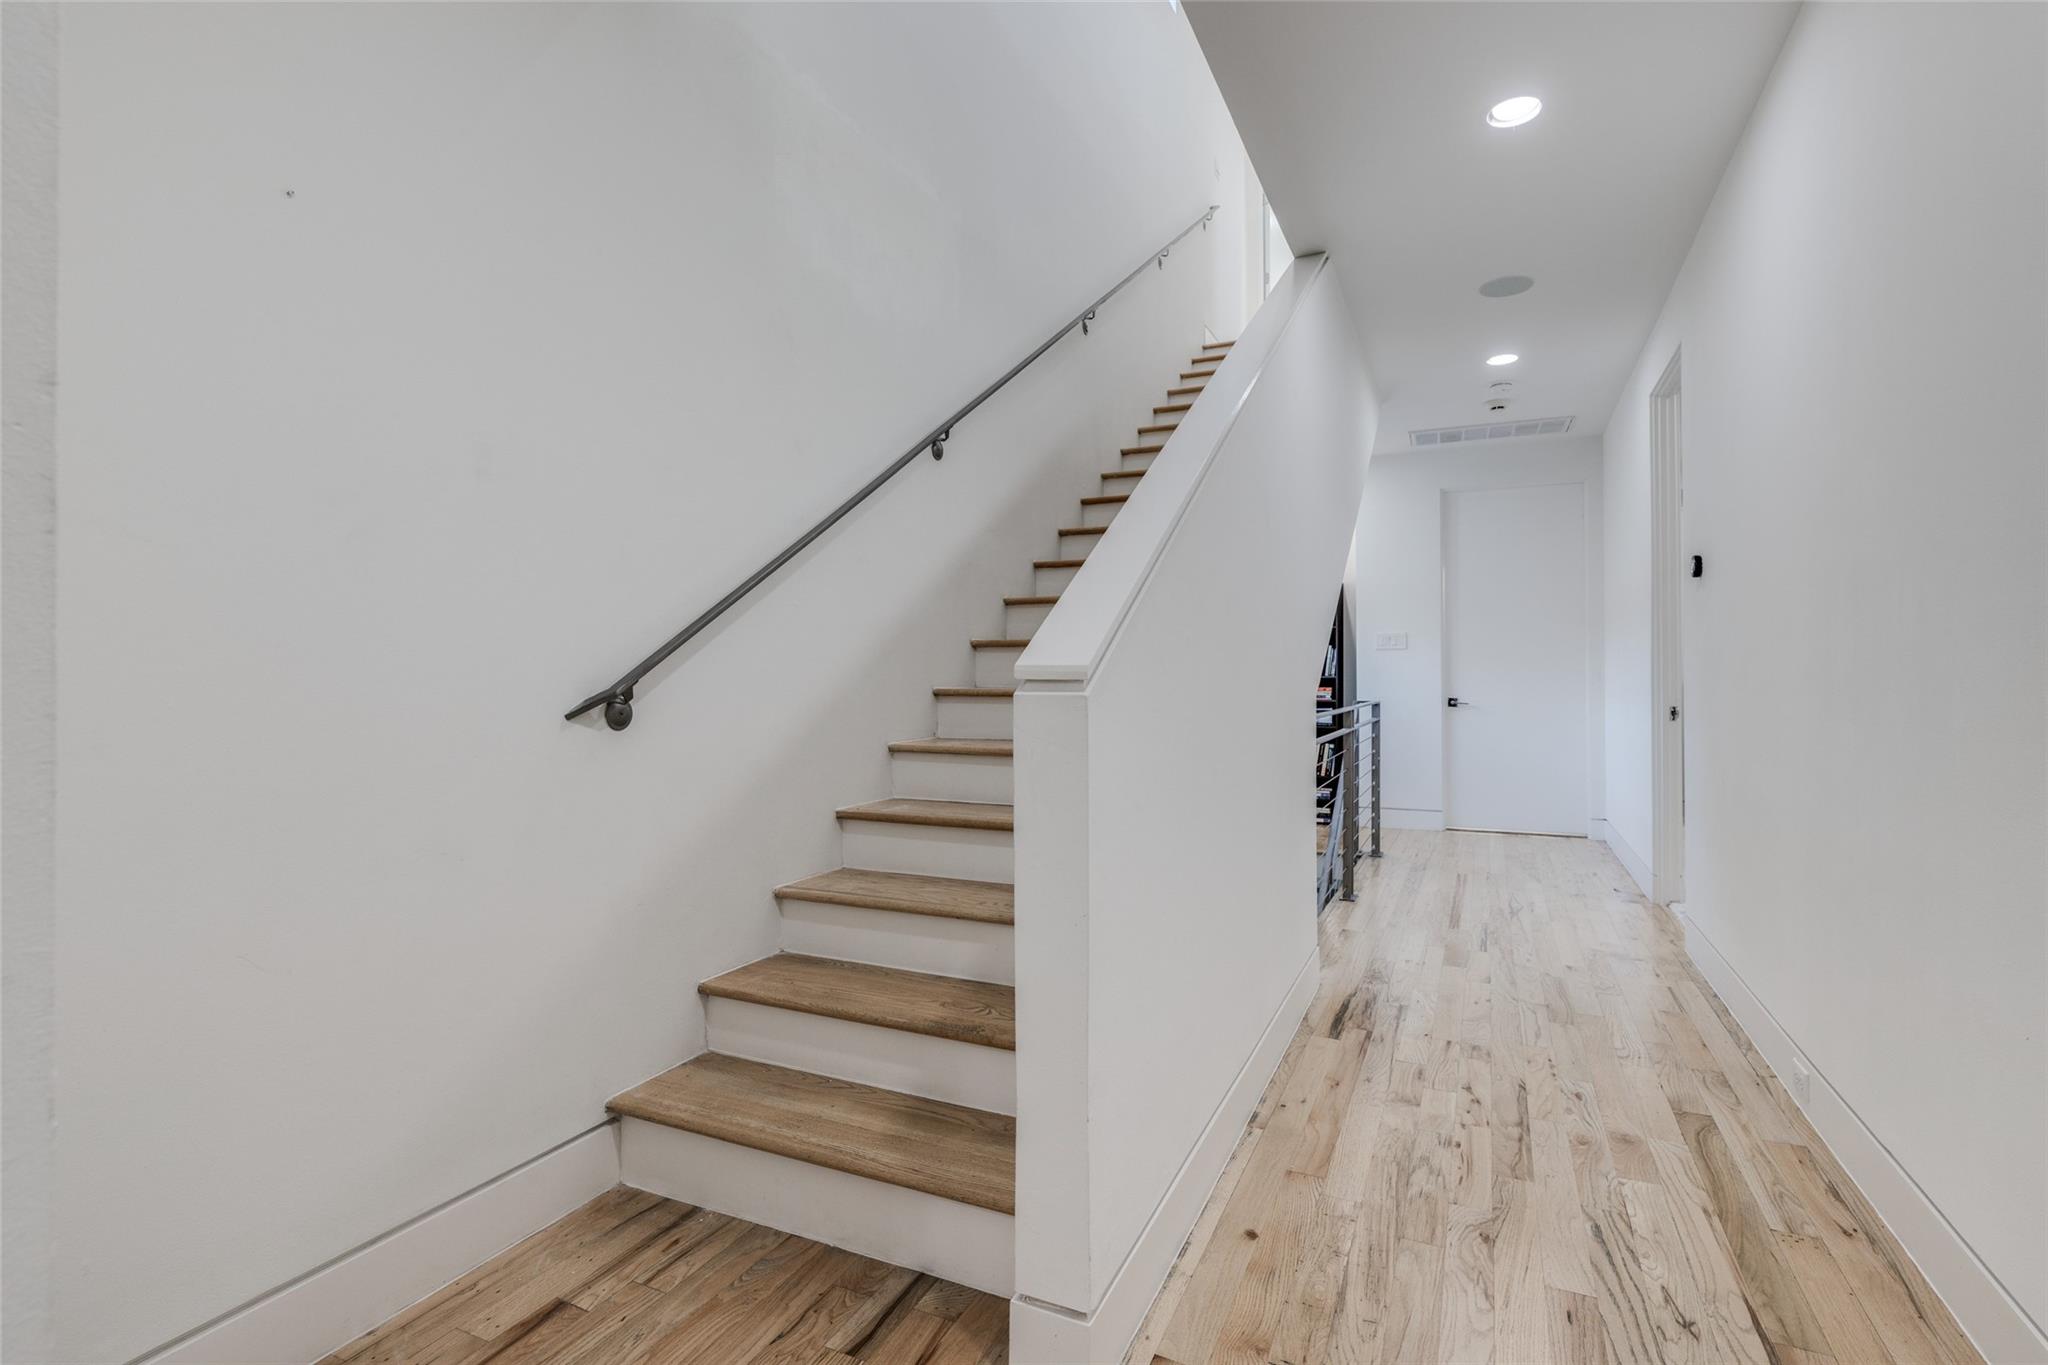
Third FloorBedroom:15x11Game Room:16x16Home Office/Study:14x12
-
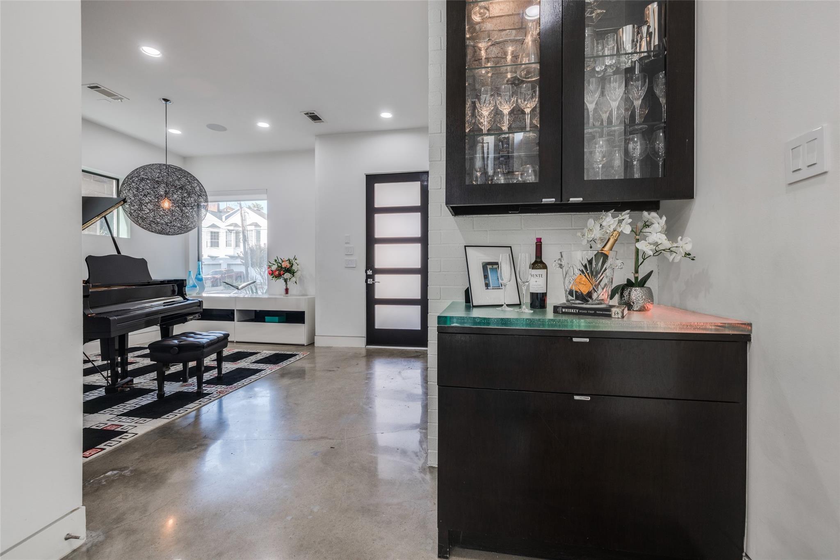
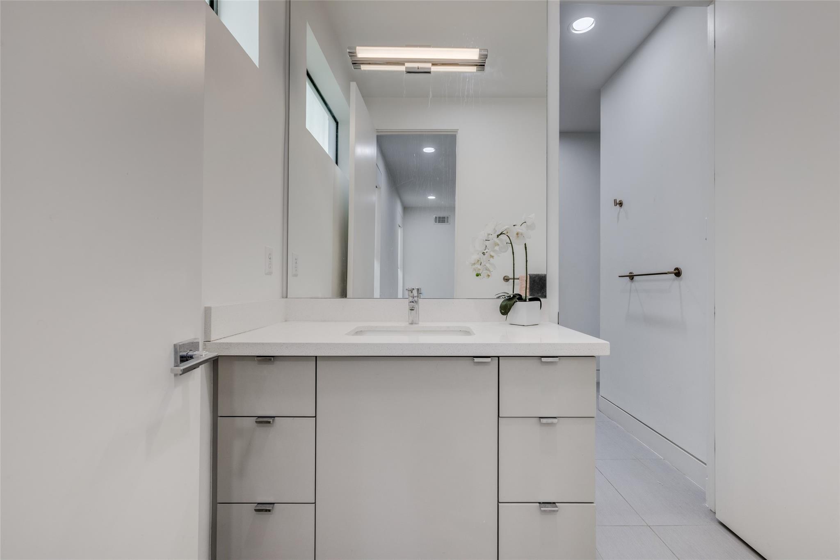
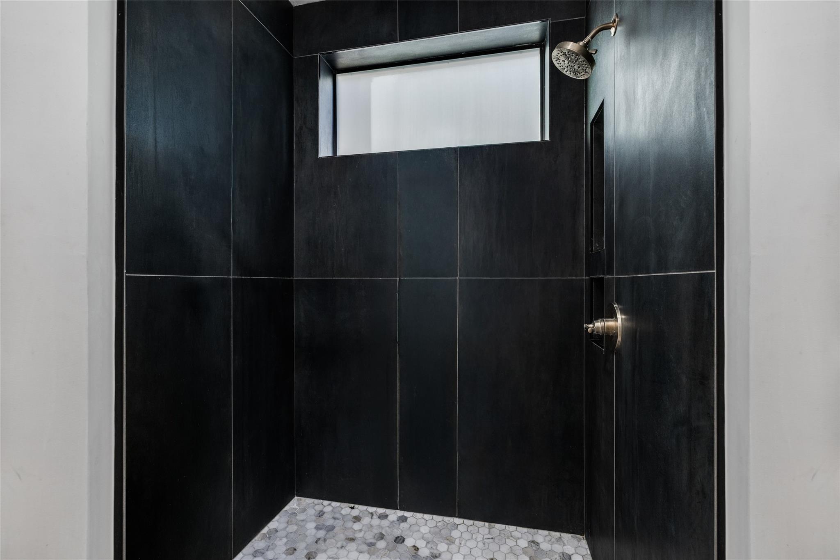
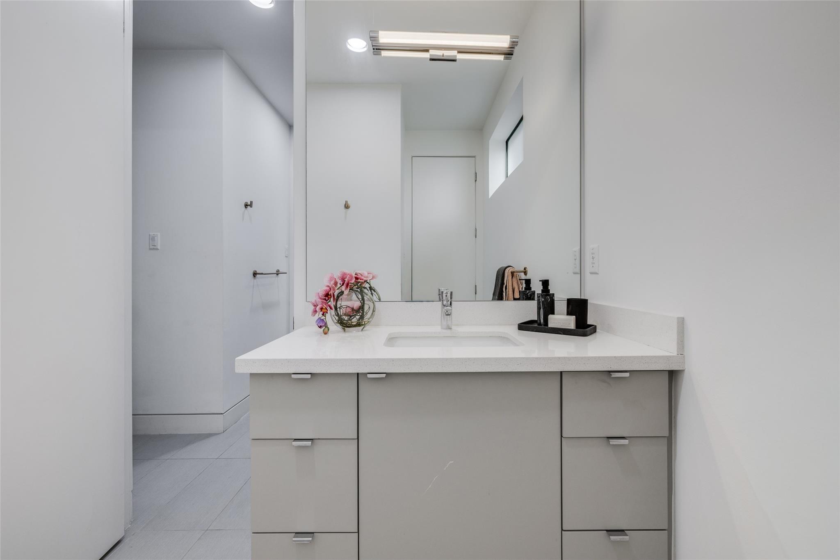
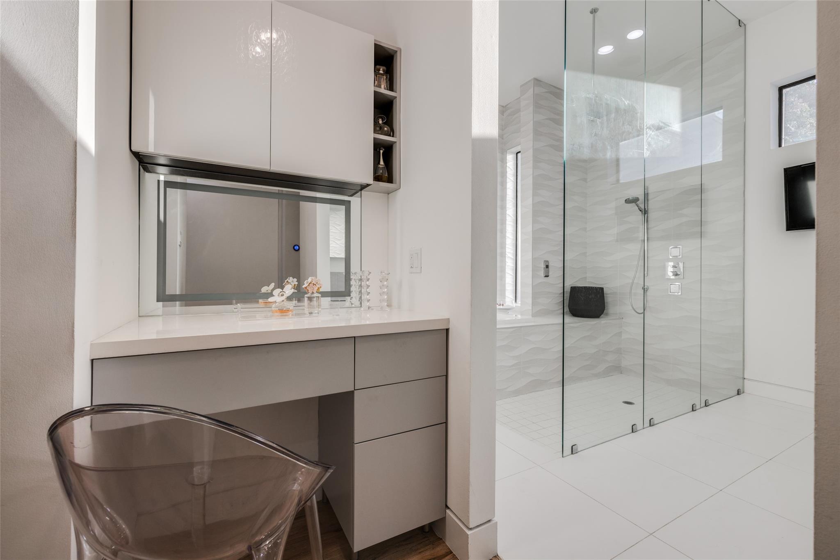
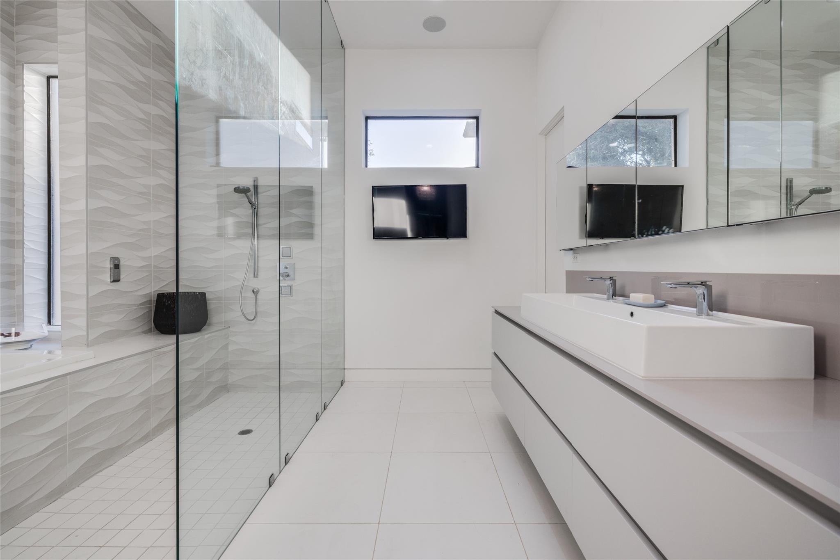
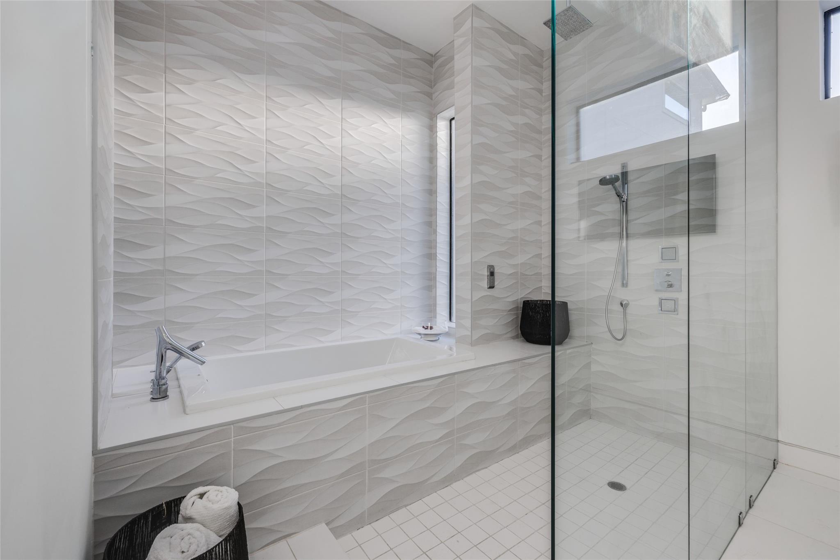
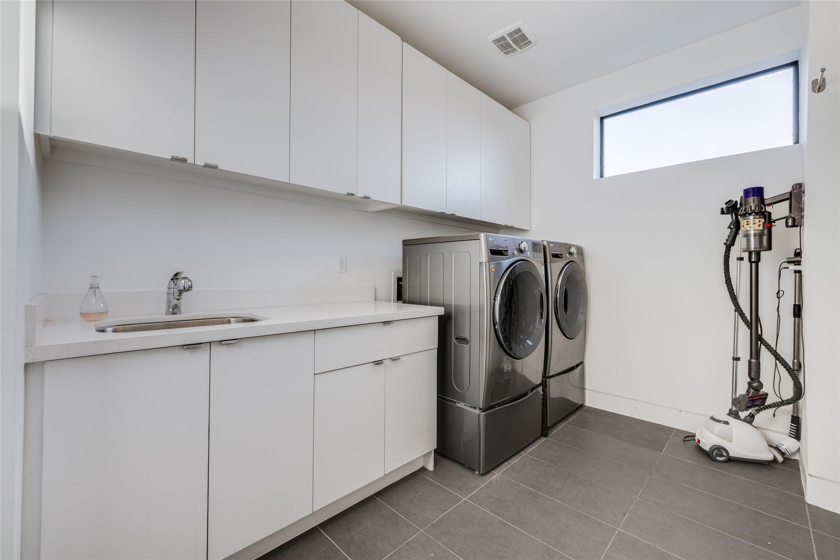
InteriorFireplace:1/Gaslog FireplacePets:NoSmoking Allowed:NoFurnished:YesFloors:Carpet,Concrete,Tile,WoodCountertop:QuartzBathroom Description:Half Bath,Primary Bath: Double Sinks,Primary Bath: Separate Shower,Primary Bath: Soaking Tub,Secondary Bath(s): Separate Shower,Vanity AreaBedroom Desc:All Bedrooms Up,Primary Bed - 2nd Floor,Sitting Area,Walk-In ClosetKitchen Desc:Breakfast Bar,Butler Pantry,Island w/o Cooktop,Kitchen open to Family Room,Pantry,Soft Closing Cabinets,Under Cabinet Lighting,Walk-in PantryRoom Description:1 Living Area,Breakfast Room,Butlers Pantry,Entry,Family Room,Formal Dining,Gameroom Up,Home Office/Study,Kitchen/Dining Combo,Living Area - 1st Floor,Living/Dining Combo,Utility Room in HouseHeating:Central GasCooling:Central ElectricConnections:Electric Dryer Connections,Gas Dryer Connections,Washer ConnectionsDishwasher:YesCompactor:NoMicrowave:YesRange:Gas RangeOven:Double OvenIce Maker:NoEnergy Feature:Ceiling Fans,Digital Program ThermostatInterior:Alarm System - Owned,Dryer Included,High Ceiling,Refrigerator Included,Washer Included,Water Softener - Owned,Window Coverings,Wine/Beverage Fridge,Wired for Sound
-
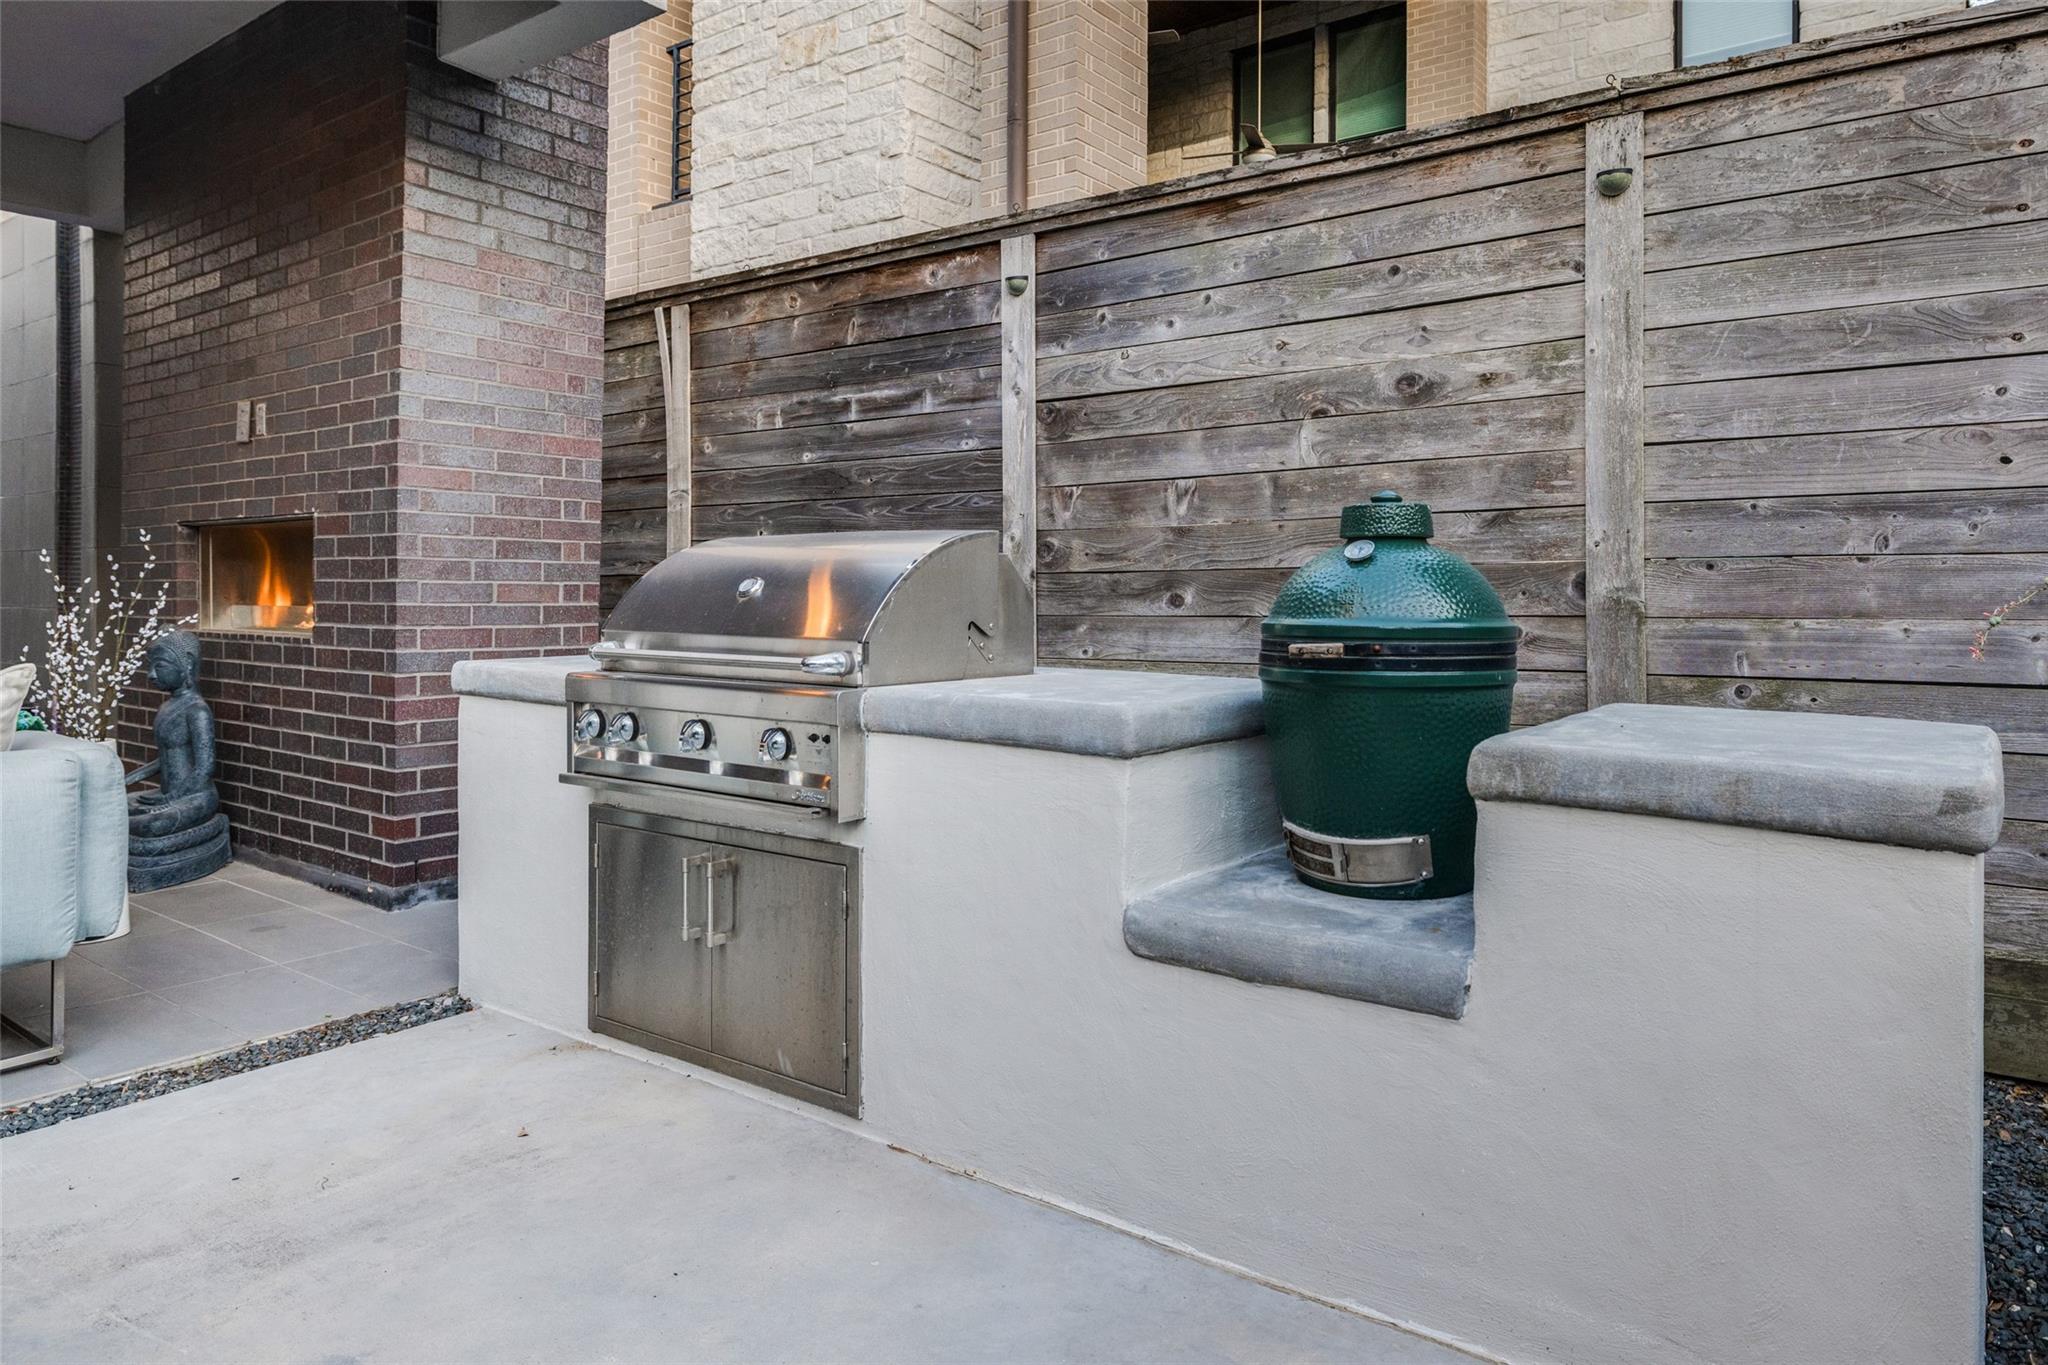
ExteriorPrivate Pool:YesPrivate Pool Desc:Heated,In Ground,Salt WaterLot Description:OtherGarage Carport:Auto Garage Door OpenerWater Sewer:Public Sewer,Public WaterCable:AvailableFront Door Face:EastArea Pool:NoExterior:Back Yard,Back Yard Fenced,Balcony,Exterior Gas Connection,Fully Fenced,Outdoor Kitchen,Patio/Deck,Private Driveway,Spa/Hot Tub,Sprinkler System
Listed By:
Lorna Ramsay
Keller Williams Realty Metropolitan
The data on this website relating to real estate for sale comes in part from the IDX Program of the Houston Association of REALTORS®. All information is believed accurate but not guaranteed. The properties displayed may not be all of the properties available through the IDX Program. Any use of this site other than by potential buyers or sellers is strictly prohibited.
© 2026 Houston Association of REALTORS®.
GET IN TOUCH
