
For Sale
20114 Eagle Grove Ln Spring, TX 77379
$519,900
Description
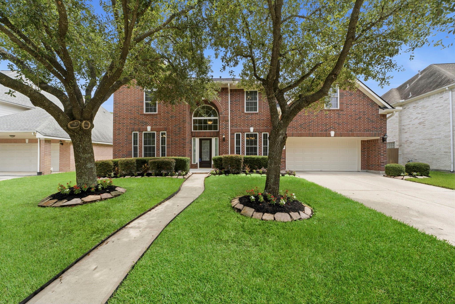
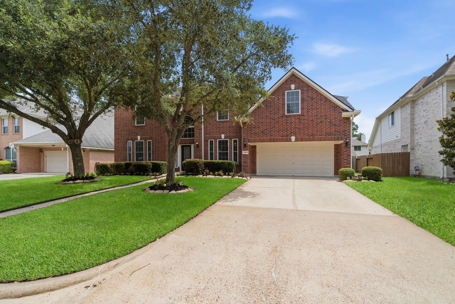
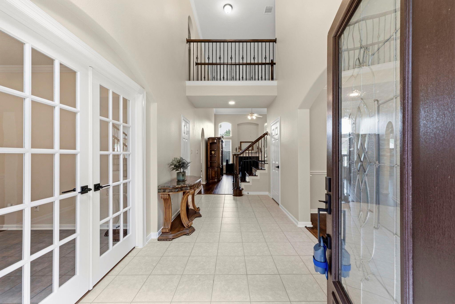
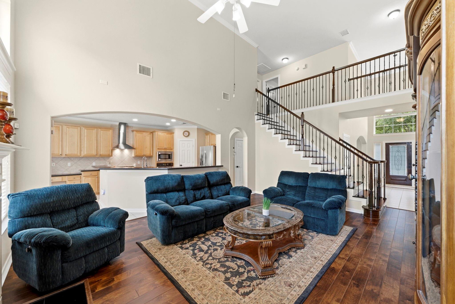
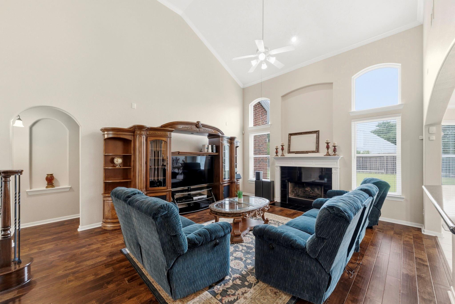
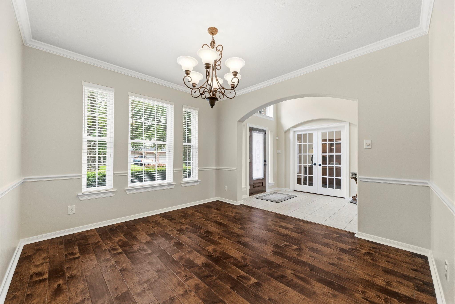
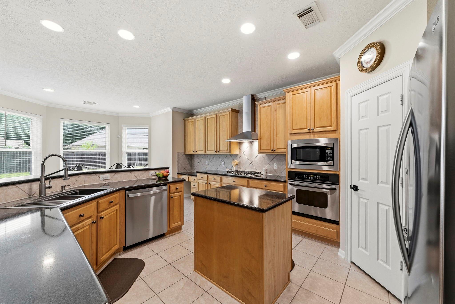
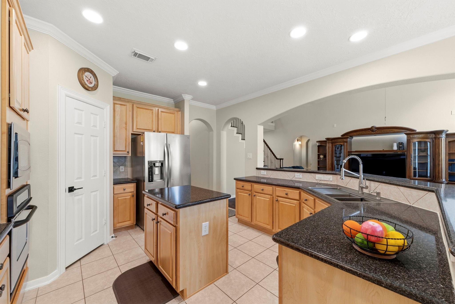
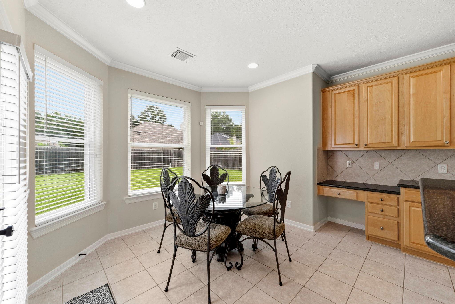
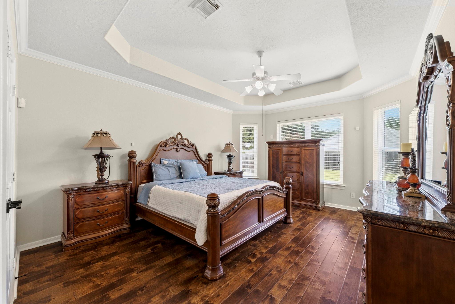
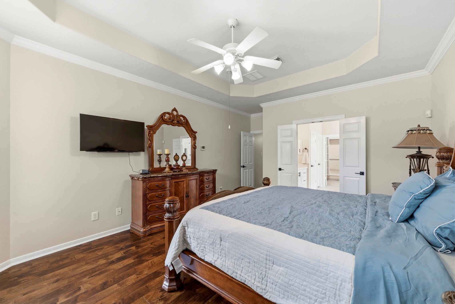
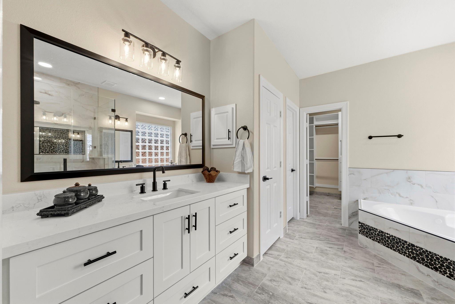
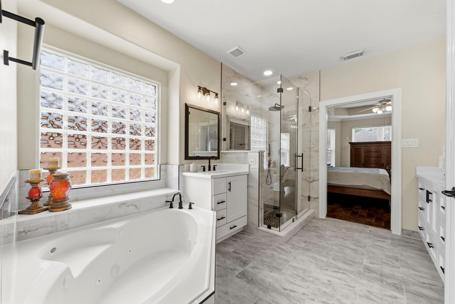
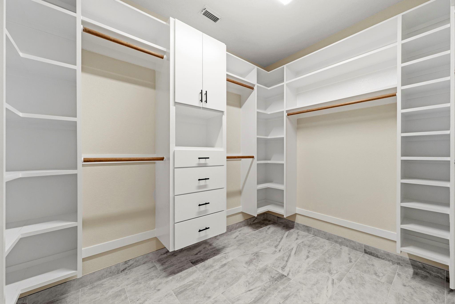
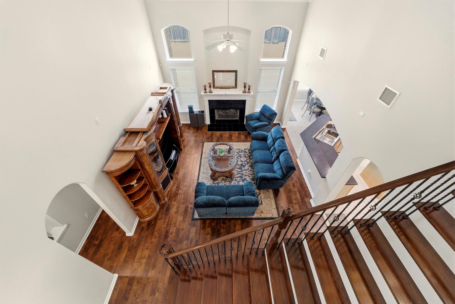
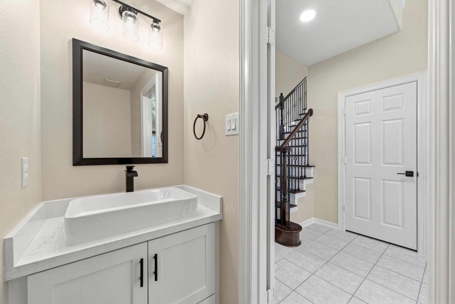
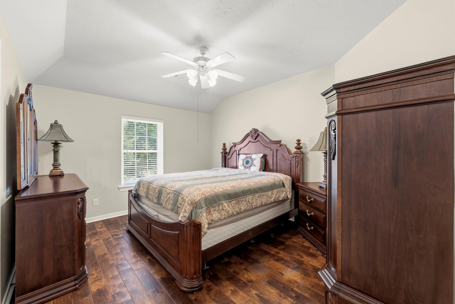
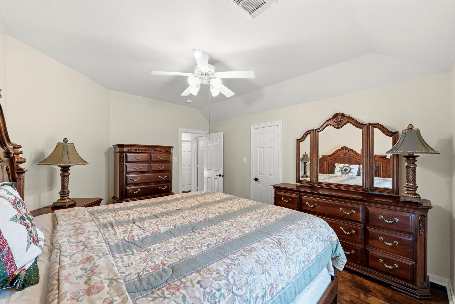
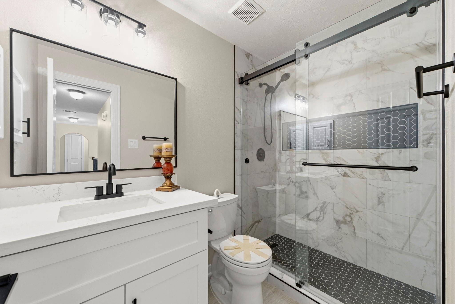
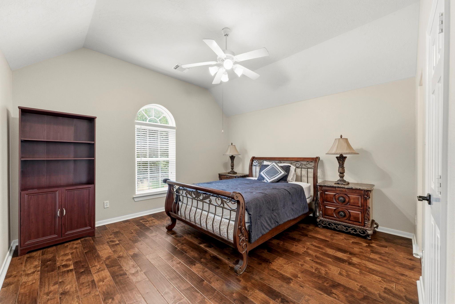
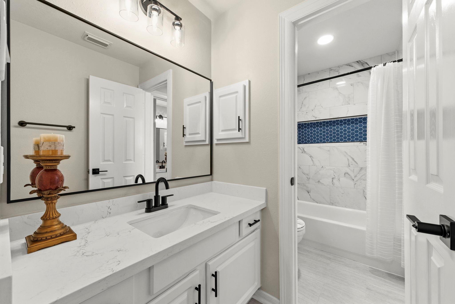
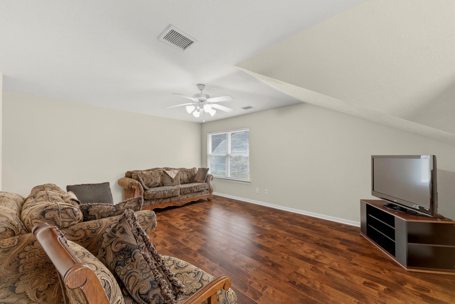
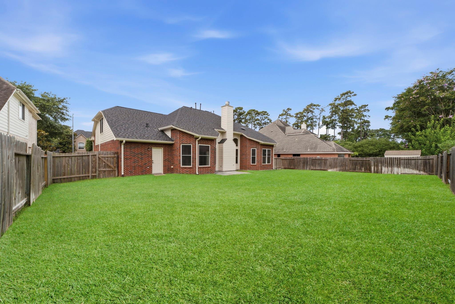
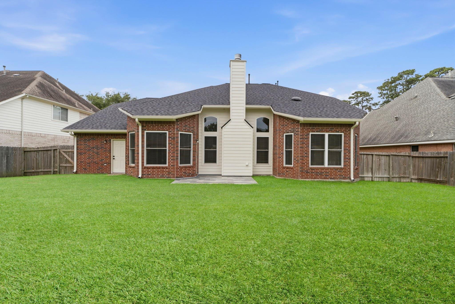
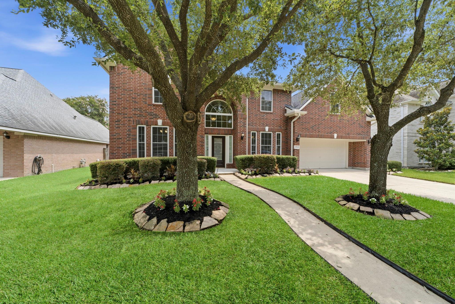
Located just a short walk from WindRose Golf Club, this beautifully updated 4-bedroom, 3.5-bath home offers an ideal blend of comfort, style, and functionality. Soaring ceilings and an open, light-filled floor plan create an inviting atmosphere, while the updated kitchen flows seamlessly into the spacious living areas—perfect for everyday living and entertaining. The private primary suite features a spa-inspired bathroom and a generous walk-in closet. Recent improvements include a new roof (2023), two water heaters (2024), and all bathrooms remodeled. Outside, the spacious backyard provides plenty of room to relax, entertain, or create your own outdoor retreat. Meticulously maintained and truly move-in ready, this home offers an exceptional opportunity in one of the area's most desirable golf course communities. Schedule your private showing today!
Overview
Financial
Price:
$519,900
Price/SqFT:
$167.39
HOA Fee:
$1000 Annually
Tax Rate:
2.32491 %
Est. Monthly:
$7,287 *
Tax Amount:
$12,087
Amenities and features
 Sewer
Sewer Study Room
 Water Access
 Yard
Yard Energy Efficient
Property & Schools on Map
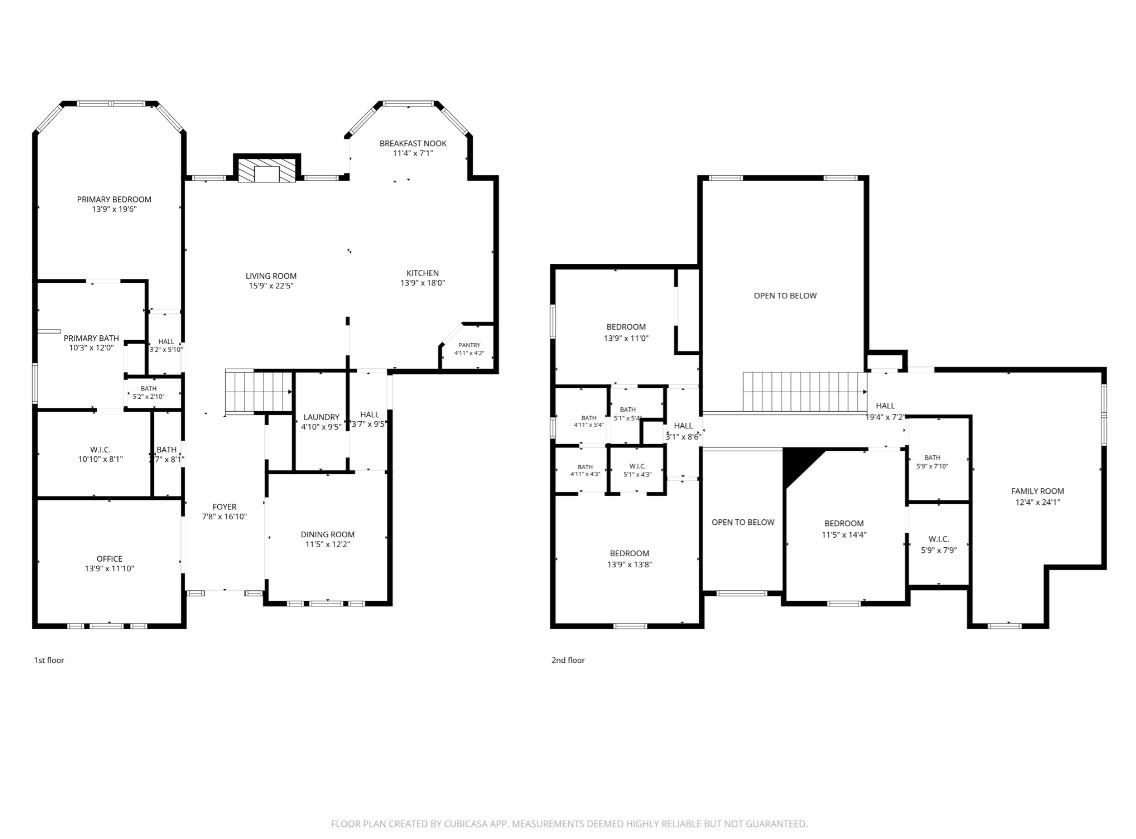
Floor plans / Dimensions / Descriptions
-
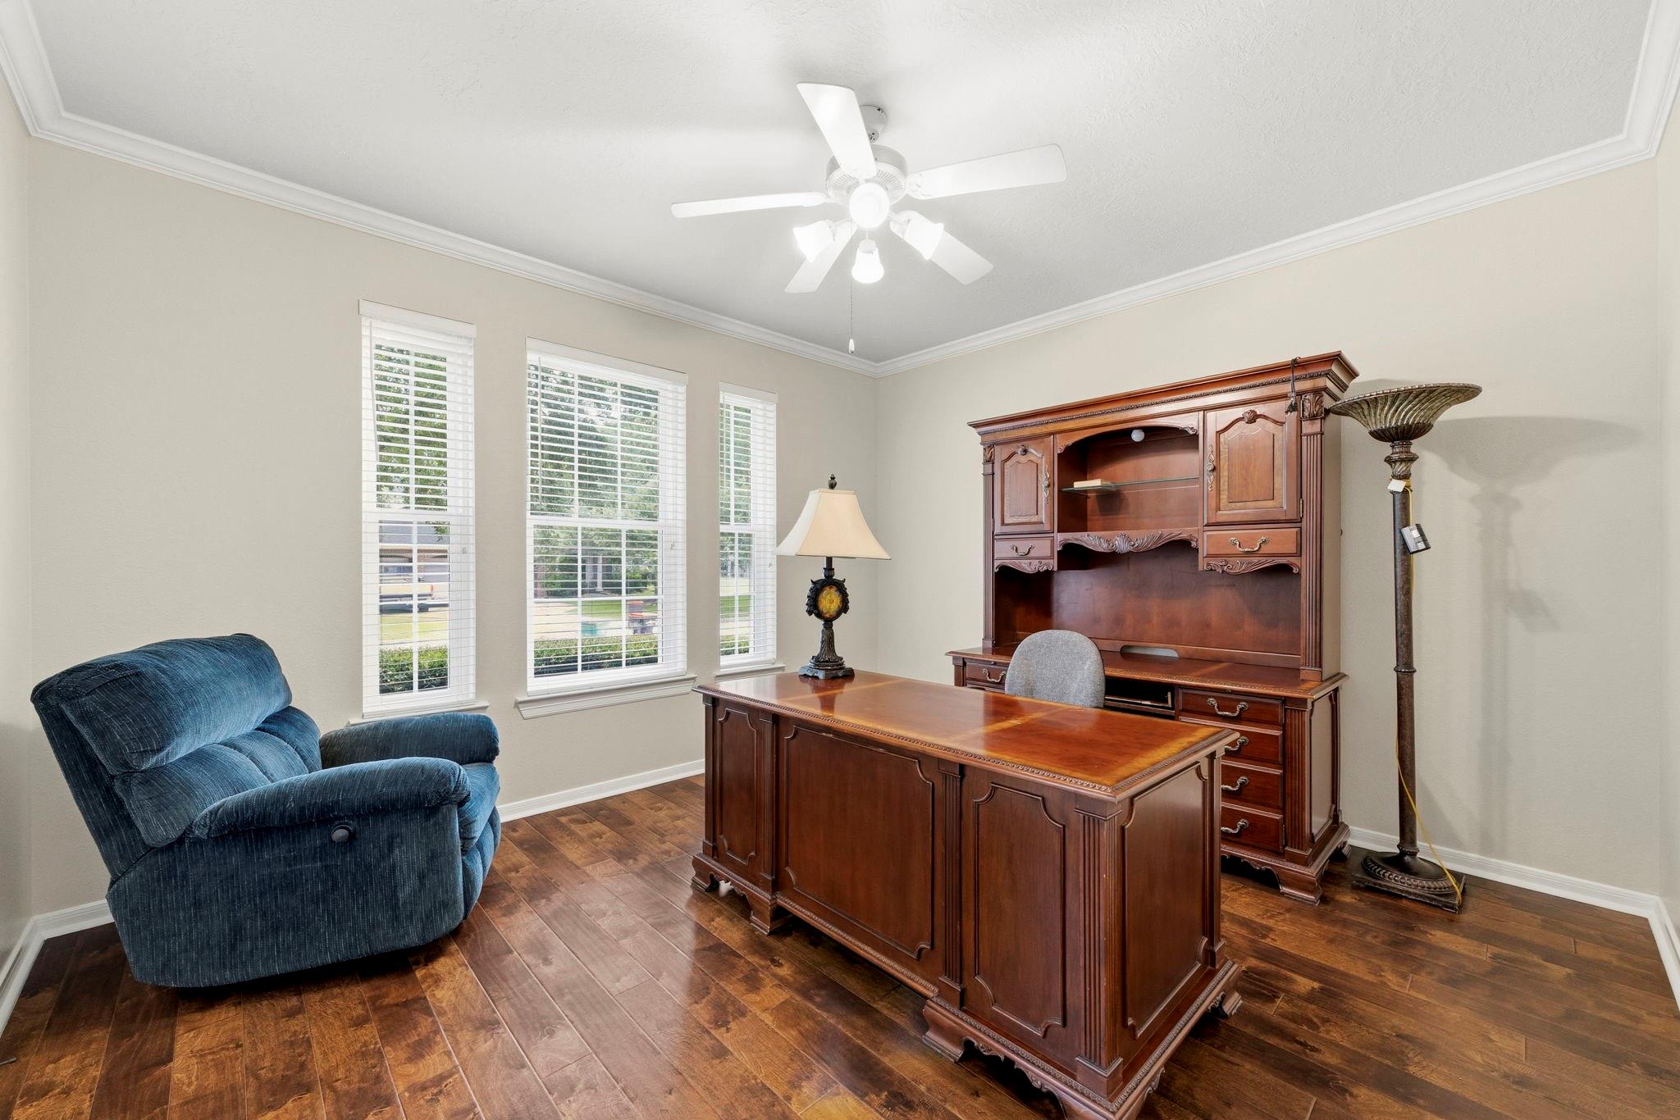
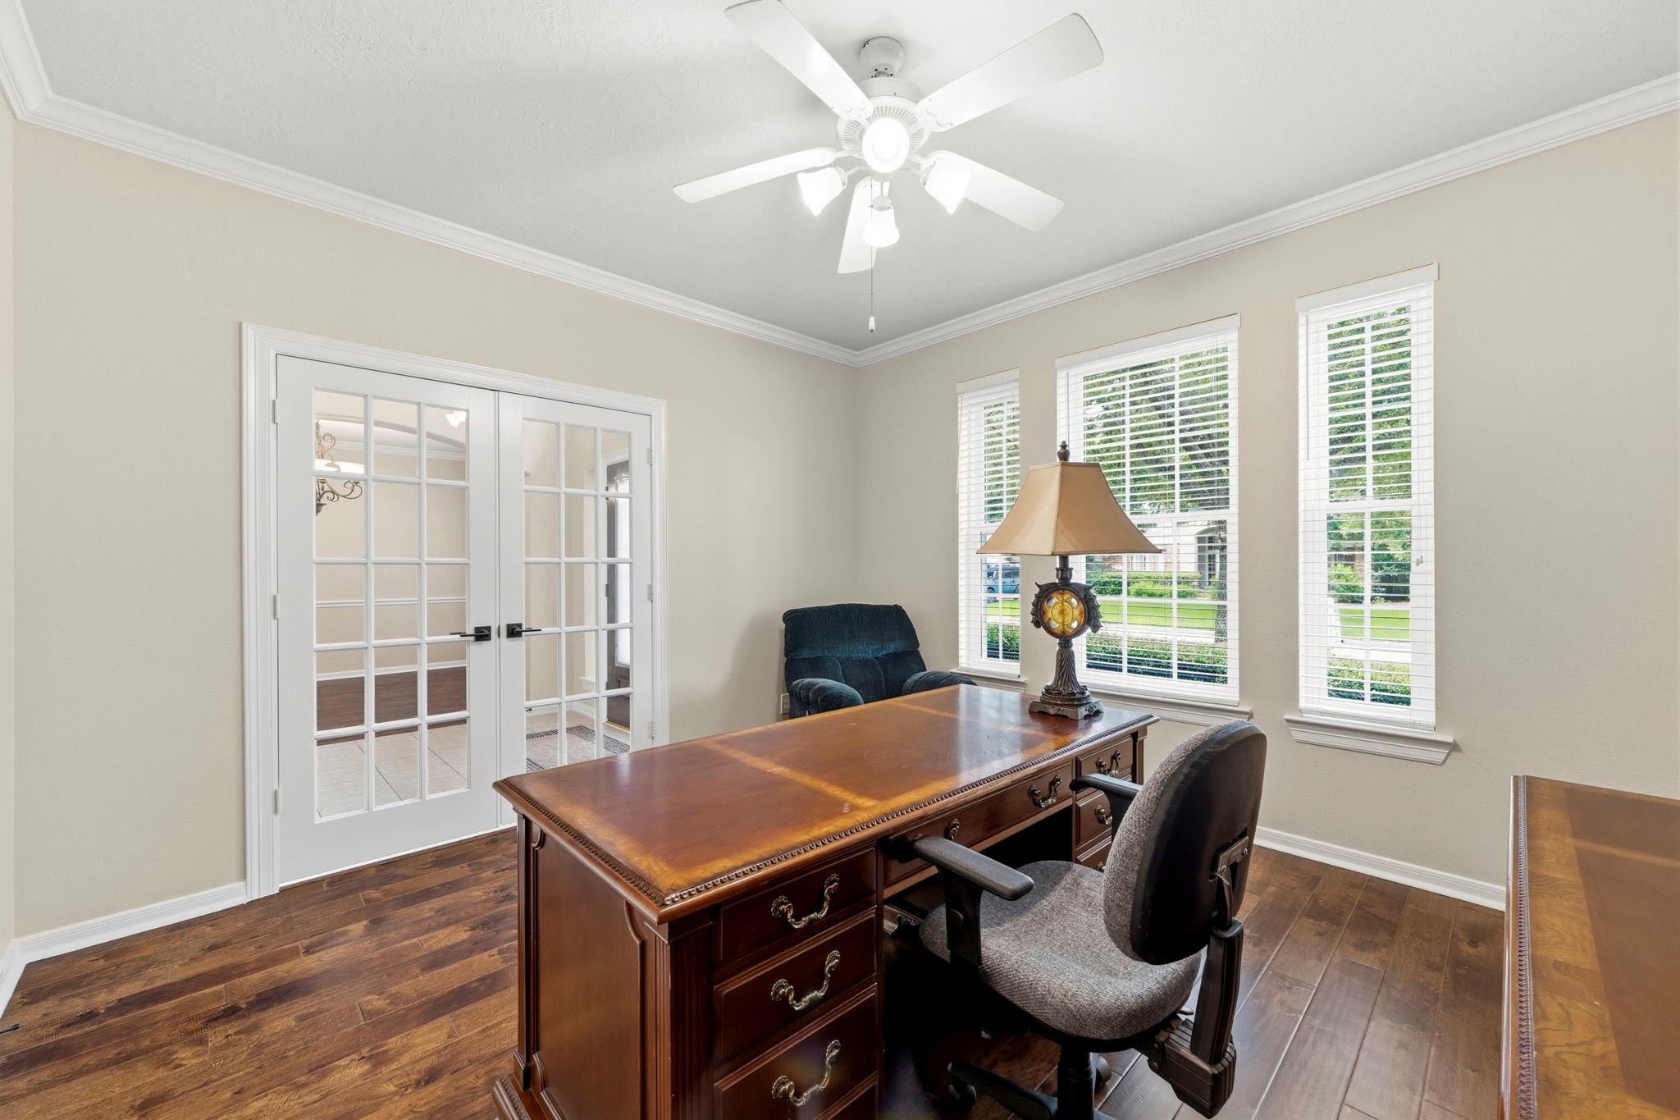
First FloorLiving:15'6x22'5Dining:11'6x12'8Kitchen:13'9x18Primary Bedroom:13'9x17Home Office/Study:13'9x11'10
-
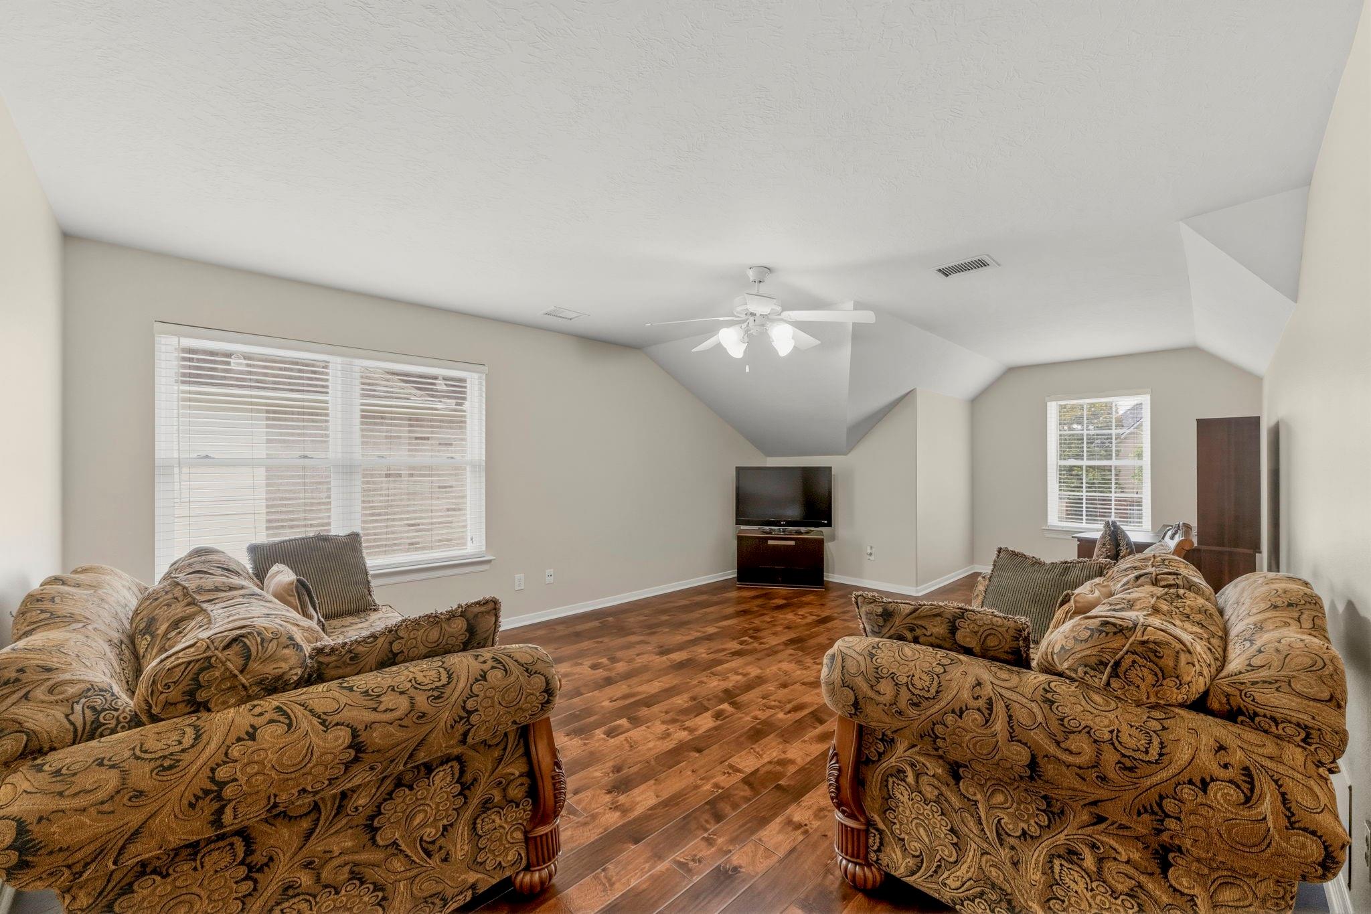
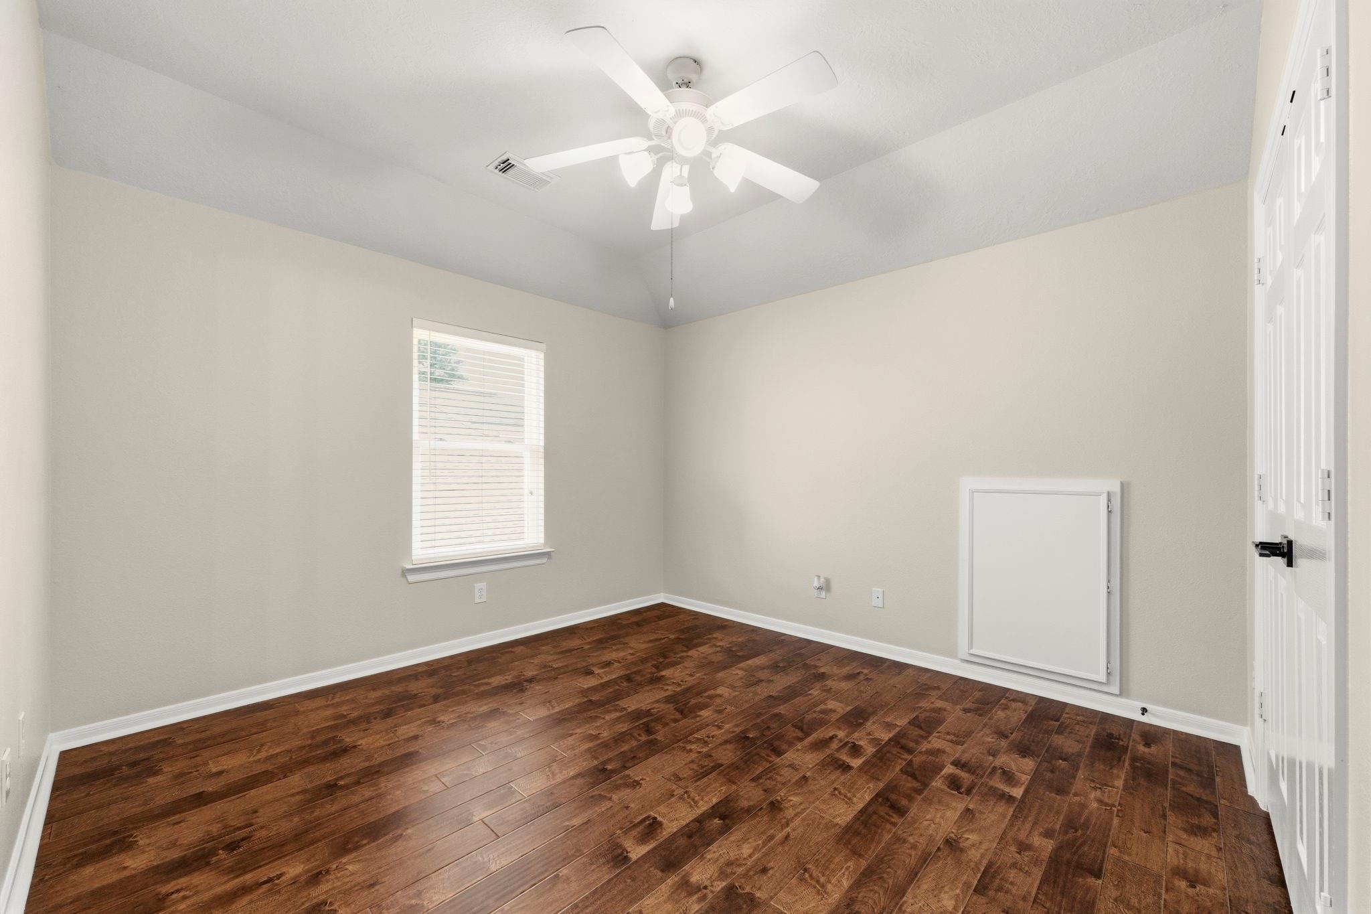
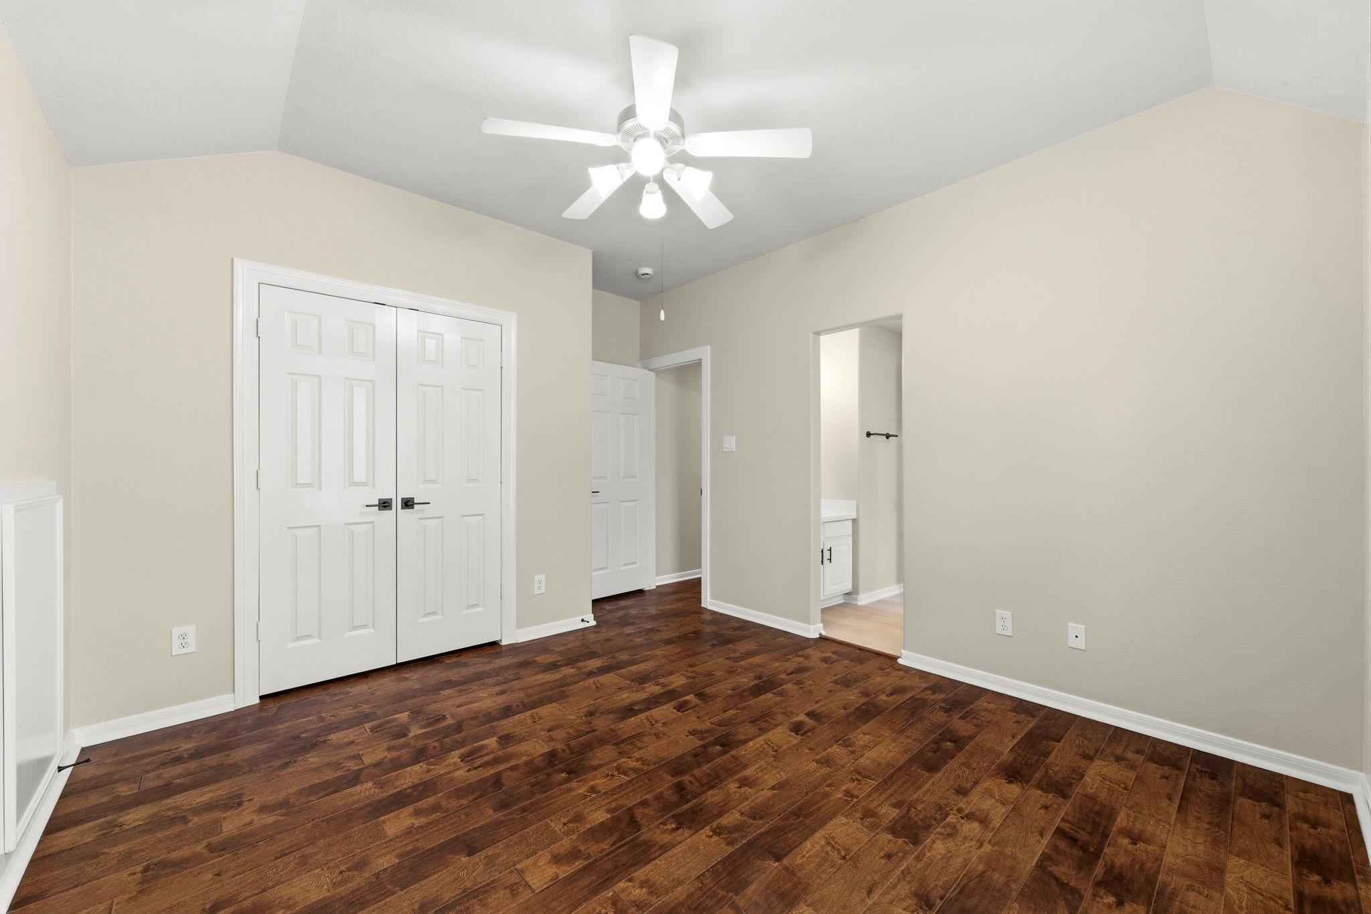
Second FloorFamily Room:12x24Bedroom:12x11'4Bedroom 2:13'10x11Bedroom 3:11'8x15
-
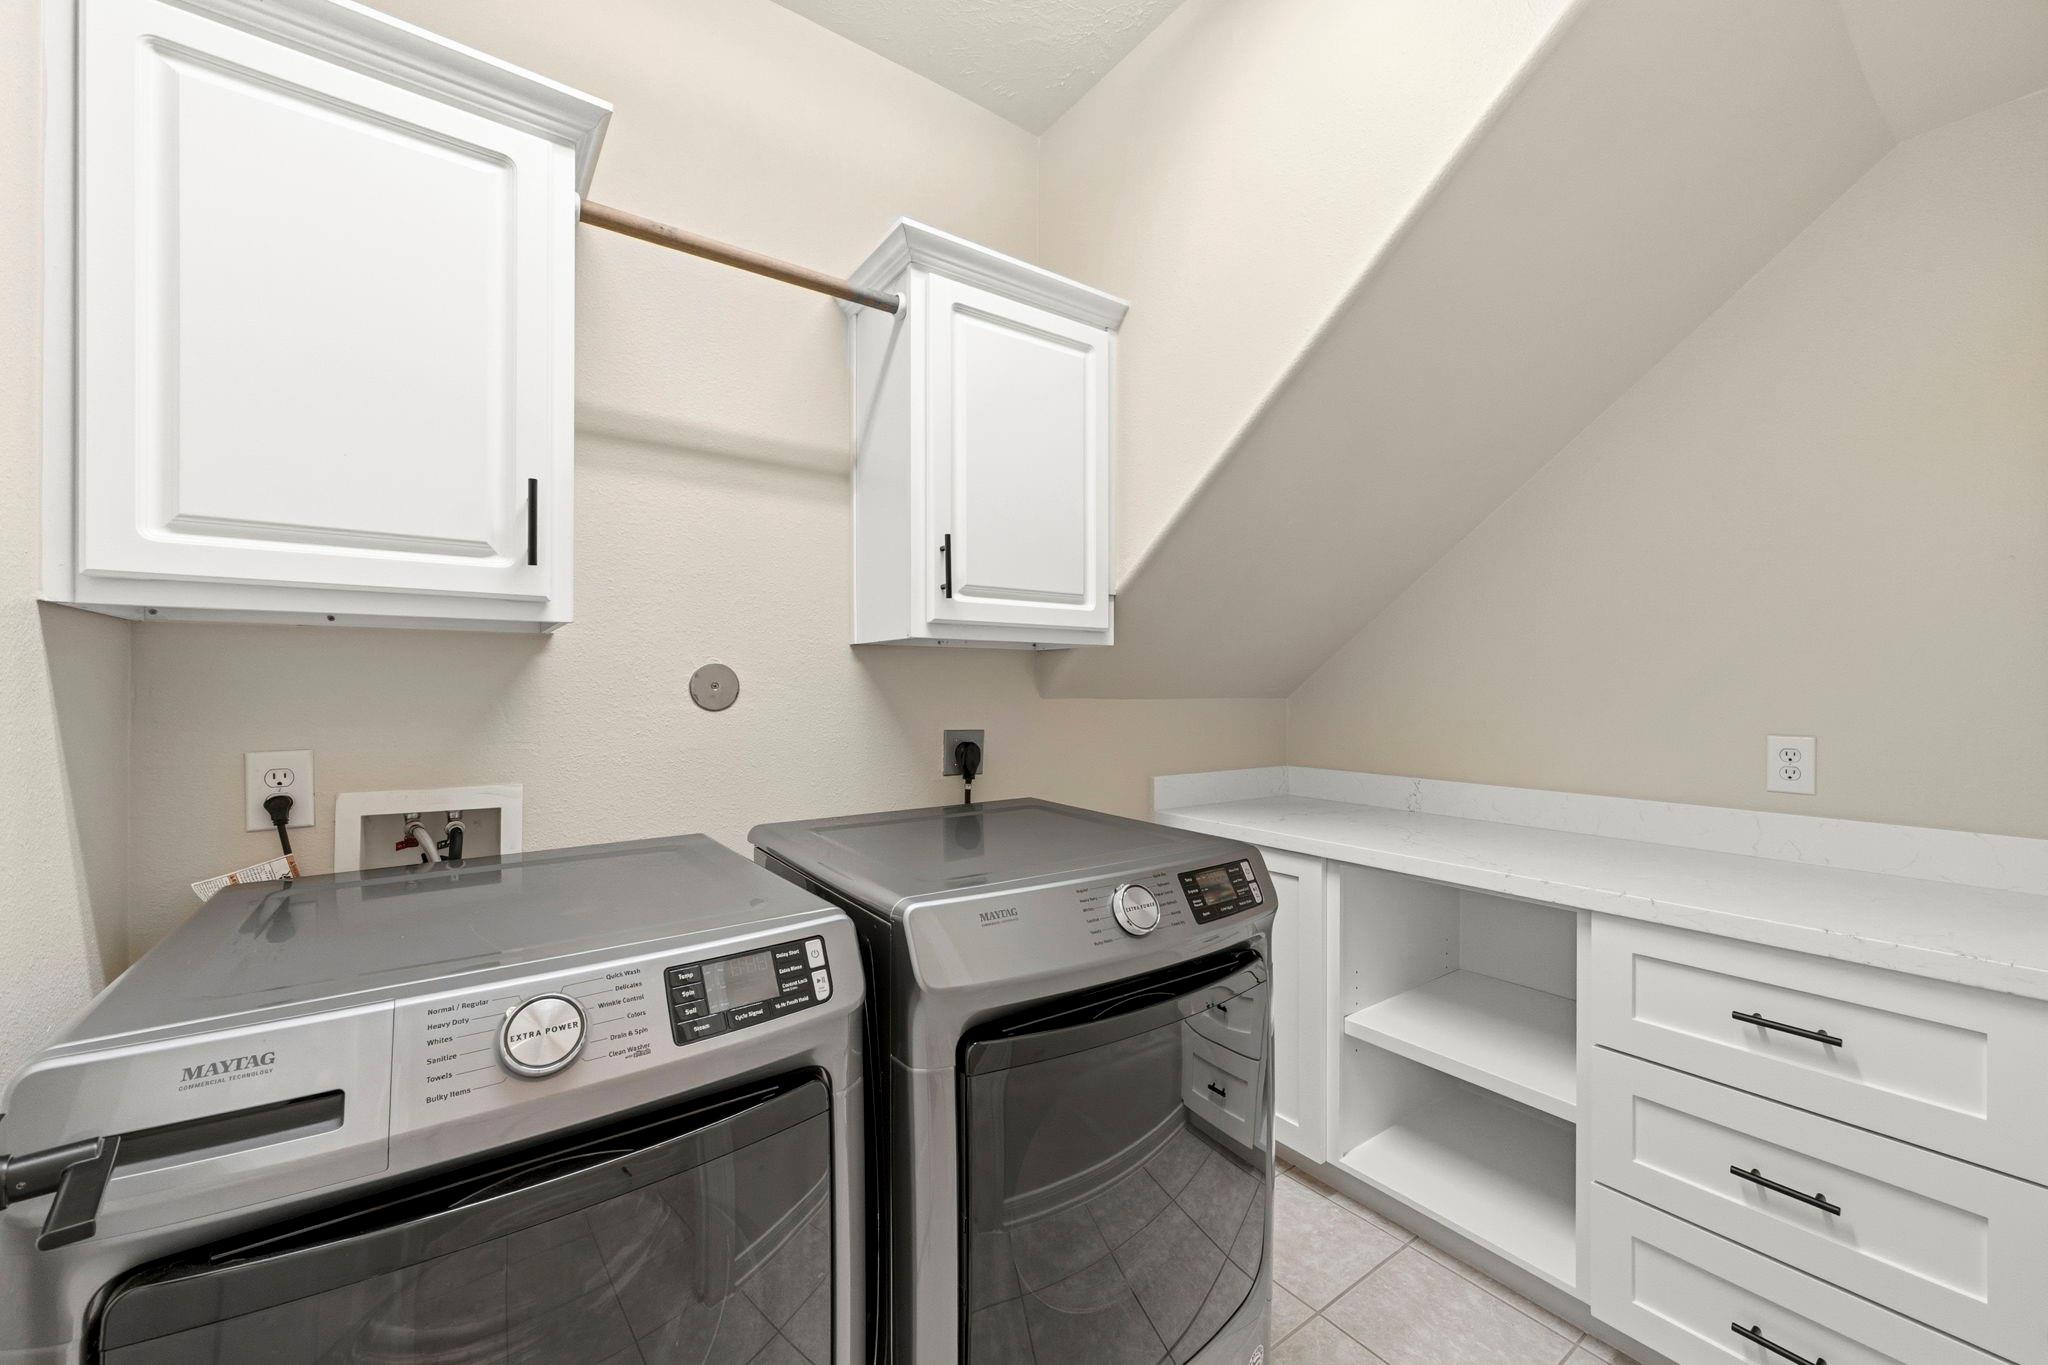
InteriorFireplace:1/Wood Burning FireplaceFloors:Tile,WoodCountertop:GraniteBathroom Description:Primary Bath: Double Sinks,Primary Bath: Jetted Tub,Primary Bath: Separate ShowerBedroom Desc:En-Suite Bath,Primary Bed - 1st Floor,Walk-In ClosetKitchen Desc:Island w/o Cooktop,Kitchen open to Family Room,PantryRoom Description:Breakfast Room,Family Room,Formal Dining,Gameroom Up,Living Area - 1st Floor,Utility Room in HouseHeating:Central GasCooling:Central ElectricConnections:Electric Dryer Connections,Gas Dryer Connections,Washer ConnectionsDishwasher:YesDisposal:YesCompactor:NoMicrowave:YesRange:Gas RangeOven:Convection OvenIce Maker:NoEnergy Feature:Ceiling Fans,Digital Program ThermostatInterior:Fire/Smoke Alarm,Formal Entry/Foyer,High Ceiling
-
ExteriorRoof:CompositionFoundation:SlabPrivate Pool:NoExterior Type:Brick,Other,WoodLot Description:Subdivision LotGarage Carport:Double-Wide DrivewayWater Sewer:Public Sewer,Public Water,Water DistrictExterior:Back Yard,Back Yard Fenced
Documents

Listed By:
Ricardo Gonzalez
RE/MAX The Woodlands & Spring
The data on this website relating to real estate for sale comes in part from the IDX Program of the Houston Association of REALTORS®. All information is believed accurate but not guaranteed. The properties displayed may not be all of the properties available through the IDX Program. Any use of this site other than by potential buyers or sellers is strictly prohibited.
© 2026 Houston Association of REALTORS®.
GET IN TOUCH
