
For Lease
20111 Biscayne Hill Ct Spring, TX 77379
$3,150
/monthDescription
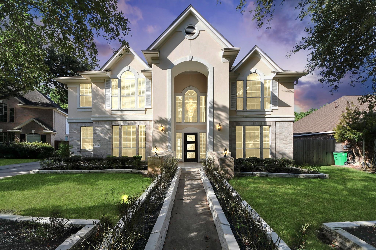
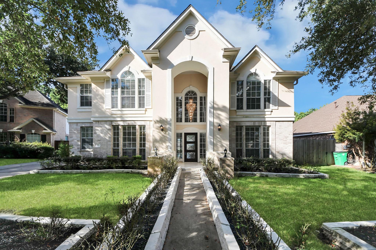
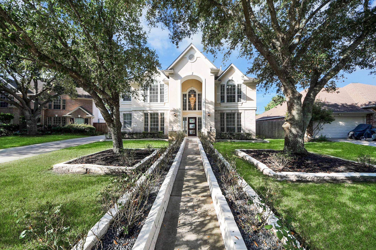
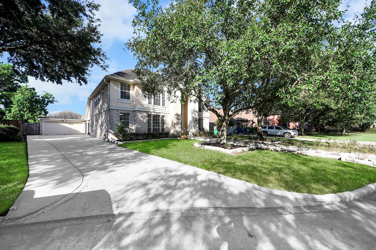
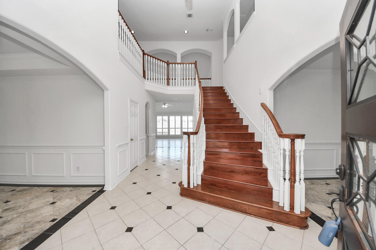
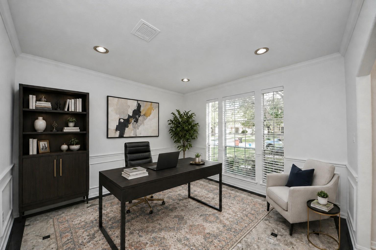
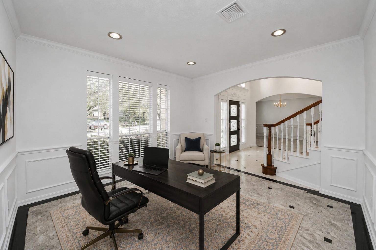
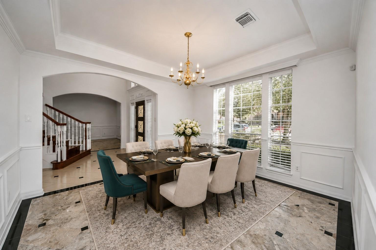
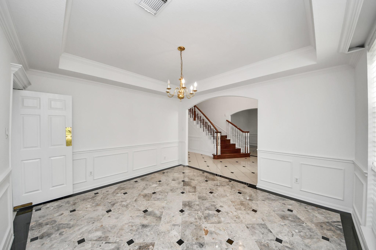
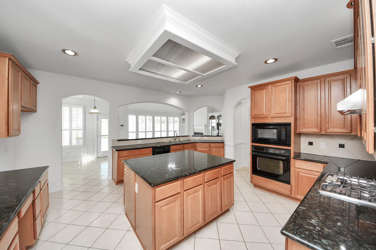
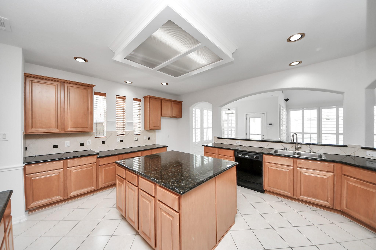
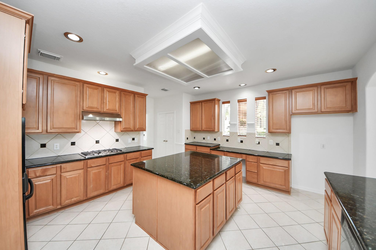
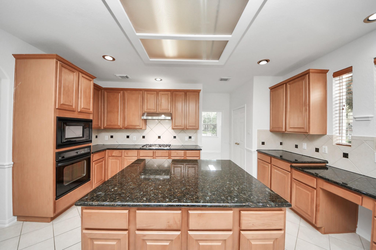
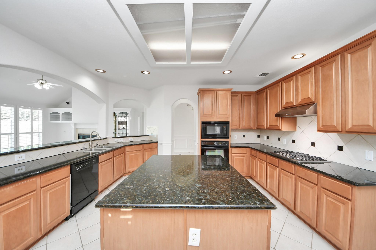
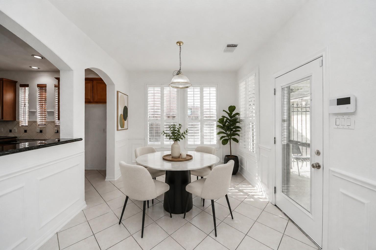
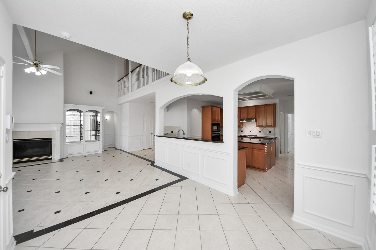
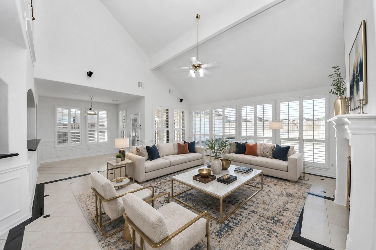
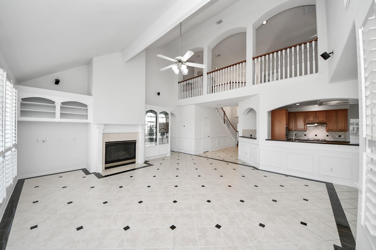
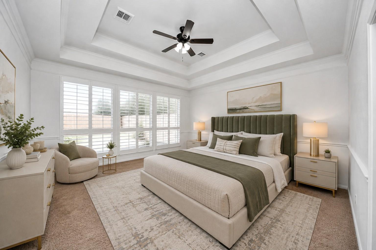
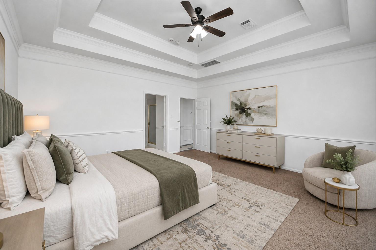
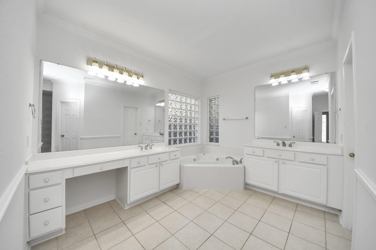
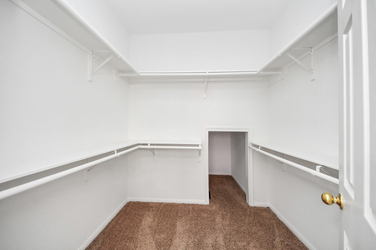
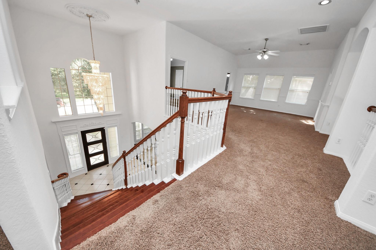
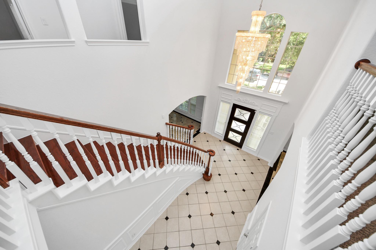
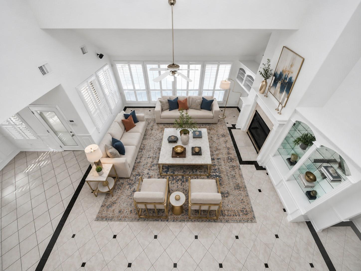
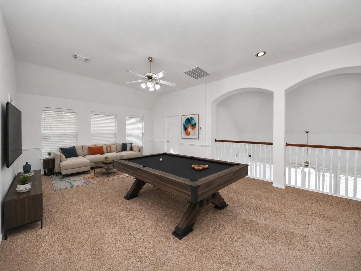
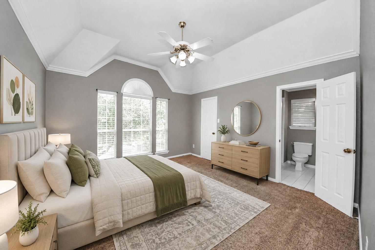
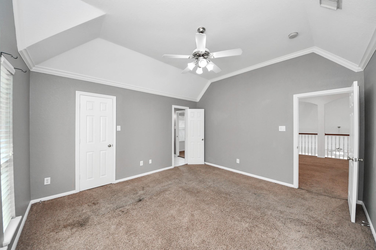
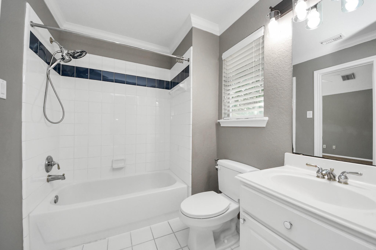
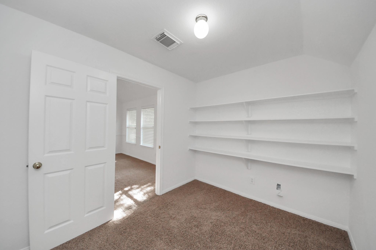
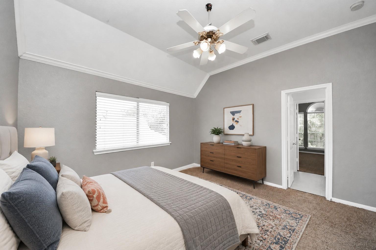
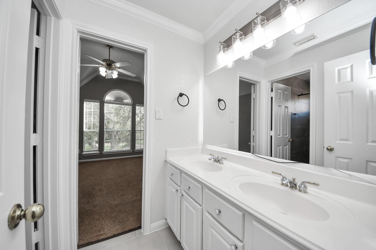
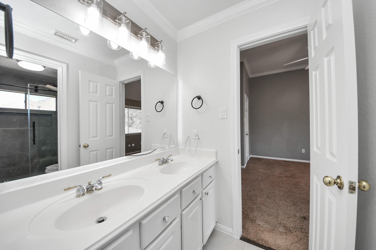
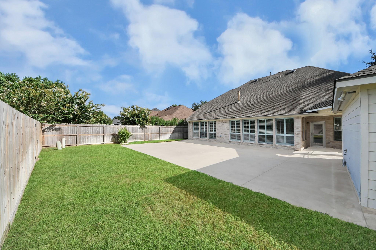
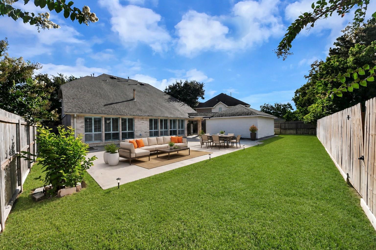
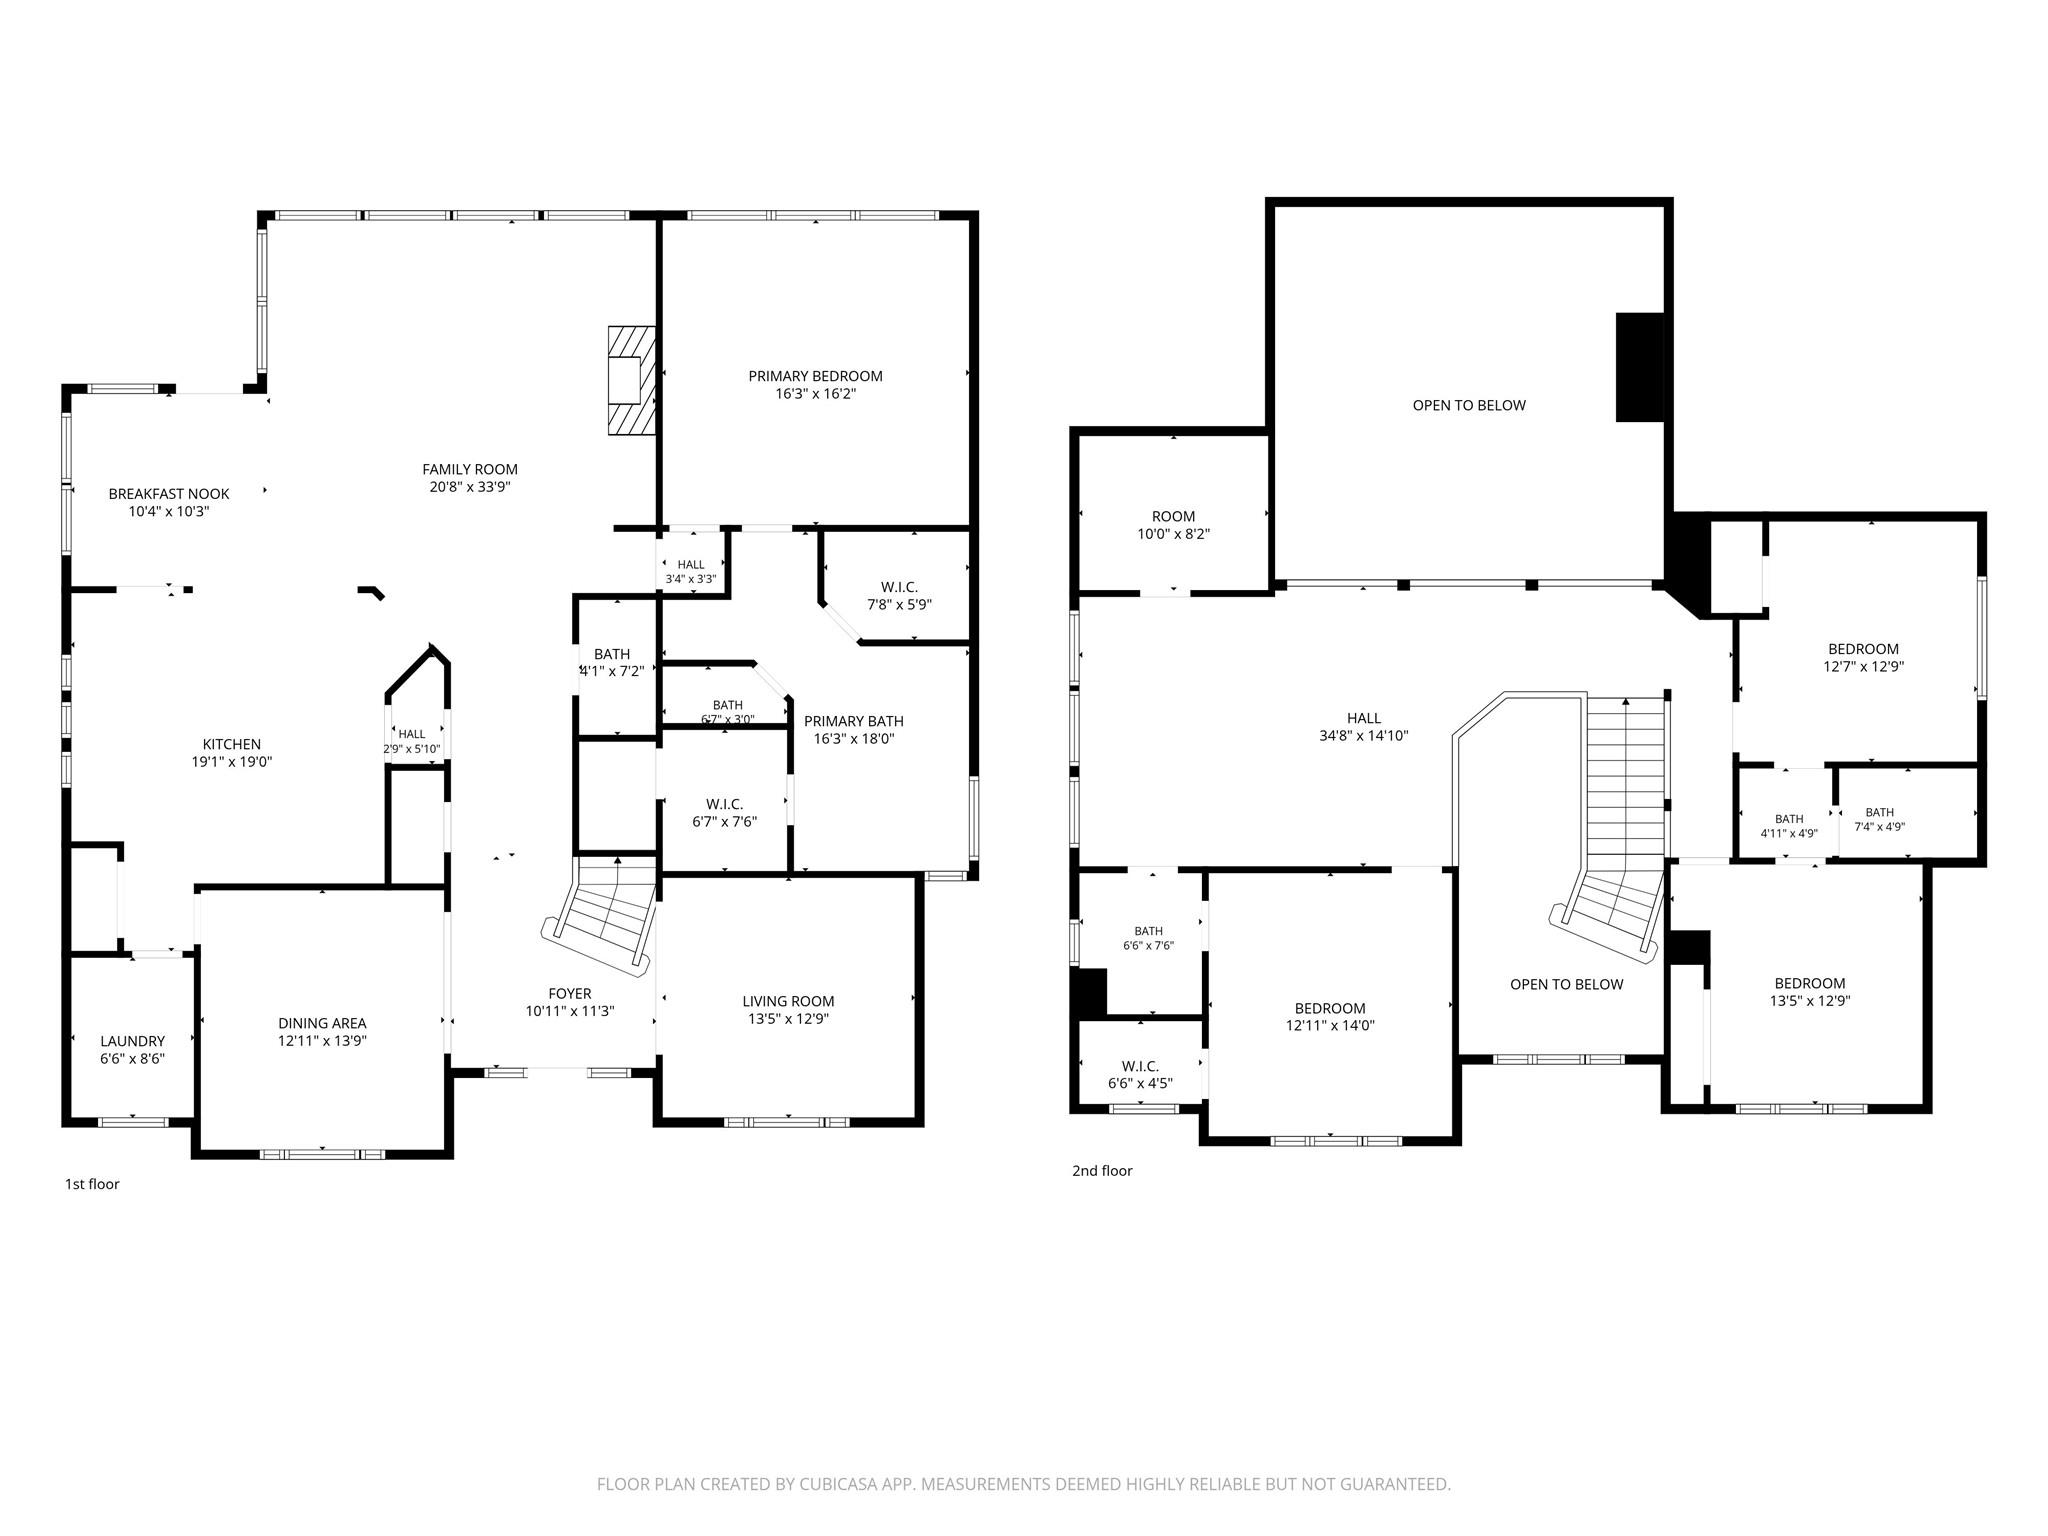
Welcome to 20111 Biscayne Hill Court! This impressive 2-story home offers 4 bedrooms, 3.5 baths, and a thoughtfully designed layout with spacious living and entertaining areas. Step inside to a formal dining room and private home office, leading into an inviting kitchen that opens to the breakfast area and a dramatic living room featuring soaring ceilings and a gas-log fireplace. The first-floor primary suite provides added privacy and convenience, while upstairs offers three additional bedrooms, two full baths, and a versatile game room ideal for recreation or additional living space. A detached 2-car garage and extended private driveway provide generous parking. Conveniently located in Spring with easy access to TX-99 Grand Parkway, Kuykendahl Road, and FM 2920, plus nearby shopping, dining, and everyday conveniences. Zoned to Klein ISD. Schedule your private tour today! FRESH INTERIOR PAINT THROUGHOUT!
Overview
Financial
Price:
$3,150
Price/SqFT:
$0.86
HOA Fee:
Tax Rate:
2.32491 %
Est. Monthly:
$21 *
Tax Amount:
$73
Amenities and features
 Study Room
 Water Access
 Yard
Yard Cul-de-sac
Property & Schools on Map
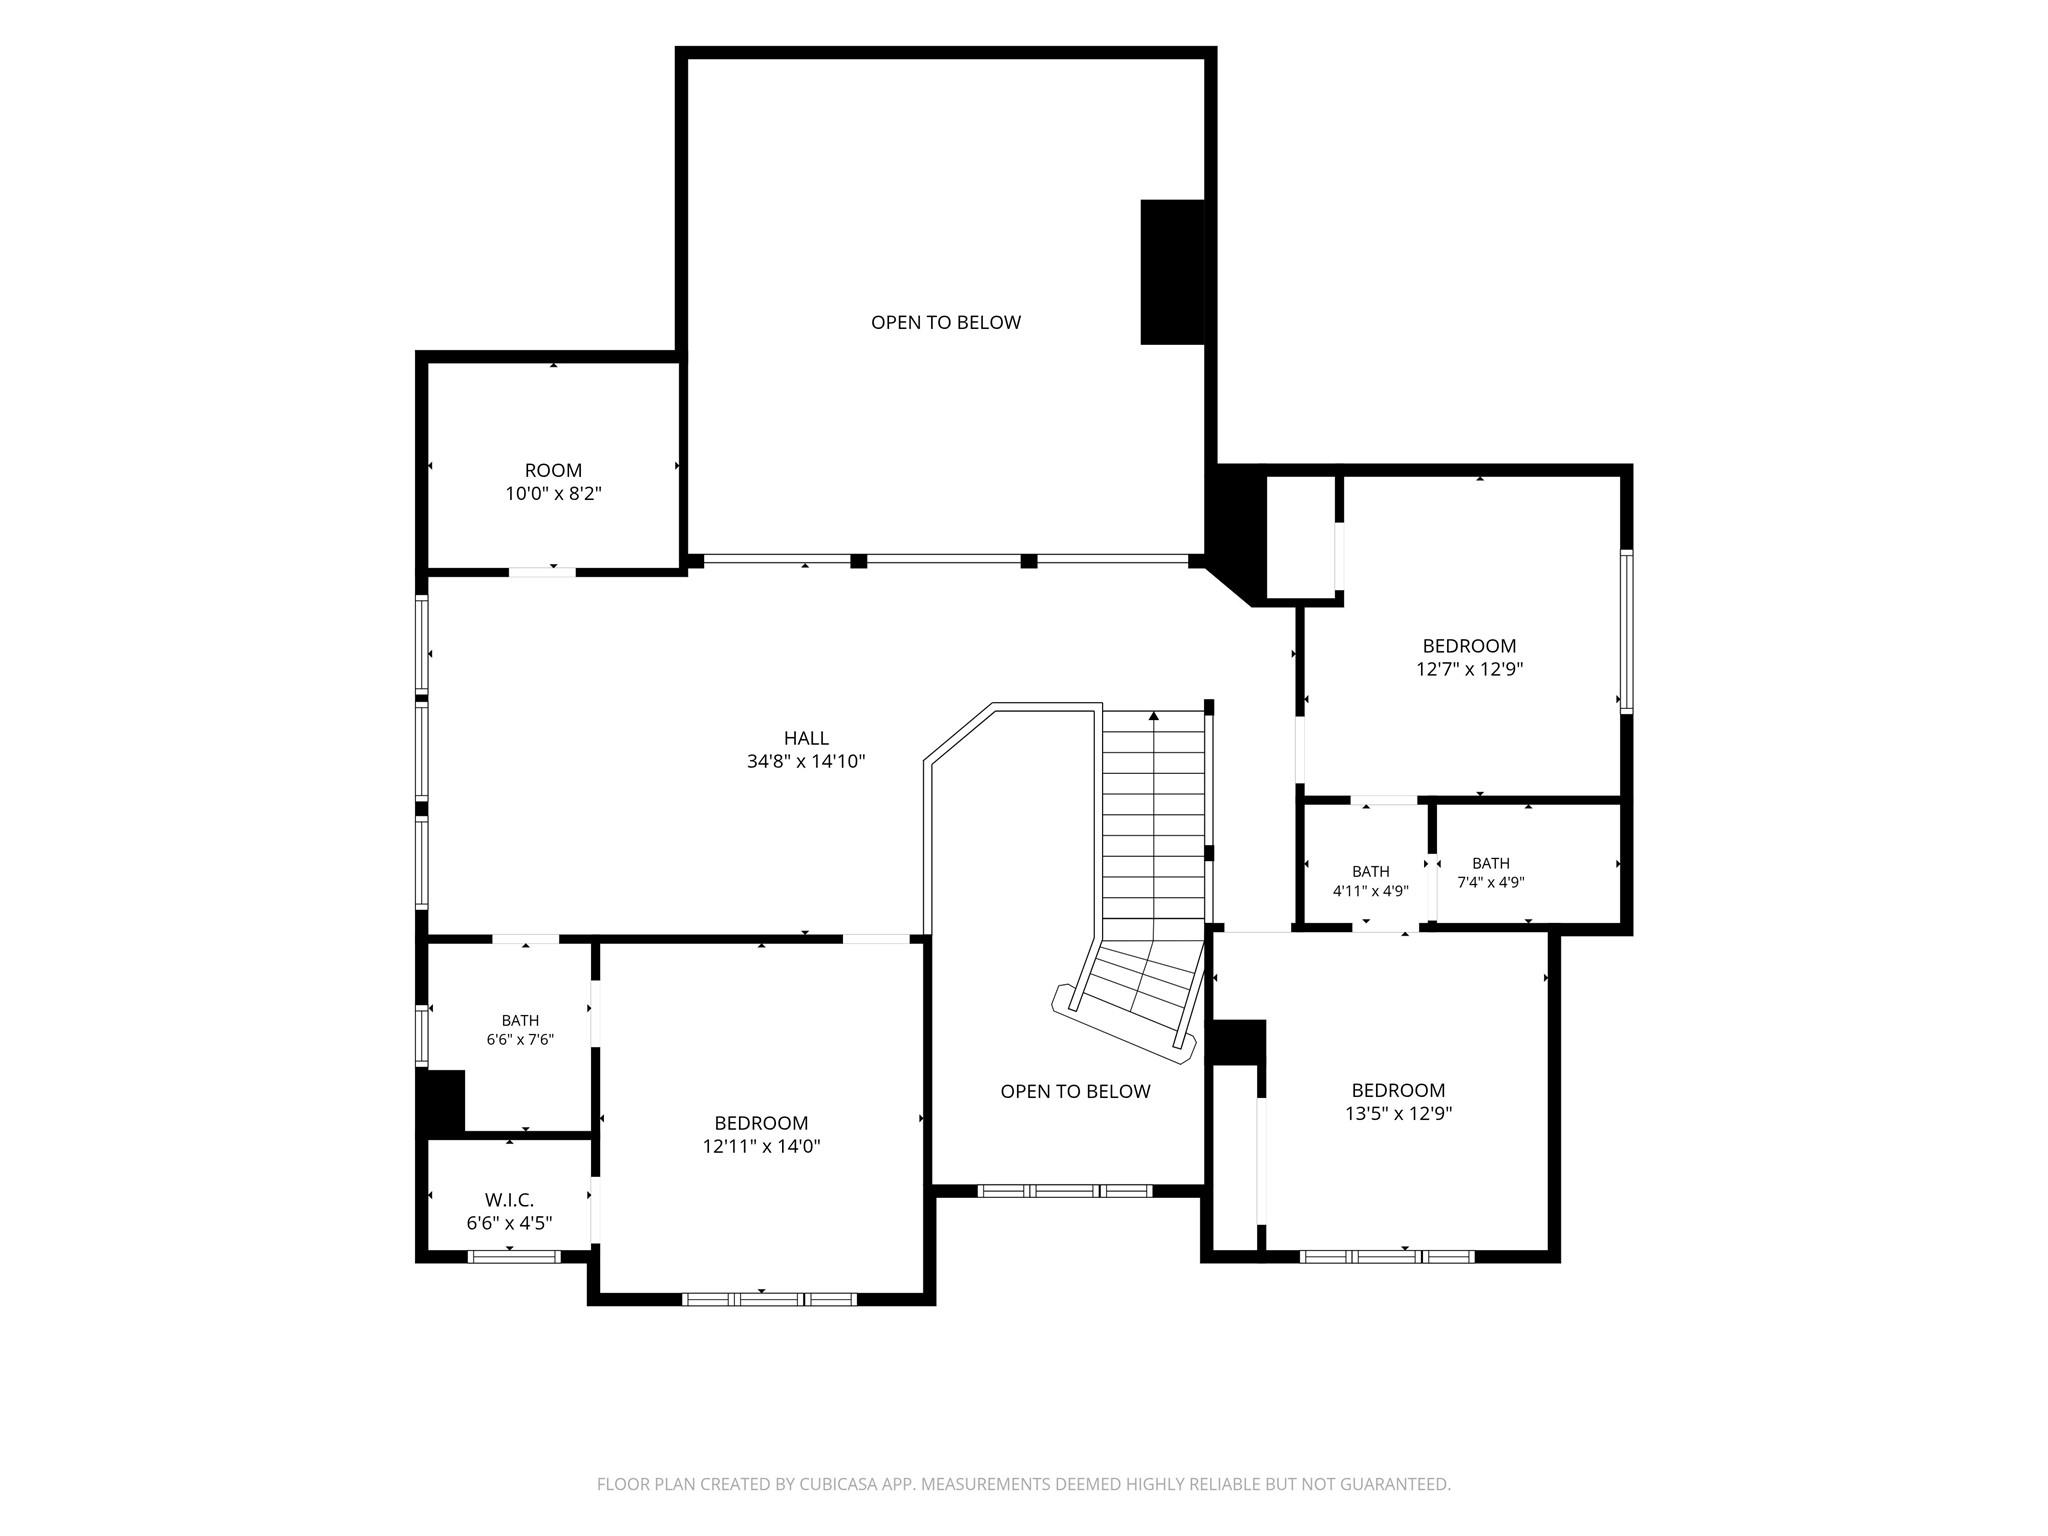
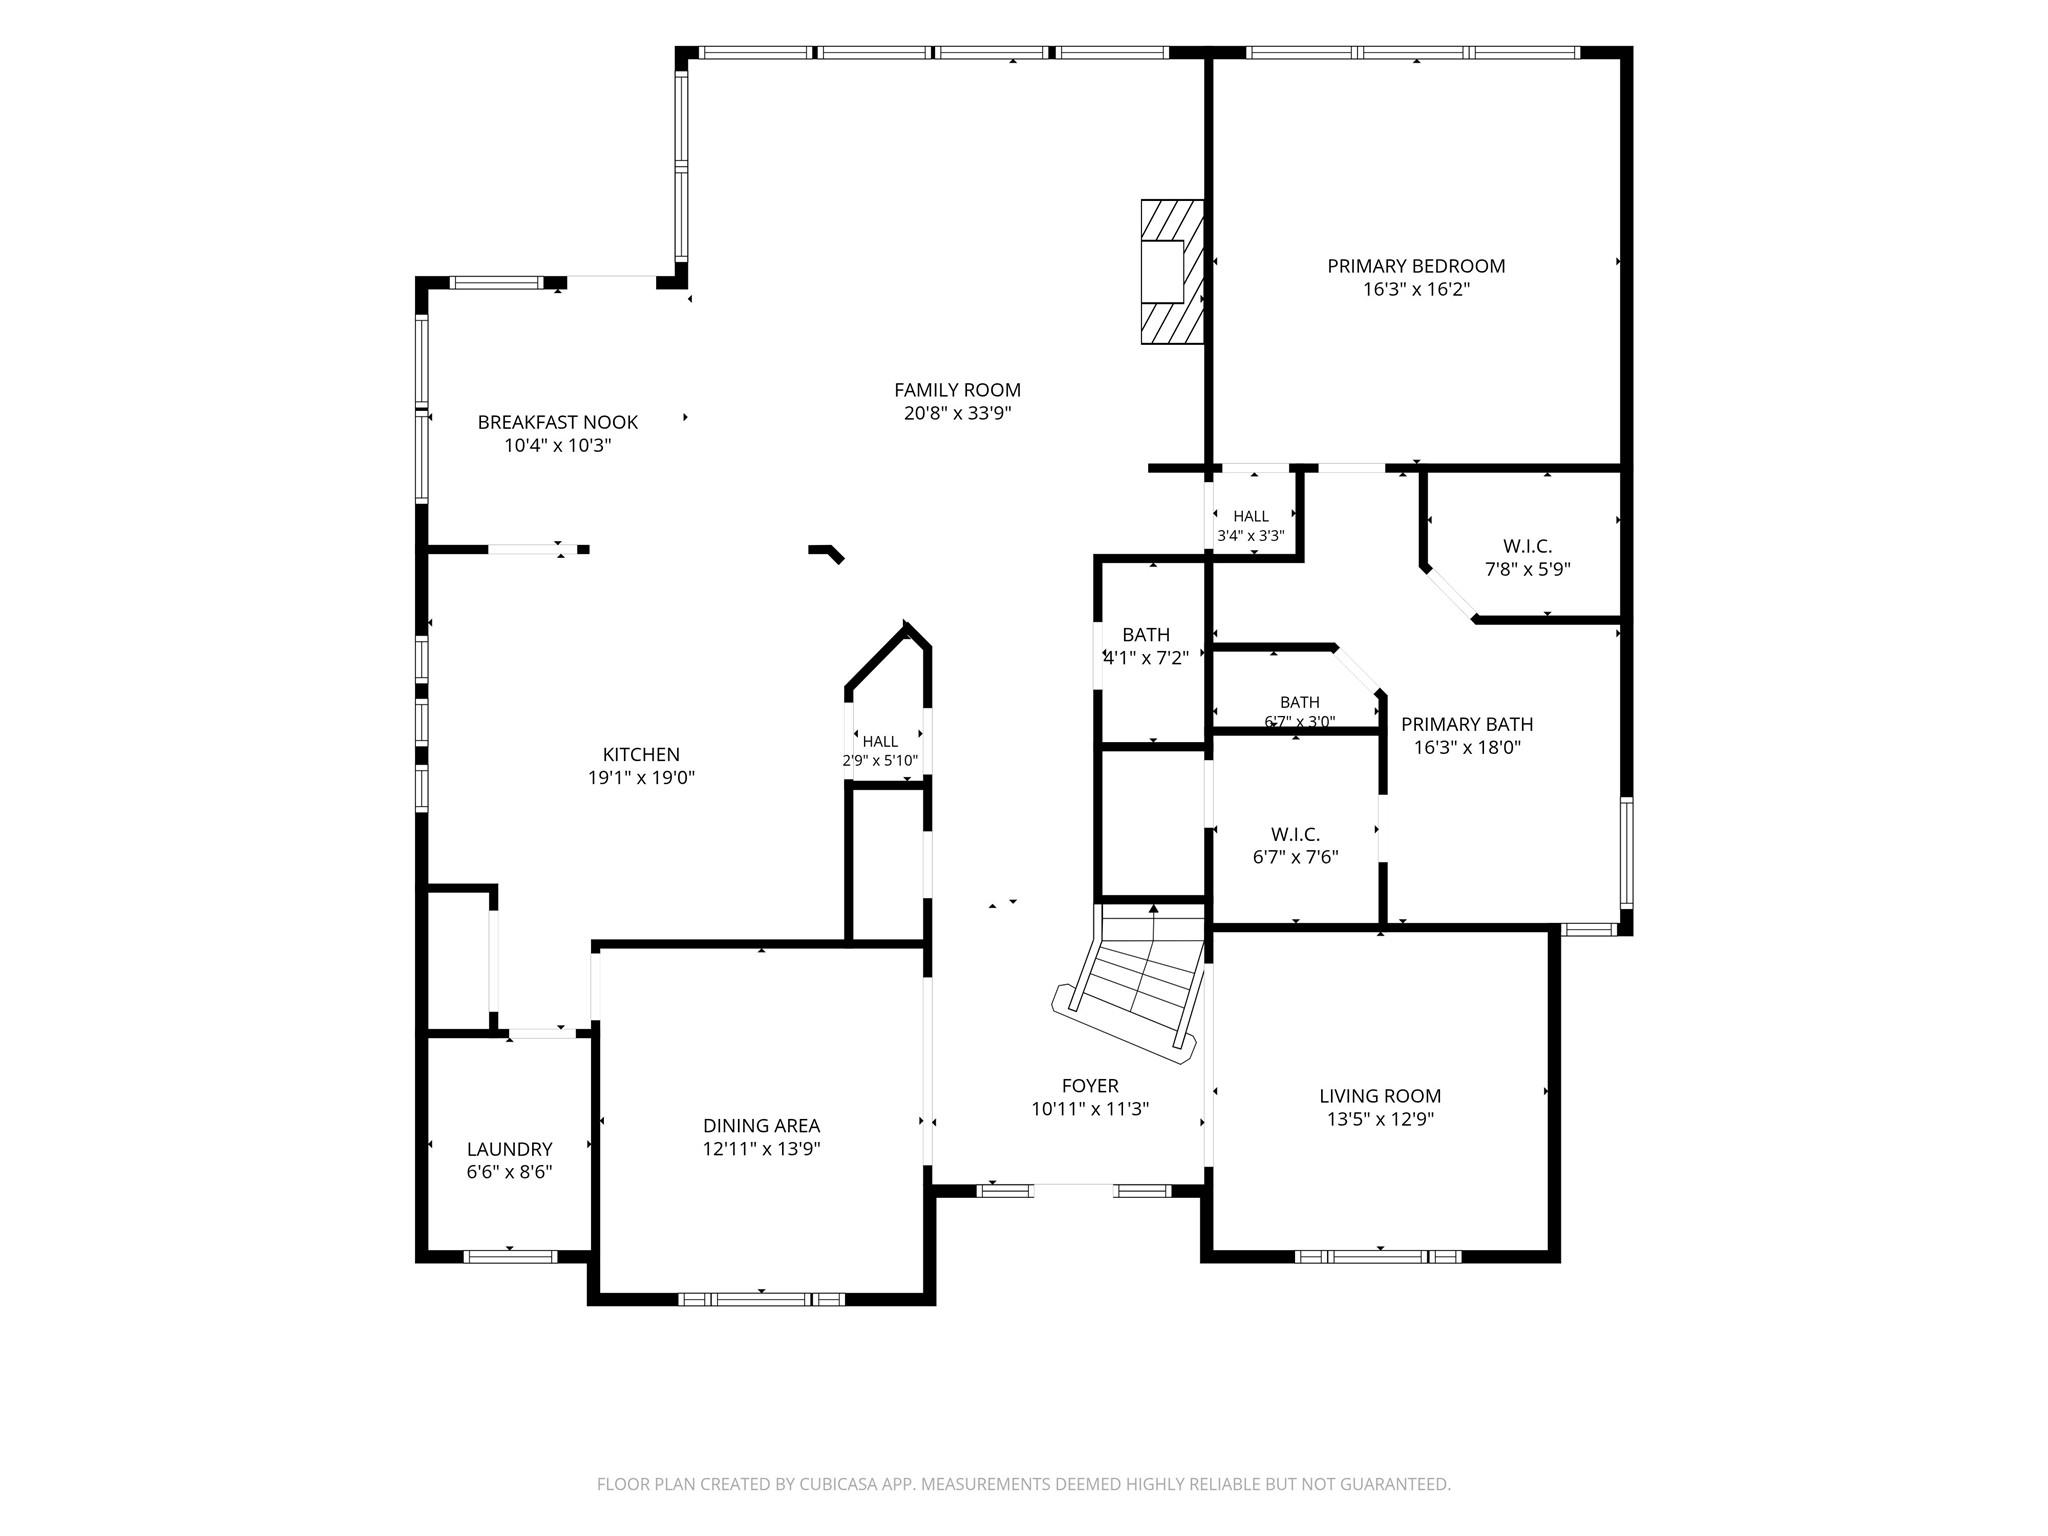
Floor plans / Dimensions / Descriptions
-
First FloorLiving:20'4x20'1Dining:12'11x13'5Kitchen:19'1x19'7Primary Bedroom:16'9x16'6Home Office/Study:13'8x12'4
-
Second FloorBedroom:12'11x14'4Bedroom 2:13'8x12'4Bedroom 3:13x12'10Game Room:19'11x15'2
-
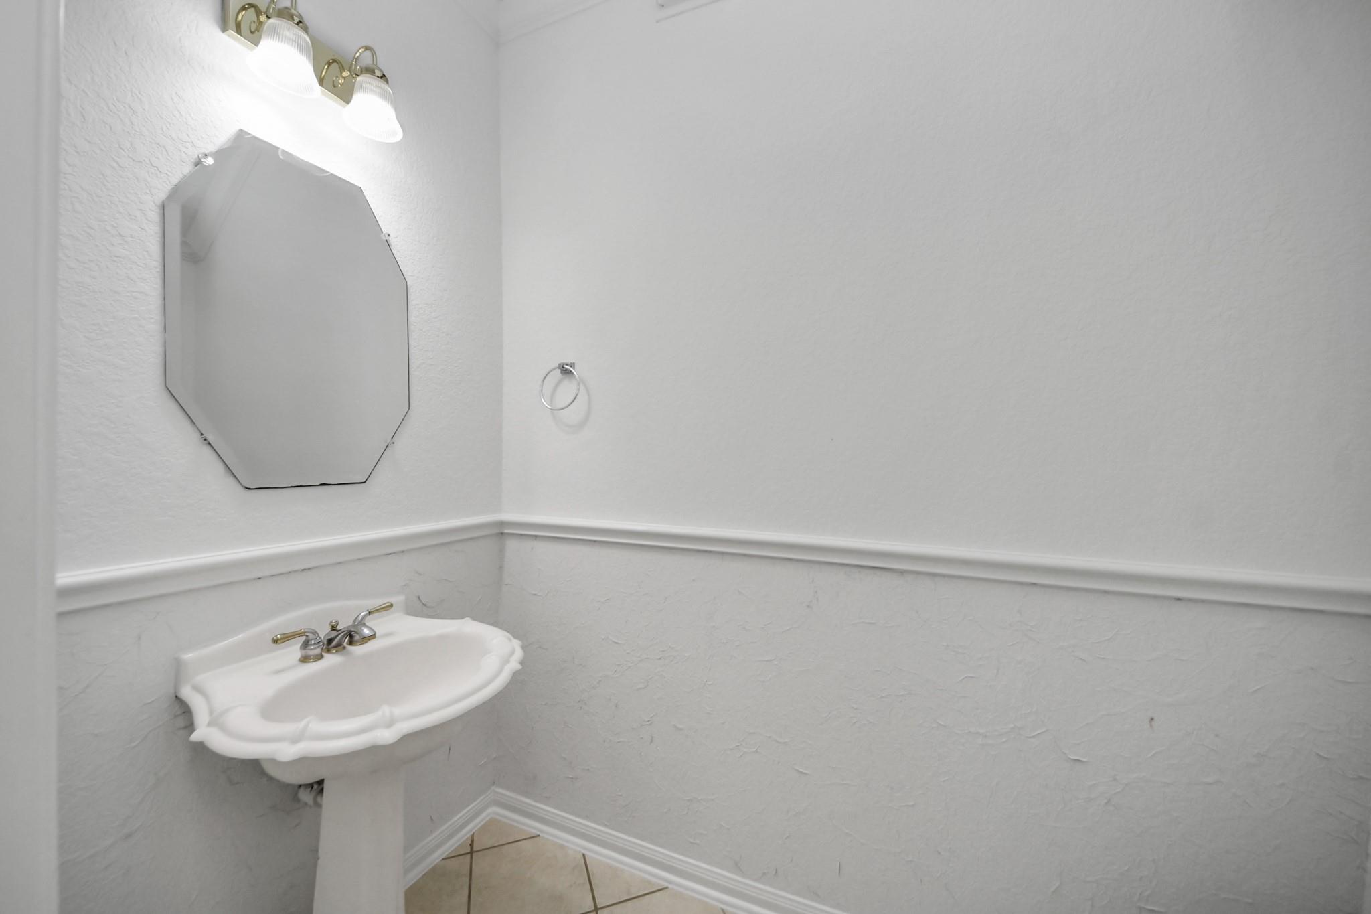
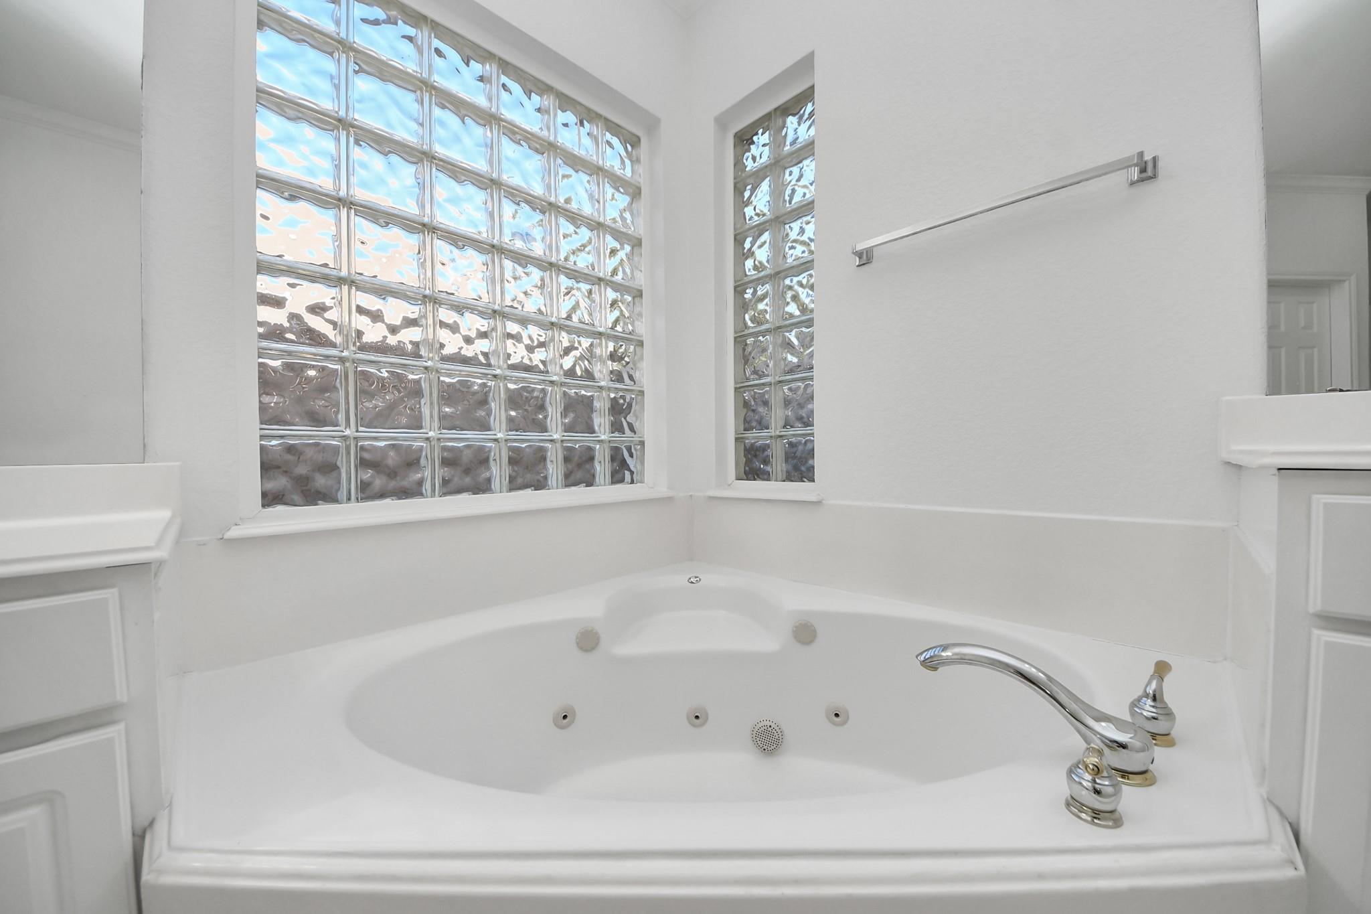
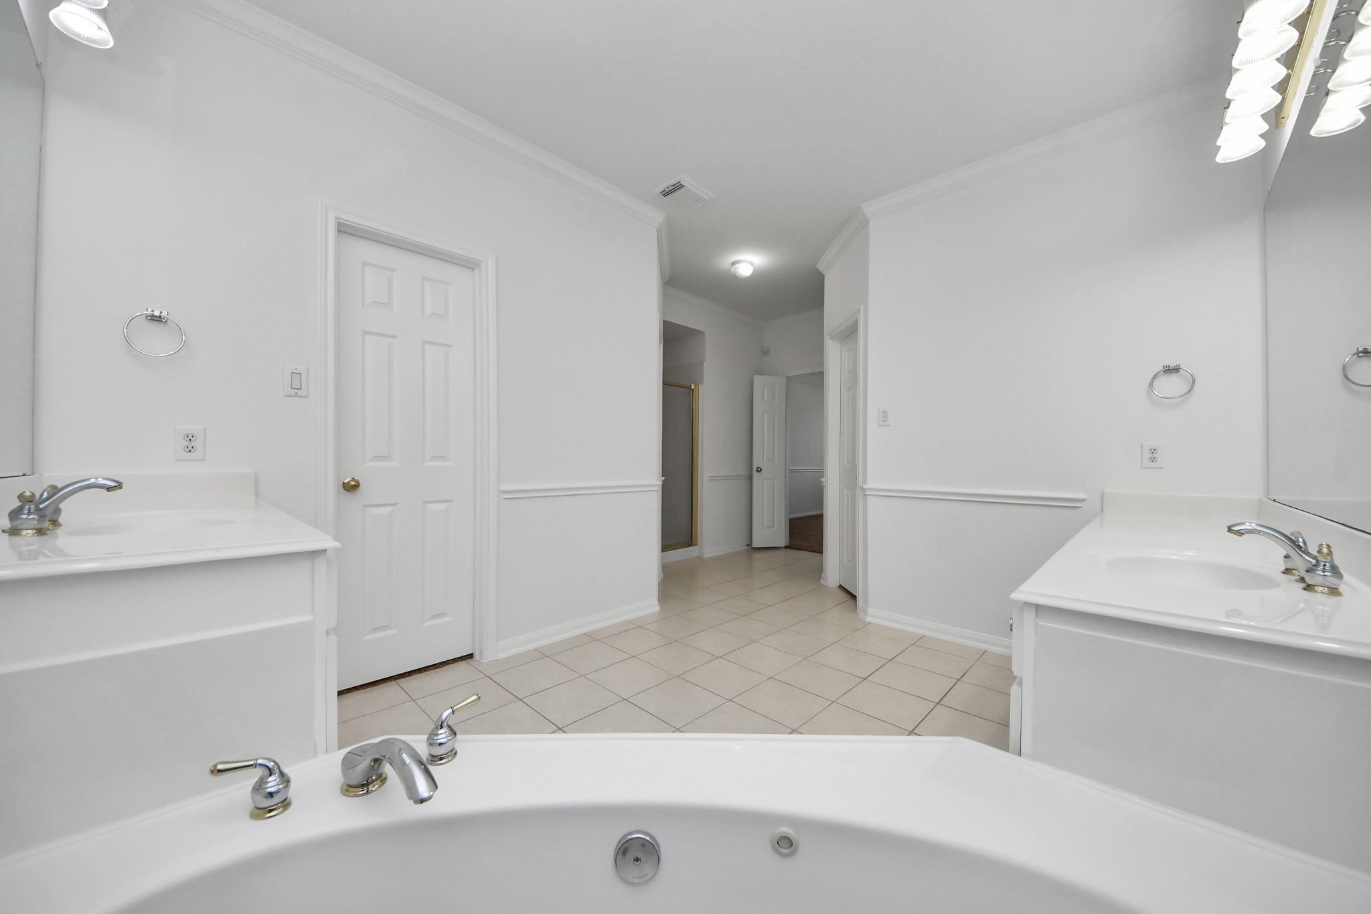
InteriorFireplace:1/Gaslog FireplacePets:YesSmoking Allowed:NoBathroom Description:Half Bath,Primary Bath: Double Sinks,Primary Bath: Separate Shower,Primary Bath: Soaking Tub,Secondary Bath(s): Shower Only,Secondary Bath(s): Tub/Shower ComboBedroom Desc:3 Bedrooms Up,Primary Bed - 1st Floor,Walk-In ClosetKitchen Desc:Island w/o CooktopRoom Description:Breakfast Room,Family Room,Formal Dining,Formal Living,Gameroom Up,Home Office/Study,Living Area - 1st Floor,Utility Room in HouseHeating:Central GasCooling:Central ElectricConnections:Electric Dryer Connections,Gas Dryer Connections,Washer ConnectionsDishwasher:YesDisposal:YesCompactor:NoMicrowave:YesRange:Gas Cooktop,Gas RangeOven:Single OvenIce Maker:NoAppliances:Electric Dryer Connection,Gas Dryer ConnectionsInterior:High Ceiling
-
ExteriorPrivate Pool:NoLot Description:Cul-De-Sac,Subdivision LotParking:Auto Garage Door OpenerGarage Carport:Auto Garage Door Opener,Double-Wide DrivewayWater Sewer:Water DistrictArea Pool:NoExterior:Back Yard,Back Yard Fenced,Private Driveway
Listed By:
Zain Momin
Atlas Real Estate
The data on this website relating to real estate for sale comes in part from the IDX Program of the Houston Association of REALTORS®. All information is believed accurate but not guaranteed. The properties displayed may not be all of the properties available through the IDX Program. Any use of this site other than by potential buyers or sellers is strictly prohibited.
© 2026 Houston Association of REALTORS®.
GET IN TOUCH
