
For Sale
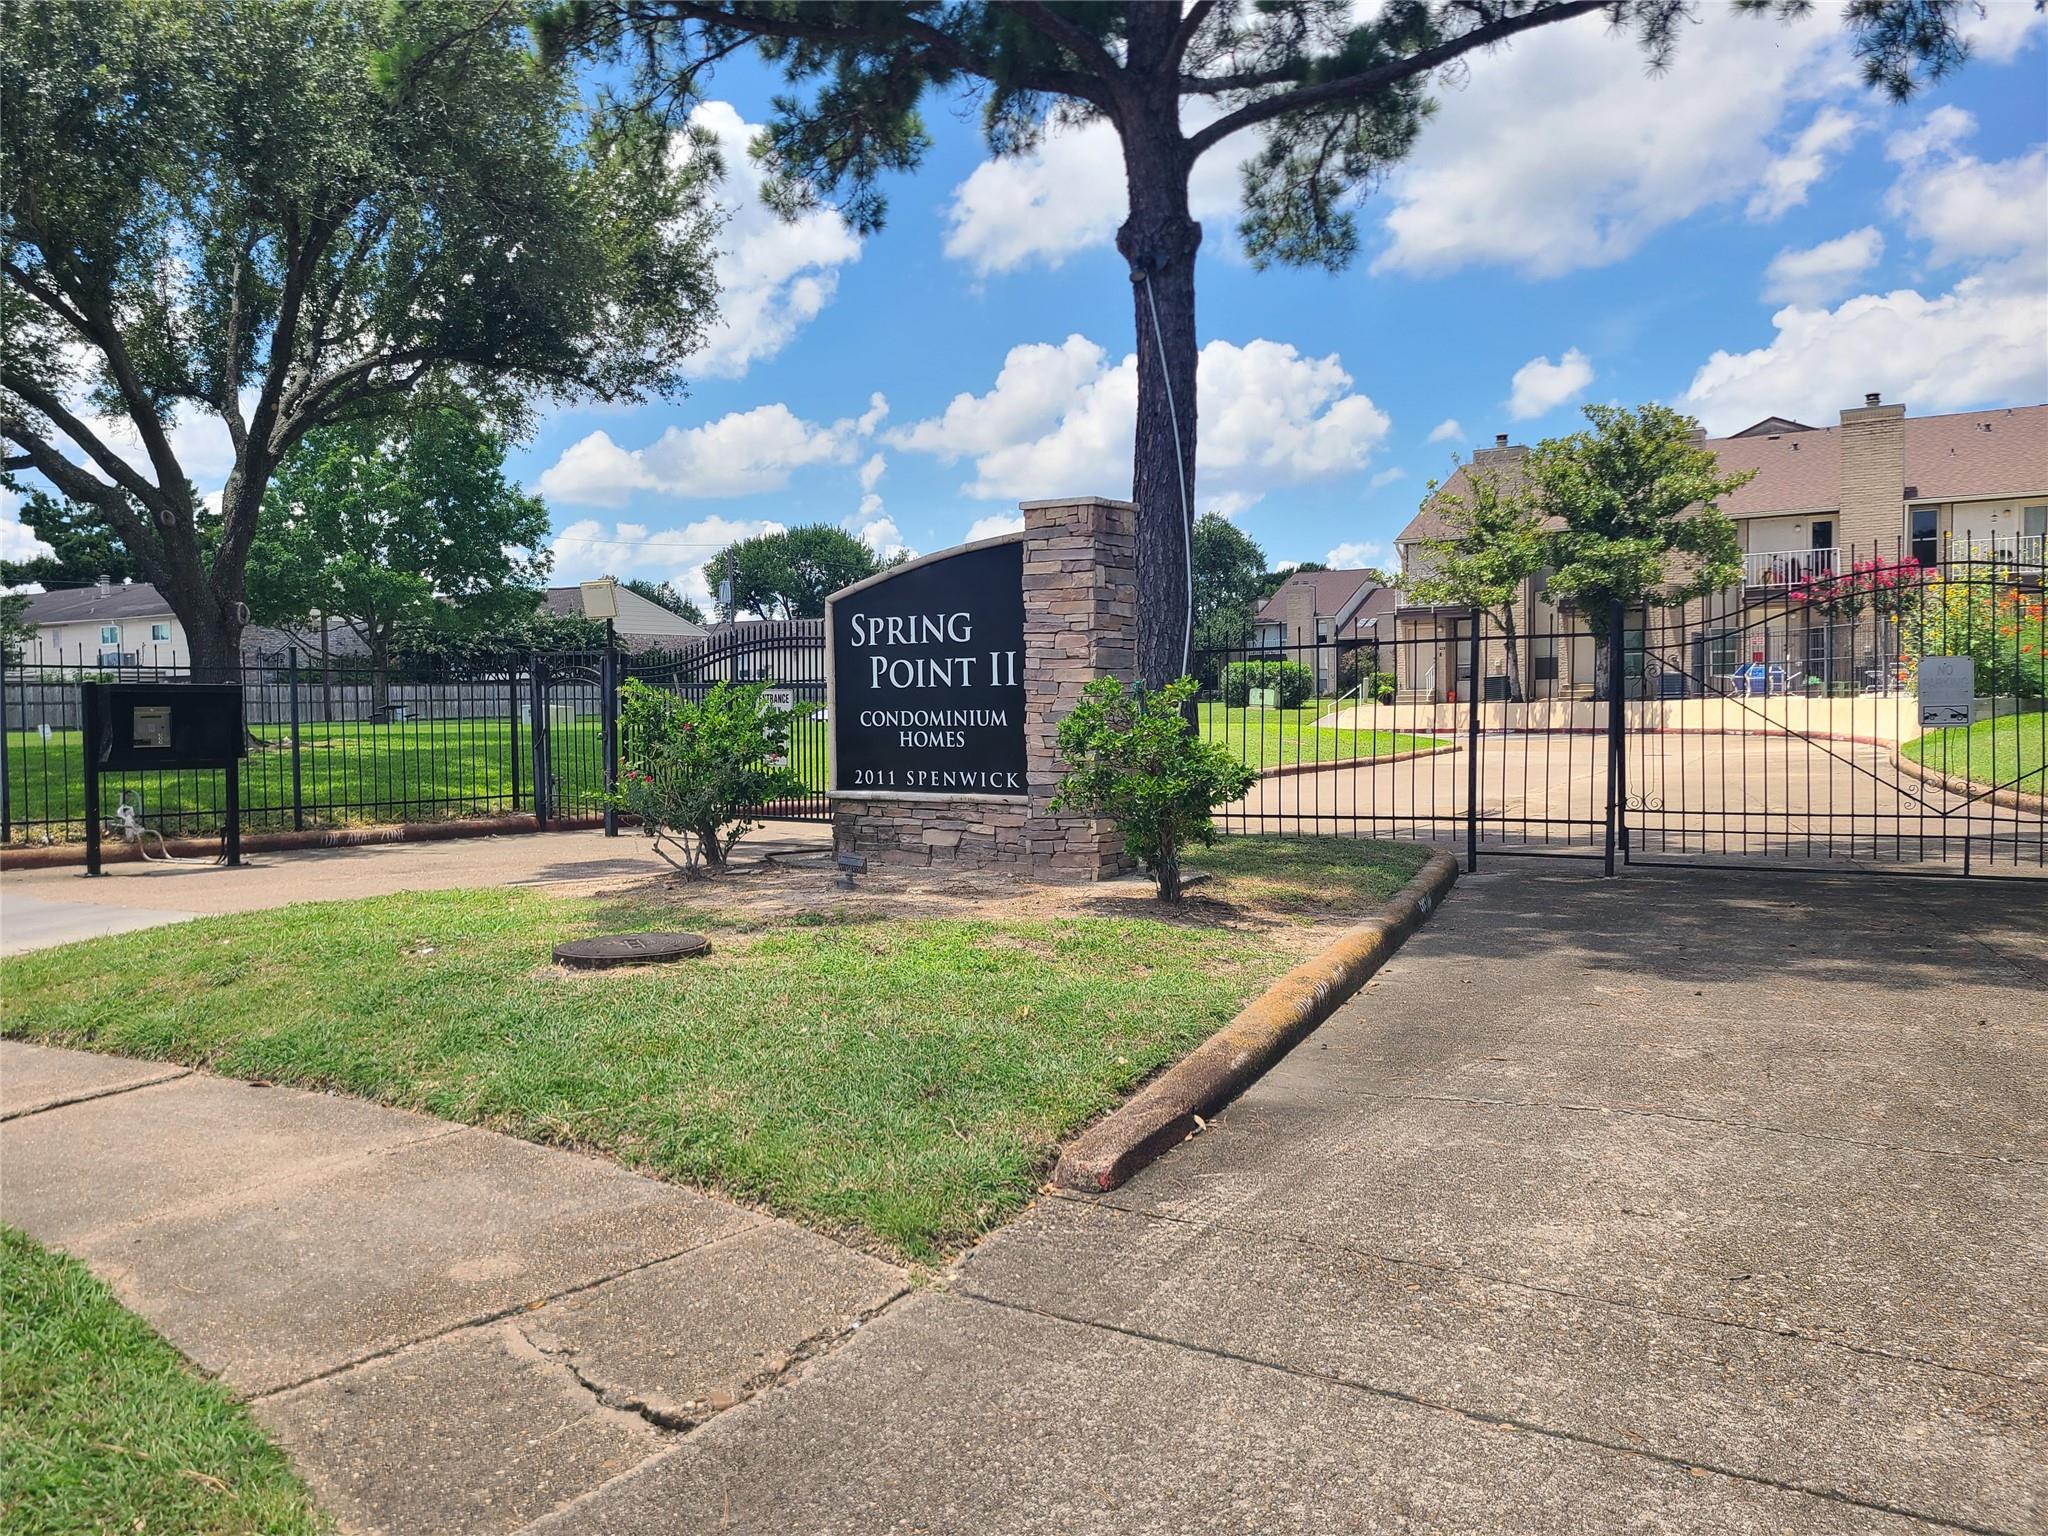
2011 Spenwick Dr #511 Houston, TX 77055
$114,999
Description
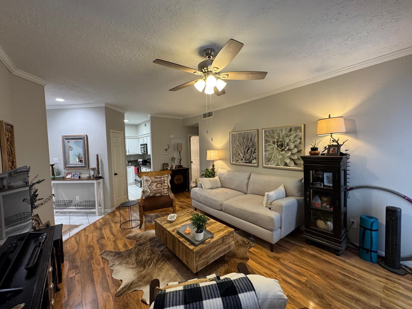
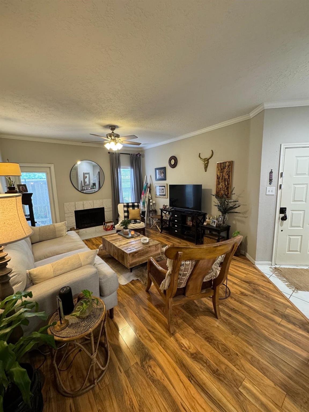
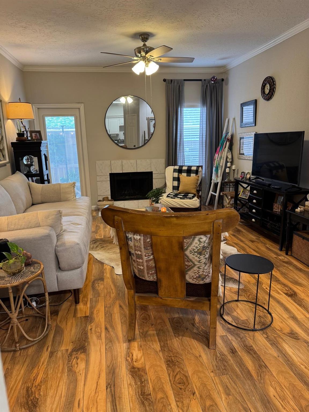
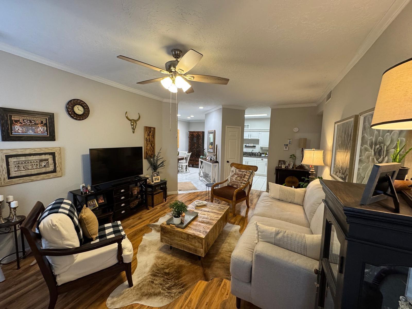
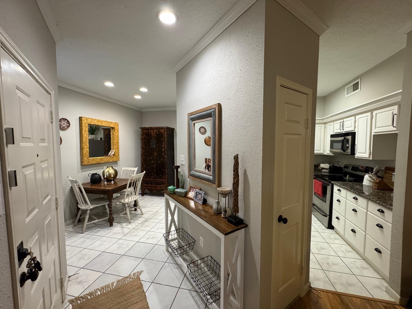
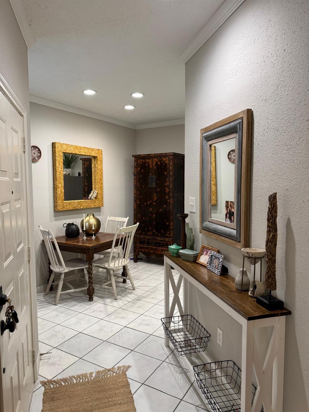
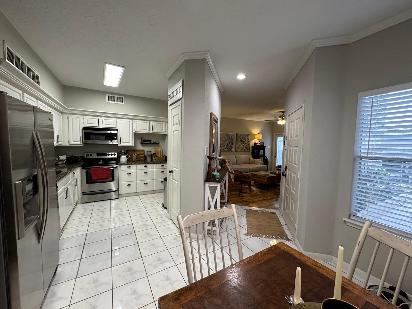
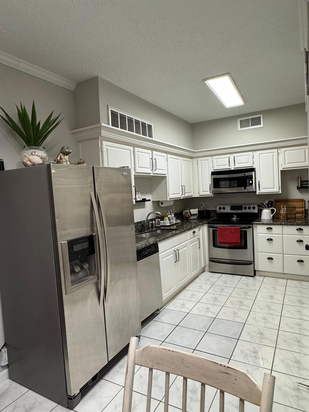
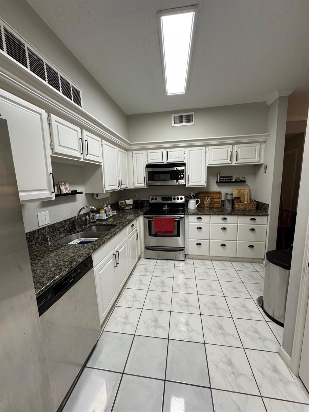
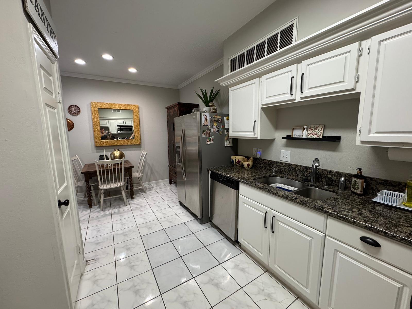
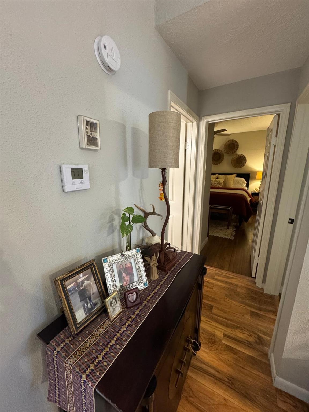
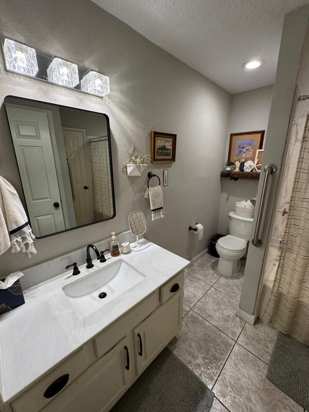
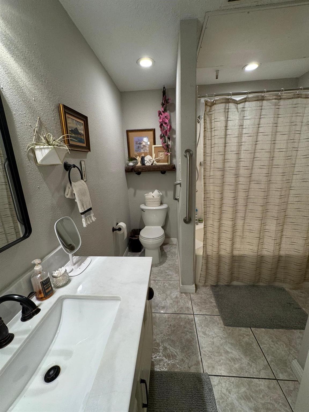
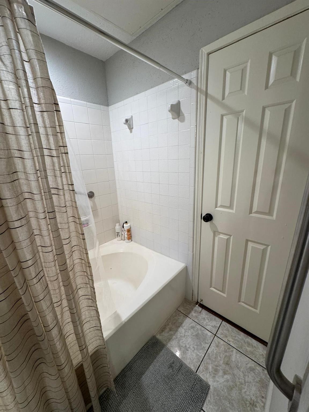
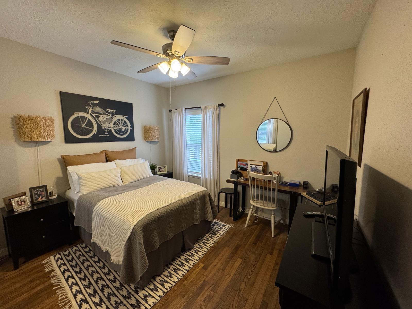
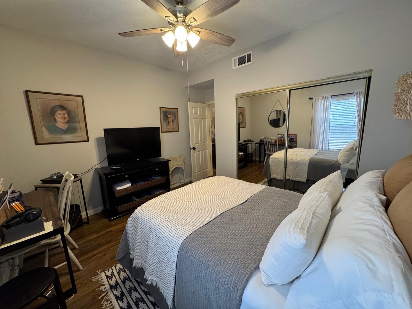
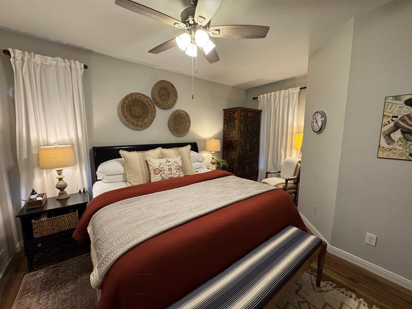
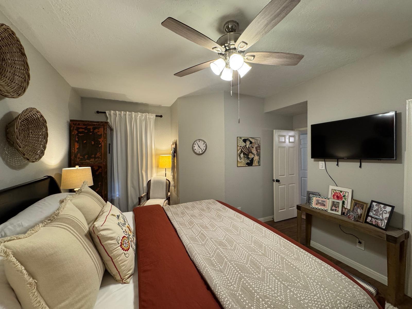
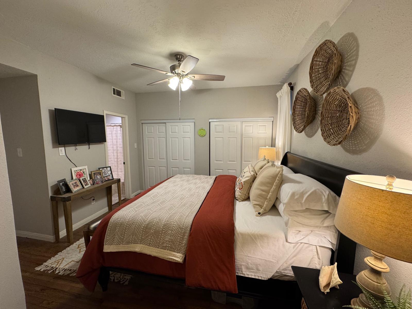
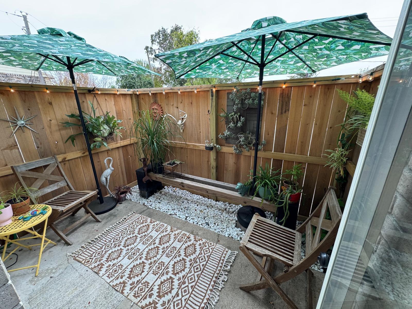
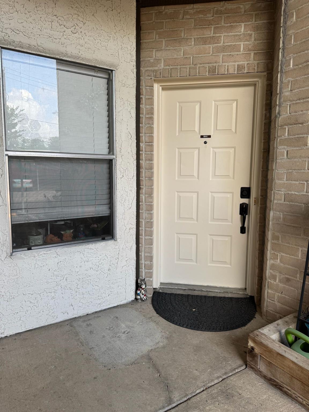
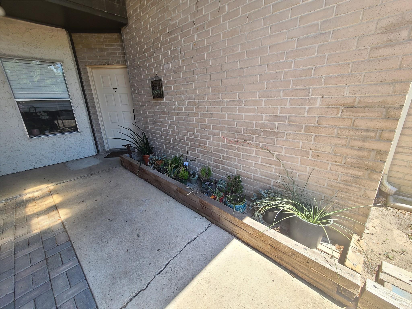
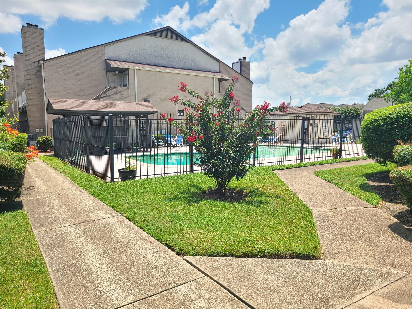
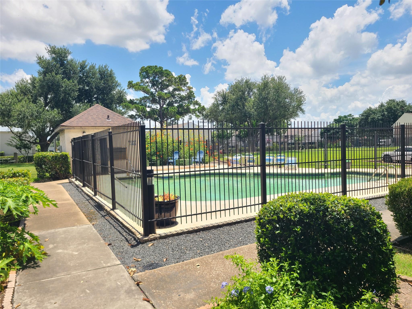
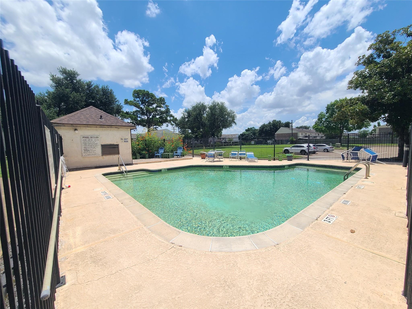
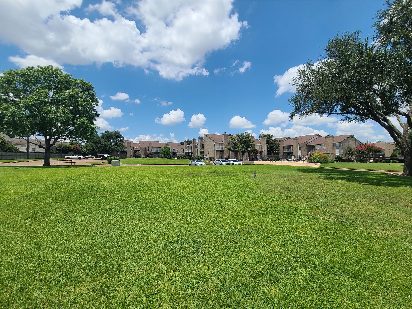
Various upgrades over the years like laminate & tile flooring in the main areas, hardwood flooring in bedrooms (sanded, stained & sealed 2022), removed built-in fur down compartments on walls, added crown molding, updated lighting fixtures, new ceiling fans, updated interior doors, new door hardware throughout, 2” faux wood blinds, enclosed blinds on patio door, updated kitchen cabinets w/pots & pans drawers w/new pulls, granite kitchen countertops, SS kitchen appliances-fridge included, new dishwasher 2025, marble bathroom vanity, new bathroom sink & faucet, new bathroom hardware, garden/soaking tub, new primary bedroom closet doors, new patio fence, HVAC replaced w/Trane-2022, new main electrical disconnect box 2024, new roof 2025, freshly painted interior walls, trim, & doors 2025. 2 pools on property. Photos from previous tenant's decor.
Overview
Financial
Price:
$114,999
Price/SqFT:
$124.06
HOA Fee:
$425 Monthly
Tax Rate:
2.27122 %
Est. Monthly:
$1,626 *
Tax Amount:
$2,612
Amenities and features
 Patio/Deck
 Public Pool
 Sewer
Sewer Water Access
 Controlled Subdivision
 Corner Lot
 Energy Efficient
Property & Schools on Map
Floor plans / Dimensions / Descriptions
-
First FloorLiving:19x12Dining:12x9Kitchen:10x9Primary Bedroom:13x12Bedroom:10x8Bath:10x8
-
InteriorFireplace:1/Wood Burning FireplaceFloors:Laminate,Tile,WoodBathroom Description:Primary Bath: Soaking Tub,Primary Bath: Tub/Shower ComboBedroom Desc:All Bedrooms DownKitchen Desc:Pantry,Pots/Pans DrawersRoom Description:1 Living Area,Utility Room in HouseHeating:Central ElectricCooling:Central ElectricWasher/Dryer Conn:YesDishwasher:YesDisposal:YesCompactor:NoMicrowave:YesRange:Electric RangeOven:Electric Oven,Single OvenIce Maker:NoAppliances:Electric Dryer Connection,Full Size,Refrigerator,StackedEnergy Feature:Ceiling Fans,Insulated Doors,Insulation - BattInterior:Crown Molding,High Ceiling,Refrigerator Included,Window Coverings
-
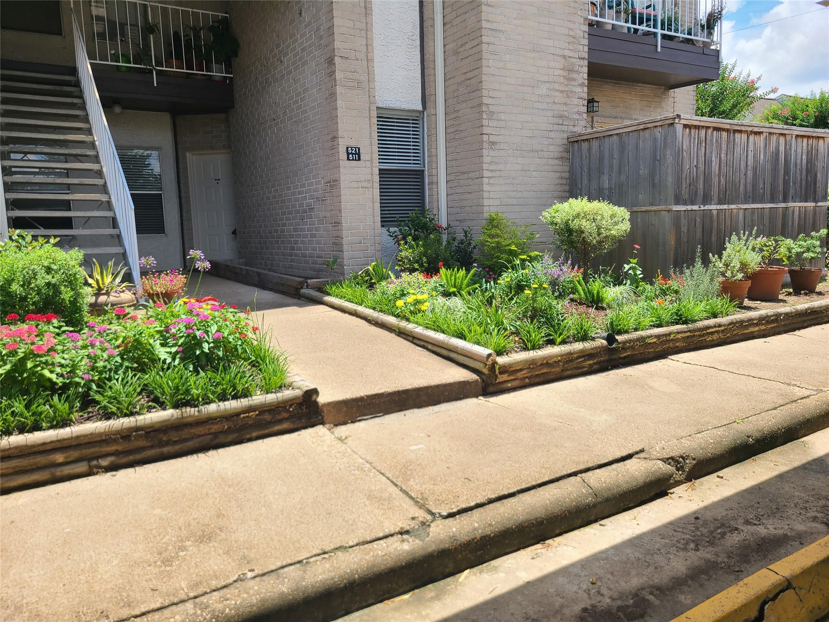
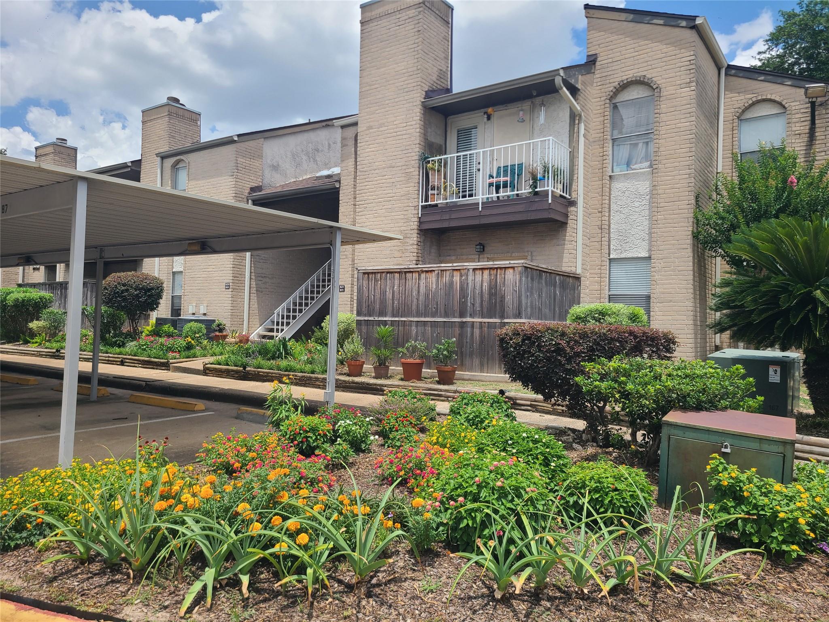
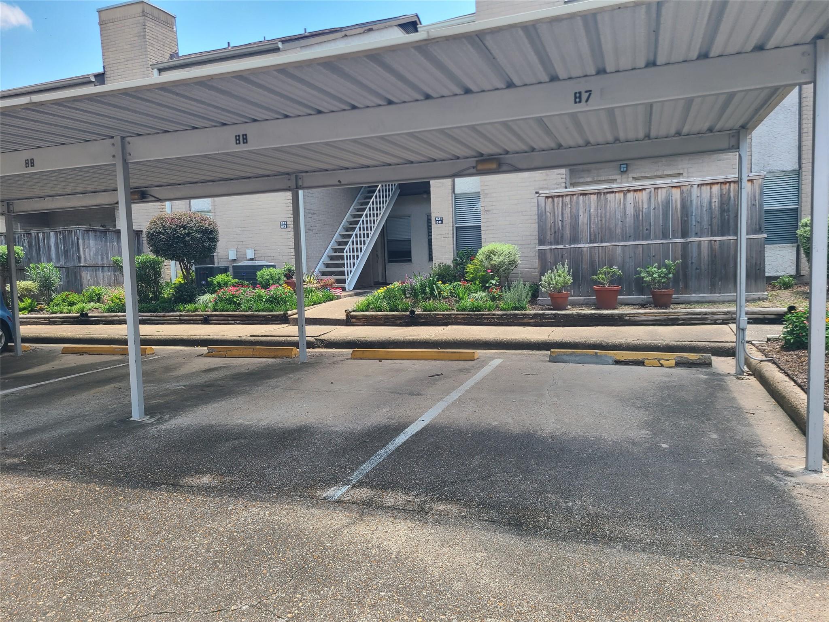
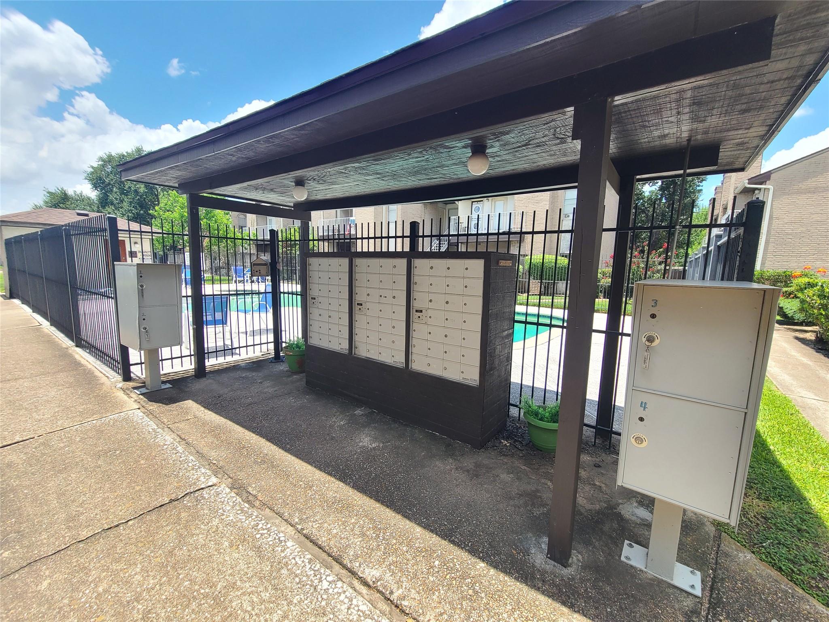
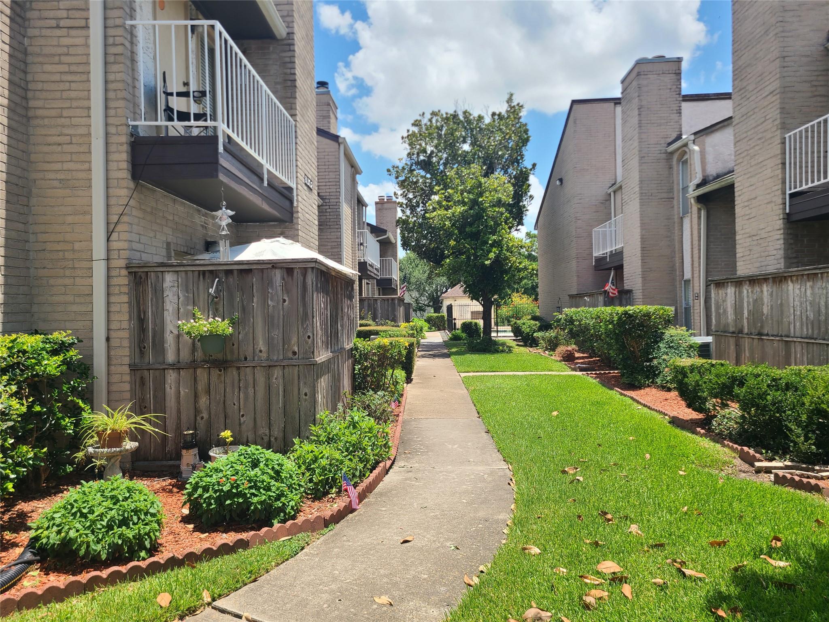
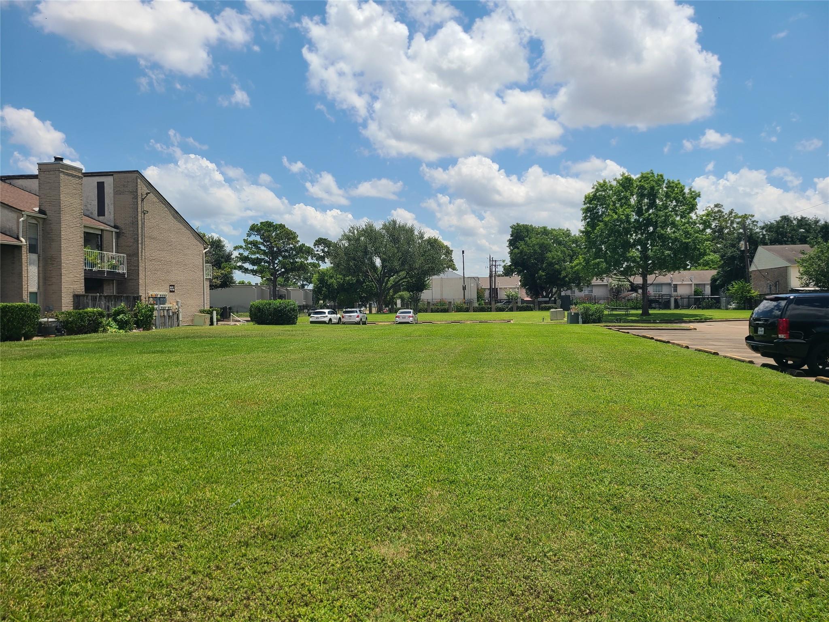
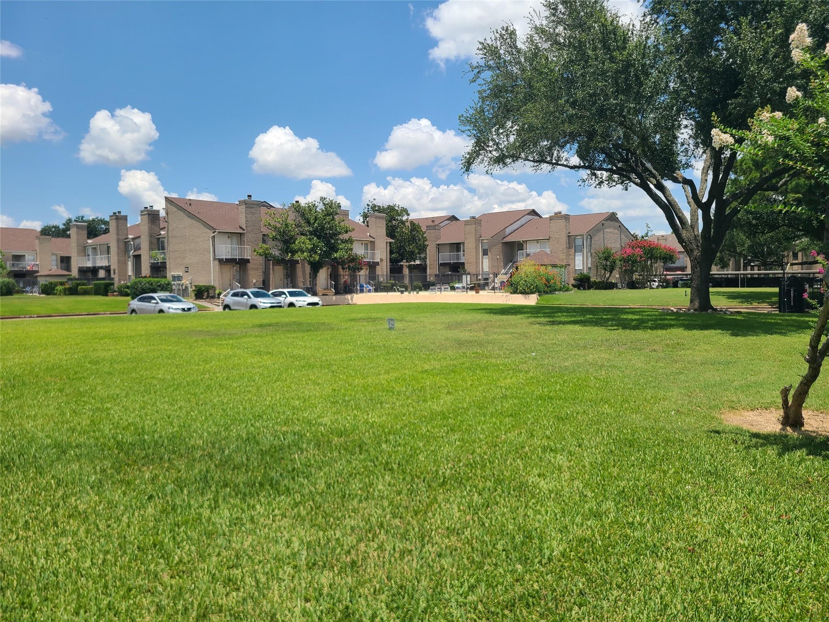
ExteriorRoof:CompositionFoundation:SlabPrivate Pool:NoPrivate Pool Desc:In GroundExterior Type:BrickParking:Additional Parking,Assigned Parking,Controlled Entrance,Unassigned ParkingWater Sewer:Public Sewer,Public WaterViews:WestFront Door Face:NorthUnit Location:On CornerArea Pool:YesExterior:Controlled Access,Fenced,Front Green Space,Patio/Deck
Listed By:
Clayton Simms
Nan & Company Properties - Corporate Office (Heights)
The data on this website relating to real estate for sale comes in part from the IDX Program of the Houston Association of REALTORS®. All information is believed accurate but not guaranteed. The properties displayed may not be all of the properties available through the IDX Program. Any use of this site other than by potential buyers or sellers is strictly prohibited.
© 2026 Houston Association of REALTORS®.
GET IN TOUCH
