
For Sale
2011 Canongate Dr Houston, TX 77056
$695,000
Description
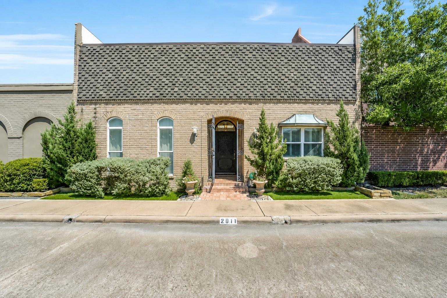
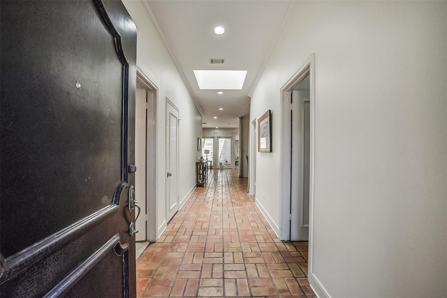
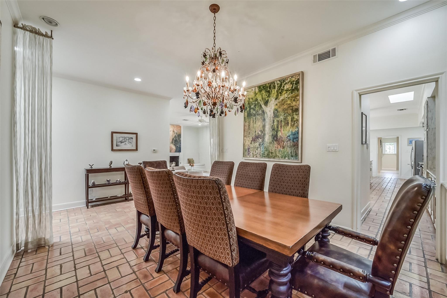
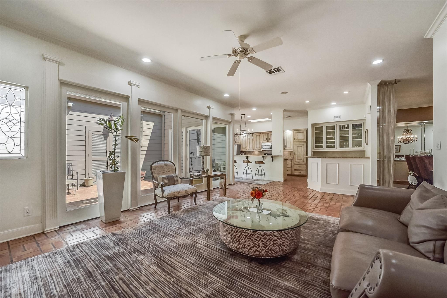
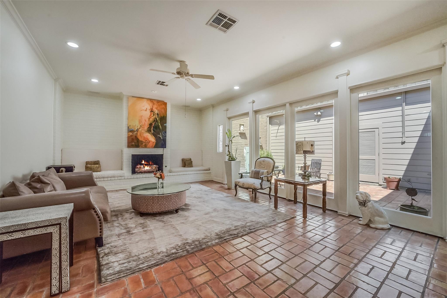
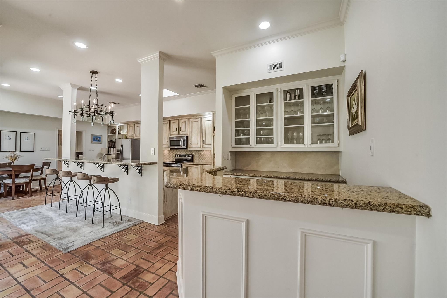
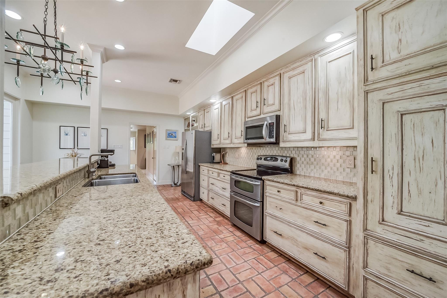
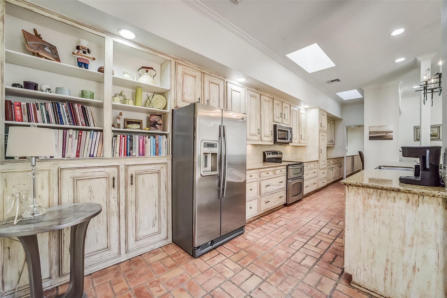
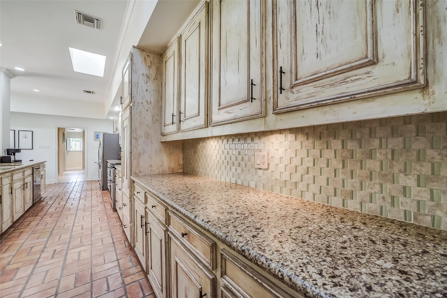
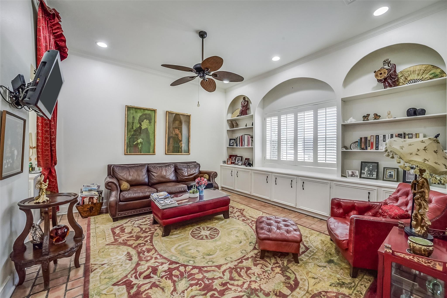
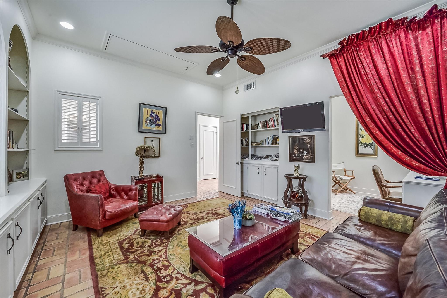
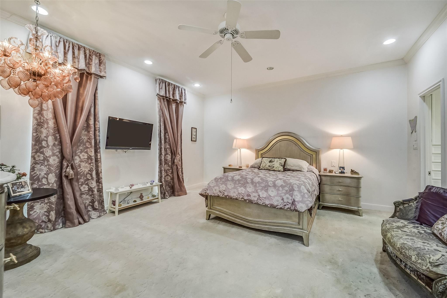
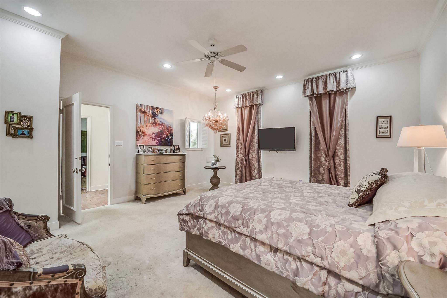
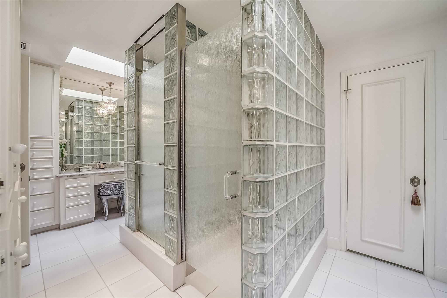
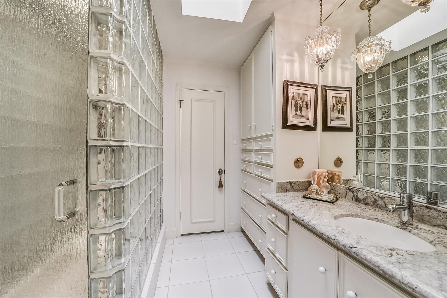
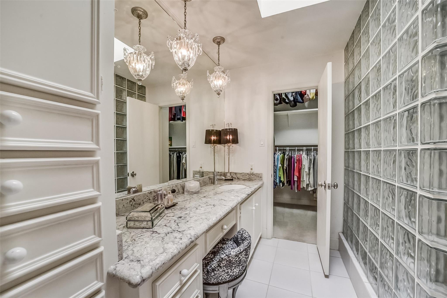
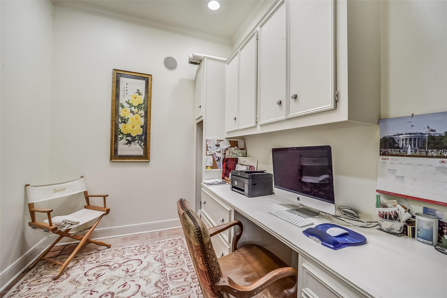
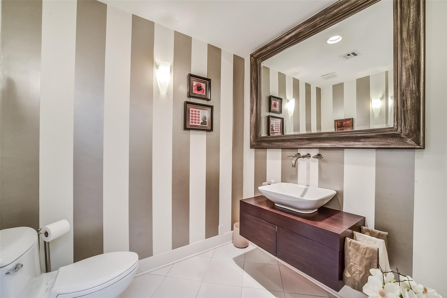
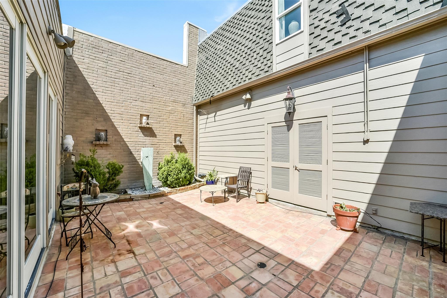
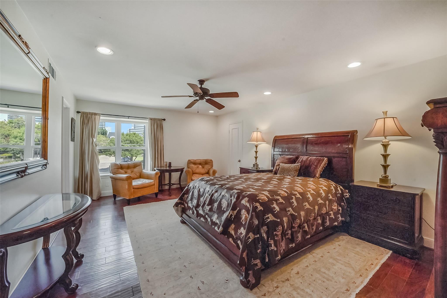
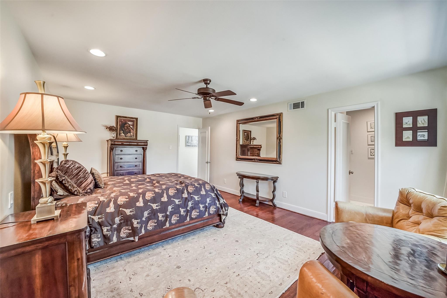
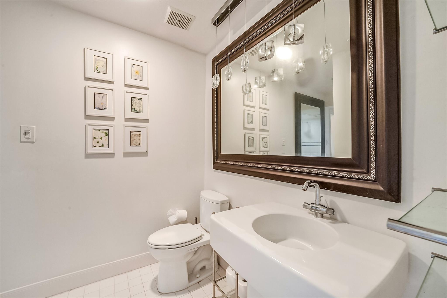
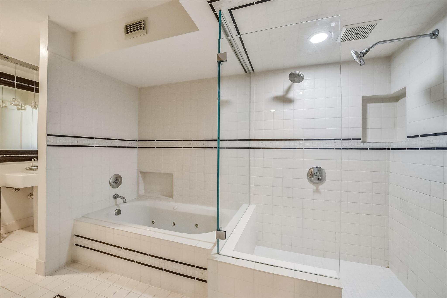
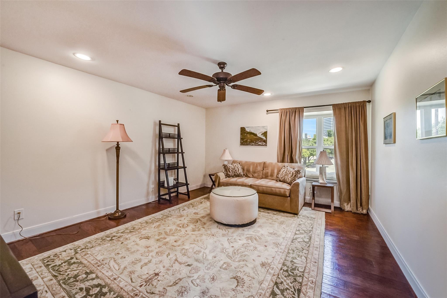
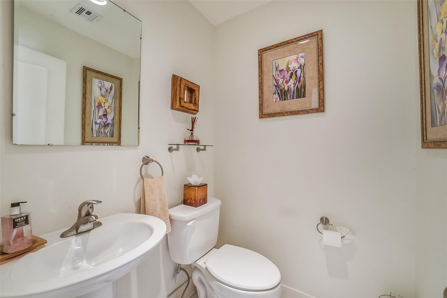
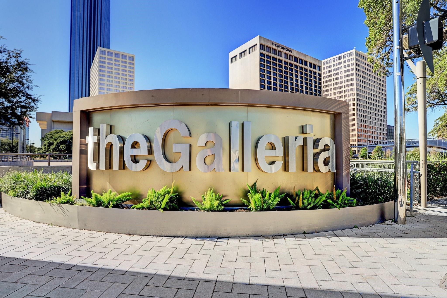
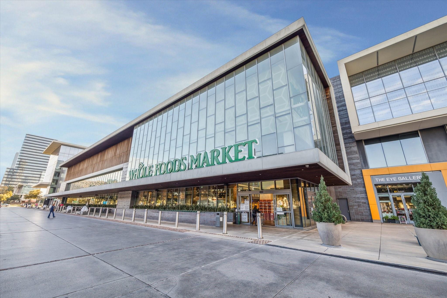
Showings Begin Saturday at the open house from 2-4. A rare find! This townhome has a primary down. Located in the heart of the Galleria/Tanglewood area off Sage, this timeless design has 3 bedroom 2 bath, and 2 half baths. Designed with modern day concepts the formal living and dining areas flow beautifully into the kitchen. An additional living area offers privacy and a study. The primary suite affords room for a sitting area as well as dual vanities and closets. The updated bath is accented by granite countertops as well as glass blocks. Amenities include: skylights, butlers pantry, breakfast area and breakfast bar. With an exceptional amount of storage, and counter space, the kitchen is a chef's dream. The generous interior patio sheds natural light into the townhome. The two secondary bedrooms and bath are located upstairs at the back of the townhome. With many options for shopping, dining and entertainment in the area, this is an exceptional opportunity!
Overview
Financial
Price:
$695,000
Price/SqFT:
$210.54
HOA Fee:
$2115 Annually
Tax Rate:
2.12522 %
Est. Monthly:
$9,629 *
Tax Amount:
$14,770
Amenities and features
 Patio/Deck
 Sewer
Sewer Study Room
 Water Access
 Cul-de-sac
 Energy Efficient
Property & Schools on Map
Floor plans / Dimensions / Descriptions
-
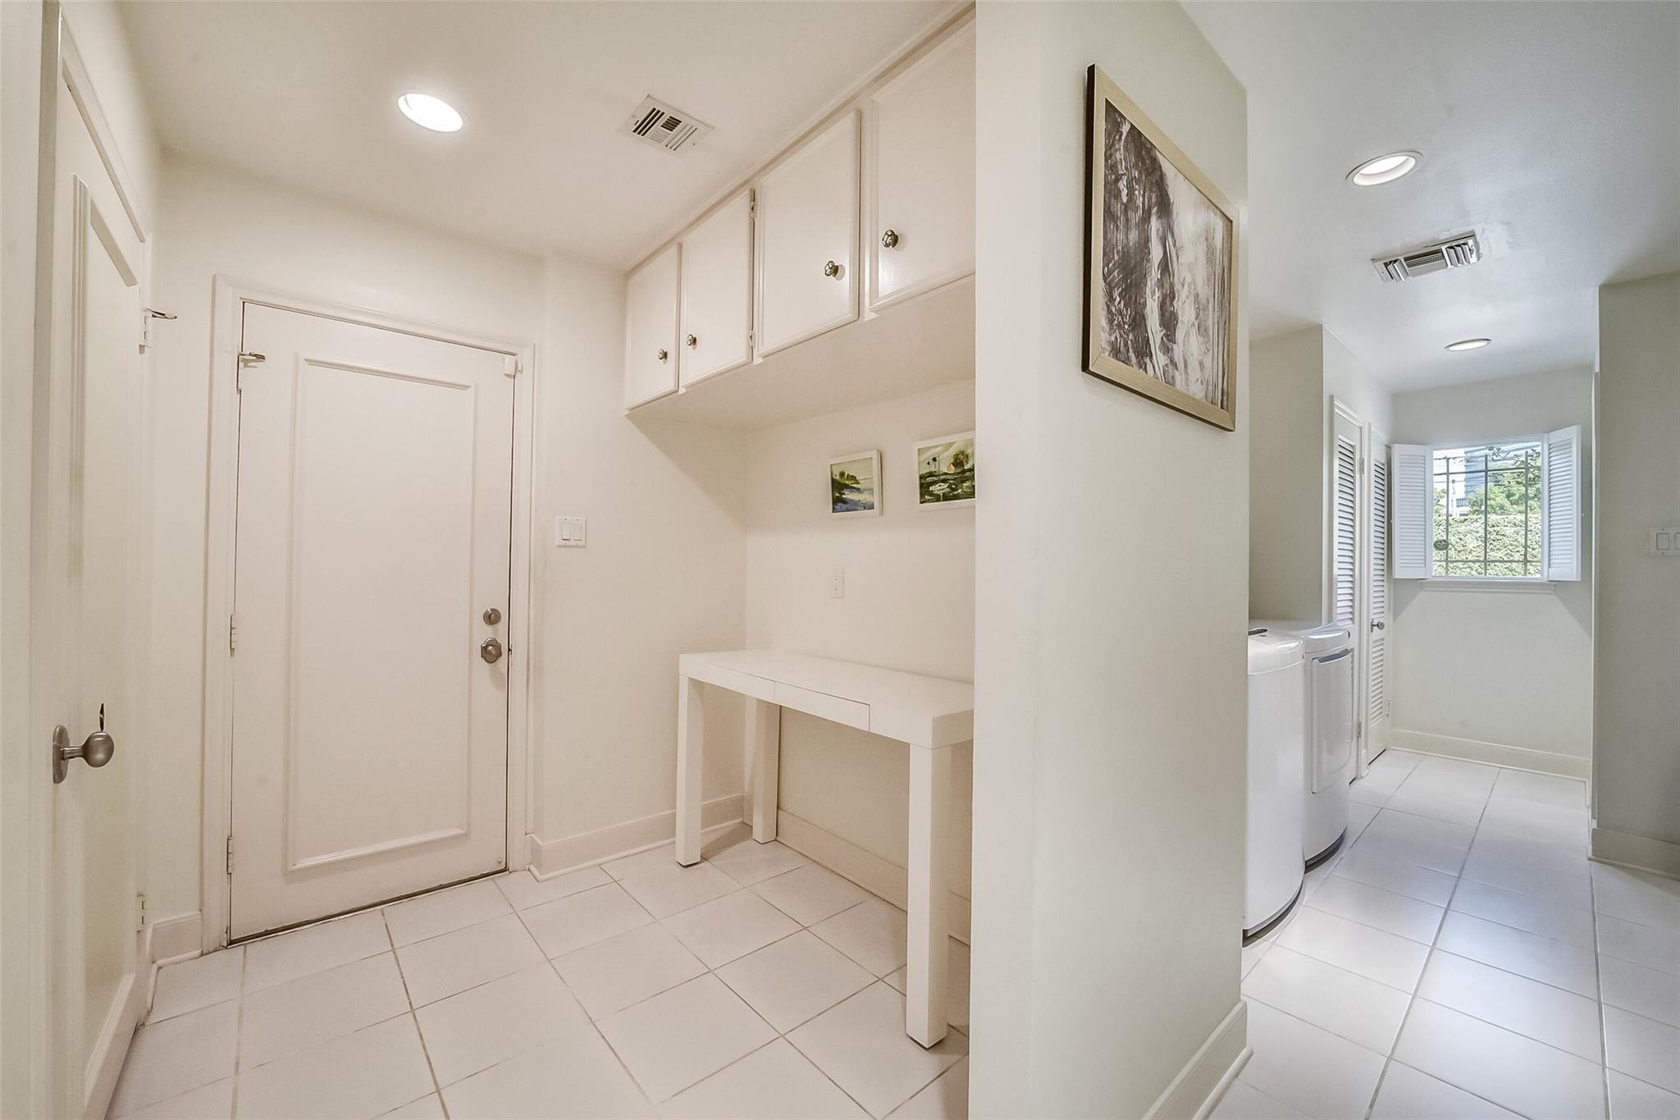
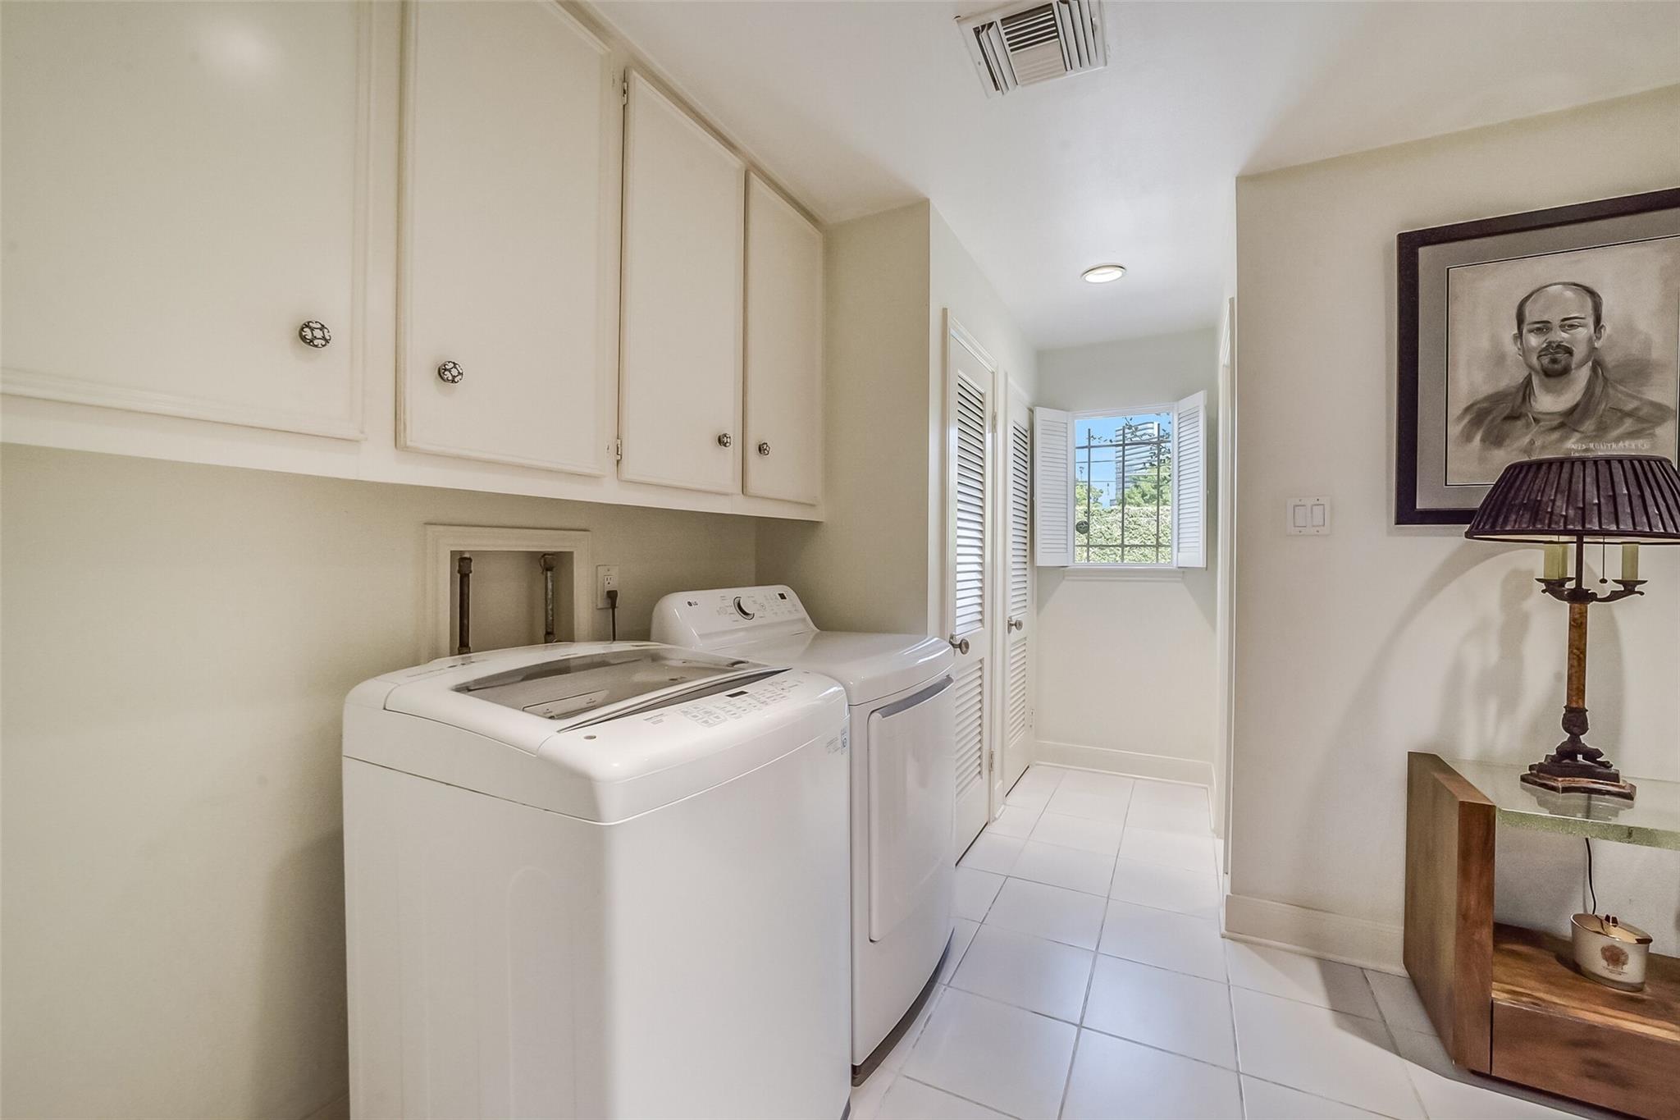
First FloorDen:15X15Family Room:24X16Dining:15X12Kitchen:17X14Breakfast:14X9Primary Bedroom:17X16Primary Bath:17X10Home Office/Study:9X8Utility Room:16X10Entry:17X17Exterior Porch/Balcony:23X15
-
Second FloorBedroom:19X13Bedroom 2:15X13
-
InteriorFireplace:1/Gas Connections,Wood Burning FireplaceFloors:Brick,Carpet,TileCountertop:GraniteBathroom Description:Half Bath,Hollywood Bath,Primary Bath: Double Sinks,Primary Bath: Separate Shower,Secondary Bath(s): Separate Shower,Secondary Bath(s): Soaking Tub,Vanity AreaBedroom Desc:Primary Bed - 1st Floor,Sitting Area,Walk-In ClosetKitchen Desc:Breakfast Bar,Butler Pantry,Island w/o Cooktop,Kitchen open to Family Room,PantryRoom Description:Breakfast Room,Butlers Pantry,Den,Entry,Family Room,Formal Dining,Home Office/Study,Living Area - 1st Floor,Utility Room in HouseHeating:Central Gas,ZonedCooling:Central Electric,ZonedDishwasher:YesDisposal:YesRange:Electric RangeOven:Convection Oven,Electric OvenAppliances:Dryer Included,Electric Dryer Connection,Full Size,Gas Dryer Connections,Refrigerator,Washer IncludedEnergy Feature:Ceiling Fans,Digital Program Thermostat,HVAC>13 SEER,Insulated/Low-E windowsInterior:Atrium,Dry Bar,Formal Entry/Foyer,High Ceiling,Refrigerator Included,Window Coverings
-
ExteriorRoof:Composition,OtherFoundation:Slab on Builders PierPrivate Pool:NoExterior Type:Brick,Cement BoardParking:Additional Parking,Auto Garage Door OpenerWater Sewer:Public Sewer,Public WaterFront Door Face:WestUnit Location:Courtyard,Cul-De-SacArea Pool:NoExterior:Front Green Space,Patio/Deck,Storage,Workshop
Listed By:
Ed Wolff
Beth Wolff Realtors
The data on this website relating to real estate for sale comes in part from the IDX Program of the Houston Association of REALTORS®. All information is believed accurate but not guaranteed. The properties displayed may not be all of the properties available through the IDX Program. Any use of this site other than by potential buyers or sellers is strictly prohibited.
© 2026 Houston Association of REALTORS®.
GET IN TOUCH
