



For Sale
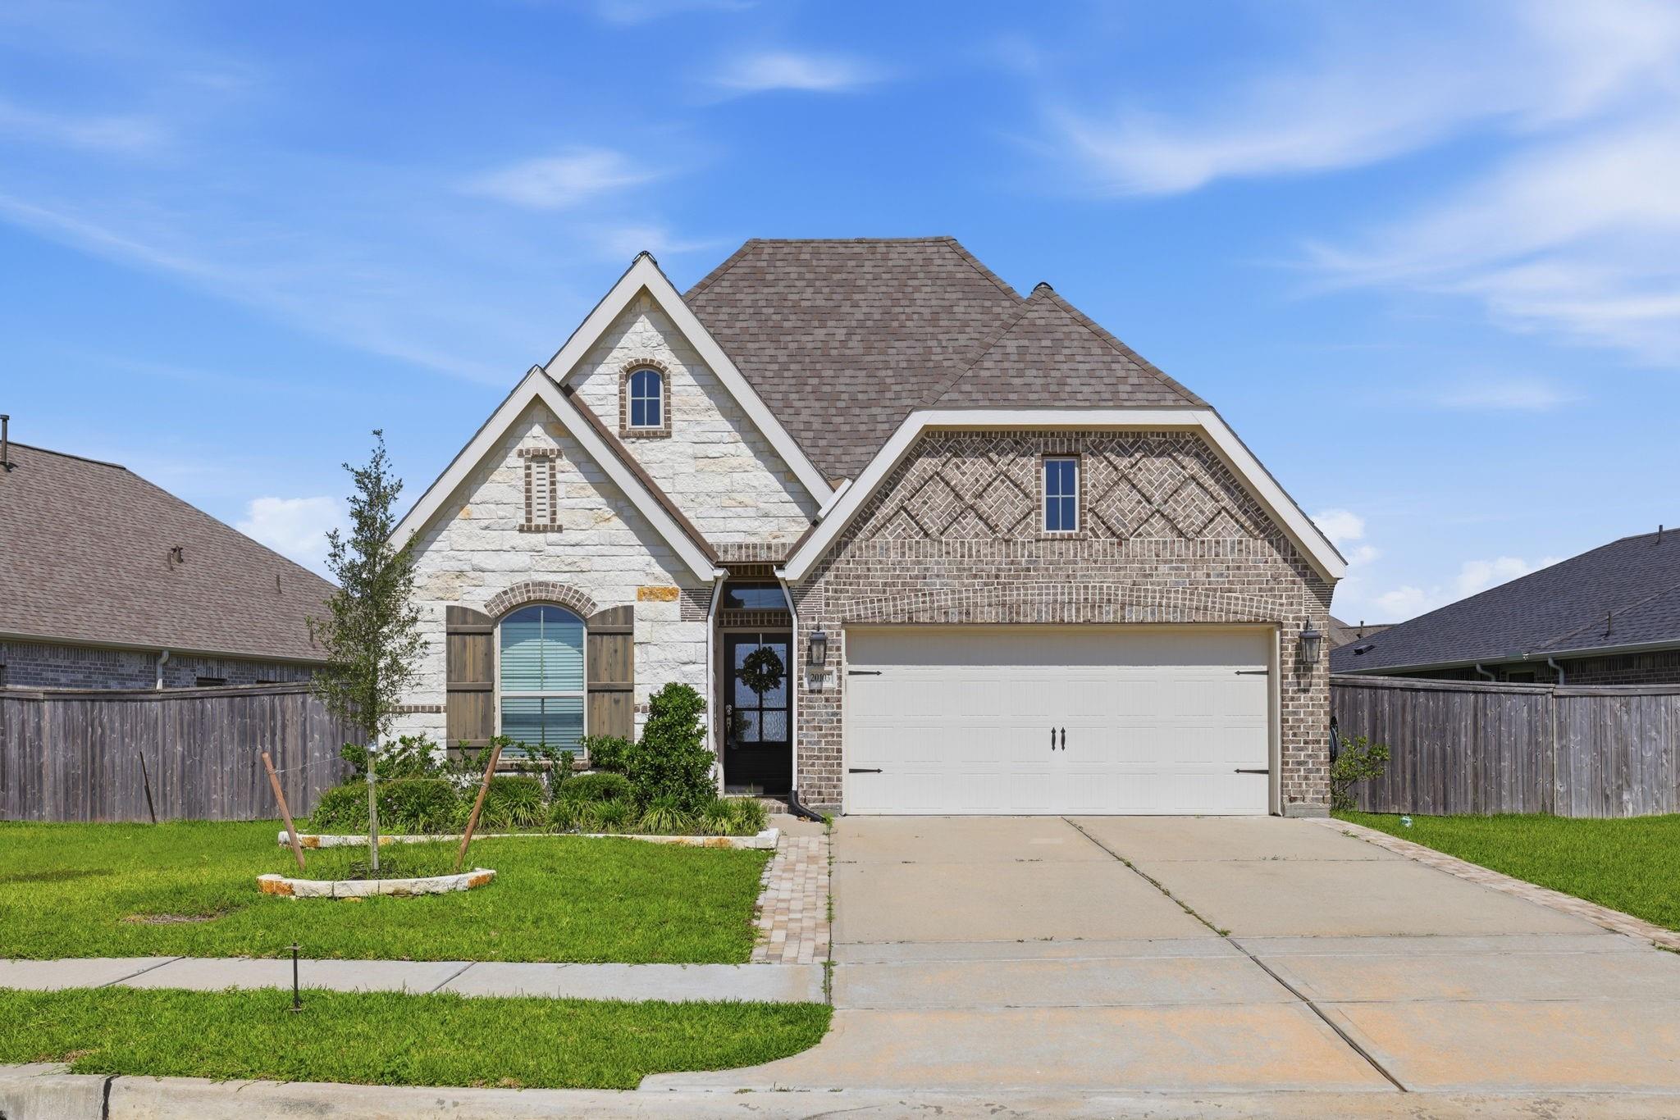
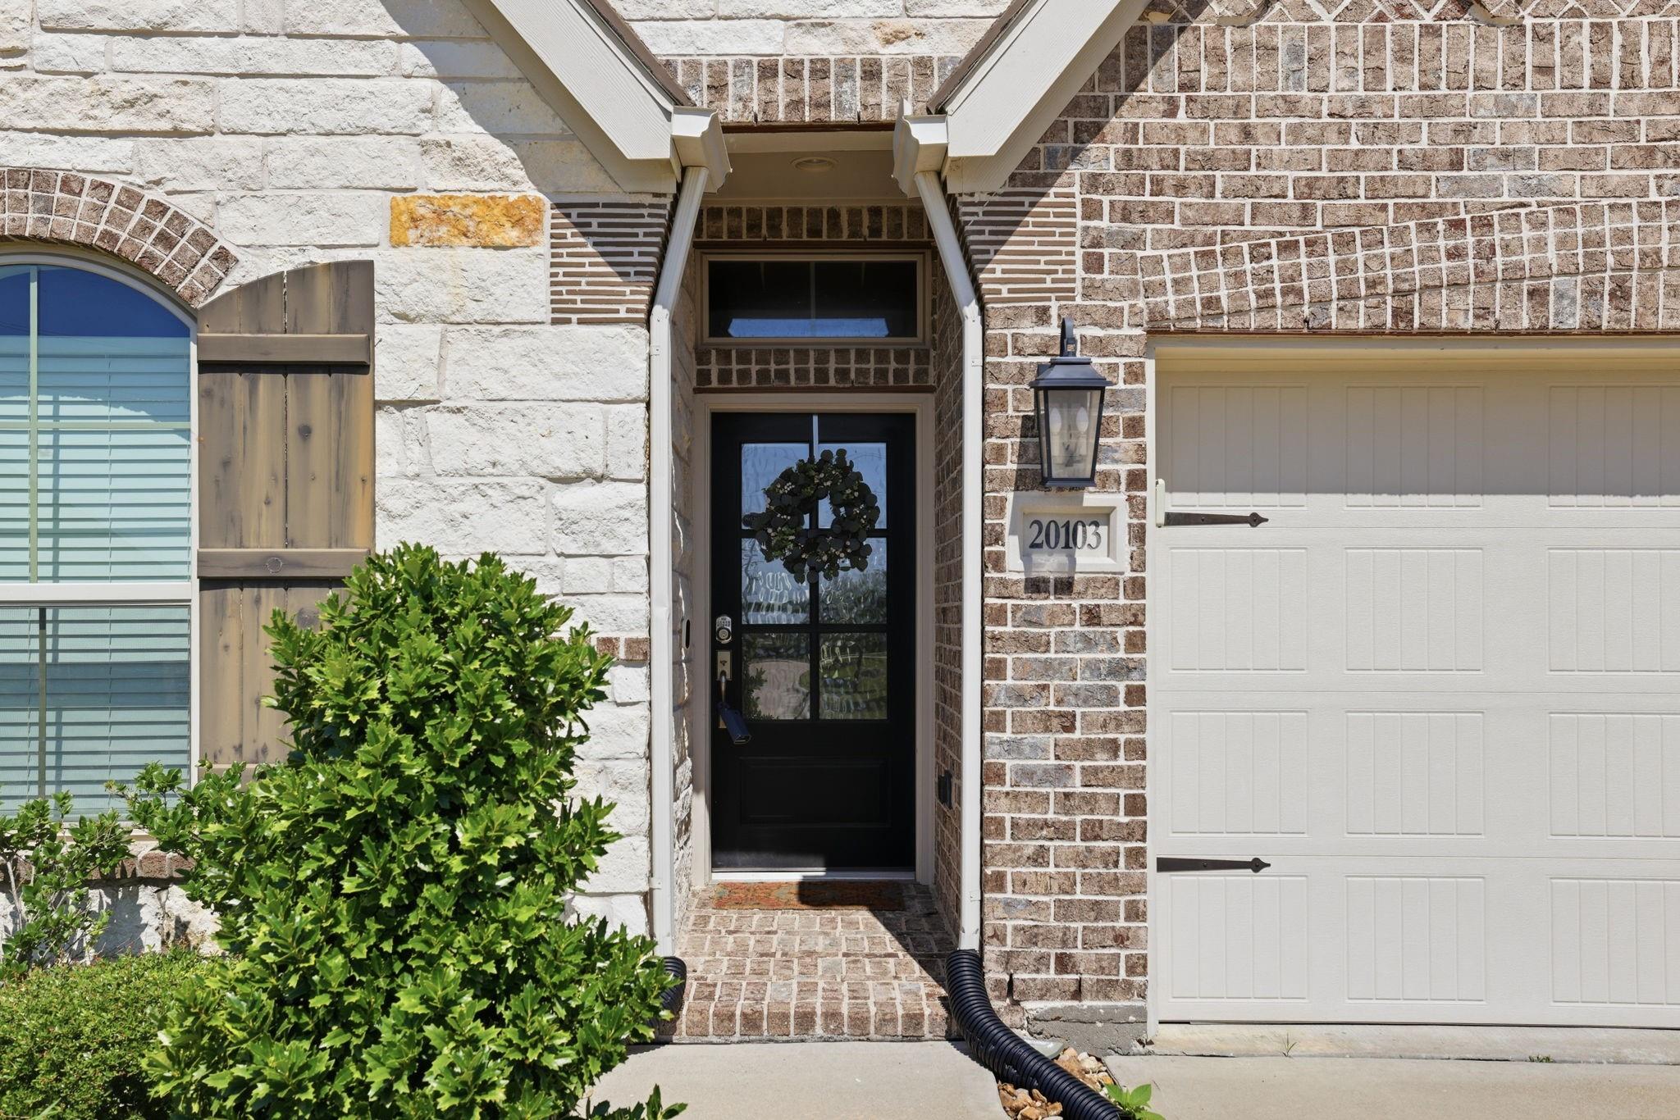
20103 Percheron Park Ln Tomball, TX 77377
$400,000
Description
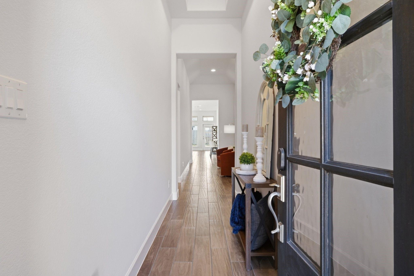
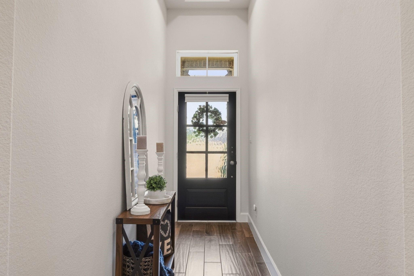
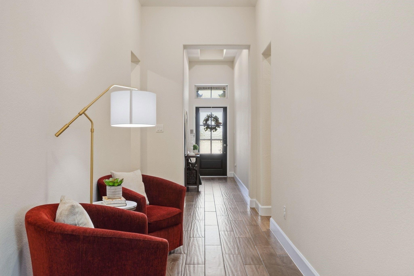
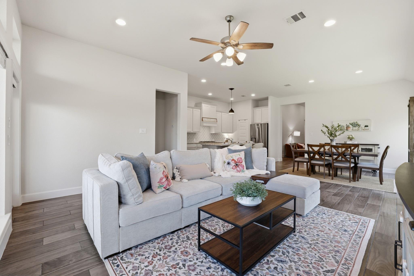
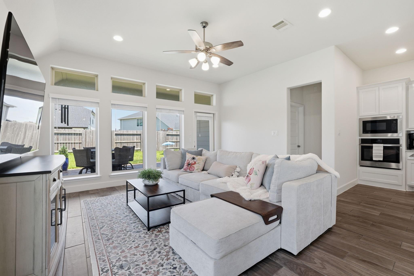
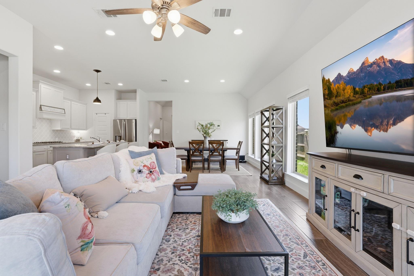
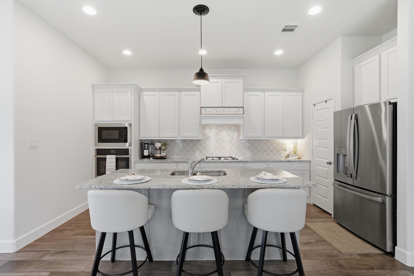
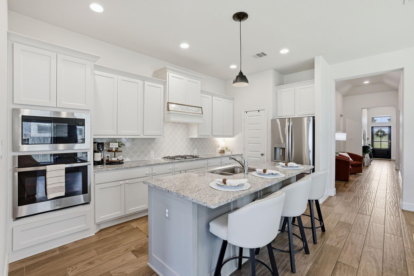
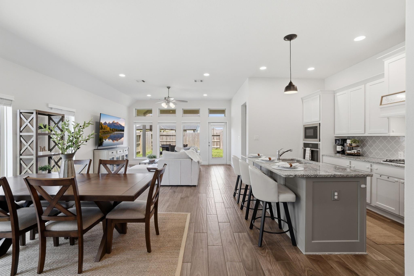
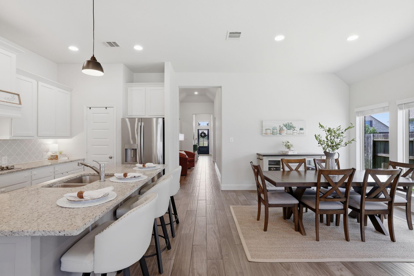
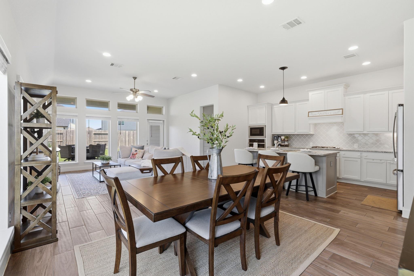
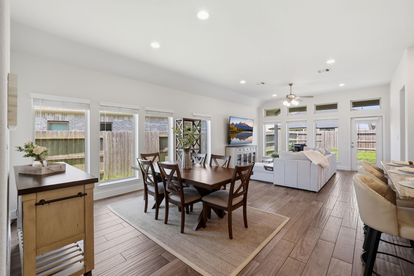
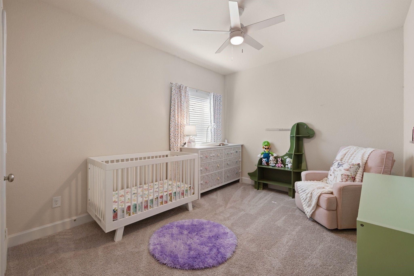
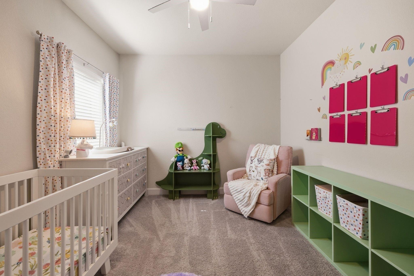
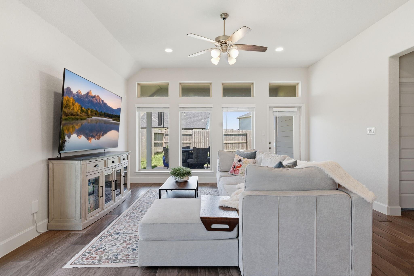
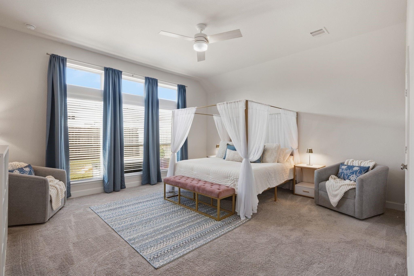
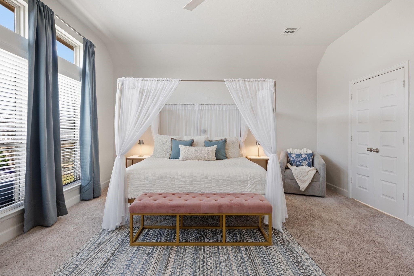
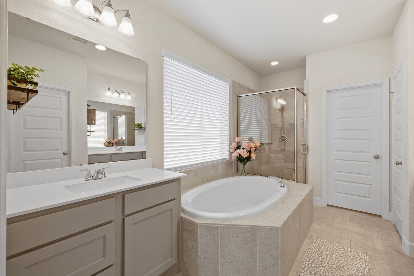
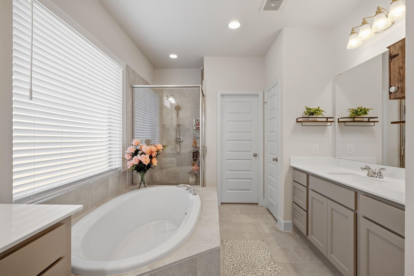
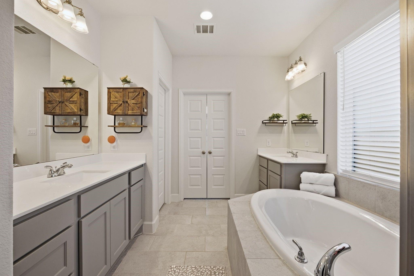
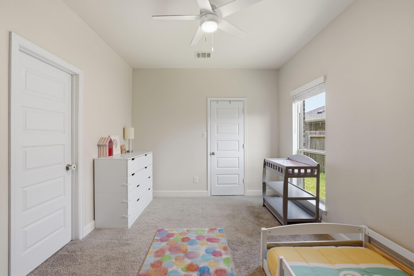
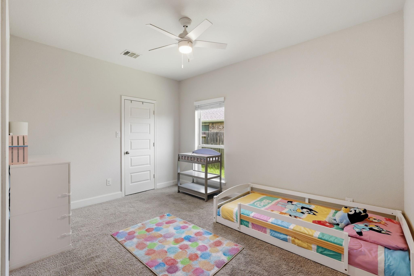
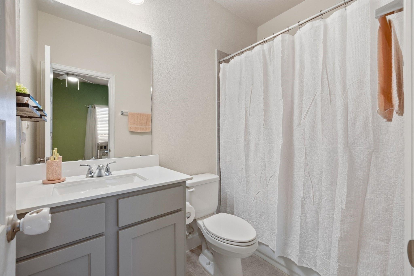
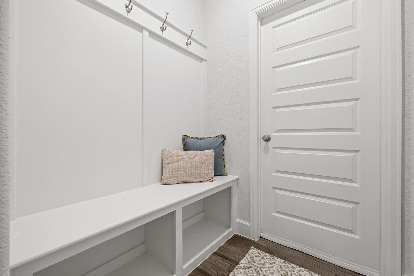
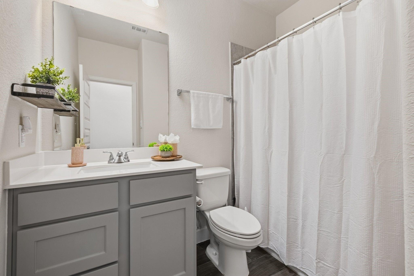
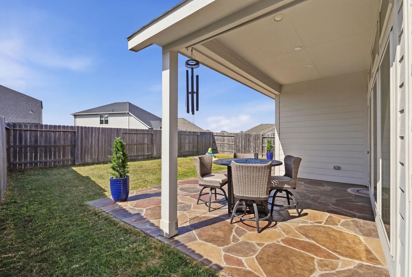
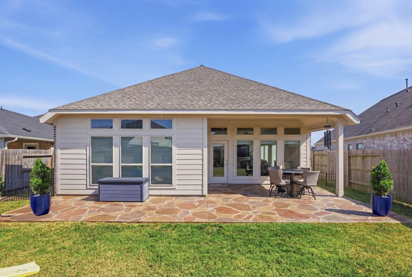
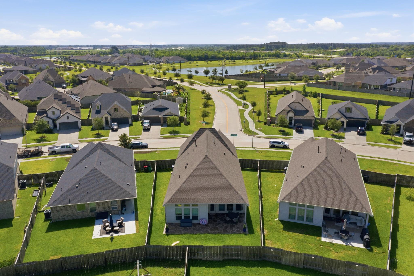
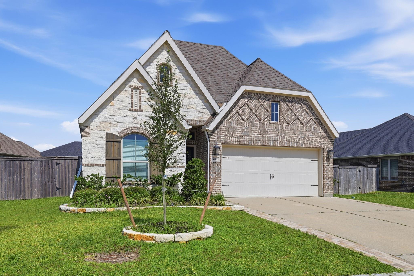
Experience the charm of this exceptional home, even better than new construction. The extended entryway welcomes you with a soaring 12-foot ceiling, leading to an open layout of the kitchen, dining area, and family room, all with 10-foot ceilings. The efficient kitchen features ample counter space, and an inviting island with built-in seating. The dining area is adorned with a wall of windows, filling the space with natural light, while the family room offers lovely outdoor views. The primary suite includes a 10-foot ceiling and large windows, with double doors leading to a stylish bathroom featuring dual vanities, a garden tub, a separate glass-enclosed shower, and a spacious walk-in closet with utility room access. This single-story home also includes a guest suite with a private bath, a covered backyard patio for outdoor enjoyment. The home features porcelain wood-look tile throughout, enhancing its modern appeal.
Overview
Financial
Price:
$400,000
Price/SqFT:
$176.44
HOA Fee:
$975 Annually
Tax Rate:
3.20783 %
Est. Monthly:
$6,204 *
Tax Amount:
$12,831
Amenities and features
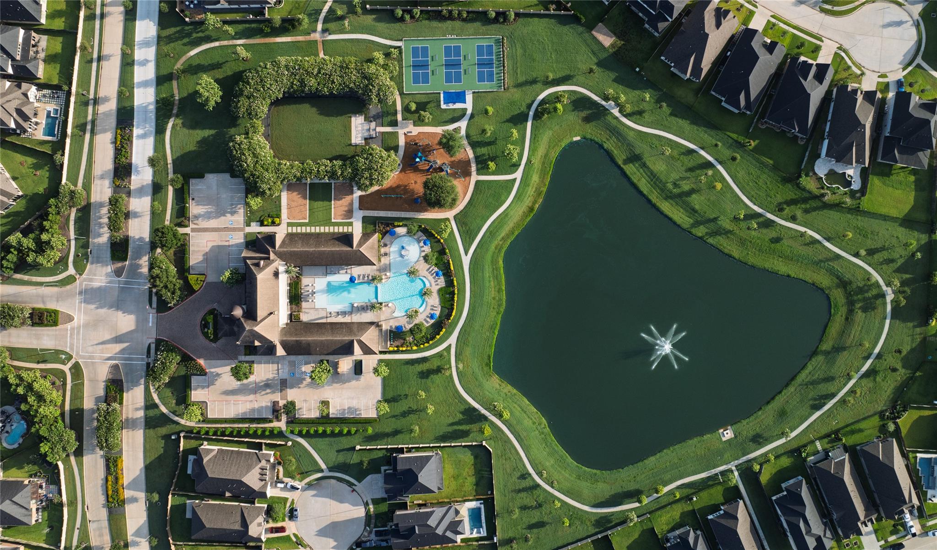
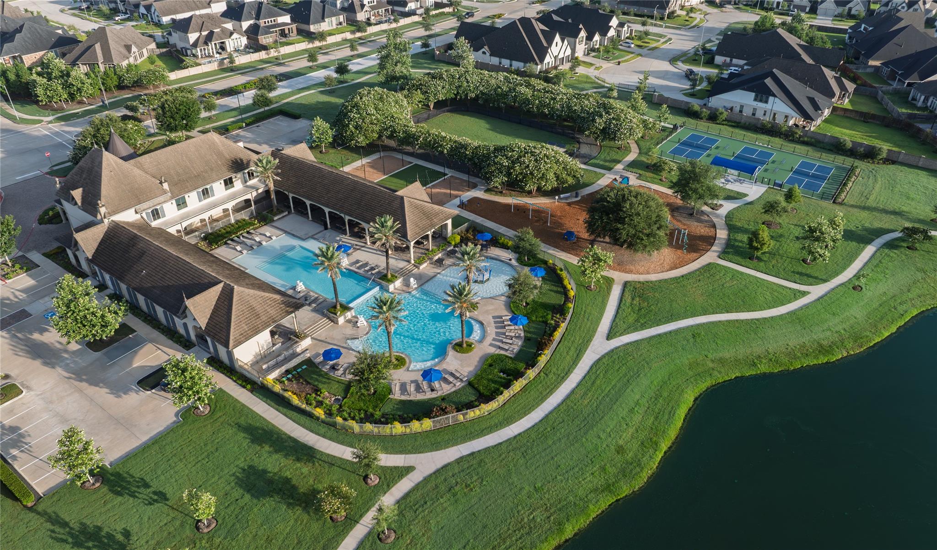
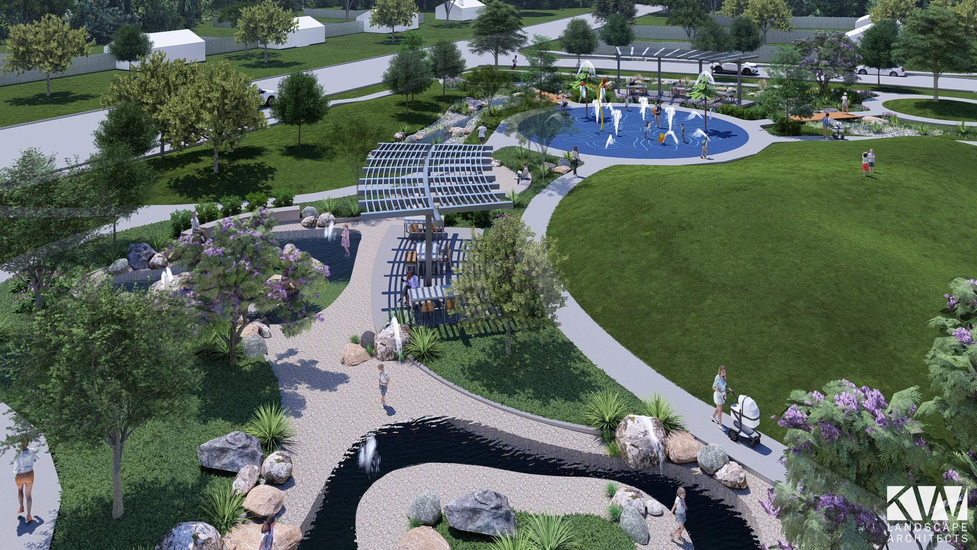
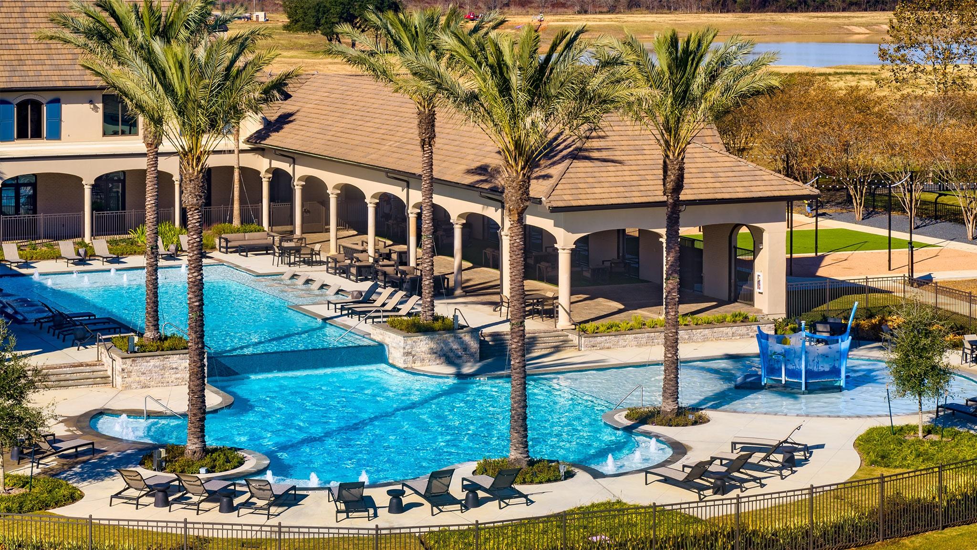
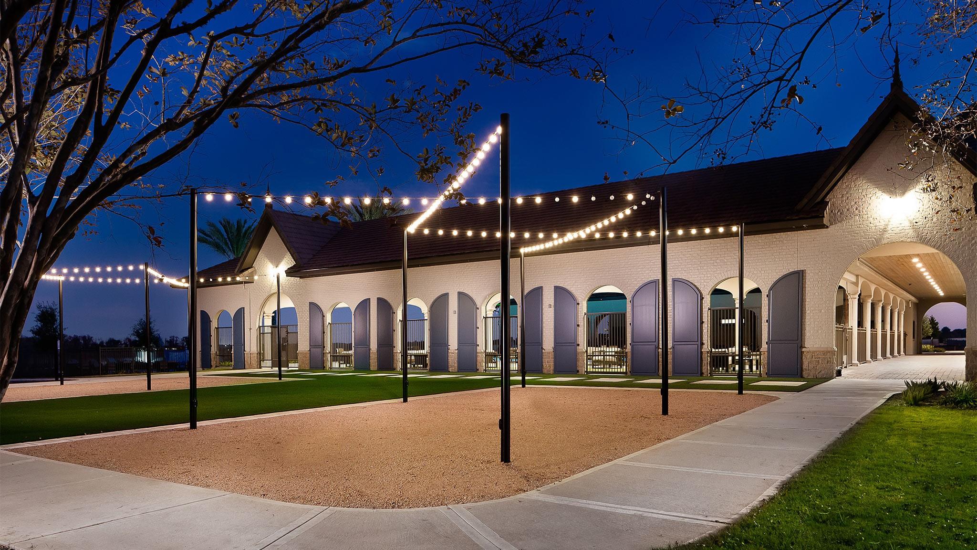
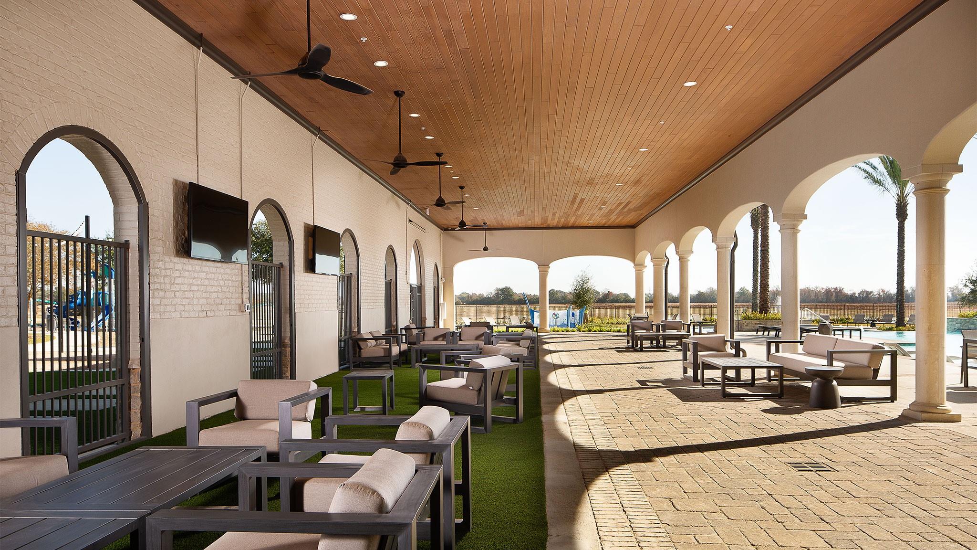
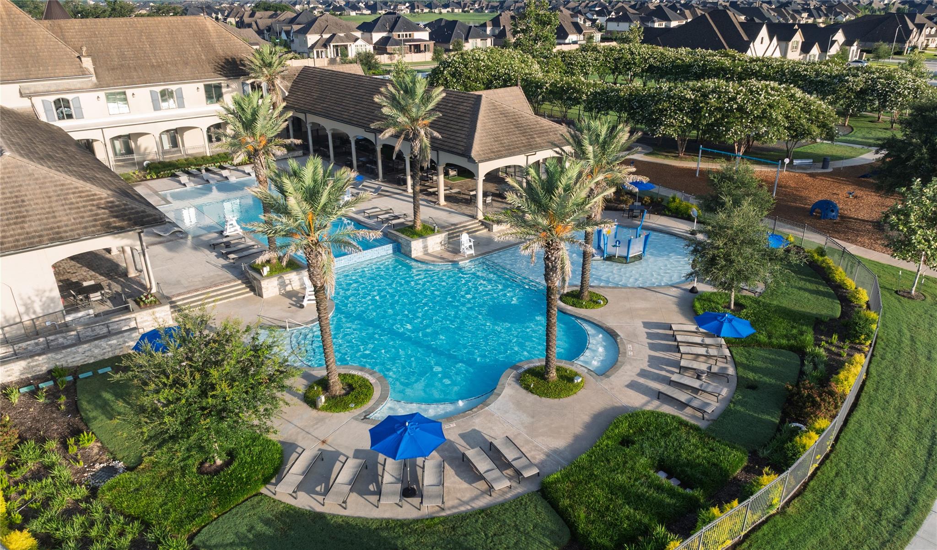
 Public Pool
 Sewer
Sewer Water Access
 Yard
Yard
Property & Schools on Map
Floor plans / Dimensions / Descriptions
-
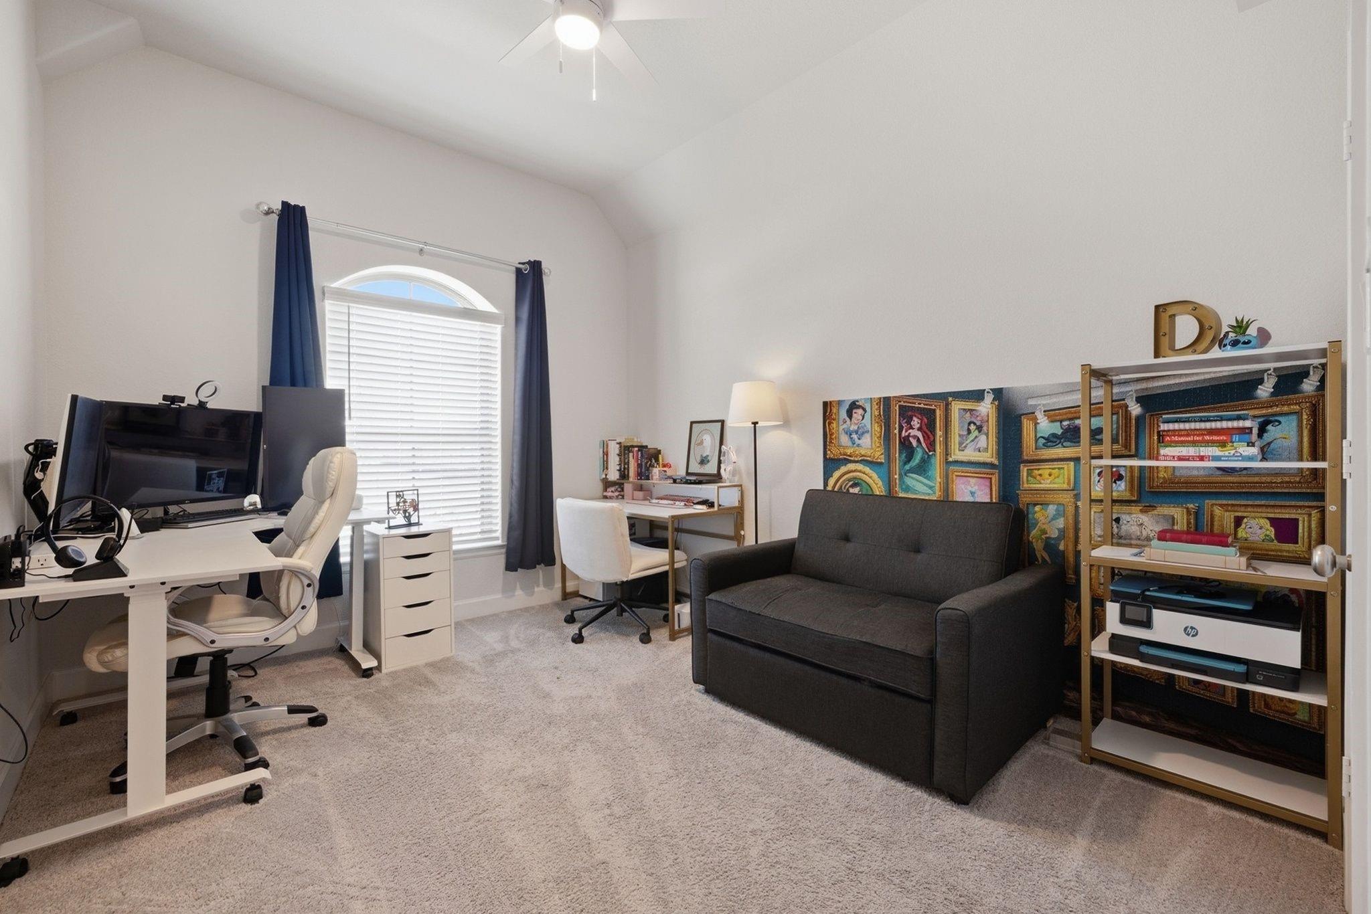
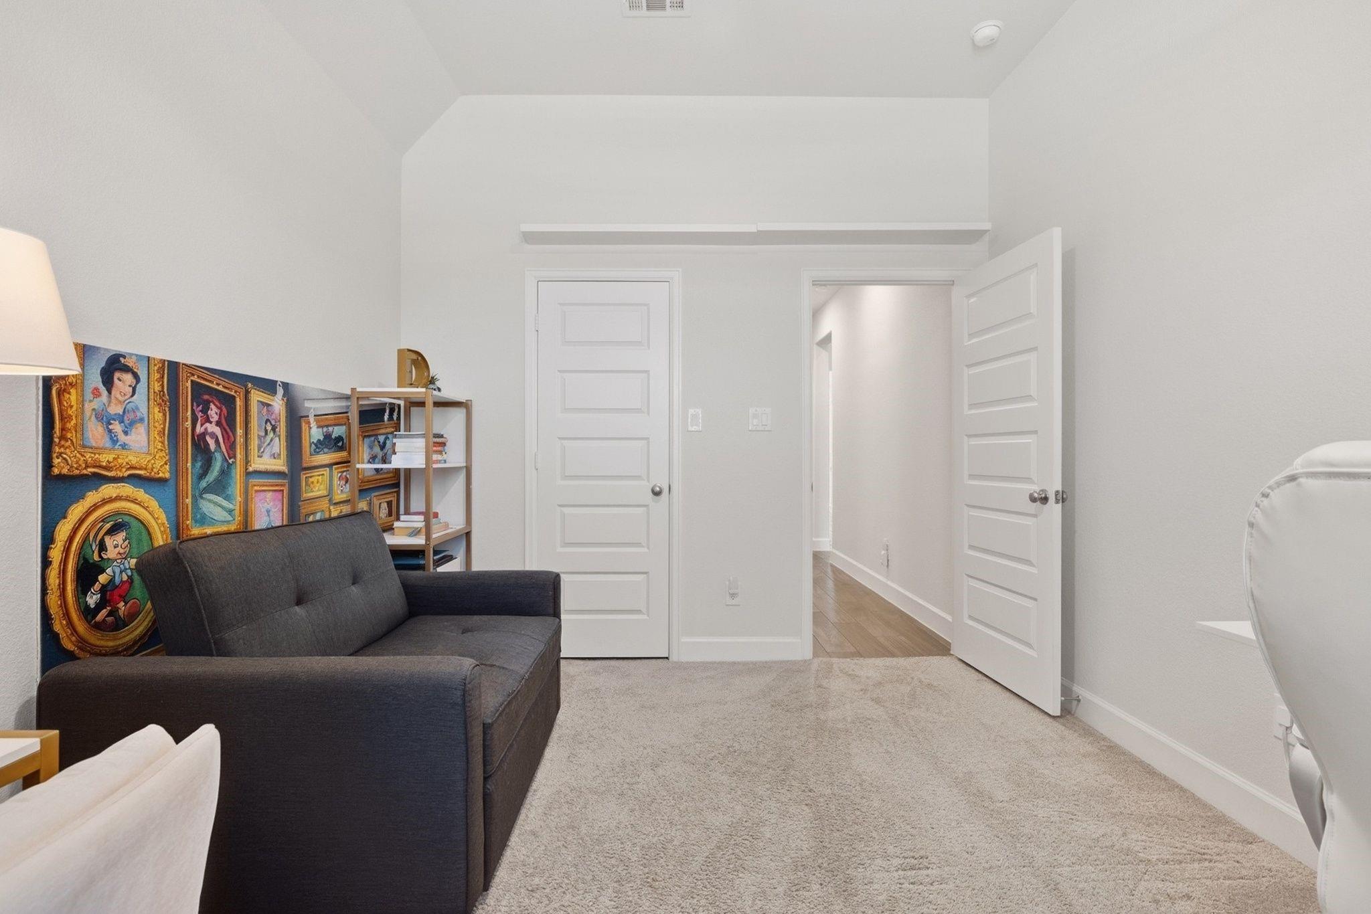
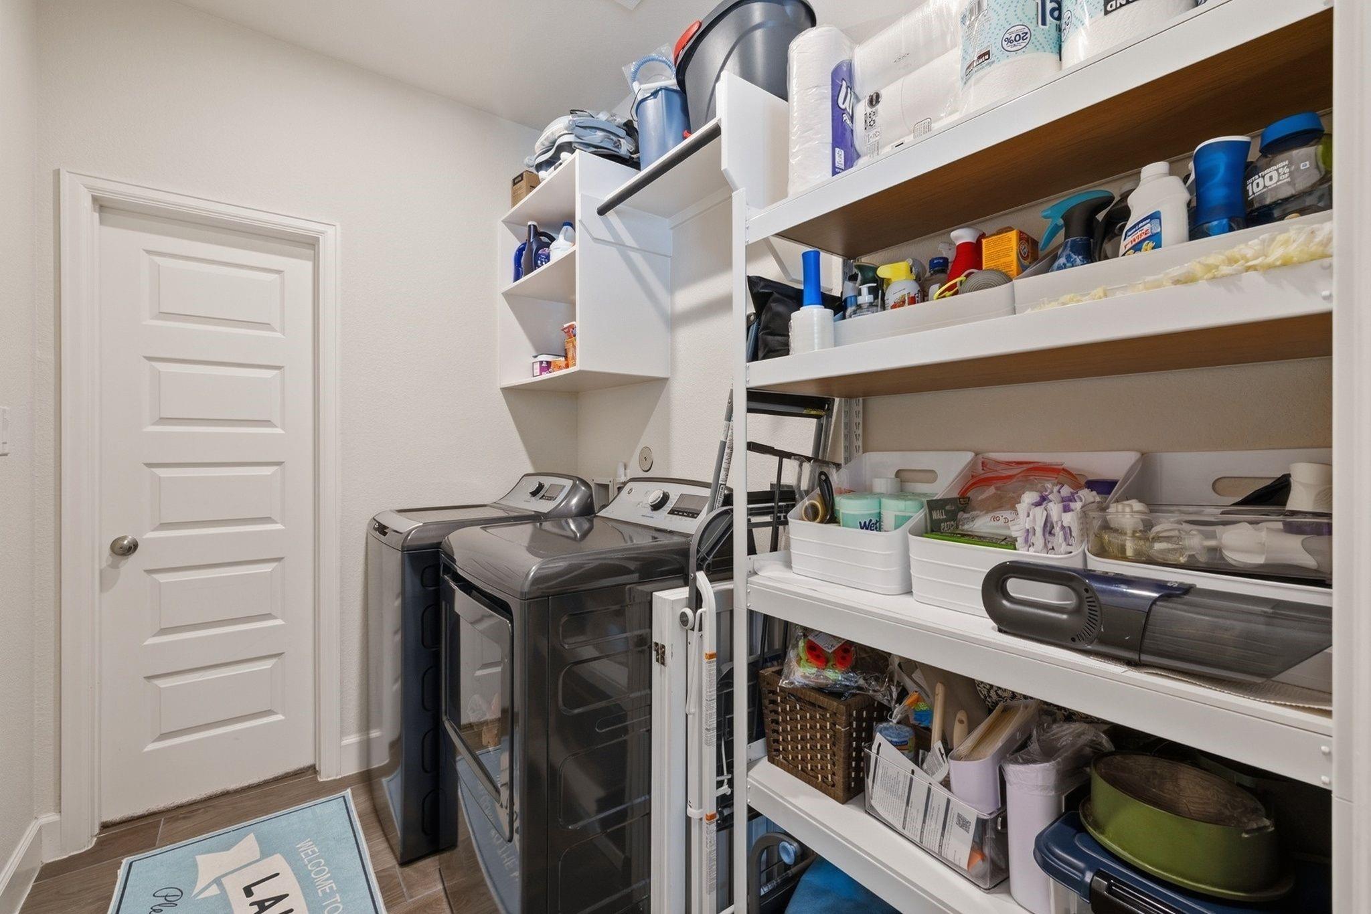
First FloorLiving:18X15Kitchen:13X15Primary Bedroom:15X18Bedroom:2nd SuiteBedroom 2:11X11Primary Bath:1stBath:1stBath 2:1stBath 3:1stUtility Room:1stExterior Porch/Balcony:ExtendedGuest Suite:13X11
-
InteriorFloors:Carpet,Laminate,TileHeating:Central ElectricCooling:Central ElectricDishwasher:YesCompactor:YesMicrowave:YesRange:Gas RangeOven:Gas OvenInterior:High Ceiling
-
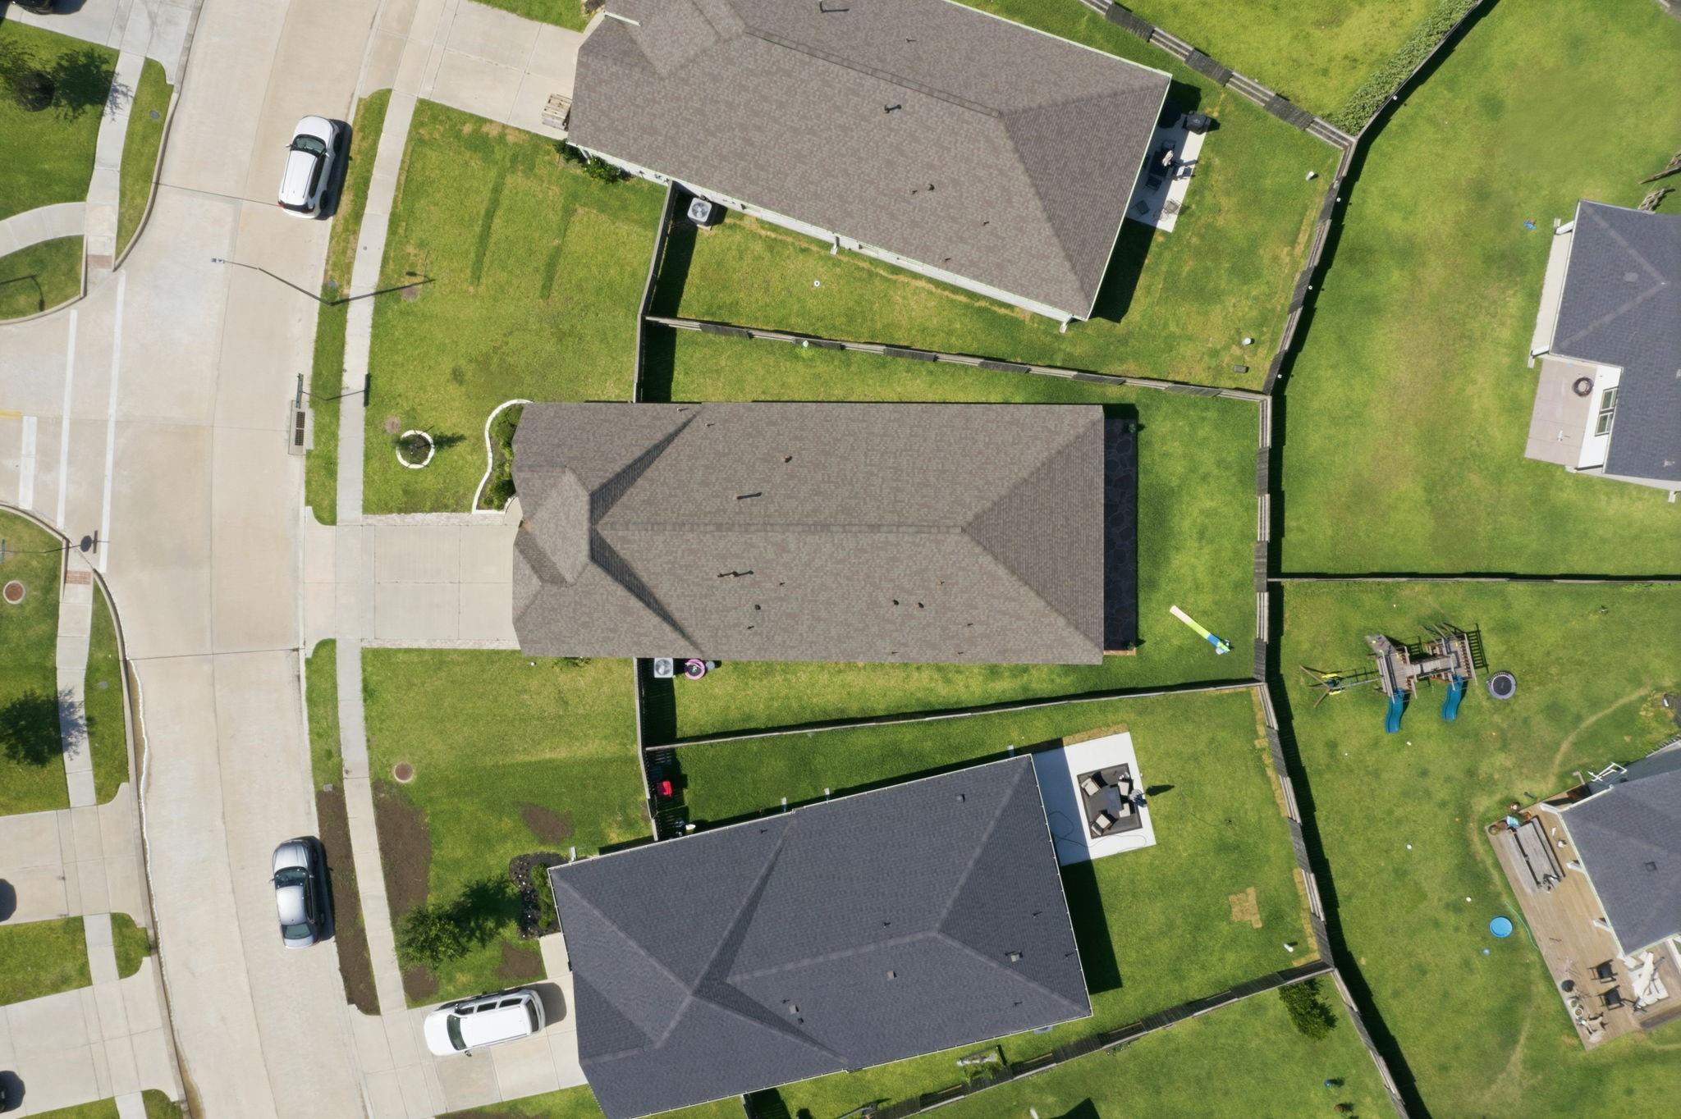
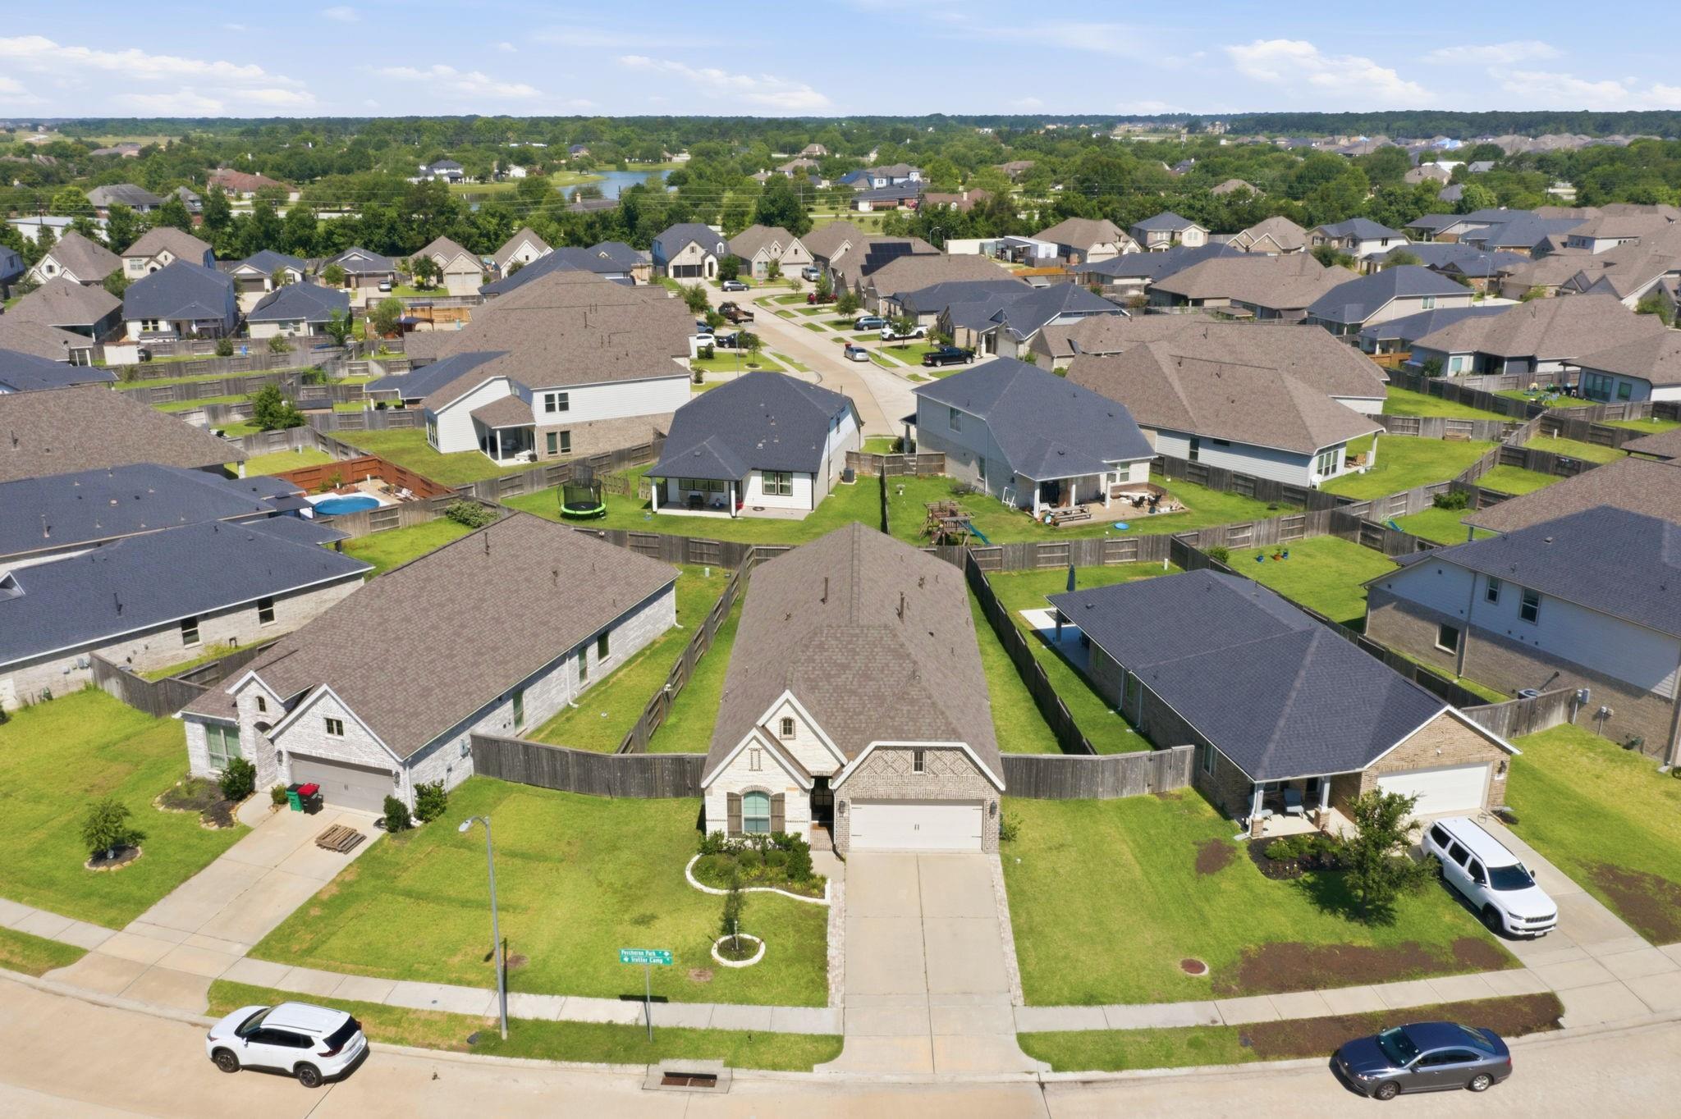
ExteriorRoof:CompositionFoundation:SlabPrivate Pool:NoExterior Type:Brick,StoneLot Description:Subdivision LotWater Sewer:Public Sewer,Public WaterArea Pool:YesExterior:Back Yard Fenced
Listed By:
Adriana DeAraujo
All City Real Estate
The data on this website relating to real estate for sale comes in part from the IDX Program of the Houston Association of REALTORS®. All information is believed accurate but not guaranteed. The properties displayed may not be all of the properties available through the IDX Program. Any use of this site other than by potential buyers or sellers is strictly prohibited.
© 2026 Houston Association of REALTORS®.
GET IN TOUCH
