
For Sale
2010 Orchard Trail Ct Missouri City, TX 77459
$649,900
Description
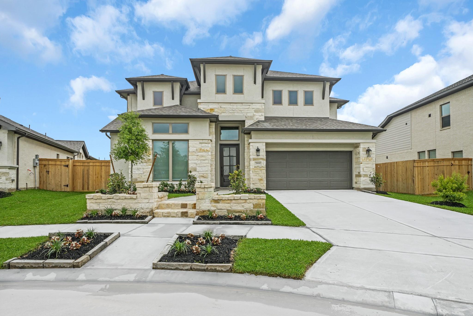
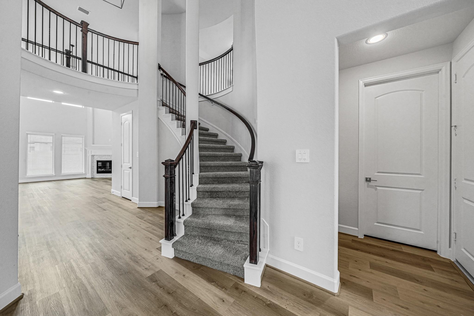
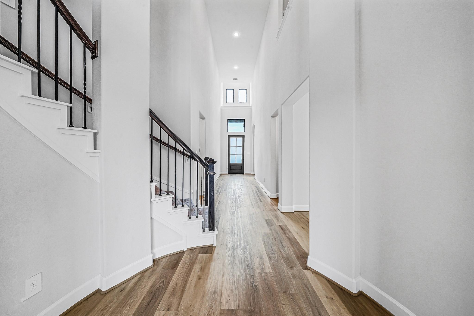
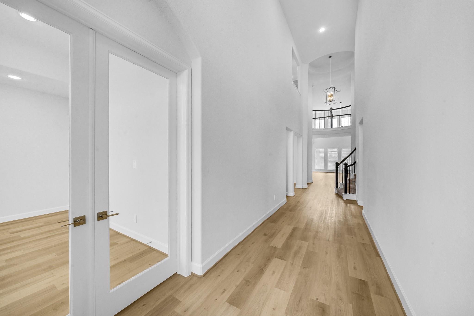
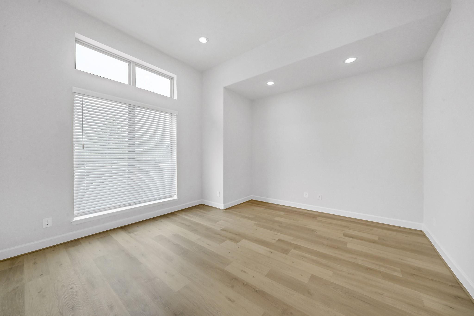
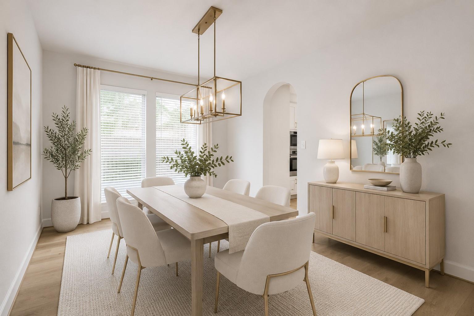
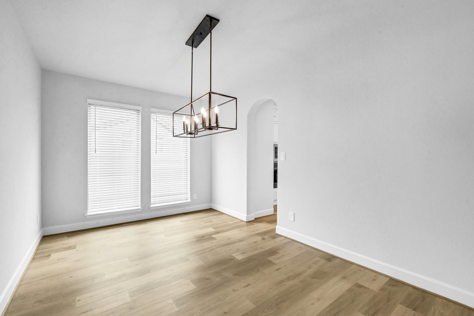
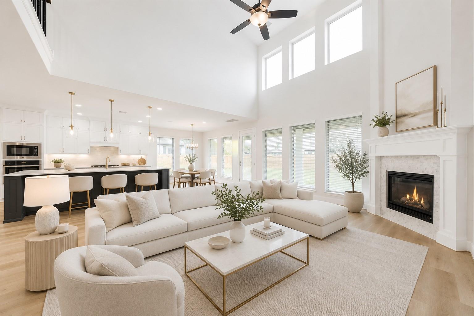
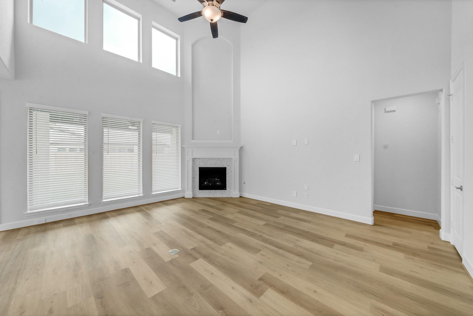
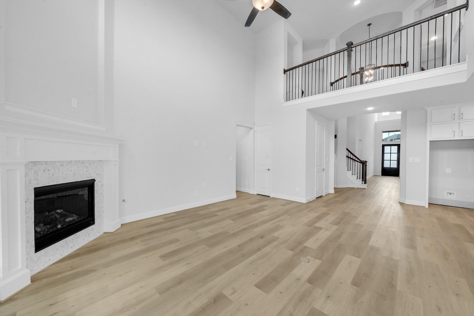
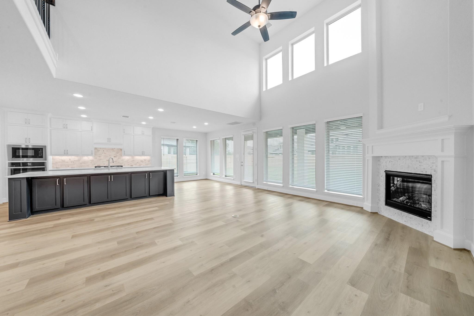
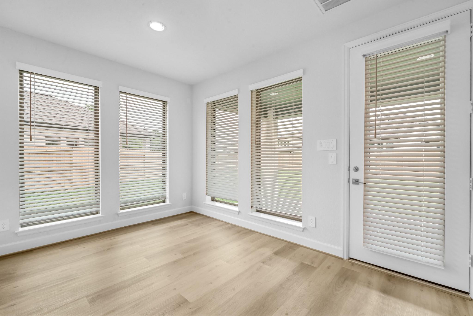
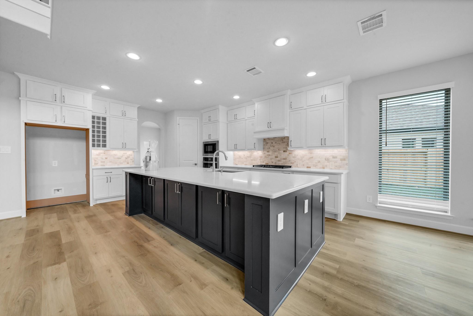
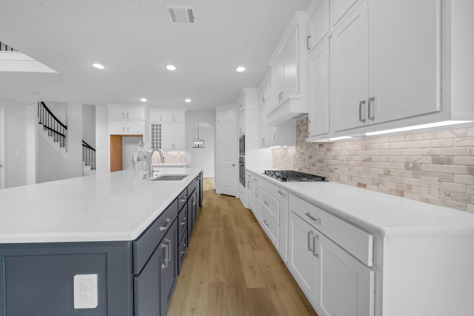
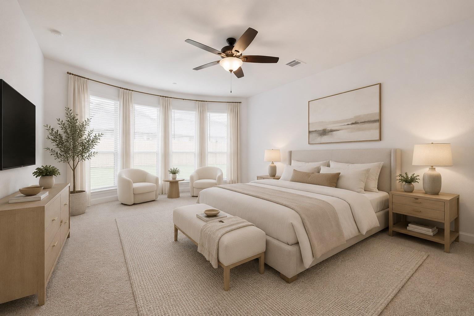
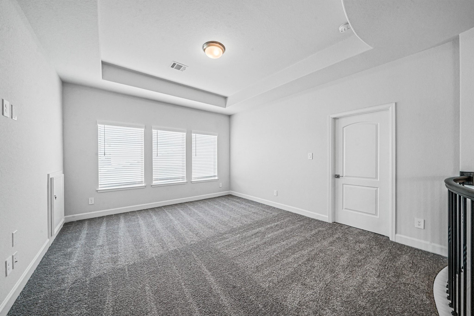
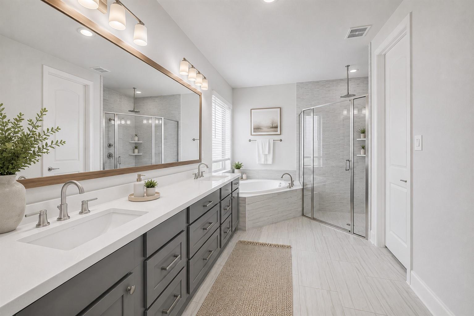
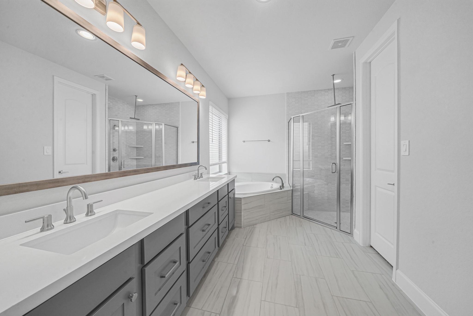
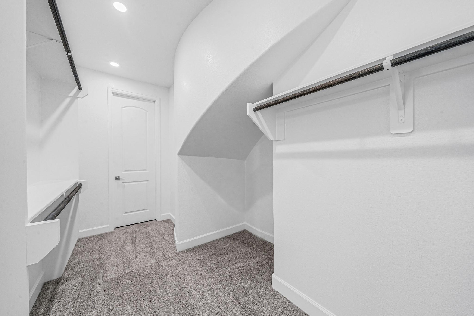
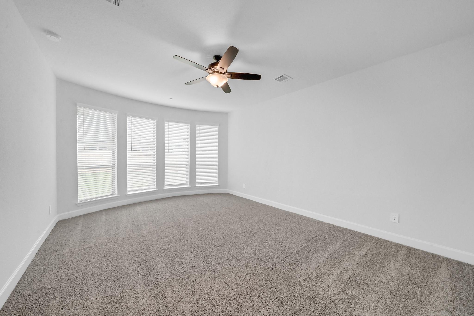
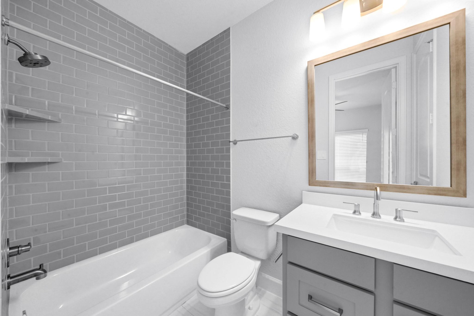
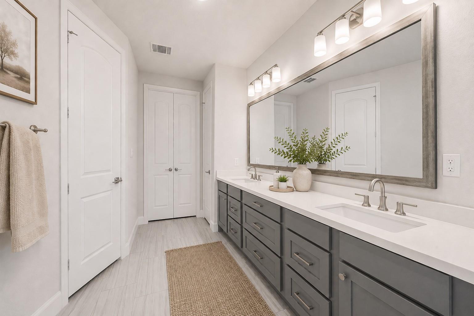
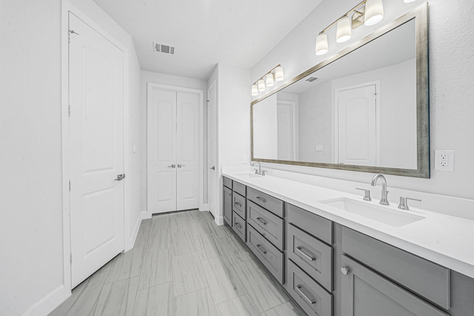
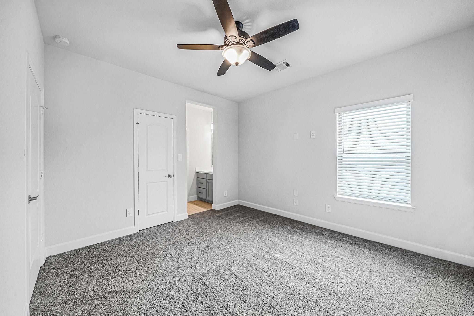
Exceptional Perry Homes design offering an ideal blend of elegance, comfort, and functionality. A grand two-story entry with a sweeping curved staircase welcomes you inside, where a private study with French doors and a formal dining room create timeless appeal. The spacious island kitchen flows seamlessly into the impressive family room, highlighted by soaring 18-foot ceilings and a dramatic wall of windows that fills the home with natural light. The first-floor primary suite provides a luxurious retreat with a spa-inspired bath, oversized walk-in closet, and convenient access to the utility room. A secondary bedroom downstairs offers flexibility for guests or multigenerational living. Upstairs, enjoy a large game room, dedicated media room, and two additional bedrooms. Complete with a mud room and a three-car garage, this home is designed to accommodate both everyday living and effortless entertaining.
Overview
Financial
Price:
$649,900
Price/SqFT:
$180.93
HOA Fee:
$1485 Annually
Tax Rate:
2.9414 %
Est. Monthly:
$9,773 *
Tax Amount:
$19,116
Amenities and features
 Media Room
 Patio/Deck
 Public Pool
 Sprinkler System
 Study Room
 Water Access
 Yard
Yard Cul-de-sac
 Energy Efficient
 Green Certified
Property & Schools on Map
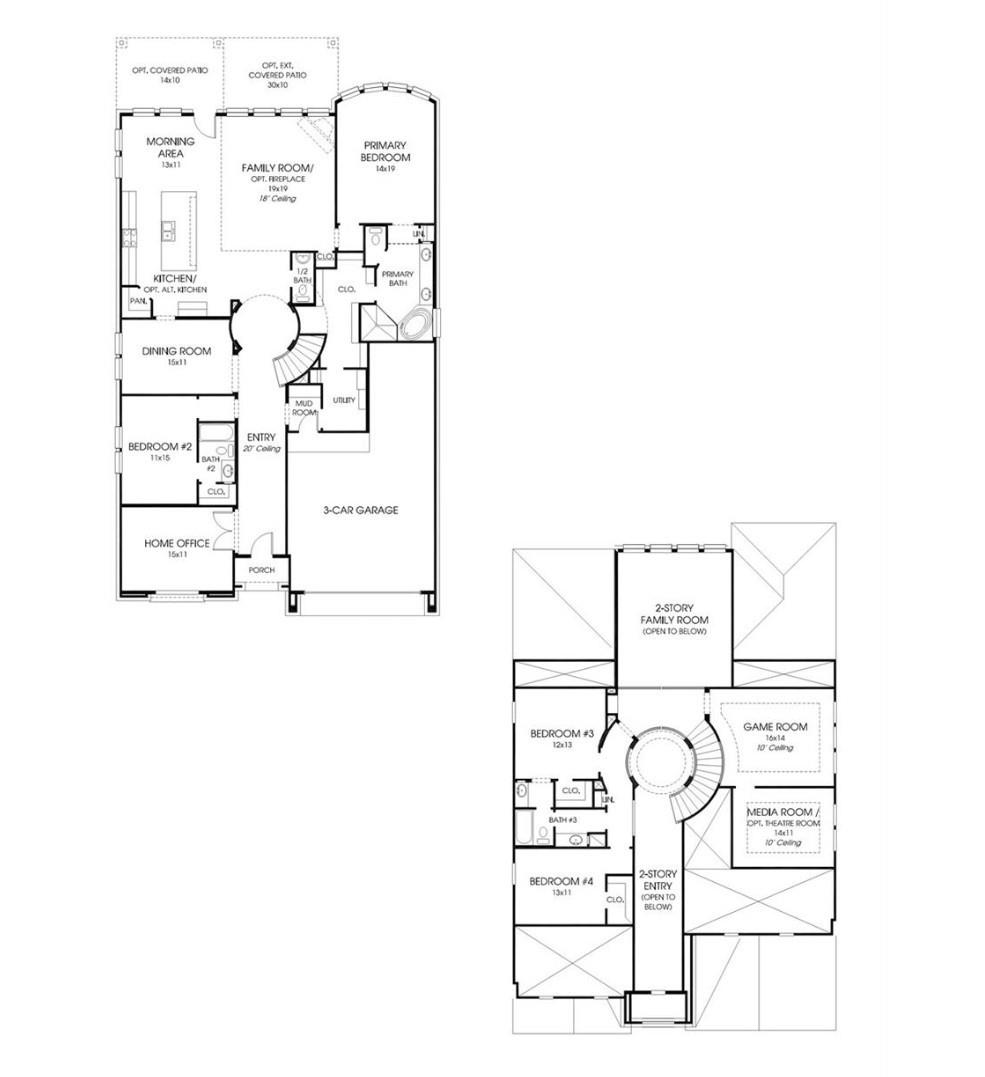
Floor plans / Dimensions / Descriptions
-
First FloorFamily Room:19 x 19Dining:15 x 11Breakfast:13 x 11Primary Bedroom:14 x 19Bedroom:11 x 15Home Office/Study:15 x 11
-
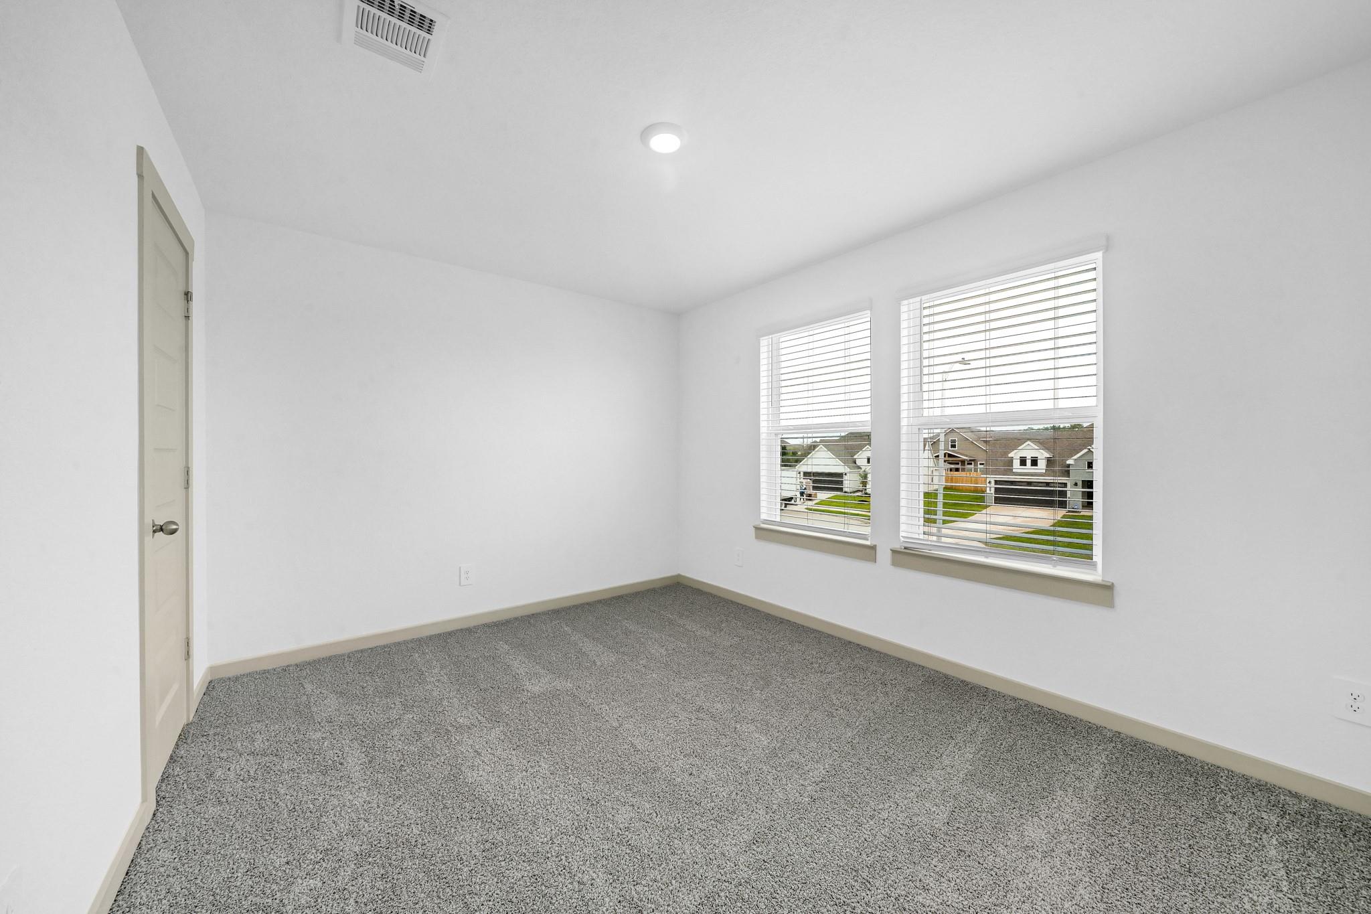
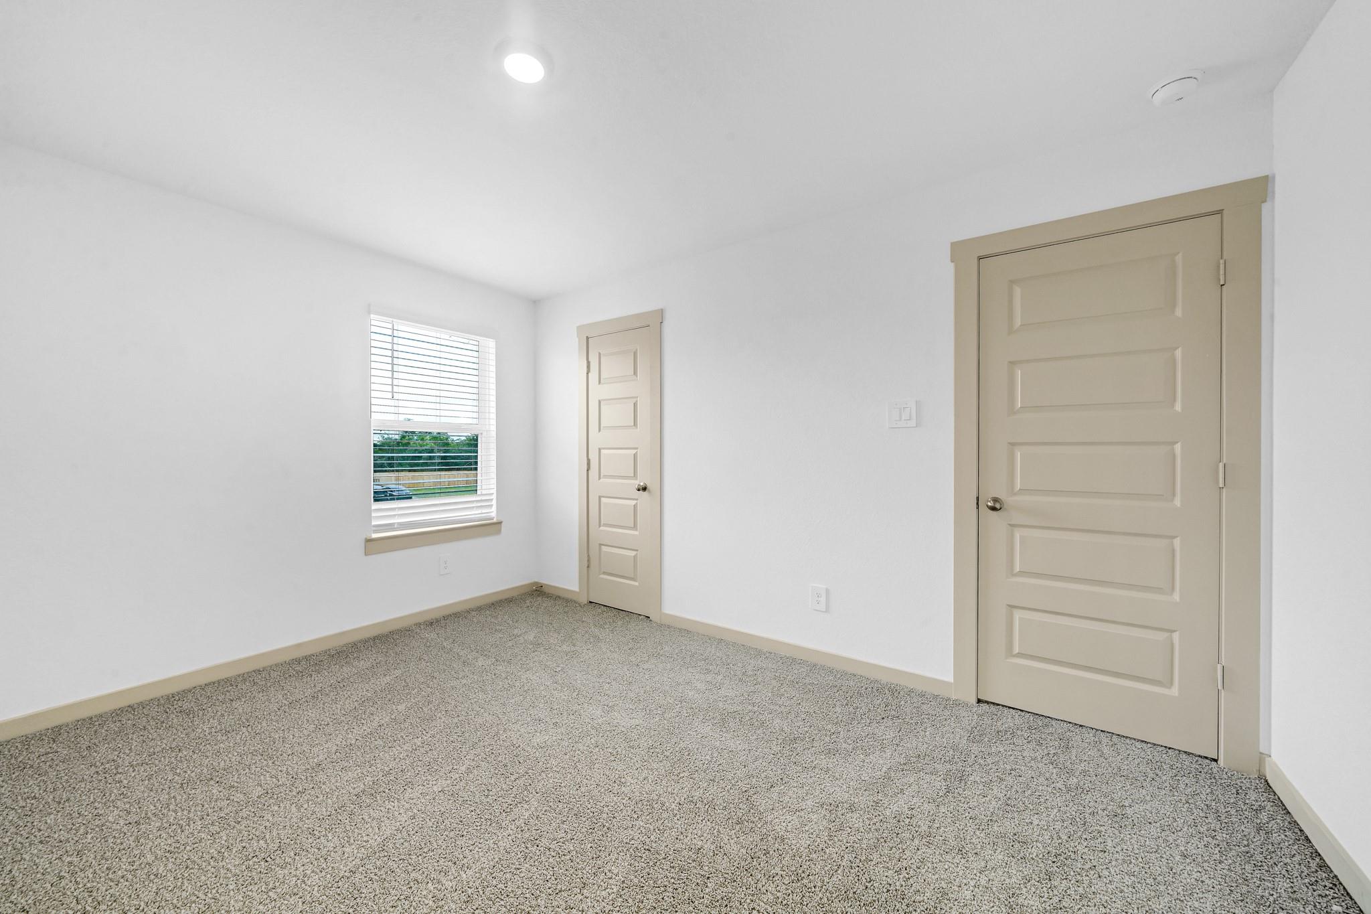
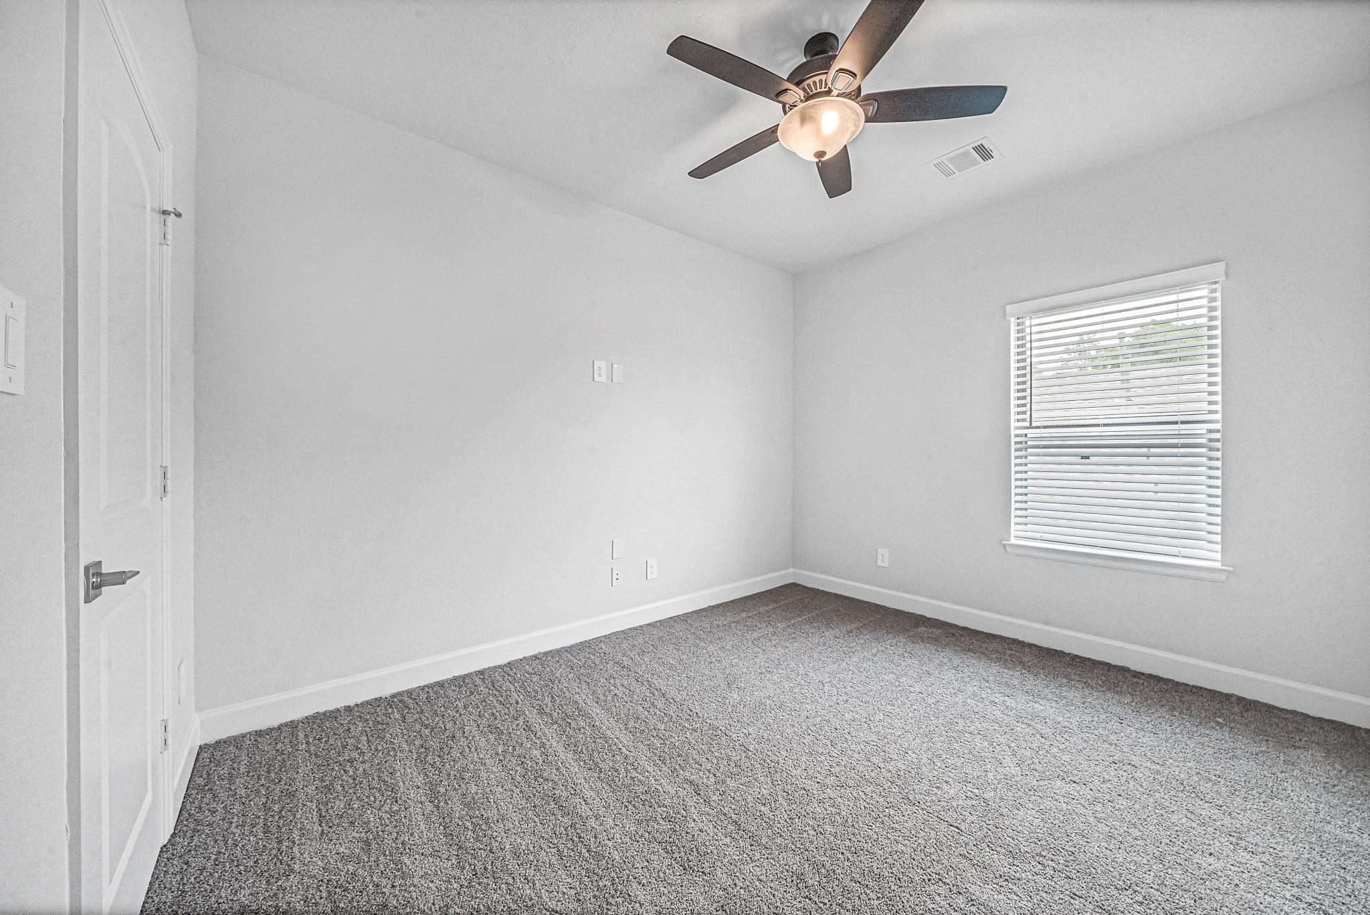
Second FloorBedroom:13 x 11Bedroom 2:12 x 13Game Room:16 x 14Media Room:14 x 11
-
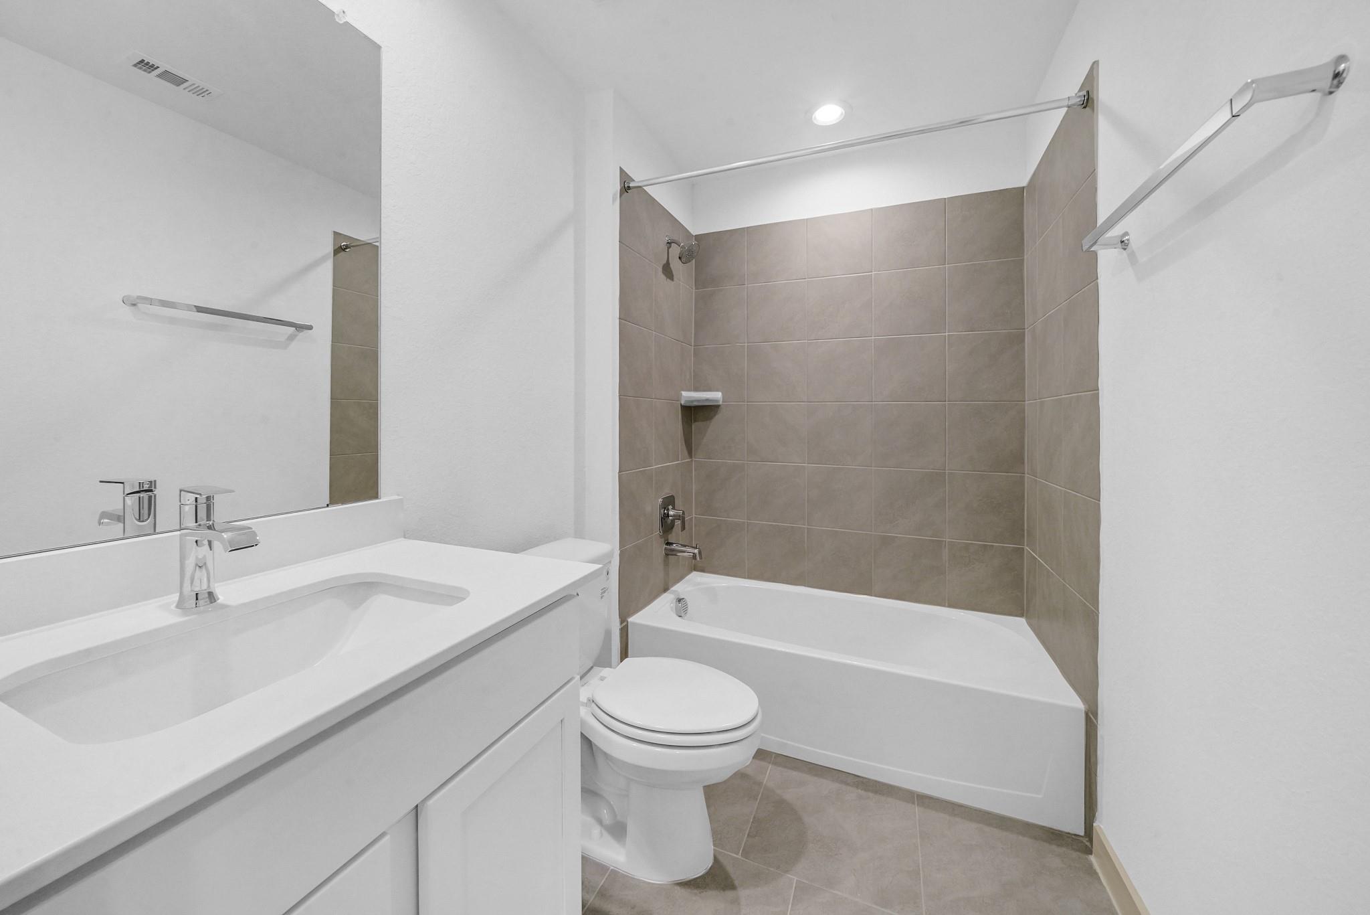
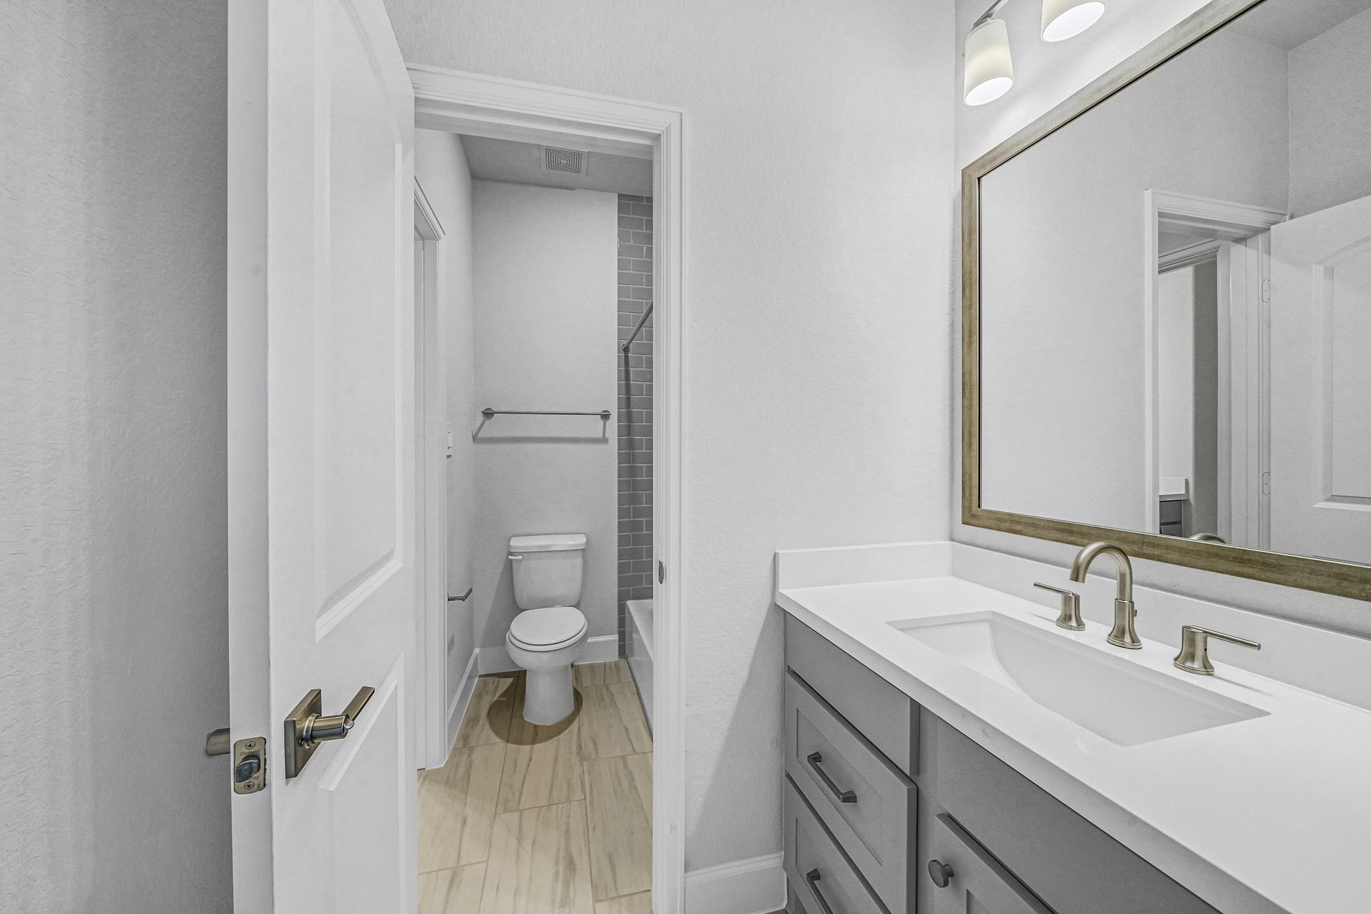
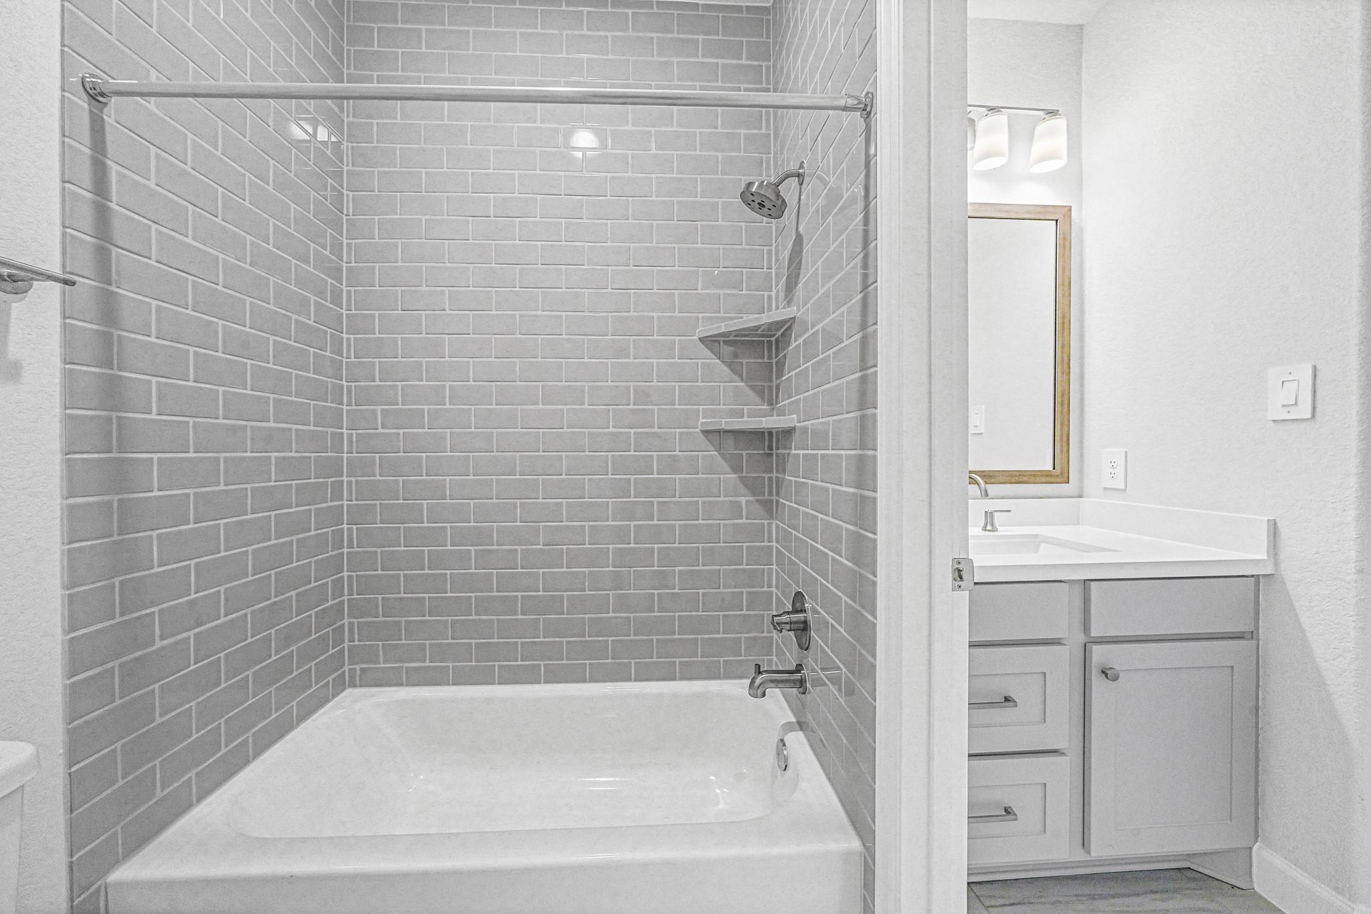
InteriorFireplace:1Floors:Carpet,Tile,WoodCountertop:StoneBathroom Description:Half Bath,Primary Bath: Double Sinks,Primary Bath: Separate ShowerBedroom Desc:2 Bedrooms Down,En-Suite Bath,Primary Bed - 1st Floor,Walk-In ClosetKitchen Desc:Island w/o Cooktop,Kitchen open to Family Room,Pot Filler,Under Cabinet LightingRoom Description:Breakfast Room,Entry,Family Room,Formal Dining,Gameroom Up,Home Office/Study,Living Area - 1st Floor,Utility Room in HouseHeating:Central GasCooling:Central ElectricConnections:Washer ConnectionsDishwasher:YesDisposal:YesMicrowave:YesRange:Freestanding Range,Gas CooktopOven:Electric OvenEnergy Feature:Attic Vents,Ceiling Fans,Digital Program Thermostat,High-Efficiency HVAC,HVAC>13 SEER,Insulated/Low-E windows,Insulation - Blown Fiberglass,Radiant Attic BarrierInterior:Fire/Smoke Alarm,Formal Entry/Foyer,High Ceiling,Vaulted Ceiling
-
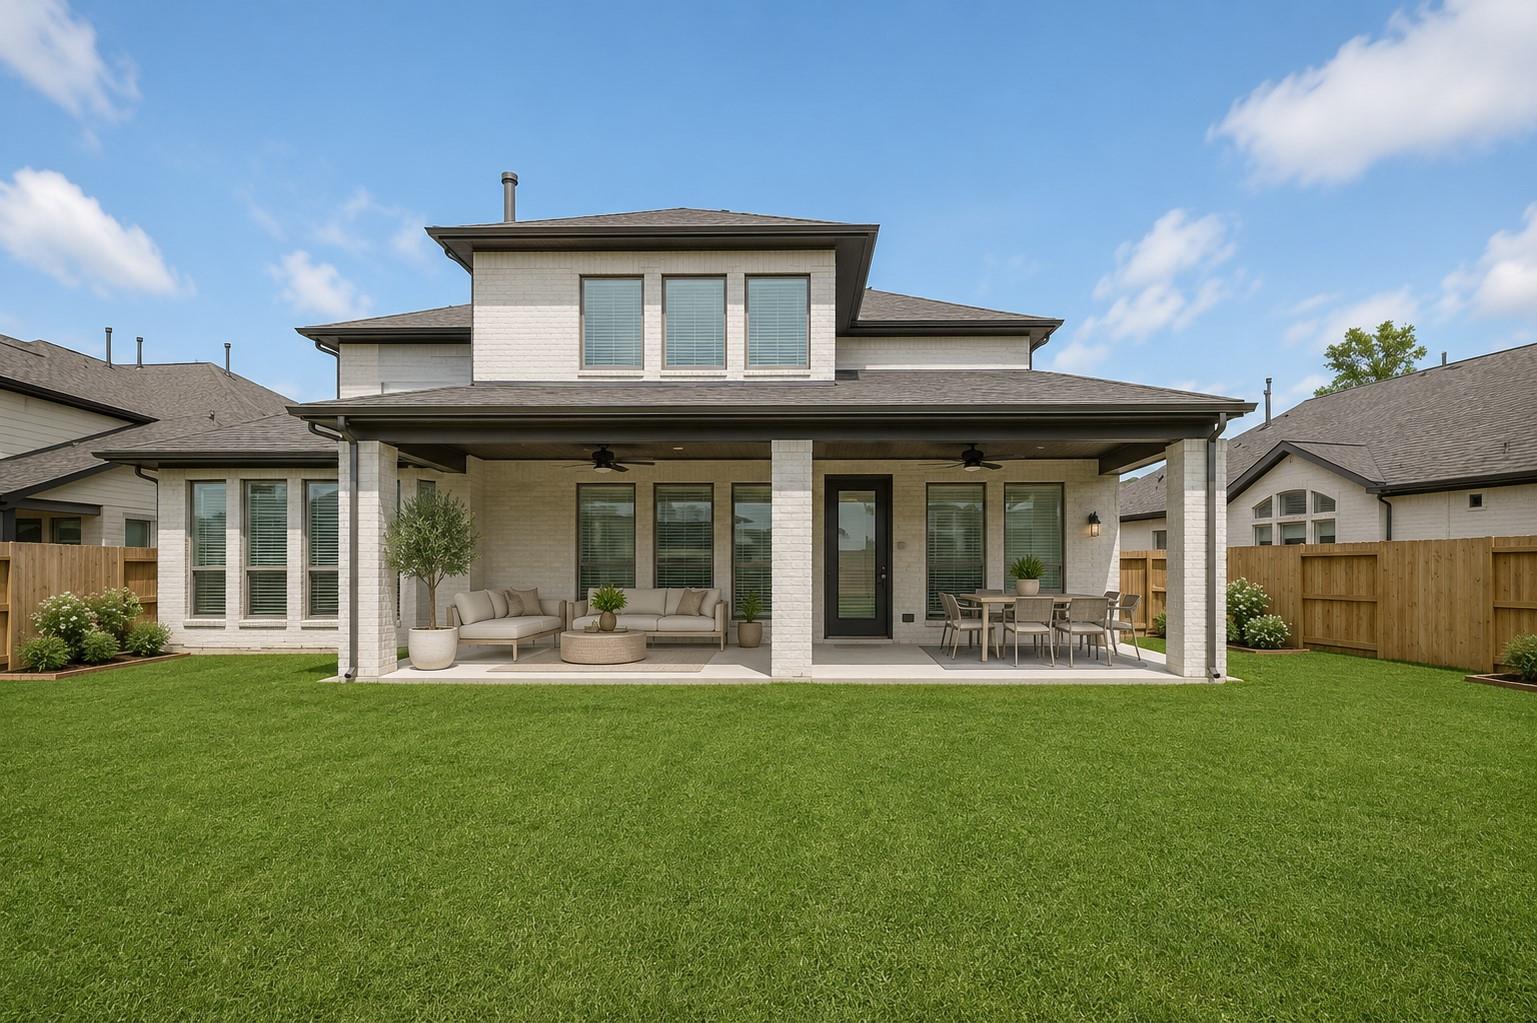
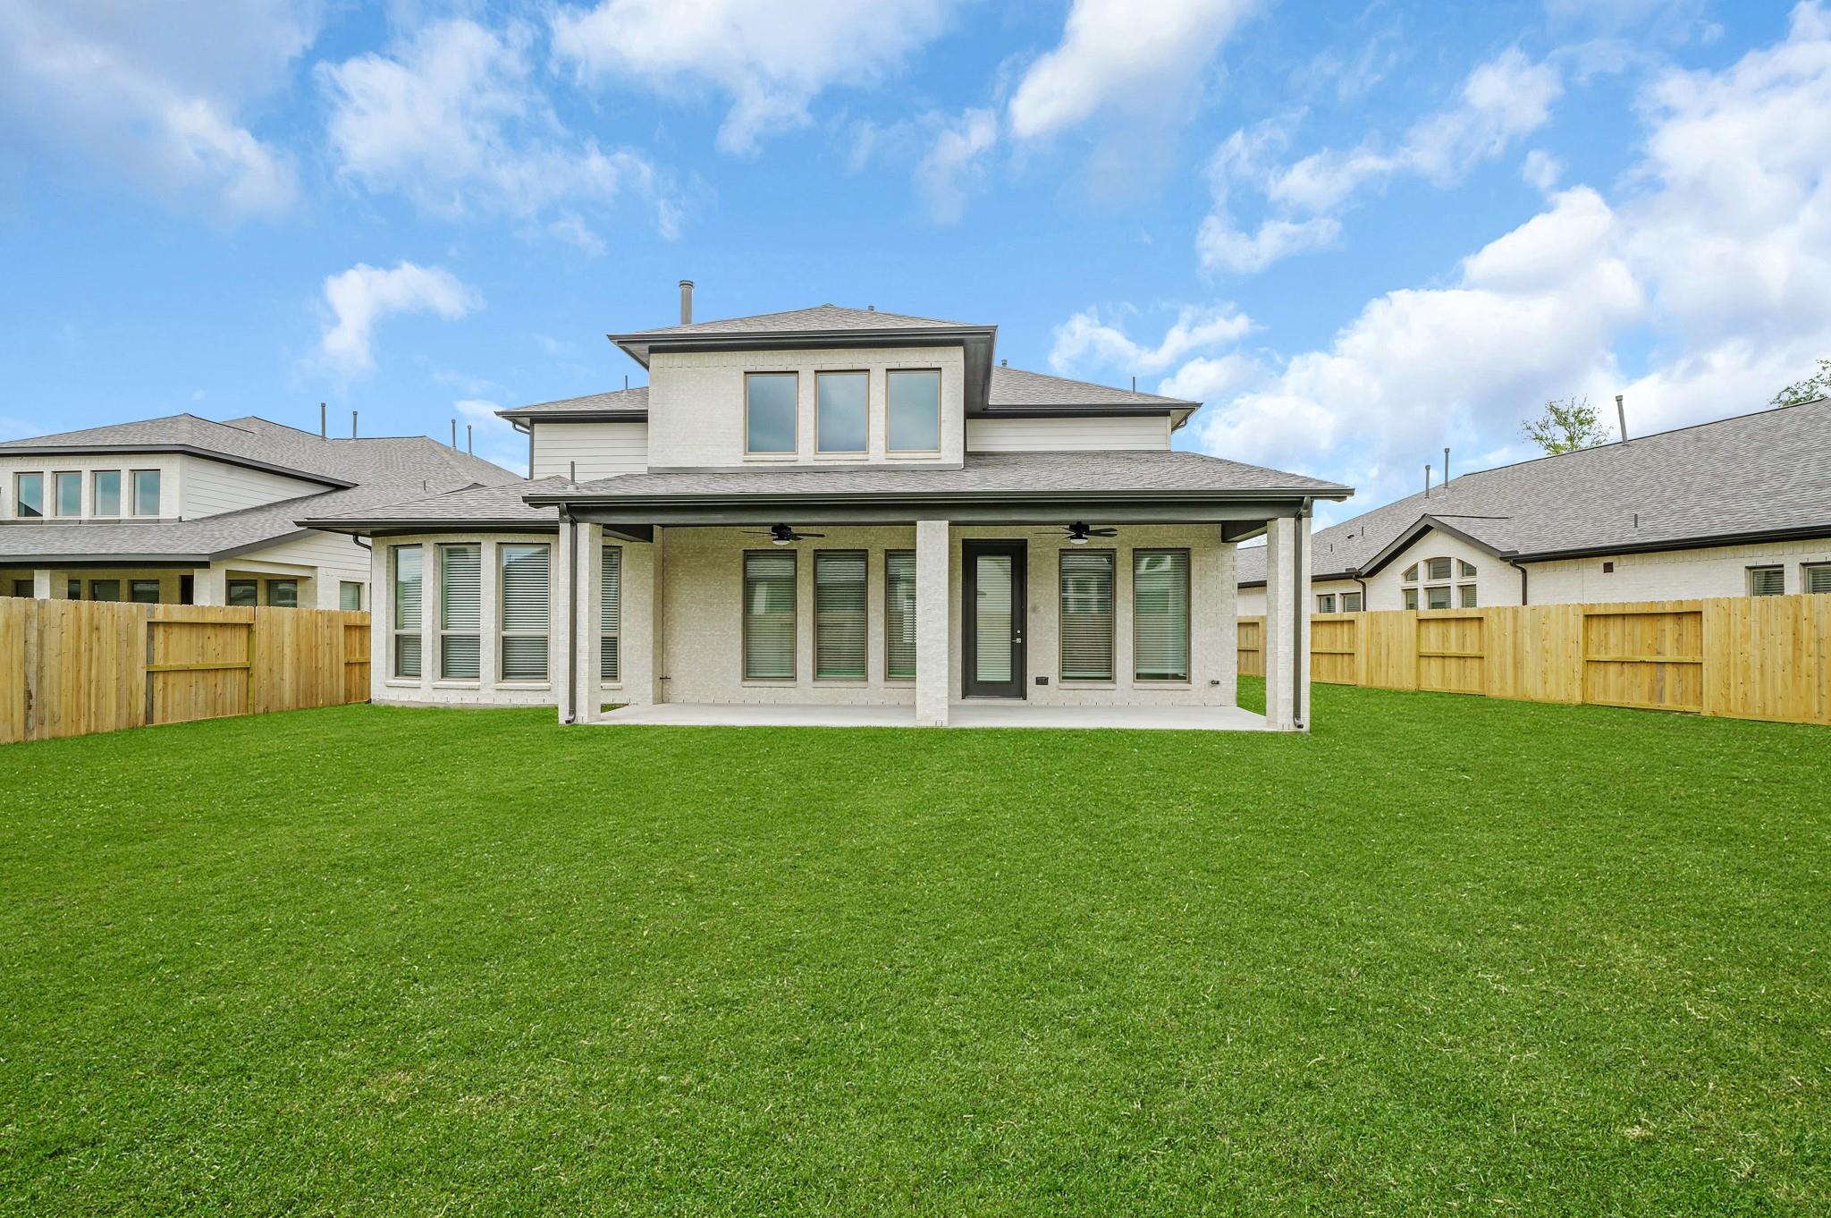
ExteriorRoof:CompositionFoundation:SlabPrivate Pool:NoExterior Type:Cement Board,StuccoLot Description:Cul-De-SacWater Sewer:Other Water/Sewer,Water DistrictArea Pool:YesExterior:Back Yard,Back Yard Fenced,Covered Patio/Deck,Exterior Gas Connection,Side Yard,Sprinkler System
Listed By:
Jessica McCreary
Compass RE Texas, LLC - The Heights
The data on this website relating to real estate for sale comes in part from the IDX Program of the Houston Association of REALTORS®. All information is believed accurate but not guaranteed. The properties displayed may not be all of the properties available through the IDX Program. Any use of this site other than by potential buyers or sellers is strictly prohibited.
© 2026 Houston Association of REALTORS®.
GET IN TOUCH
