
For Sale
201 Vanderpool Ln #69 Houston, TX 77024
$545,000
Description
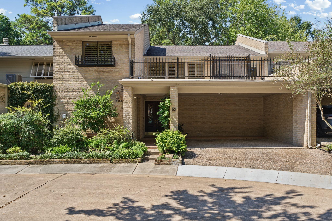
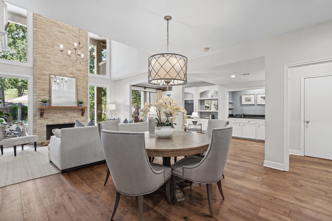
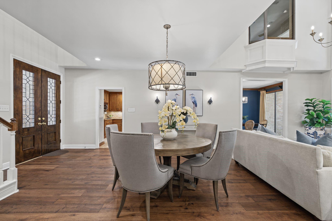
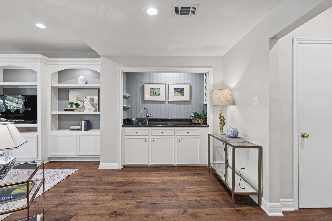
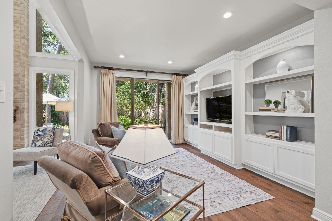
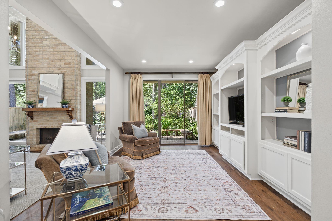
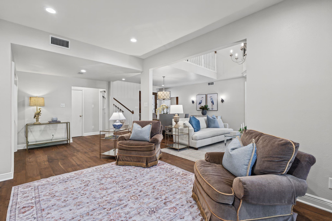
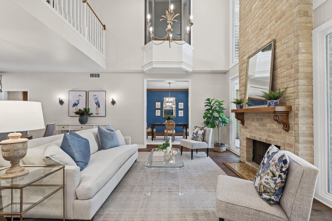
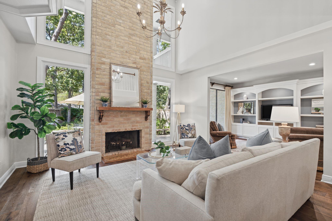
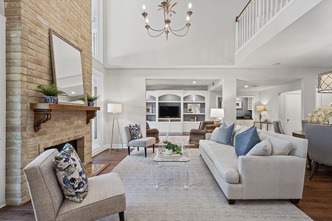
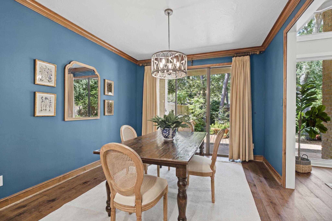
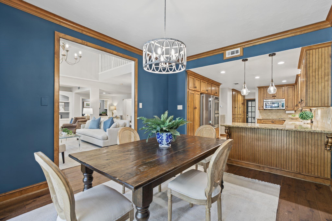
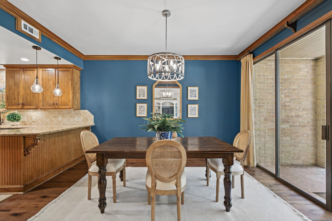
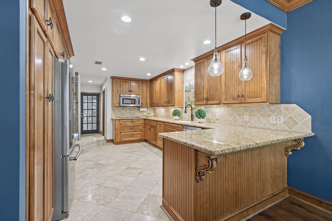
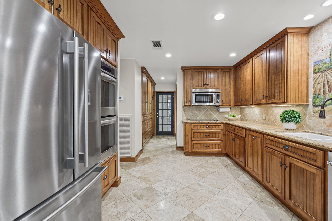
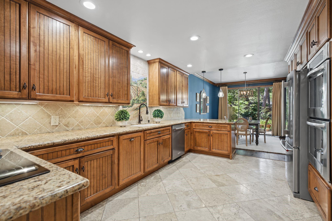
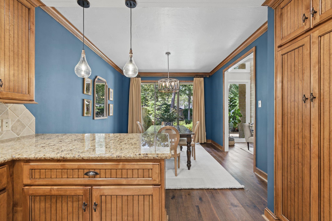
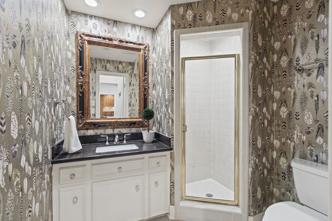
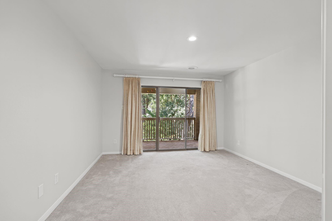
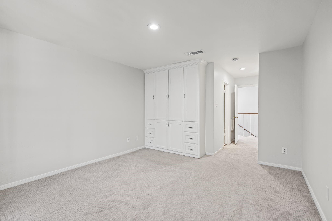
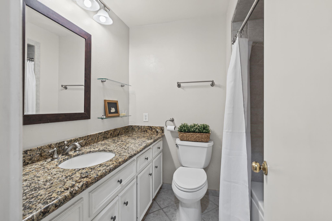
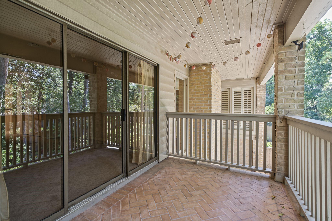
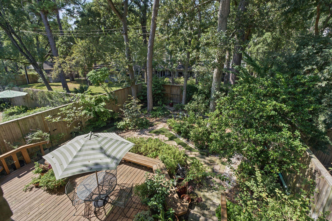
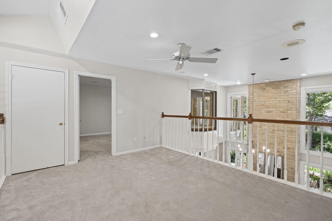
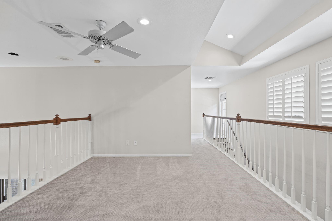
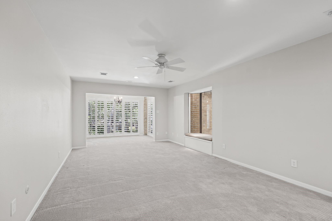
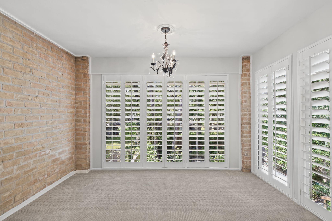
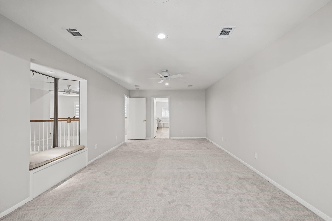
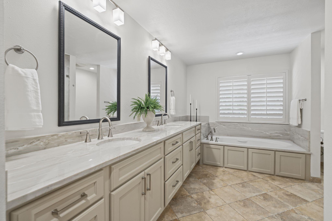
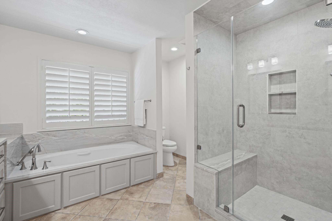
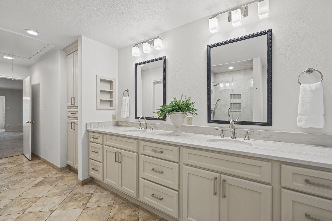
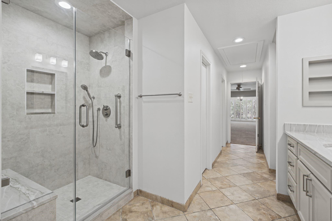
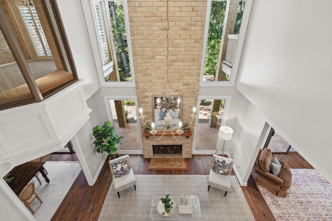
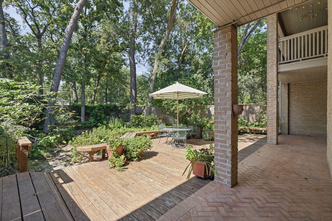
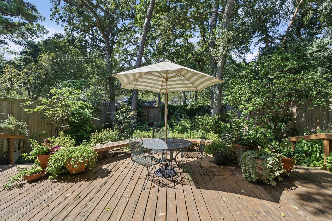
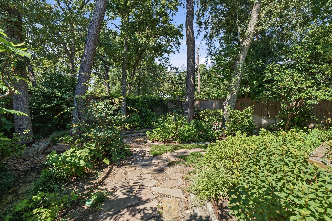
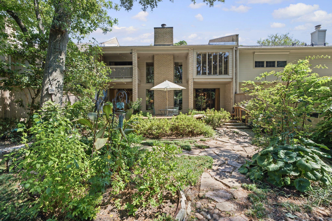
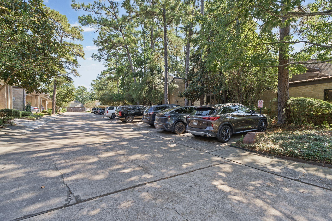
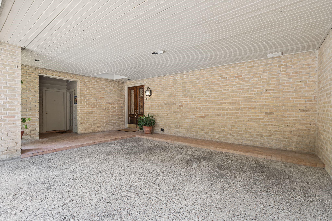
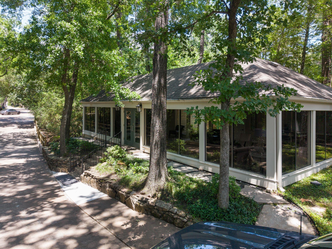
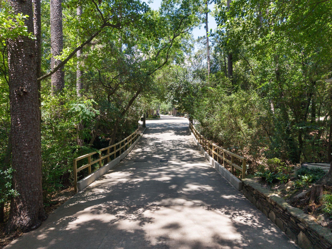
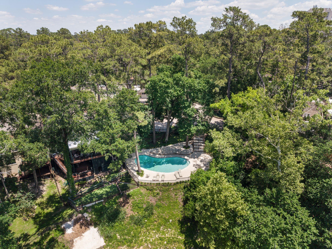
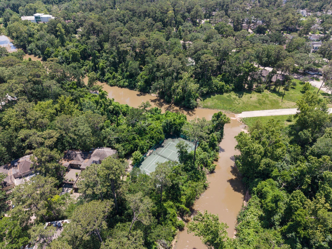
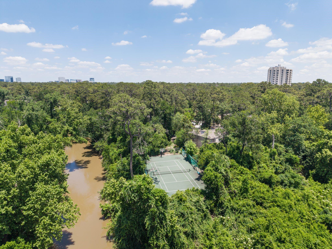
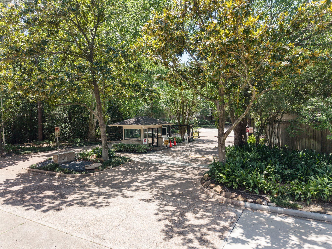
Tucked beneath mature trees in Woodstone, this brick townhome enjoys one of the most expansive garden settings in the community . Glass-paneled double doors open to hardwoods and a soaring two-story living room w/ a brick fireplace & walls of windows. The den offers built-ins + wet bar; the kitchen has custom cabinetry, double ovens, and a breakfast bar open to the dining room. Full guest bath down. Upstairs, the primary suite overlooks the living room and has a spa-like bath with soaking tub & frameless shower. Second bedroom has built-ins, its own bath, & a covered balcony. Outside: covered patio, deck, lush garden, rooftop terrace, & covered parking for two. The community offers walking trails, a pool, clubhouse, tennis and basketball courts, and guarded entry. Zoned to highly acclaimed SBISD schools. Recent updates: Roof (2020), HVAC (2018 & 2026), Water Heater (2024), Primary Bath Remodel (2025) and more. Property & improvements did not flood in Harvey. All info per seller.
Overview
Financial
Price:
$545,000
Price/SqFT:
$215.42
HOA Fee:
$6242 Annually
Tax Rate:
2.17122 %
Est. Monthly:
$8,031 *
Tax Amount:
$11,833
Amenities and features
 Patio/Deck
 Public Pool
 Sewer
Sewer Sprinkler System
 Water Access
 Yard
Yard Controlled Subdivision
 Energy Efficient
Property & Schools on Map
Floor plans / Dimensions / Descriptions
-
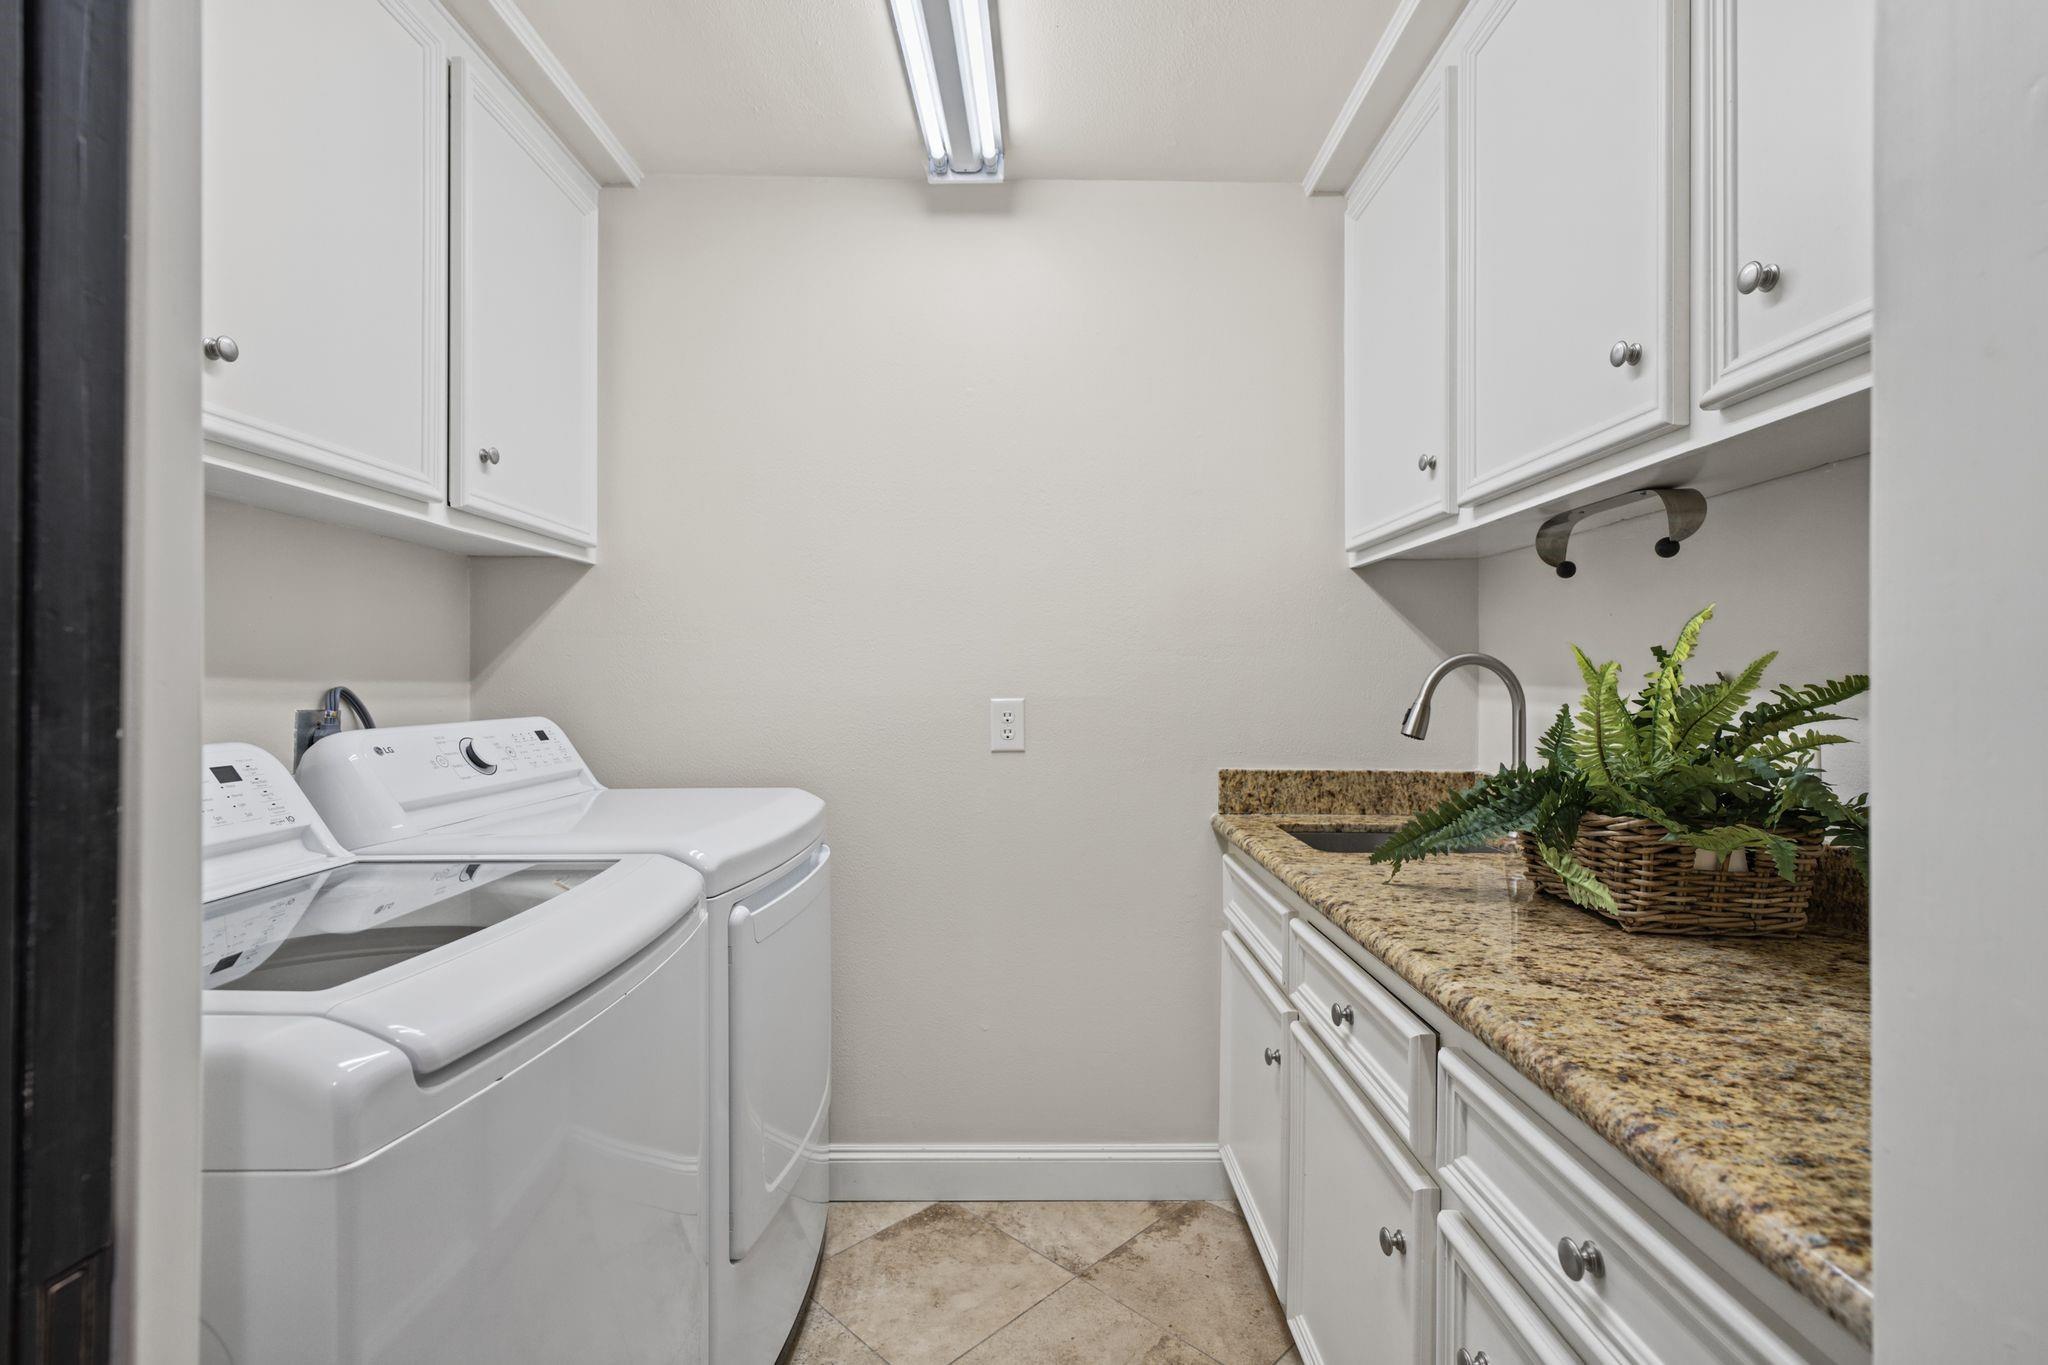
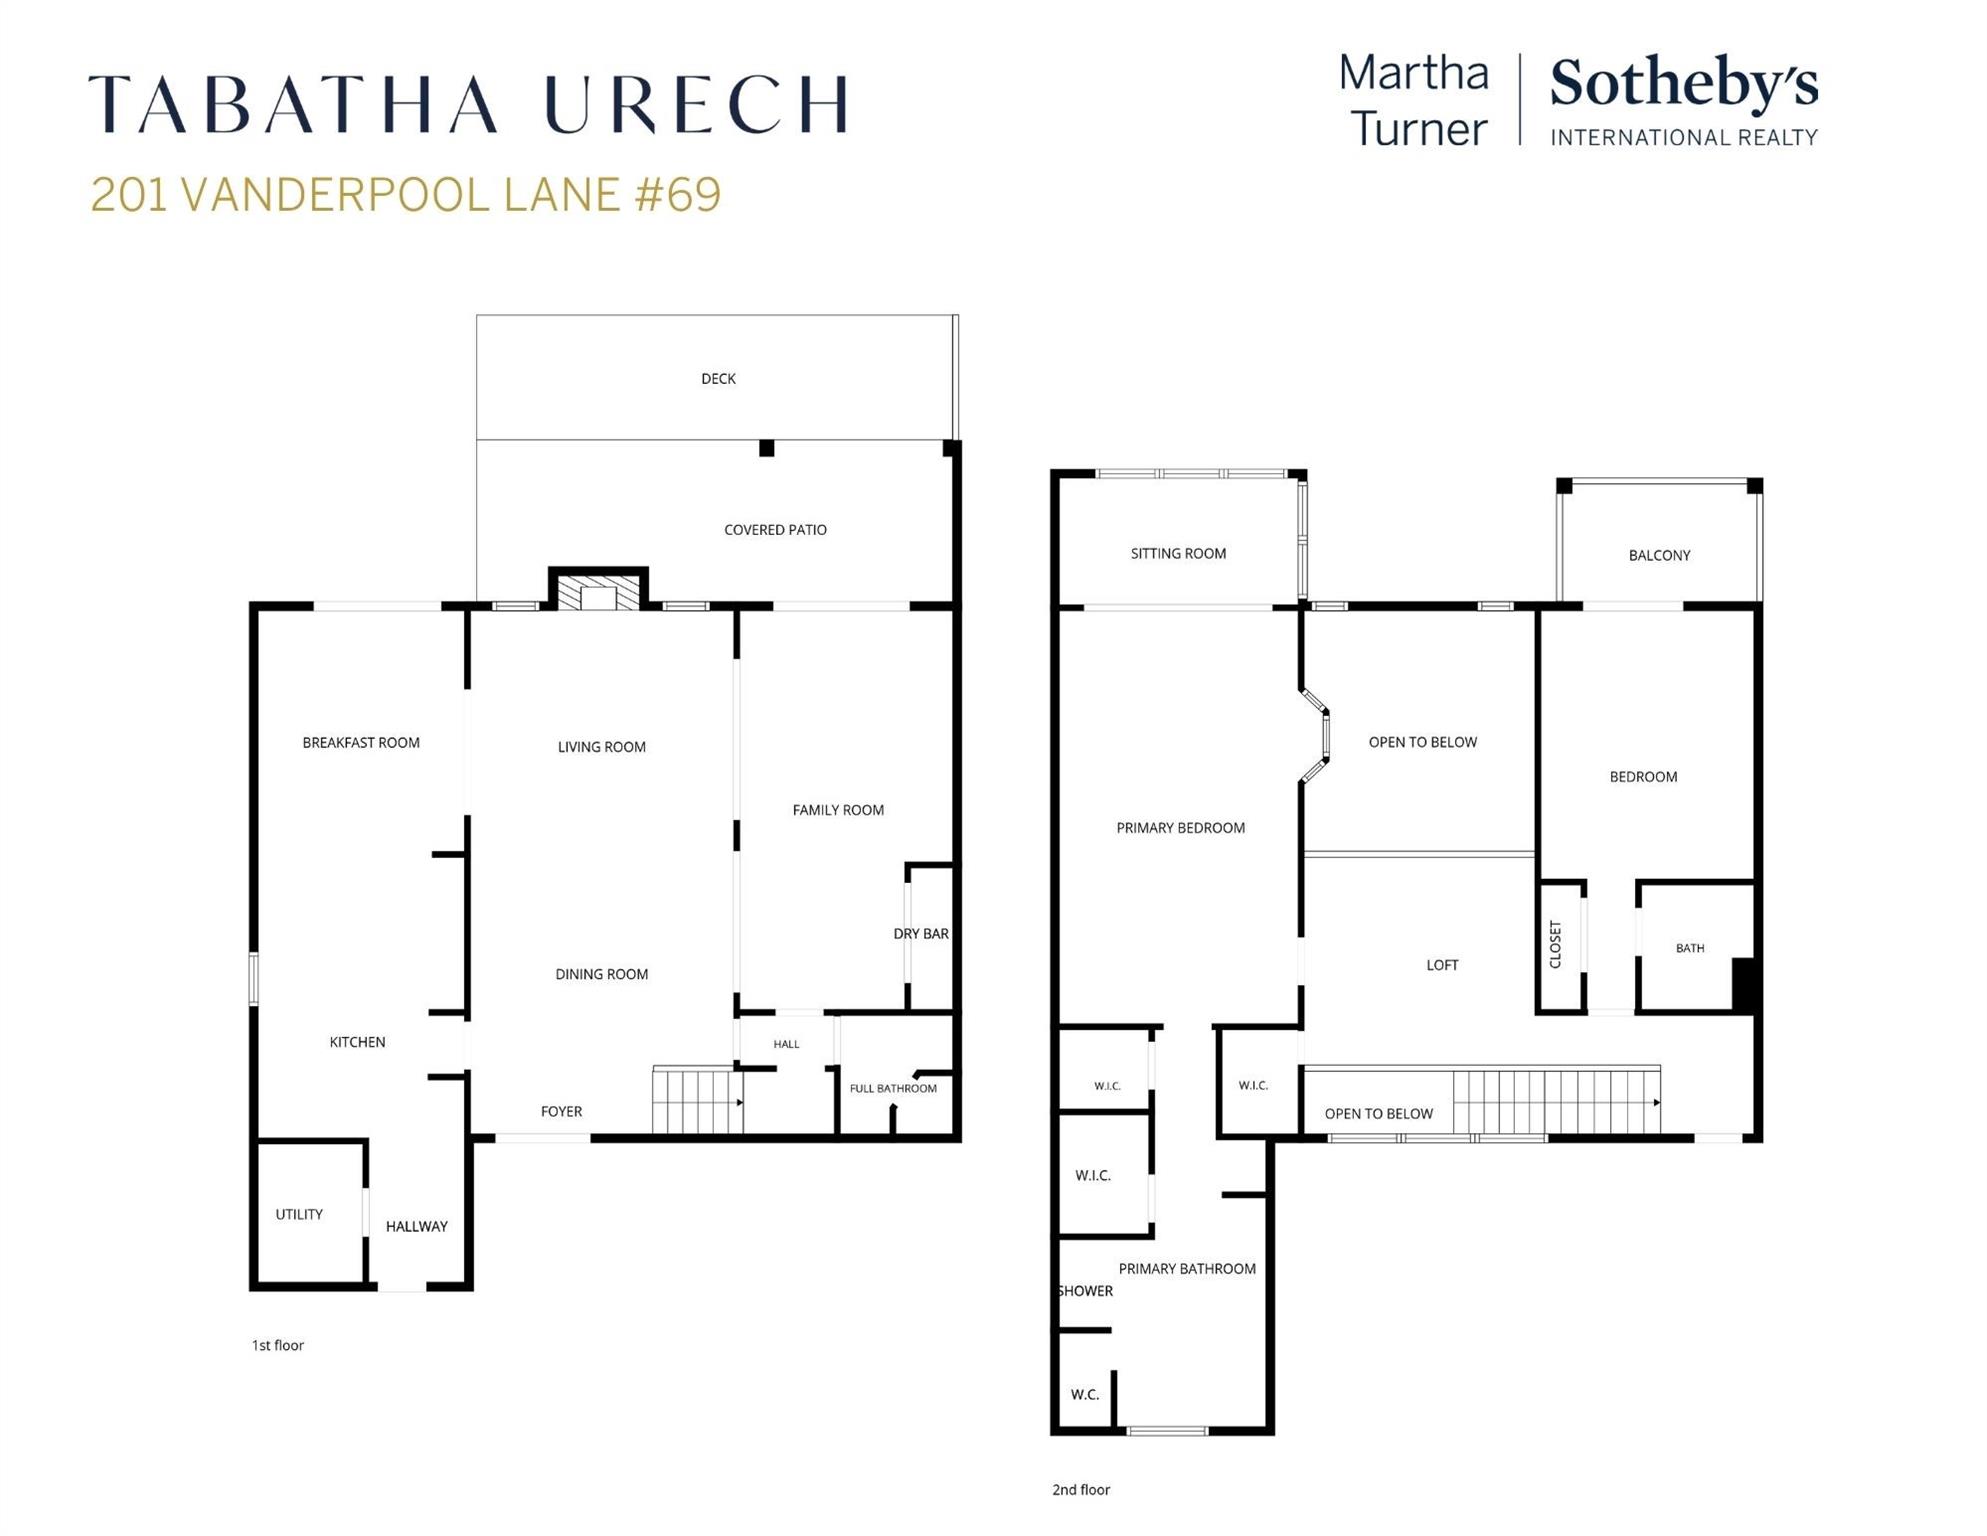
First FloorLiving:15x16Family Room:12x22Dining:15x12Kitchen:11x24Breakfast:16x13Bath:6x7Utility Room:10x8
-
Second FloorPrimary Bedroom:15x23Bedroom:11x22Primary Bath:12x22Bath:6x7Extra Room:13x7
-
InteriorFireplace:1/Wood Burning FireplacePets:W/ RestrictionsFloors:Carpet,Engineered Wood,Tile,TravertineCountertop:GraniteBathroom Description:Full Secondary Bathroom Down,Primary Bath: Double Sinks,Primary Bath: Separate Shower,Primary Bath: Soaking Tub,Secondary Bath(s): Tub/Shower ComboBedroom Desc:All Bedrooms Up,En-Suite Bath,Sitting Area,Walk-In ClosetKitchen Desc:Pantry,Pots/Pans Drawers,Under Cabinet LightingRoom Description:Breakfast Room,Family Room,Formal Dining,Formal Living,Home Office/Study,Living Area - 1st Floor,Living/Dining Combo,Loft,Utility Room in HouseHeating:Central Electric,ZonedCooling:Central Electric,ZonedWasher/Dryer Conn:YesDishwasher:YesDisposal:YesCompactor:NoMicrowave:YesRange:Electric CooktopOven:Convection Oven,Double Oven,Electric OvenIce Maker:NoAppliances:Electric Dryer Connection,Full Size,RefrigeratorEnergy Feature:Ceiling Fans,Digital Program Thermostat,Energy Star/CFL/LED Lights,High-Efficiency HVAC,Insulated/Low-E windowsInterior:Balcony,Crown Molding,Dry Bar,Fire/Smoke Alarm,High Ceiling,Open Ceiling,Refrigerator Included
-
ExteriorRoof:Composition,OtherFoundation:SlabPrivate Pool:NoExterior Type:Brick,WoodParking:Additional Parking,Carport Parking,Controlled Entrance,Driveway GateCarport Description:Attached CarportAccess:Automatic Gate,Manned GateWater Sewer:Public Sewer,Public WaterViews:WestFront Door Face:EastArea Pool:YesExterior:Back Yard,Balcony,Controlled Access,Fenced,Partially Fenced,Patio/Deck,Sprinkler System,Storage
Documents

Listed By:
Tabatha Urech
Martha Turner Sotheby's International Realty - Memorial
The data on this website relating to real estate for sale comes in part from the IDX Program of the Houston Association of REALTORS®. All information is believed accurate but not guaranteed. The properties displayed may not be all of the properties available through the IDX Program. Any use of this site other than by potential buyers or sellers is strictly prohibited.
© 2026 Houston Association of REALTORS®.
GET IN TOUCH
