
For Sale
2009 Corn Thistle Way Stagecoach, TX 77355
$489,990
Description
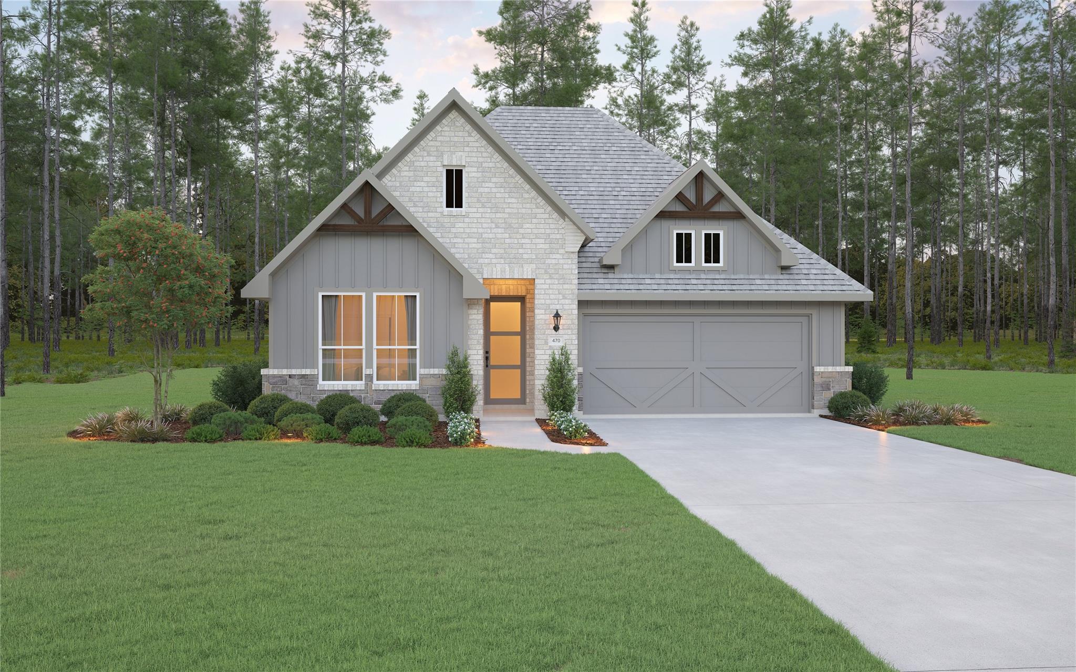
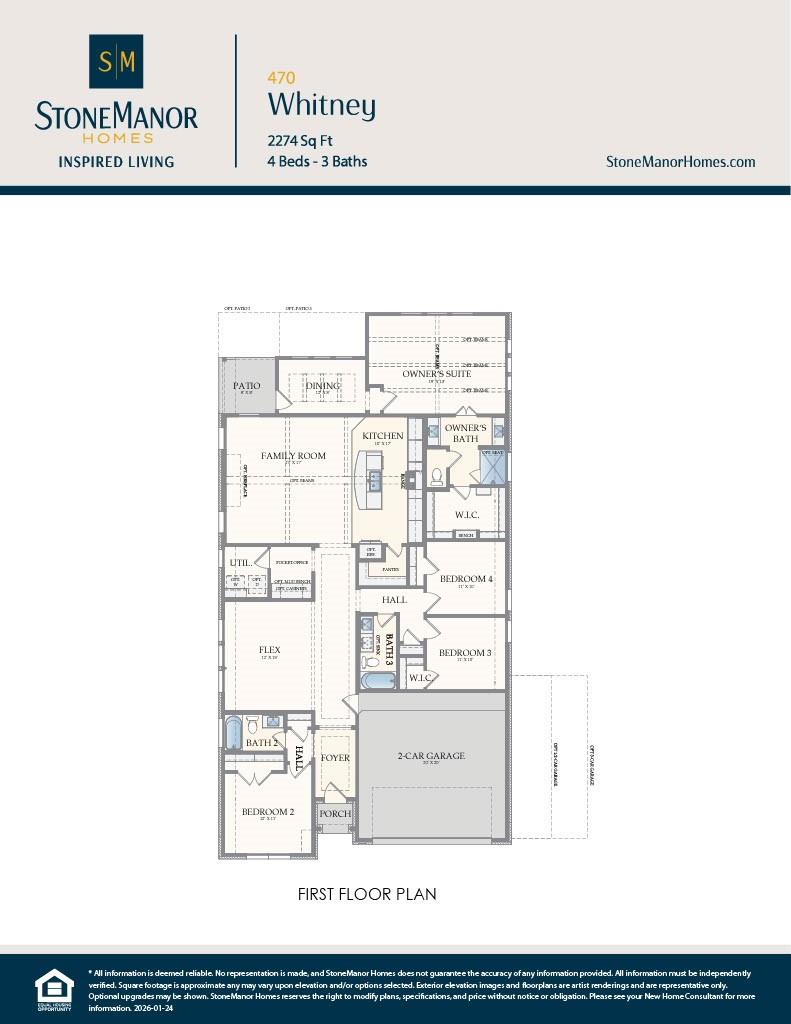
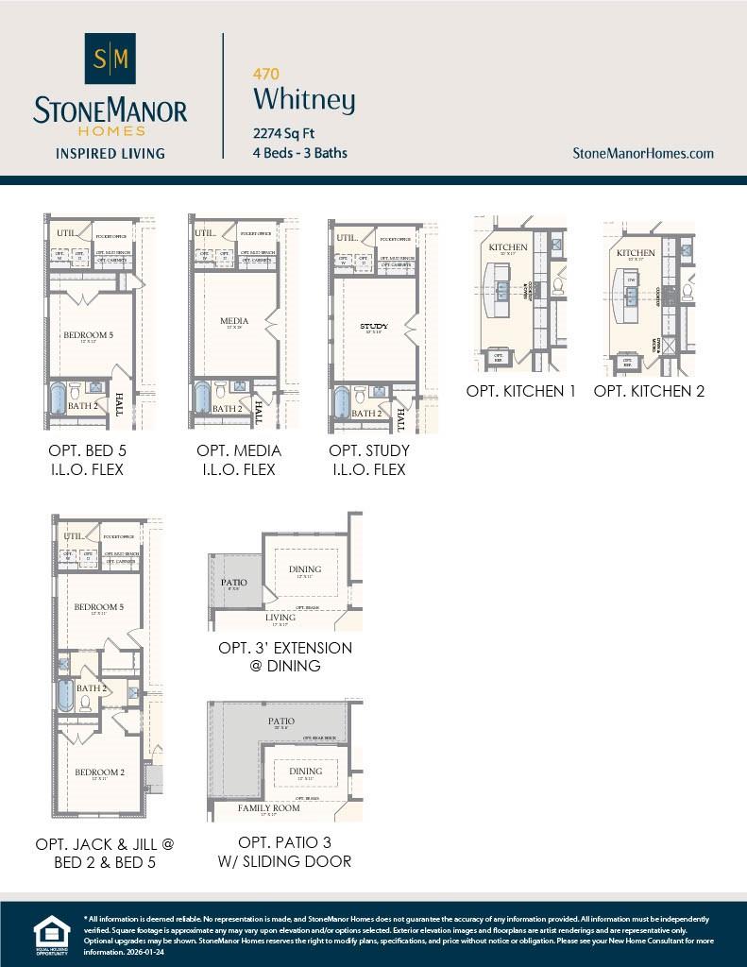
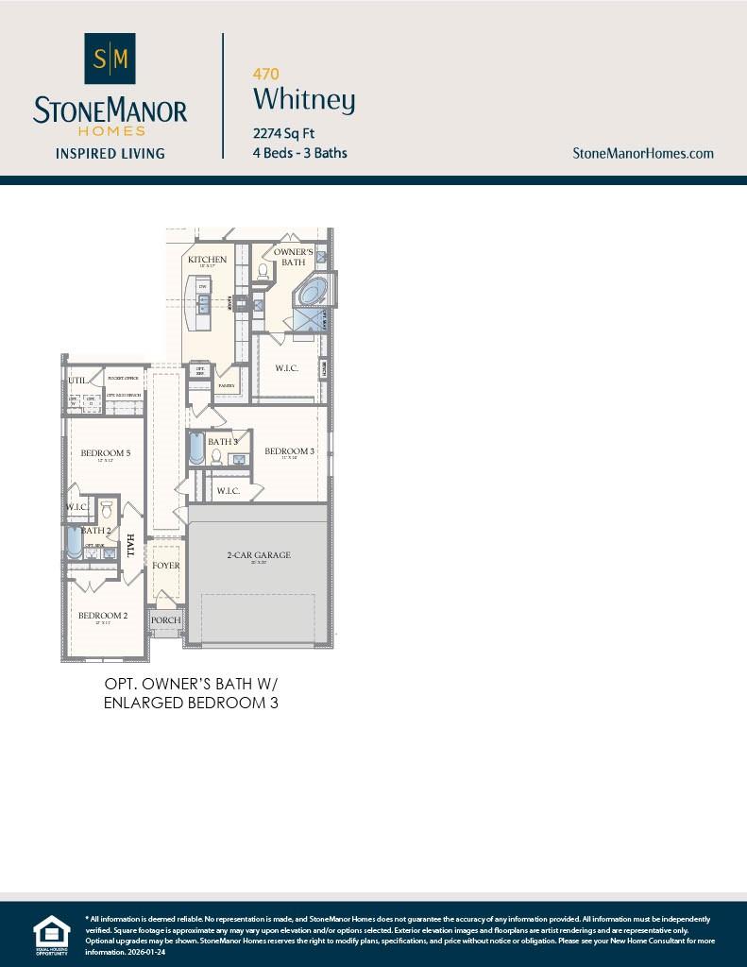
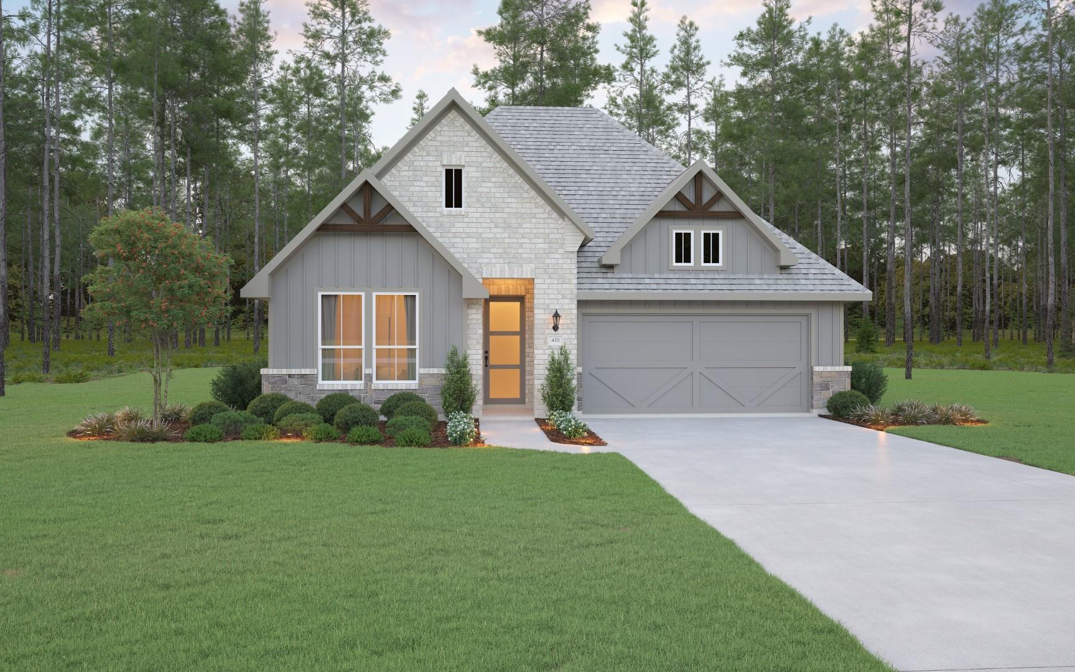
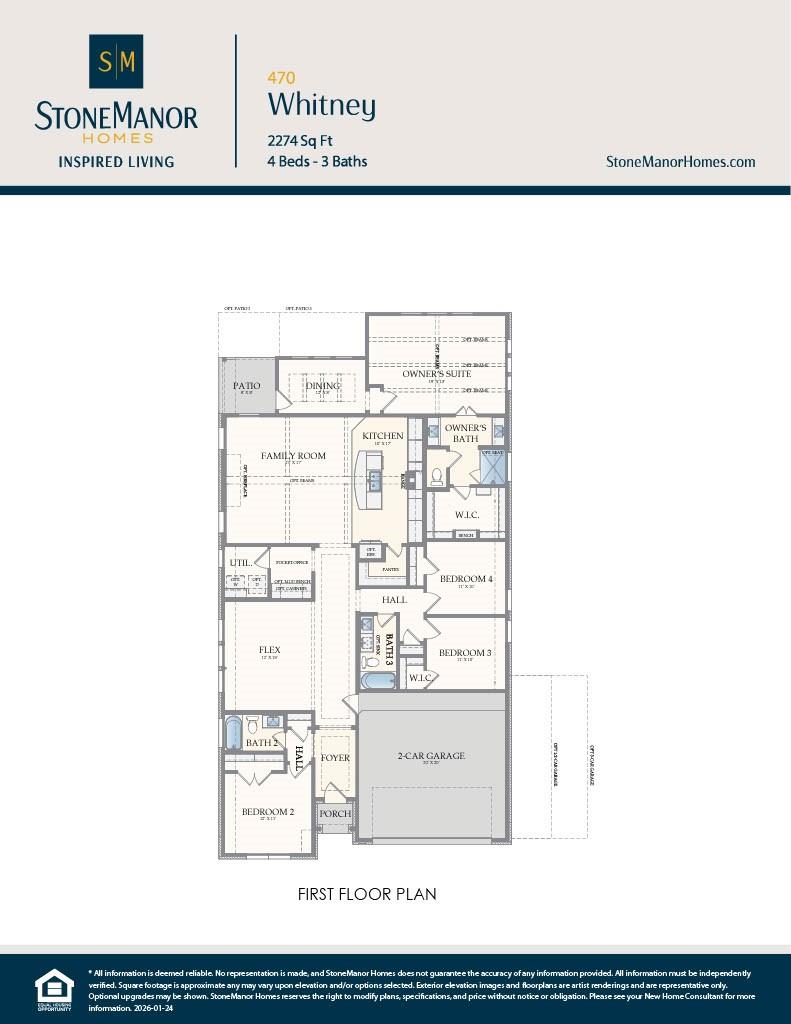
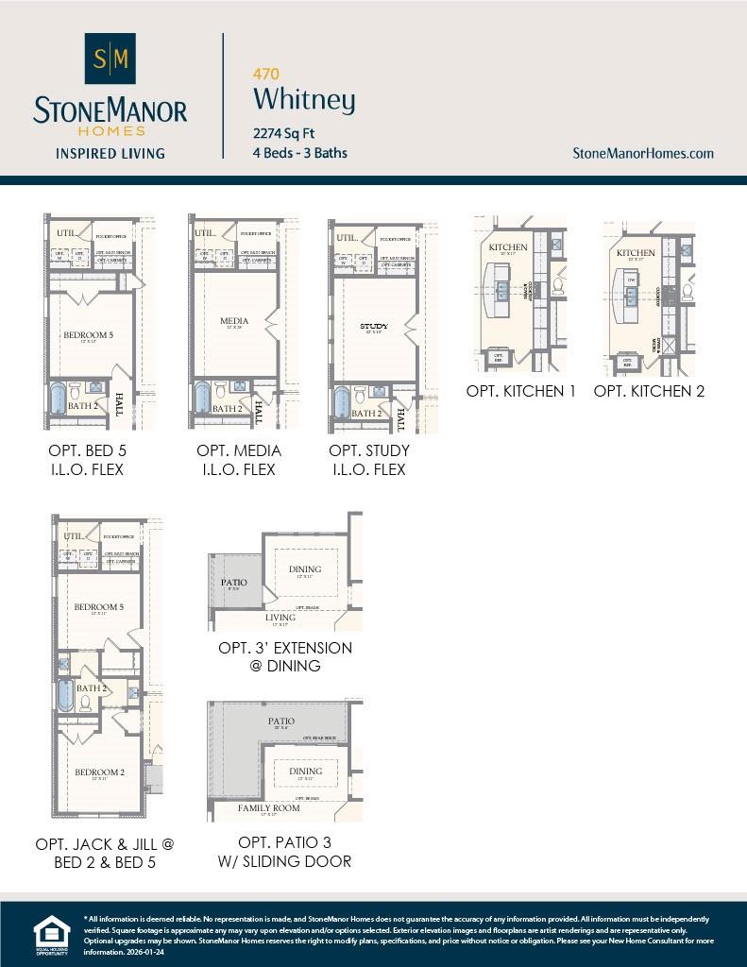
DISCOVER MODERN LIVING IN HIGHLY DESIRABLE GRAND MAGNOLIA! The thoughtfully designed WHITNEY floor plan offers 2,274 SQ. FT. of beautifully designed single-story living featuring 4 SPACIOUS BEDROOMS, 3 FULL BATHS, and a VERSATILE FLEX ROOM that can easily serve as a HOME OFFICE, PLAYROOM, or SECOND LIVING AREA. The OPEN-CONCEPT KITCHEN boasts a LARGE ISLAND, WALK-IN PANTRY, and overlooks the EXPANSIVE FAMILY ROOM, making it ideal for entertaining. The PRIVATE PRIMARY SUITE offers a generous WALK-IN CLOSET and luxurious ensuite bath, while the split-bedroom layout provides added privacy for family and guests. Enjoy a COVERED PATIO, HIGH CEILINGS, QUARTZ COUNTERTOPS, VINYL PLANK FLOORING, ENERGY-EFFICIENT FEATURES, and an OVERSIZED 2-CAR GARAGE. Conveniently located near shopping, dining, and major commuter routes, this BRAND-NEW StoneManor Home combines exceptional design with everyday functionality.
Overview
Financial
Price:
$489,990
Price/SqFT:
$215.47
HOA Fee:
$1900 Annually
Tax Rate:
0 %
Est. Monthly:
$4,971 *
Tax Amount:
$0
Amenities and features
 Patio/Deck
 Public Pool
 Sewer
Sewer Sprinkler System
 Water Access
 Yard
Yard Energy Efficient
 New Construction
Property & Schools on Map
Floor plans / Dimensions / Descriptions
-
First FloorFamily Room:17x17Kitchen:10x17Breakfast:12x8Primary Bedroom:19x13Bedroom:11x10Bedroom 2:12x11Bedroom 3:11x10Extra Room:12x15
-
InteriorFloors:Carpet,Tile,Vinyl PlankCountertop:QuartzBathroom Description:Primary Bath: Separate Shower,Secondary Bath(s): Tub/Shower ComboBedroom Desc:En-Suite Bath,Primary Bed - 1st Floor,Walk-In ClosetKitchen Desc:Breakfast Bar,Island w/o Cooktop,Kitchen open to Family Room,PantryRoom Description:Breakfast Room,Family Room,Living Area - 1st Floor,Utility Room in HouseHeating:Central GasCooling:Central ElectricConnections:Electric Dryer Connections,Washer ConnectionsDishwasher:YesDisposal:YesCompactor:NoMicrowave:YesRange:Gas CooktopOven:Gas OvenIce Maker:NoEnergy Feature:Attic Vents,Ceiling Fans,Digital Program Thermostat,High-Efficiency HVAC,HVAC>13 SEER,Insulated Doors,Insulated/Low-E windows,Insulation - Batt,Insulation - Blown Cellulose,Radiant Attic BarrierInterior:Fire/Smoke Alarm,Formal Entry/Foyer,High Ceiling
-
ExteriorRoof:CompositionFoundation:SlabPrivate Pool:NoExterior Type:Brick,StoneLot Description:Subdivision LotWater Sewer:Public Sewer,Public WaterFront Door Face:NorthArea Pool:YesExterior:Back Yard,Back Yard Fenced,Covered Patio/Deck,Patio/Deck,Porch,Sprinkler System
Listed By:
Scott Laird
Keller Williams Realty The Woodlands
The data on this website relating to real estate for sale comes in part from the IDX Program of the Houston Association of REALTORS®. All information is believed accurate but not guaranteed. The properties displayed may not be all of the properties available through the IDX Program. Any use of this site other than by potential buyers or sellers is strictly prohibited.
© 2026 Houston Association of REALTORS®.
GET IN TOUCH
