

For Sale
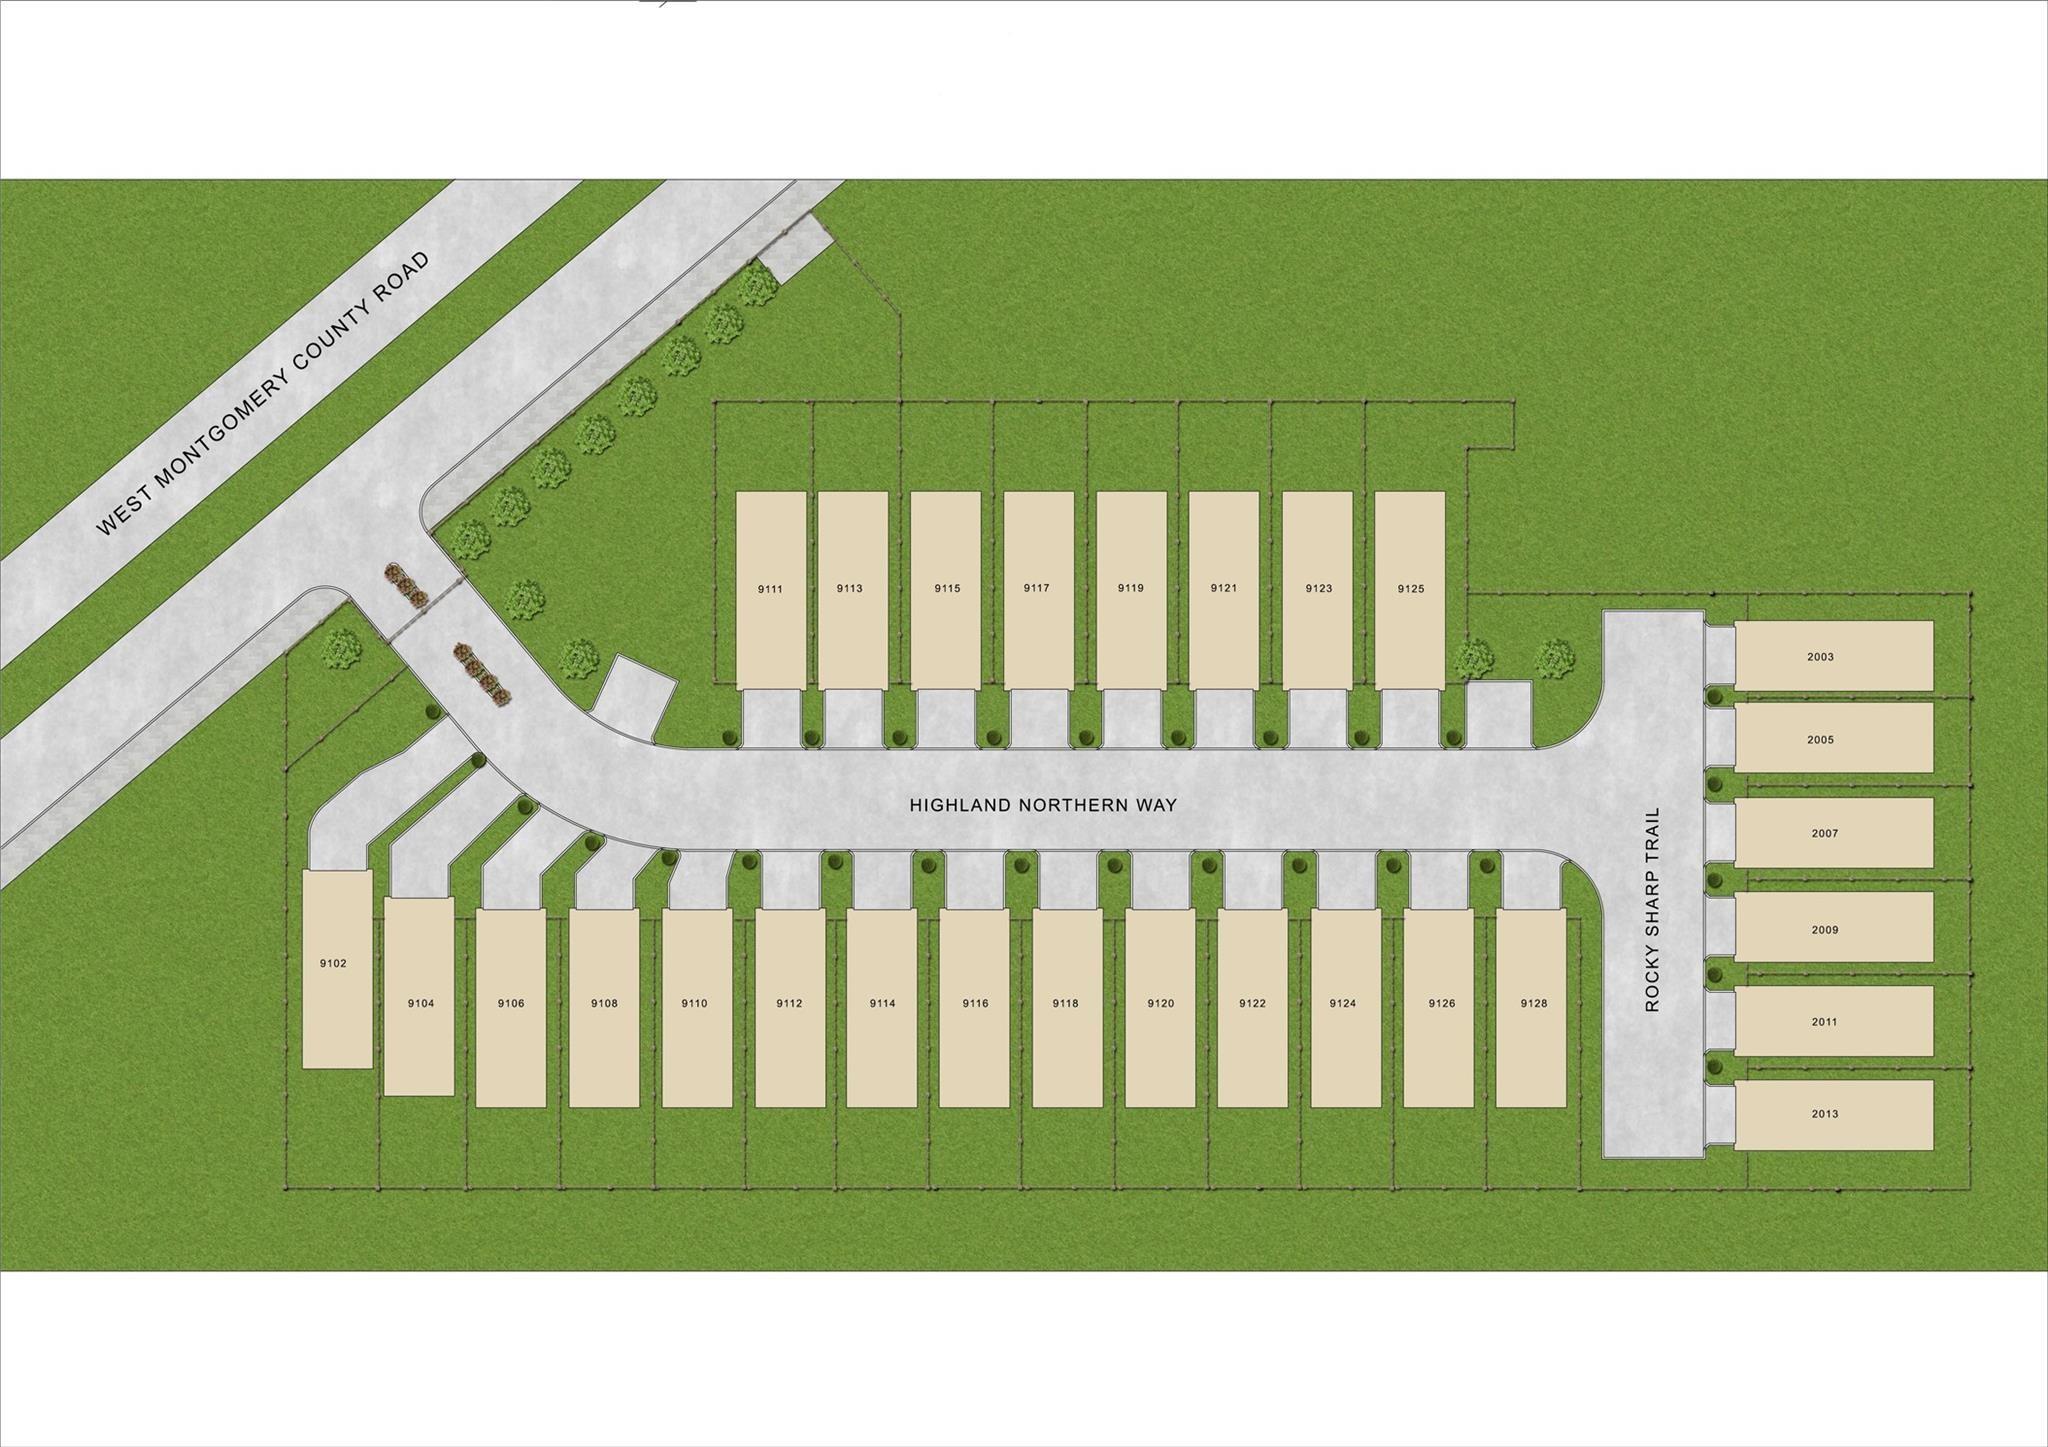
2007 Rocky Sharp Trl Houston, TX 77088
$289,000
Description
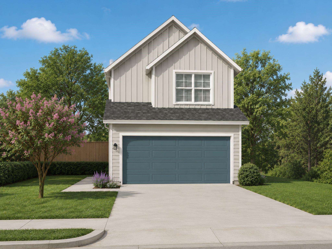
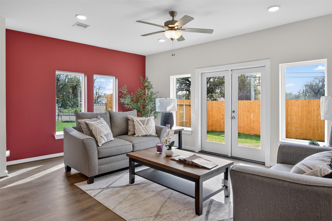
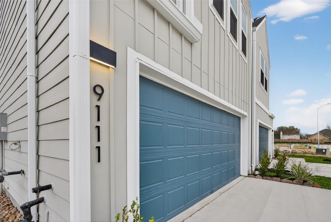
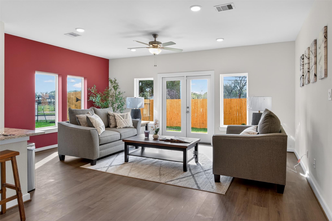
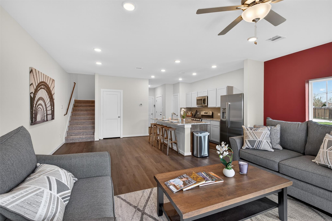
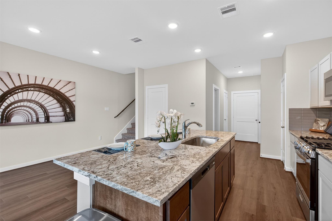
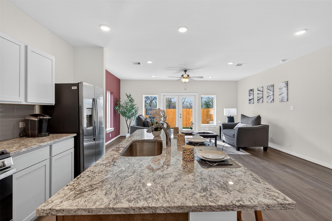
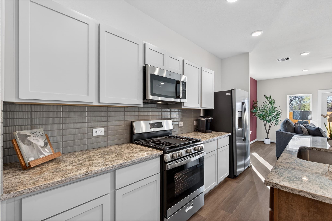
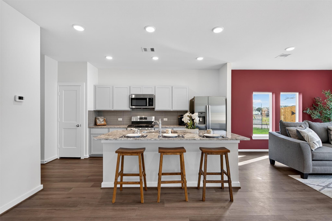
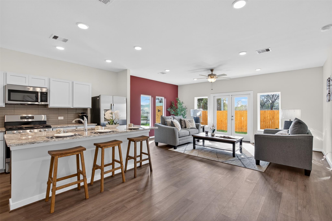
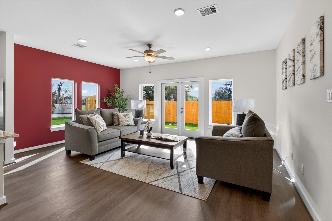
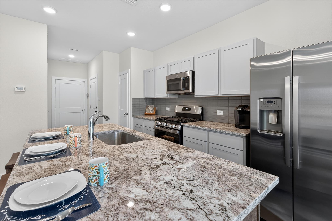
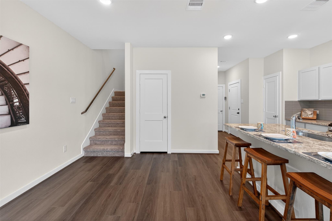
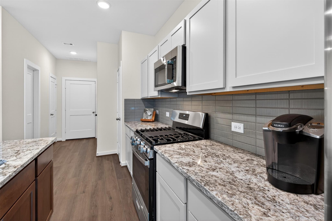
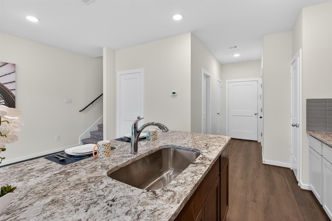
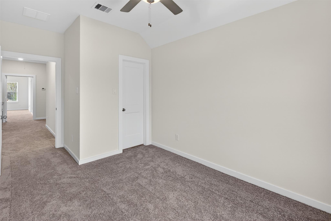
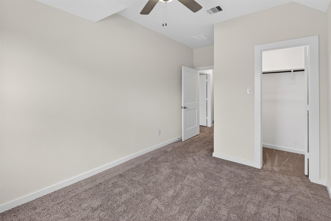
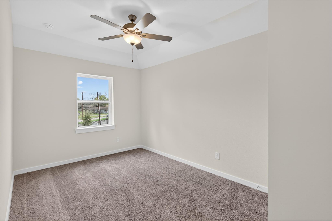
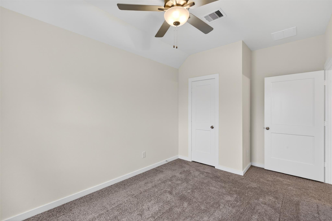
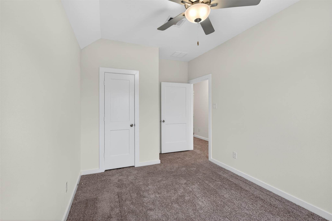
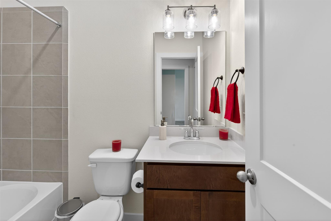
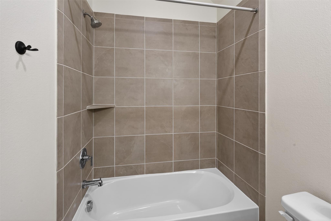
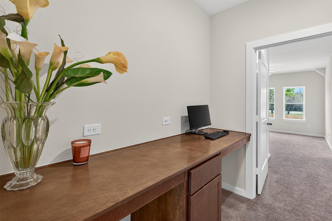
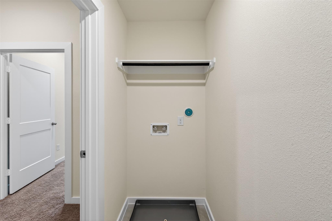
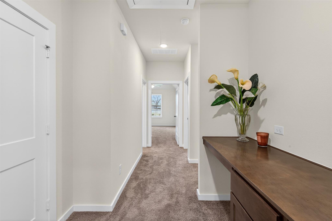
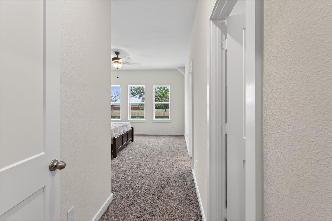
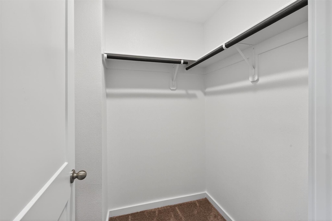
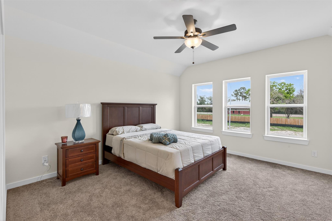
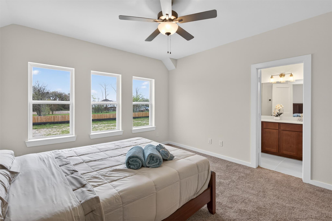
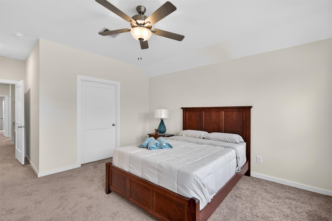
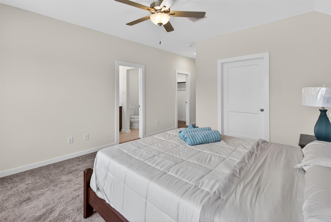
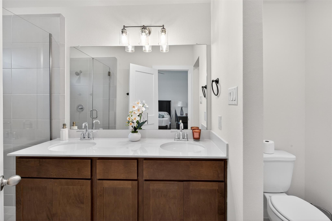
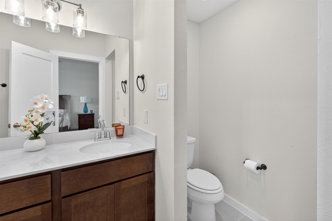
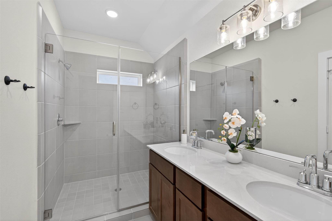
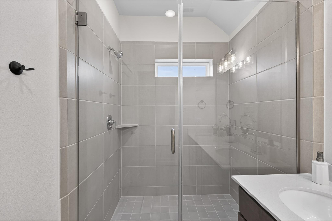
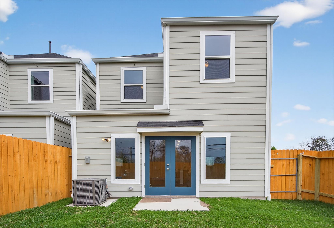
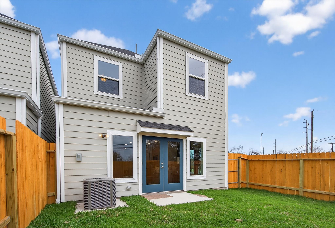
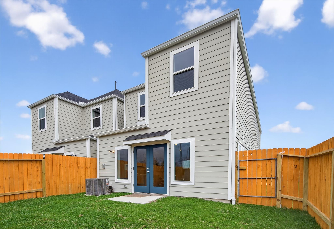
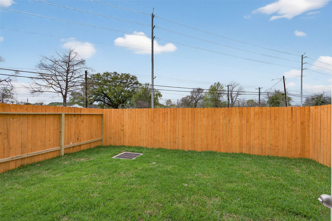
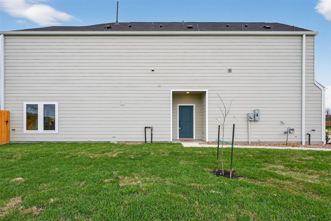
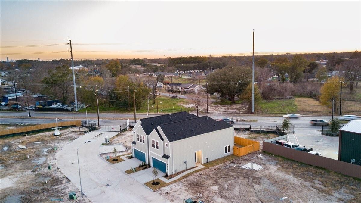
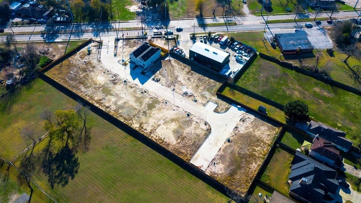
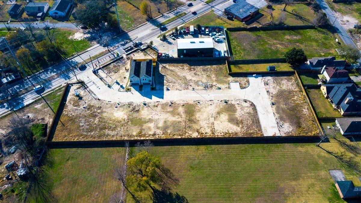
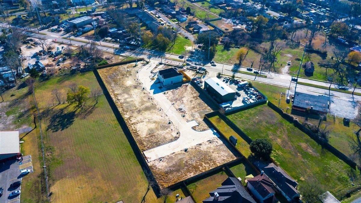
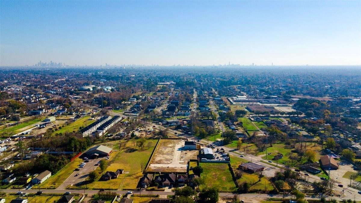
Discover 2007 Rocky Sharp Trail in Highland Enclave, an exclusive gated community of 28 brand-new Contemporary Homes in Northwest Houston near 249 and Interstate 45. This elegant two-story residence features 3 bedrooms, 2.5 bathrooms, 9-foot ceilings, a back patio, large backyard, private driveway, and 2-car garage. The chef's kitchen offers modern shaker cabinetry, quartz countertops, tile subway backsplash, soft-close drawers, and stainless steel appliances. The spacious primary suite includes two closets and an ensuite bath with dual sinks, chrome fixtures, and a walk-in shower. A dedicated workspace is ideal for a home office. Additional highlights include vinyl laminate flooring in the kitchen, ceramic tile in the bathrooms, carpet in living areas, LED recessed lighting, energy-efficient windows and HVAC, smart thermostat, landscaped front yard with sprinklers, garage storage, and a 1/2-HP garage door opener. Secure your new home today!
Overview
Financial
Price:
$289,000
Price/SqFT:
$200.56
Original Price:
$295,500
Reduced $:
$6,500
Reduced On:
Jul 14th, 2026
Reduced %:
2.20 %
HOA Fee:
$125 Monthly
Tax Rate:
2.28812 %
Est. Monthly:
$4,043 *
Tax Amount:
$6,613
Amenities and features
 Patio/Deck
 Sewer
Sewer Water Access
 Yard
Yard Energy Efficient
 New Construction
Property & Schools on Map
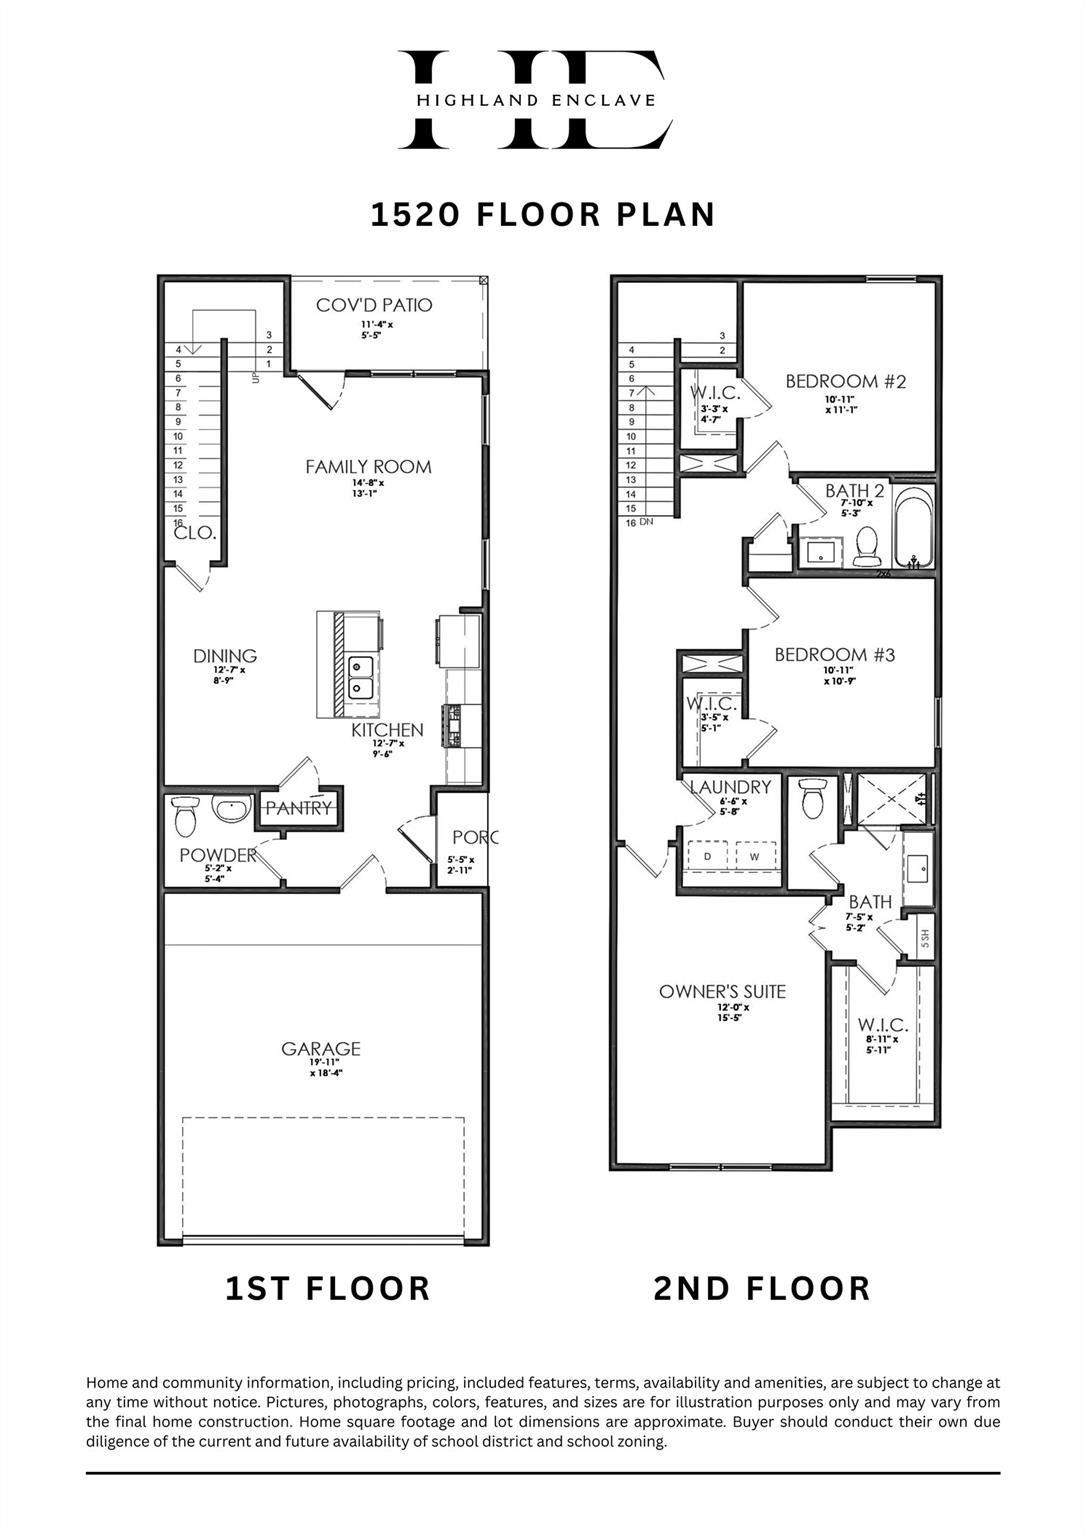
Floor plans / Dimensions / Descriptions
-
First FloorLiving:20 x 13.5Dining:8.6 x 13Kitchen:13.6 x 11.6
-
Second FloorPrimary Bedroom:14.2 x 15.15Bedroom:13.1 x 9.8Bedroom 2:10.3 x 12.5
-
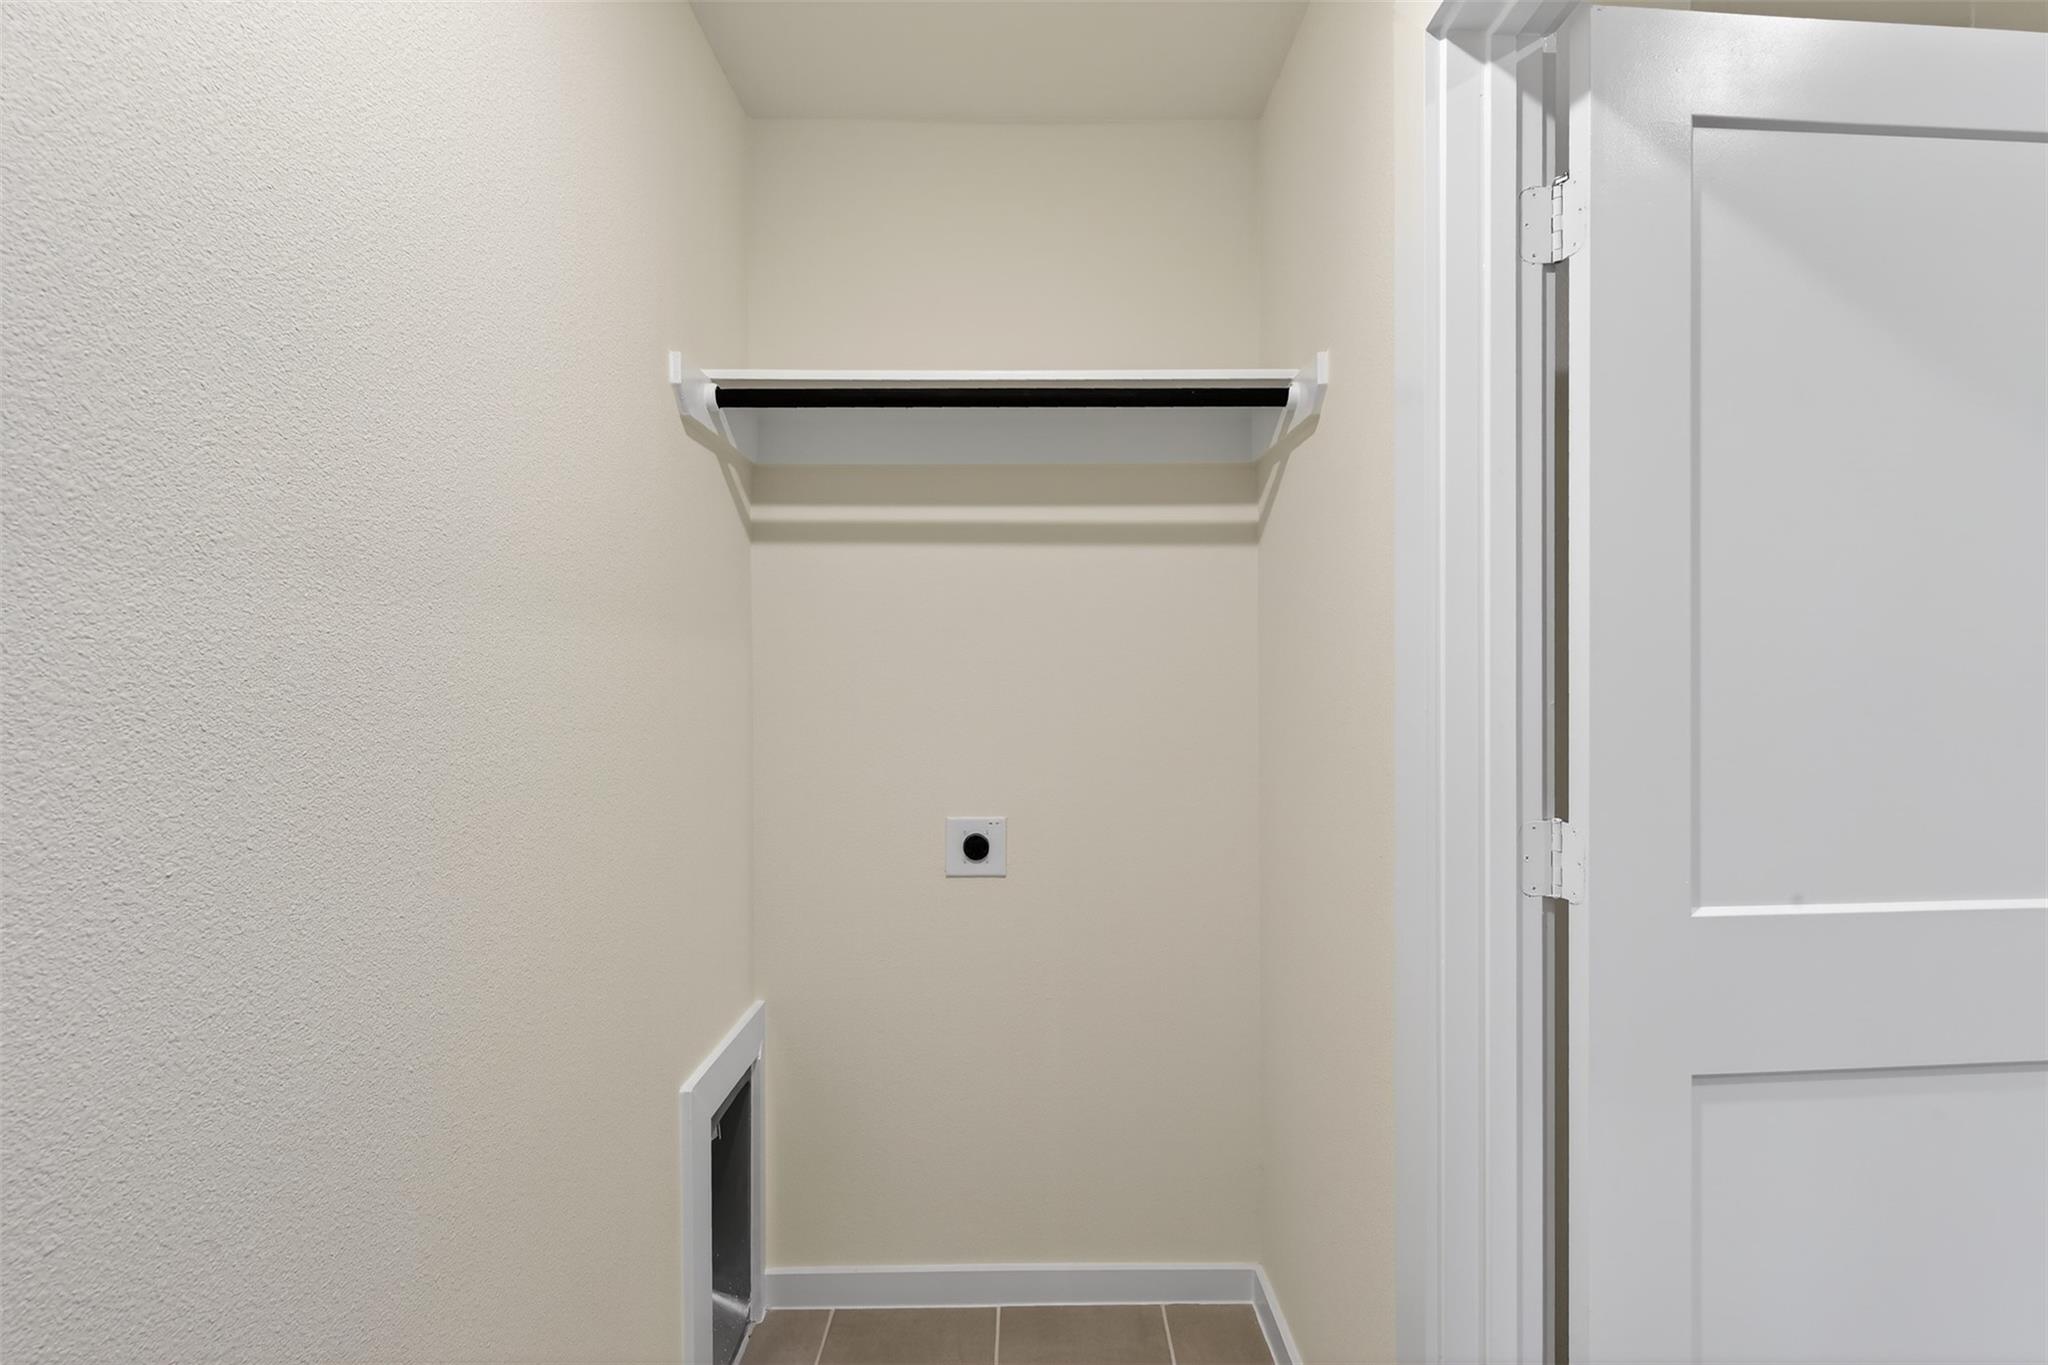
InteriorFloors:Carpet,Tile,Vinyl,Vinyl PlankCountertop:QuartzBathroom Description:Half Bath,Primary Bath: Double Sinks,Primary Bath: Shower Only,Secondary Bath(s): Tub/Shower ComboBedroom Desc:All Bedrooms Up,En-Suite Bath,Primary Bed - 2nd Floor,Split Plan,Walk-In ClosetKitchen Desc:Kitchen open to Family Room,Pantry,Soft Closing Cabinets,Soft Closing DrawersRoom Description:Living Area - 1st Floor,Living/Dining Combo,Utility Room in HouseHeating:Central GasCooling:Central ElectricConnections:Electric Dryer Connections,Gas Dryer Connections,Washer ConnectionsDishwasher:YesDisposal:YesMicrowave:YesRange:Gas RangeOven:Gas Oven,Single OvenEnergy Feature:Ceiling Fans,Digital Program ThermostatInterior:High Ceiling
-
ExteriorRoof:CompositionFoundation:SlabPrivate Pool:NoExterior Type:Cement Board,WoodLot Description:Patio LotGarage Carport:Auto Driveway Gate,Auto Garage Door OpenerGarage Size:20x20Water Sewer:Public Sewer,Public WaterFront Door Face:EastExterior:Back Green Space,Back Yard,Back Yard Fenced,Patio/Deck
Listed By:
Diego Jaramillo
Keller Williams Realty Metropolitan
The data on this website relating to real estate for sale comes in part from the IDX Program of the Houston Association of REALTORS®. All information is believed accurate but not guaranteed. The properties displayed may not be all of the properties available through the IDX Program. Any use of this site other than by potential buyers or sellers is strictly prohibited.
© 2026 Houston Association of REALTORS®.
GET IN TOUCH
