
For Sale
20062 Parkland Gates Dr Montgomery, TX 77316
$389,000
Description
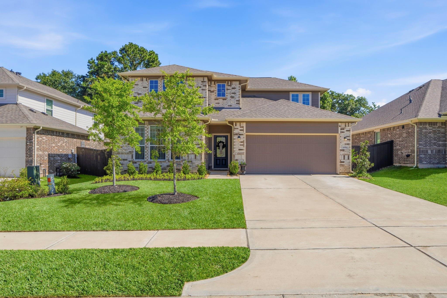
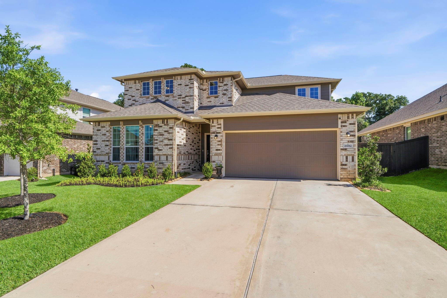
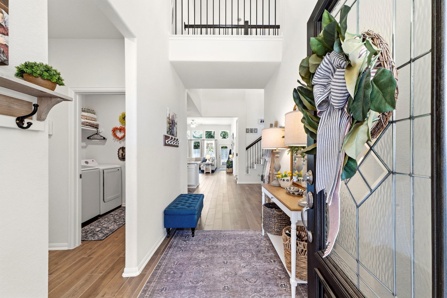
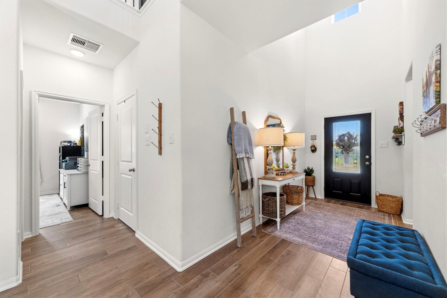
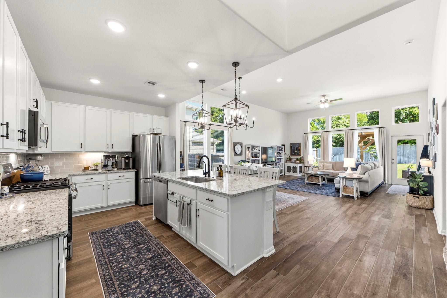
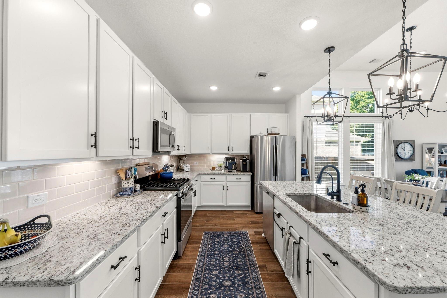
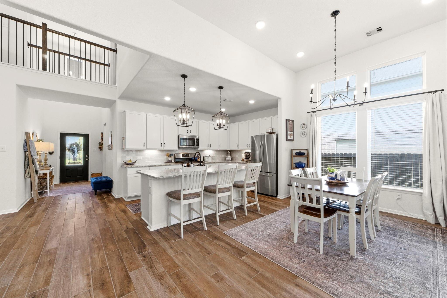
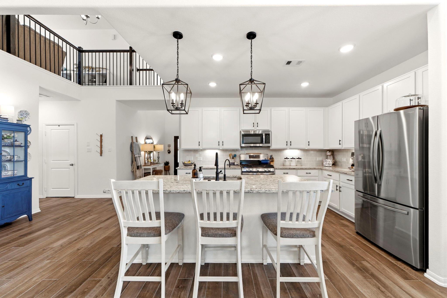
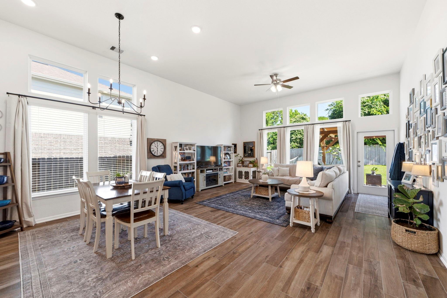
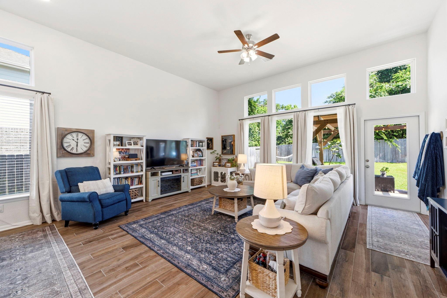
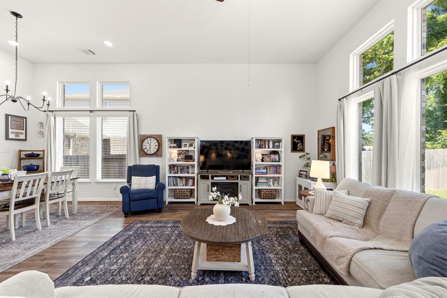
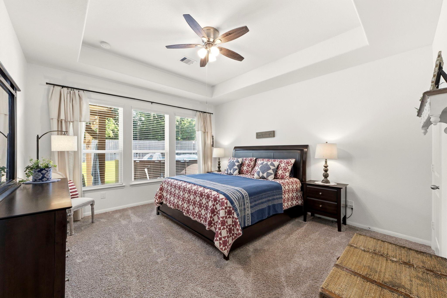
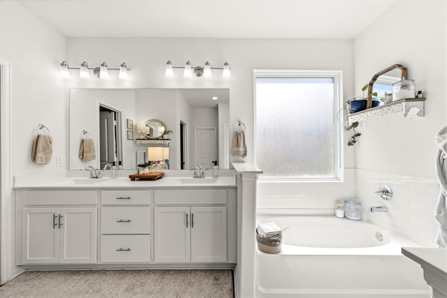
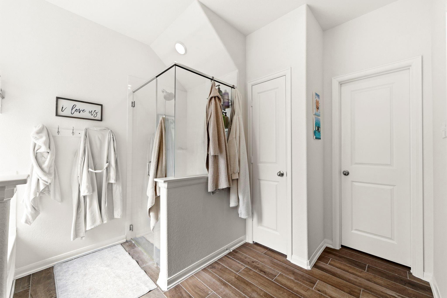
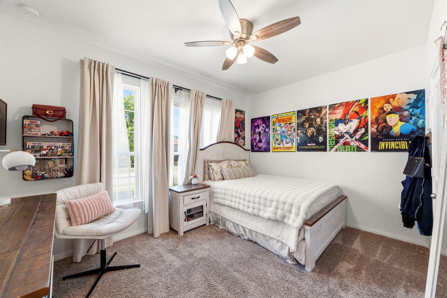
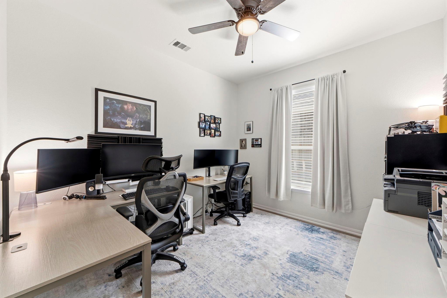
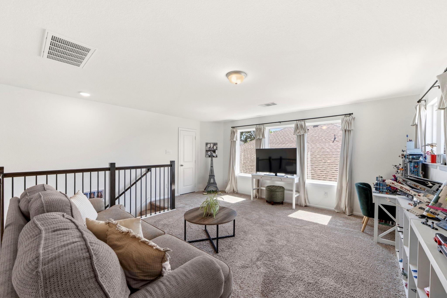
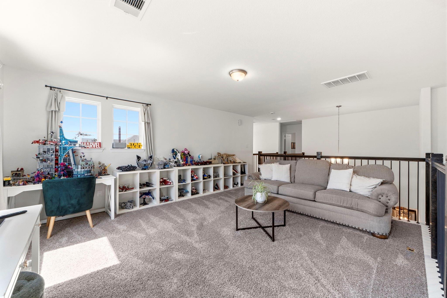
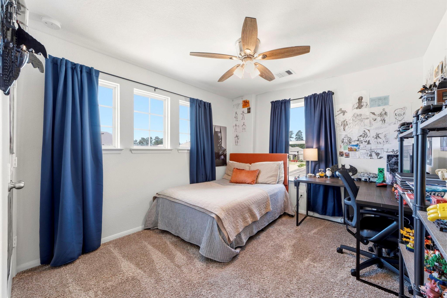
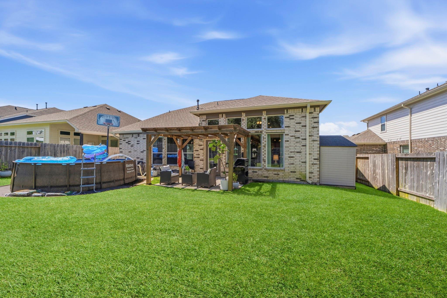
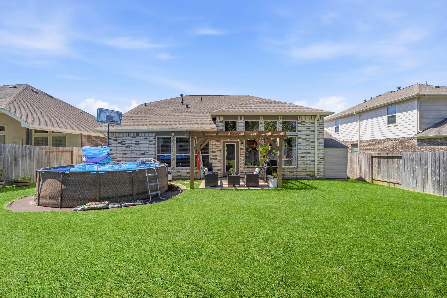
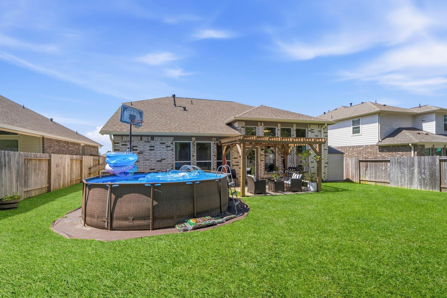
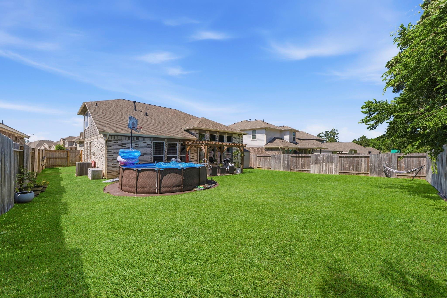
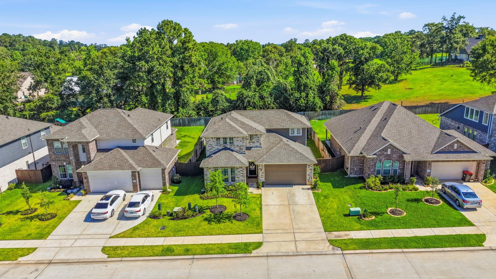
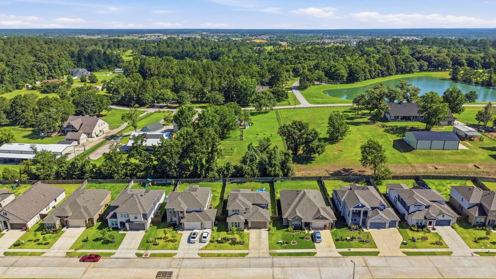
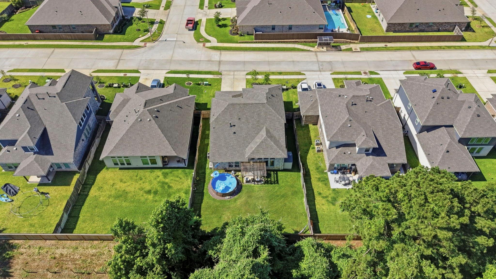
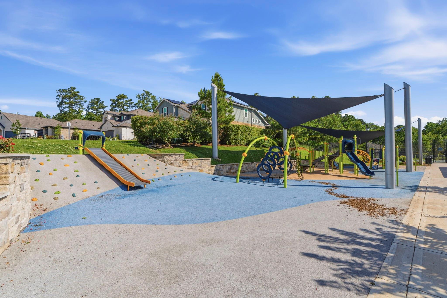
Gorgeous CastleRock Home in the coveted Fairwater Community! Nestled against a serene greenbelt w/ mature trees, this Yuma floor plan offers the perfect blend of comfort, functionality, & style. Thoughtfully designed for modern living, the home features a dedicated home office, a spacious primary suite, & a secondary bedroom on the main level—ideal for guests or multi-generational living. Upstairs, you'll find two additional bedrooms & a generous game room, providing plenty of space for entertainment. Enjoy upscale finishes including wood-look tile flooring, contemporary cabinetry, modern light fixtures, & expansive walls of windows creating a bright and inviting atmosphere throughout. A whole-home water filtration system & reverse osmosis system in the kitchen adds both convenience and value. Zoned to exemplary MISD schools, located Minutes from Lake Creek High School, charming downtown Montgomery, and the lake. Don't miss this one-- it is priced to sell!
Overview
Financial
Price:
$389,000
Price/SqFT:
$151.07
HOA Fee:
$900 Annually
Tax Rate:
3.0255 %
Est. Monthly:
$5,917 *
Tax Amount:
$11,769
Amenities and features
 Patio/Deck
 Sewer
Sewer Sprinkler System
 Study Room
 Water Access
 Yard
Yard Energy Efficient
 Greenbelt
 Green Certified
Property & Schools on Map
Floor plans / Dimensions / Descriptions
-
First FloorLiving:18X15Dining:13X10Kitchen:16X14Primary Bedroom:15X13Bedroom:13X10Primary Bath:10X9Home Office/Study:11X10Utility Room:8X8
-
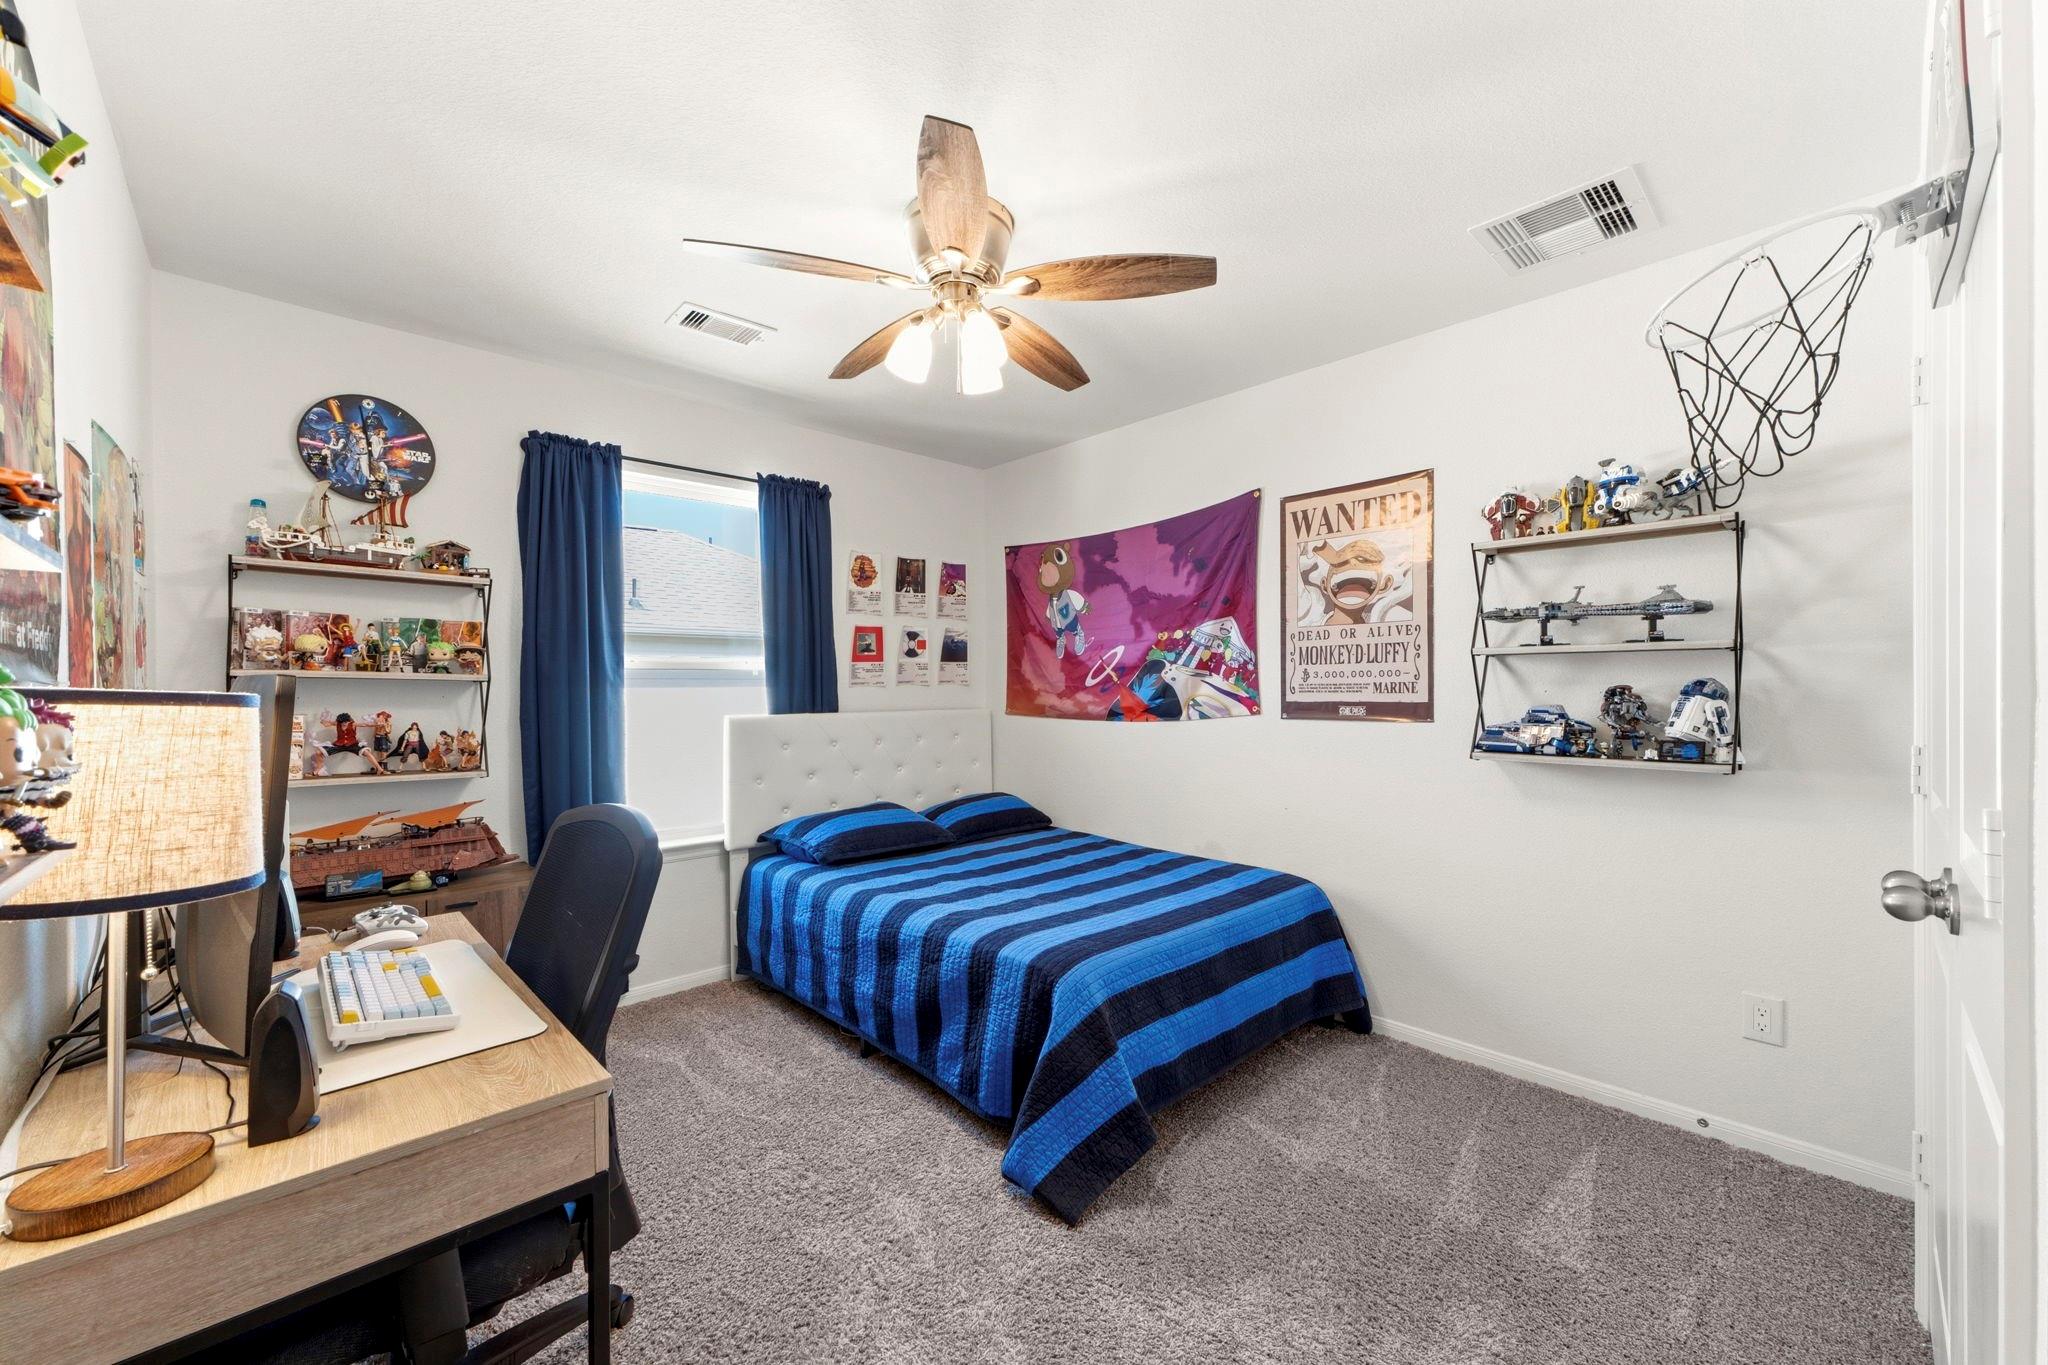
Second FloorBedroom:10X10Bedroom 2:10X10Game Room:15X13
-
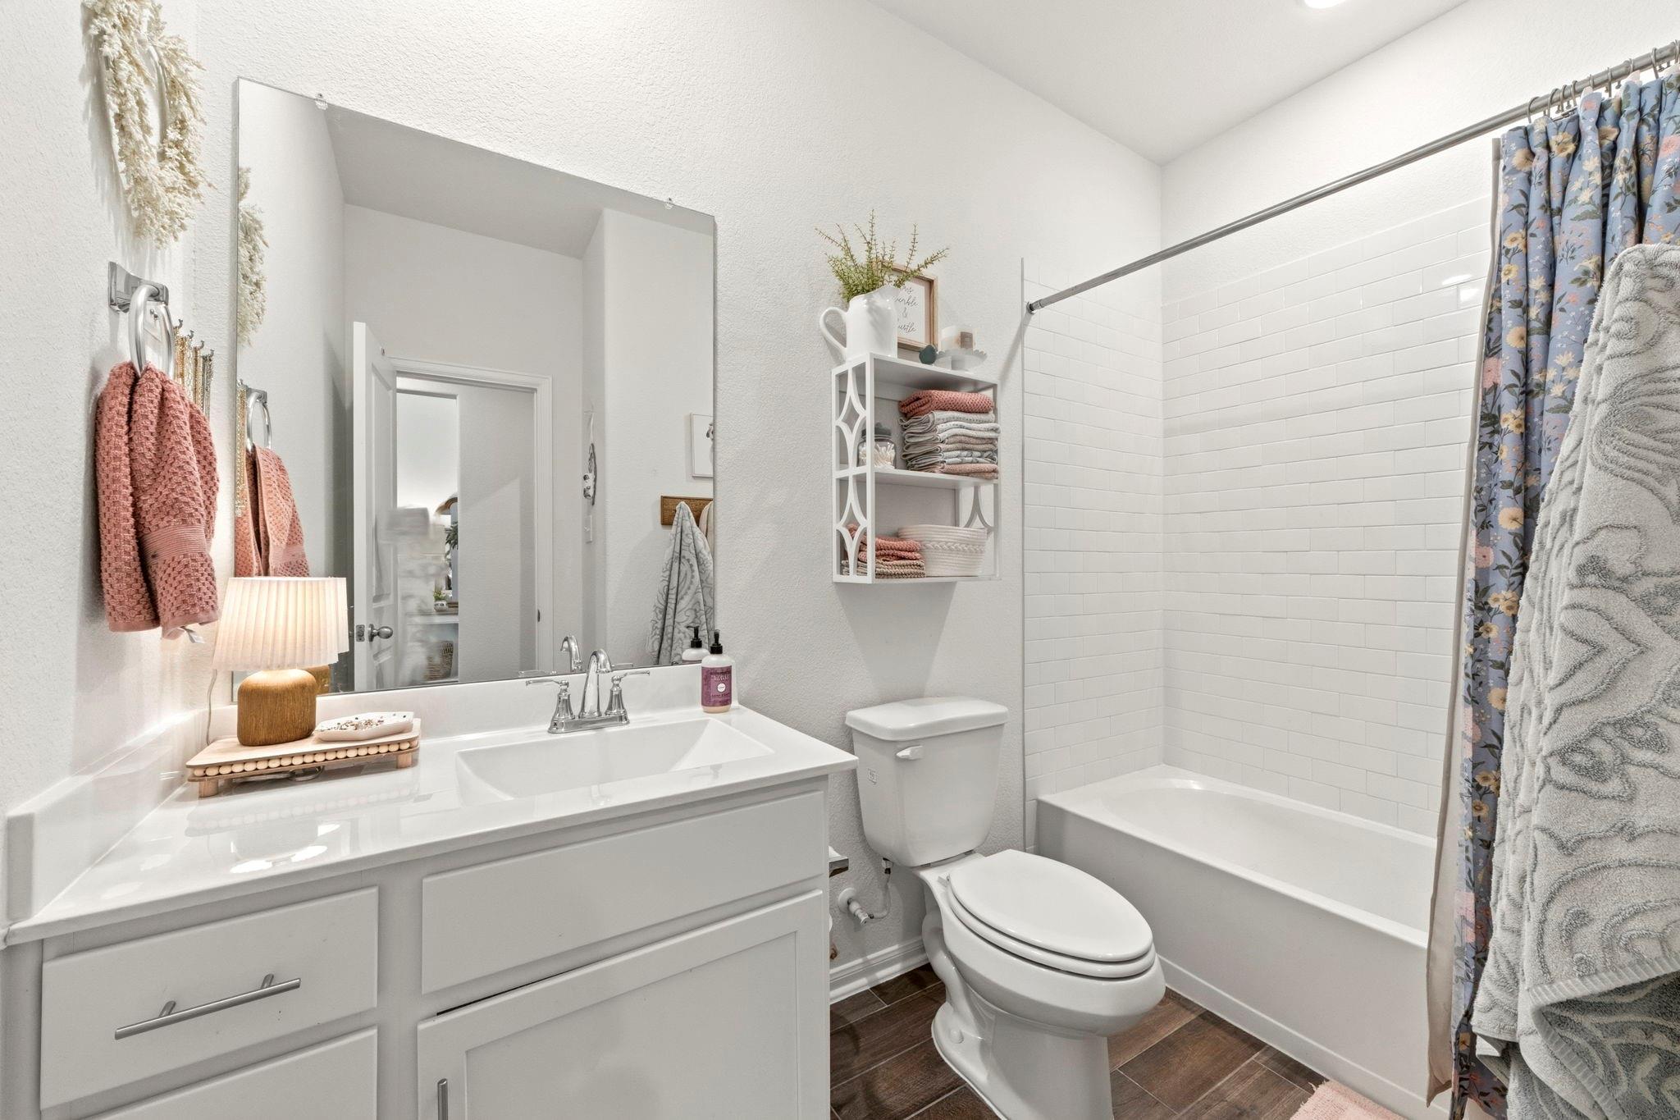
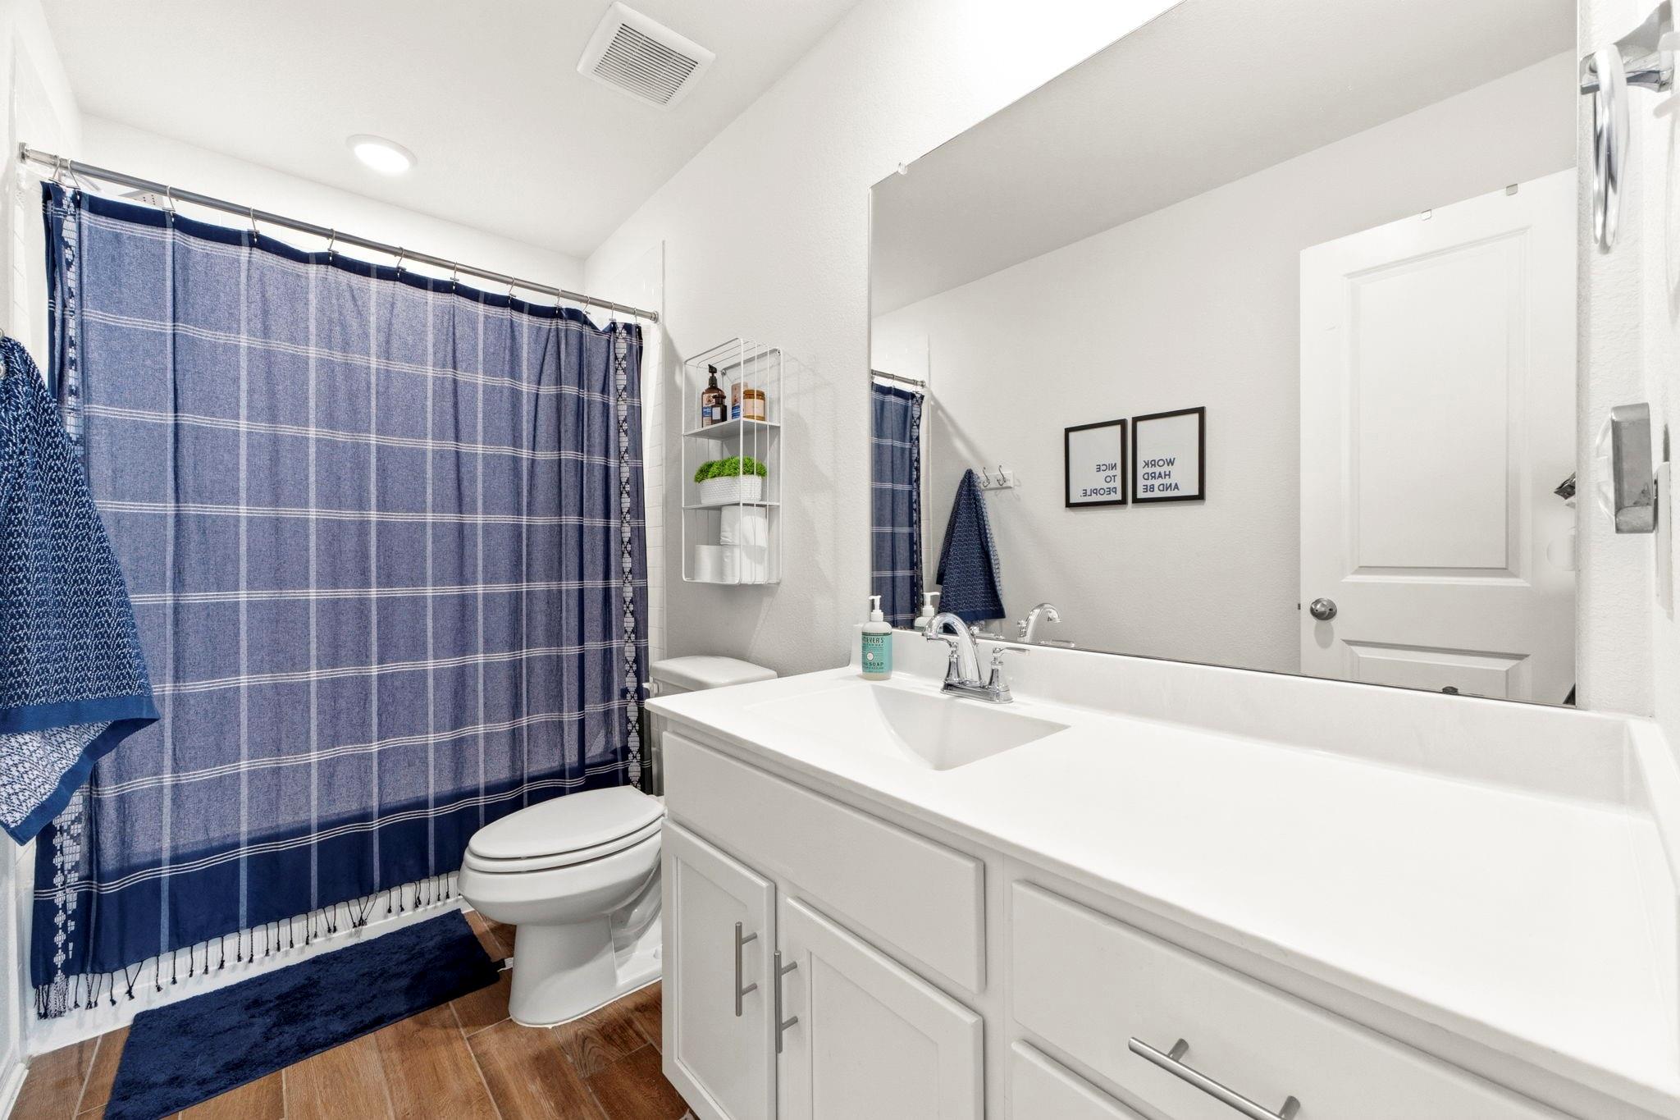
InteriorFloors:Carpet,TileCountertop:GraniteBathroom Description:Full Secondary Bathroom Down,Primary Bath: Double Sinks,Primary Bath: Separate Shower,Primary Bath: Soaking Tub,Secondary Bath(s): Tub/Shower ComboBedroom Desc:2 Bedrooms Down,2 Bedrooms Up,Primary Bed - 1st Floor,Walk-In ClosetKitchen Desc:Island w/o Cooktop,Kitchen open to Family Room,Pantry,Reverse OsmosisRoom Description:Breakfast Room,Entry,Formal Living,Gameroom Up,Home Office/Study,Kitchen/Dining Combo,Living Area - 1st Floor,Loft,Utility Room in HouseHeating:Central GasCooling:Central ElectricConnections:Electric Dryer Connections,Washer ConnectionsDishwasher:YesDisposal:YesRange:Gas Cooktop,Gas RangeOven:Gas OvenEnergy Feature:Ceiling Fans,Digital Program Thermostat,HVAC>13 SEER,Insulated Doors,Insulated/Low-E windows,Insulation - Batt,Insulation - Blown Fiberglass,Other Energy Features,Tankless/On-Demand H2O HeaterInterior:High Ceiling
-
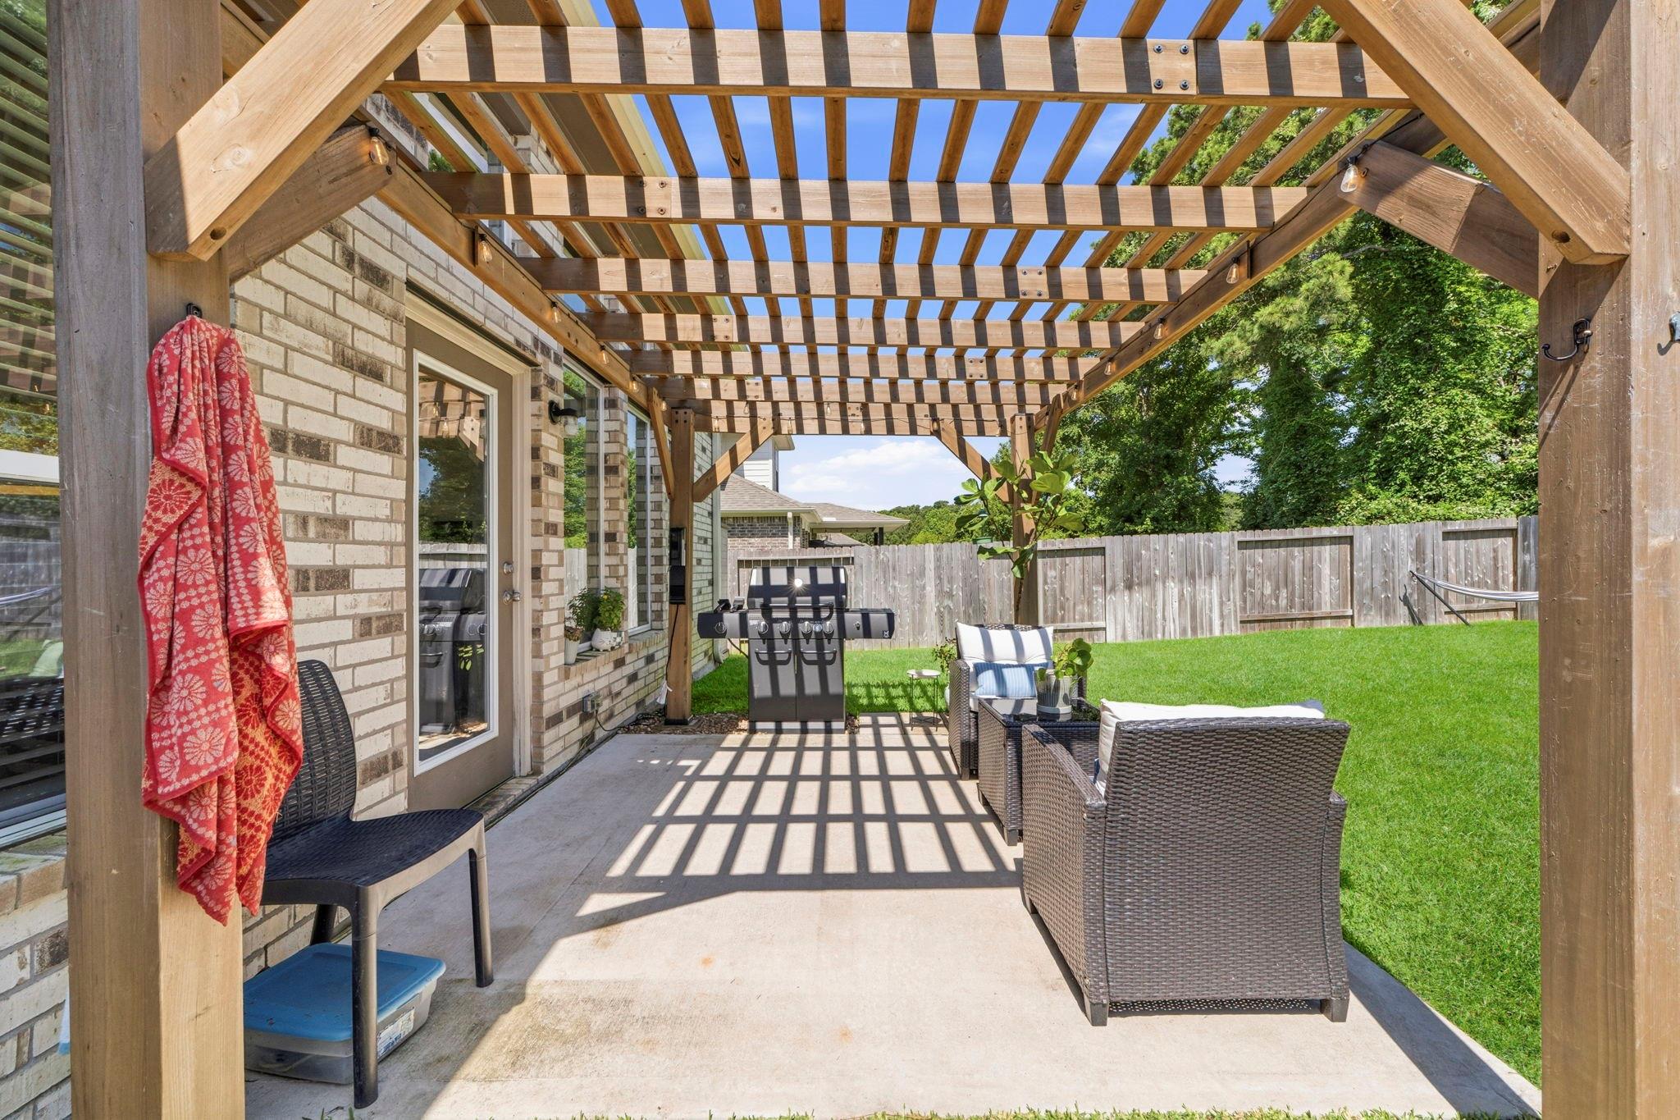
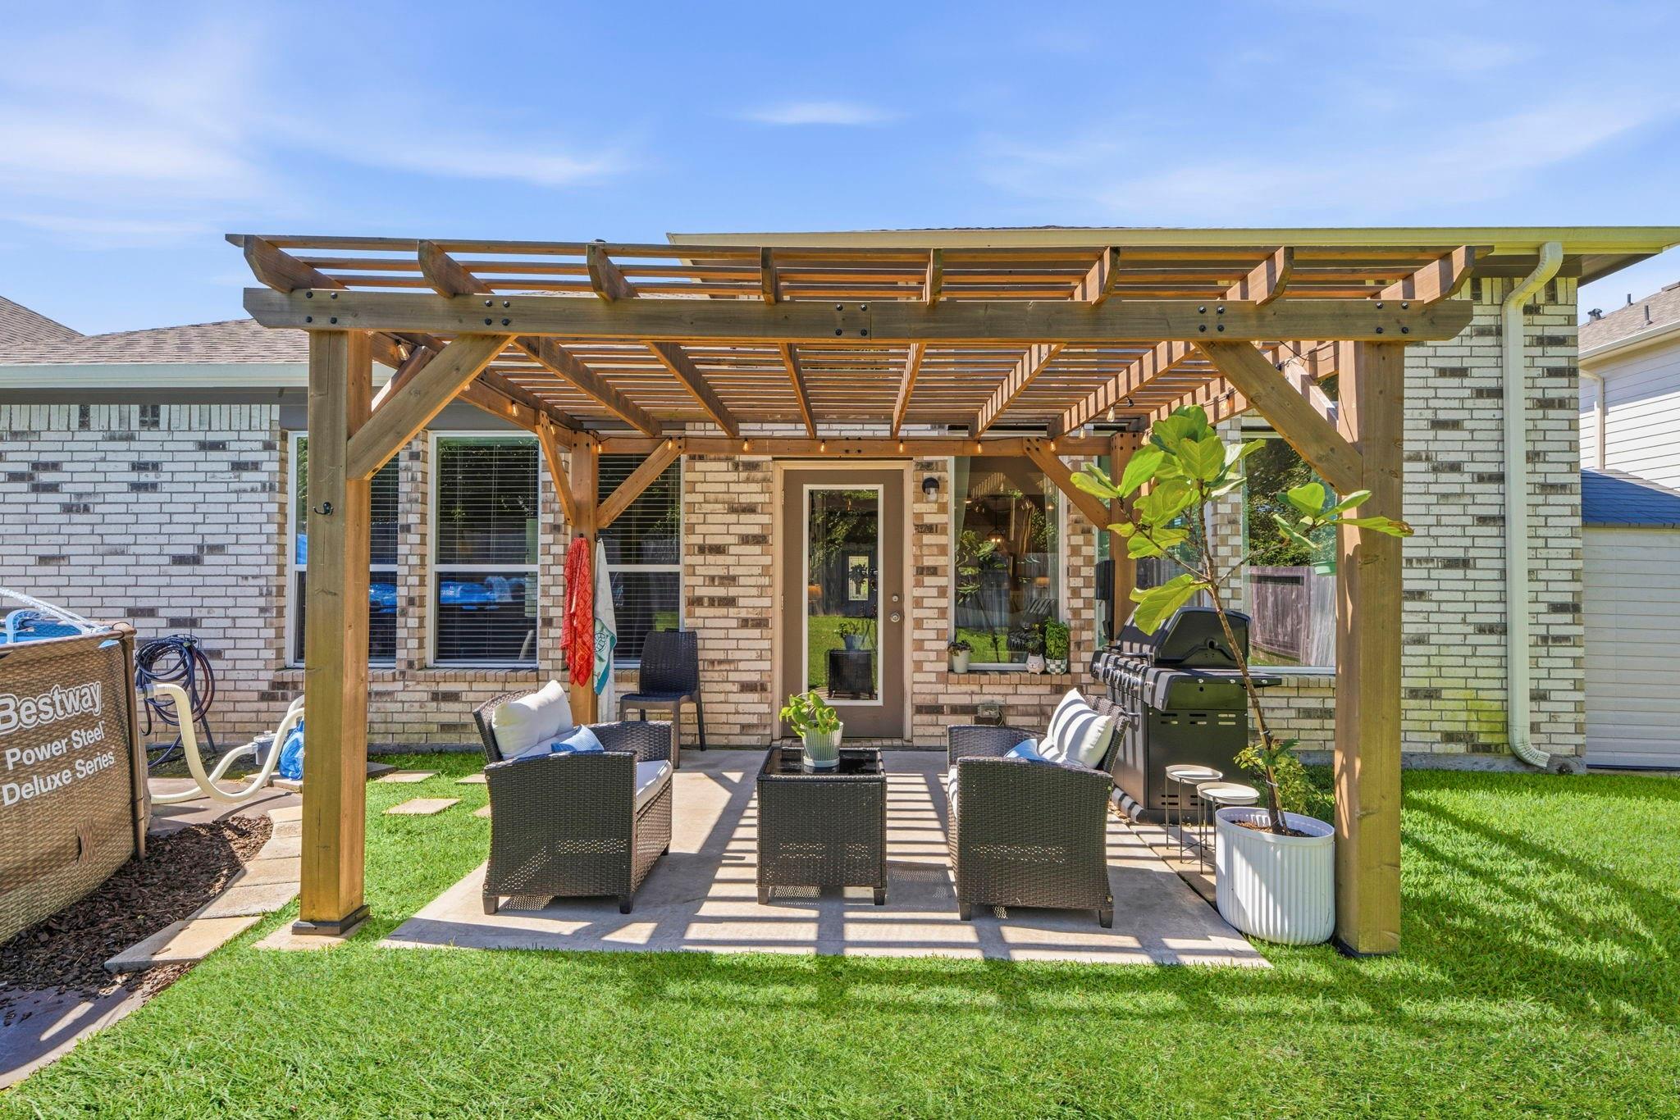
ExteriorRoof:CompositionFoundation:SlabPrivate Pool:NoPrivate Pool Desc:Above GroundExterior Type:Brick,Cement BoardLot Description:Greenbelt,Subdivision LotGarage Carport:Double-Wide DrivewayWater Sewer:Public Sewer,Public Water,Water DistrictArea Pool:NoExterior:Back Green Space,Back Yard,Back Yard Fenced,Fully Fenced,Patio/Deck,Sprinkler System
Documents

Listed By:
Denise Zepeda
RE/MAX The Woodlands & Spring
The data on this website relating to real estate for sale comes in part from the IDX Program of the Houston Association of REALTORS®. All information is believed accurate but not guaranteed. The properties displayed may not be all of the properties available through the IDX Program. Any use of this site other than by potential buyers or sellers is strictly prohibited.
© 2026 Houston Association of REALTORS®.
GET IN TOUCH
