
For Sale
2004 Birdie Ct Navasota, TX 77868
$254,000
Description
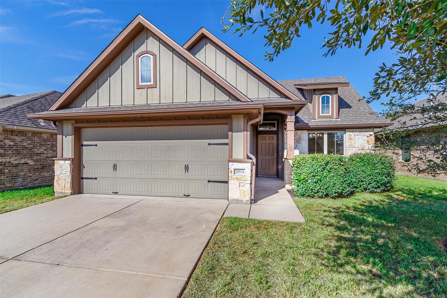
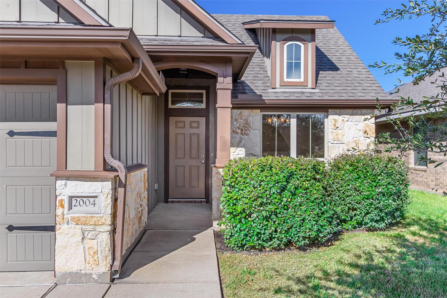
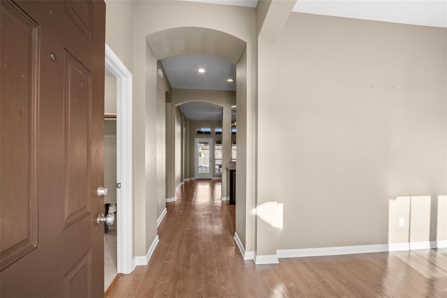
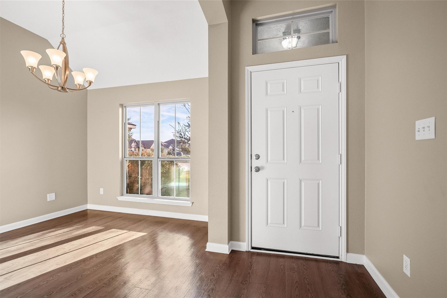
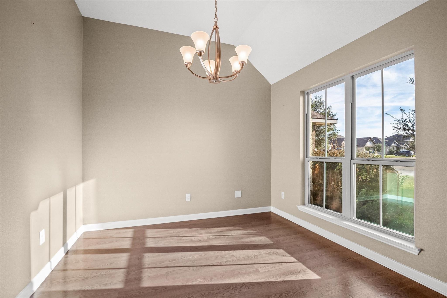
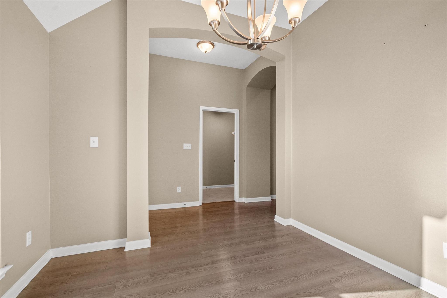
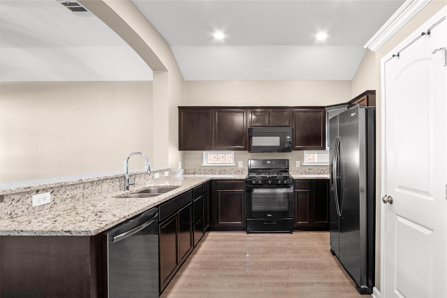
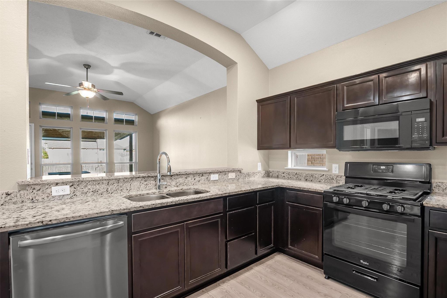
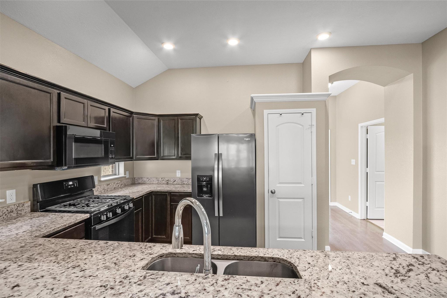
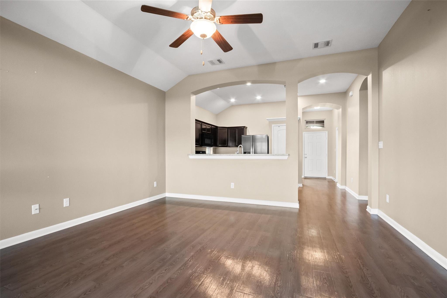
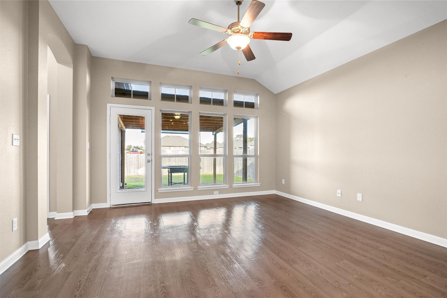
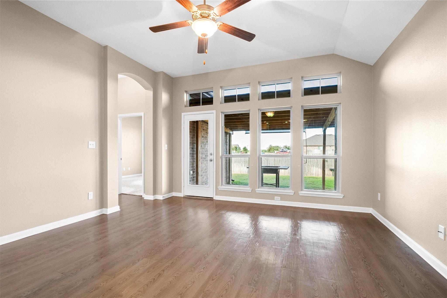
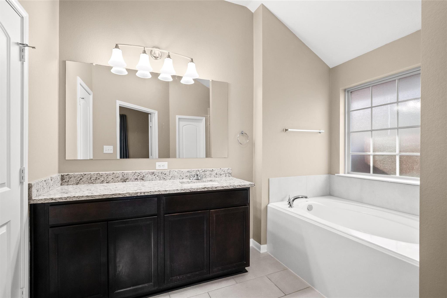
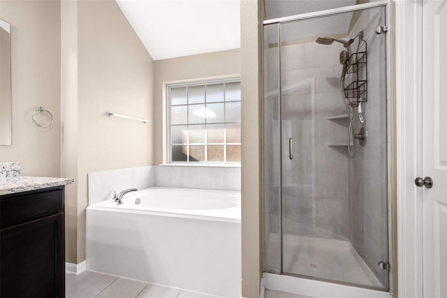
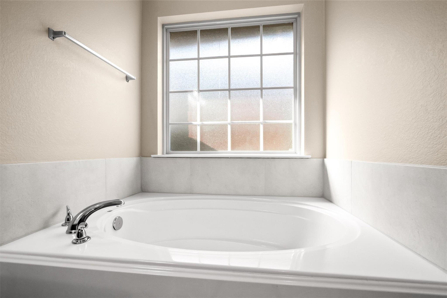
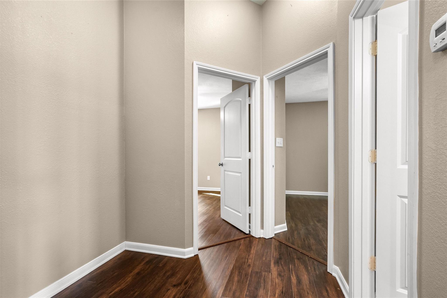
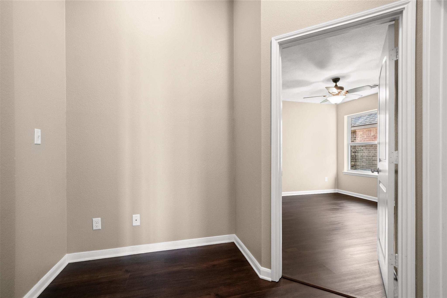
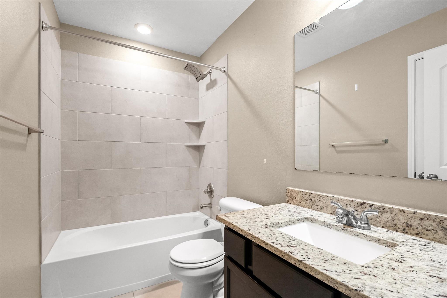
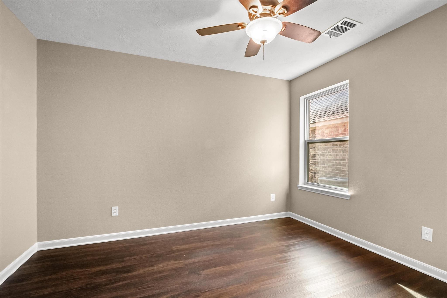
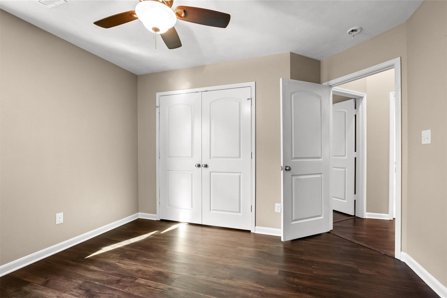
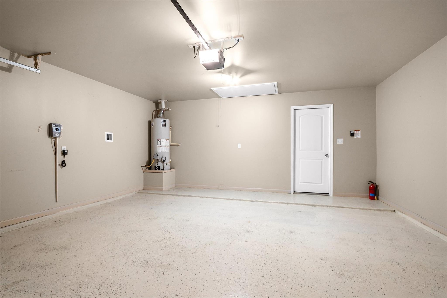
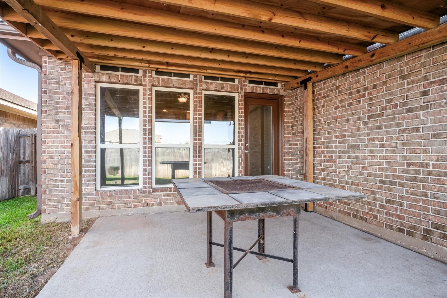
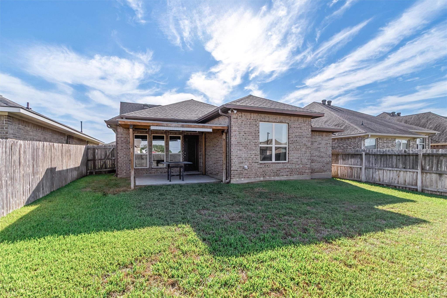
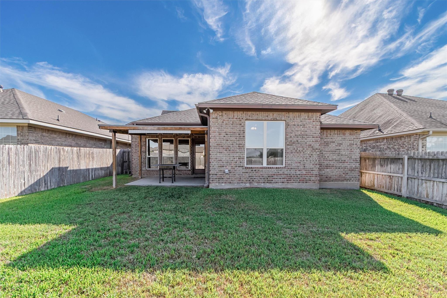
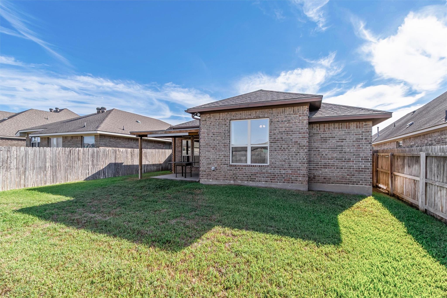
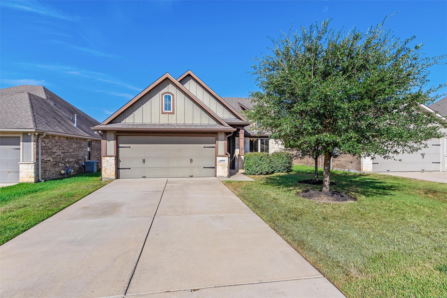
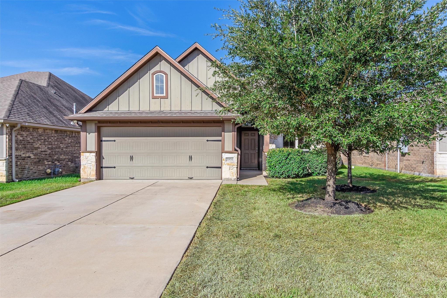
Welcome home to gorgeous curb appeal with stone and wood accents, details on the garage door and two live oak trees! The home is well maintained, has engineered wood floors throughout, kitchen has granite countertops, modern stained cabinetry and undercabinet windows for added natural light. Formal dining room at the front of the home and a niche in the hallway that leads to the secondary bedrooms is ready for a desk for added office or study space. Large windows in the living area and it's semi open to the kitchen for coziness. Enjoy the covered back patio with a shade to block the sun. The two car garage has an epoxy coating that seals the concrete floor. There is a double driveway for extra parking. Conveniently located near Brenham and College Station. Don't miss it, schedule a showing today!
Overview
Financial
Price:
$254,000
Price/SqFT:
$168.32
Original Price:
$259,000
Reduced $:
$5,000
Reduced On:
Oct 12th, 2026
Reduced %:
1.93 %
HOA Fee:
$200 Annually
Tax Rate:
1.89408 %
Est. Monthly:
$3,637 *
Tax Amount:
$4,811
Amenities and features
 Patio/Deck
 Sewer
Sewer Water Access
 Yard
Yard Energy Efficient
 Golf Community
Property & Schools on Map
Floor plans / Dimensions / Descriptions
-
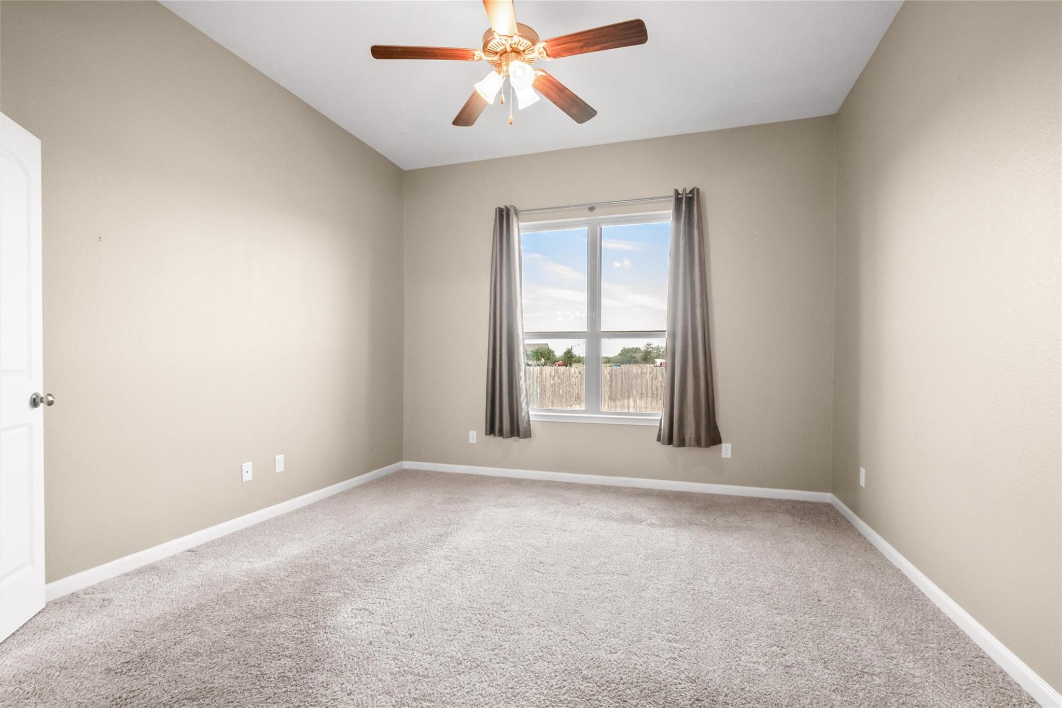
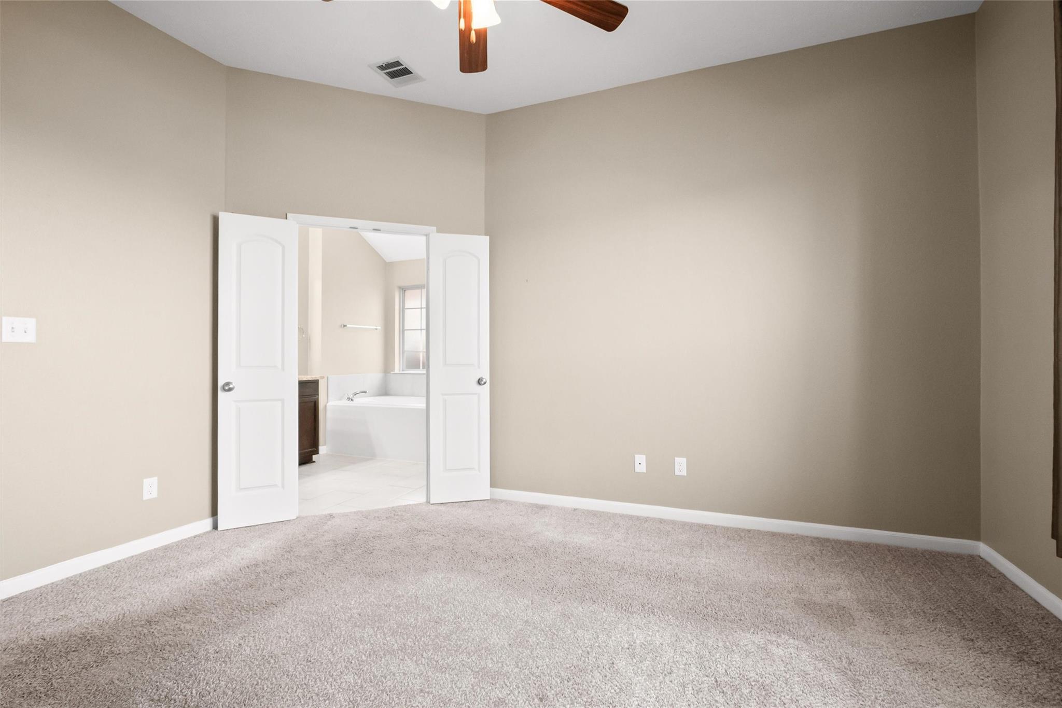
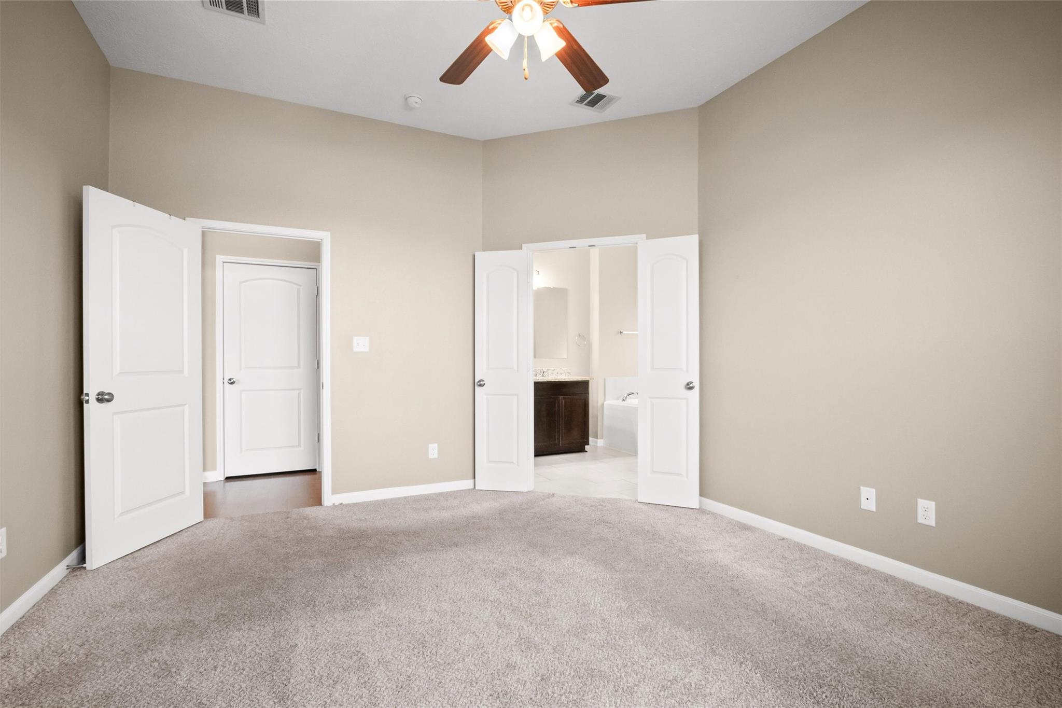
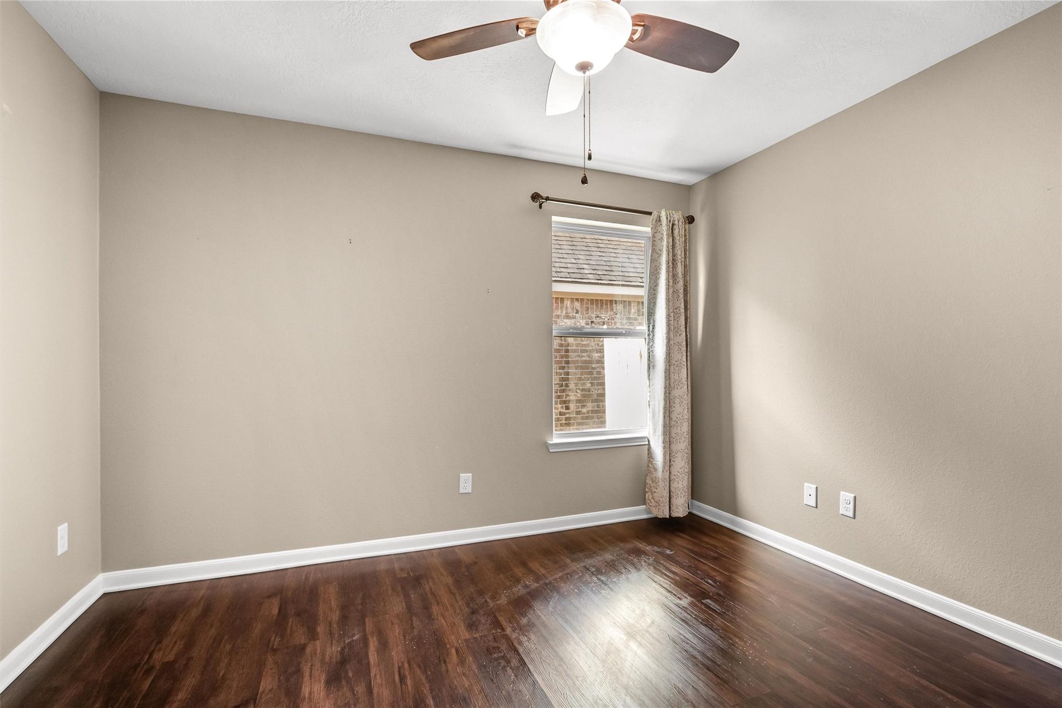
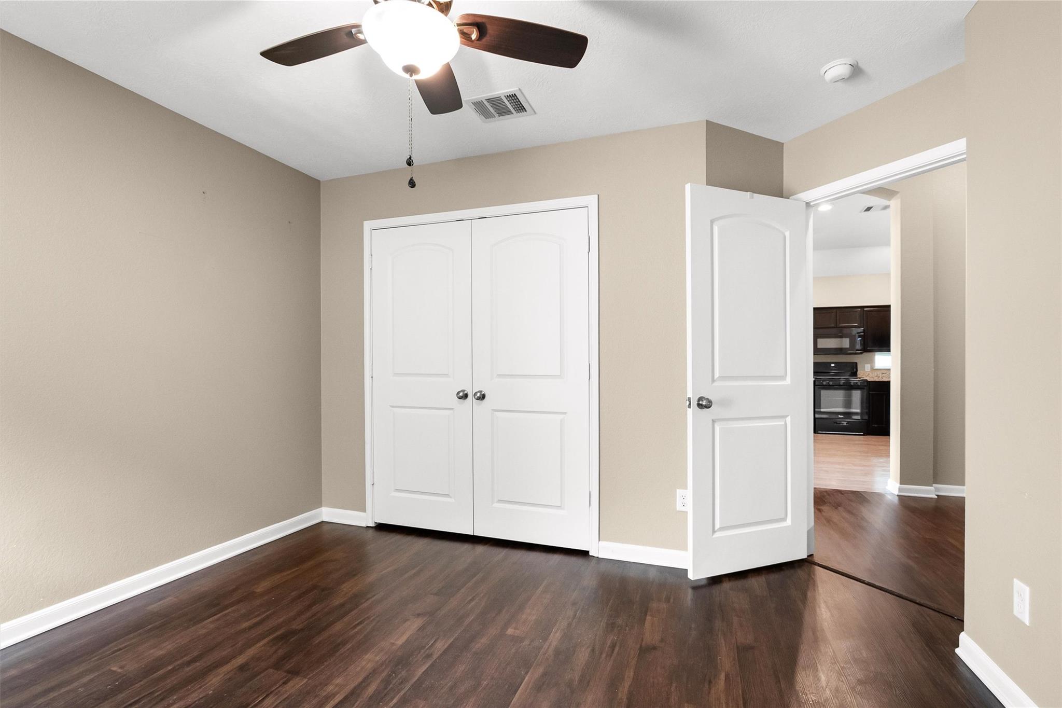
First FloorPrimary Bedroom:12X14Bedroom:11X10Bedroom 2:11X10
-
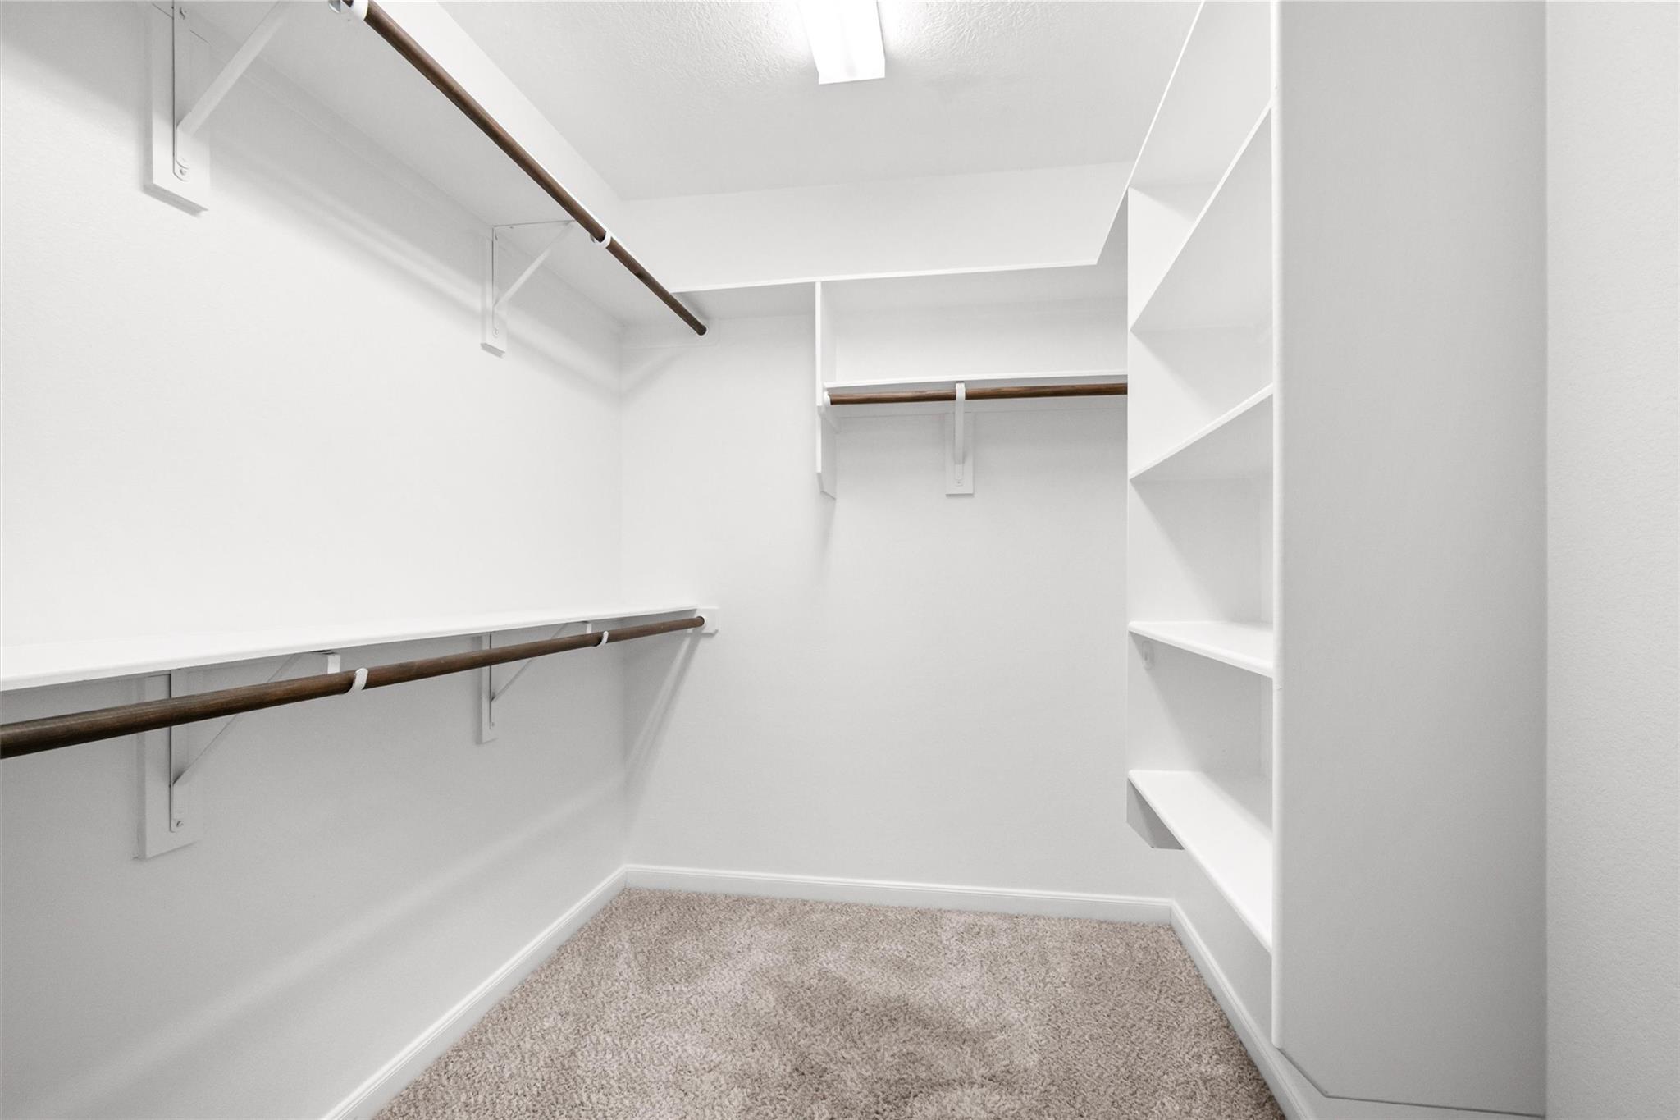
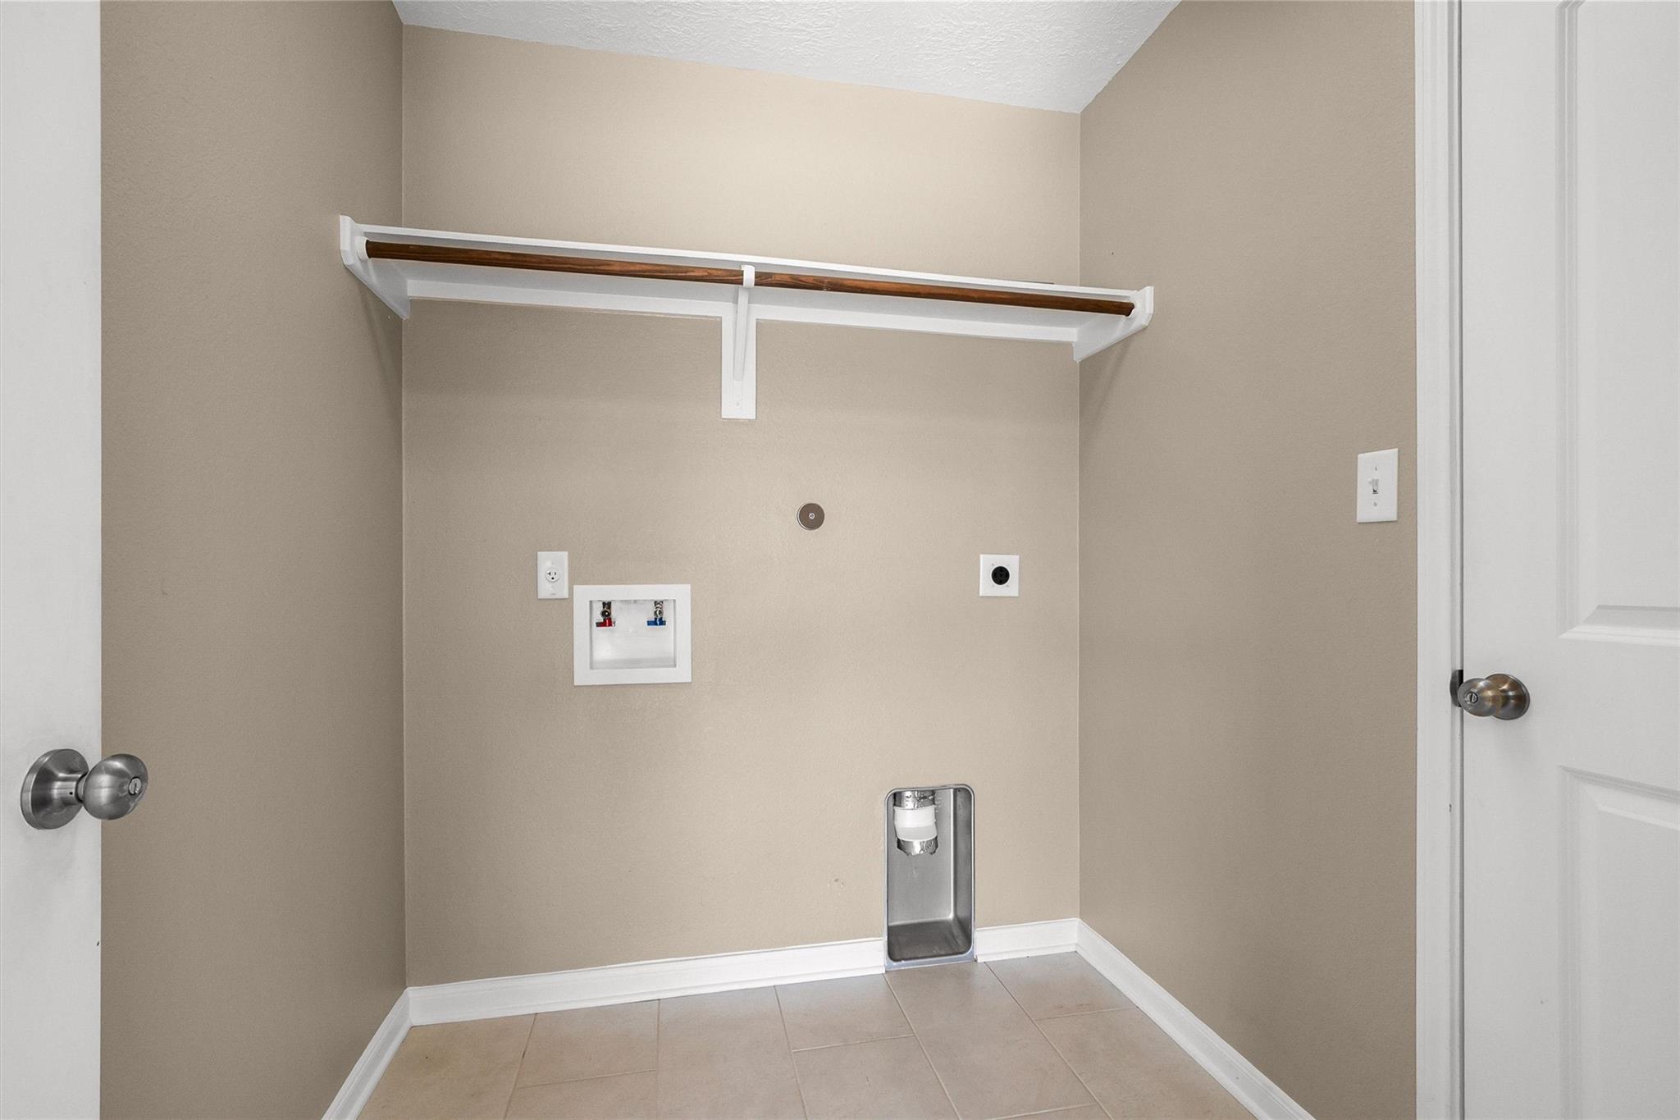
InteriorFloors:Engineered Wood,TileBathroom Description:Full Secondary Bathroom DownBedroom Desc:All Bedrooms Down,Primary Bed - 1st Floor,Split Plan,Walk-In ClosetKitchen Desc:Breakfast Bar,Kitchen open to Family Room,PantryRoom Description:1 Living Area,Formal Dining,Utility Room in HouseHeating:Central GasCooling:Central ElectricConnections:Electric Dryer Connections,Washer ConnectionsDishwasher:YesDisposal:YesMicrowave:YesRange:Gas CooktopEnergy Feature:Ceiling Fans,Digital Program Thermostat,Energy Star AppliancesInterior:Fire/Smoke Alarm
-
ExteriorRoof:CompositionFoundation:SlabPrivate Pool:NoExterior Type:Brick,Stone,WoodLot Description:In Golf Course Community,Subdivision LotGarage Carport:Additional Parking,Auto Garage Door OpenerWater Sewer:Public Sewer,Public WaterExterior:Back Yard Fenced,Covered Patio/Deck
Listed By:
Sherry Gillespie
Fultz Realty, LLC
The data on this website relating to real estate for sale comes in part from the IDX Program of the Houston Association of REALTORS®. All information is believed accurate but not guaranteed. The properties displayed may not be all of the properties available through the IDX Program. Any use of this site other than by potential buyers or sellers is strictly prohibited.
© 2026 Houston Association of REALTORS®.
GET IN TOUCH
