
For Sale
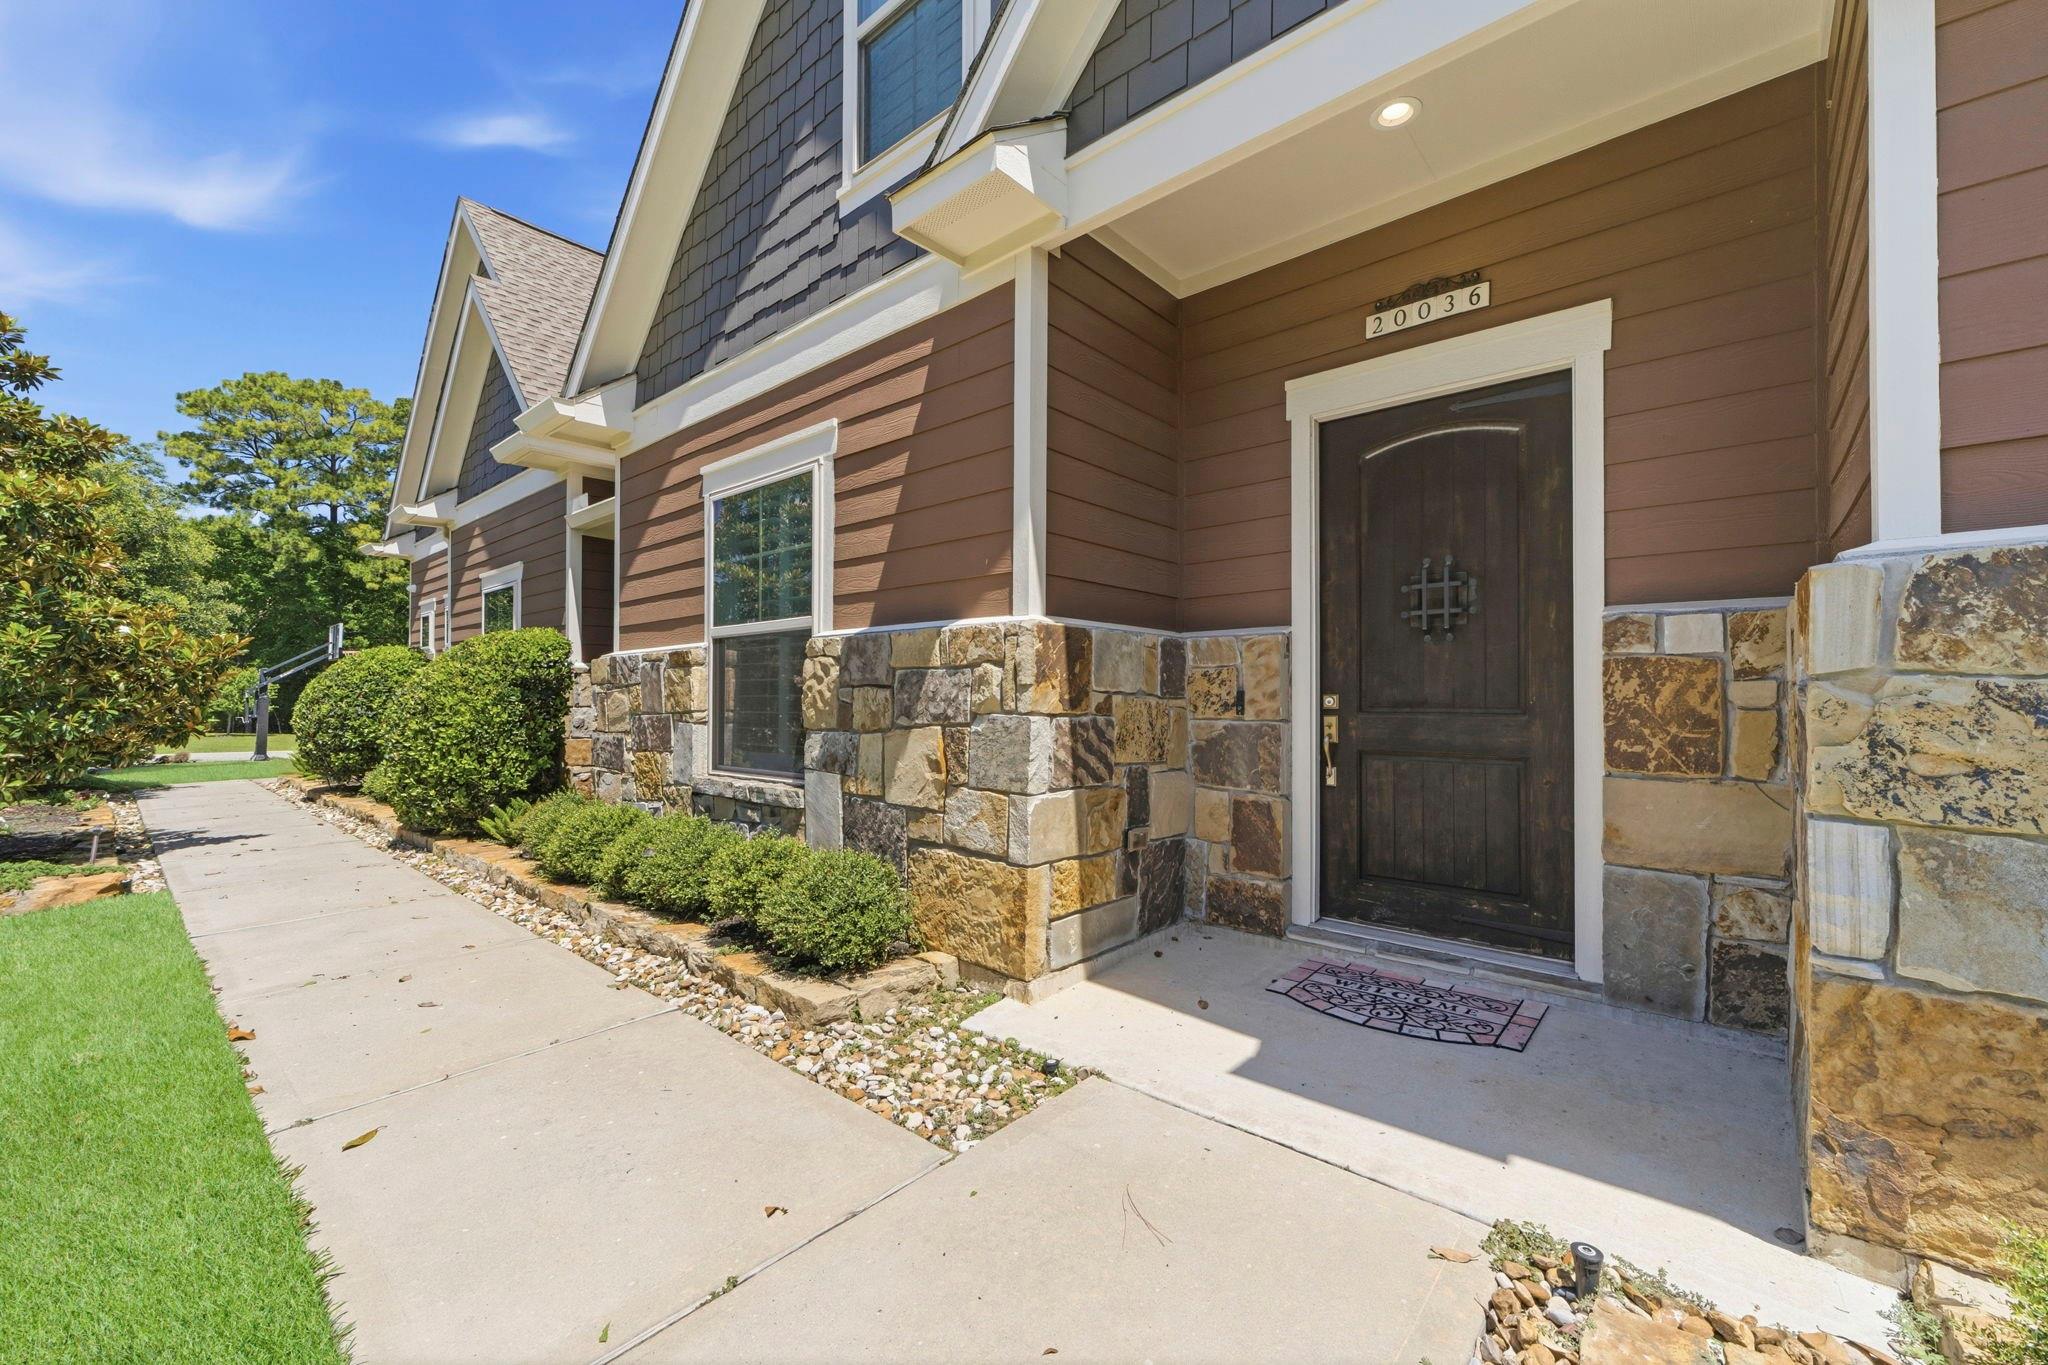
20036 Western Trails Blvd Montgomery, TX 77316
$775,000
Description
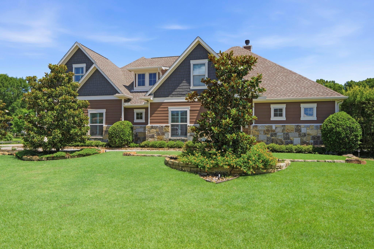
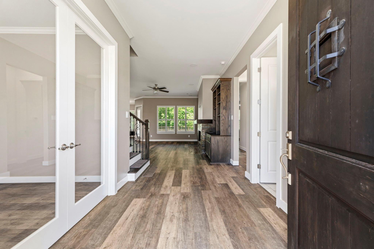
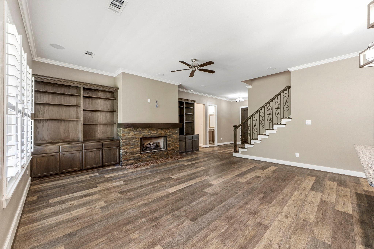
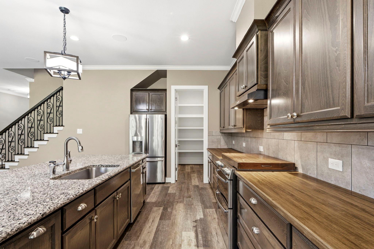
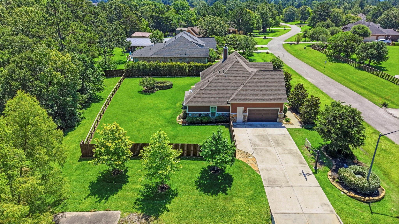
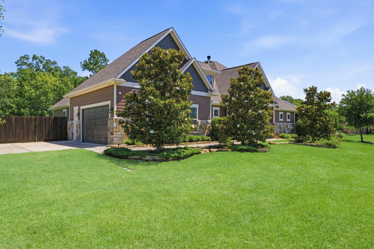
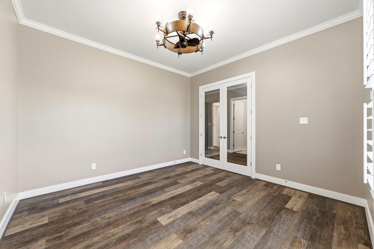
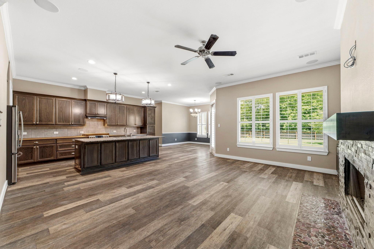
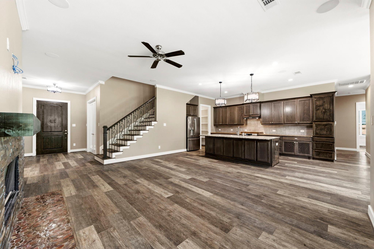
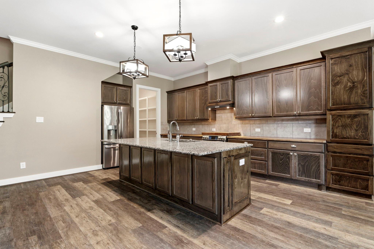
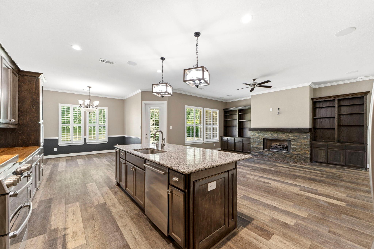
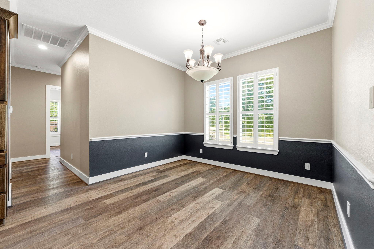
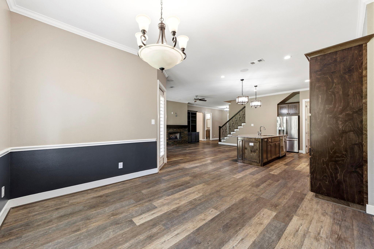
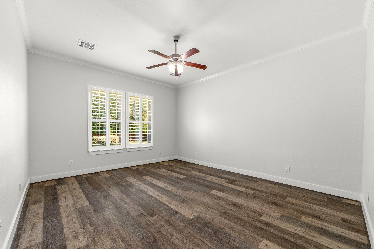
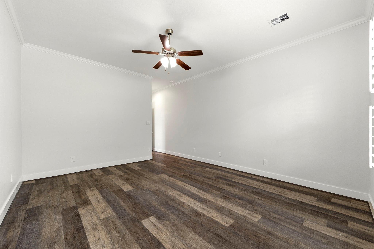
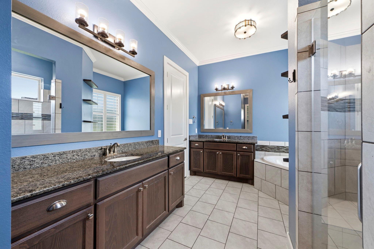
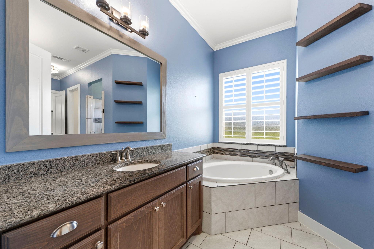
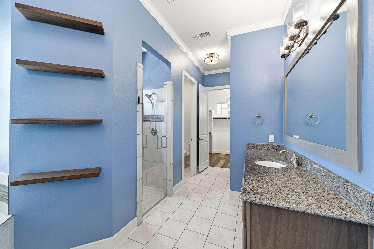
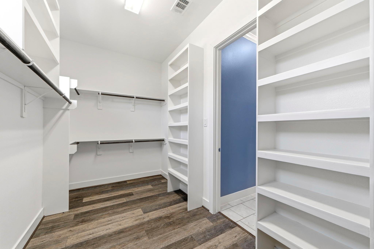
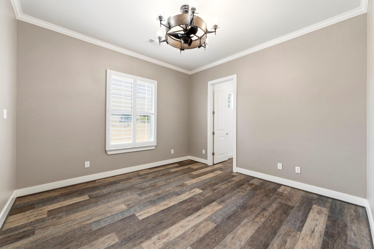
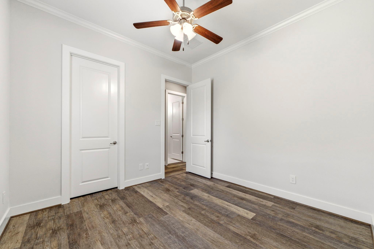
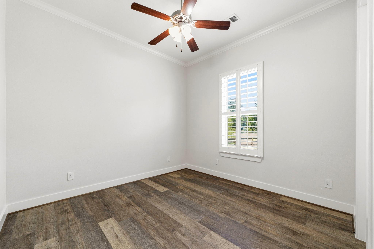
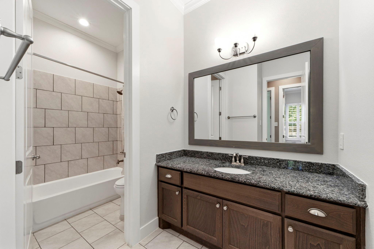
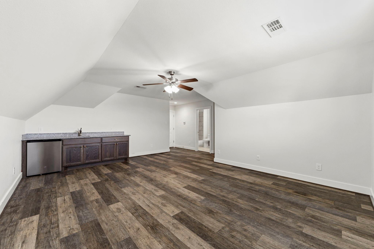
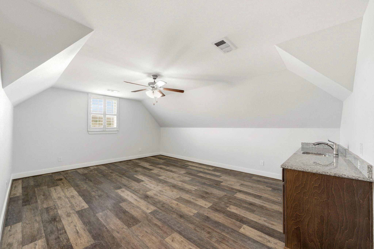
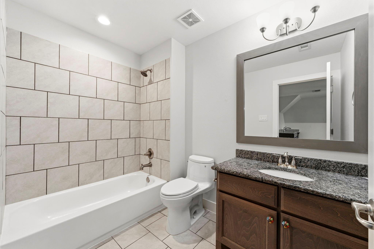
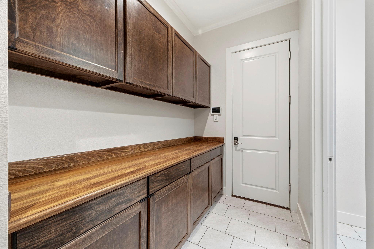
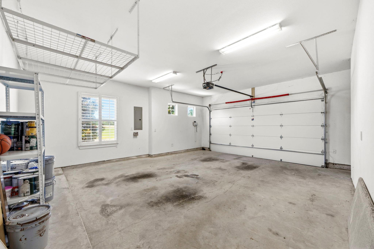
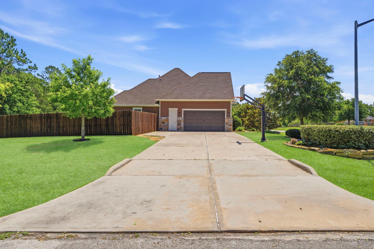
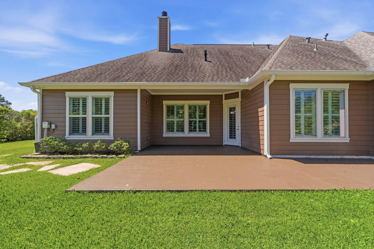
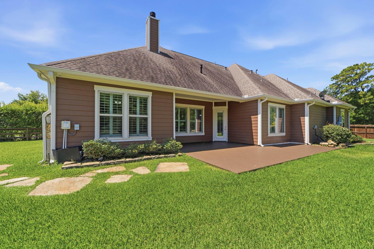
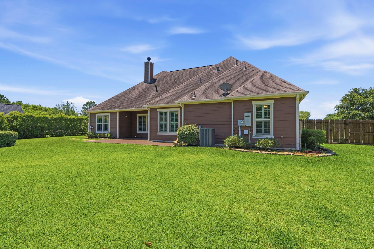
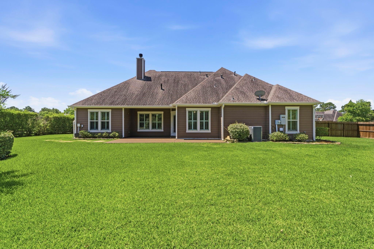
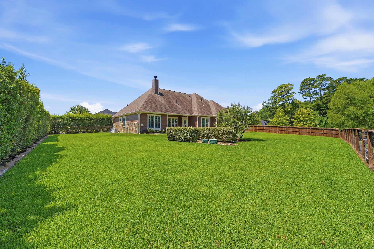
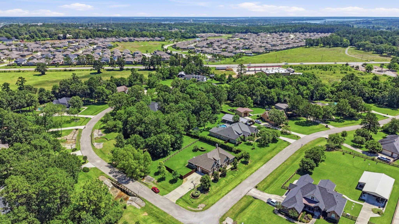
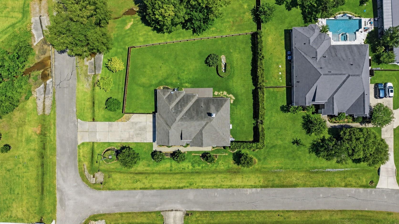
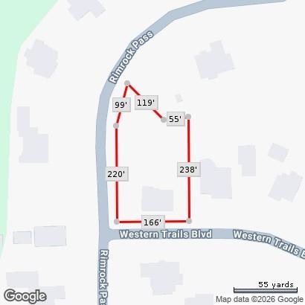
Nestled on a beautifully maintained 1-acre corner lot in Yesterdays Crossing, this stunning custom home offers the perfect blend of space, comfort, and functionality. Featuring 3 bedrooms, 3 full baths, 1 half bath, a private home office, formal dining room, and an oversized upstairs game room with full bath, there's room for everyone. The open-concept design showcases soaring ceilings, rich cabinetry, granite countertops, a large island kitchen with walk-in pantry, double ovens, gas cooktop, and breakfast bar. The spacious family room is anchored by a wood-burning fireplace and overlooks the expansive backyard. The primary suite offers a spa-like bath with soaking tub, separate shower, dual vanities, and oversized walk-in closet. Additional highlights include a whole-home generator, fenced backyard, abundant storage, and a 2-car attached garage. Enjoy country-style living with convenient access to Montgomery, Conroe, and Lake Conroe.
Overview
Financial
Price:
$775,000
Price/SqFT:
$224.77
HOA Fee:
$1000 Annually
Tax Rate:
1.6155 %
Est. Monthly:
$9,969 *
Tax Amount:
$12,520
Amenities and features
 Study Room
 Yard
Yard Corner Lot
 Energy Efficient
Property & Schools on Map
Floor plans / Dimensions / Descriptions
-
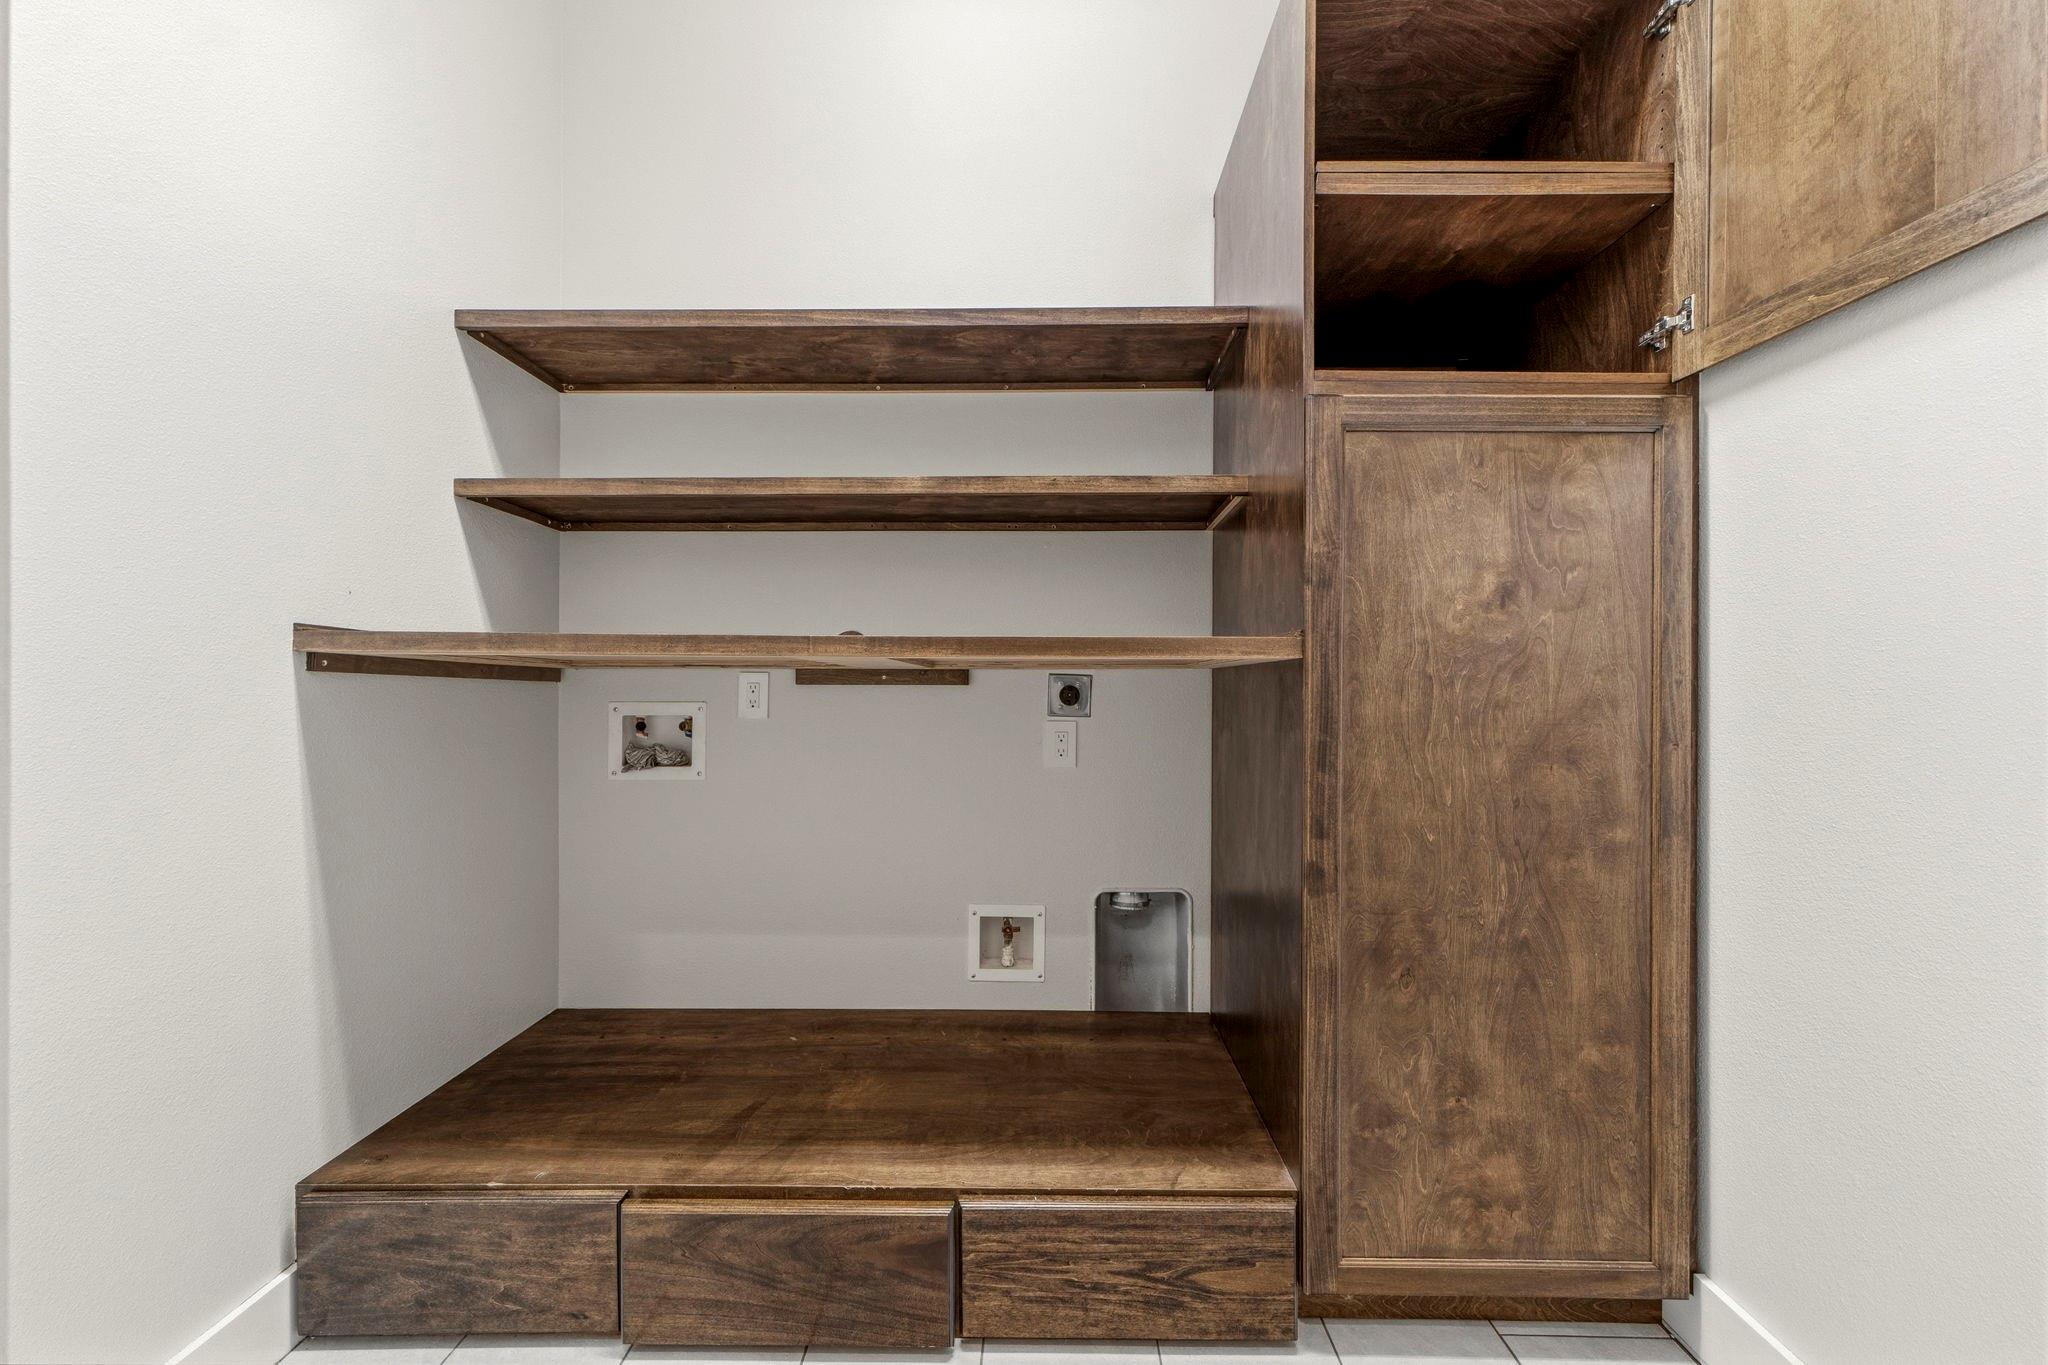
First FloorLiving:1stDining:1stKitchen:1stPrimary Bedroom:18x15Bedroom:12x12Bedroom 2:12x12Primary Bath:1stHome Office/Study:1stUtility Room:1st
-
Second FloorGame Room:2nd
-
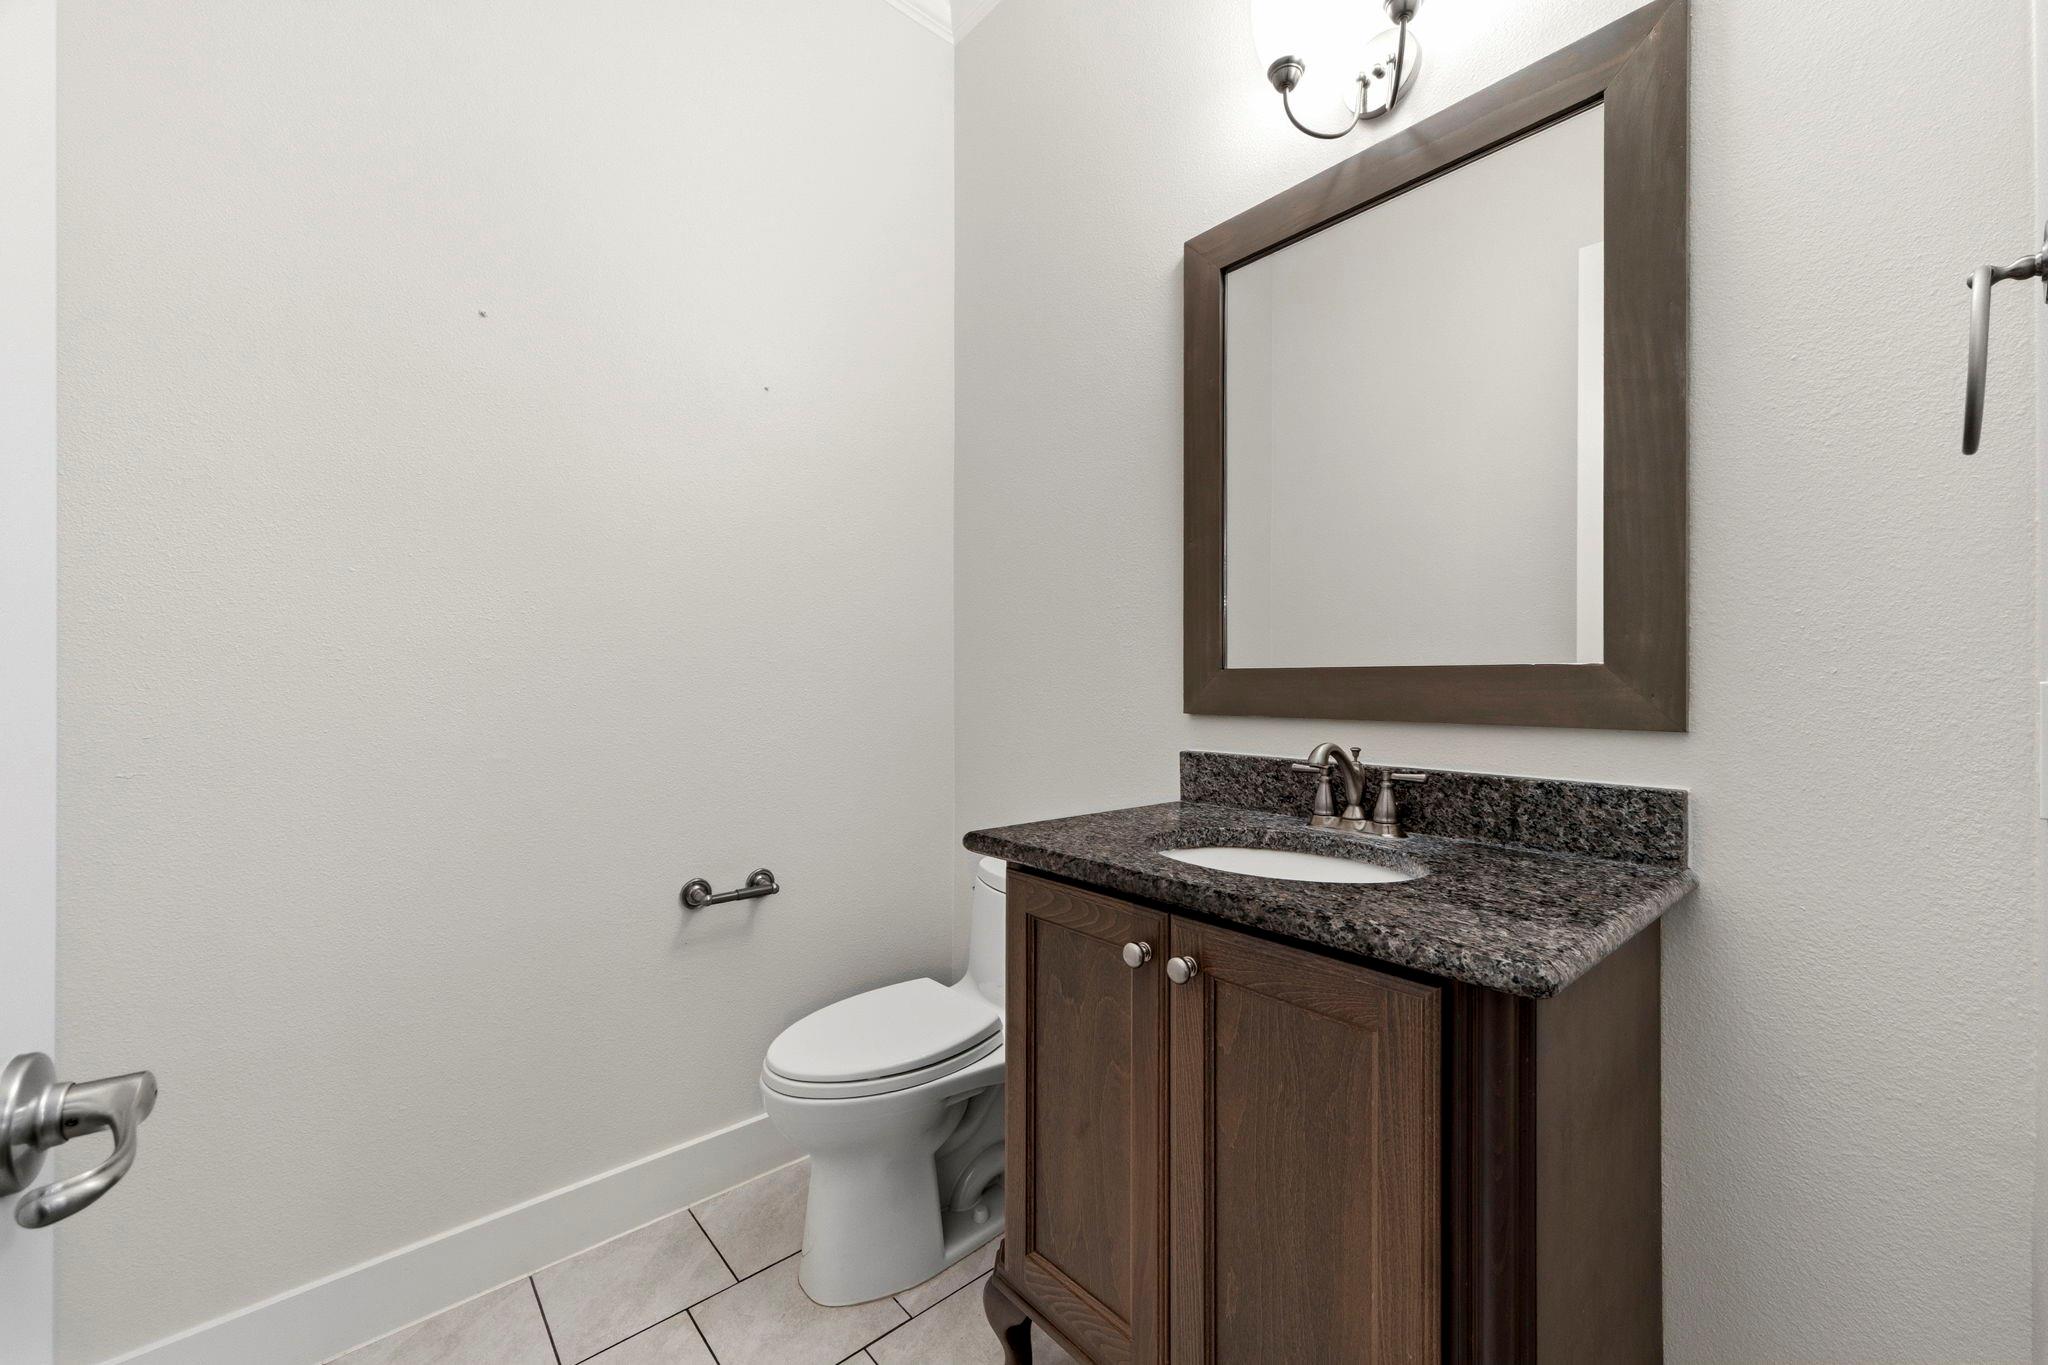
InteriorFireplace:1/Wood Burning FireplaceFloors:Vinyl PlankCountertop:QuartzBathroom Description:Full Secondary Bathroom Down,Half Bath,Primary Bath: Double Sinks,Primary Bath: Separate Shower,Primary Bath: Soaking Tub,Secondary Bath(s): Tub/Shower ComboBedroom Desc:All Bedrooms Down,En-Suite Bath,Primary Bed - 1st Floor,Walk-In ClosetKitchen Desc:Breakfast Bar,Island w/o Cooktop,Kitchen open to Family Room,Pantry,Walk-in PantryRoom Description:Entry,Formal Dining,Gameroom Up,Home Office/Study,Living Area - 1st Floor,Utility Room in HouseHeating:Central GasCooling:Central ElectricConnections:Electric Dryer Connections,Gas Dryer Connections,Washer ConnectionsDishwasher:YesDisposal:YesMicrowave:NoRange:Gas CooktopOven:Double OvenEnergy Feature:Ceiling Fans,Digital Program Thermostat,GeneratorInterior:Crown Molding,Fire/Smoke Alarm,Formal Entry/Foyer,High Ceiling,Refrigerator Included,Wet Bar,Window Coverings
-
ExteriorRoof:CompositionFoundation:SlabPrivate Pool:NoExterior Type:Cement Board,StoneLot Description:Corner,Subdivision LotGarage Carport:Auto Garage Door OpenerWater Sewer:AerobicExterior:Back Yard Fenced
Listed By:
Lorrie Parker
Keller Williams Advantage Realty
The data on this website relating to real estate for sale comes in part from the IDX Program of the Houston Association of REALTORS®. All information is believed accurate but not guaranteed. The properties displayed may not be all of the properties available through the IDX Program. Any use of this site other than by potential buyers or sellers is strictly prohibited.
© 2026 Houston Association of REALTORS®.
GET IN TOUCH
