
For Sale
20034 Nightbird Trl Crosby, TX 77532
$325,000
Description
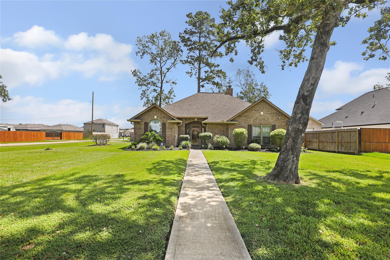
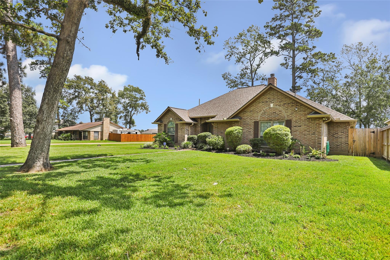
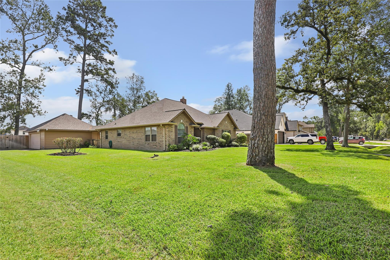
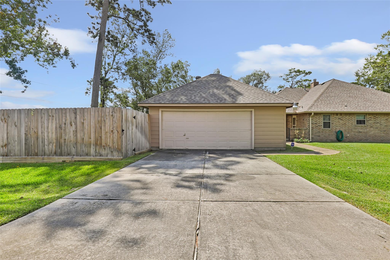
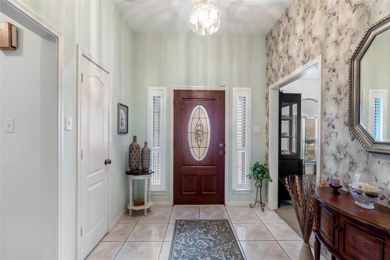
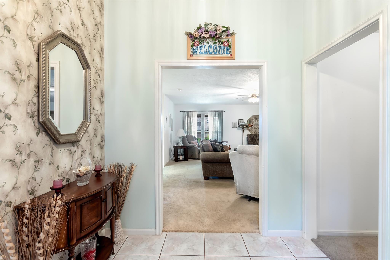
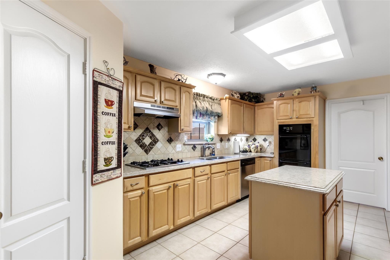
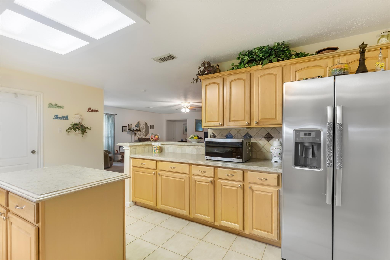
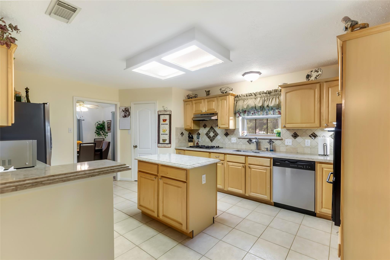
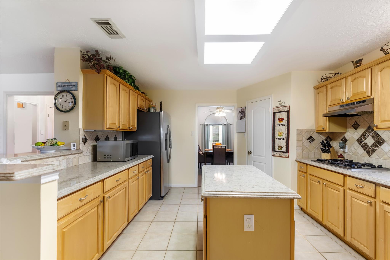
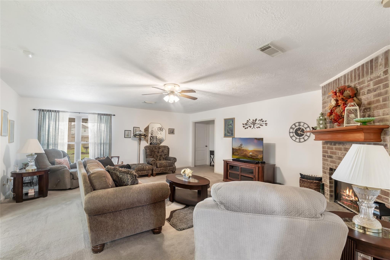
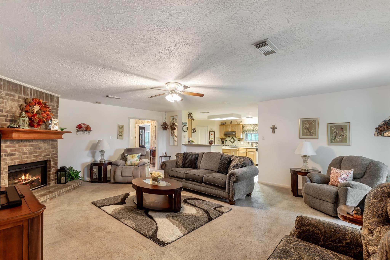
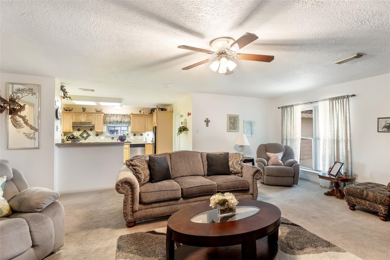
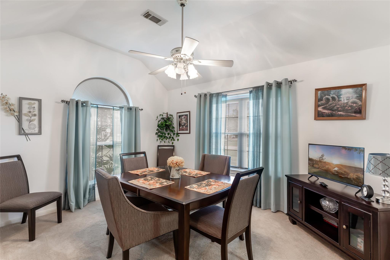
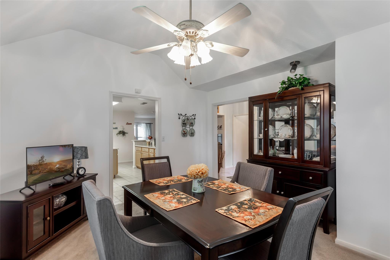
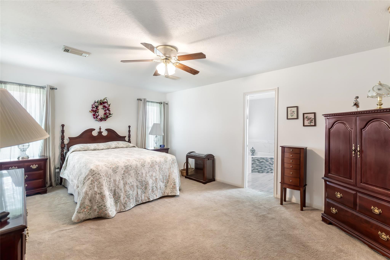
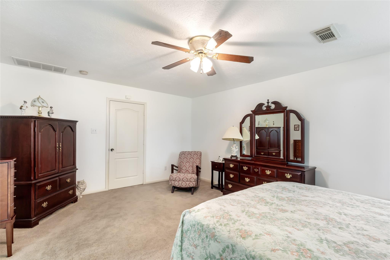
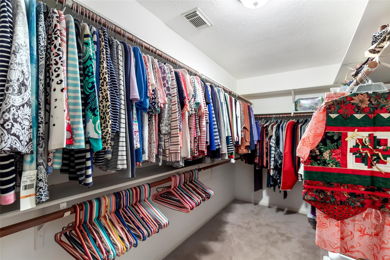
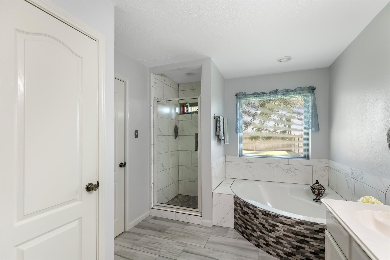
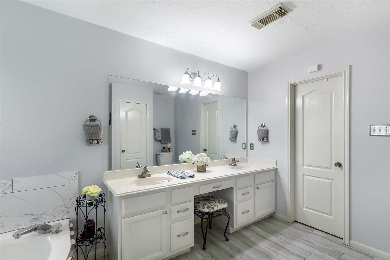
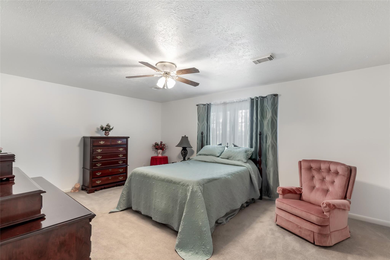
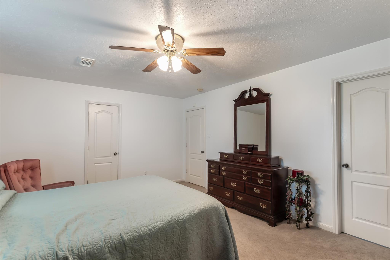
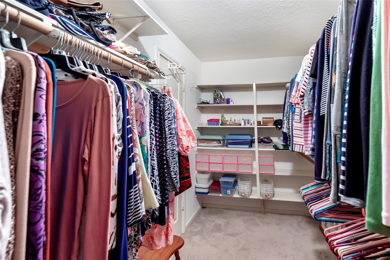
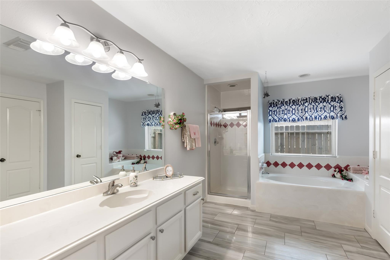
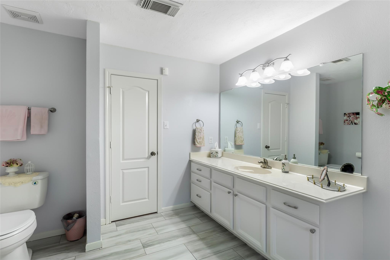
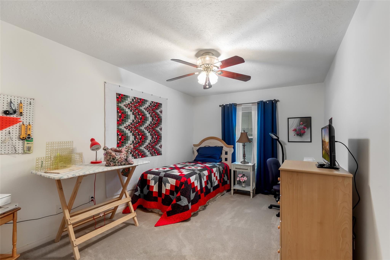
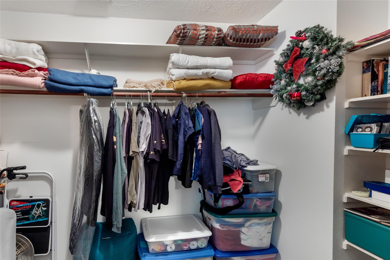
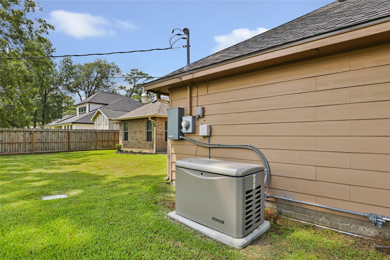
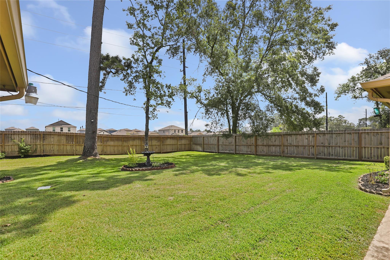
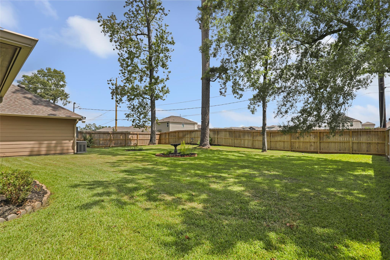
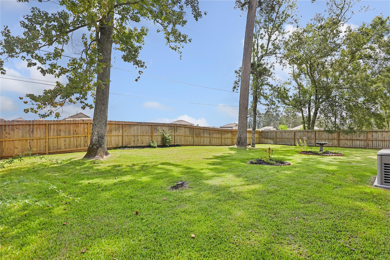
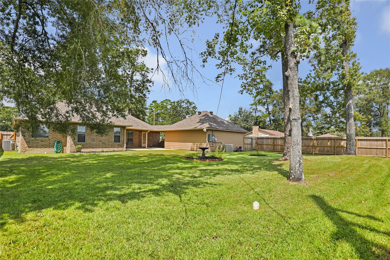
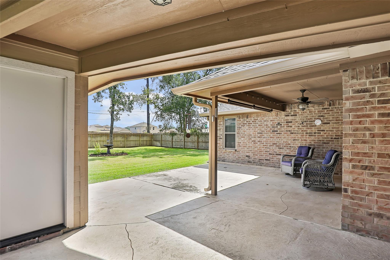
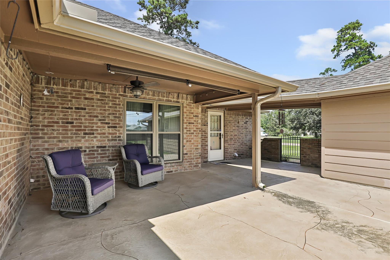
Are you looking for a multi-generational worry-free sanctuary? This could be it with a second bedroom as grand as the owner's suite! This spacious 3/2/2 custom-built home is thoughtfully designed with open living spaces, high ceilings, and large windows that allow for plenty of natural light. The primary suite is a private retreat, with a spacious walk-in closet, a spa-like ensuite bathroom with dual vanities, a soaking tub, and a walk-in shower. The secondary bedroom is also generously sized with an ensuite with a walk-in shower, separate tub, and large vanity. This property combines an oversized, fully-fenced corner lot with a detached garage, a whole-home generator, and large covered patio to create the ultimate blend of luxury, safety, and independence for the whole family. The Indian Shores community offers easy access to Lake Houston, FM 1960, Hwy 90, I-10--just minutes from Downtown Houston.
Overview
Financial
Price:
$325,000
Price/SqFT:
$131.90
HOA Fee:
$120 Annually
Tax Rate:
2.49414 %
Est. Monthly:
$4,747 *
Tax Amount:
$8,106
Amenities and features
 Patio/Deck
 Public Pool
 Sewer
Sewer Sprinkler System
 Water Access
 Yard
Yard Corner Lot
 Energy Efficient
Property & Schools on Map
Floor plans / Dimensions / Descriptions
-
First FloorLiving:23x18Dining:14x12Primary Bedroom:18x13Bedroom:18x13Bedroom 2:14x10
-
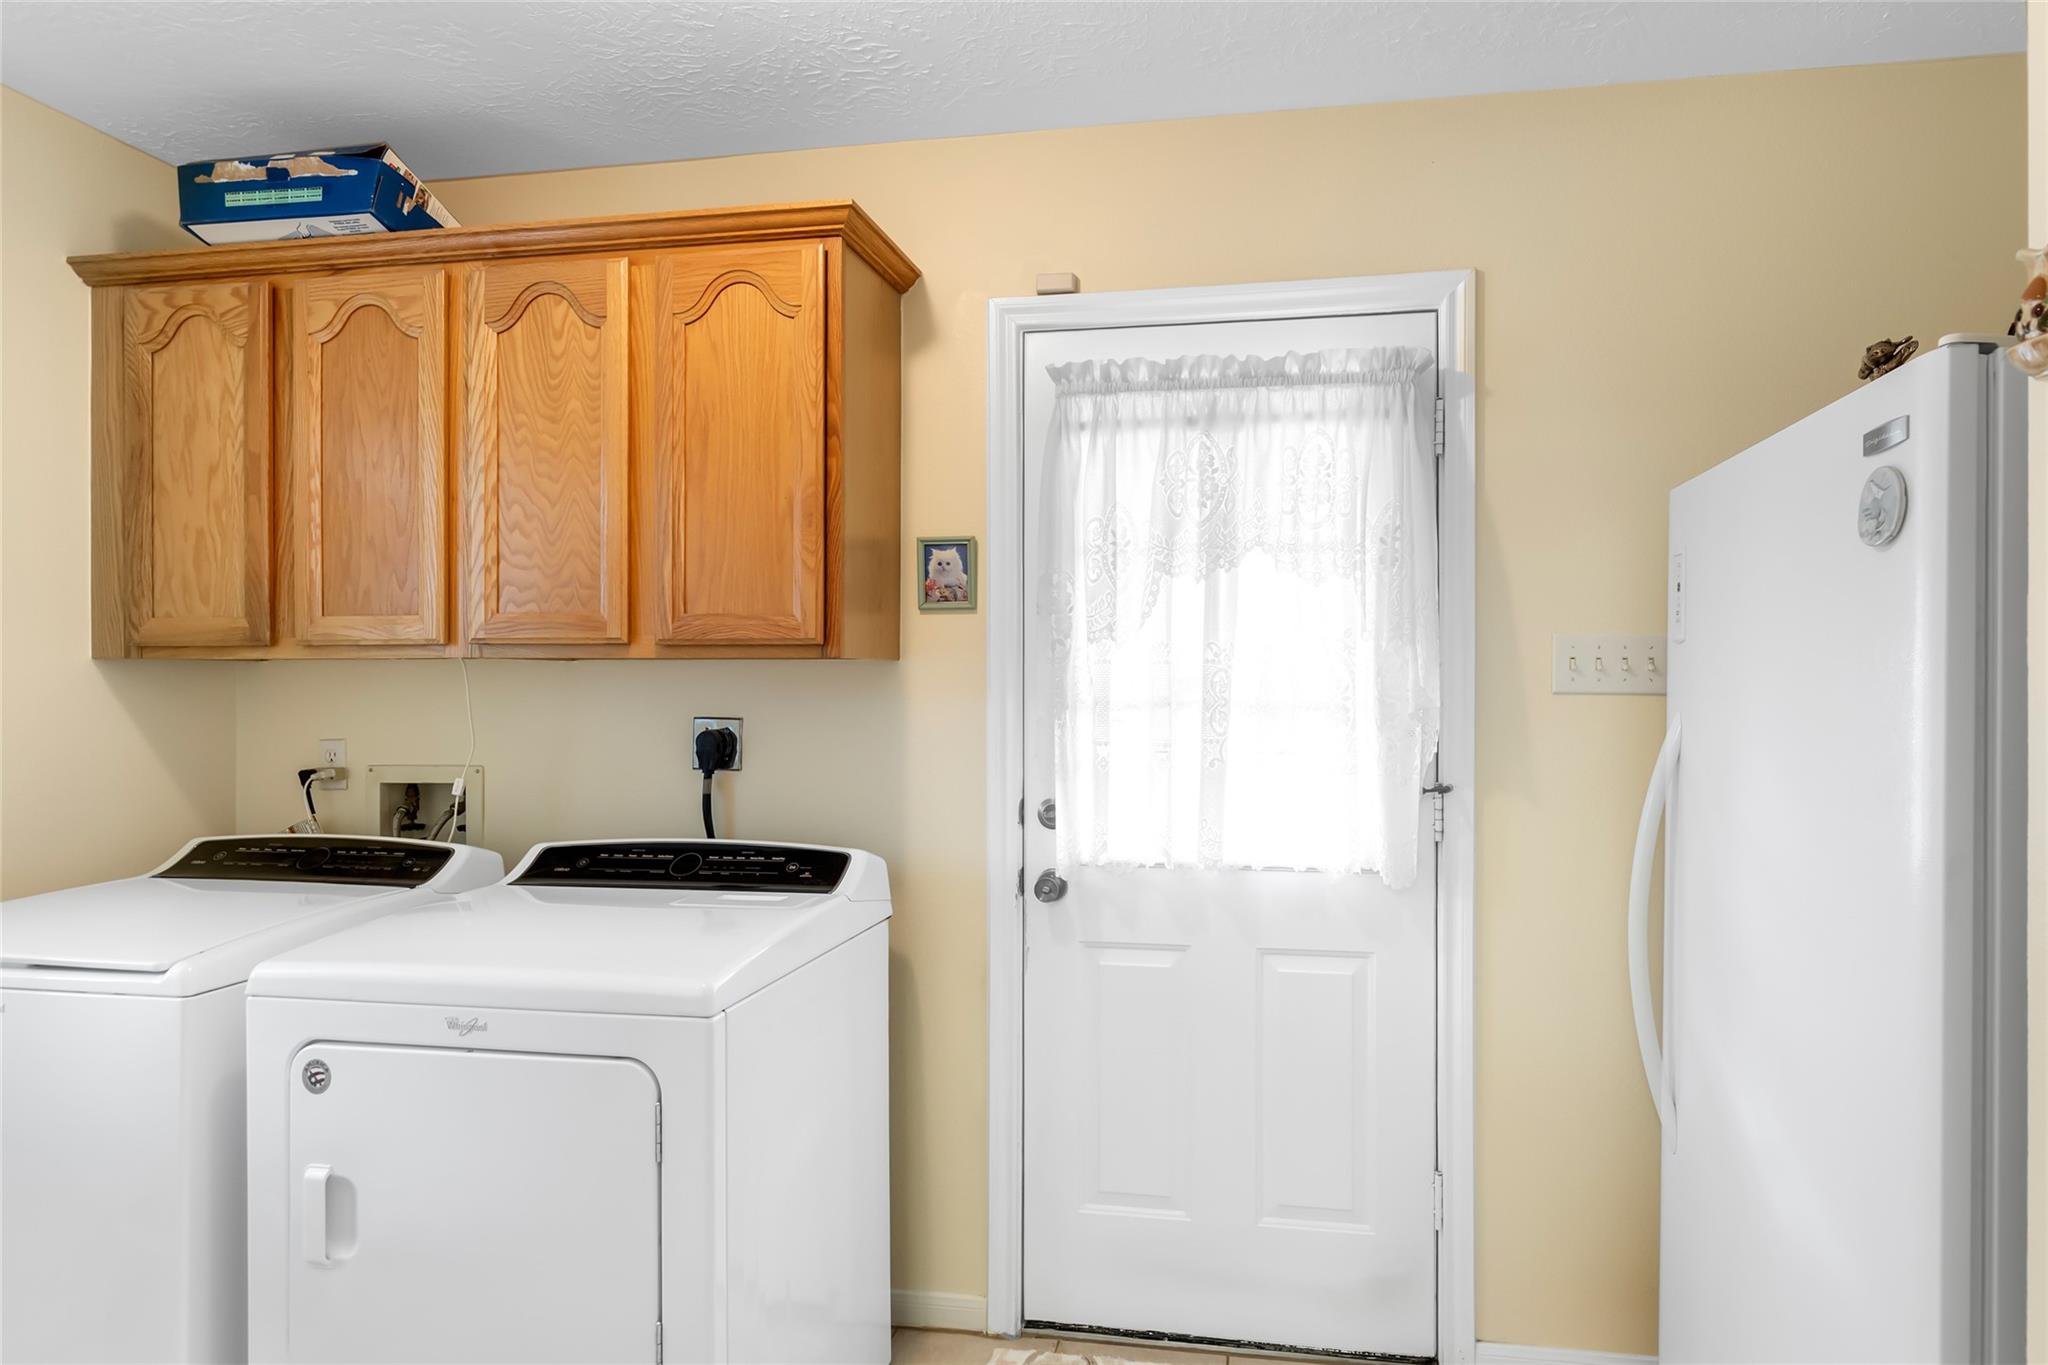
InteriorFireplace:1/Freestanding,Wood Burning FireplaceFurnished:NoFloors:Carpet,TileBedroom Desc:Walk-In ClosetKitchen Desc:Island w/o Cooktop,Kitchen open to Family RoomRoom Description:1 Living Area,Entry,Family Room,Formal Dining,Utility Room in HouseHeating:Central ElectricCooling:Central ElectricConnections:Electric Dryer Connections,Gas Dryer Connections,Washer ConnectionsDishwasher:YesDisposal:YesEnergy Feature:Ceiling Fans,Digital Program Thermostat,GeneratorInterior:Alarm System - Owned,Fire/Smoke Alarm,Formal Entry/Foyer,Prewired for Alarm System
-
ExteriorRoof:CompositionFoundation:SlabPrivate Pool:NoExterior Type:BrickLot Description:CornerGarage Carport:Double-Wide DrivewayWater Sewer:Public Sewer,Water DistrictFront Door Face:WestArea Pool:YesExterior:Back Yard Fenced,Covered Patio/Deck,Private Driveway,Sprinkler System
Listed By:
Cheri Melcher
Alliance Properties
The data on this website relating to real estate for sale comes in part from the IDX Program of the Houston Association of REALTORS®. All information is believed accurate but not guaranteed. The properties displayed may not be all of the properties available through the IDX Program. Any use of this site other than by potential buyers or sellers is strictly prohibited.
© 2026 Houston Association of REALTORS®.
GET IN TOUCH
