
For Sale
20019 Legend Oak Dr Humble, TX 77346
$339,000
Description
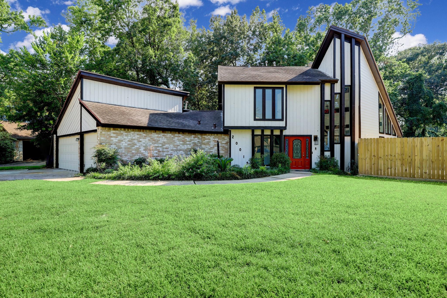
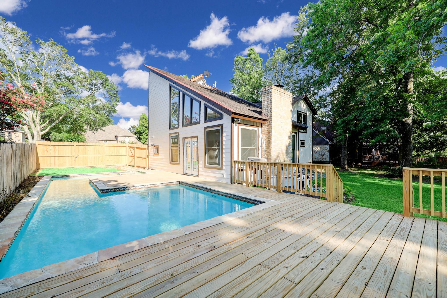
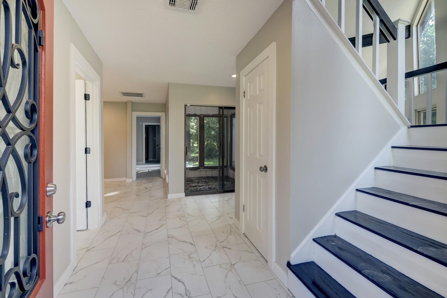
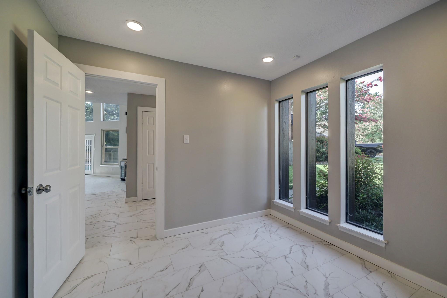
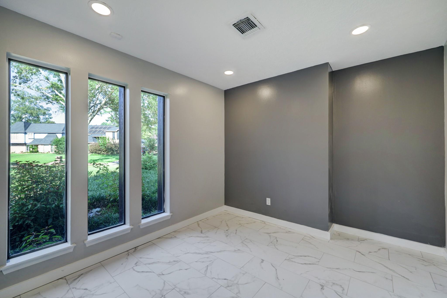
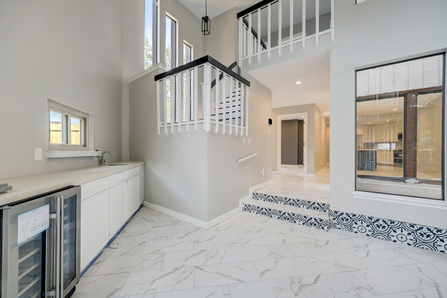
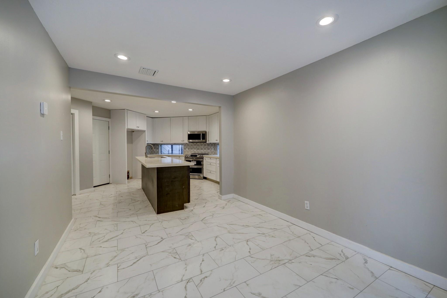
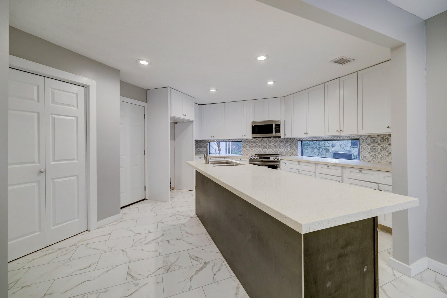
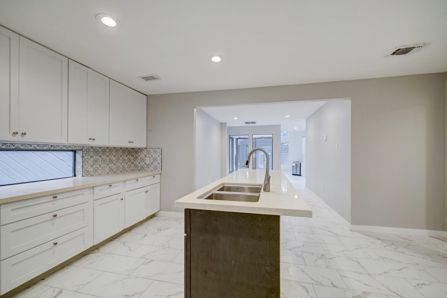
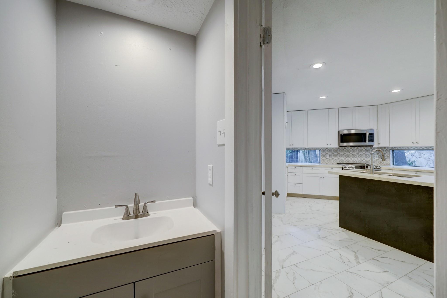
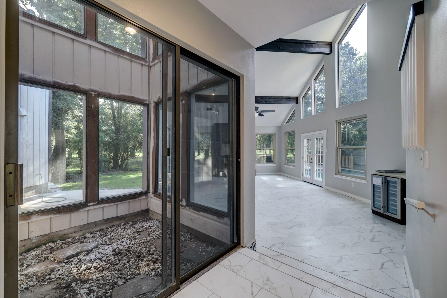
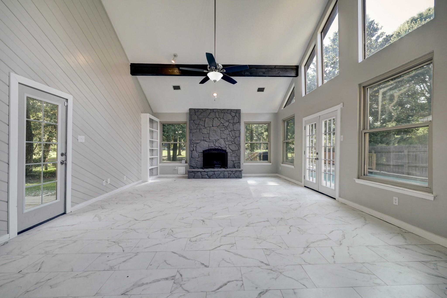
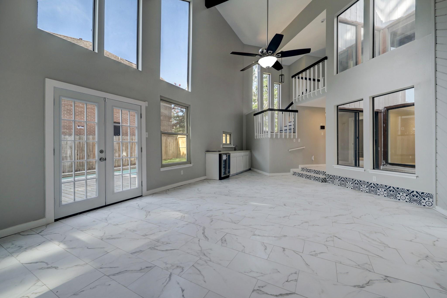
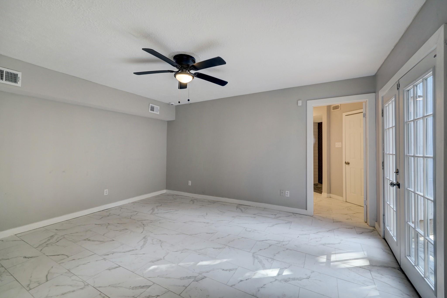
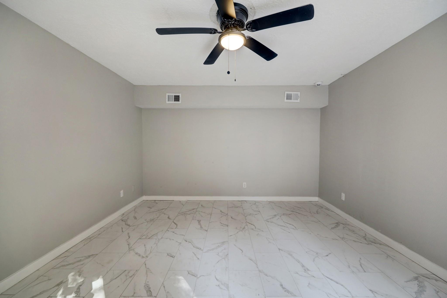
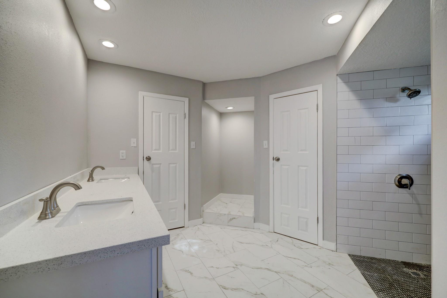
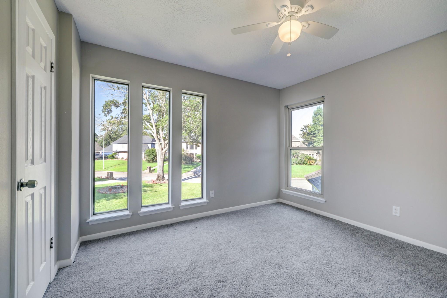
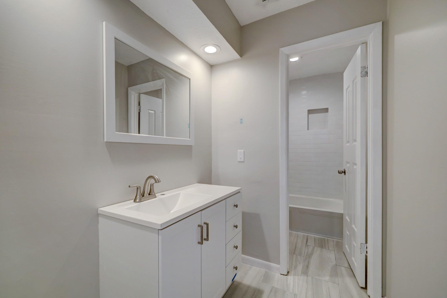
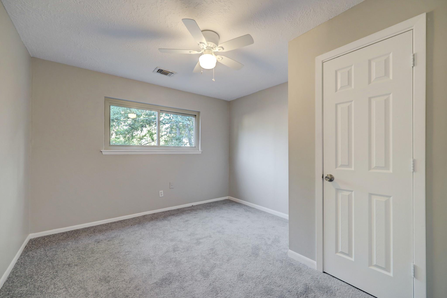
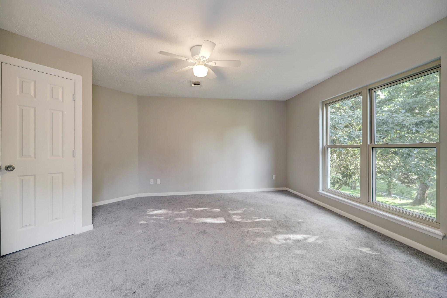
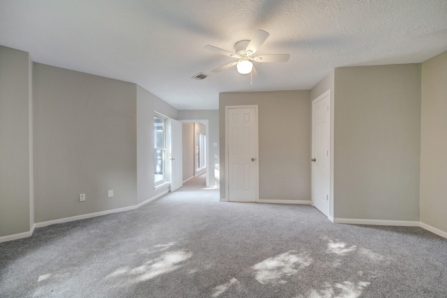
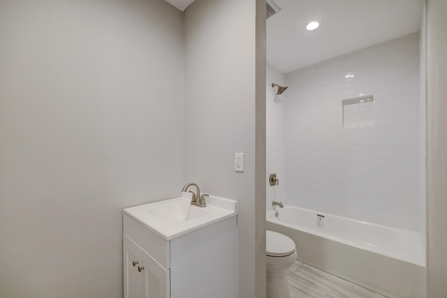
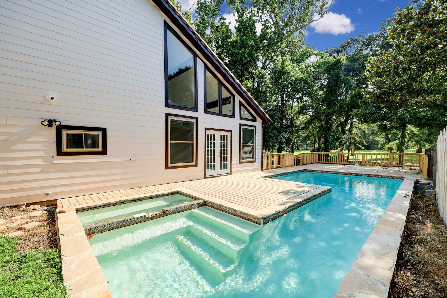
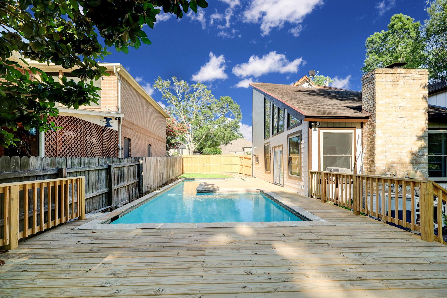
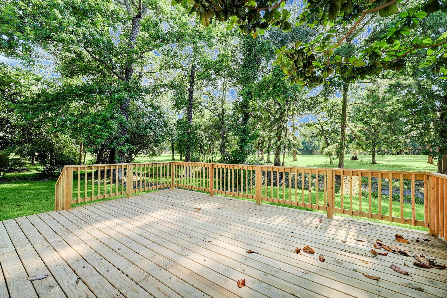
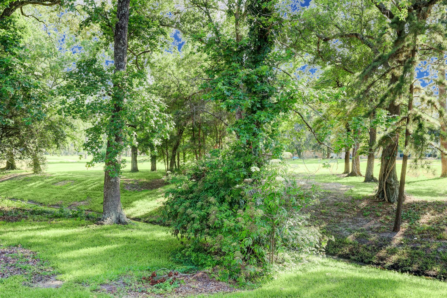
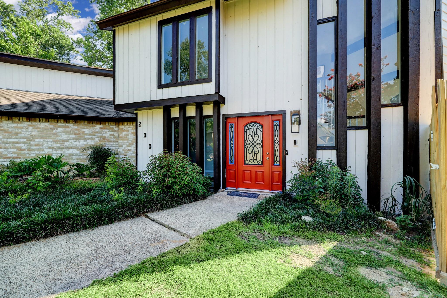
A stunning modern remodel showcasing 4 bedrooms, 3.5 bathrooms and pool! As you step inside, you'll immediately notice the fresh tile floors with soaring ceilings giving the space a sleek & polished look. The kitchen has been redesigned with brand new appliances including a refrigerator, quartz countertops, island with bar seating, new cabinetry, & opens to the formal dining for additional seating. Work from home with a spacious office on the first floor. 3 additional sizable bedrooms are located upstairs along with an ensuite bedroom. Huge mature trees cover the entire lot along with peaceful views of the golf course and a sparkling pool from the living area. Recent windows, HVAC System and roof. Located in Pinehurst Atascosita with numerous amenities for any lifestyle!
Overview
Financial
Price:
$339,000
Price/SqFT:
$131.09
HOA Fee:
$650 Annually
Tax Rate:
2.0089 %
Est. Monthly:
$4,643 *
Tax Amount:
$6,810
Amenities and features
 Patio/Deck
 Private Pool
 Public Pool
 Spa/Hot Tub
 Sprinkler System
 Study Room
 Water Access
 Yard
Yard Energy Efficient
 Golf Community
 On Golf Course
Property & Schools on Map
Floor plans / Dimensions / Descriptions
-
First FloorLiving:28 x 17Dining:11 x 10Kitchen:24 x 16Primary Bedroom:15 x 12Home Office/Study:11 x 11
-
Second FloorBedroom:11 x 11Bedroom 2:11 x 11Bedroom 3:22 x 15
-
InteriorFireplace:1/Gas ConnectionsFloors:Carpet,TileBathroom Description:Half Bath,Primary Bath: Separate Shower,Secondary Bath(s): Tub/Shower ComboBedroom Desc:En-Suite Bath,Primary Bed - 1st Floor,Walk-In ClosetKitchen Desc:Breakfast Bar,Island w/o Cooktop,PantryRoom Description:1 Living Area,Home Office/Study,Kitchen/Dining Combo,Utility Room in GarageHeating:Central GasCooling:Central ElectricConnections:Electric Dryer Connections,Gas Dryer Connections,Washer ConnectionsDishwasher:YesDisposal:YesCompactor:NoMicrowave:YesRange:Freestanding Range,Gas RangeOven:Gas Oven,Single OvenIce Maker:NoEnergy Feature:Ceiling Fans,Digital Program Thermostat,Energy Star/CFL/LED Lights,High-Efficiency HVAC,Insulated Doors,Insulated/Low-E windowsInterior:Alarm System - Owned,Balcony,Fire/Smoke Alarm,Formal Entry/Foyer,High Ceiling,Spa/Hot Tub,Wet Bar,Wine/Beverage Fridge
-
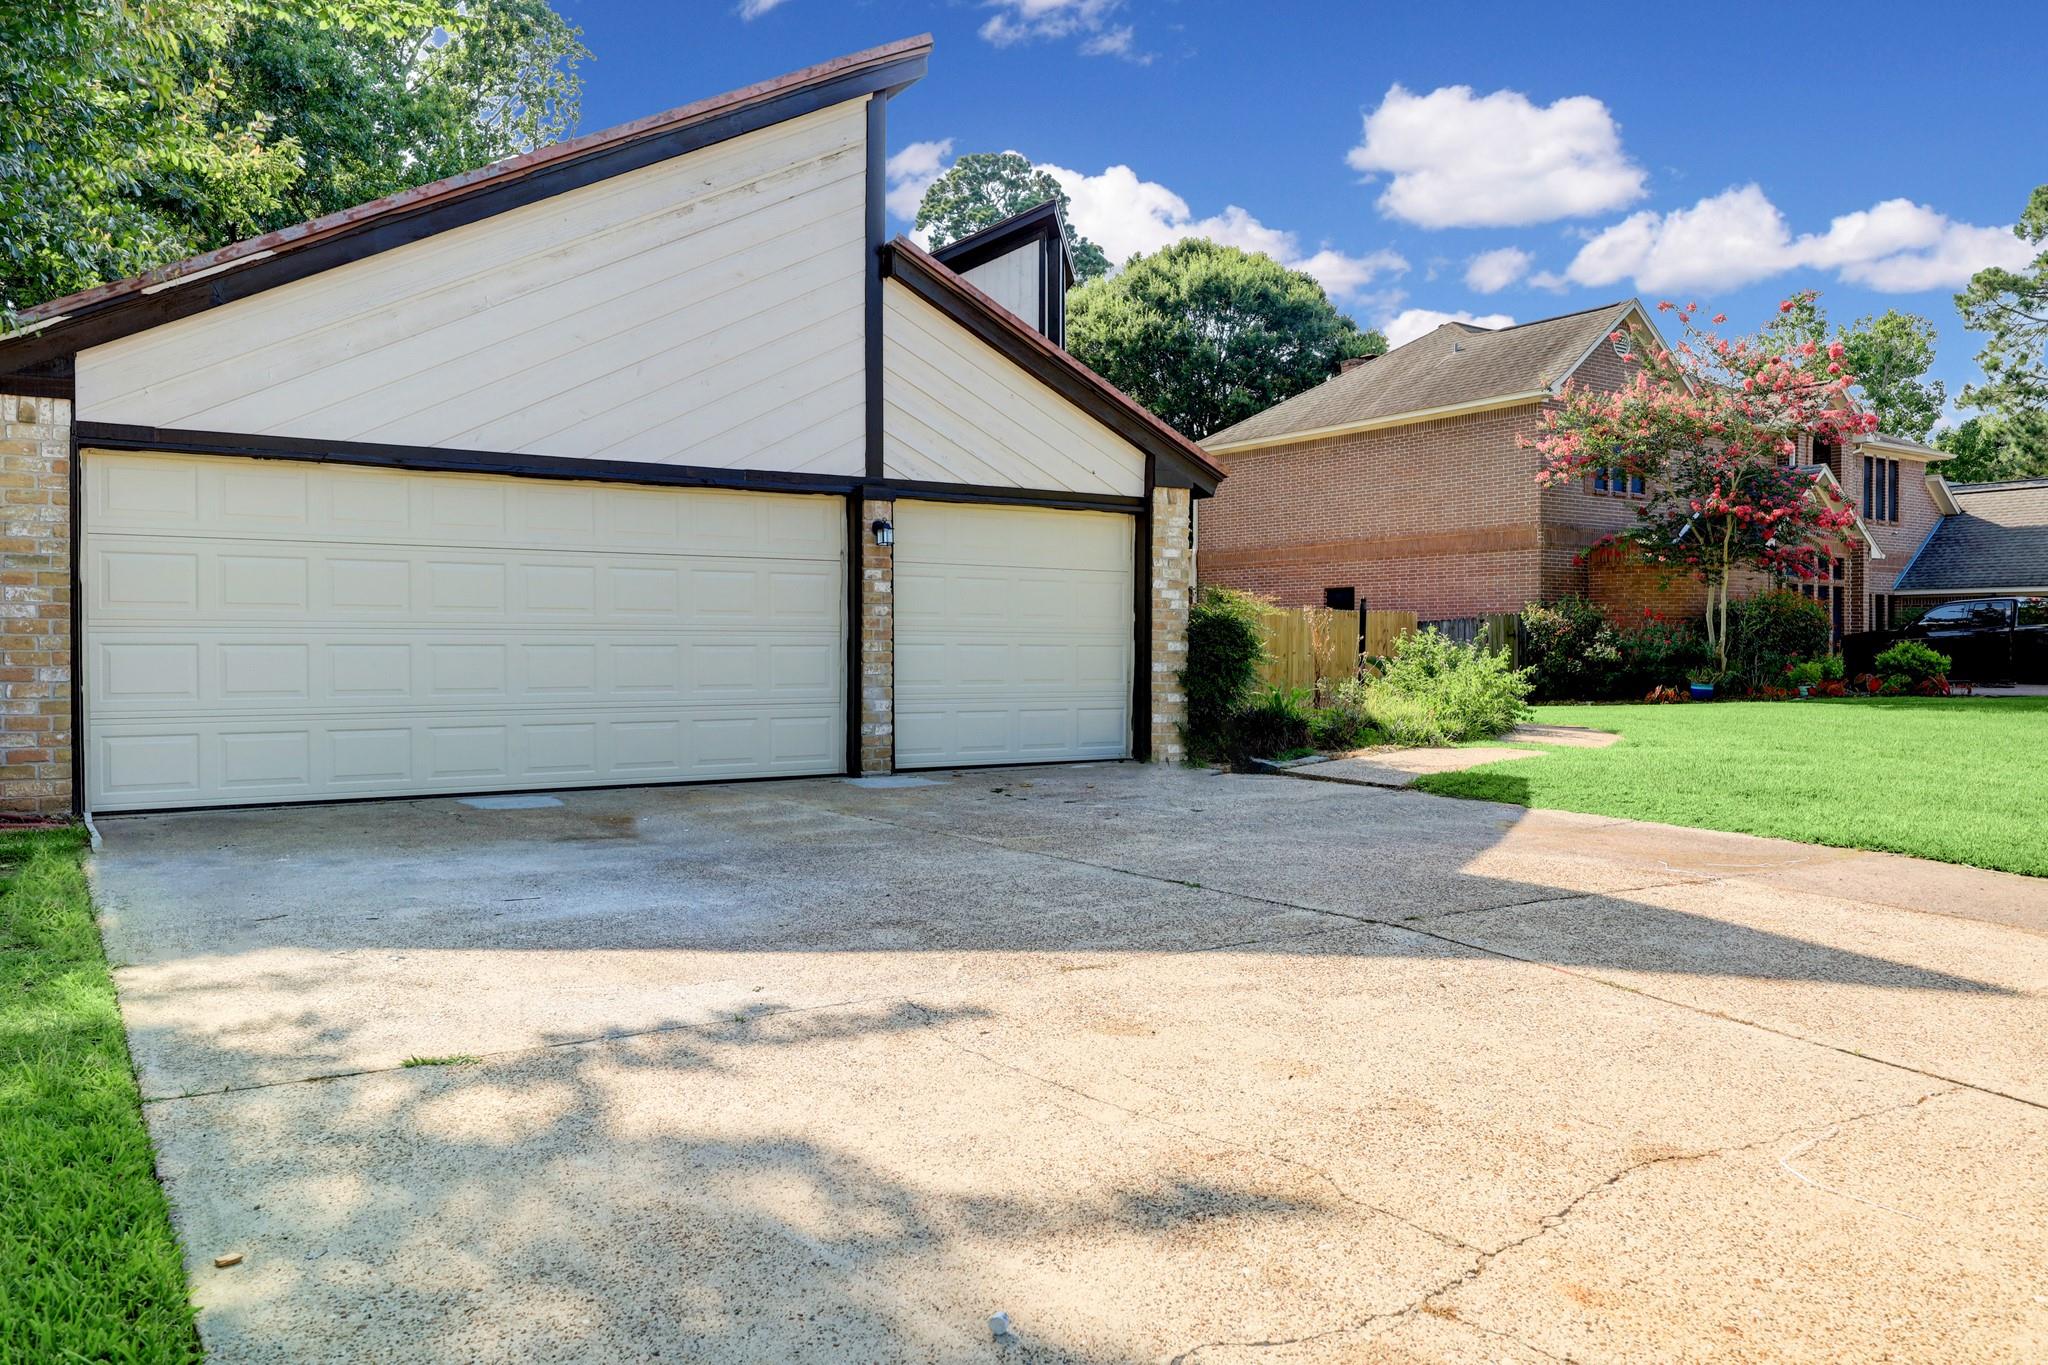
ExteriorRoof:CompositionFoundation:SlabPrivate Pool:YesPrivate Pool Desc:GuniteExterior Type:Brick,Cement BoardLot Description:In Golf Course Community,On Golf Course,Ravine,Subdivision LotGarage Carport:Additional Parking,Auto Garage Door Opener,Double-Wide DrivewayWater Sewer:Water DistrictArea Pool:YesExterior:Back Green Space,Back Yard,Partially Fenced,Patio/Deck,Private Driveway,Side Yard,Spa/Hot Tub,Sprinkler System
Listed By:
Nicole Hohman
Nan & Company Properties - Corporate Office (Heights)
The data on this website relating to real estate for sale comes in part from the IDX Program of the Houston Association of REALTORS®. All information is believed accurate but not guaranteed. The properties displayed may not be all of the properties available through the IDX Program. Any use of this site other than by potential buyers or sellers is strictly prohibited.
© 2026 Houston Association of REALTORS®.
GET IN TOUCH
