
For Sale
2001 Pr 1490 Centerville, TX 75833
$1,295,000
Description
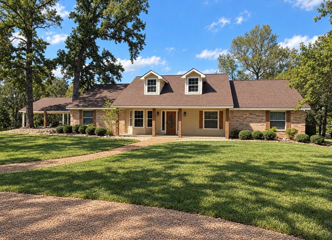
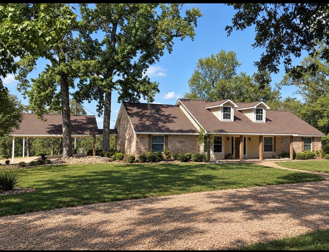
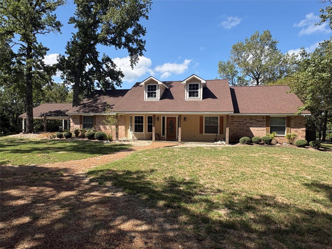
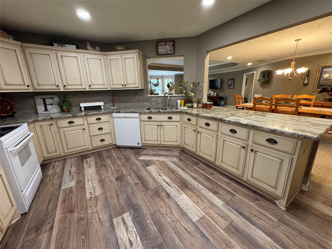
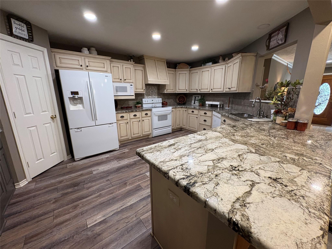
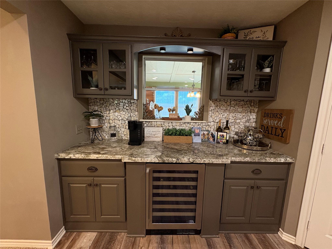
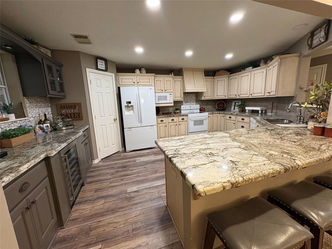
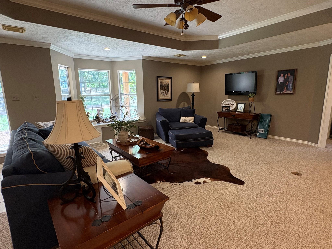
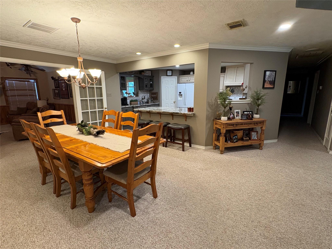
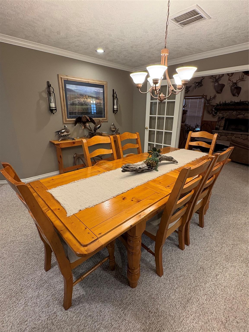
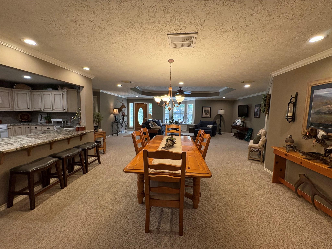
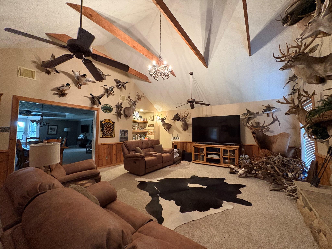
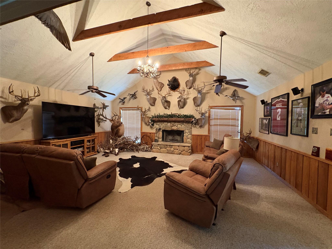
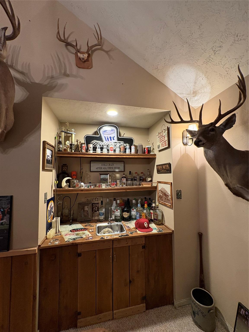
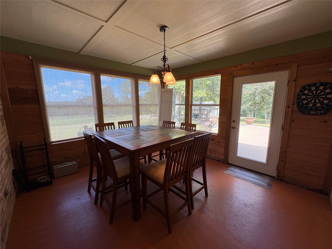
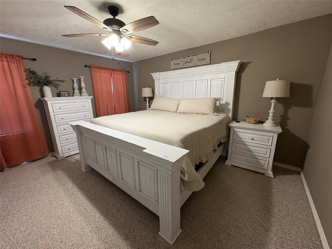
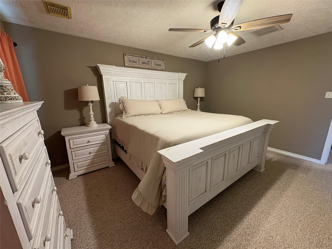
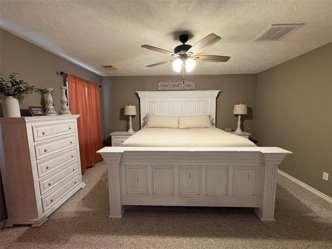
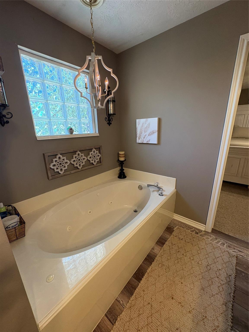
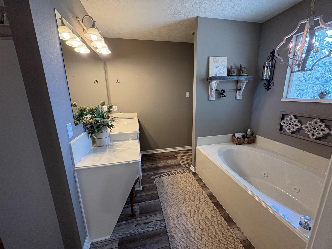
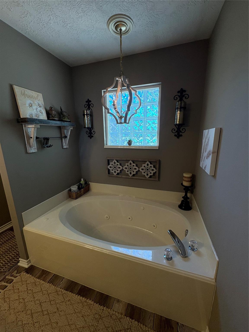
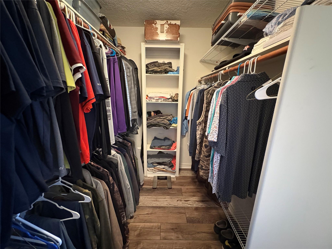
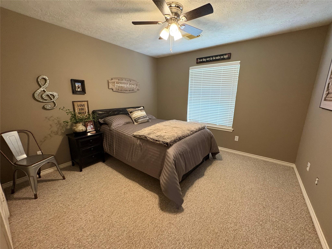
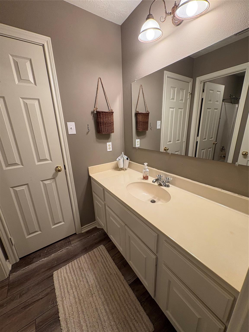
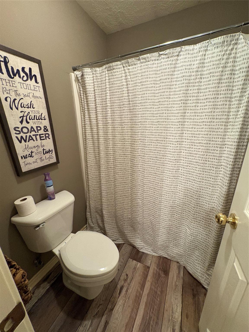
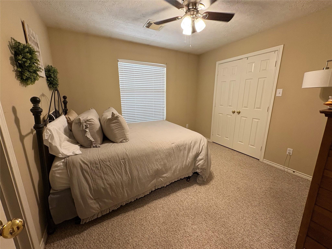
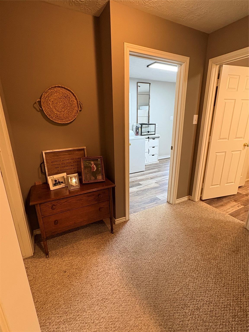
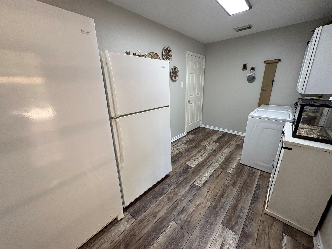
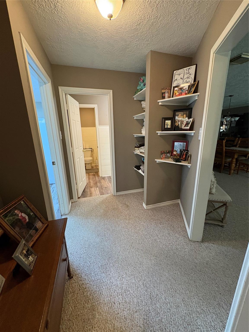
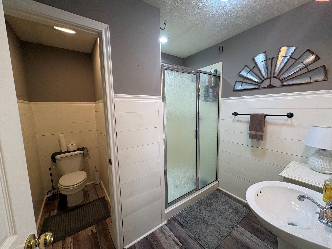
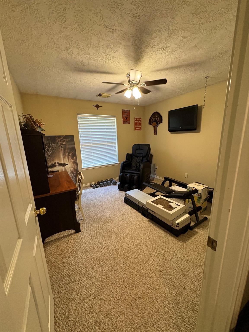
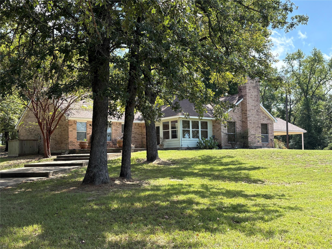
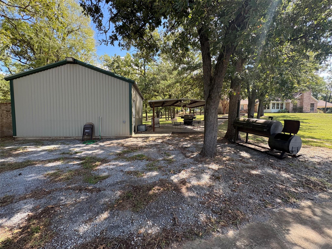
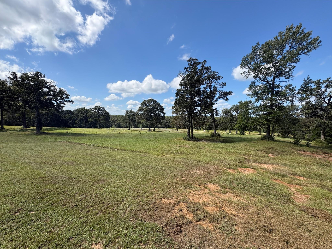
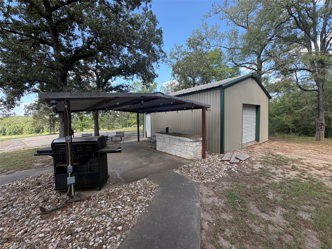
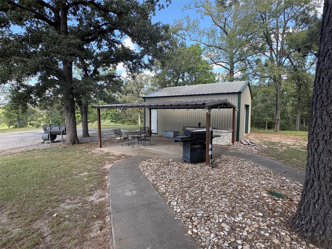
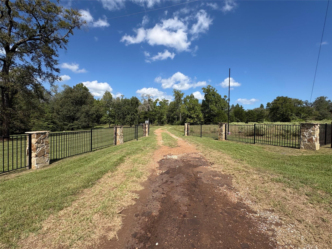
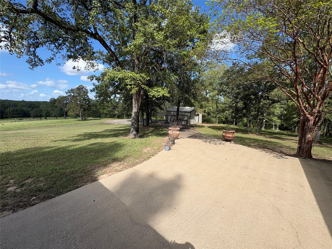
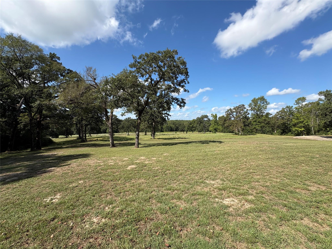
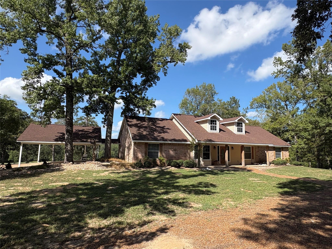
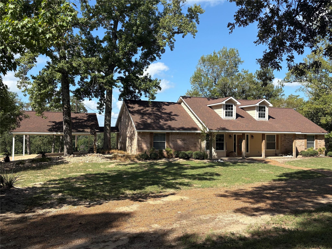
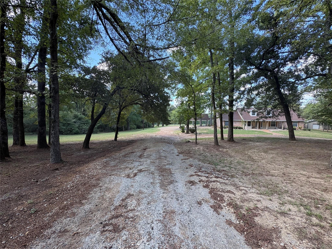
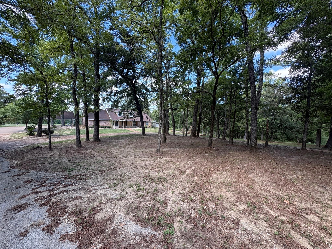
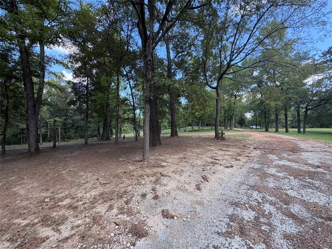
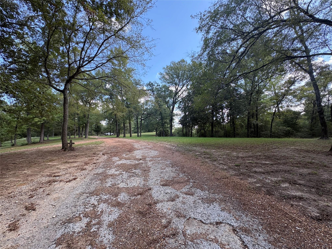
Gorgeous 22.889-acre country estate just minutes from Centerville! Enjoy rolling hills, mature trees, abundant wildlife & peaceful country views just outside of town. Spacious 3–4 bedroom farmhouse offers multiple living areas, attached carport, barn & large shop. Roof is approximately 4 years old. Updated kitchen features glazed custom cabinetry, built-in dry bar & easy access to the oversized dining area & family room. Private primary suite offers a jetted tub and large walk-in closet. Secondary bedrooms share a Hollywood bath, while the study provides flexibility as an office or possible 4th bedroom with a full bath nearby. Large utility room has space for two additional refrigerator/freezers. The huge game room features a vaulted ceiling, fireplace and wet bar & opens to an enclosed sunroom overlooking the rolling countryside. Outdoor living and BBQ areas, spacious shop and barn provide plenty of room for entertaining, hobbies, equipment or animals. Please verify room measurements.
Overview
Financial
Price:
$1,295,000
Price/SqFT:
$56,304.3
Original Price:
$1,375,000
Reduced $:
$80,000
Reduced On:
Oct 8th, 2026
Reduced %:
5.82 %
HOA Fee:
Tax Rate:
1.6448 %
Est. Monthly:
$17,917 *
Tax Amount:
$21,300
Amenities and features
 Study Room
 Water Access
 Controlled Subdivision
 Energy Efficient
 Wooded Lot
Property & Schools on Map
Floor plans / Dimensions / Descriptions
-
First FloorFamily Room:19x21Dining:14x16Kitchen:14x15Primary Bedroom:13x15Bedroom:12x13Bedroom 2:11x12Game Room:22x24Home Office/Study:1stUtility Room:1stEntry:1stSunroom:12x12
-
InteriorFireplace:1/Wood Burning FireplaceFloors:Carpet,Laminate,TileCountertop:GraniteBathroom Description:Full Secondary Bathroom Down,Primary Bath: Jetted Tub,Secondary Bath(s): Shower Only,Secondary Bath(s): Soaking Tub,Secondary Bath(s): Tub/Shower Combo,Vanity AreaBedroom Desc:All Bedrooms Down,En-Suite Bath,Primary Bed - 1st Floor,Split Plan,Walk-In ClosetKitchen Desc:Breakfast Bar,Kitchen open to Family Room,Pantry,Walk-in PantryRoom Description:Den,Entry,Family Room,Gameroom Down,Home Office/Study,Kitchen/Dining Combo,Living Area - 1st Floor,Utility Room in HouseHeating:Central ElectricCooling:Central ElectricConnections:Electric Dryer Connections,Washer ConnectionsDishwasher:YesDisposal:YesMicrowave:YesRange:Freestanding RangeOven:Electric Oven,Freestanding OvenEnergy Feature:Ceiling Fans,High-Efficiency HVAC,Insulated Doors,Insulated/Low-E windows,Insulation - BattInterior:Crown Molding,Dry Bar,Fire/Smoke Alarm,Formal Entry/Foyer,Wet Bar,Window Coverings
-
ExteriorFoundation:SlabPrivate Pool:NoLot Description:Cleared,WoodedCarport Description:Attached CarportGarage Carport:Additional Parking,Auto Driveway Gate,Boat Parking,Circle Driveway,Double-Wide Driveway,Single-Wide DrivewayAccess:Automatic GateWater Sewer:Public Water,Septic TankRoad Surface:GravelTree Description:Hardwood
Listed By:
Yvette Schenck
Twin Dove Realty
The data on this website relating to real estate for sale comes in part from the IDX Program of the Houston Association of REALTORS®. All information is believed accurate but not guaranteed. The properties displayed may not be all of the properties available through the IDX Program. Any use of this site other than by potential buyers or sellers is strictly prohibited.
© 2026 Houston Association of REALTORS®.
GET IN TOUCH
