
For Sale
2001 Holcombe Blvd #403 Houston, TX 77030
$305,000
Description
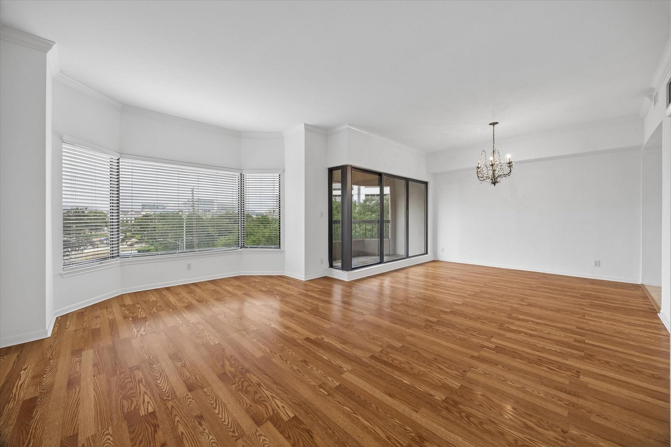
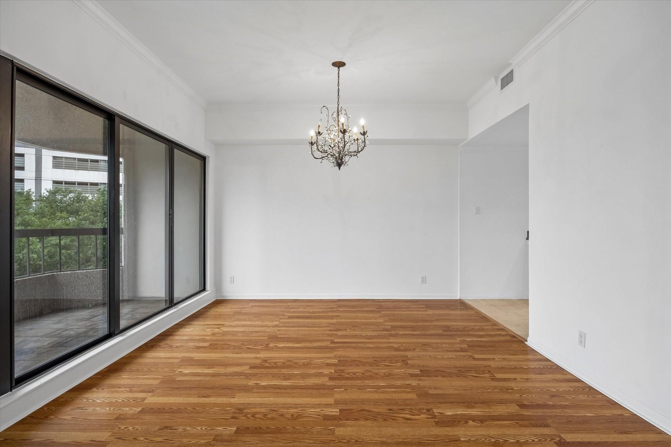
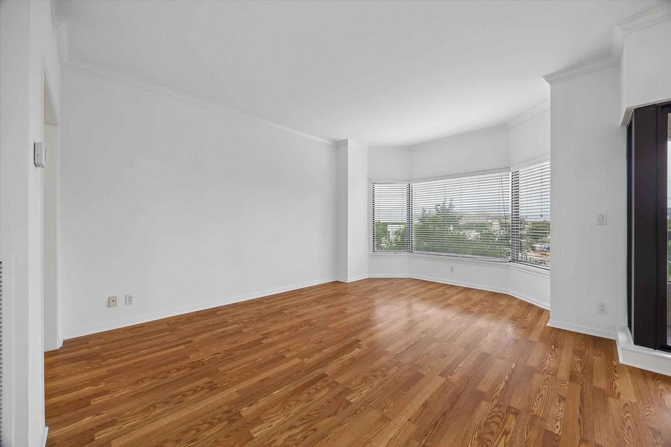
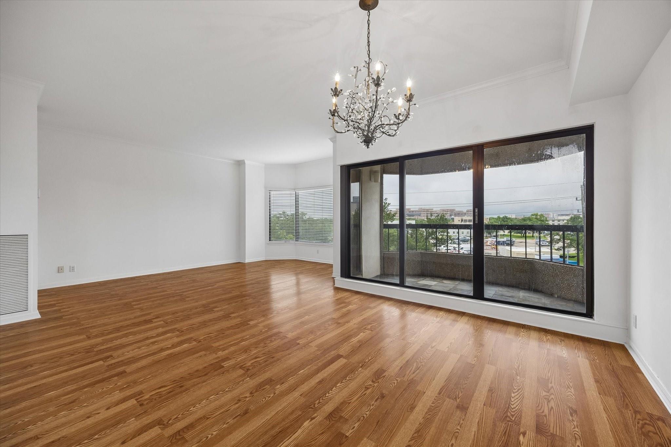
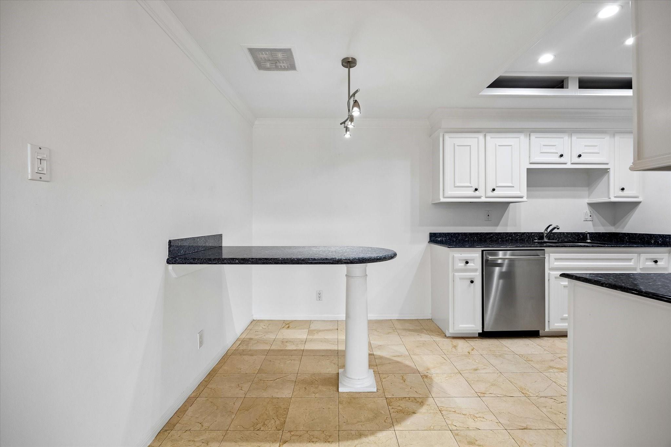
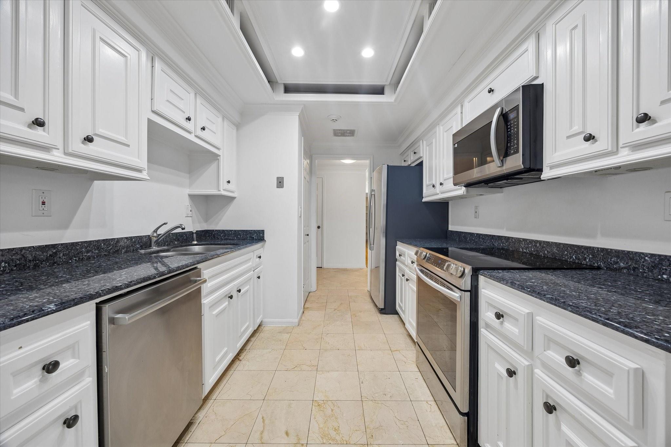
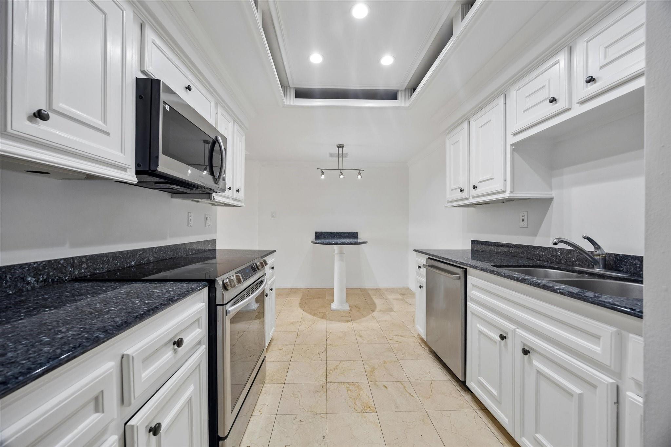
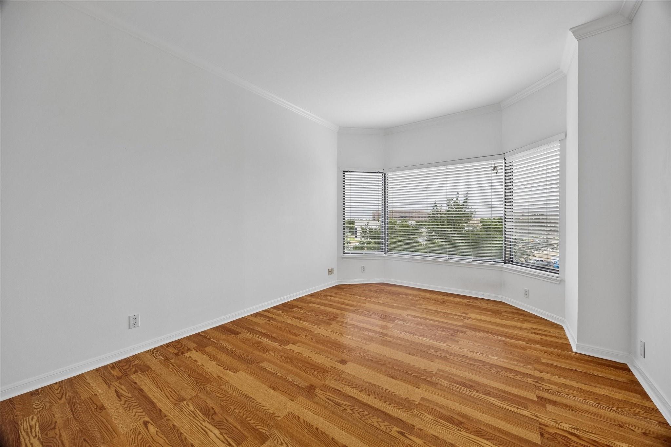
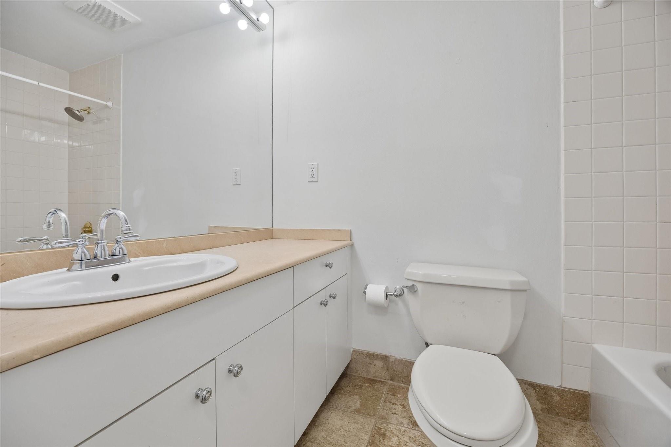
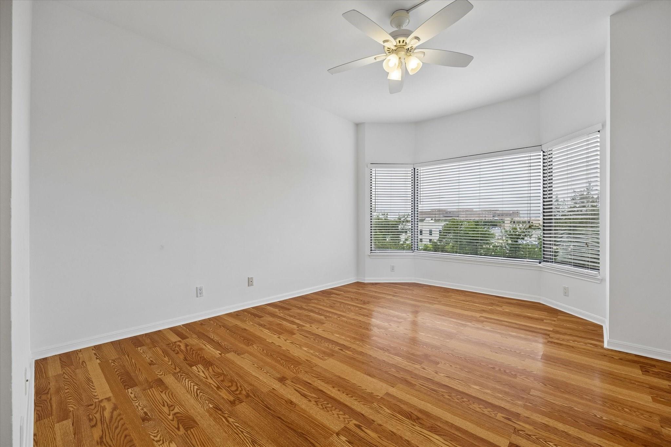
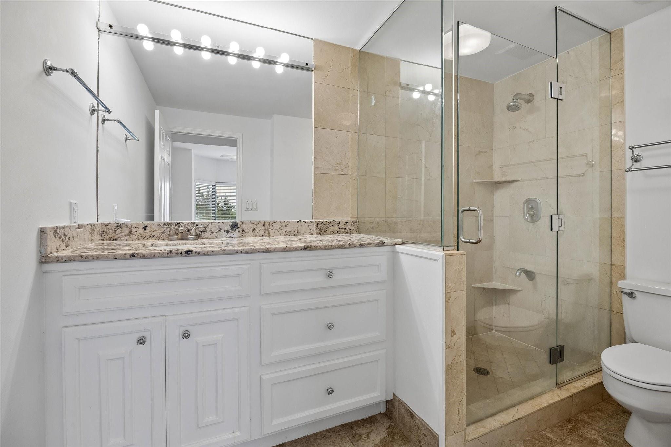
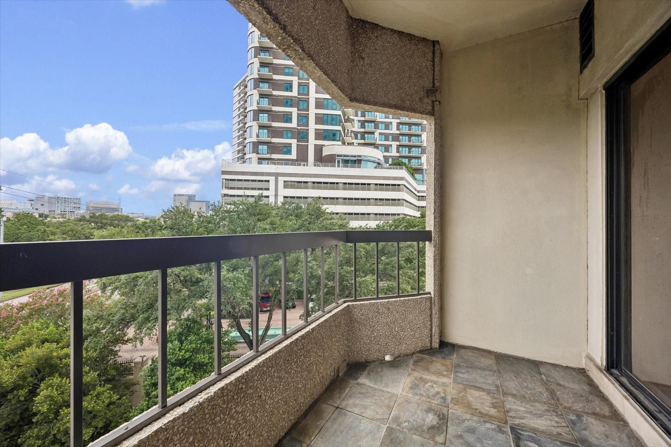
Exceptional Value! Experience sophisticated lock-and-leave living at The Spires, ideally located within walking distance of the Texas Medical Center, the world's largest medical complex, Rice University, Hermann Park, Houston Zoo, Miller Outdoor Theatre, and the world-class Museum District. This spacious 2-bedroom, 2-bath residence is situated on the desirable 4th floor at treeline level and features an oversized balcony, easy-maintenance laminate and tile flooring, 2 assigned parking spaces, valet parking, and private climate-controlled storage. Perfect for physicians, medical professionals, Rice faculty, retirees, and seeking a carefree lifestyle. Residents enjoy 24-hour concierge service, heated pool, fitness center, tennis, pickleball and racquetball courts, guest suite, and multiple meeting and entertaining rooms. One of the most attractively priced 2-bedroom floor plans currently available at The Spires. Offered for sale and lease.
Overview
Financial
Price:
$305,000
Price/SqFT:
$244.00
Original Price:
$315,000
Reduced $:
$10,000
Reduced On:
Jul 22nd, 2026
Reduced %:
3.17 %
HOA Fee:
$1145 Monthly
Tax Rate:
0 %
Est. Monthly:
$3,157 *
Tax Amount:
$0
Amenities and features
 Garage Apartment
 Party Room
 Public Pool
 Spa/Hot Tub
 Controlled Subdivision
 Energy Efficient
Property & Schools on Map
Floor plans / Dimensions / Descriptions
-
First FloorLiving:16'11 x 13'1Dining:11'2 x 12'6Kitchen:10'11 x 8'5Breakfast:7 x 8'5Primary Bedroom:12'8 x 15'1Bedroom:11'2 x 14'7Entry:5'10 x 10'6Exterior Porch/Balcony:6 x 12'6
-
InteriorFloors:Laminate,TileCountertop:quartzBathroom Description:Full Secondary Bathroom Down,Primary Bath: Shower Only,Secondary Bath(s): Tub/Shower Combo,Vanity AreaBedroom Desc:All Bedrooms Down,En-Suite Bath,Walk-In ClosetKitchen Desc:Pantry,Pots/Pans Drawers,Under Cabinet LightingRoom Description:1 Living Area,Breakfast Room,Entry,Family Room,Guest Suite,Utility Room in HouseHeating:Central ElectricCooling:Central ElectricWasher/Dryer Conn:YesDishwasher:YesDisposal:YesCompactor:NoMicrowave:YesRange:Electric Cooktop,Electric RangeOven:Electric Oven,Single OvenIce Maker:NoAppliances:Dryer Included,Electric Dryer Connection,Refrigerator,StackedEnergy Feature:Ceiling Fans,Digital Program Thermostat,North/South ExposureInterior:Balcony,Chilled Water System,Concrete Walls,Fire/Smoke Alarm,Interior Storage Closet,Window Coverings
-
ExteriorPrivate Pool:NoExterior Type:Concrete,SteelParking Space:2Parking:Additional Parking,Assigned Parking,Auto Garage Door Opener,Connecting,Controlled Entrance,EV Charging Station,Unassigned Parking,Valet ParkingAccess:Card/Code Access,Door Person,ReceptionistBuilding Features:Activities Manager,Concierge,Gym,Lounge,Outdoor Kitchen,Private GarageViews:SouthFront Door Face:NorthArea Pool:YesExterior:Balcony/Terrace,Dry Sauna,Exercise Room,Guest Room Available,Party Room,Racquetball Court,Service Elevator,Steam Room,Storage,Tennis,Trash Chute
Listed By:
Gloria Nino
Nino Properties
The data on this website relating to real estate for sale comes in part from the IDX Program of the Houston Association of REALTORS®. All information is believed accurate but not guaranteed. The properties displayed may not be all of the properties available through the IDX Program. Any use of this site other than by potential buyers or sellers is strictly prohibited.
© 2026 Houston Association of REALTORS®.
GET IN TOUCH
