
For Sale
2001 Holcombe Blvd #3303 Houston, TX 77030
$448,000
Description
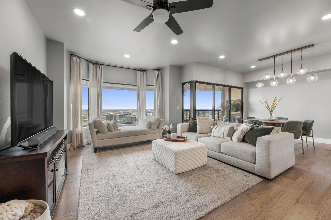
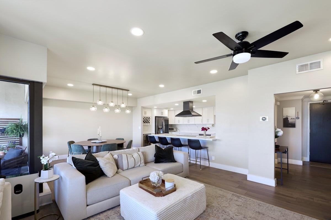
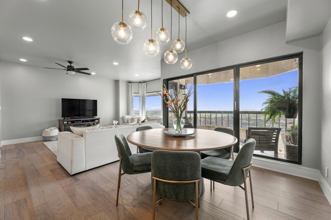
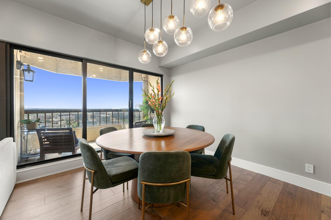
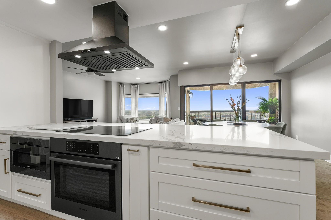
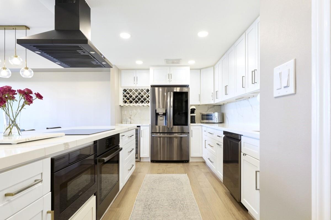
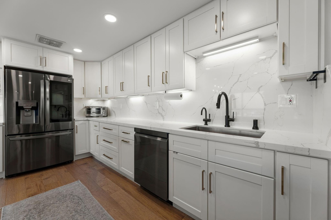
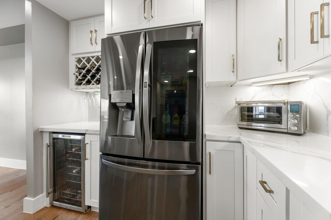
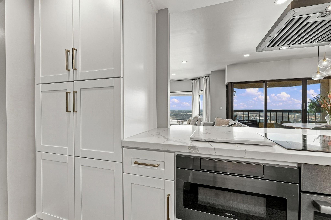
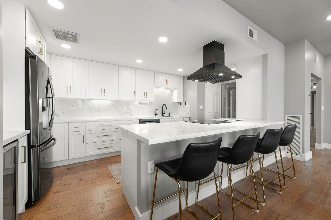
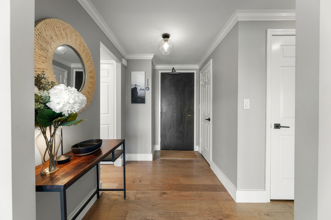
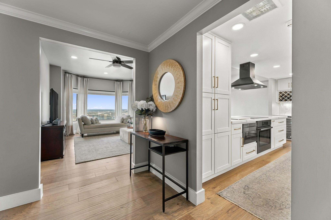
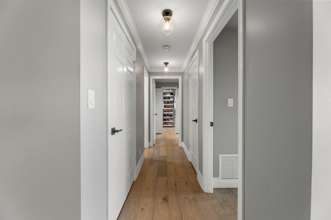
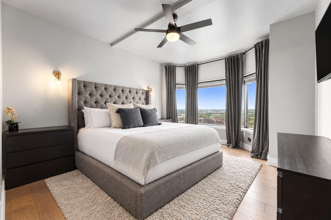
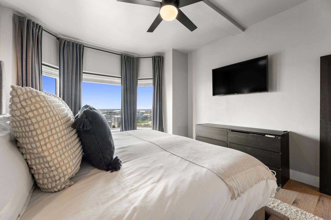
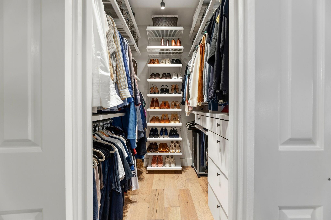
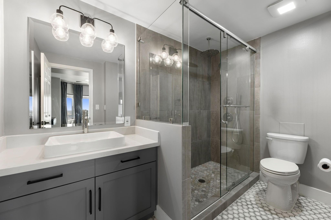
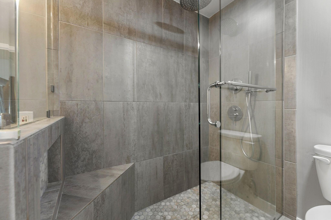
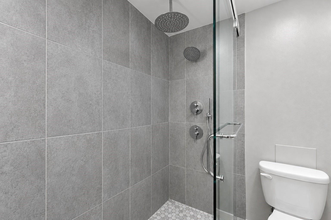
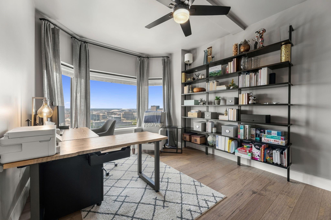
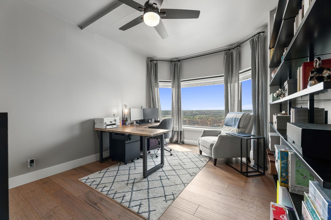
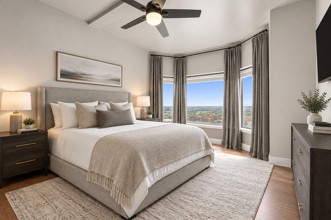
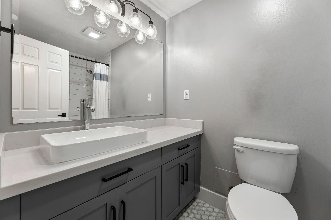
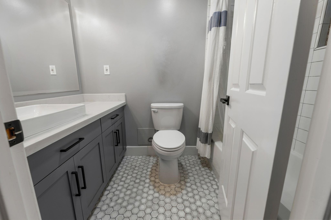
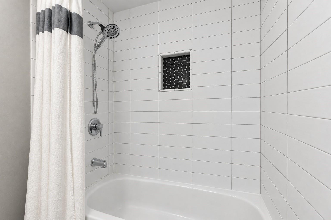
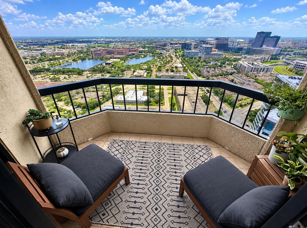
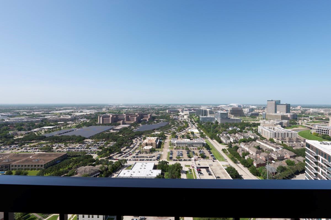
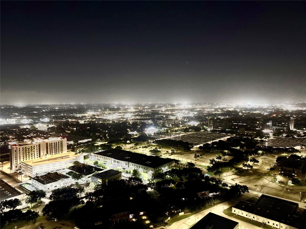
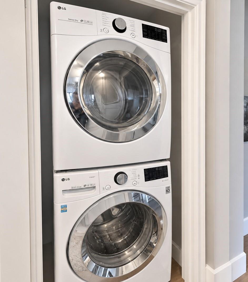
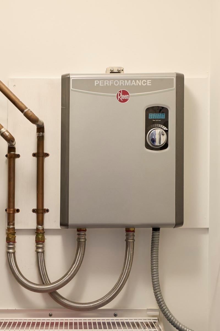
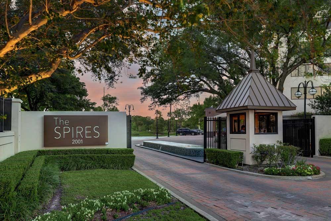
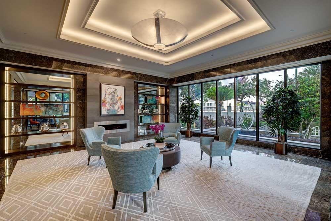
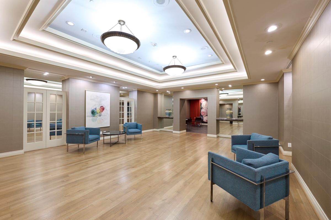
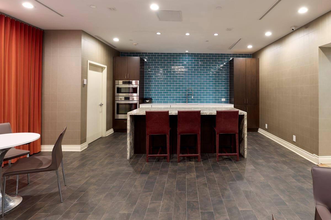
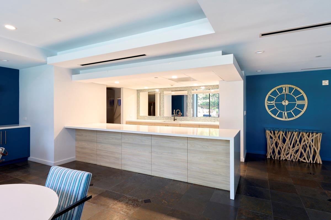
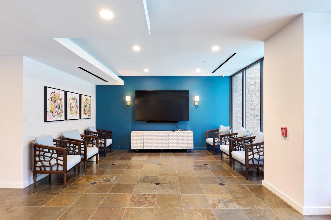
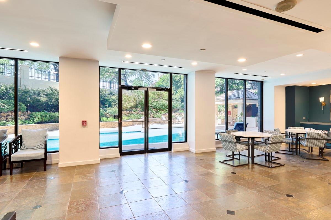
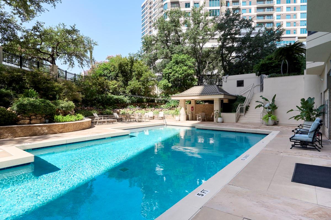
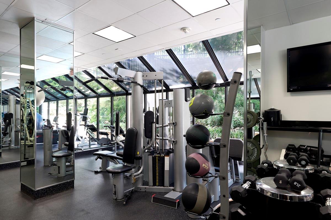
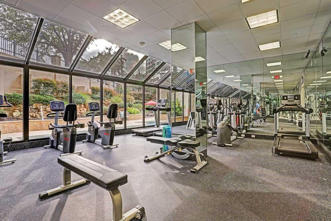
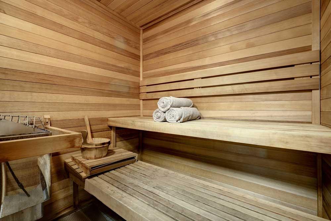
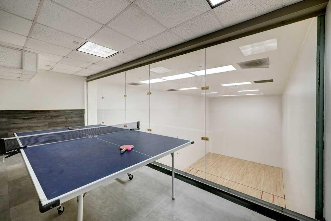
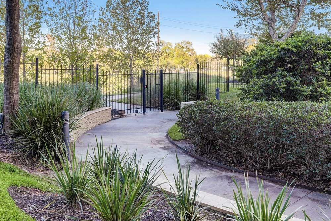
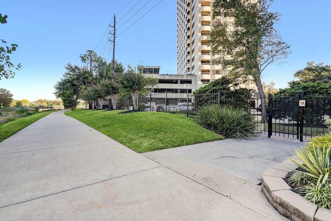
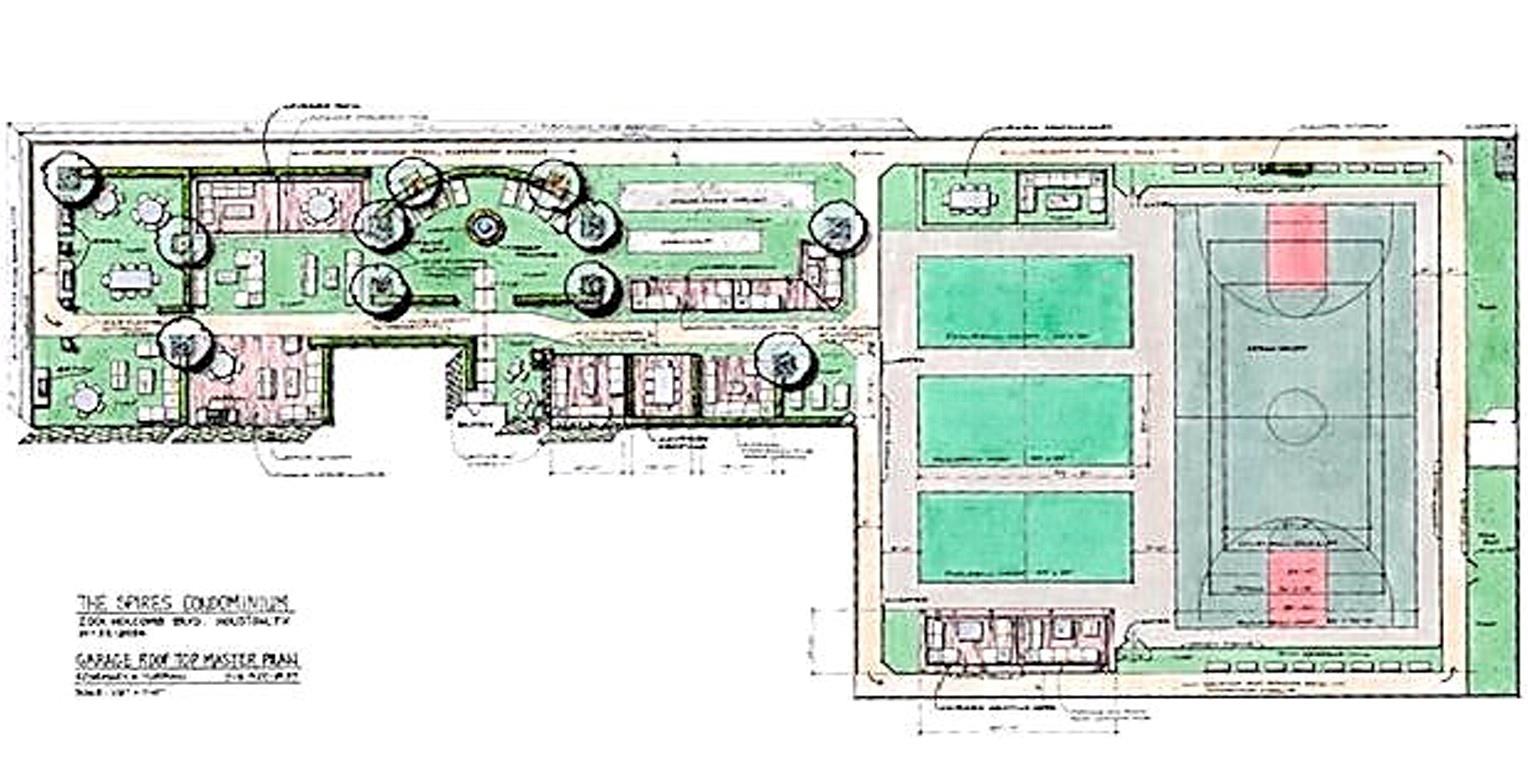
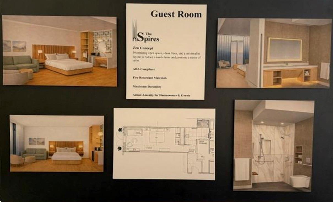
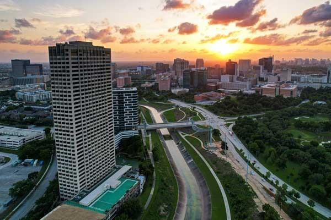
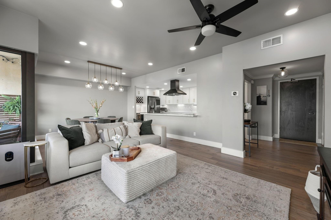
PRICE REDUCED on this move-in ready 33rd-floor, updated unit with breathtaking views and open-concept layout. Features include engineered hardwood flooring, marble tile baths, quartz countertops and backsplash, custom kitchen cabinetry, pantry with pull-out drawers, black stainless steel appliances, and tankless water heater. REFRIDGERATOR, WINE FRIDGE, WASHER & DRYER INCLUDED. Spacious primary suite with custom walk-in closet and spa-like large shower with built-in seat, dual shower heads, and handheld. Secondary bedroom is ideal as a home office or guest room. Assigned parking and storage. Amenities include 24-hr concierge, valet, guarded entrance, heated pool, fitness center & sauna, racquetball court, large party rooms, and dry-cleaning. Pet-friendly and located near the Texas Medical Center, Downtown, Hermann Park, Houston Zoo, Museum District, Rice/West University, and 30-min from airports. See attachment for complete list of upgrades & features. Investment potential as rental.
Overview
Financial
Price:
$448,000
Price/SqFT:
$358.40
Original Price:
$462,500
Reduced $:
$14,500
Reduced On:
Sep 14th, 2026
Reduced %:
3.14 %
HOA Fee:
$1300 Monthly
Tax Rate:
2.24022 %
Est. Monthly:
$6,655 *
Tax Amount:
$10,036
Amenities and features
 Garage Apartment
 Party Room
 Public Pool
 Spa/Hot Tub
 Controlled Subdivision
 Energy Efficient
Property & Schools on Map
Floor plans / Dimensions / Descriptions
-
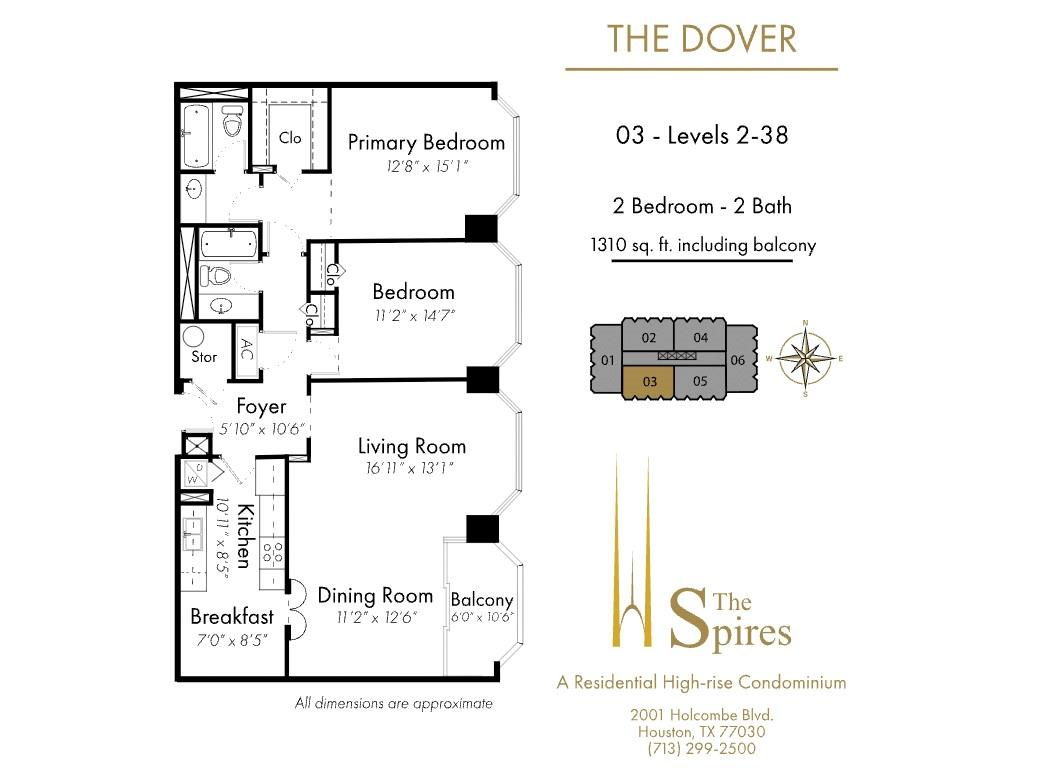
First FloorFamily Room:16x15Dining:15x15Kitchen:21x10Primary Bedroom:15x12Bedroom:14x11
-
InteriorFloors:Engineered Wood,TileCountertop:QuartzBathroom Description:Primary Bath: Shower Only,Secondary Bath(s): Tub/Shower ComboBedroom Desc:2 Bedrooms Down,En-Suite Bath,Walk-In ClosetKitchen Desc:Breakfast Bar,Instant Hot Water,Kitchen open to Family Room,Pantry,Pots/Pans Drawers,Soft Closing Cabinets,Soft Closing Drawers,Under Cabinet LightingRoom Description:1 Living Area,Kitchen/Dining Combo,Living Area - 1st Floor,Living/Dining Combo,Utility Room in HouseHeating:Central ElectricCooling:Central ElectricWasher/Dryer Conn:YesDishwasher:YesDisposal:YesMicrowave:YesRange:Electric CooktopOven:Electric OvenAppliances:Dryer Included,Electric Dryer Connection,Refrigerator,Stacked,Washer IncludedEnergy Feature:Ceiling Fans,Digital Program Thermostat,High-Efficiency HVAC,Tankless/On-Demand H2O HeaterInterior:Balcony,Dry Bar,Fire/Smoke Alarm,Refrigerator Included,Window Coverings,Wine/Beverage Fridge
-
ExteriorPrivate Pool:NoExterior Type:Concrete,SteelParking Space:2Parking:Assigned Parking,Controlled Entrance,Valet ParkingAccess:Door Person,ReceptionistBuilding Features:Concierge,Gym,Lounge,Outdoor Kitchen,Pet Run,Storage Outside of UnitViews:SouthArea Pool:YesExterior:Balcony/Terrace,Dry Sauna,Exercise Room,Guest Room Available,Party Room,Service Elevator,Steam Room,Storage,Tennis,Trash Chute
Documents

Listed By:
Beto Tentori
Tentori Properties, LLC
The data on this website relating to real estate for sale comes in part from the IDX Program of the Houston Association of REALTORS®. All information is believed accurate but not guaranteed. The properties displayed may not be all of the properties available through the IDX Program. Any use of this site other than by potential buyers or sellers is strictly prohibited.
© 2026 Houston Association of REALTORS®.
GET IN TOUCH
