



For Sale
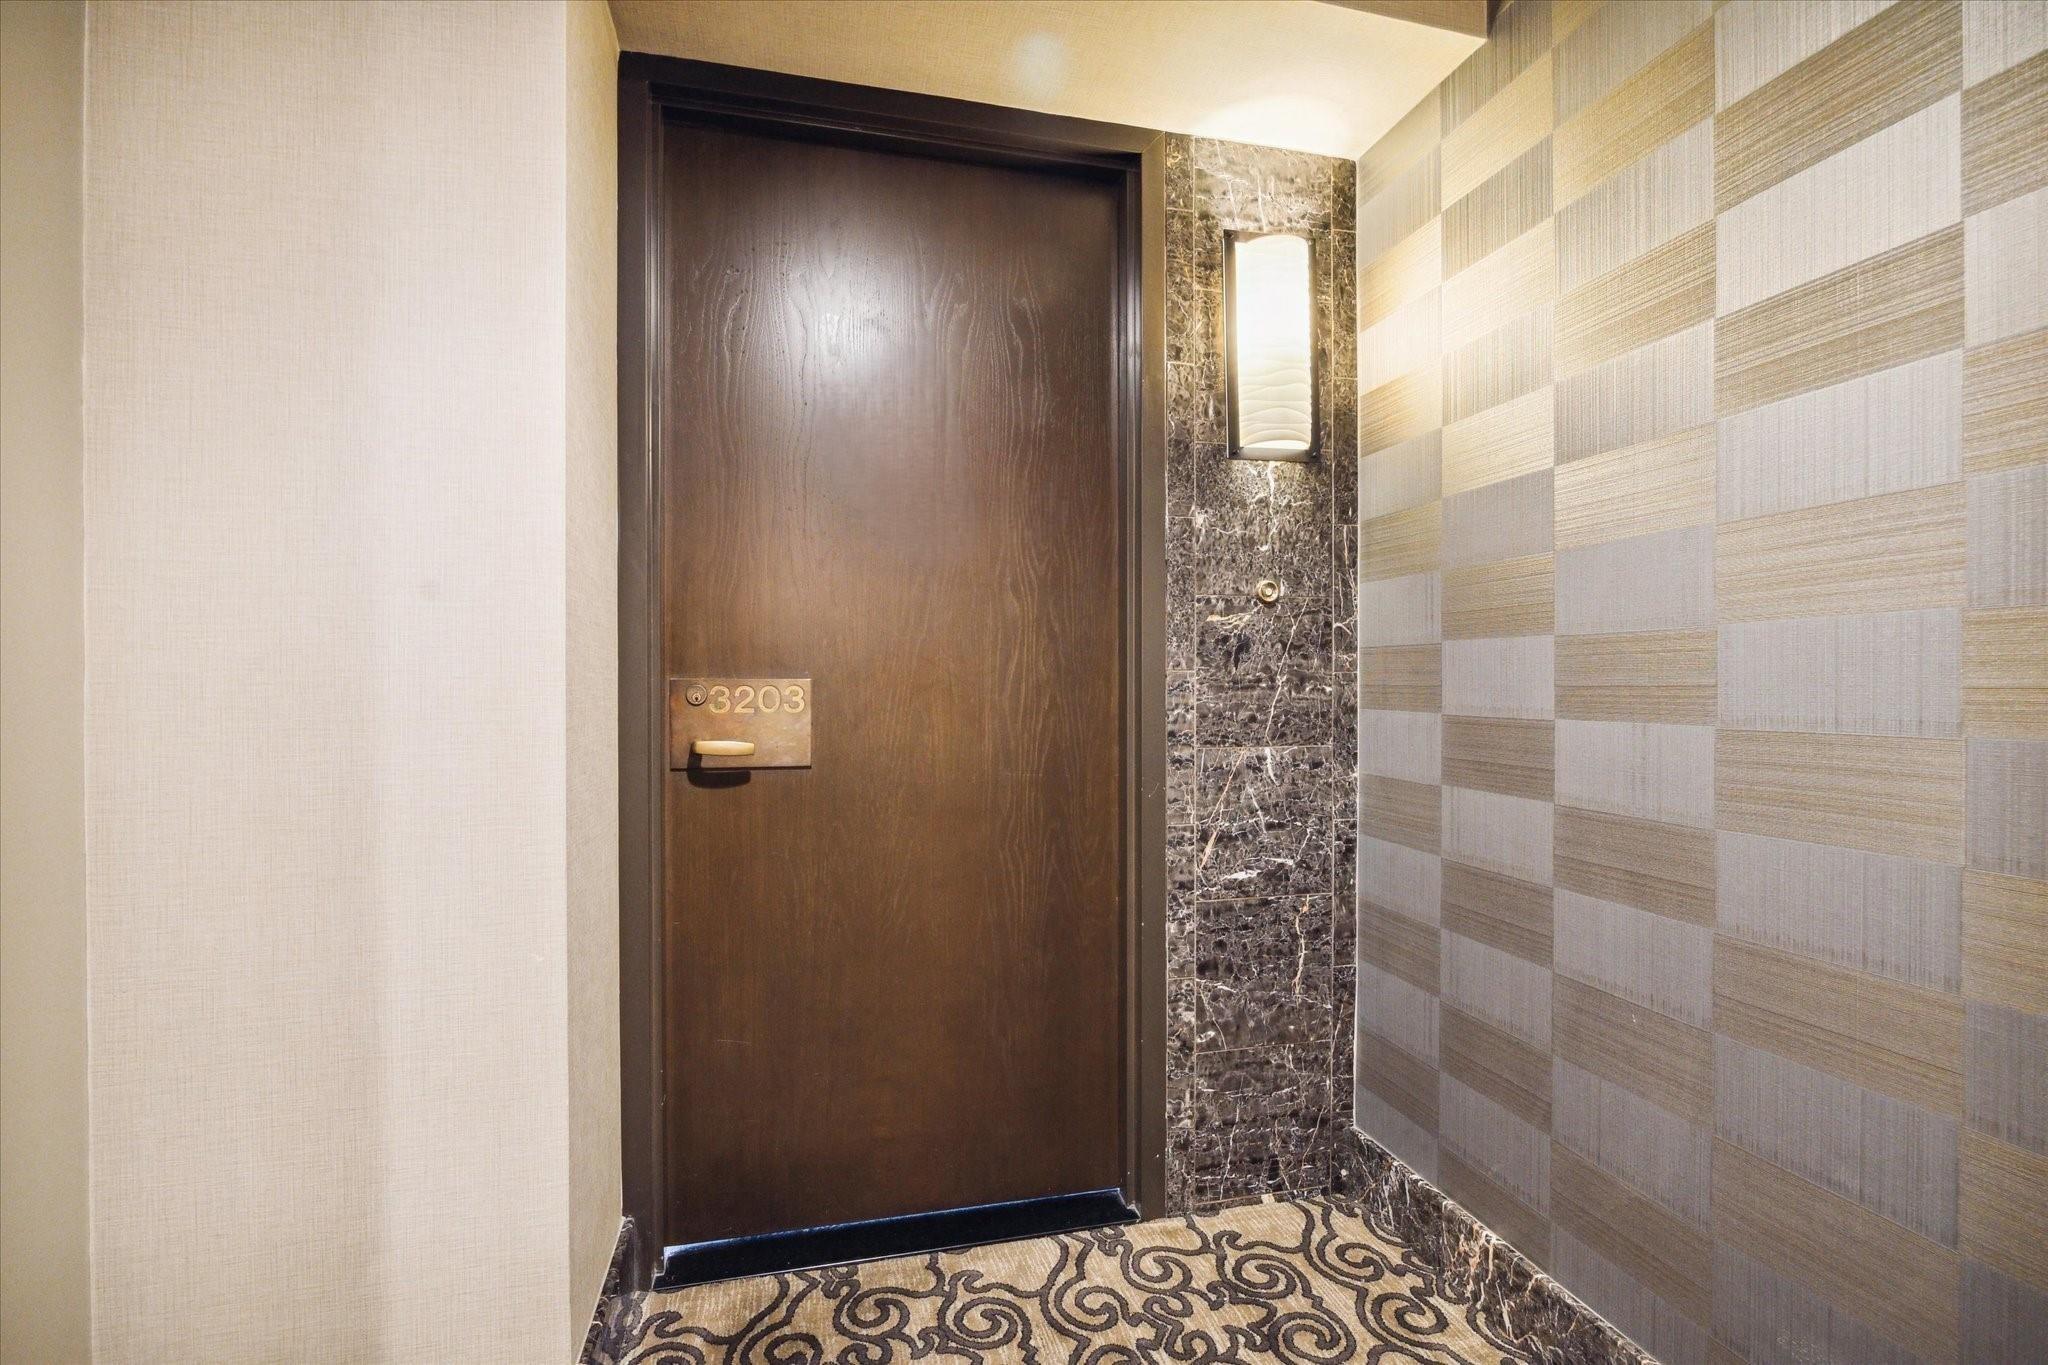
2001 Holcombe Blvd #3203 Houston, TX 77030
$375,000
Description
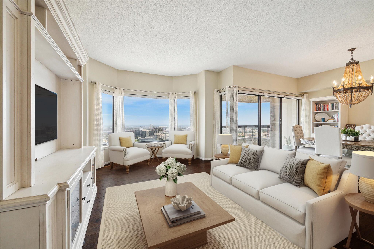
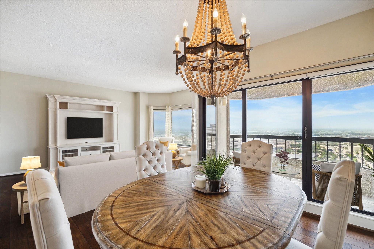
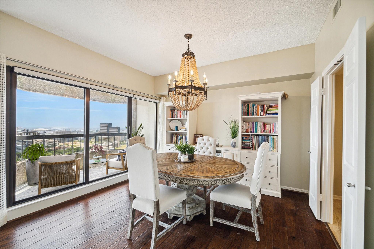
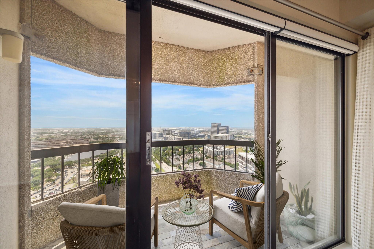
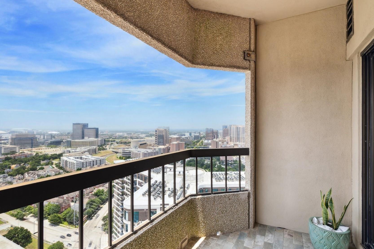
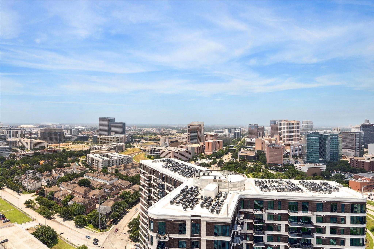

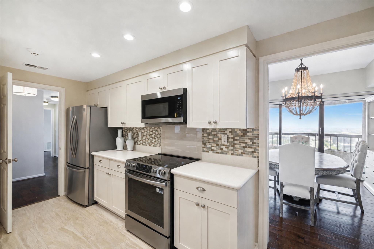
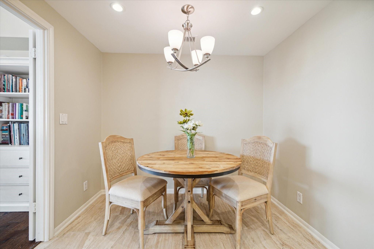
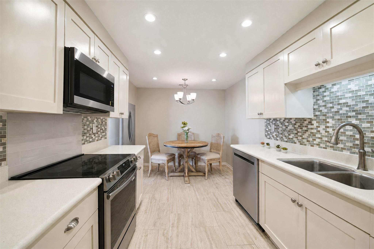
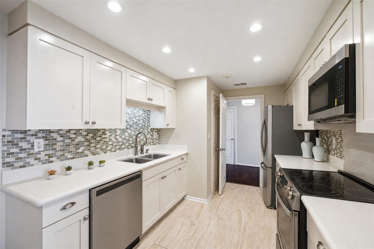
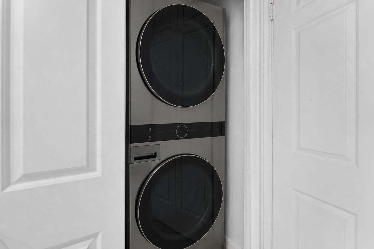
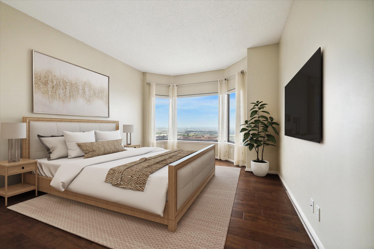
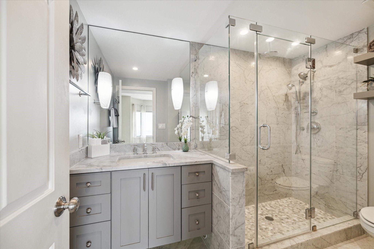
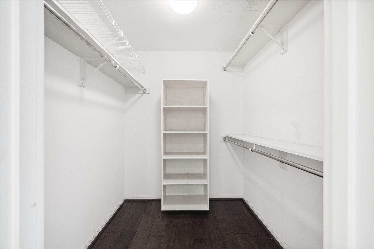
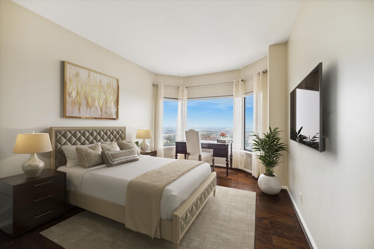
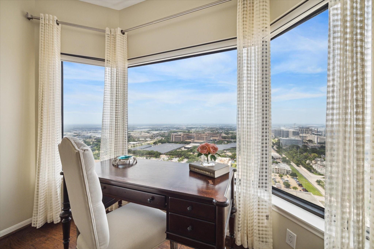
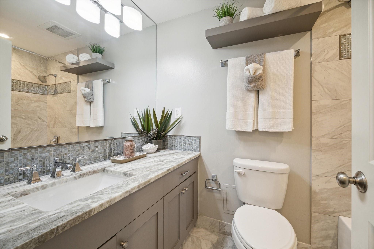
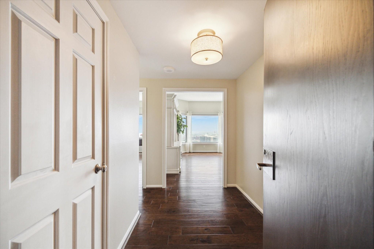
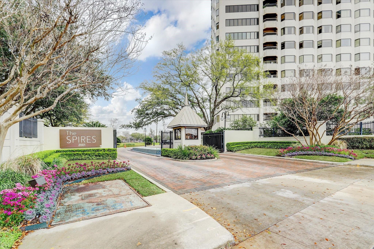

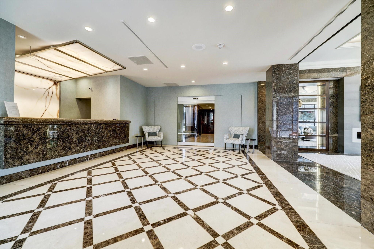
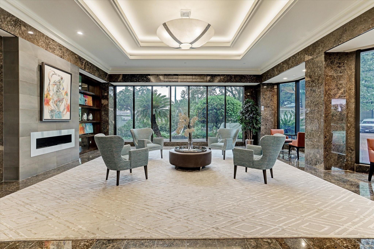

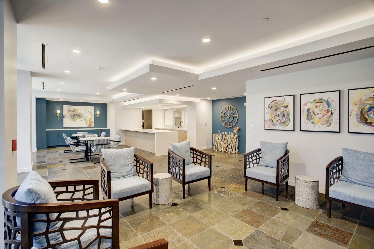
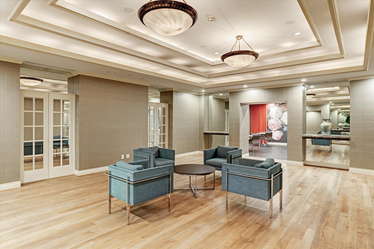
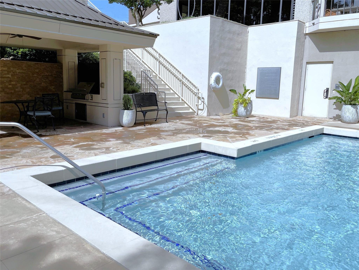
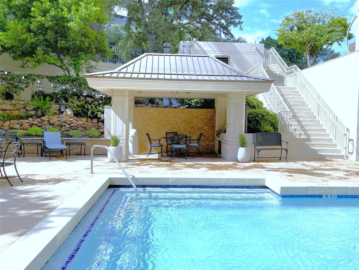
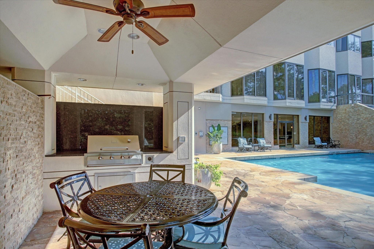
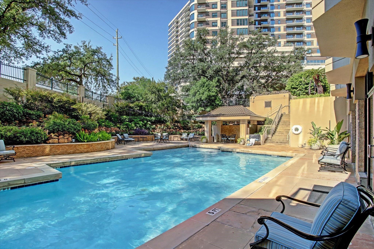
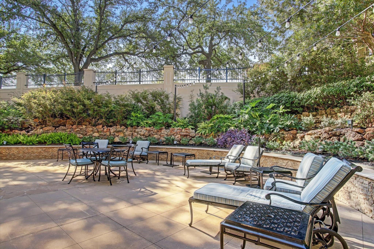
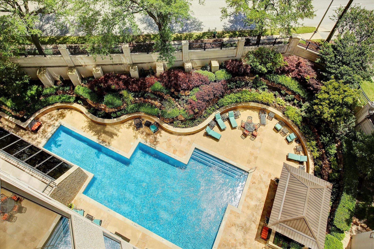
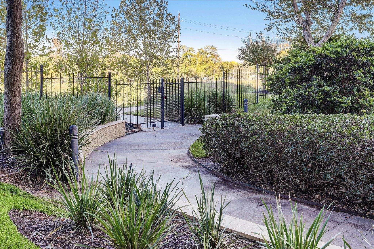
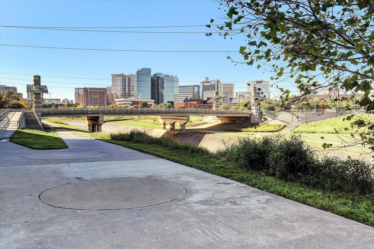
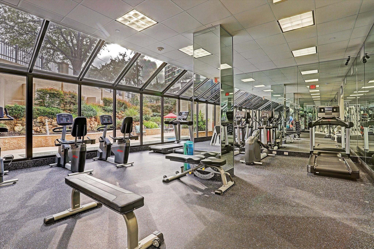
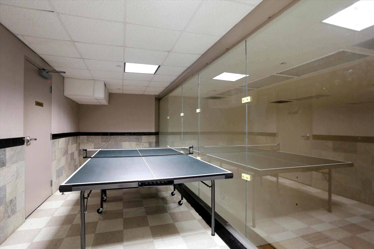
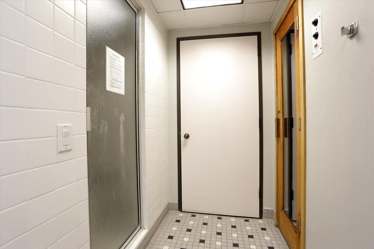
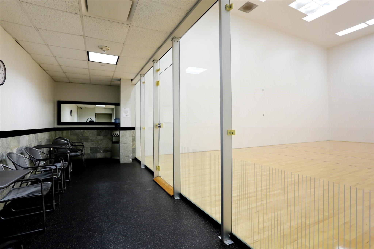
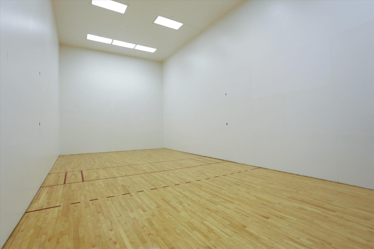
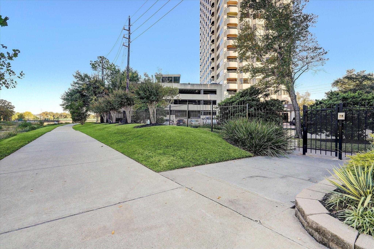
Enjoy panoramic 32nd-floor views from this updated two-bedroom, two-bath residence at The Spires. Walls of windows and a covered balcony overlook the Medical Center skyline and fill the home with natural light. The Kitchen has been newly updated w/ stainless steel Energy Star Frigidaire appliances, including a counter-depth Refrigerator, 30” electric Range with Air Fryer, over-the-range Microwave and Dishwasher; along with an LG stacked Washer/Dryer laundry center w/ smart wi-fi connectivity. Warm hardwood floors, custom room-darkening roller shades, tankless water heater and upgraded bathrooms add comfort. The tranquil Primary Suite offers a sitting area, large walk-in closet and marble walk-in shower. Full-service amenities include 24-hour guarded entry, valet and concierge service, climate-controlled pool, fitness center, sauna, steam room, tennis and racquetball courts, running track, pet run and outdoor kitchen. Includes two deeded parking spaces.
Overview
Financial
Price:
$375,000
Price/SqFT:
$300.00
Original Price:
$424,500
Reduced $:
$49,500
Reduced On:
Jun 15th, 2026
Reduced %:
11.66 %
HOA Fee:
$1245 Monthly
Tax Rate:
2.24022 %
Est. Monthly:
$5,575 *
Tax Amount:
$8,401
Amenities and features
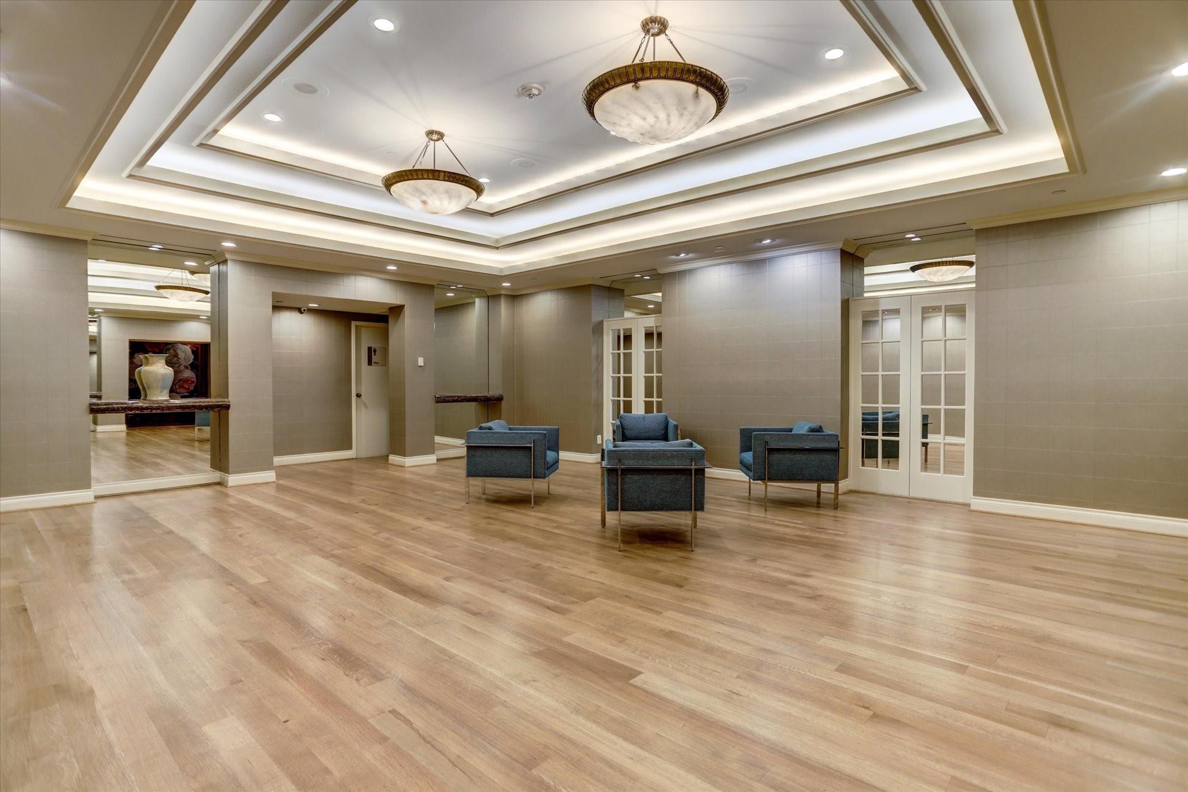
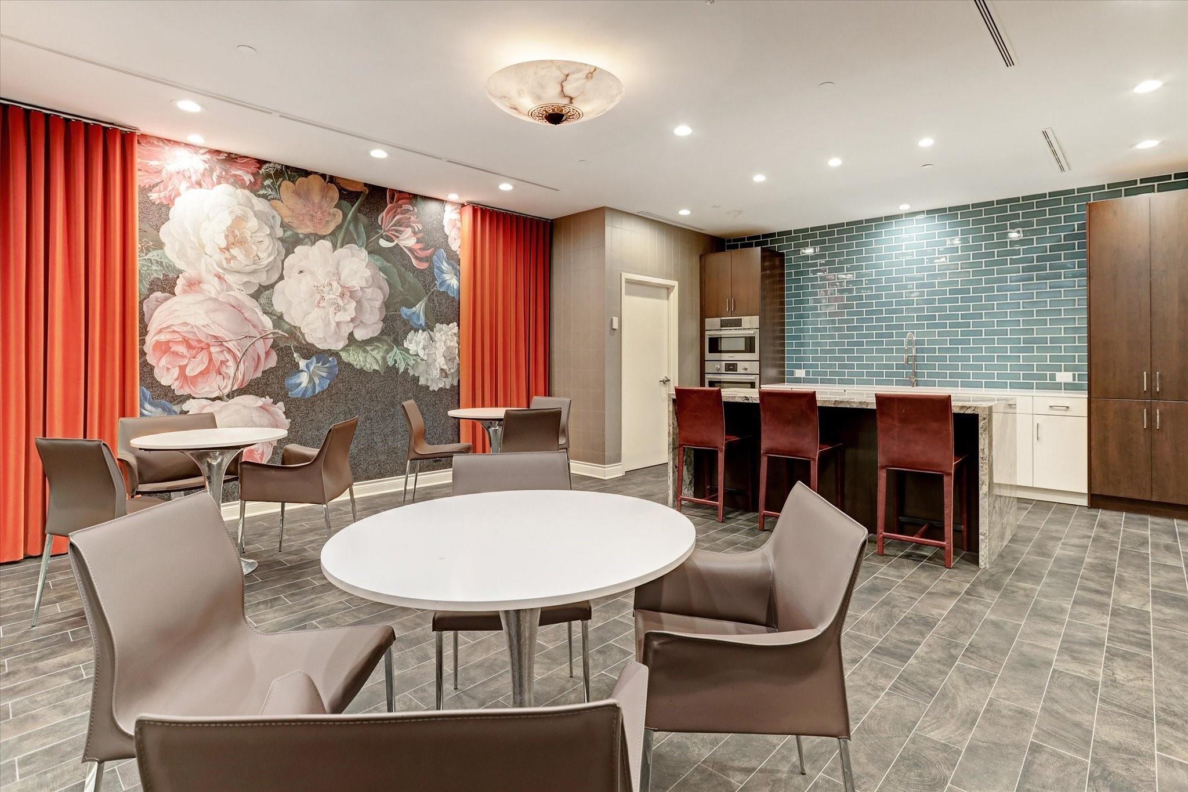
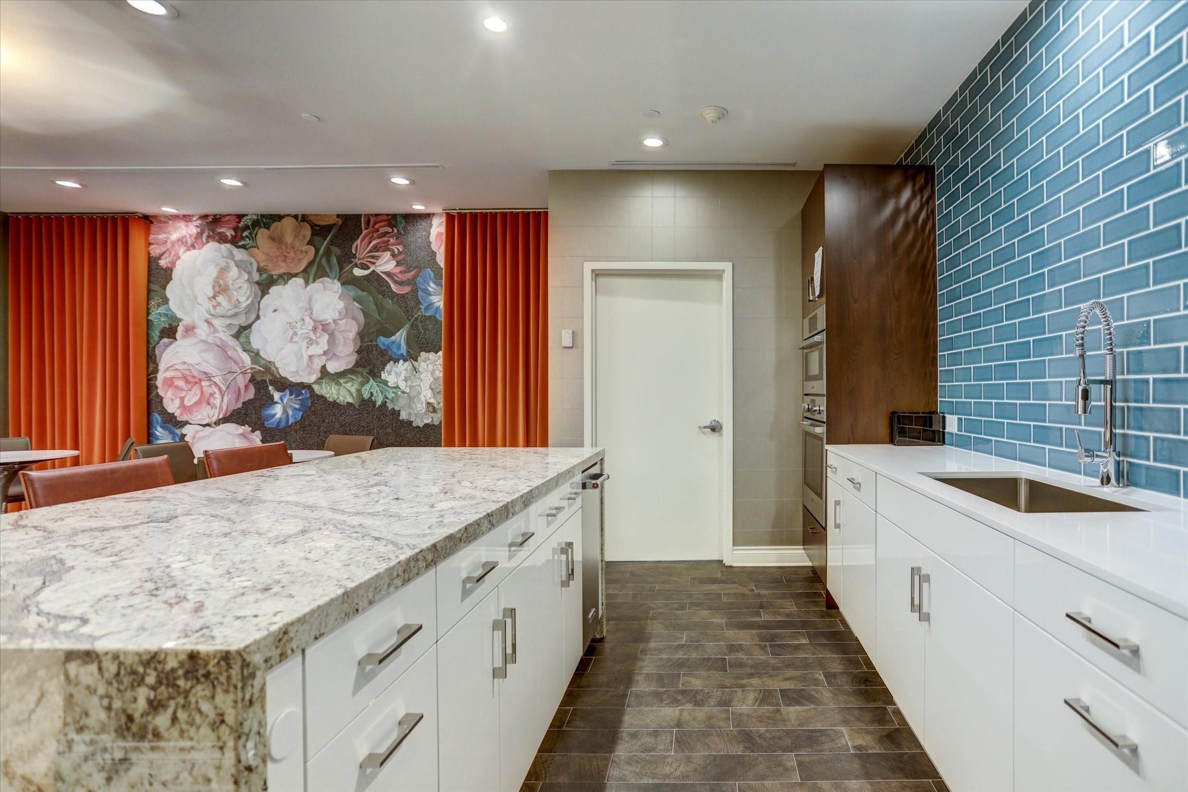
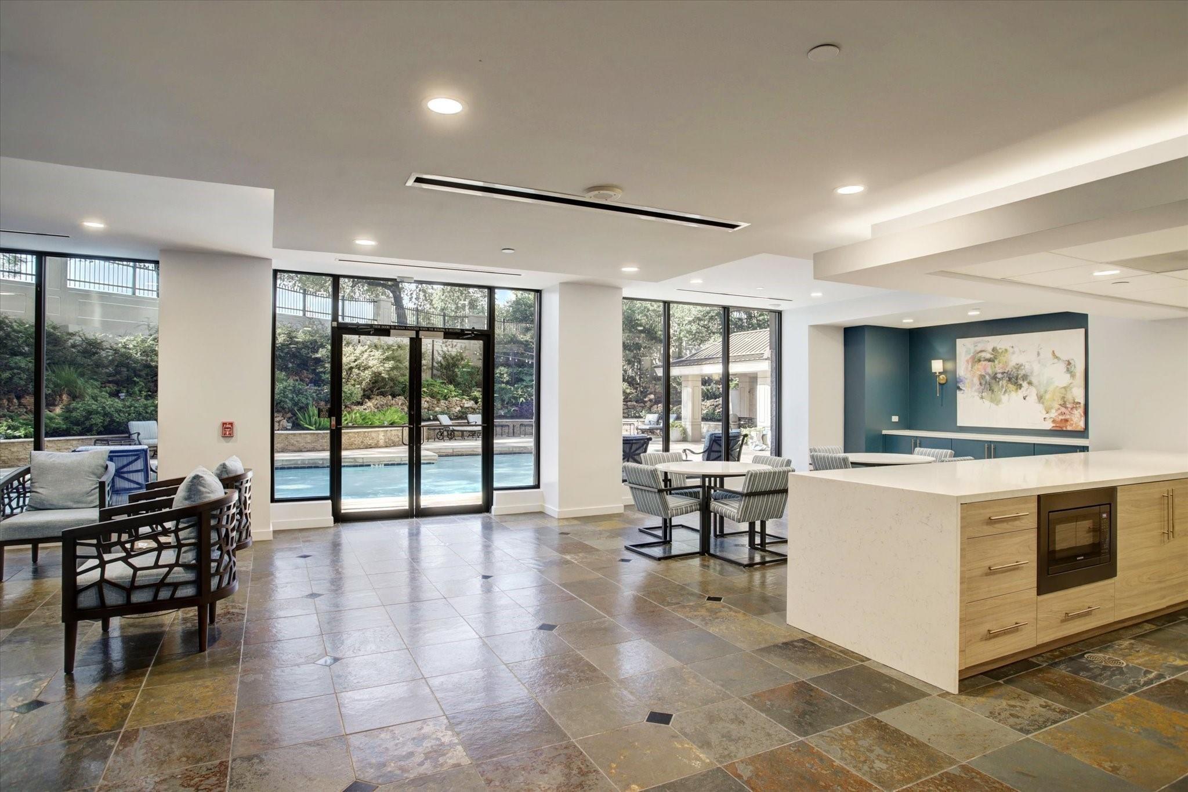
 Party Room
 Public Pool
 Spa/Hot Tub
 Controlled Subdivision
 Energy Efficient
Property & Schools on Map
Floor plans / Dimensions / Descriptions
-
First FloorLiving:21 x 13Dining:12 x 11Kitchen:12 x 8Primary Bedroom:15 x 12Bedroom:12 x 10
-
InteriorPets:W/ RestrictionsFloors:Tile,WoodCountertop:QuartzBathroom Description:Primary Bath: Shower Only,Secondary Bath(s): Tub/Shower ComboBedroom Desc:2 Bedrooms Down,All Bedrooms Down,Primary Bed - 1st Floor,Sitting Area,Walk-In ClosetRoom Description:1 Living Area,Breakfast Room,Living Area - 1st Floor,Living/Dining Combo,Utility Room in HouseHeating:Central ElectricCooling:Central ElectricWasher/Dryer Conn:YesDishwasher:YesDisposal:YesCompactor:NoMicrowave:YesRange:Electric CooktopOven:Electric OvenIce Maker:NoAppliances:Dryer Included,Electric Dryer Connection,Refrigerator,Stacked,Washer IncludedEnergy Feature:Digital Program Thermostat,Tankless/On-Demand H2O HeaterInterior:Balcony,Fire/Smoke Alarm,Formal Entry/Foyer,Refrigerator Included,Window Coverings
-
ExteriorPrivate Pool:NoExterior Type:Concrete,Glass,OtherParking Space:2Parking:Additional Parking,Assigned Parking,Auto Garage Door Opener,Controlled Entrance,Valet ParkingAccess:Door PersonBuilding Features:Concierge,Gym,Lounge,Outdoor Kitchen,Pet Run,Private Garage,Sauna,Storage Outside of UnitViews:NorthArea Pool:YesExterior:Balcony/Terrace,Dry Sauna,Exercise Room,Jogging Track,Party Room,Service Elevator,Steam Room,Storage,Tennis,Trash Chute,Trash Pick Up
Documents

Listed By:
Robyn Jones
NextHome Real Estate Place
The data on this website relating to real estate for sale comes in part from the IDX Program of the Houston Association of REALTORS®. All information is believed accurate but not guaranteed. The properties displayed may not be all of the properties available through the IDX Program. Any use of this site other than by potential buyers or sellers is strictly prohibited.
© 2026 Houston Association of REALTORS®.
GET IN TOUCH
