
For Sale
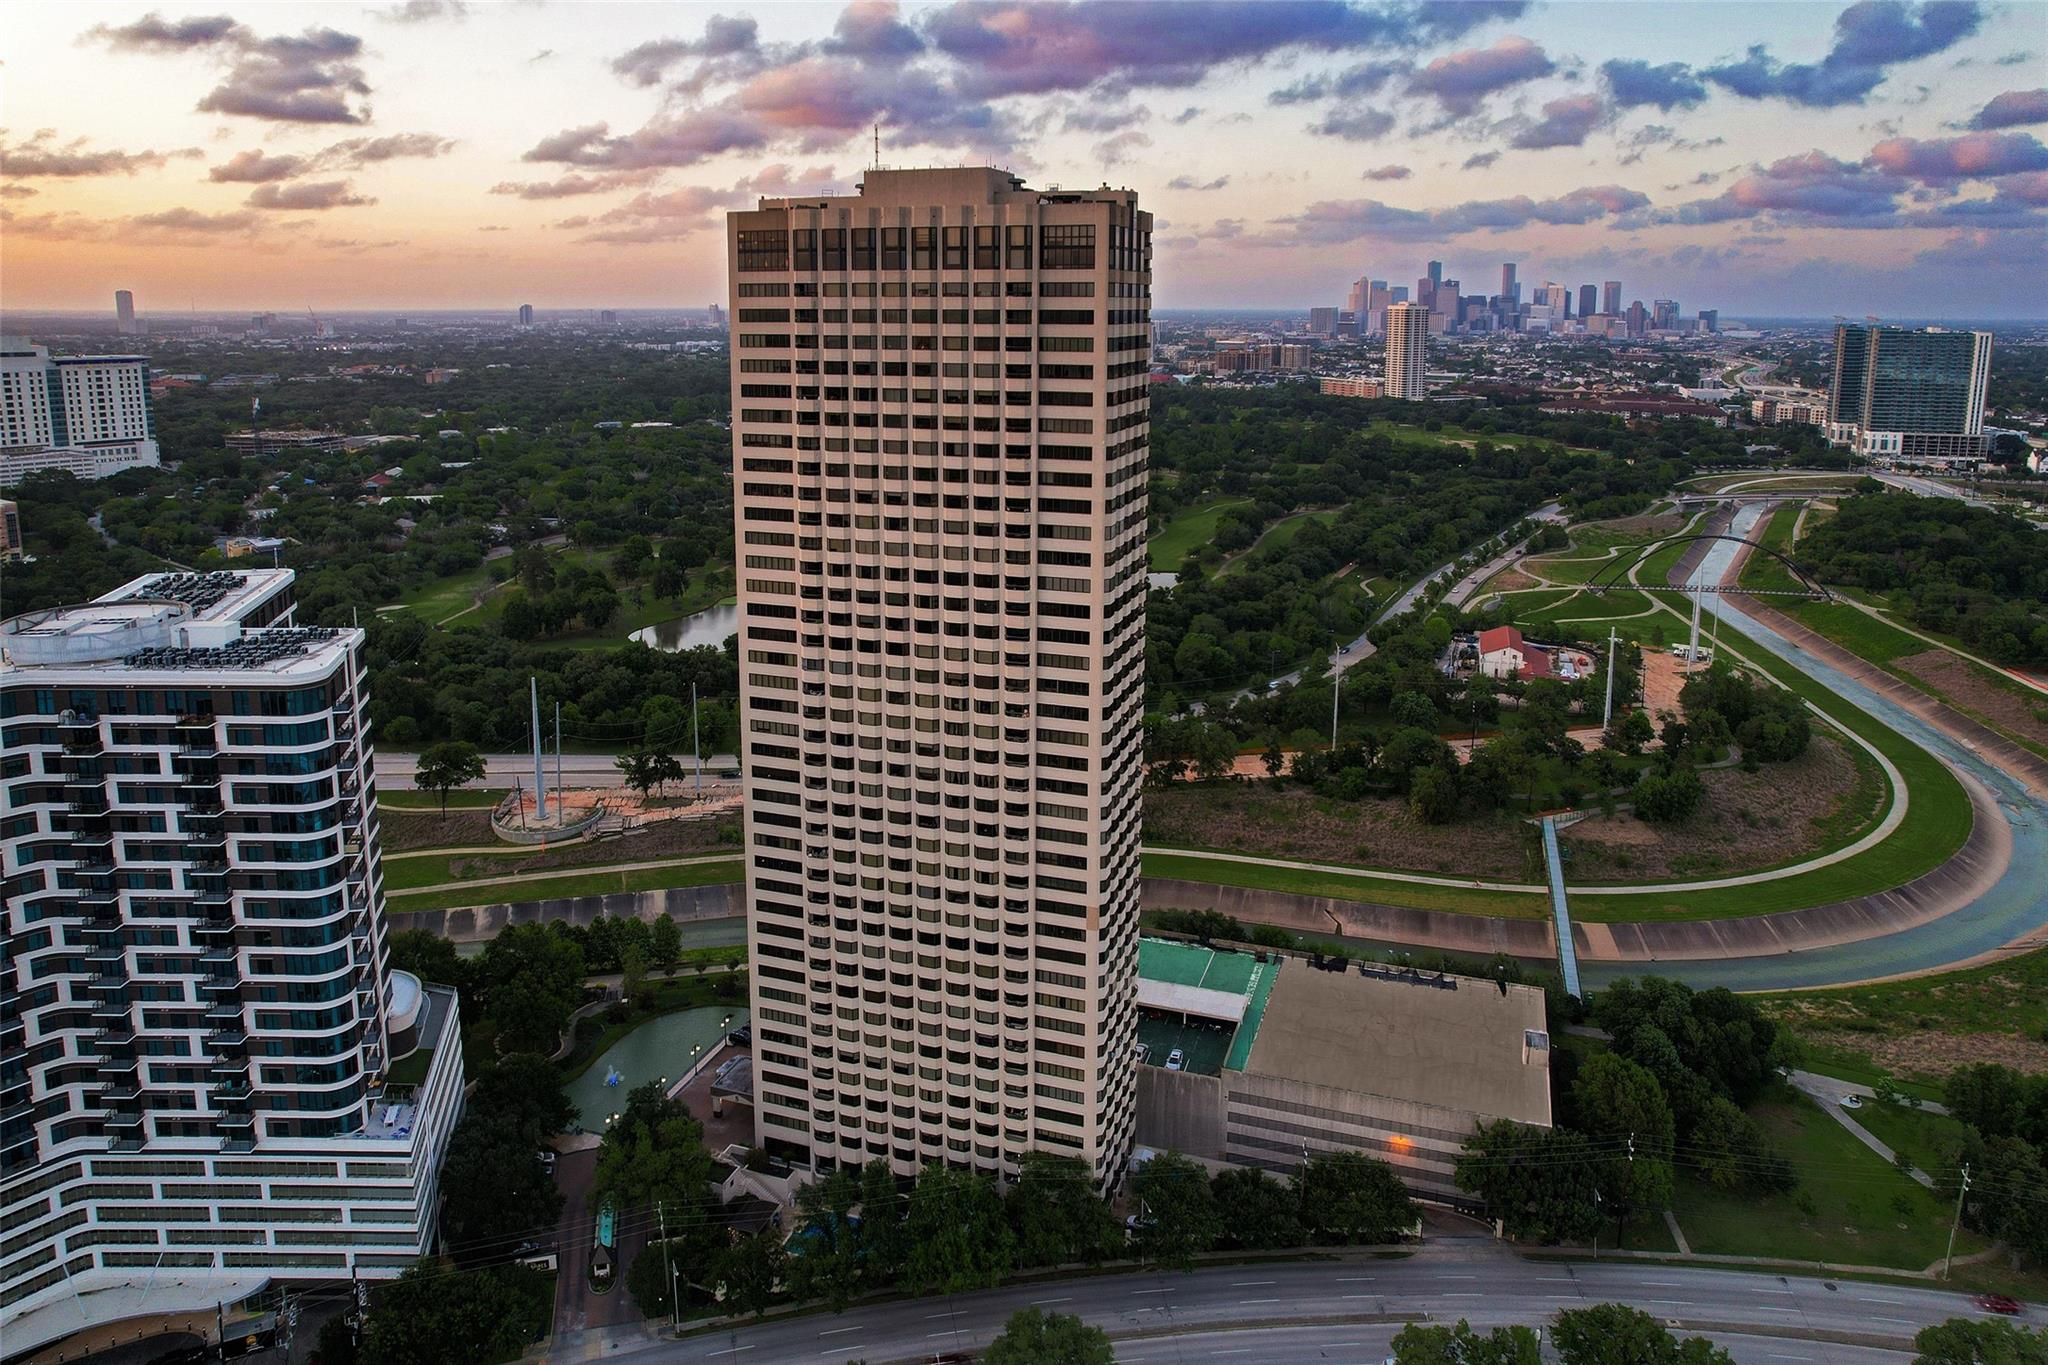
2001 Holcombe Blvd #3201 Houston, TX 77030
$845,000
Description
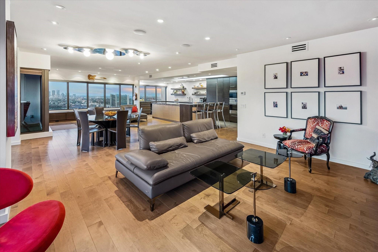
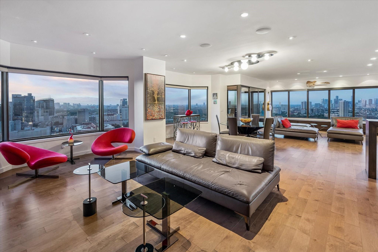
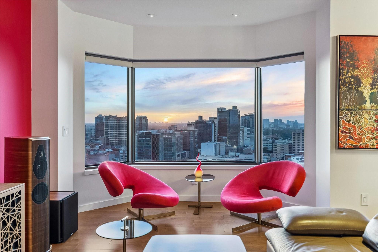
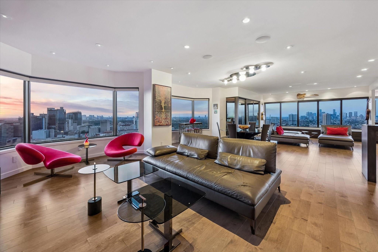

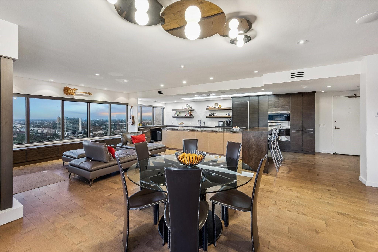
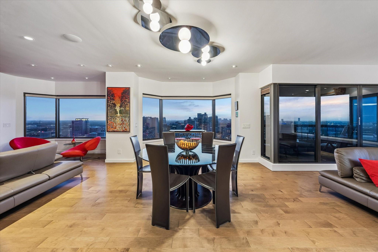
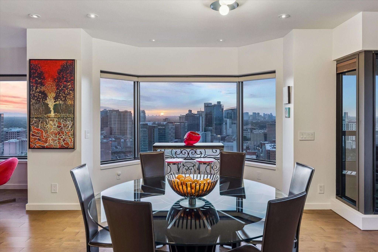
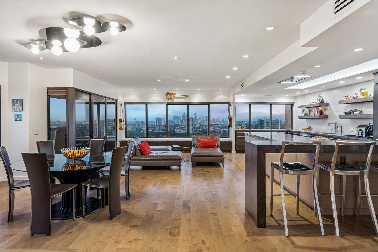
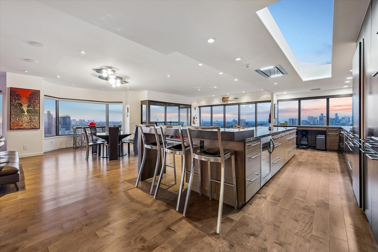
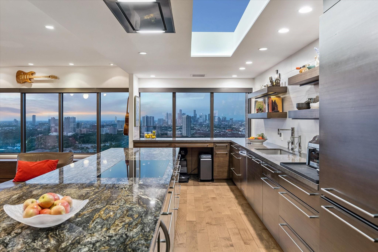
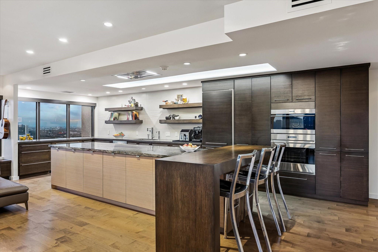
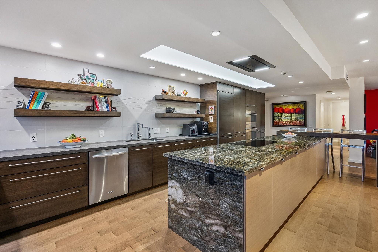
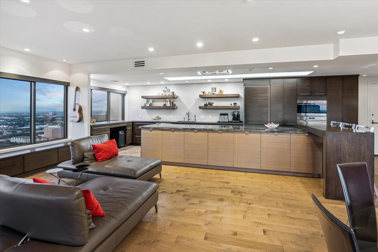
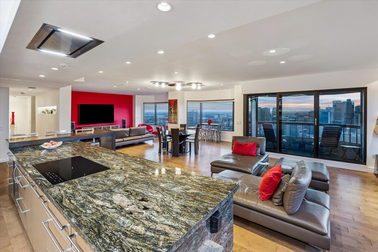
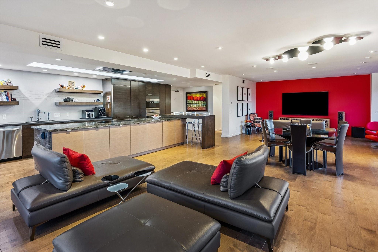
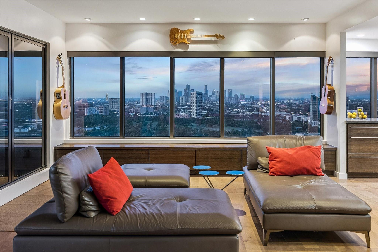
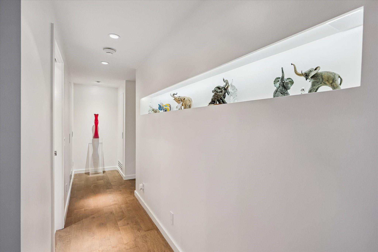
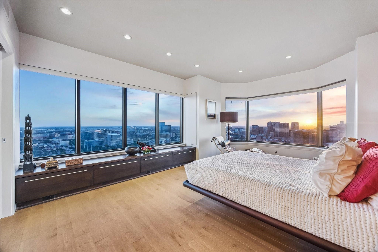
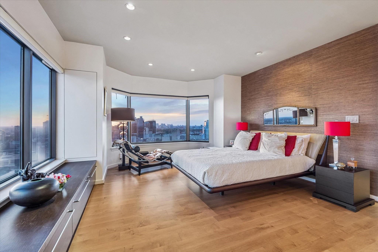
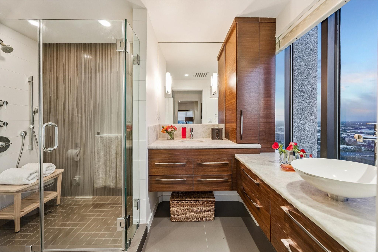
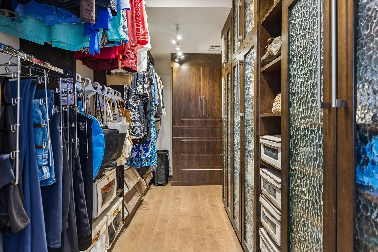
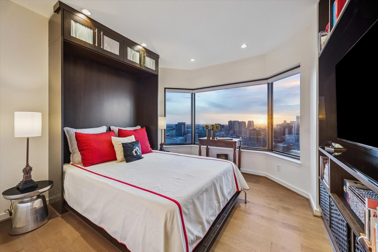
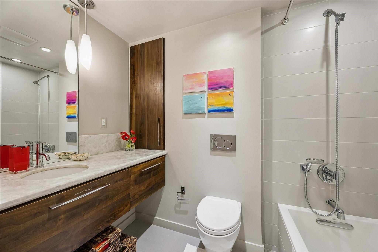
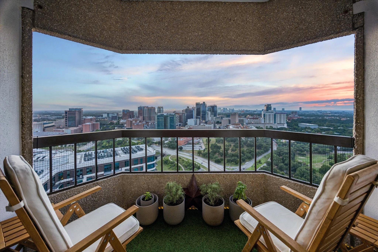
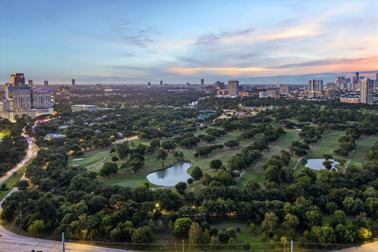
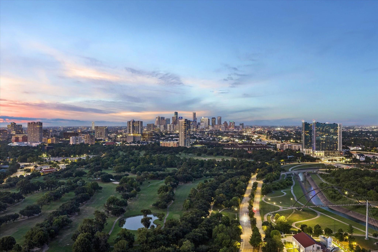
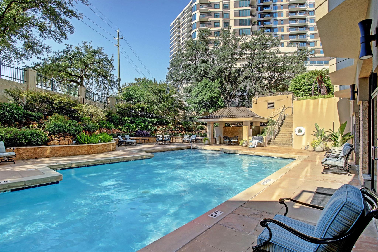
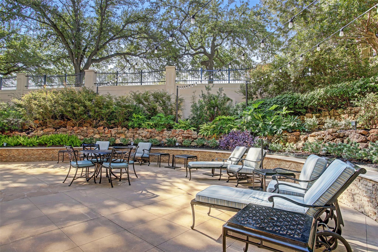
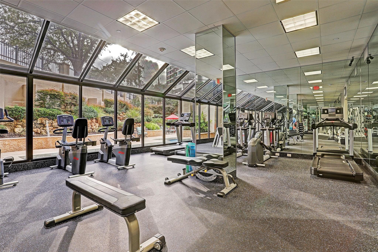
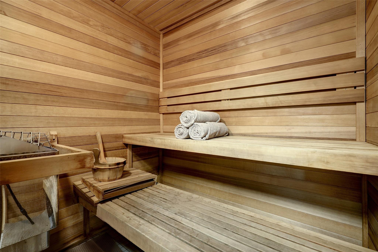
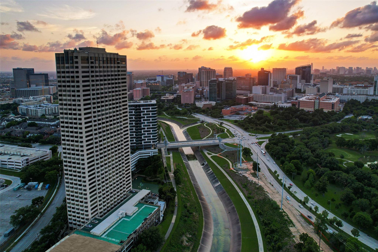
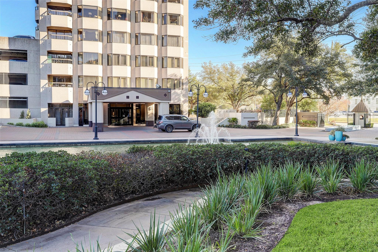
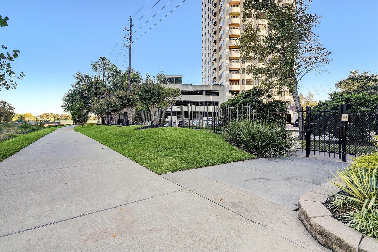
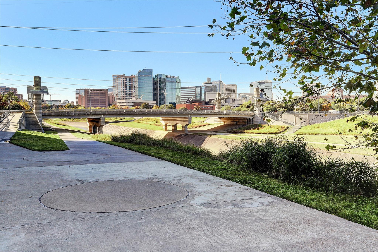
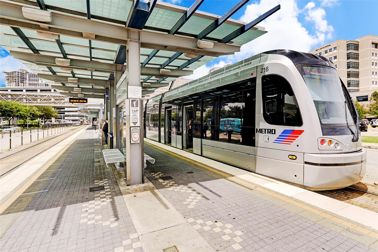
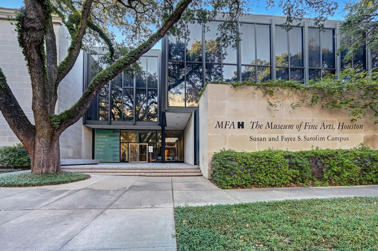
32nd floor fully renovated corner residence w/spectacular views overlooking Hermann Park, Downtown, Museum District and Texas Medical Center. Sleek designer finishes, this home in the sky shows beautifully! Gourmet island kitchen w/custom cabinetry, Wolf appliances, breakfast bar, wine cooler, limestone and granite counters. Hardwoods, recessed and art lighting, automatic solar shades, built-in speakers, extensive storage below window seats in living and primary suite. Generous sized custom primary walk-in closet, double vanity bathroom w/seamless glass shower. Second bedroom w/custom cabinetry and built-in murphy bed, a perfect home office. Second bathroom w/soaking tub, custom cabinetry and stone counters. Park-side full service high rise living w/24 hr. guarded entry, concierge, valet, porter, fitness center w/dry sauna, party rooms, indoor racquetball court. Private resident access to hike/bike trails connecting to Hermann Park and the Medical Center.
Overview
Financial
Price:
$845,000
Price/SqFT:
$456.51
HOA Fee:
$1932 Monthly
Tax Rate:
2.24022 %
Est. Monthly:
$12,535 *
Tax Amount:
$18,930
Amenities and features
 Party Room
 Public Pool
 Spa/Hot Tub
 Controlled Subdivision
Property & Schools on Map
Floor plans / Dimensions / Descriptions
-
First FloorLiving:25 x 25Dining:17 x 17Kitchen:31 x 10Primary Bedroom:16 x 13Bedroom:11 x 11
-
InteriorPets:W/ RestrictionsFloors:WoodBathroom Description:Full Secondary Bathroom Down,Primary Bath: Double Sinks,Primary Bath: Shower Only,Secondary Bath(s): Tub/Shower ComboBedroom Desc:All Bedrooms Down,Primary Bed - 1st Floor,Sitting Area,Walk-In ClosetKitchen Desc:Breakfast Bar,Island w/ Cooktop,Kitchen open to Family Room,Pots/Pans Drawers,Soft Closing DrawersRoom Description:1 Living Area,Formal Dining,Living Area - 1st Floor,Utility Room in HouseHeating:Central ElectricCooling:Central Electric,Other CoolingWasher/Dryer Conn:YesDishwasher:YesDisposal:YesCompactor:NoMicrowave:YesRange:Electric CooktopOven:Electric OvenIce Maker:NoAppliances:Dryer Included,Full Size,Refrigerator,Stacked,Washer IncludedInterior:Chilled Water System,Concrete Walls,Fire/Smoke Alarm,Pressurized Stairwell,Refrigerator Included,Window Coverings
-
ExteriorPrivate Pool:NoExterior Type:Concrete,Glass,SteelParking Space:2Parking:Additional Parking,Assigned Parking,Connecting,Controlled Entrance,Valet ParkingAccess:ReceptionistBuilding Features:Concierge,Gym,Lounge,Sauna,Storage Outside of UnitViews:North,WestArea Pool:YesExterior:Balcony/Terrace,Dry Sauna,Exercise Room,Party Room,Racquetball Court,Service Elevator,Storage,Trash Chute
Listed By:
Corey Lipscomb
Martha Turner Sotheby's International Realty
The data on this website relating to real estate for sale comes in part from the IDX Program of the Houston Association of REALTORS®. All information is believed accurate but not guaranteed. The properties displayed may not be all of the properties available through the IDX Program. Any use of this site other than by potential buyers or sellers is strictly prohibited.
© 2026 Houston Association of REALTORS®.
GET IN TOUCH
