
For Sale
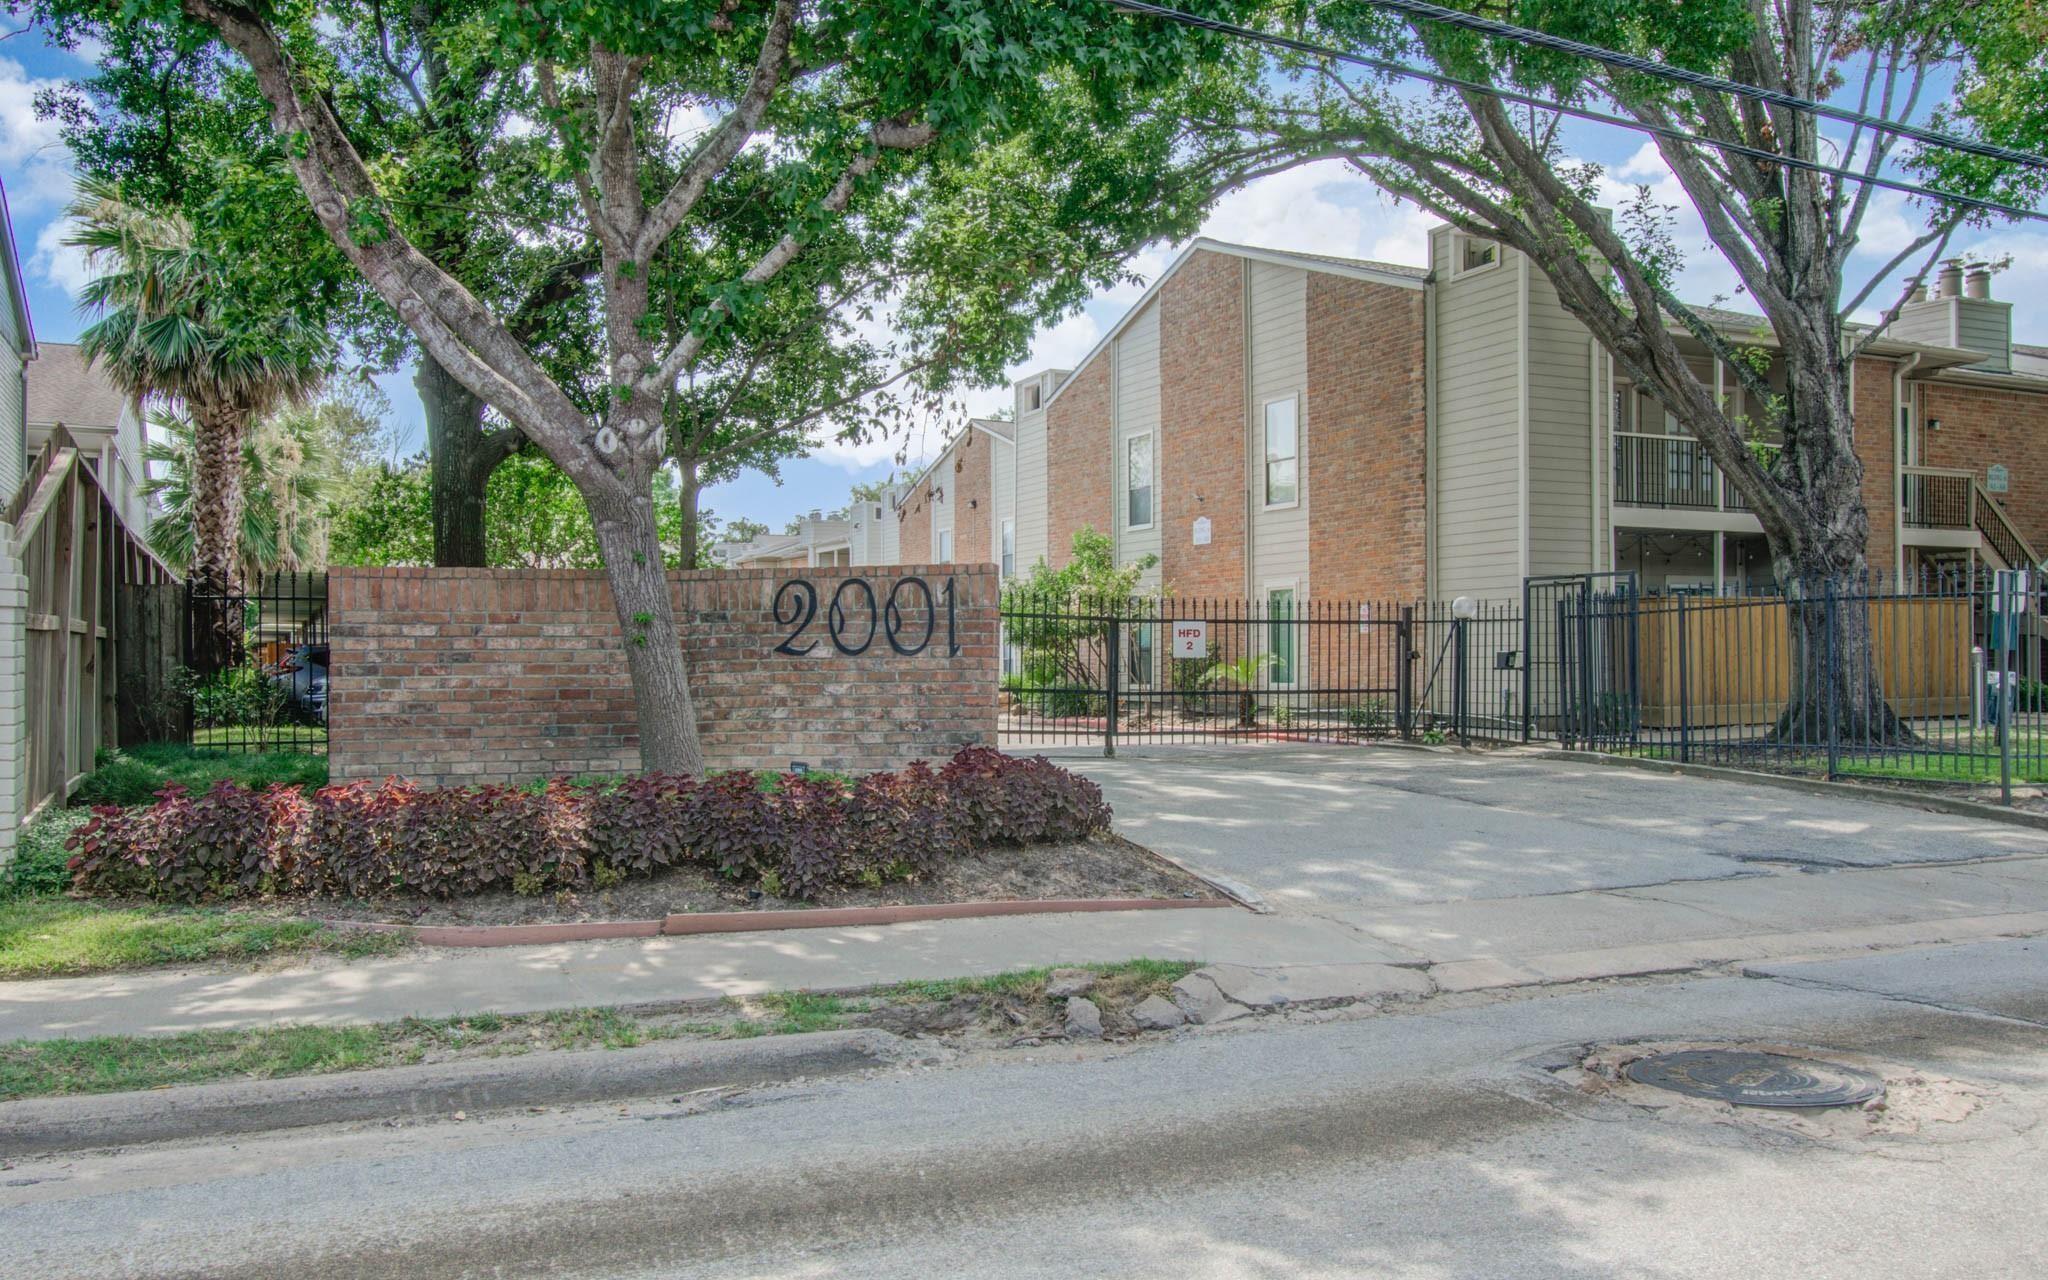
2001 Bering Dr 3M Houston, TX 77057
$172,500
Description
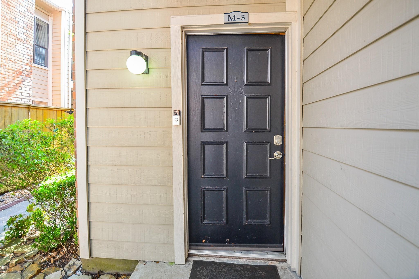
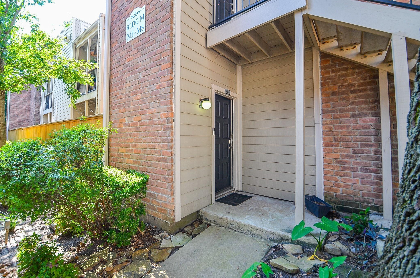
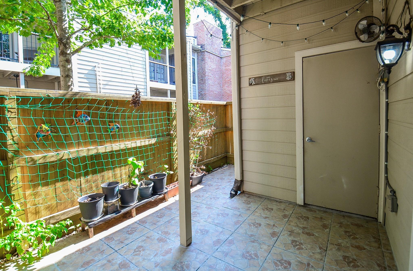
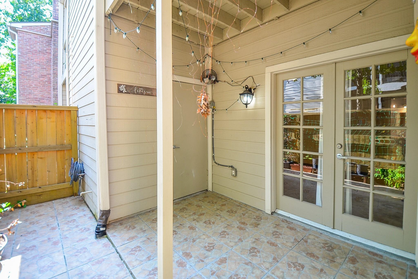
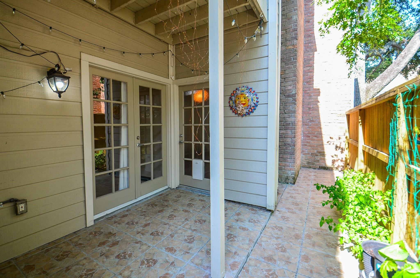
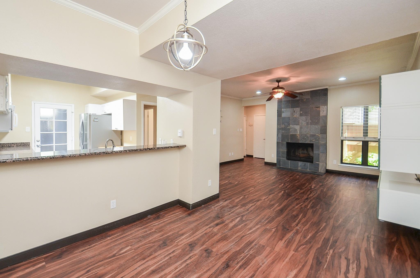
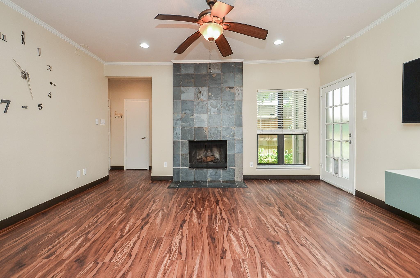
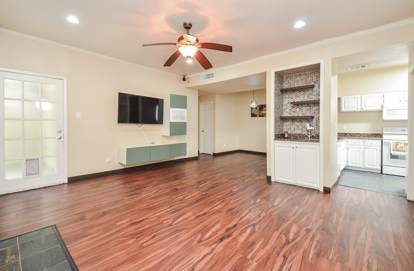
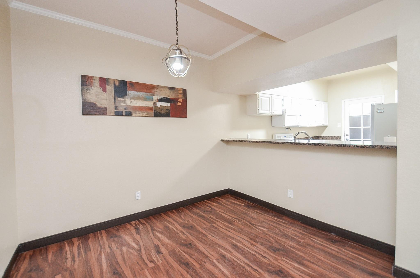
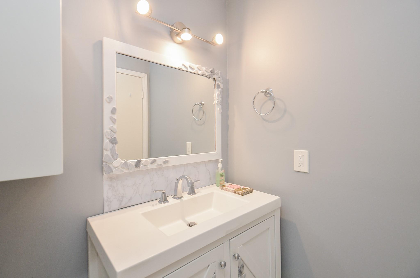
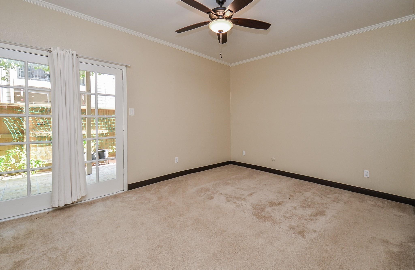
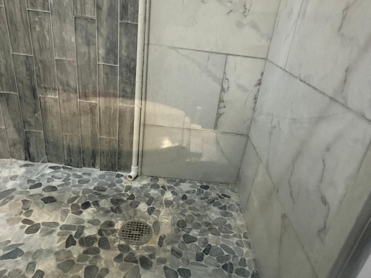
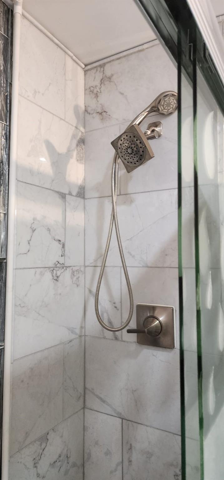
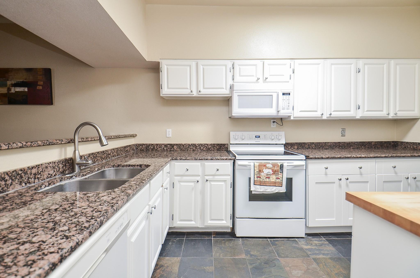
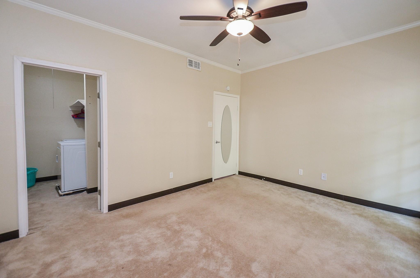
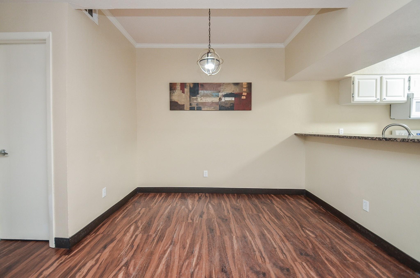
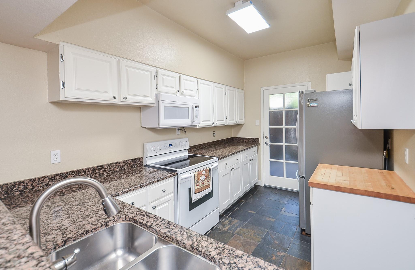
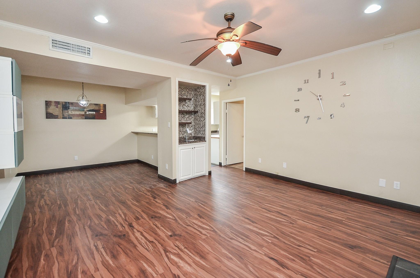
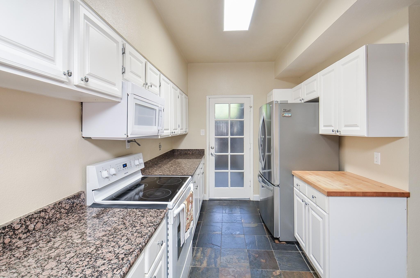
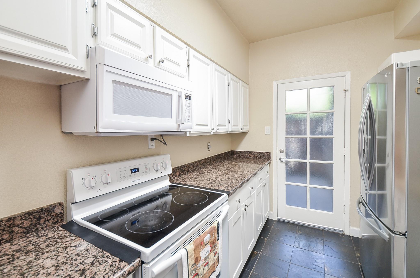
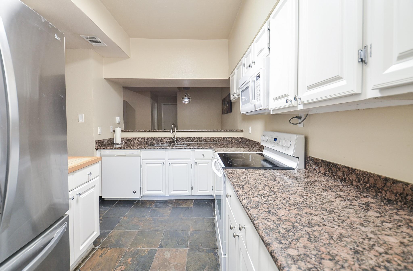
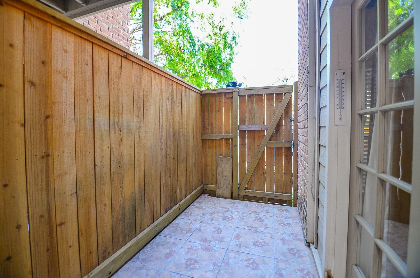
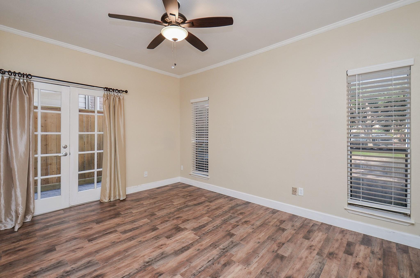
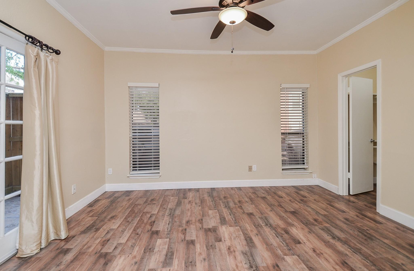
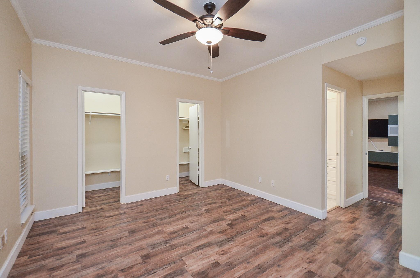
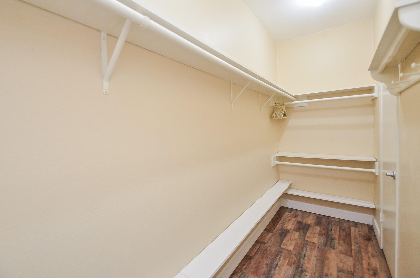
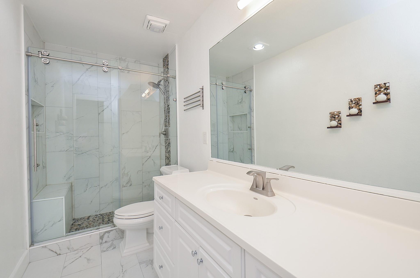
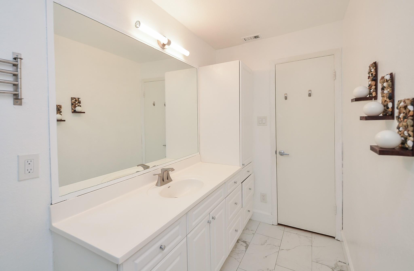
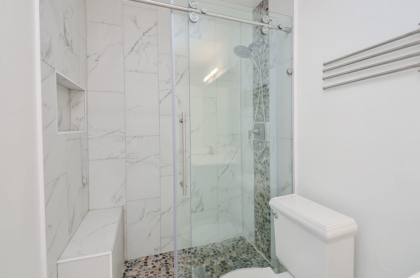
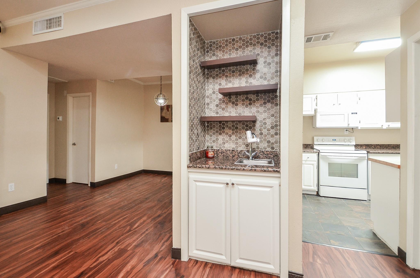
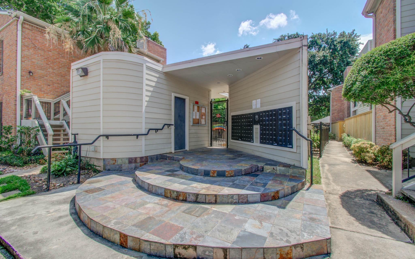
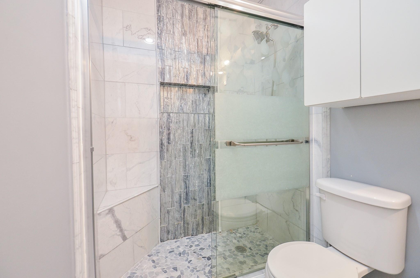
Located in the heart of The Galleria area, this charming two bedroom condo offers a spacious living room with wood burning fireplace and wet bar for entertaining. French doors in both bedrooms lead to private patios, and both bathrooms have been remodeled. Two bedrooms on split plan with 2 full bathrooms. The kitchen features a large chopping block and ample storage space, remodeled, laundry area previously in the kitchen, was moved to second bedroom closet a detached carport & open areas for plenty of parking space. Both patios, front and back, were tiled to maximize usable space. Unit has a lot of storage/closet space, (huge coat closet on living room, pantry closet & outdoor storage). unit is move-in ready is located in the back of this gated community. Don't miss the opportunity to make this your new home! Contact us today for showing.
Overview
Financial
Price:
$172,500
Price/SqFT:
$146.81
HOA Fee:
$595 Monthly
Tax Rate:
2.12522 %
Est. Monthly:
$2,543 *
Tax Amount:
$3,666
Amenities and features
 Patio/Deck
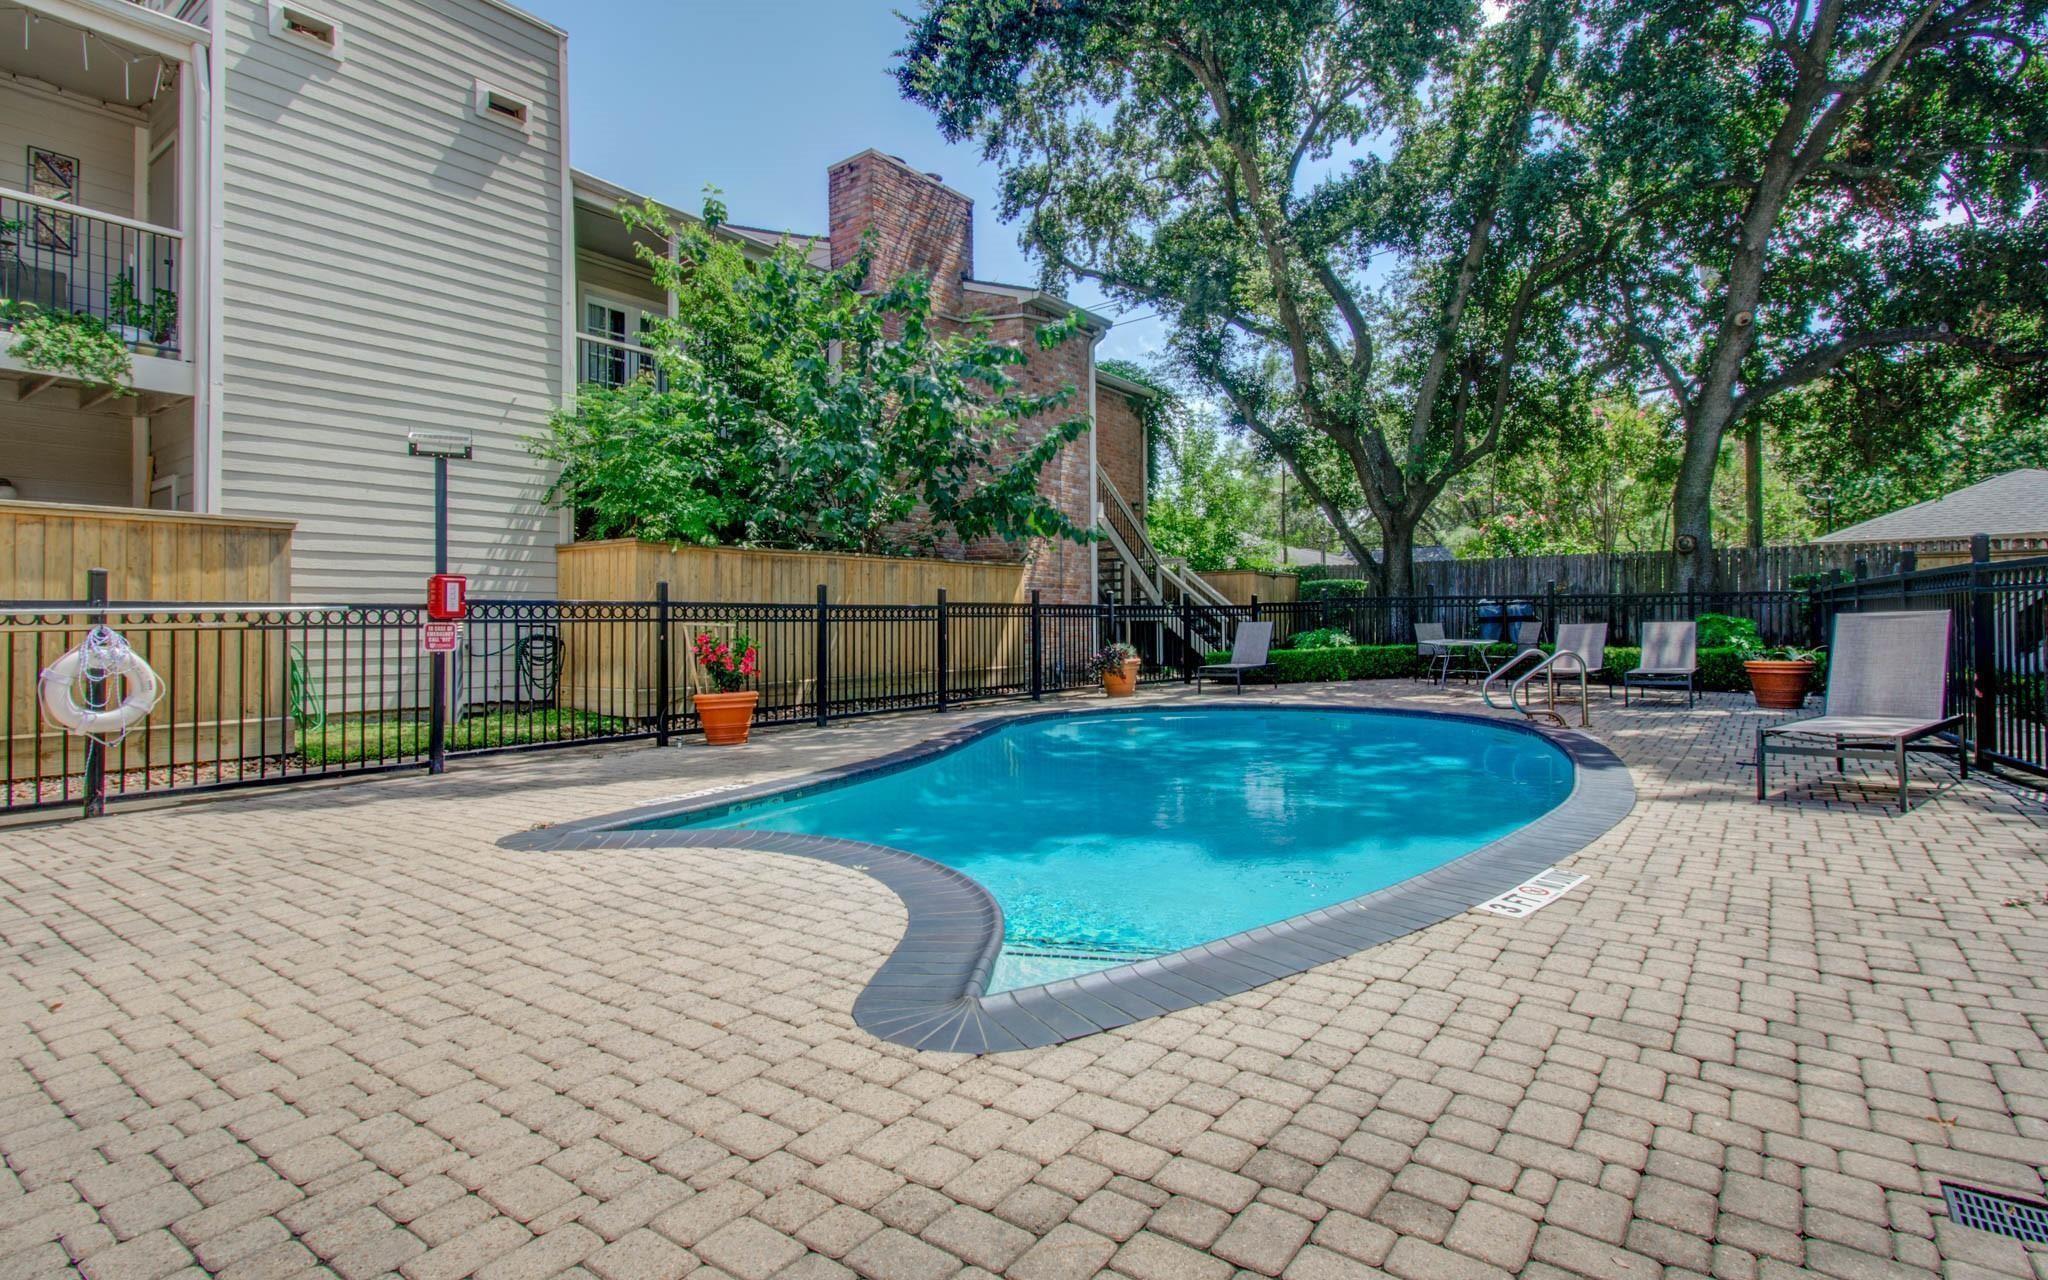
 Private Pool
 Sewer
Sewer Sprinkler System
 Water Access
 Yard
Yard Controlled Subdivision
 Corner Lot
 Energy Efficient
Property & Schools on Map
Floor plans / Dimensions / Descriptions
-
First FloorLiving:16X16Dining:11X10Kitchen:13X10Primary Bedroom:15X12Bedroom:14X12Primary Bath:11X5Bath:9X5Utility Room:9X3Exterior Porch/Balcony:10X7Exterior Porch/Balcony 2:10X6
-
InteriorFireplace:1/Freestanding,Wood Burning FireplaceFloors:Carpet,Slate,Tile,VinylCountertop:GraniteBathroom Description:Primary Bath: Double Sinks,Primary Bath: Shower Only,Secondary Bath(s): Shower OnlyBedroom Desc:All Bedrooms Down,En-Suite Bath,Sitting Area,Split PlanKitchen Desc:Breakfast Bar,Kitchen open to Family RoomRoom Description:1 Living Area,Living Area - 1st Floor,Living/Dining Combo,Utility Room in HouseHeating:Central ElectricCooling:Central ElectricWasher/Dryer Conn:YesDishwasher:YesDisposal:YesCompactor:NoMicrowave:YesRange:Electric RangeOven:Electric Oven,Freestanding OvenIce Maker:NoAppliances:Dryer Included,Electric Dryer Connection,Full Size,Refrigerator,Washer IncludedEnergy Feature:Ceiling Fans,Digital Program Thermostat,HVAC>13 SEER,Solar ScreensInterior:Balcony,Crown Molding,Fire/Smoke Alarm,Refrigerator Included,Split Level,Wet Bar,Window Coverings,Wired for Sound
-
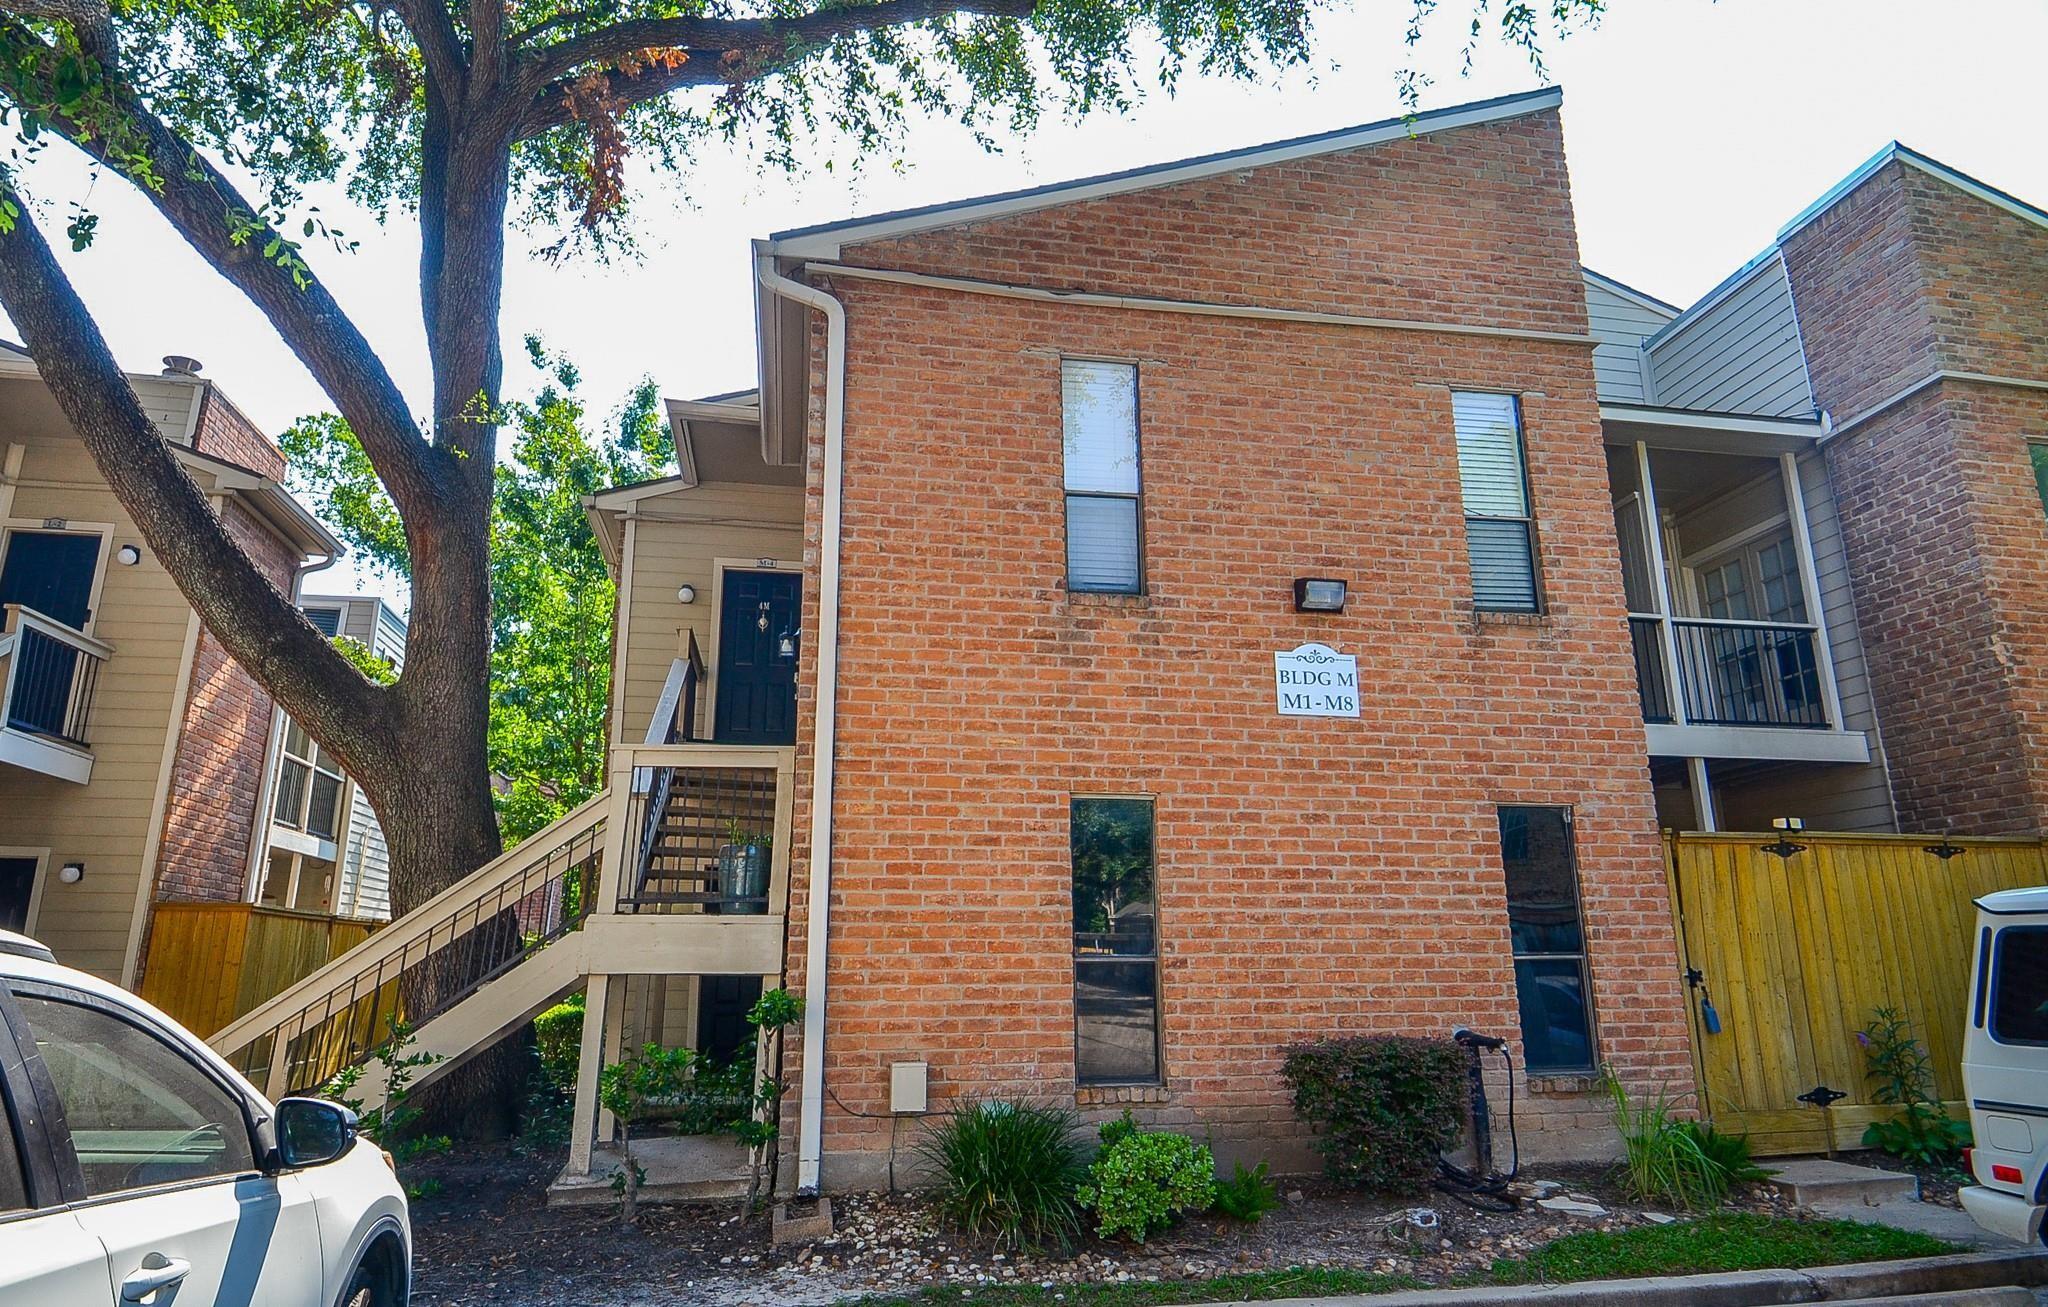
ExteriorRoof:CompositionFoundation:SlabPrivate Pool:YesPrivate Pool Desc:In GroundExterior Type:Brick,Cement BoardParking:Additional Parking,Controlled Entrance,Unassigned ParkingWater Sewer:Public Sewer,Public WaterUnit Location:Courtyard,On CornerArea Pool:NoExterior:Back Yard,Balcony,Controlled Access,Fenced,Front Yard,Patio/Deck,Sprinkler System
Listed By:
Gisela Duverney
Gisela DuVerney Properties LLC
The data on this website relating to real estate for sale comes in part from the IDX Program of the Houston Association of REALTORS®. All information is believed accurate but not guaranteed. The properties displayed may not be all of the properties available through the IDX Program. Any use of this site other than by potential buyers or sellers is strictly prohibited.
© 2026 Houston Association of REALTORS®.
GET IN TOUCH
