
For Sale
20007 Alcea Ct Spring, TX 77379
$329,000
Description
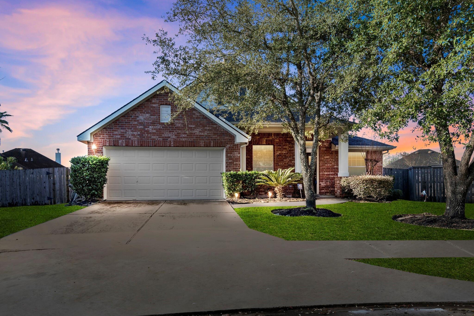
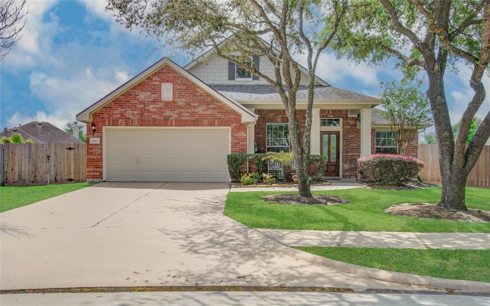
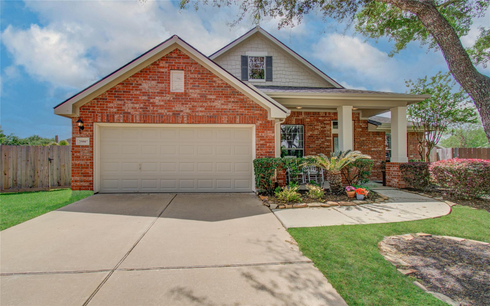
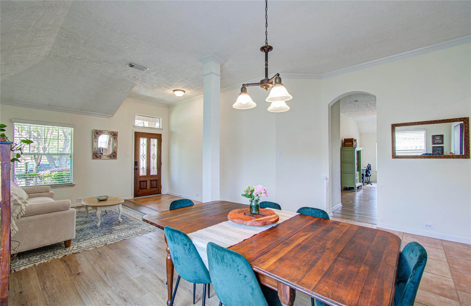
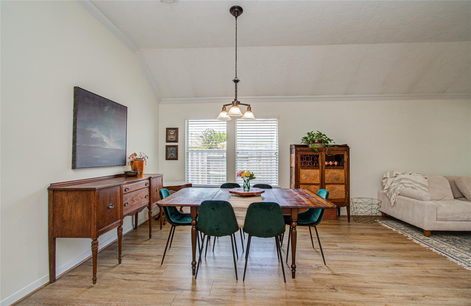
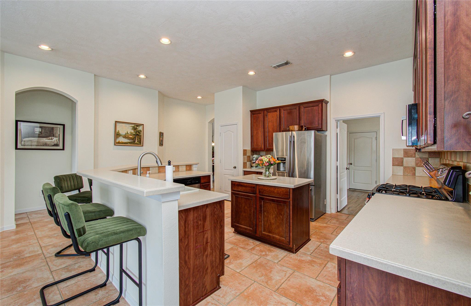
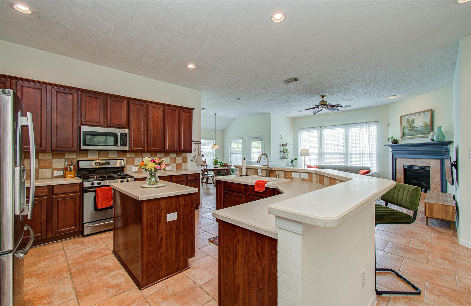
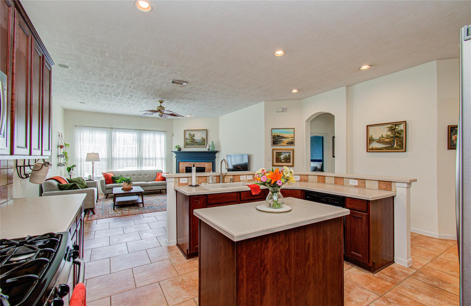
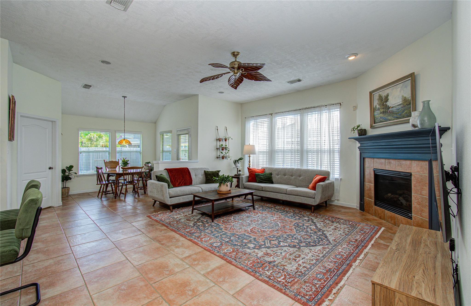
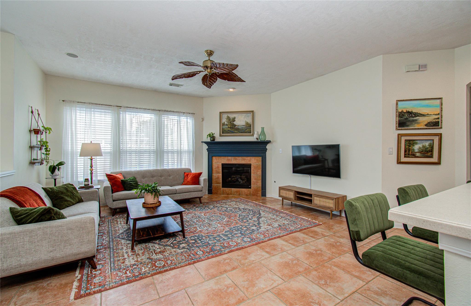
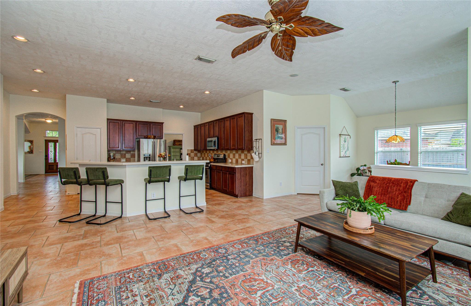
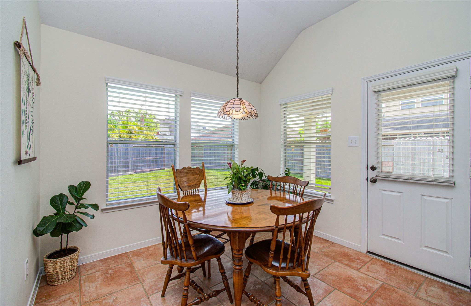
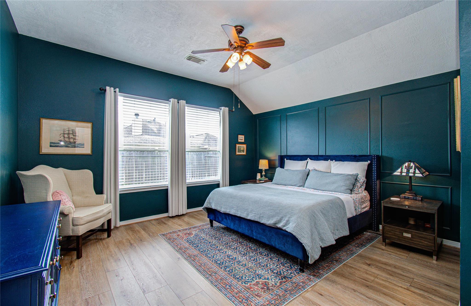
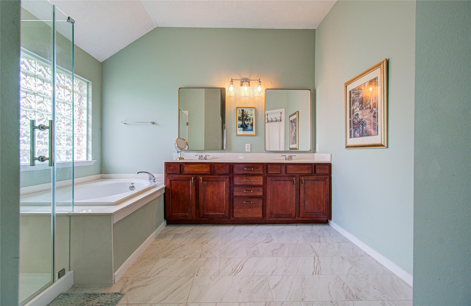
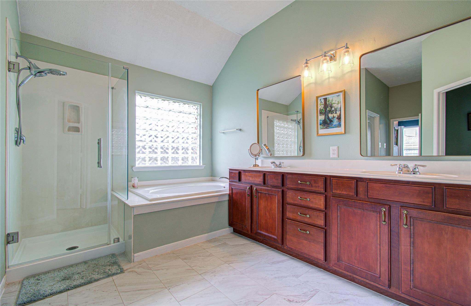
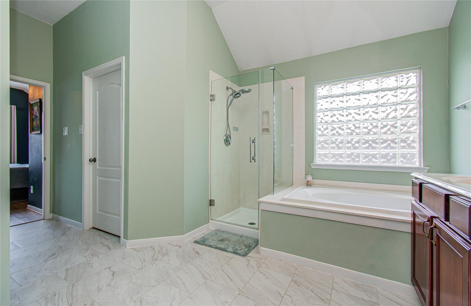
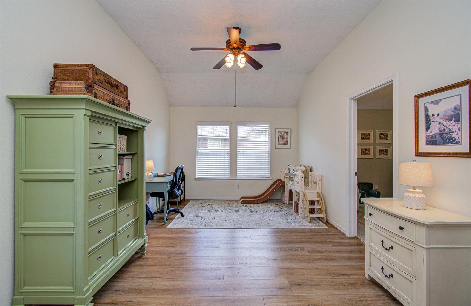
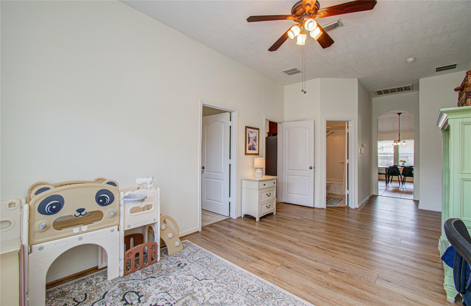
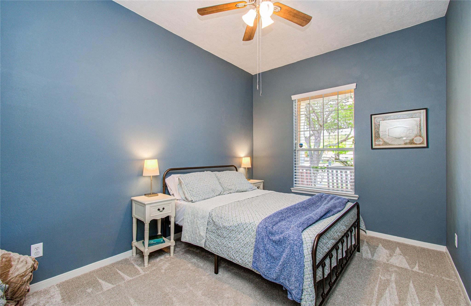
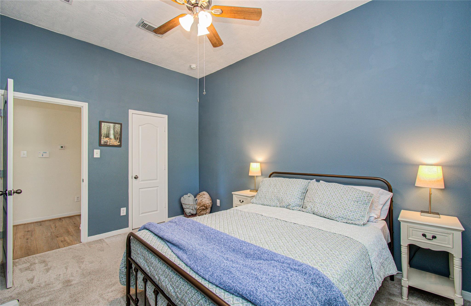
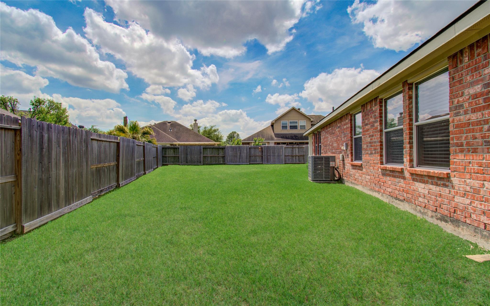
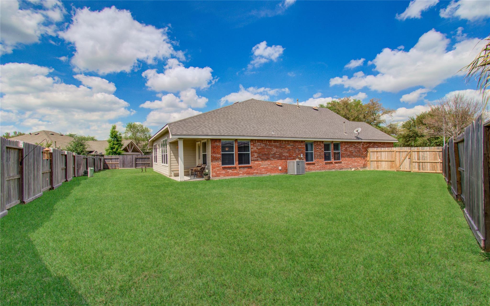
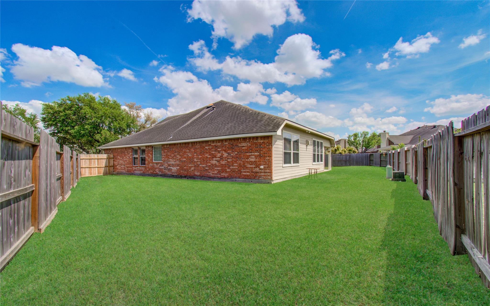
Welcome home to this beautifully maintained one-story nestled on a quiet cul-de-sac in the sought-after master-planned community of Gleannloch Farms! Offering 2,380 sq. ft. of thoughtfully designed living space, this home features an open layout with soaring ceilings, abundant natural light, fresh interior paint, and a versatile flex room perfect for a home office, playroom, or media room. The spacious kitchen opens seamlessly to the living area, making entertaining effortless, while the private primary suite provides a relaxing retreat. Step outside to an oversized backyard with plenty of room for a future pool, pets, play, or outdoor gatherings. Enjoy added peace of mind with a brand-new HVAC system installed in 2026. Zoned to highly acclaimed Klein ISD and just minutes from shopping, dining, parks, golf, and the incredible community amenities that make Gleannloch Farms one of the area's most desirable neighborhoods.
Overview
Financial
Price:
$329,000
Price/SqFT:
$138.24
Original Price:
$339,000
Reduced $:
$10,000
Reduced On:
Jul 15th, 2026
Reduced %:
2.95 %
HOA Fee:
$1150 Annually
Tax Rate:
2.35991 %
Est. Monthly:
$4,639 *
Tax Amount:
$7,764
Amenities and features
 Public Pool
 Sewer
Sewer Water Access
 Cul-de-sac
Property & Schools on Map
Floor plans / Dimensions / Descriptions
-
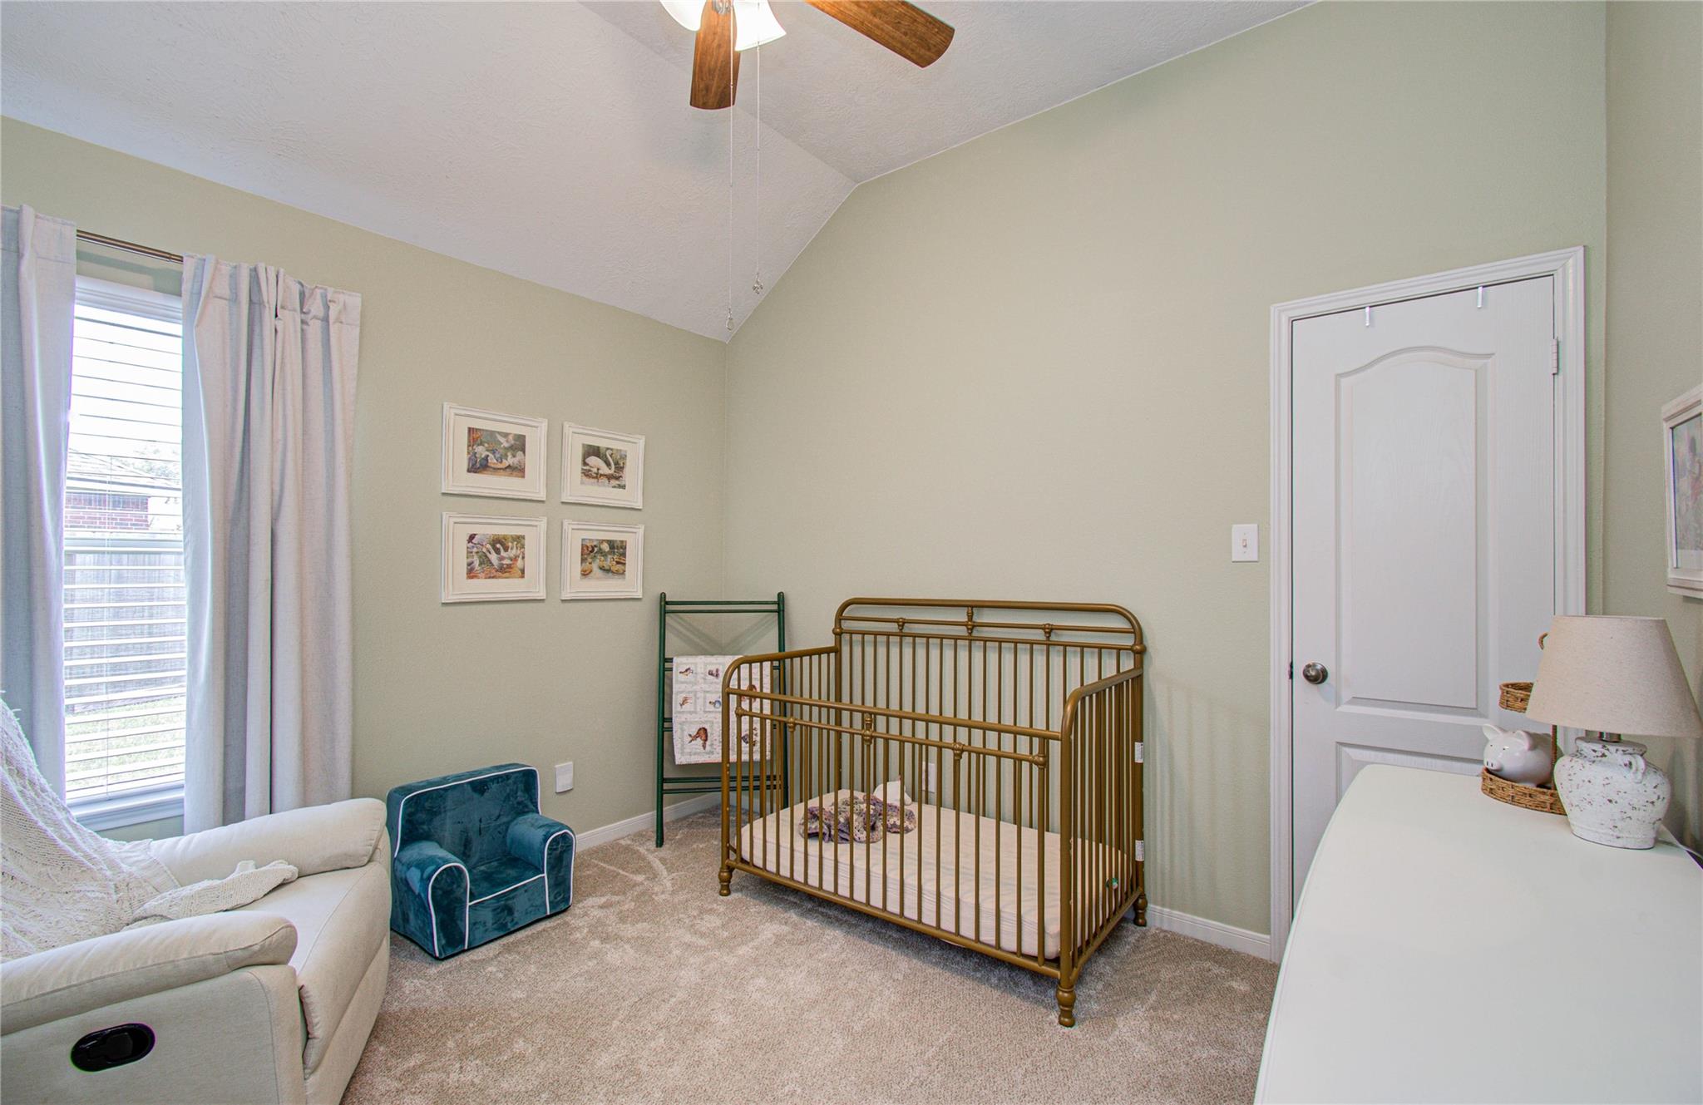
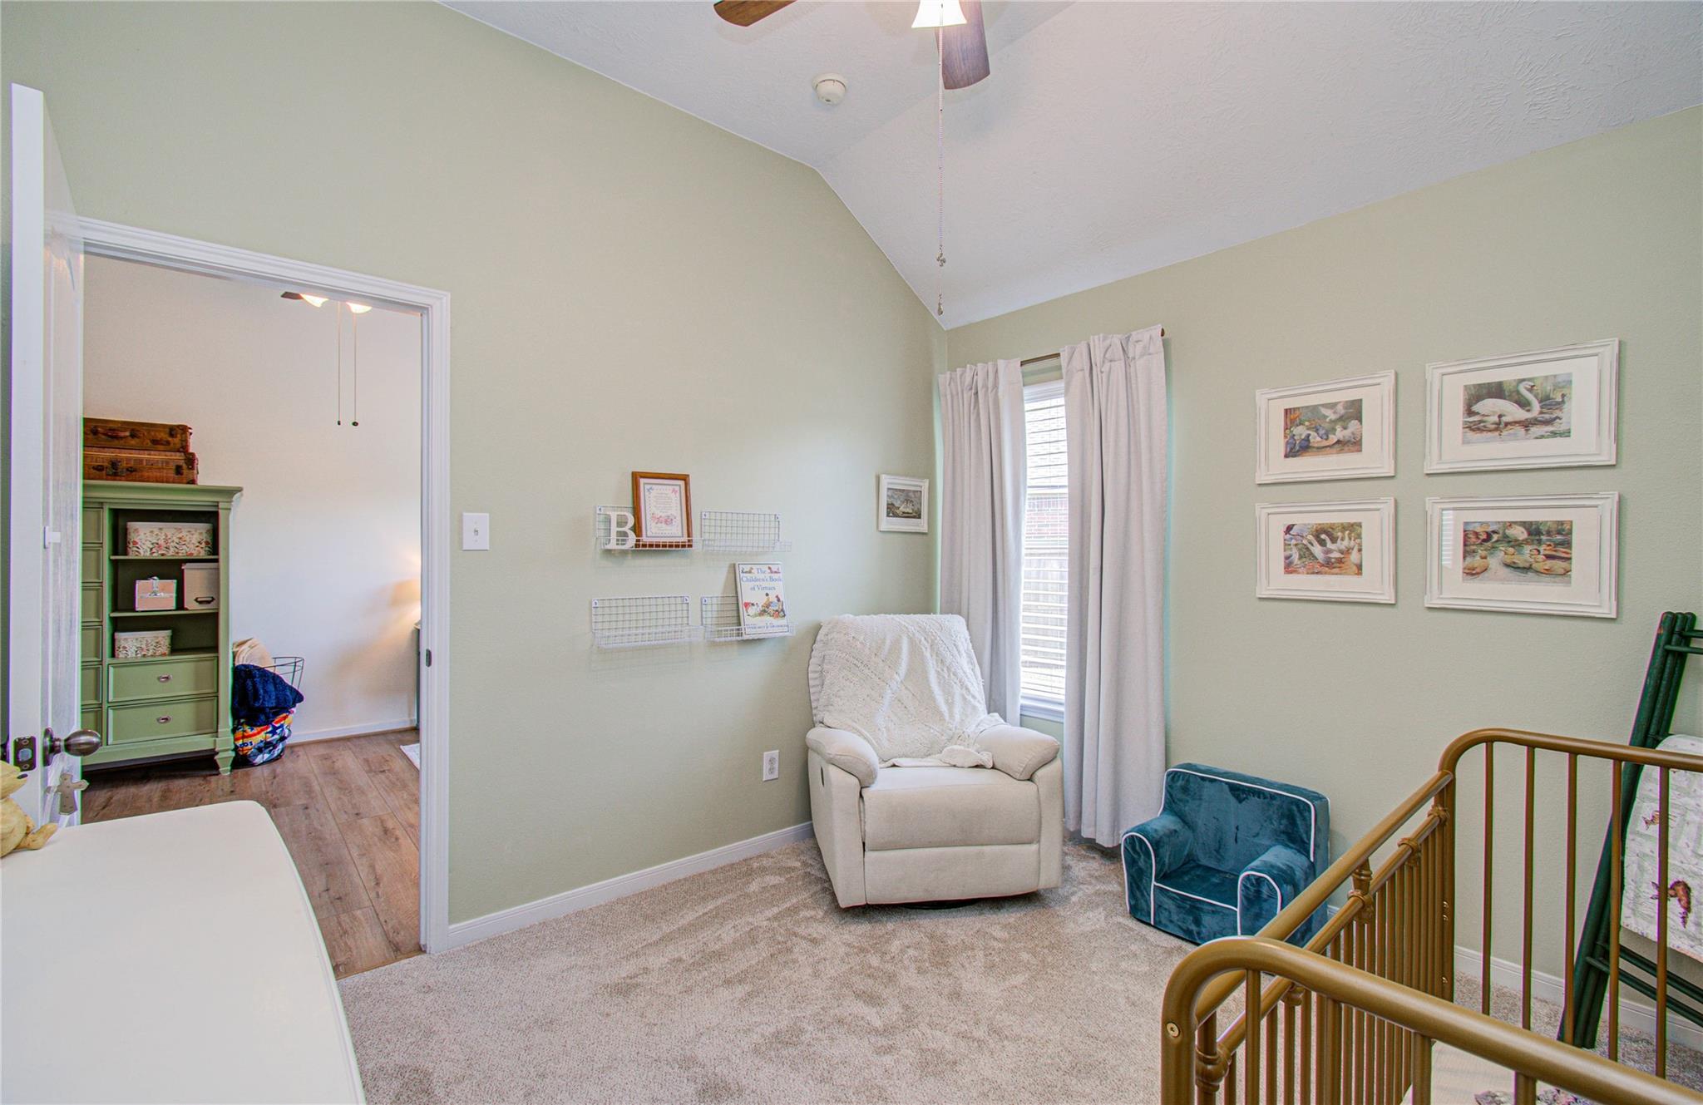
First FloorPrimary Bedroom:15 x 15Bedroom:12 x 10Bedroom 2:11 x 10
-
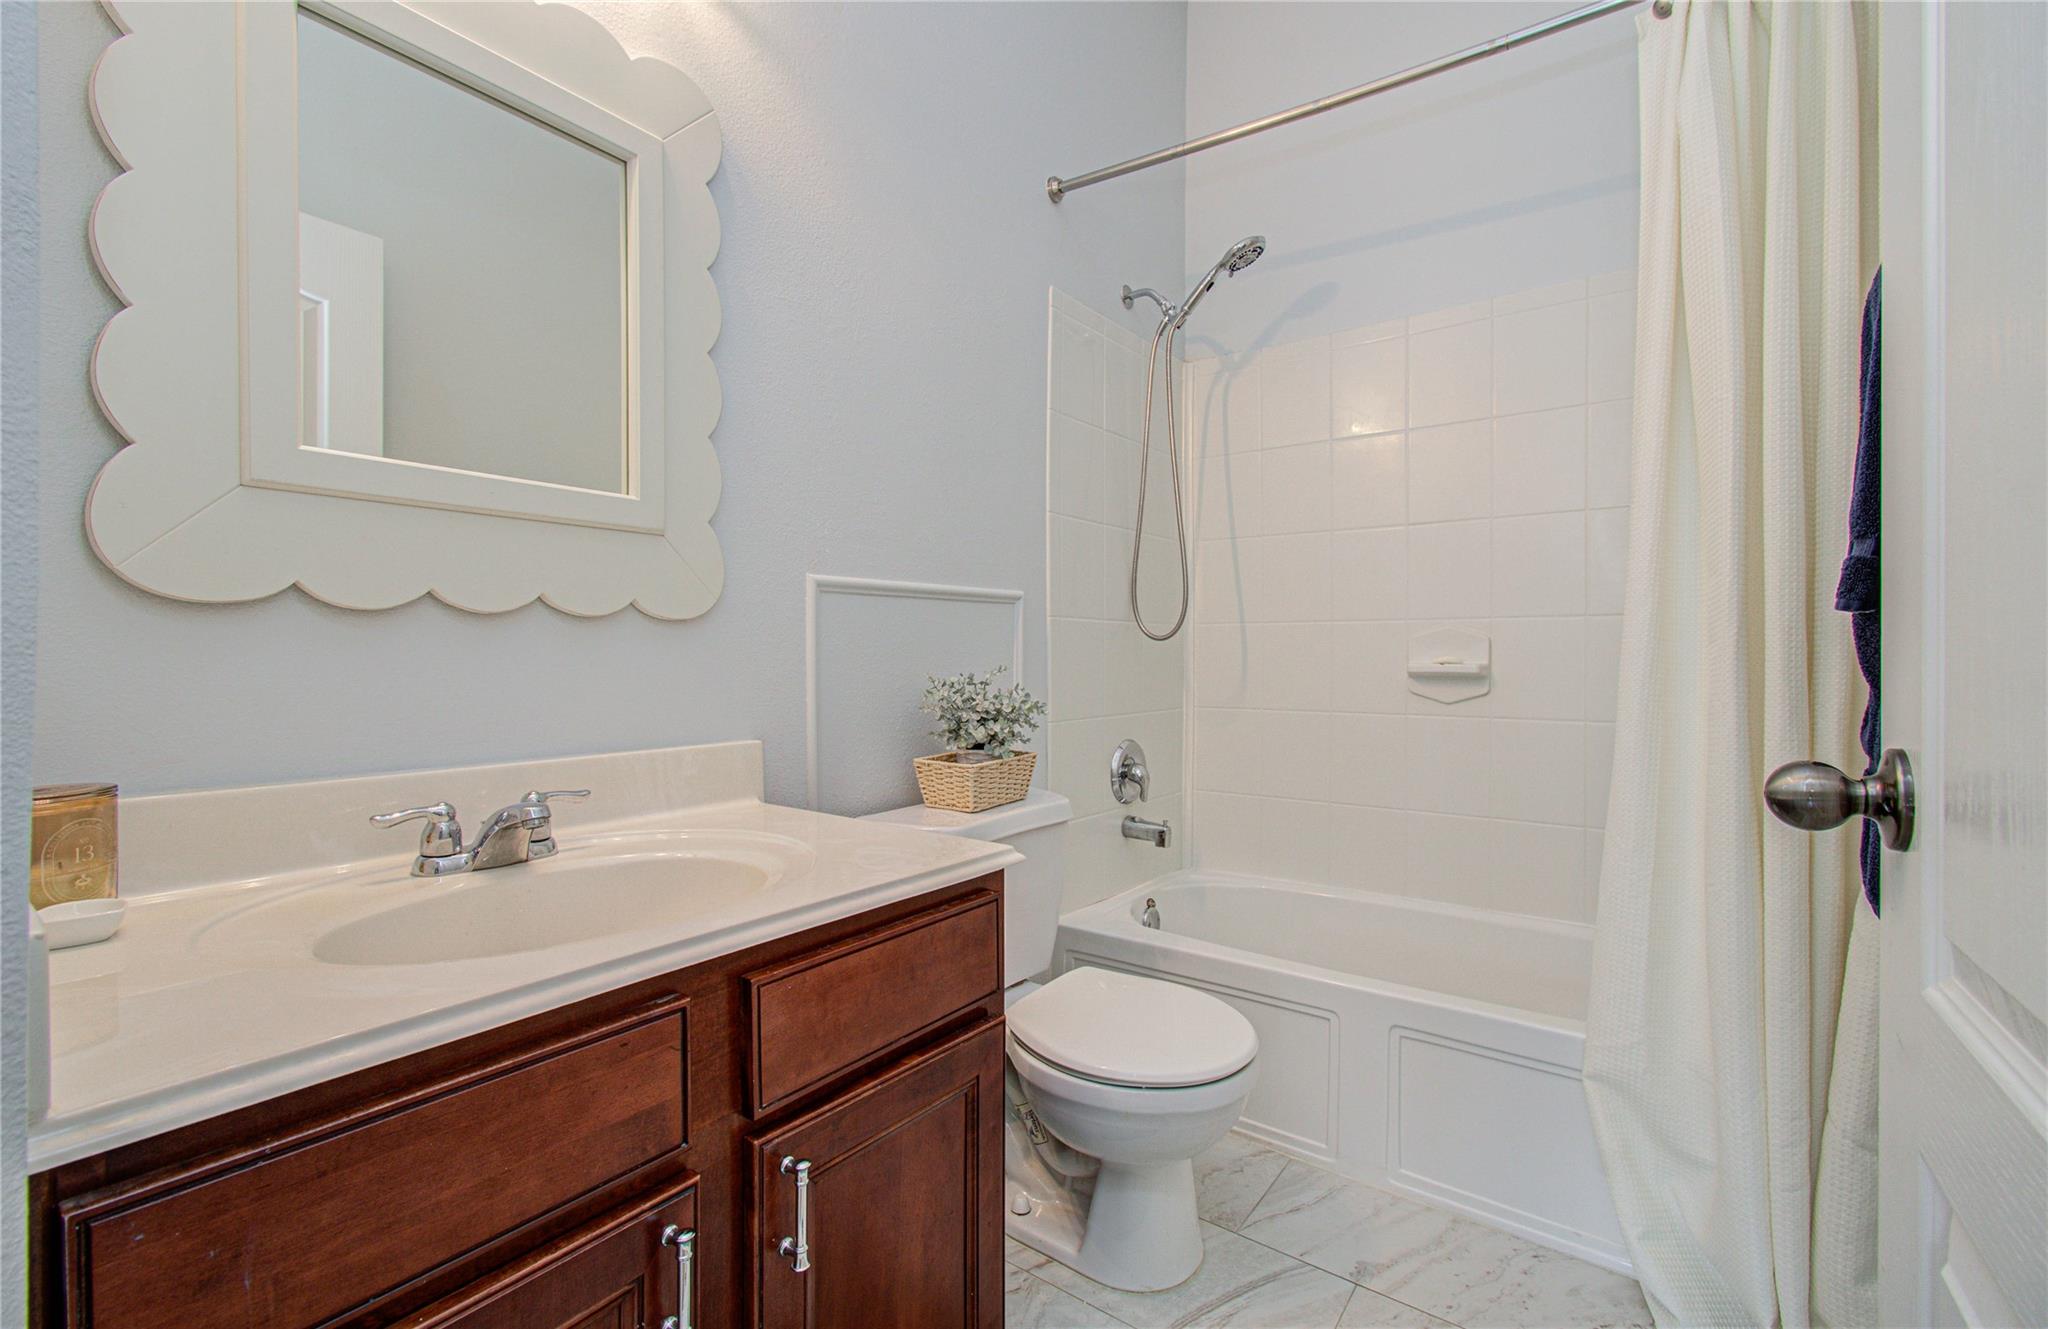
InteriorFireplace:1/Electric FireplaceBathroom Description:Primary Bath: Double Sinks,Primary Bath: Jetted Tub,Primary Bath: Separate ShowerBedroom Desc:All Bedrooms Down,Primary Bed - 1st FloorKitchen Desc:Island w/o Cooktop,PantryRoom Description:Den,Formal Dining,Formal Living,Home Office/Study,Living Area - 1st FloorHeating:Central GasCooling:Central ElectricDishwasher:YesDisposal:YesCompactor:NoMicrowave:YesRange:Gas RangeOven:Gas OvenIce Maker:No
-
ExteriorRoof:CompositionFoundation:SlabPrivate Pool:NoExterior Type:Brick,WoodLot Description:Cul-De-Sac,Subdivision LotWater Sewer:Public Sewer,Public WaterArea Pool:Yes
Listed By:
Steven Tran
The Sears Group
The data on this website relating to real estate for sale comes in part from the IDX Program of the Houston Association of REALTORS®. All information is believed accurate but not guaranteed. The properties displayed may not be all of the properties available through the IDX Program. Any use of this site other than by potential buyers or sellers is strictly prohibited.
© 2026 Houston Association of REALTORS®.
GET IN TOUCH
