


For Sale
2000 Bagby St #7418 Houston, TX 77002
$385,000
Description
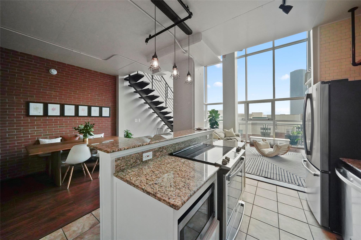
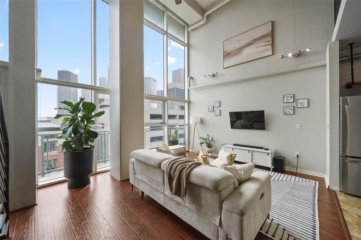
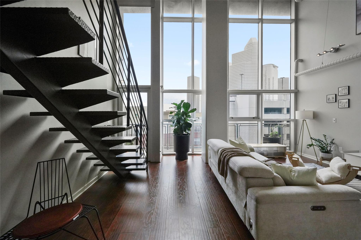
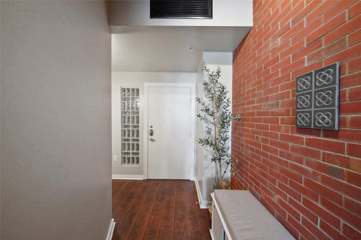
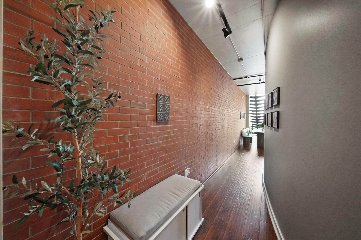
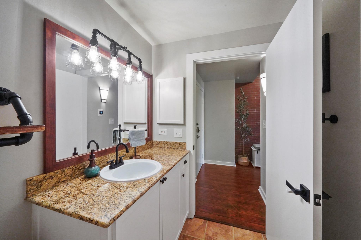
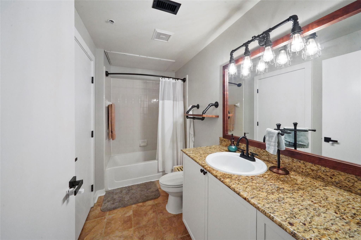
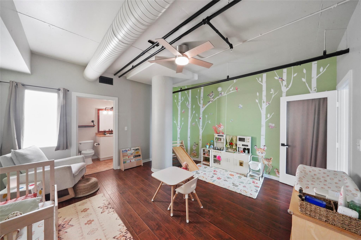
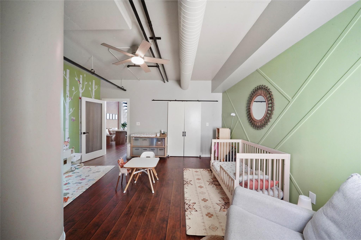
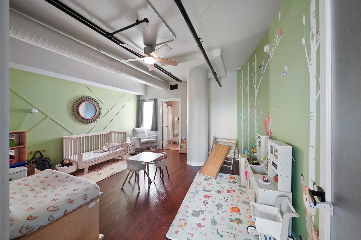
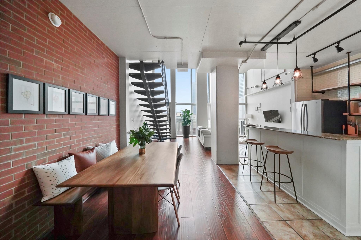
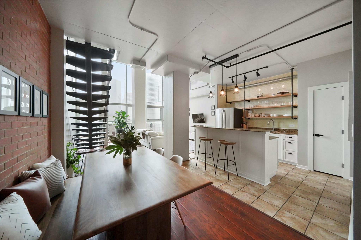
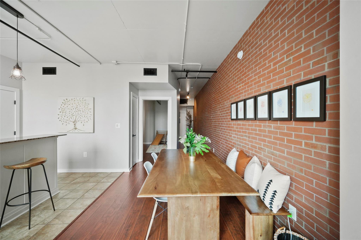
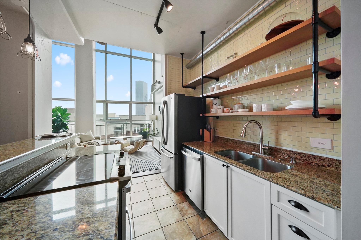
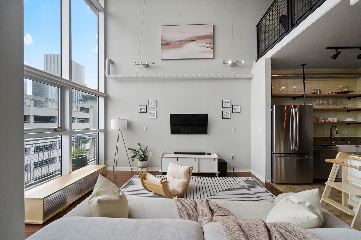
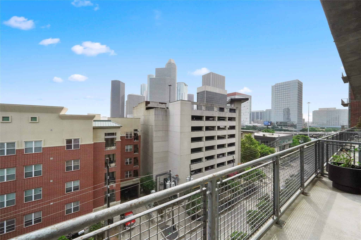
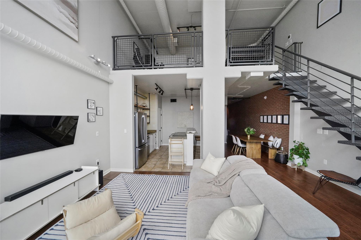
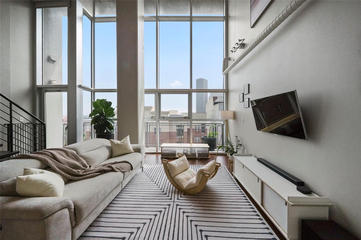
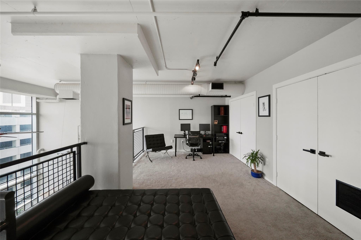
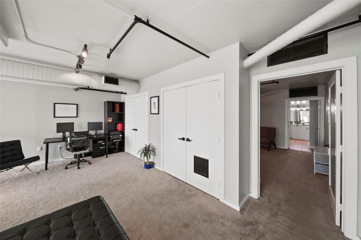
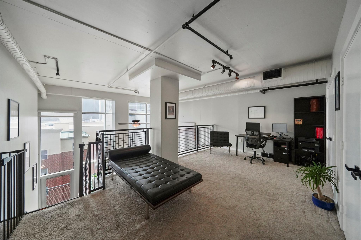
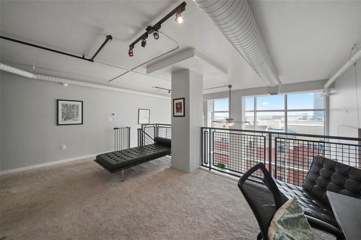
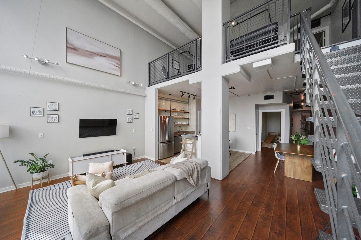
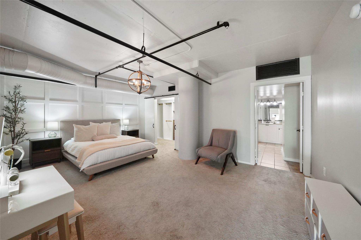
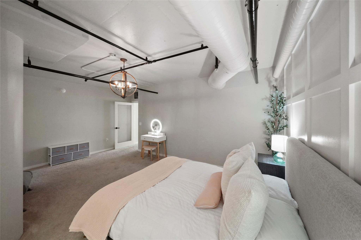
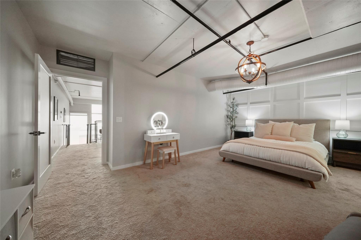
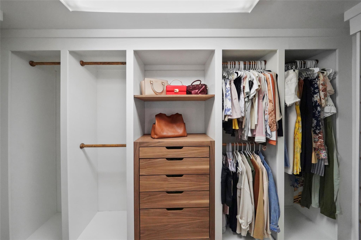
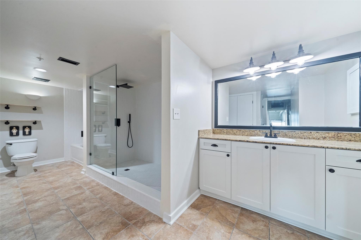
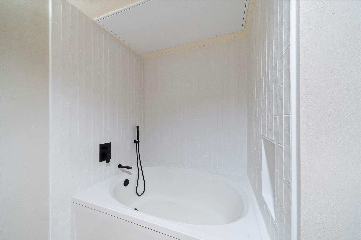
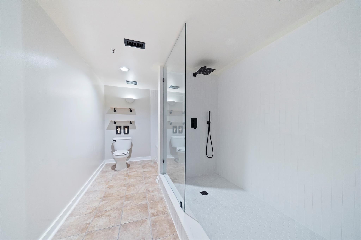
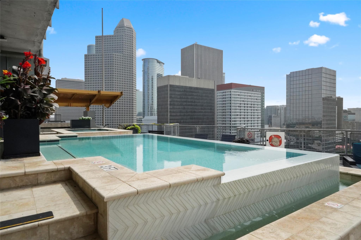
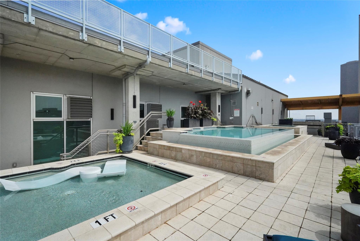
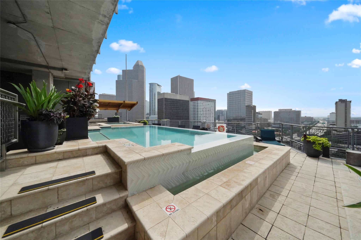
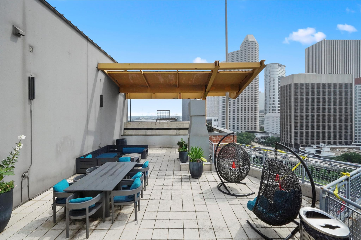
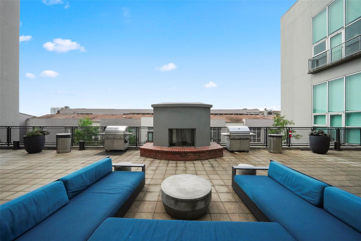
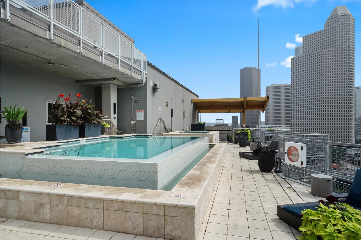
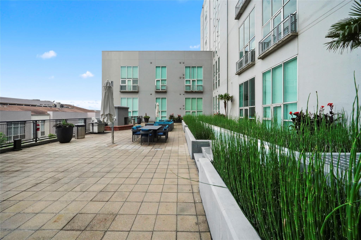
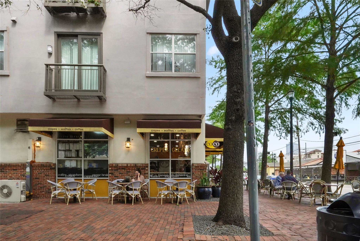
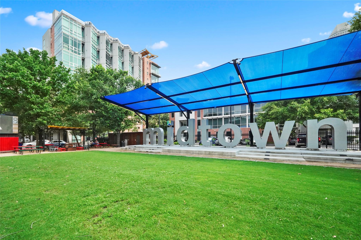
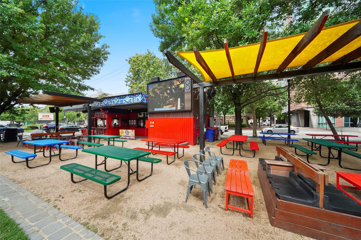
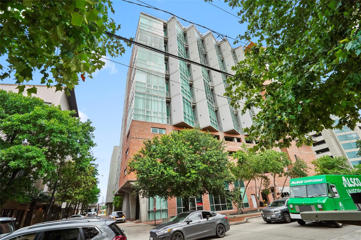
Rarely available! 1,872sq-ft two-story chic home offering sweeping downtown skyline view, a private balcony & 2 parking spaces at Rise Lofts. Designed for elevated urban living, this thoughtfully updated loft is contemporary warm with luxury wood grain vinyl flooring, carpet upstairs & refreshed kitchen and bath cabinetry. Floor-to-ceiling windows fill the open living and dining spaces with natural light, complemented by exposed brick, soaring ceilings & an inviting industrial-modern aesthetic. The spacious primary suite offers a serene retreat with an updated spa-inspired bath, soaking tub, spa shower & custom walk-in closet. A loft/home-office area overlooks the main living space- ideal for work or additional living space. Enjoy concierge service, rooftop infinity pool & spa, terrace, fire pit, outdoor kitchen & more. Ideally positioned near Houston’s best dining, arts, entertainment, parks & trails, with convenient access to major freeways and Medical Center. (Photos are staged)
Overview
Financial
Price:
$385,000
Price/SqFT:
$205.66
Original Price:
$395,000
Reduced $:
$10,000
Reduced On:
Sep 6th, 2026
Reduced %:
2.53 %
HOA Fee:
$1138 Monthly
Tax Rate:
2.24332 %
Est. Monthly:
$5,726 *
Tax Amount:
$8,637
Amenities and features
 Public Pool
 Controlled Subdivision
 Energy Efficient
Property & Schools on Map
Floor plans / Dimensions / Descriptions
-
First FloorLiving:19x14Dining:15x8Kitchen:12x9Bedroom:15x15
-
Second FloorPrimary Bedroom:19x13Extra Room:19x11
-
InteriorPets:W/ RestrictionsRoom Description:1 Living Area,Entry,Home Office/Study,Kitchen/Dining Combo,Living Area - 1st Floor,Loft,Utility Room in HouseBathroom Description:Full Secondary Bathroom Down,Hollywood Bath,Primary Bath: Double Sinks,Primary Bath: Separate Shower,Primary Bath: Soaking Tub,Secondary Bath(s): Tub/Shower Combo,Vanity AreaKitchen Desc:Breakfast Bar,Island w/o Cooktop,Kitchen open to Family Room,PantryBedroom Desc:1 Bedroom Down - Not Primary BR,En-Suite Bath,Primary Bed - 2nd Floor,Walk-In ClosetHeating:Central ElectricCooling:Central ElectricEnergy Feature:Ceiling Fans,Digital Program Thermostat,Energy Star Appliances,Energy Star/CFL/LED LightsInterior:Brick Walls,Concrete Walls
-
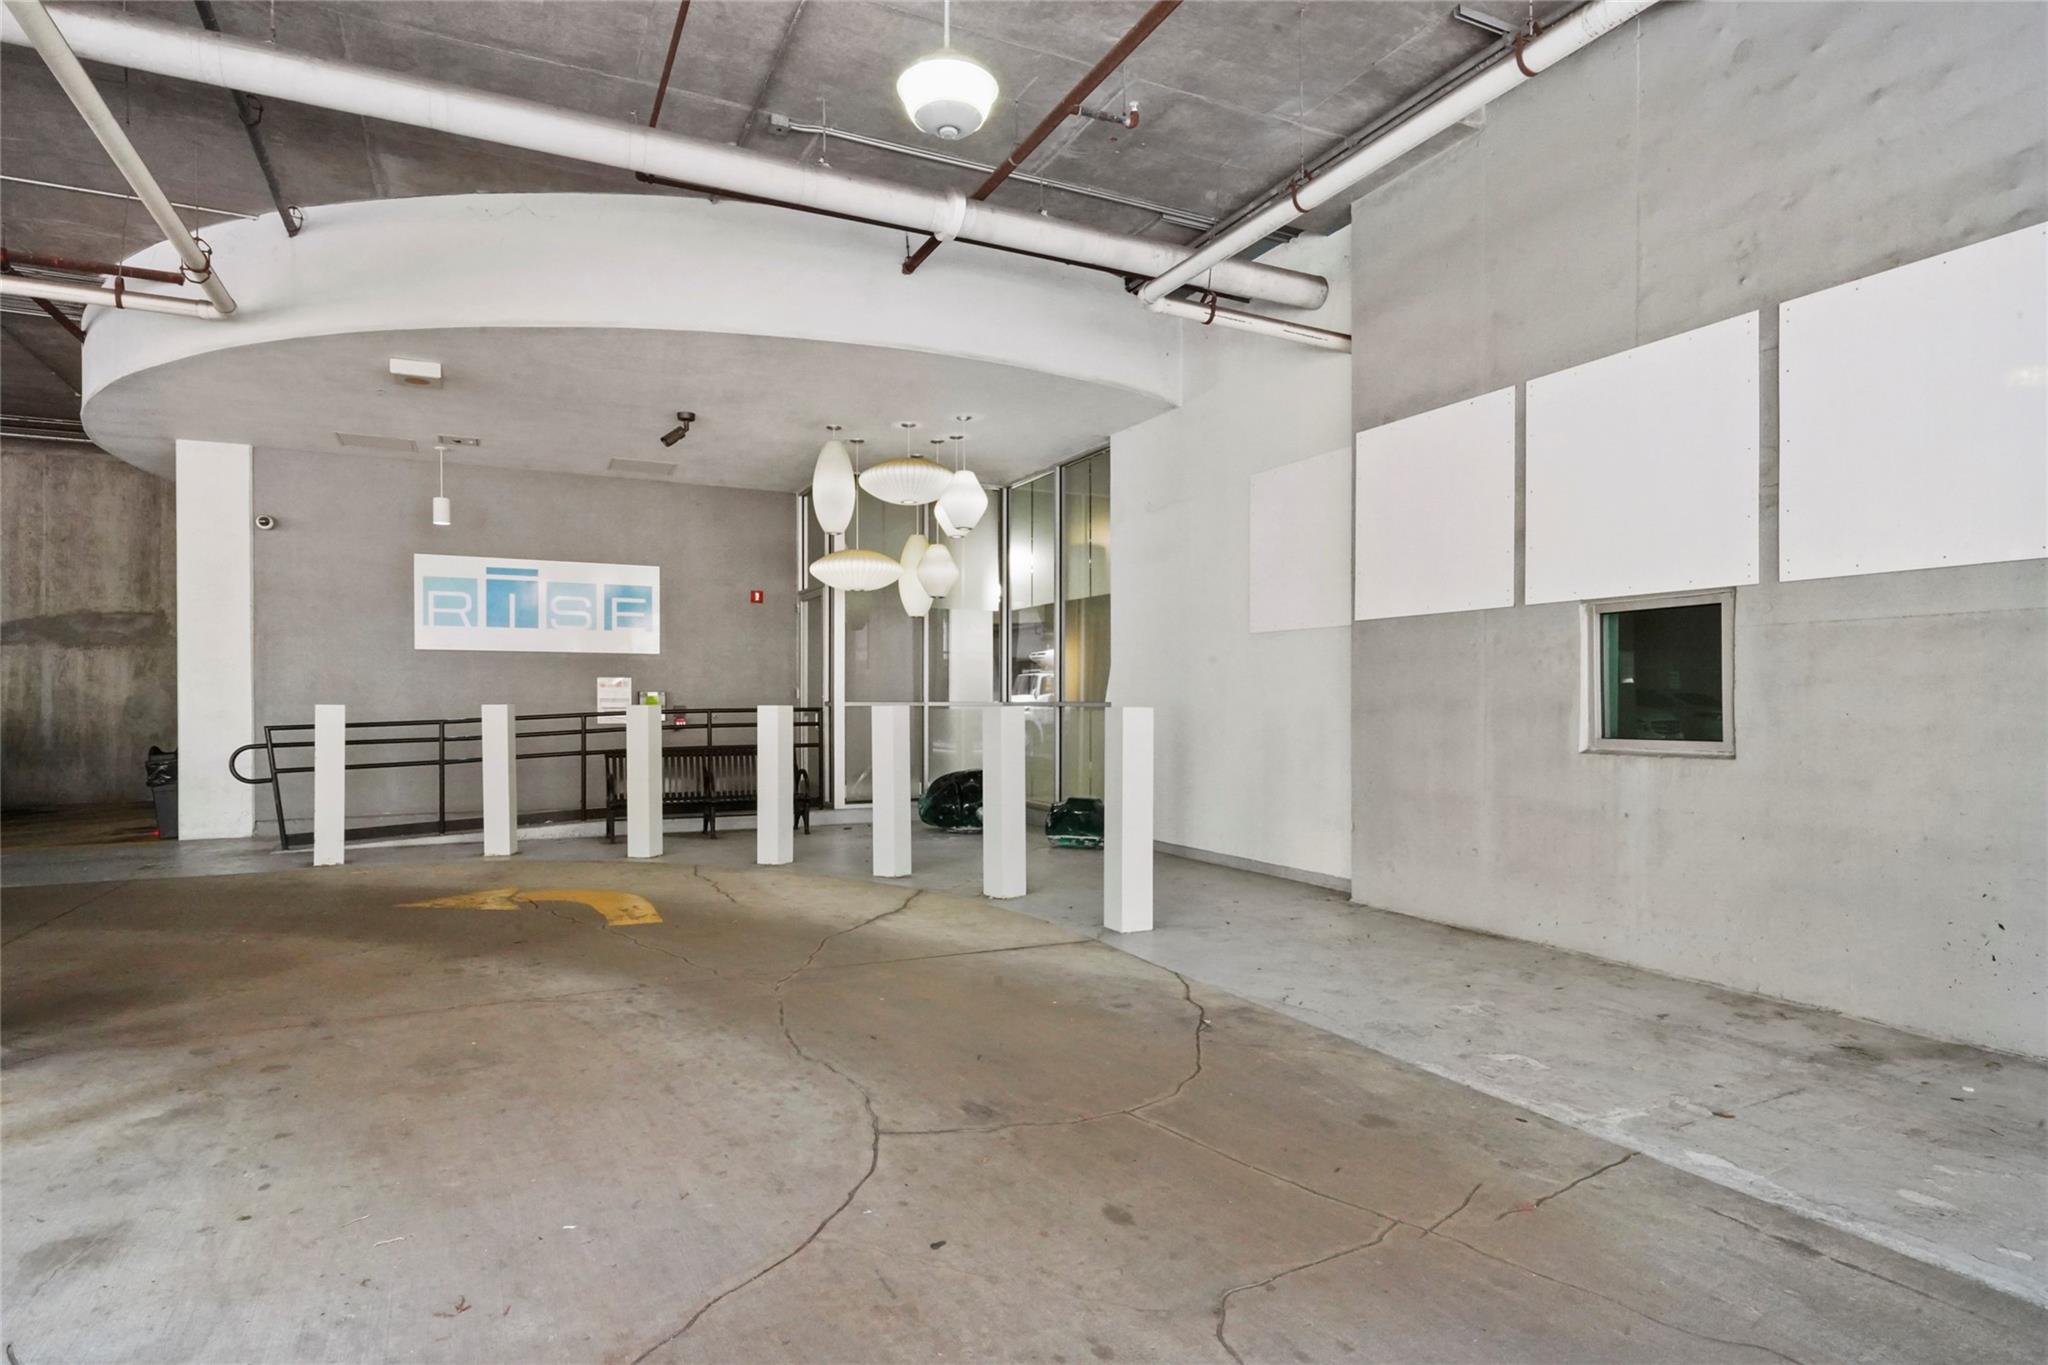
ExteriorPrivate Pool:NoParking:Assigned Parking,EV Charging StationParking Space:2Access:Card/Code Access,Door PersonViews:NorthFront Door Face:SouthArea Pool:YesExterior:Balcony/Terrace,Service Elevator,Trash Chute
Listed By:
Maureen McNamara
Doug English Properties
The data on this website relating to real estate for sale comes in part from the IDX Program of the Houston Association of REALTORS®. All information is believed accurate but not guaranteed. The properties displayed may not be all of the properties available through the IDX Program. Any use of this site other than by potential buyers or sellers is strictly prohibited.
© 2026 Houston Association of REALTORS®.
GET IN TOUCH
