
For Sale
200 Yacht Club Ln #200 El Lago, TX 77586
$250,000
Description
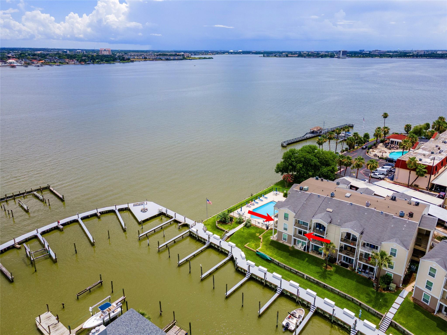
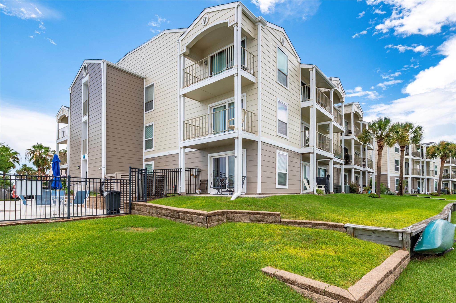
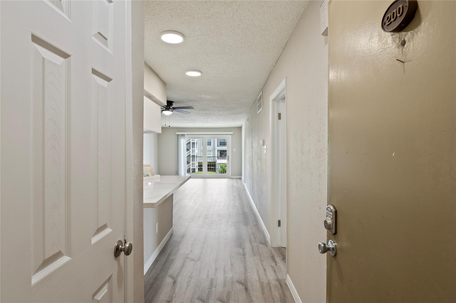
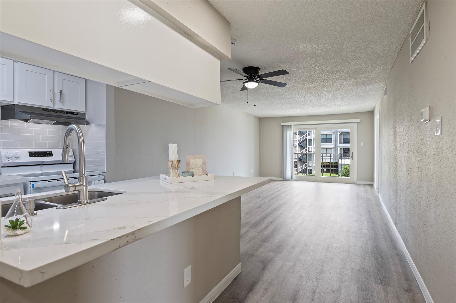
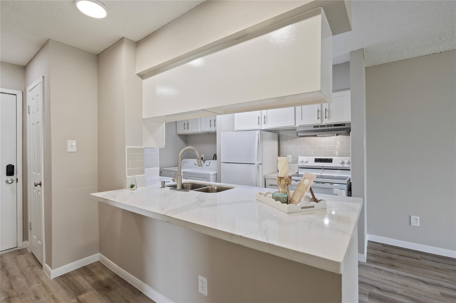
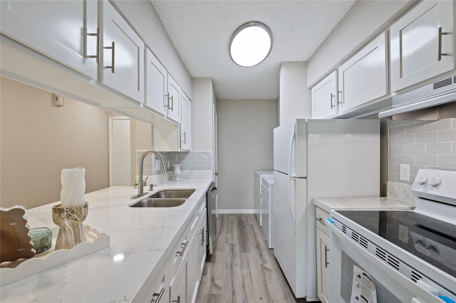
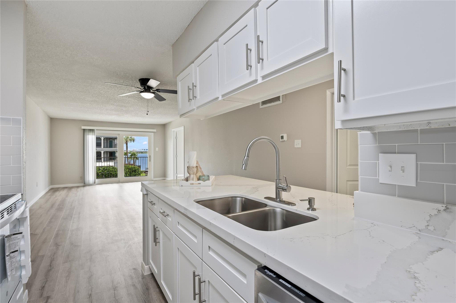
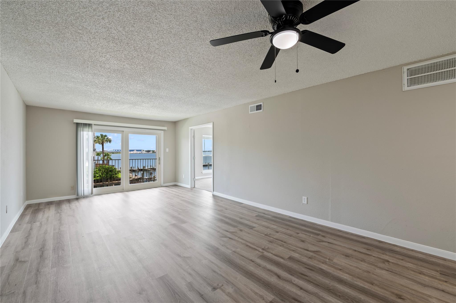
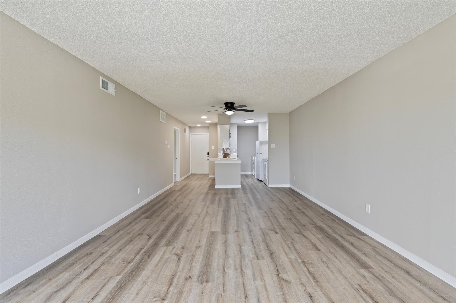
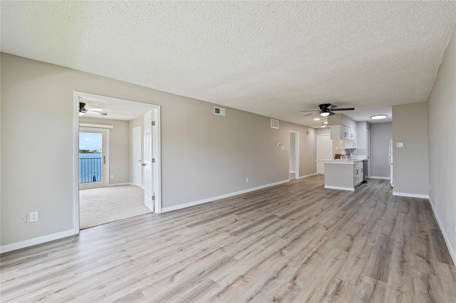
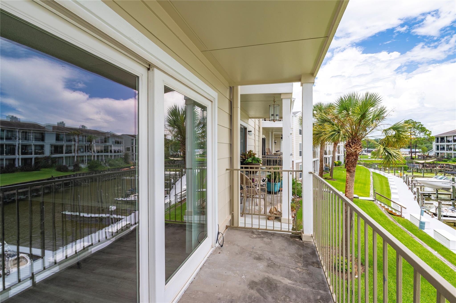
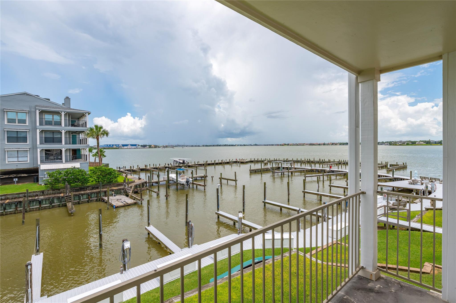
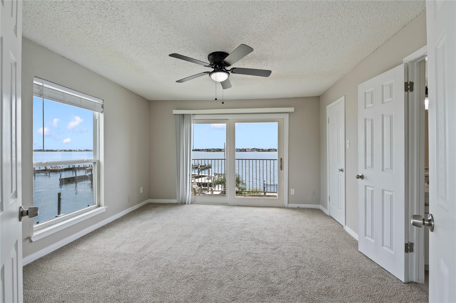
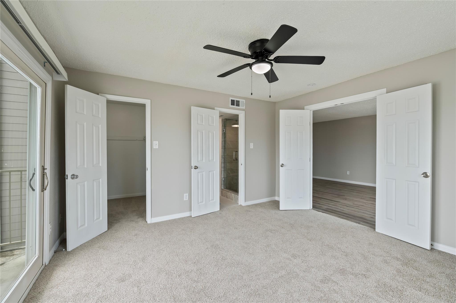
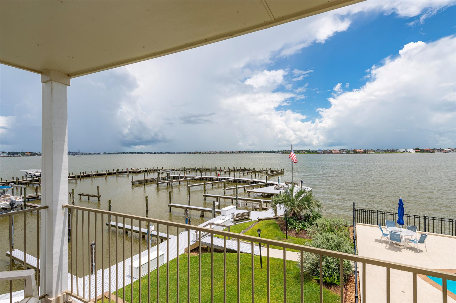
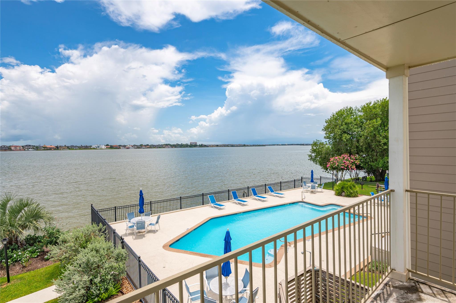
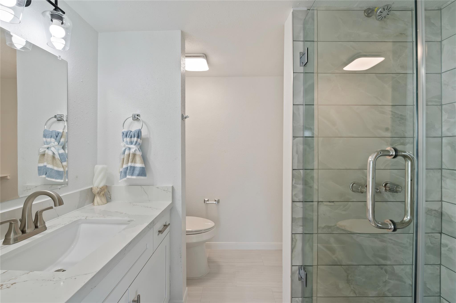
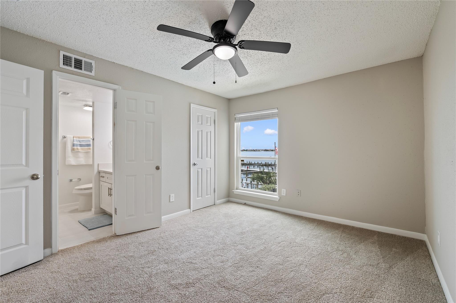
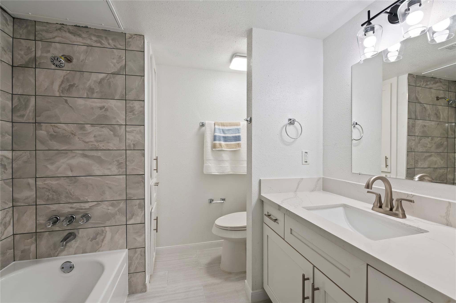
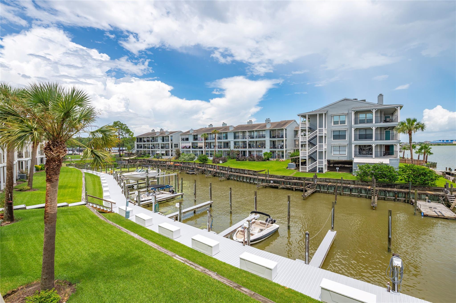
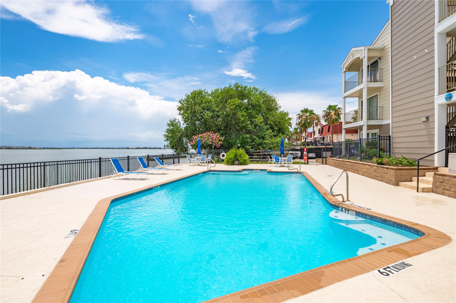
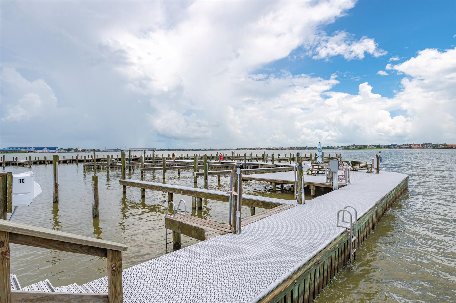
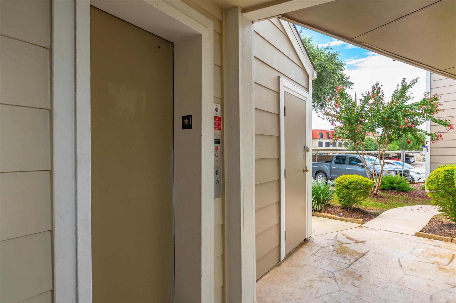
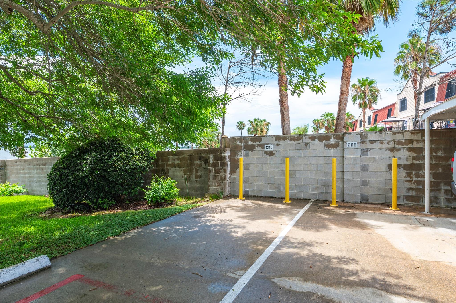
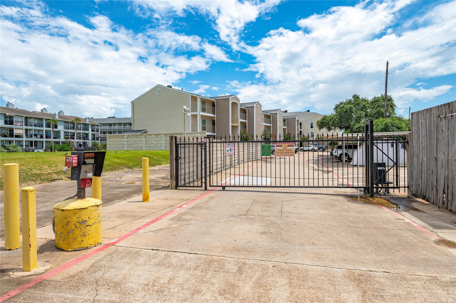
Coastal living with the BEST views of the lake. Completely remodeled 2-bedroom 2-bath unit on the second floor overlooking the Pool, Boat slips, and the lake. Enjoy an open feel that makes daily living and hosting simple, with room to unwind, gather, and make the most of every day. For your convenience, Yacht Club offers Elevator access and stair access. As you enter, you are greeted by the amazing views of Clear Lake. New Vinyl flooring, Carpet, Marble countertops, cabinets, and more. This one is a must-see! 2 assigned parking spaces. 1 covered and 1 uncovered, both conveniently located close to the unit. Set in a gated, prime location, this property puts you close to the best of the area’s laid-back, active lifestyle. Think sunny mornings, breezy afternoons, and evenings that feel like a getaway.
Overview
Financial
Price:
$250,000
Price/SqFT:
$228.94
HOA Fee:
$905 Monthly
Tax Rate:
2.55254 %
Est. Monthly:
$3,627 *
Tax Amount:
$6,381
Amenities and features
 Public Pool
 Sewer
Sewer Water Access
 Wheelchair Access
 Controlled Subdivision
 Corner Lot
 Energy Efficient
 Lake/River Access
 Waterfront
 Water View
Property & Schools on Map
Floor plans / Dimensions / Descriptions
-
First FloorLiving:15x13Dining:13x9Primary Bedroom:13x13Bedroom:13x11
-
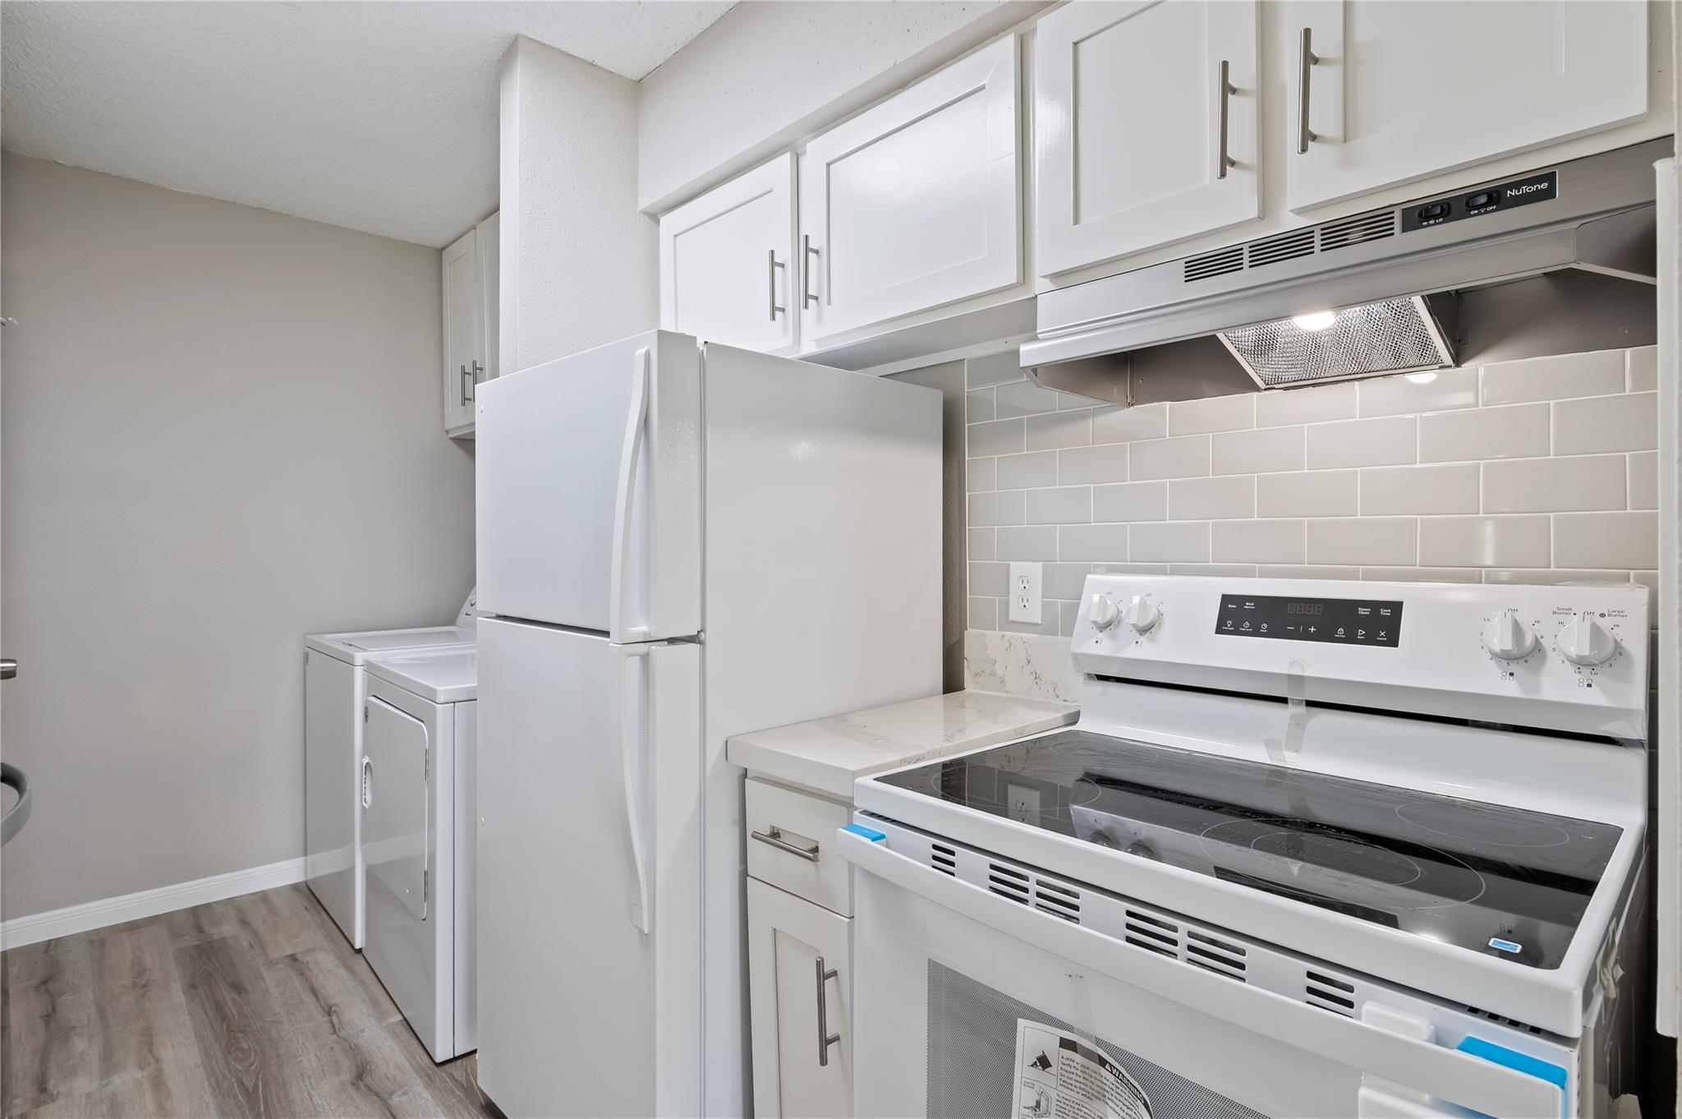
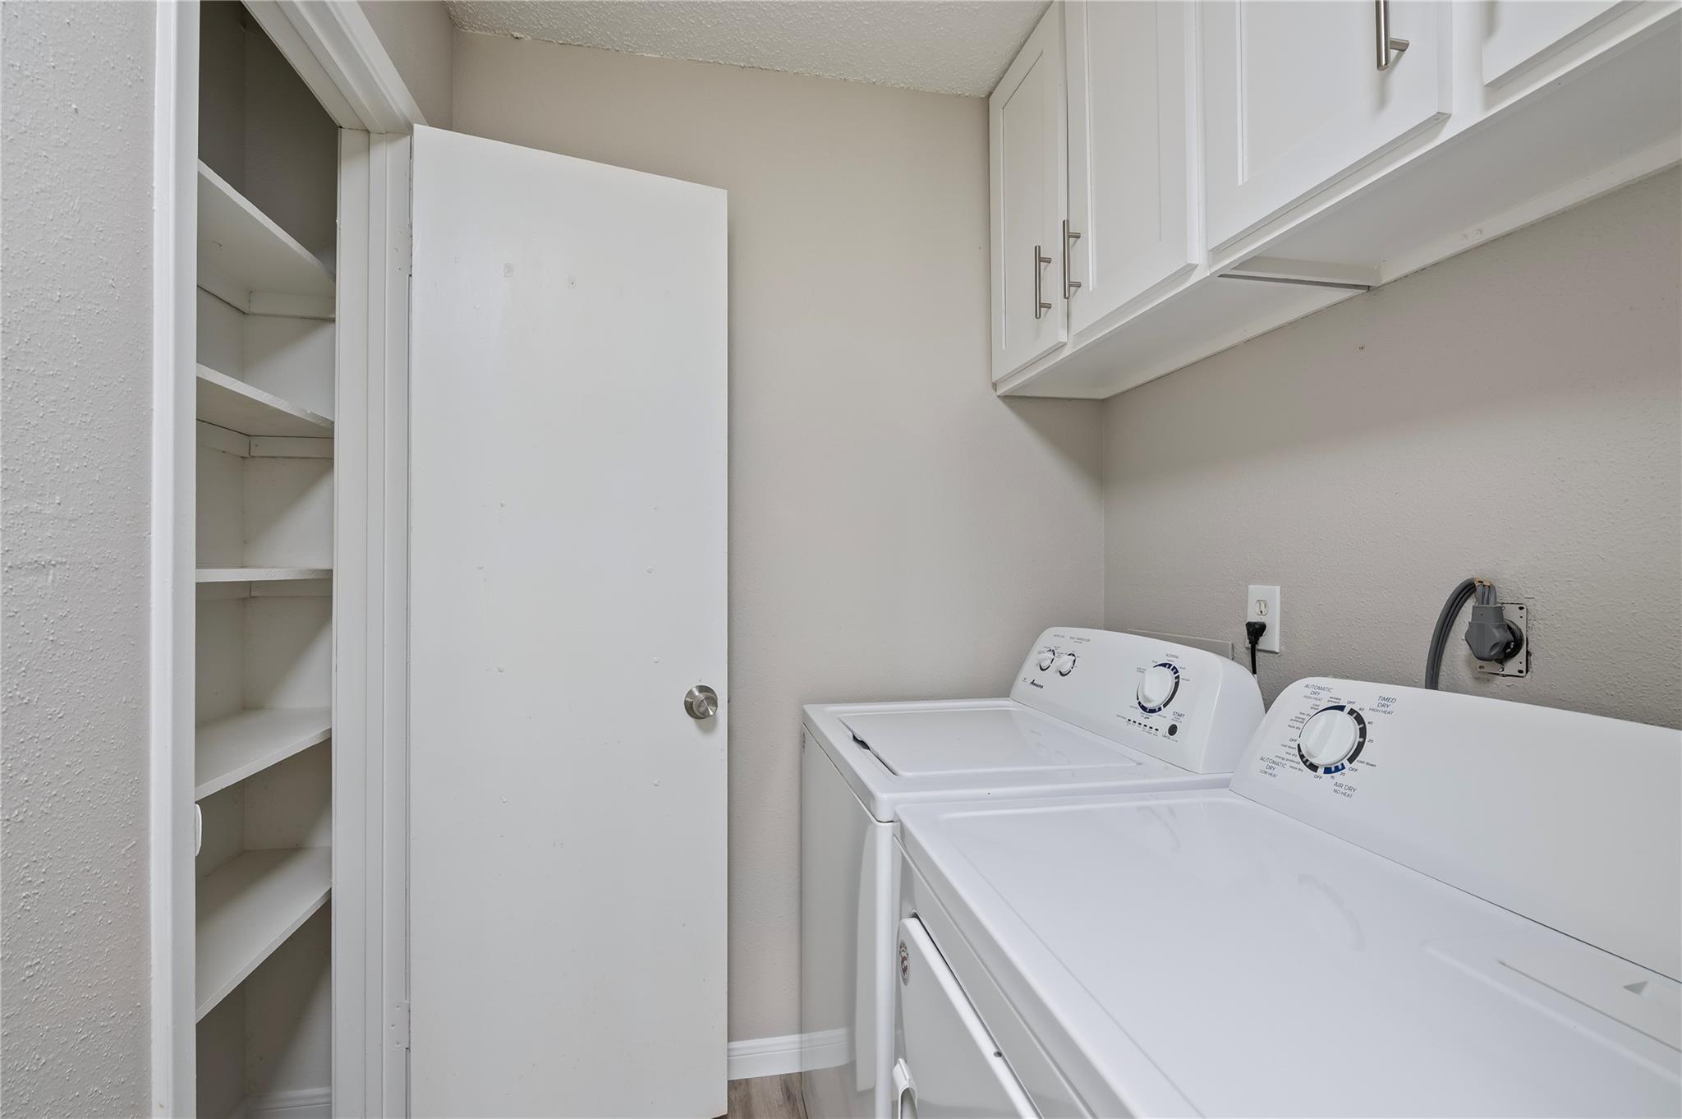
InteriorFloors:Carpet,VinylCountertop:MarbleBathroom Description:Primary Bath: Shower Only,Secondary Bath(s): Tub/Shower ComboBedroom Desc:2 Primary Bedrooms,Walk-In ClosetKitchen Desc:Breakfast Bar,Kitchen open to Family Room,PantryRoom Description:1 Living Area,Kitchen/Dining Combo,Utility Room in HouseHeating:Central ElectricCooling:Central ElectricDishwasher:YesRange:Electric Range,Freestanding RangeOven:Electric OvenAppliances:Dryer Included,Refrigerator,Washer IncludedEnergy Feature:Ceiling Fans,Digital Program ThermostatInterior:Balcony,Refrigerator Included
-
ExteriorRoof:CompositionFoundation:SlabPrivate Pool:NoPrivate Pool Desc:In GroundExterior Type:OtherWater Amenity:Bay Front,Bay View,Boat Slip,Bulkhead,Canal Front,Canal View,Lake View,Lakefront,PierParking:Assigned Parking,Automatic Driveway Gate,Boat Parking,Carport Parking,Controlled EntranceCarport Description:Detached CarportAccess:Automatic GateWater Sewer:Public Sewer,Public Water,Water DistrictUnit Location:On Corner,Overlooking Pool,Water View,WaterfrontArea Pool:YesExterior:Balcony,Controlled Access,Fenced,Storage,Wheelchair Access
Listed By:
Monica Foster
eXp Realty, LLC
The data on this website relating to real estate for sale comes in part from the IDX Program of the Houston Association of REALTORS®. All information is believed accurate but not guaranteed. The properties displayed may not be all of the properties available through the IDX Program. Any use of this site other than by potential buyers or sellers is strictly prohibited.
© 2026 Houston Association of REALTORS®.
GET IN TOUCH
