
For Sale
200 Fayetteville Farms Fayetteville, TX 78940
$1,890,000
Description
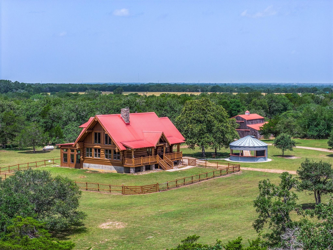
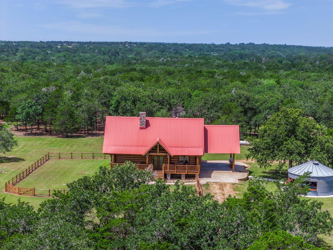
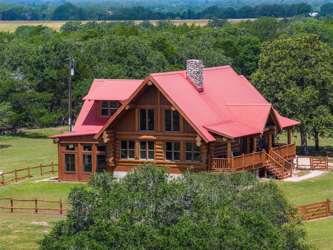
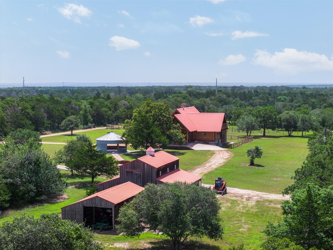
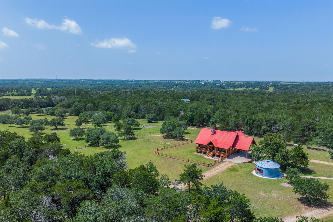
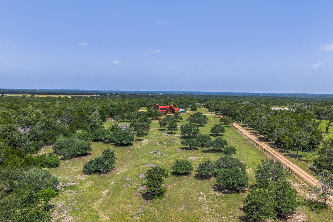
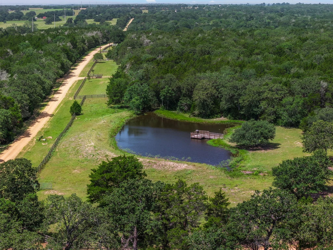
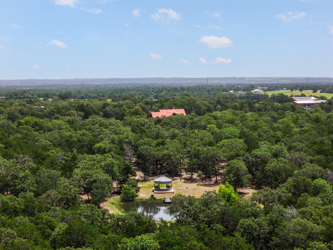
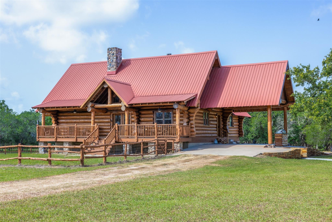
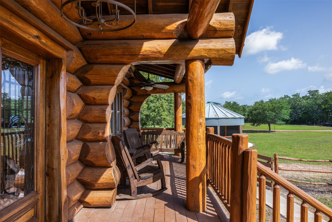
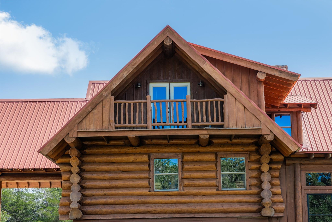
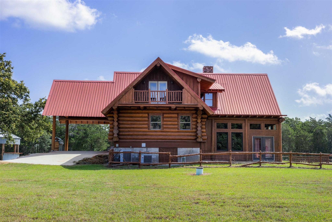
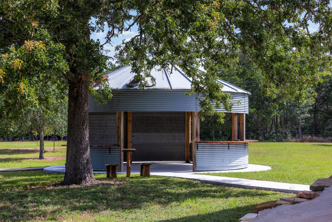
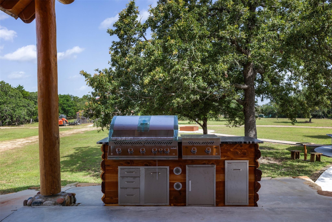
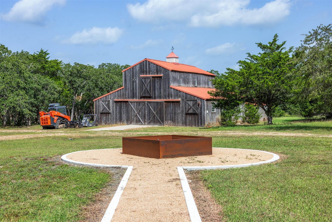
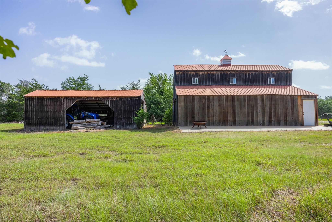
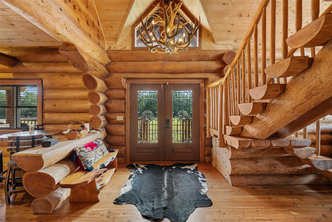
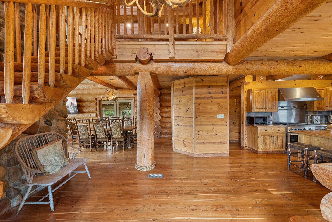
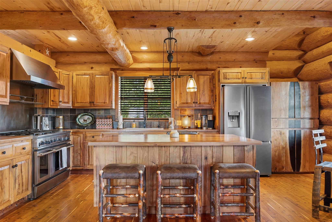
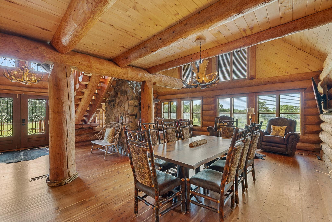
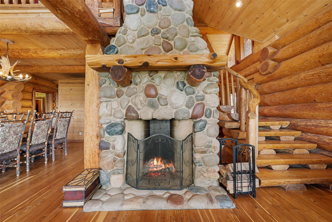
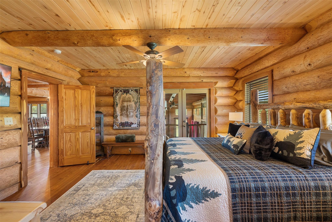
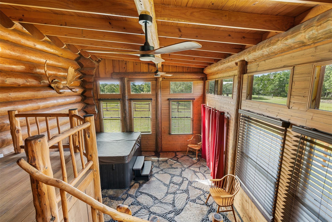
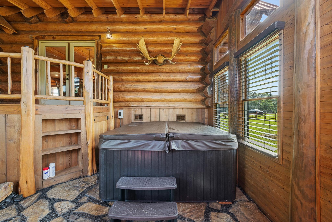
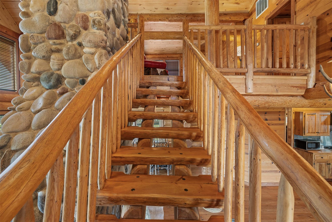
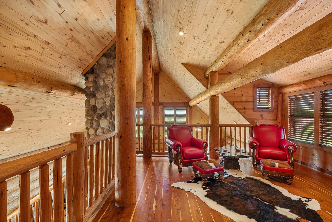
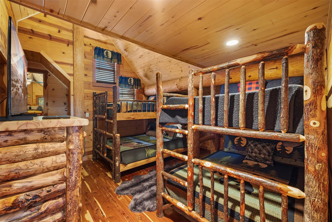
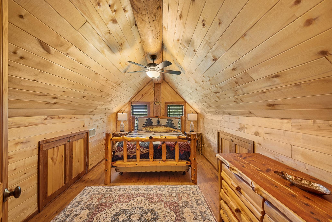
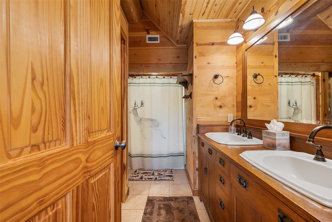
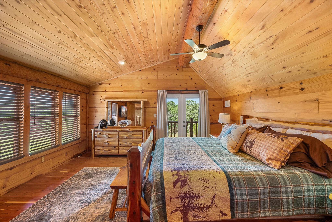
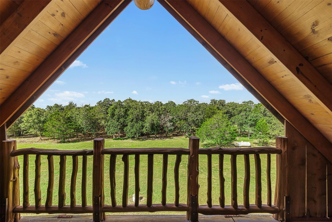
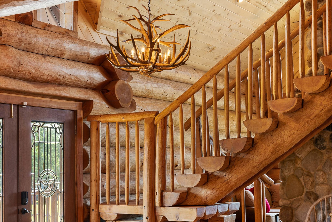
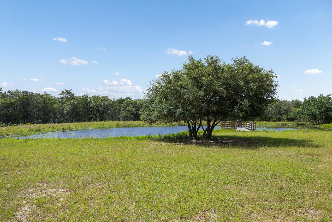
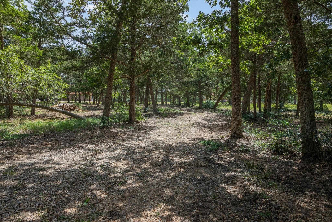
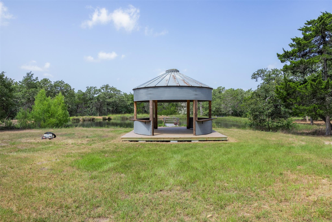
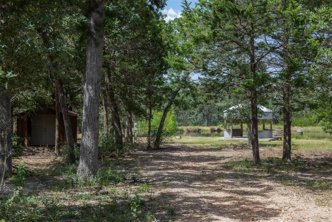
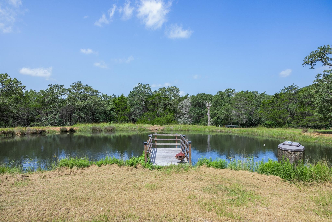
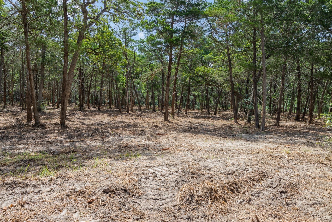
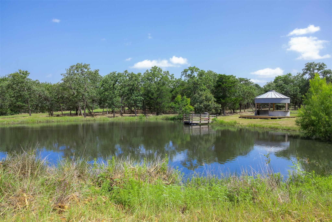
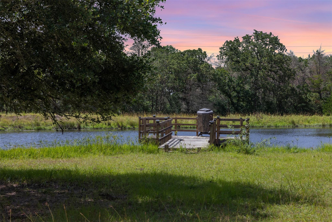
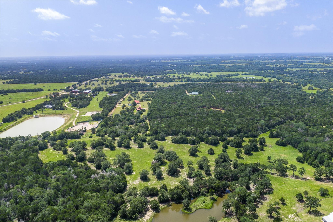
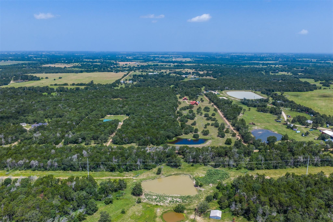
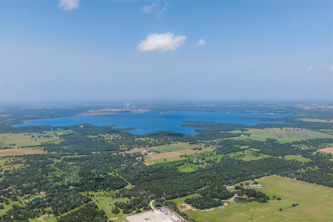
Experience the timeless elegance of this exceptional custom log estate, privately situated on 35 breathtaking acres between Round Top and Fayetteville. Offered as a turnkey opportunity, the home may be sold fully furnished, including all appliances, with an acceptable offer. This 4-bedroom, 2.5-bath residence blends refined luxury with authentic lodge design, featuring soaring wood walls and ceilings, massive hand-hewn beams, rich hardwood floors from cedar trees off the property, a striking river rock fireplace, and a custom antler chandelier. The gourmet kitchen is appointed with stainless steel appliances and butcher block countertops, while walls of windows frame stunning views and flood the home with natural light. Relax in the private spa room with a hot tub, then step outside to covered porches, 2 stocked ponds with fishing piers, a charming weathered barn, and newly added stone walkways, a fire pit, and two beautifully crafted gathering silos designed for outdoor entertaining.
Overview
Financial
Price:
$1,890,000
Price/SqFT:
$54,000.0
HOA Fee:
$200 Annually
Tax Rate:
1.187 %
Est. Monthly:
$22,855 *
Tax Amount:
$22,434
Amenities and features
 Controlled Subdivision
 Energy Efficient
 Wooded Lot
Property & Schools on Map
Floor plans / Dimensions / Descriptions
-
First FloorLiving:13x27Dining:12x14Kitchen:14x19Primary Bedroom:13.5x16Primary Bath:7x10Bath:4x5
-
Second FloorDen:14x15Bedroom:14x14Bedroom 2:15x15Bedroom 3:10x16Bath:9x10
-
InteriorFireplace:1/Freestanding,Gas Connections,Wood Burning FireplaceFloors:Tile,WoodBathroom Description:Hollywood BathBedroom Desc:Primary Bed - 1st FloorKitchen Desc:Island w/o Cooktop,Kitchen open to Family Room,Pots/Pans Drawers,Walk-in PantryRoom Description:1 Living Area,Kitchen/Dining Combo,Living Area - 2nd Floor,Utility Room in HouseHeating:Central Electric,ZonedCooling:Central Electric,ZonedConnections:Electric Dryer Connections,Washer ConnectionsMicrowave:YesRange:Freestanding Range,Gas RangeOven:Double Oven,Gas OvenEnergy Feature:Ceiling FansInterior:Dryer Included,High Ceiling,Refrigerator Included,Washer Included,Window Coverings
-
ExteriorPrivate Pool:NoLot Description:WoodedCarport Description:Attached CarportGarage Carport:Auto Driveway Gate,Driveway Gate,WorkshopAccess:Driveway GateWater Sewer:Septic Tank,WellRoad Surface:GravelFront Door Face:EastArea Pool:NoTree Description:Clusters,Densely Wooded
Listed By:
Caroline Wolff
Round Top Real Estate
The data on this website relating to real estate for sale comes in part from the IDX Program of the Houston Association of REALTORS®. All information is believed accurate but not guaranteed. The properties displayed may not be all of the properties available through the IDX Program. Any use of this site other than by potential buyers or sellers is strictly prohibited.
© 2026 Houston Association of REALTORS®.
GET IN TOUCH
