
For Sale
200 Chris Ln Shepherd, TX 77371
$359,900
Description
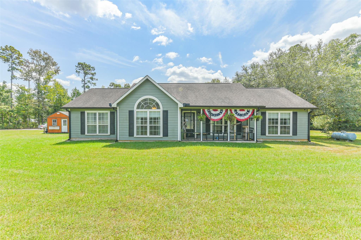
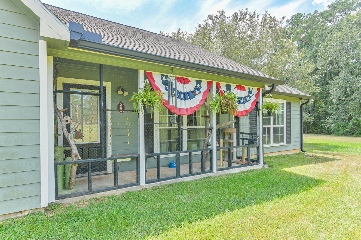
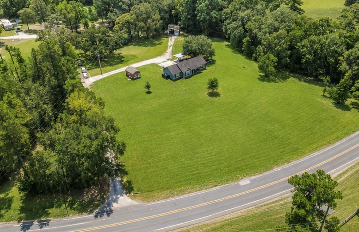
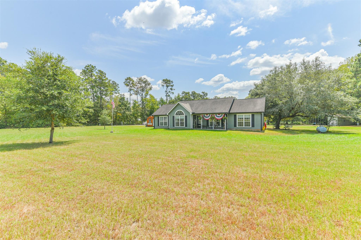
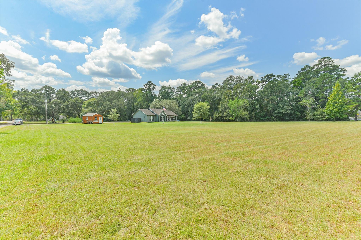
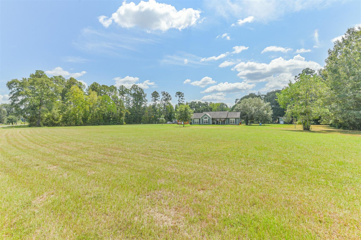
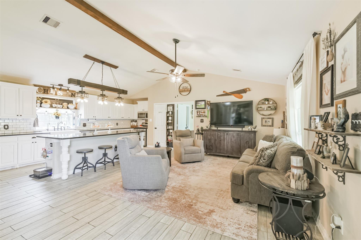
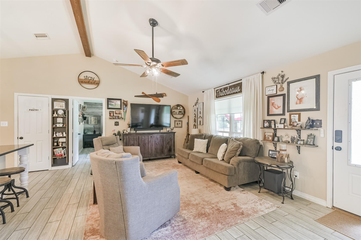
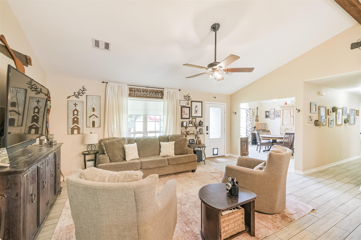
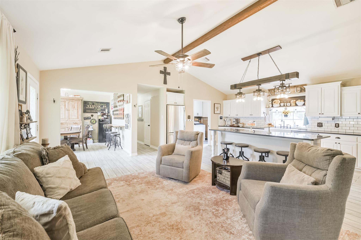
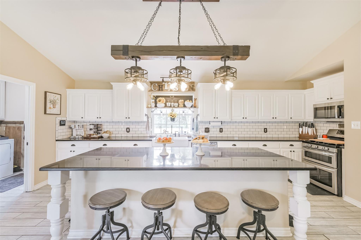
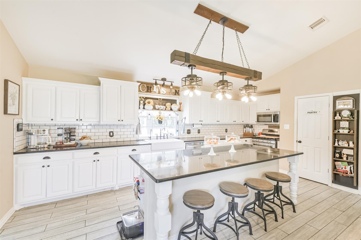
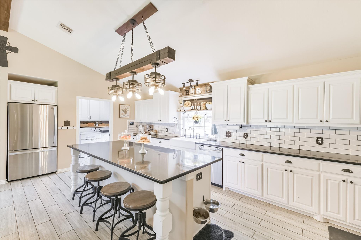
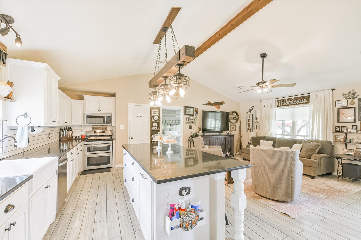
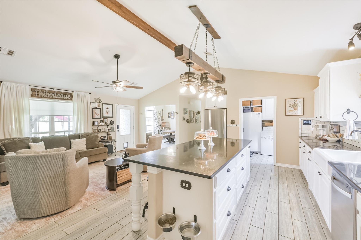
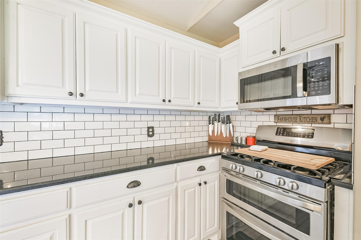
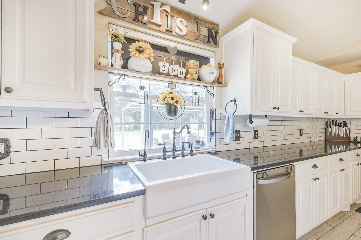
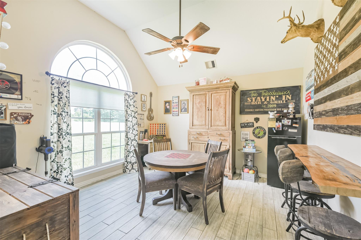
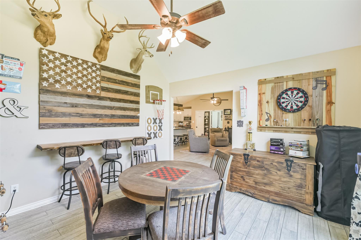
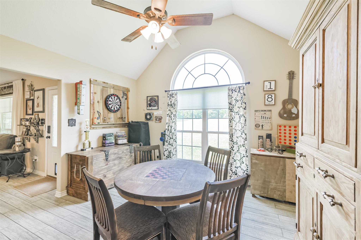
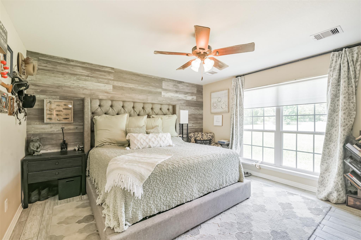
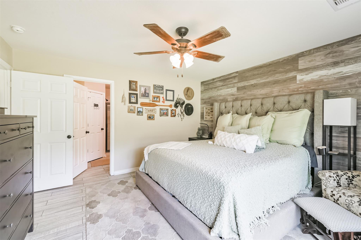
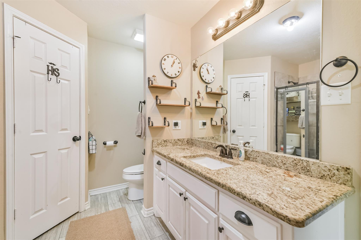
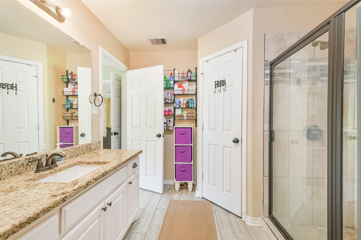
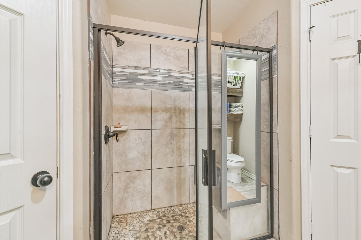
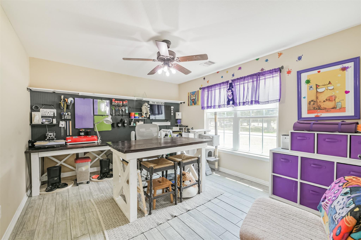
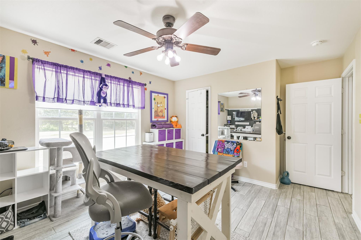
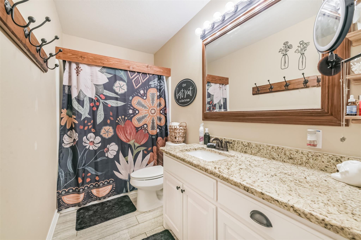
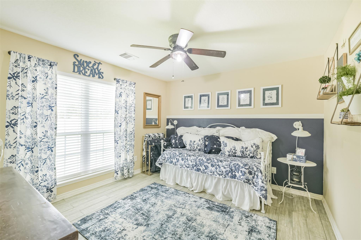
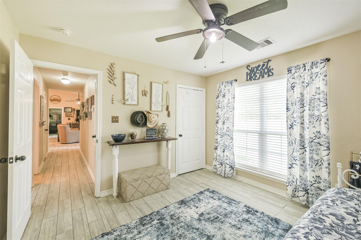
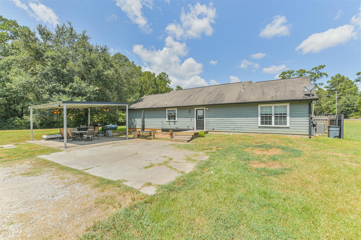
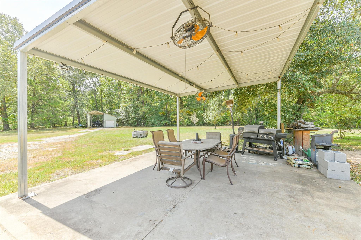
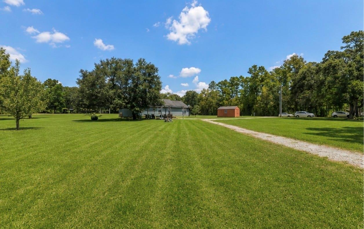
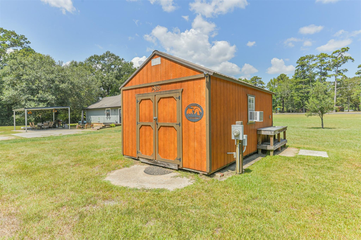
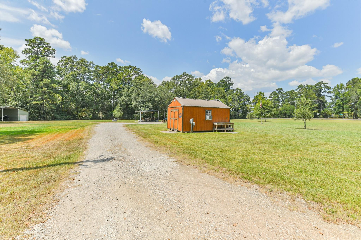
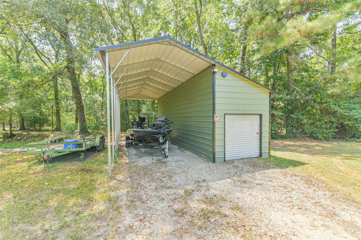
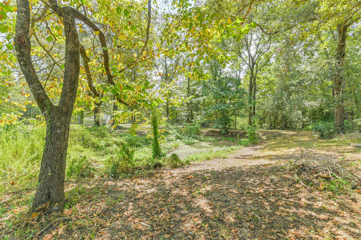
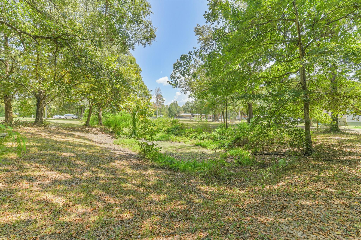
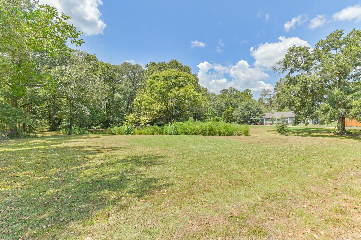
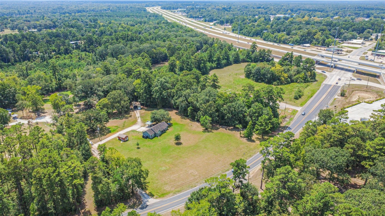
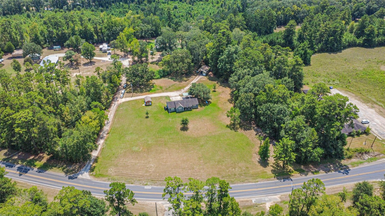
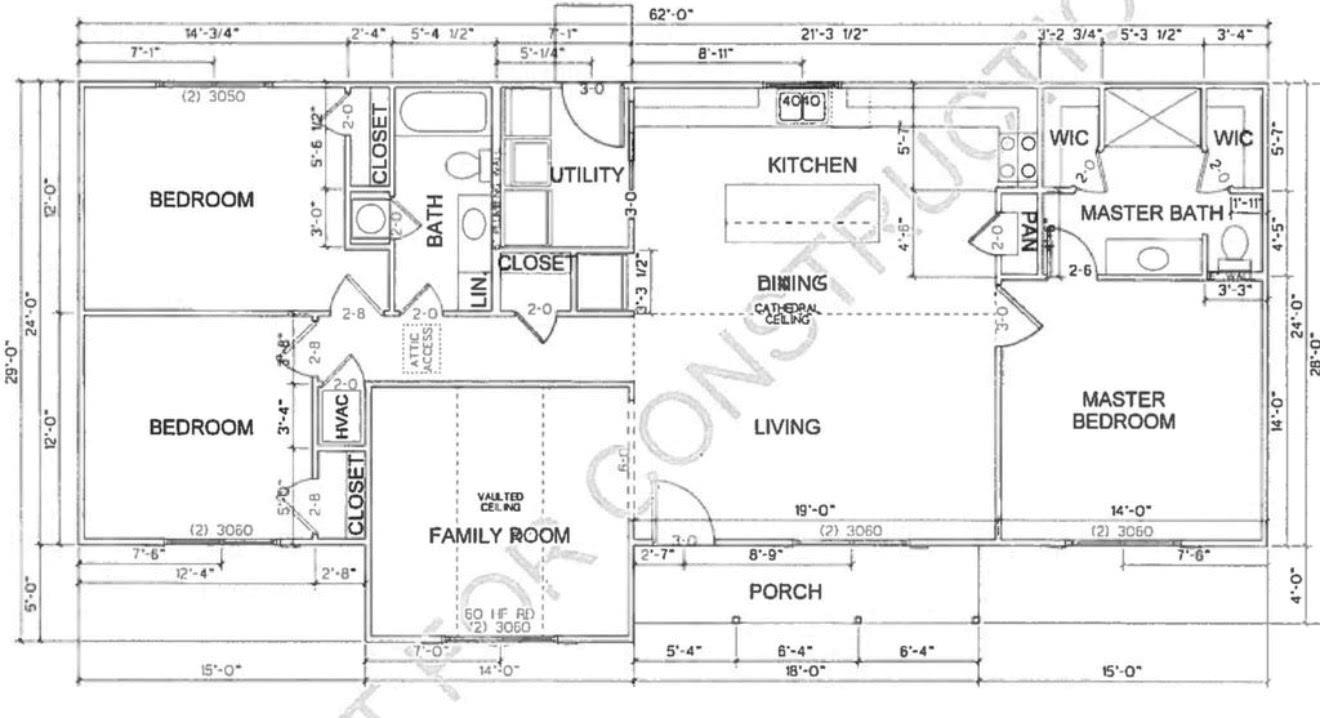
Enjoy country living with incredible convenience on 2.6 acres with frontage on FM 223 and quick access to Hwy 59/69! This thoughtfully designed home features a split floor plan, wood-look tile flooring, tilt-out double-pane windows, water softener & gutters. The spacious island kitchen offers granite counters, custom cabinetry with organizers, gas double-oven range & custom remote-controlled pendant lights. The private primary suite includes two closets and an ensuite with granite counters and a walk-in shower with dual showerheads. Cabinet organizers can also be found throughout the kitchen and baths. Outside, enjoy the welcoming front porch, 2-car carport, RV/boat cover w/roll up garage door for storage and storage building with water & electric. Property has not flooded. Most furniture is negotiable, along with a zero-turn mower. Space, storage & accessibility—all in one!
Overview
Financial
Price:
$359,900
Price/SqFT:
$236.78
HOA Fee:
Tax Rate:
1.55081 %
Est. Monthly:
$4,651 *
Tax Amount:
$5,581
Amenities and features
 Patio/Deck
 Water Access
 Yard
Yard Corner Lot
 Energy Efficient
Property & Schools on Map
Floor plans / Dimensions / Descriptions
-
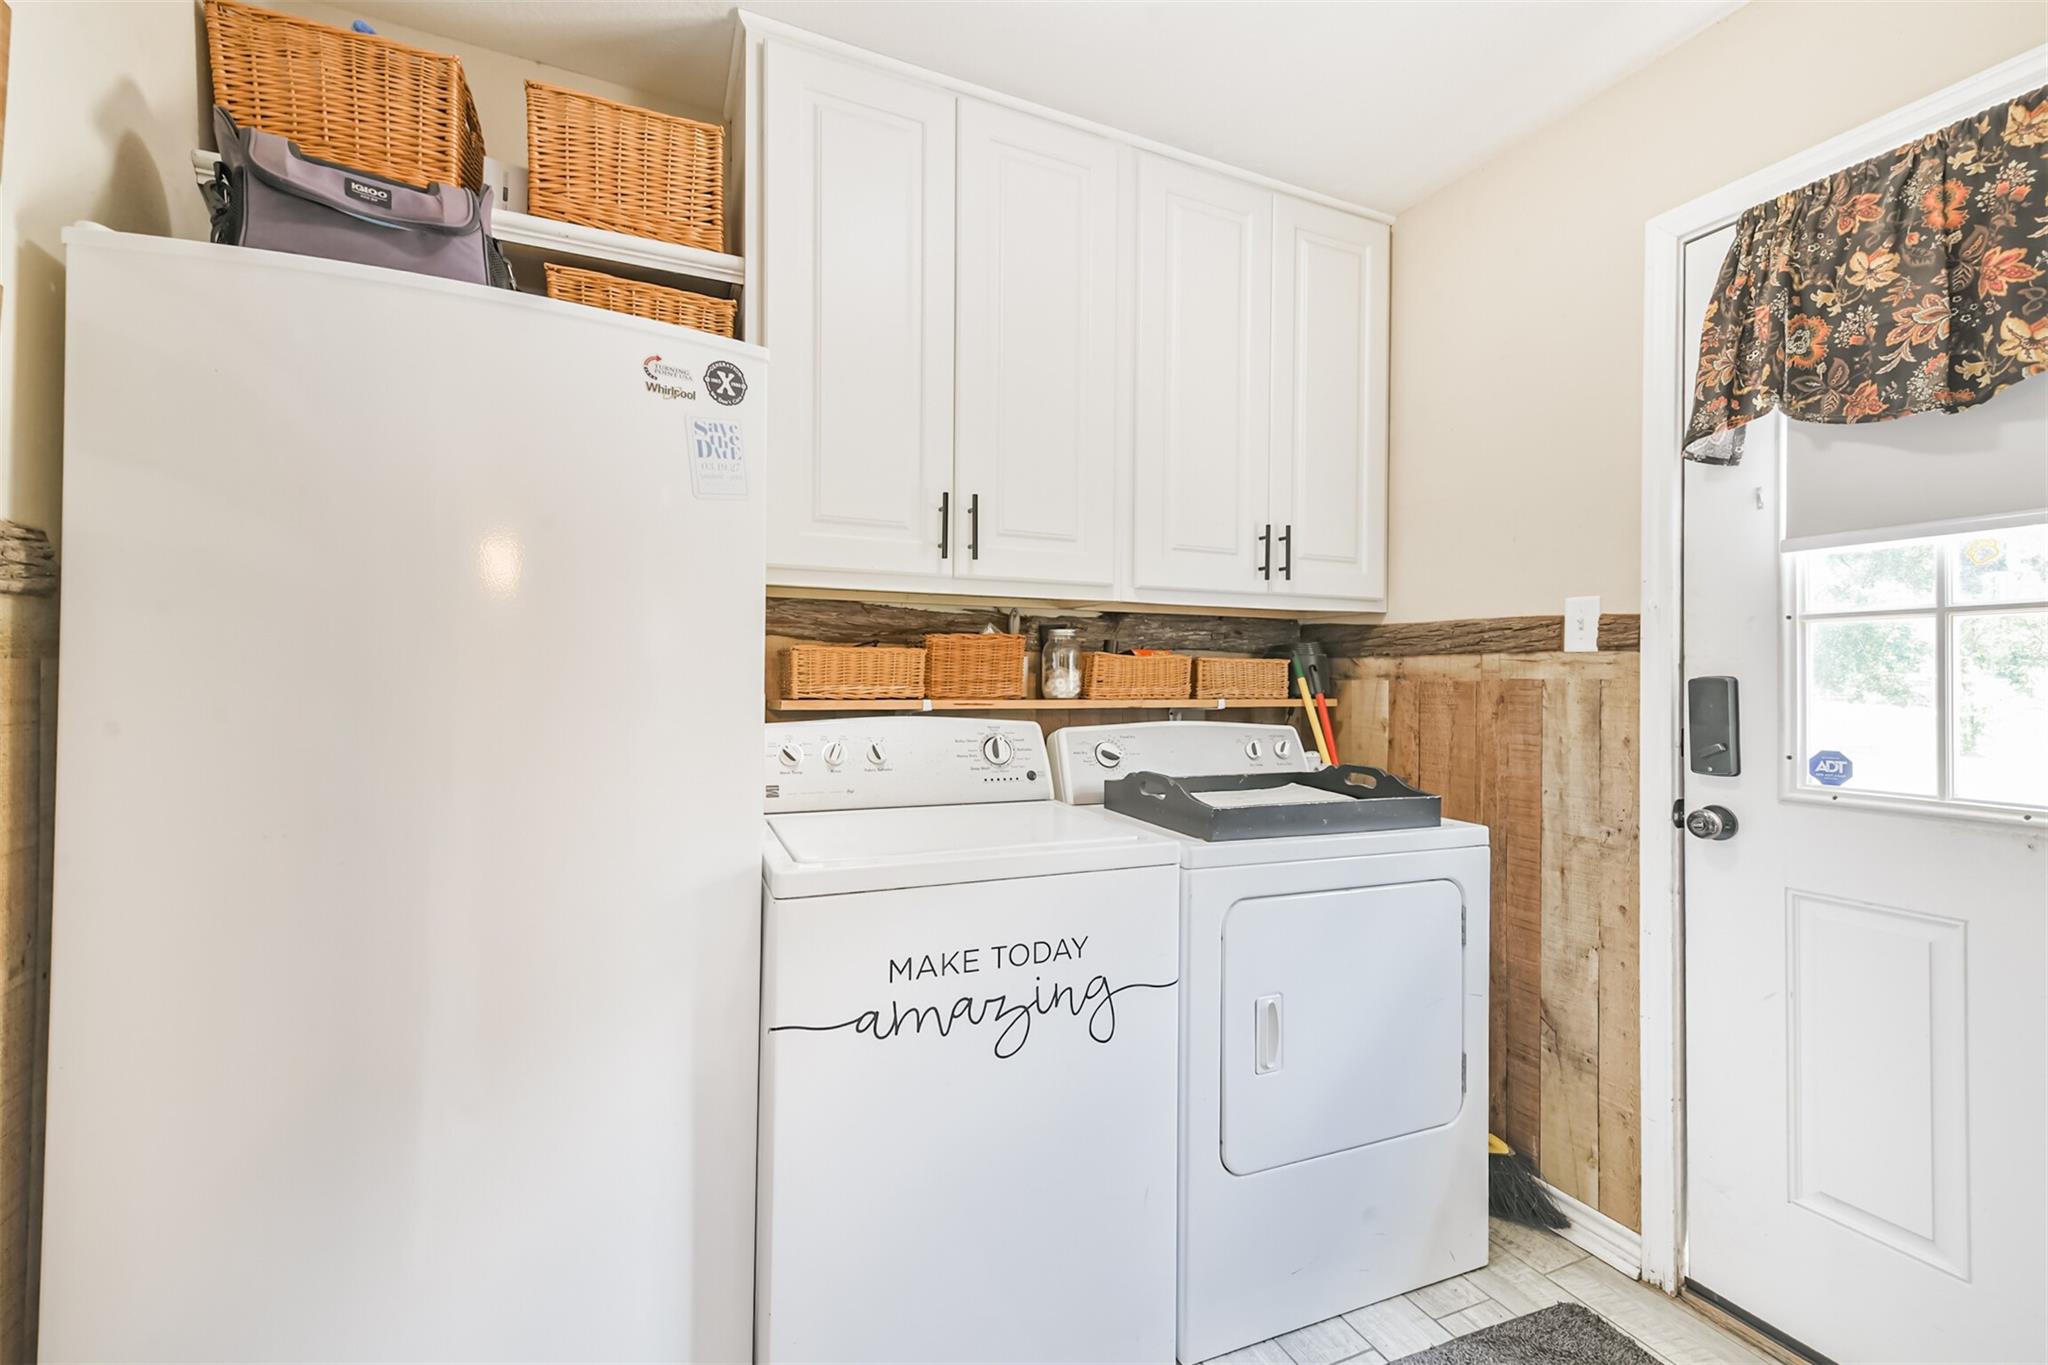
First FloorLiving:13x10Kitchen:18x8Primary Bedroom:13x13Bedroom:13x11Bedroom 2:11x11Game Room:13x12Utility Room:8x6
-
InteriorFloors:TileCountertop:GraniteBathroom Description:Primary Bath: Separate Shower,Secondary Bath(s): Tub/Shower ComboBedroom Desc:All Bedrooms Down,En-Suite Bath,Primary Bed - 1st Floor,Split Plan,Walk-In ClosetKitchen Desc:Breakfast Bar,Island w/o Cooktop,Kitchen open to Family Room,Pantry,Pots/Pans DrawersRoom Description:Family Room,Gameroom Down,Kitchen/Dining Combo,Living Area - 1st Floor,Utility Room in HouseHeating:Central ElectricCooling:Central ElectricConnections:Electric Dryer Connections,Washer ConnectionsDishwasher:YesDisposal:NoCompactor:NoMicrowave:YesRange:Freestanding Range,Gas RangeOven:Double Oven,Gas OvenIce Maker:NoEnergy Feature:Ceiling Fans,Insulated/Low-E windows,Radiant Attic BarrierInterior:Alarm System - Owned,Fire/Smoke Alarm,Refrigerator Included,Vaulted Ceiling,Water Softener - Owned,Window Coverings
-
ExteriorRoof:CompositionFoundation:SlabPrivate Pool:NoExterior Type:Cement BoardLot Description:Cleared,CornerCarport Description:Detached CarportGarage Carport:Boat Parking,RV ParkingWater Sewer:Public Water,Septic TankArea Pool:NoExterior:Back Yard,Not Fenced,Patio/Deck,Porch,Storage Shed
Listed By:
Kendra Dempsey
Willow Haven Realty
The data on this website relating to real estate for sale comes in part from the IDX Program of the Houston Association of REALTORS®. All information is believed accurate but not guaranteed. The properties displayed may not be all of the properties available through the IDX Program. Any use of this site other than by potential buyers or sellers is strictly prohibited.
© 2026 Houston Association of REALTORS®.
GET IN TOUCH
