
For Sale
20 Woodsborough Cir Spring Valley Village, TX 77055
$1,395,000
Description
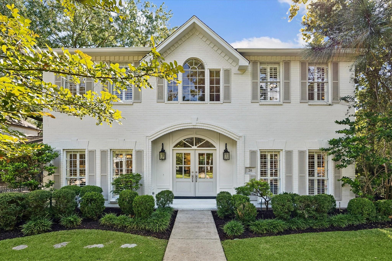
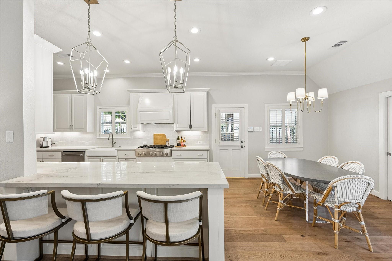
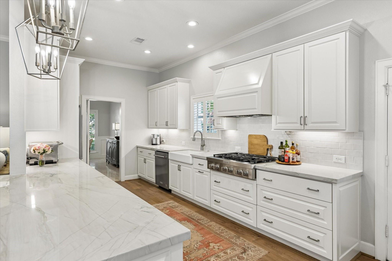
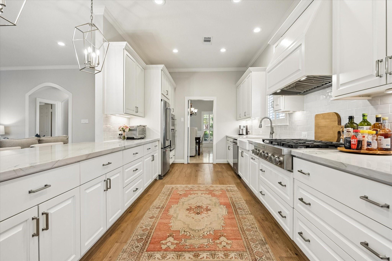
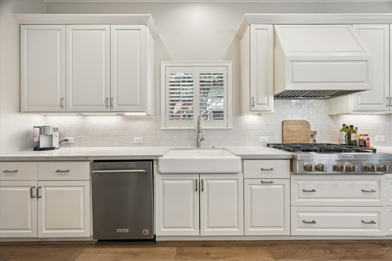
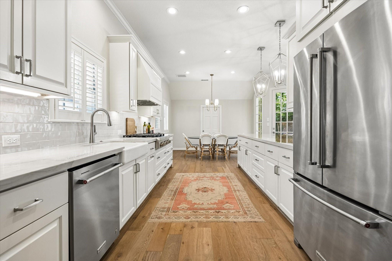
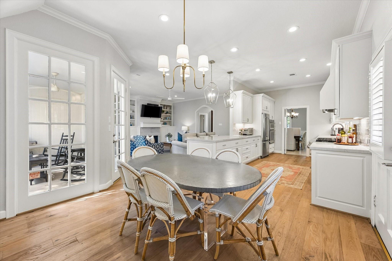
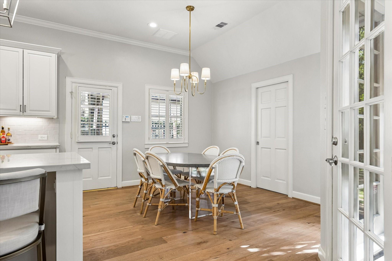
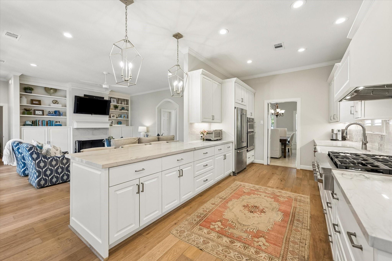
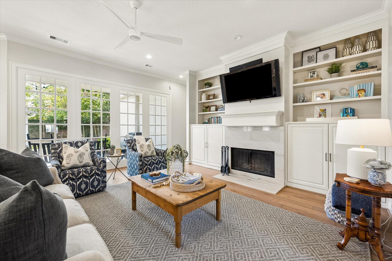
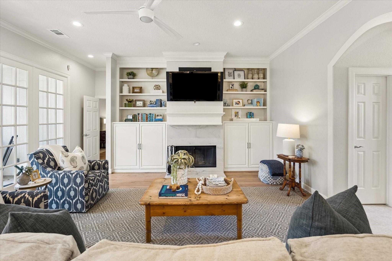
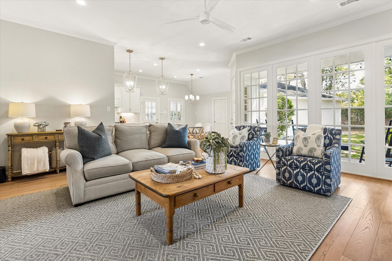
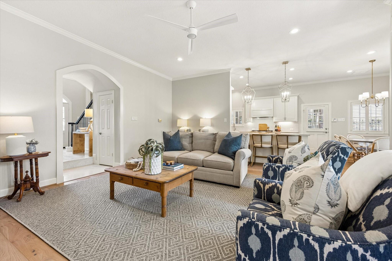
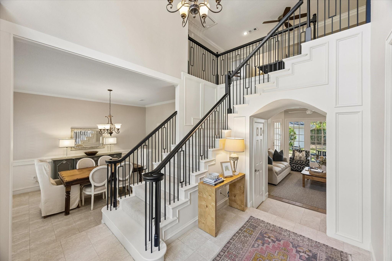
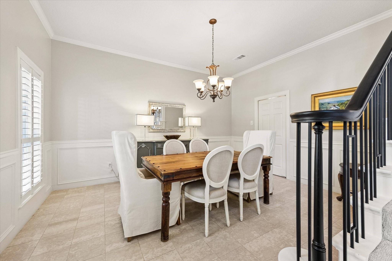
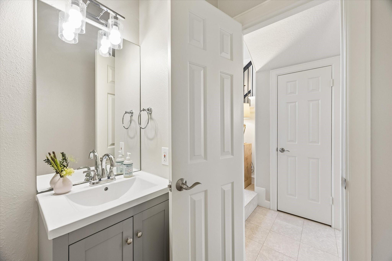
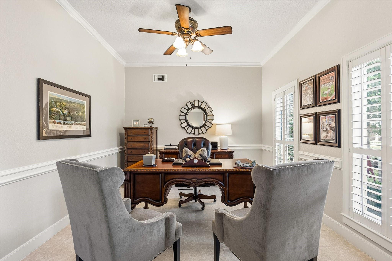
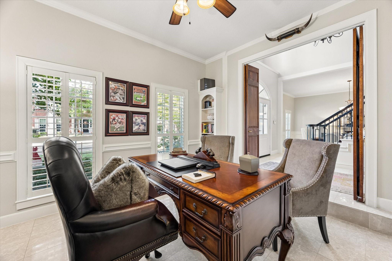
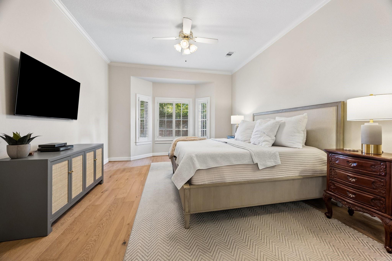
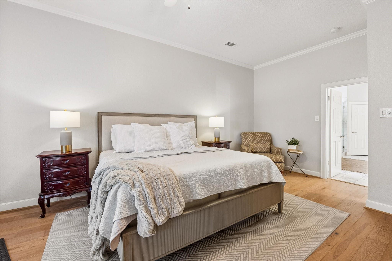
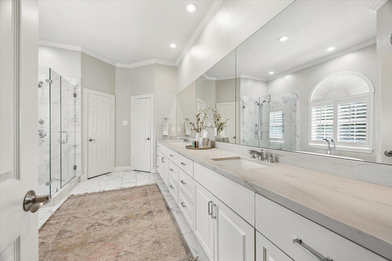
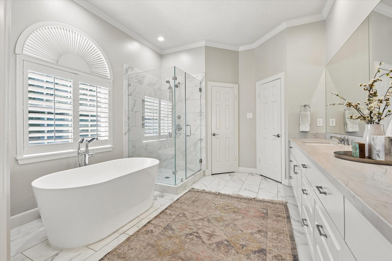
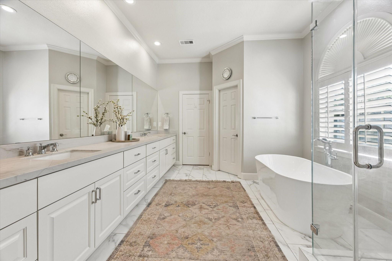
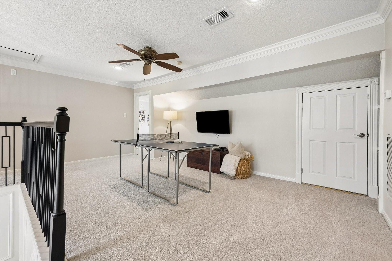
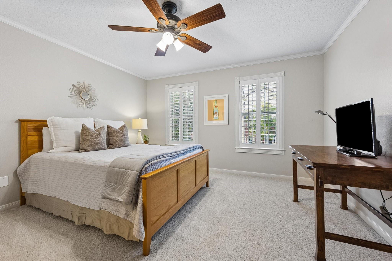
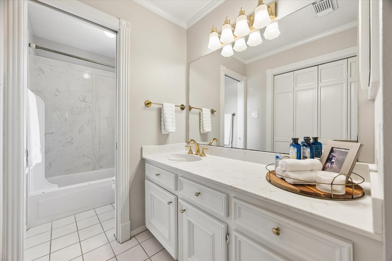
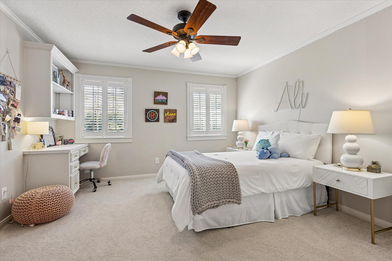
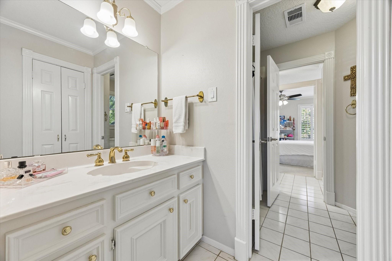
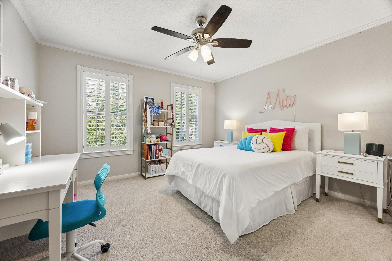
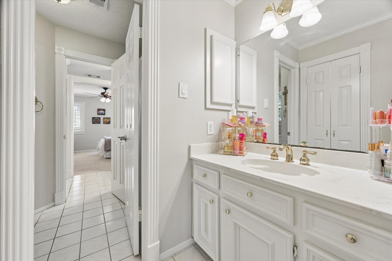
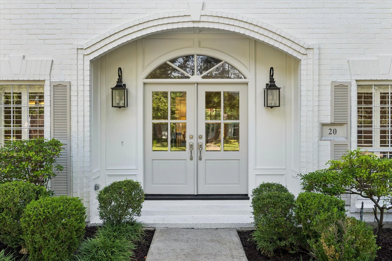
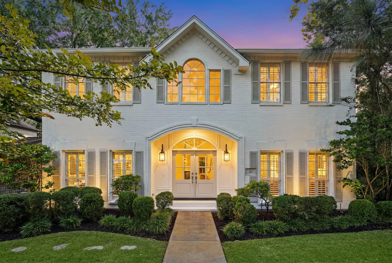
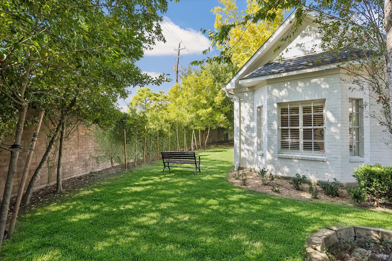
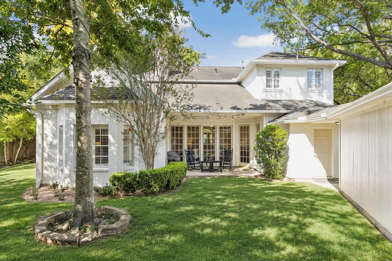
Stunning traditional home in highly sought-after Spring Valley Village, offering timeless elegance, extensive updates, and exceptional schools. This beautifully appointed 4-bedroom, 3.5-bath home blends classic architecture with modern comfort. A soaring foyer welcomes you, flanked by a private study and formal dining room. The chef’s kitchen features expansive quartz countertops, custom cabinetry, and abundant storage, flowing seamlessly into the breakfast and family rooms overlooking the private backyard. The first-floor primary suite offers dual closets and an inviting bathroom with multiple storage options. Upstairs, two spacious bedrooms share a Hollywood bathroom, while the third bedroom features a private en-suite bath. Enjoy the outstanding location, amenities, and lifestyle of the Memorial Villages.
Overview
Financial
Price:
$1,395,000
Price/SqFT:
$455.58
HOA Fee:
$1400 Annually
Tax Rate:
2.04703 %
Est. Monthly:
$19,901 *
Tax Amount:
$28,556
Amenities and features
 Patio/Deck
 Sewer
 Sprinkler System
 Study Room
 Water Access
 Yard
 Corner Lot
 Cul-de-sac
 Energy Efficient
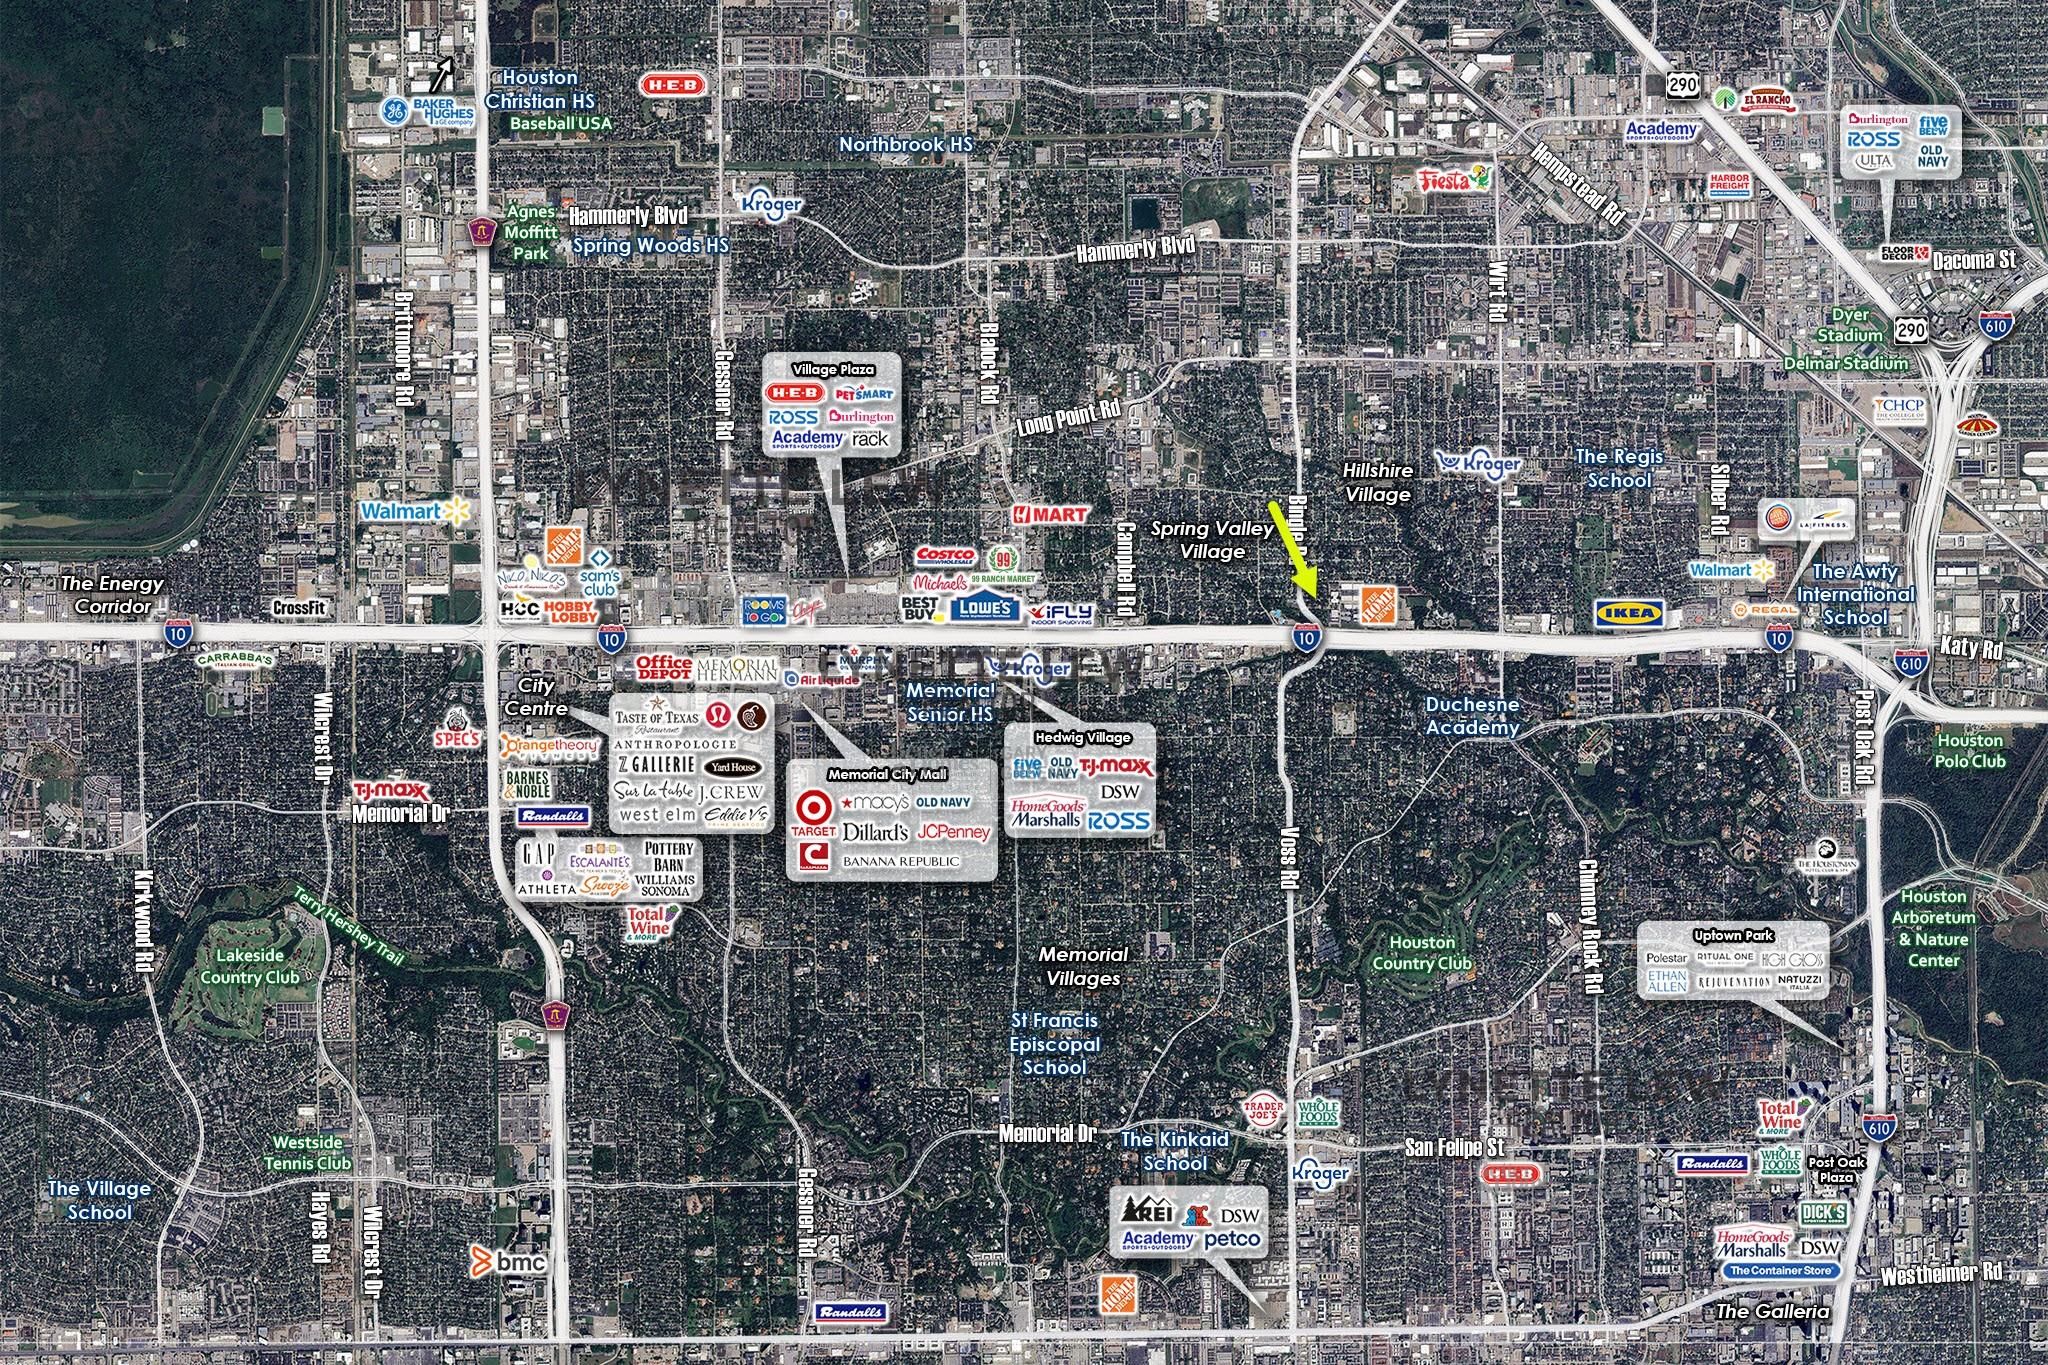
Property & Schools on Map
Floor plans / Dimensions / Descriptions
-
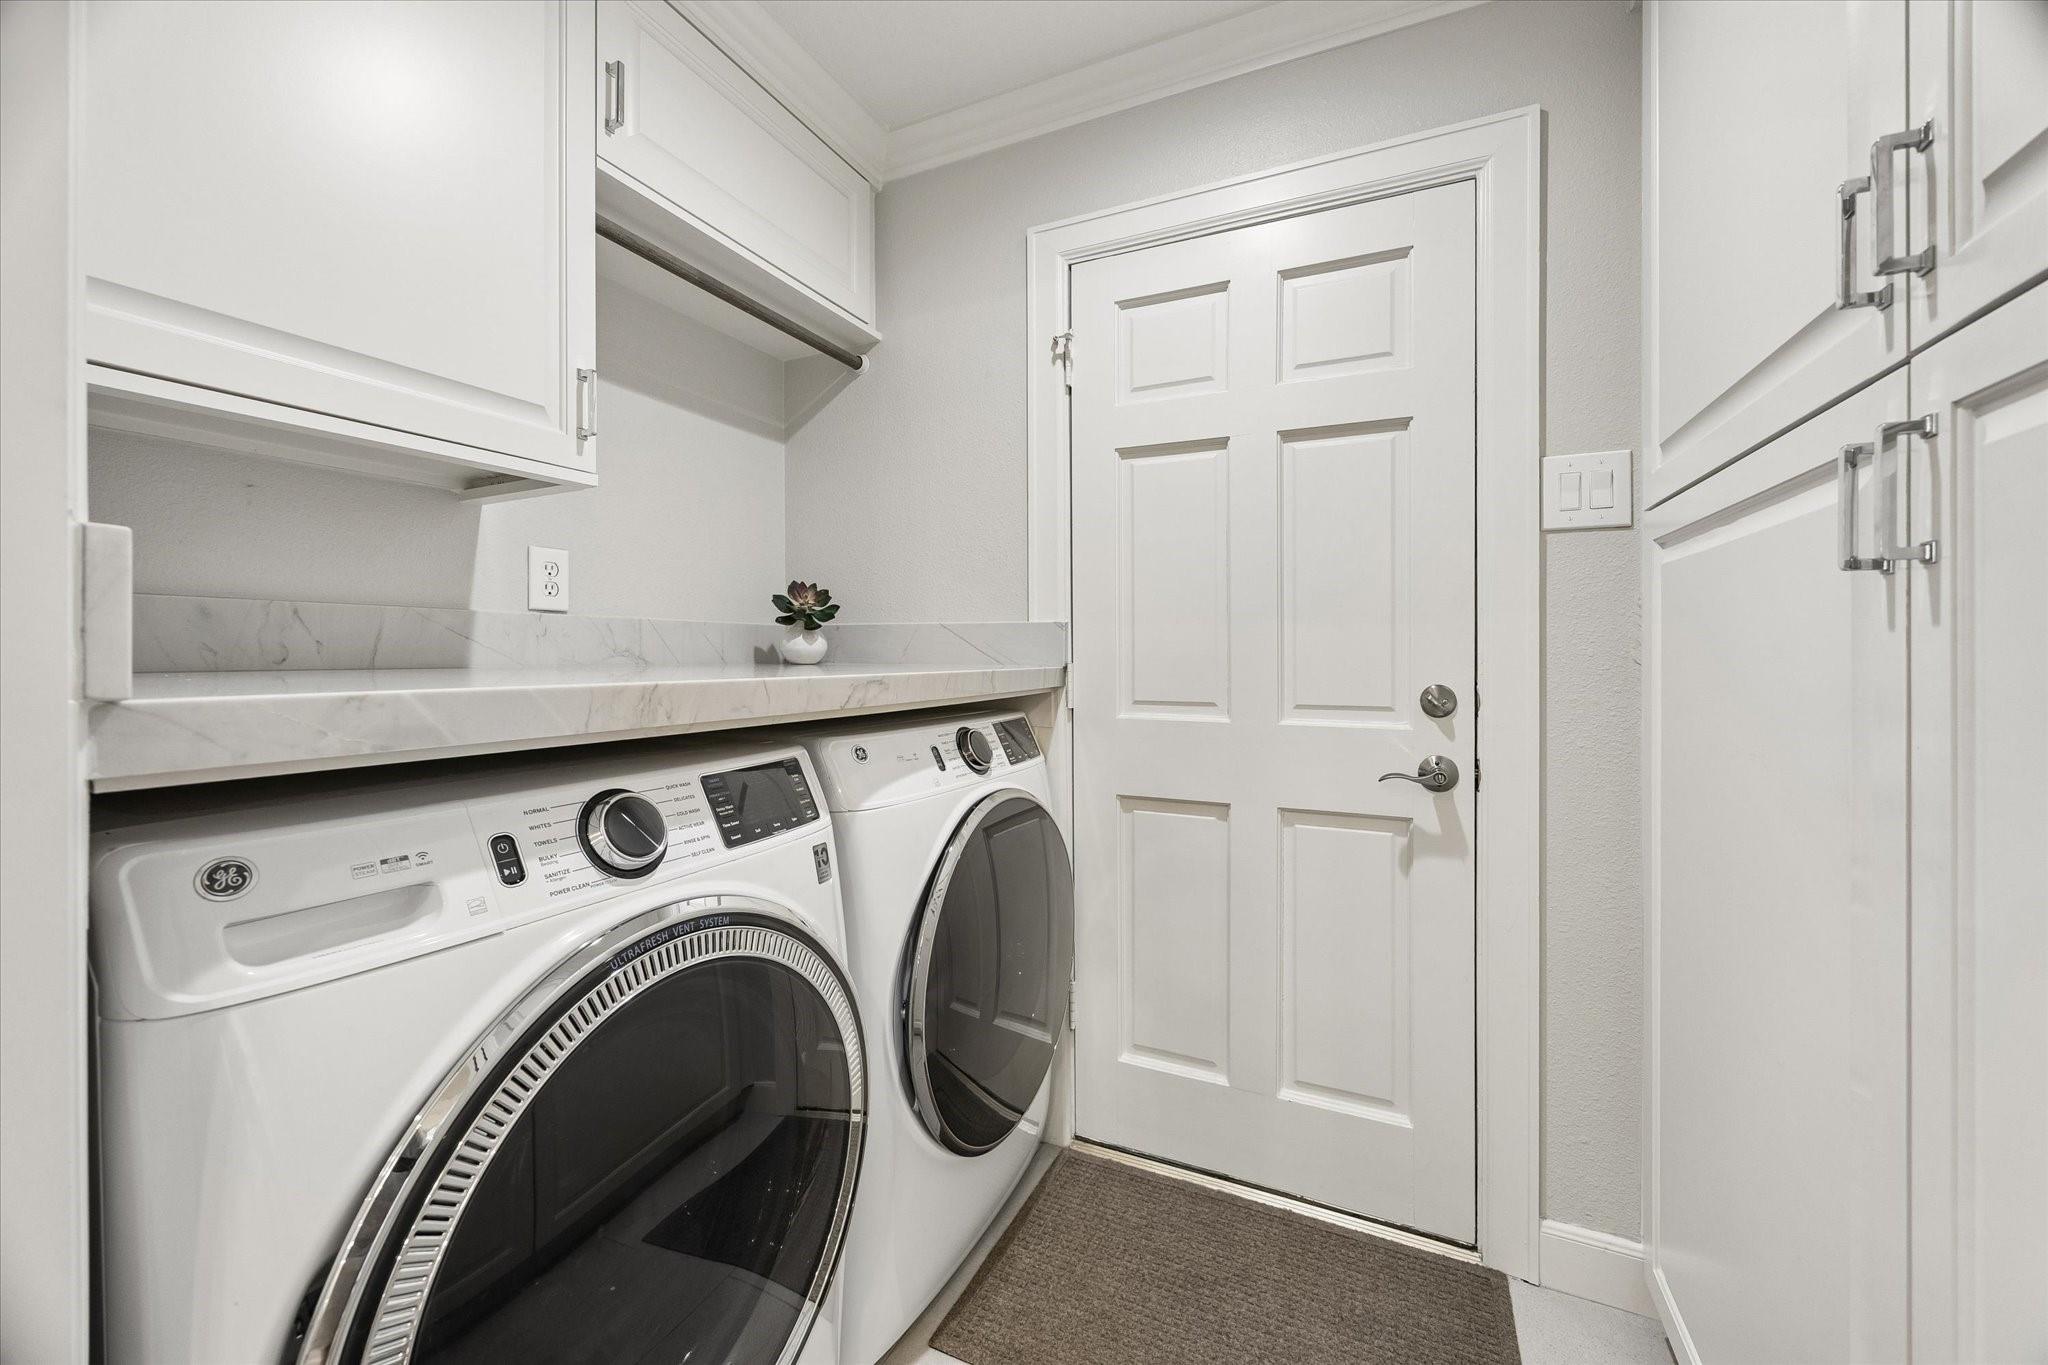
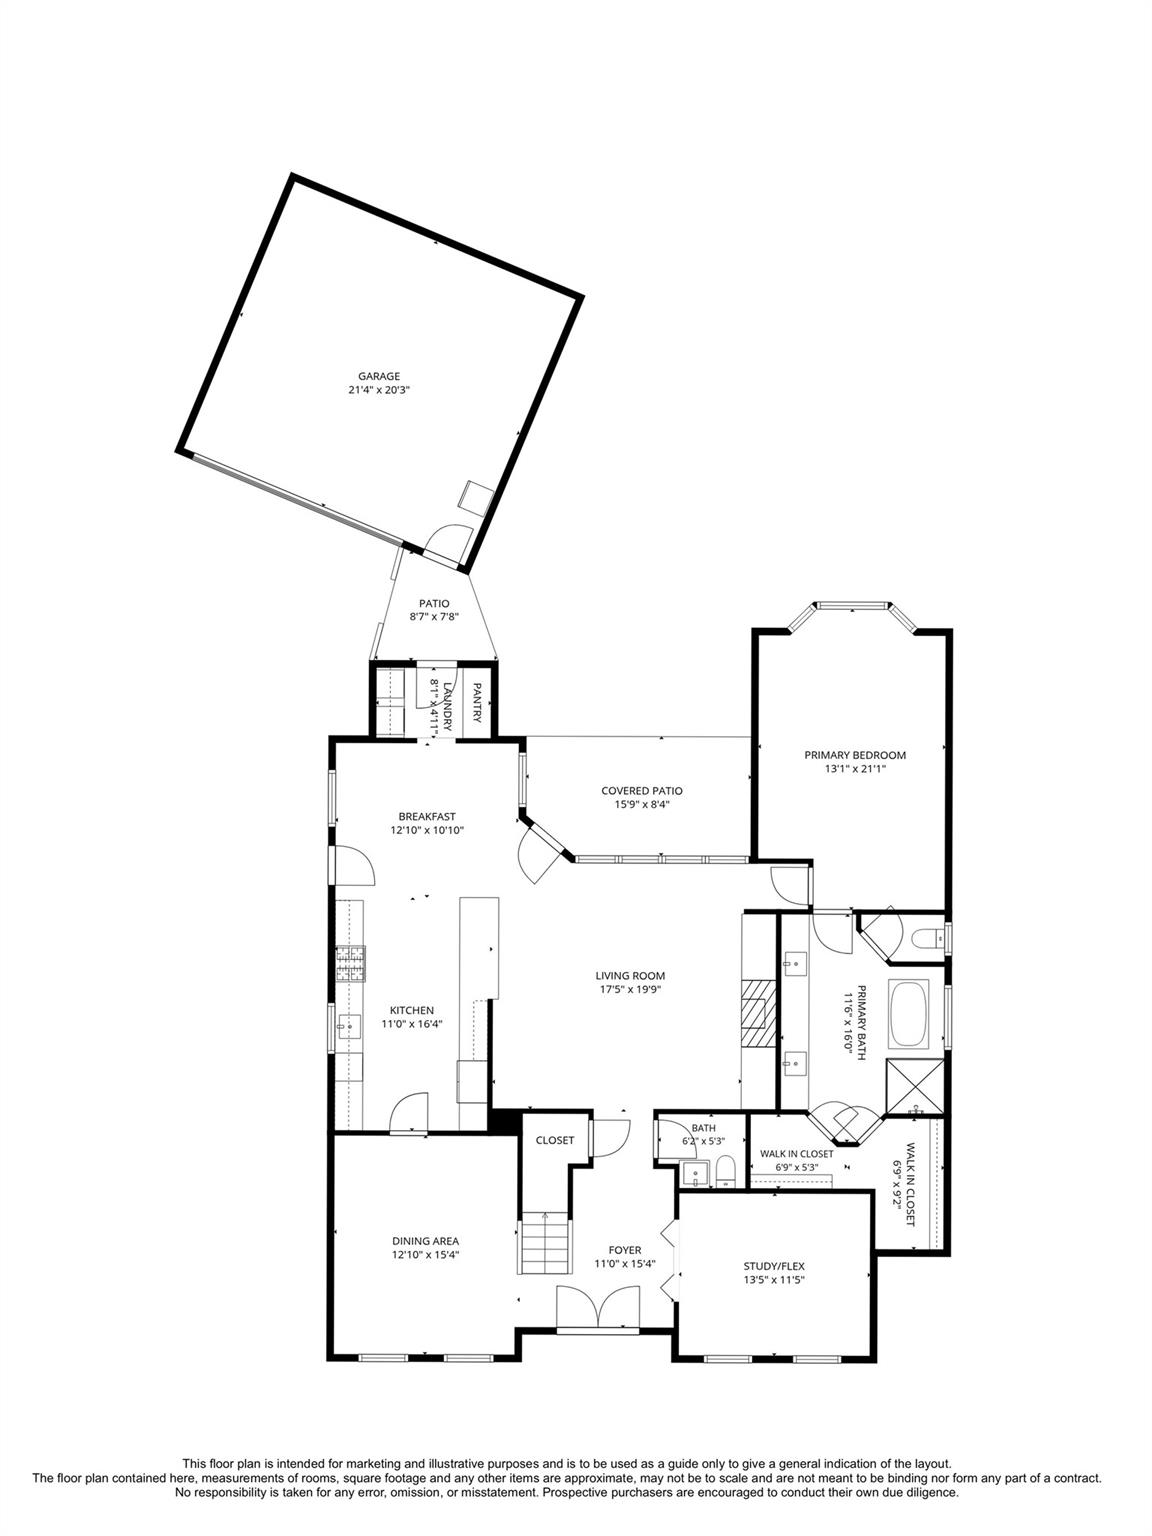
First FloorLiving:20 x 18Dining:15 x 13Kitchen:16 x 11Breakfast:13 x 11Primary Bedroom:21 x 13Primary Bath:16 x 12Home Office/Study:14 x 12Utility Room:8 x 5Entry:15 x 11Exterior Porch/Balcony:16 x 8
-
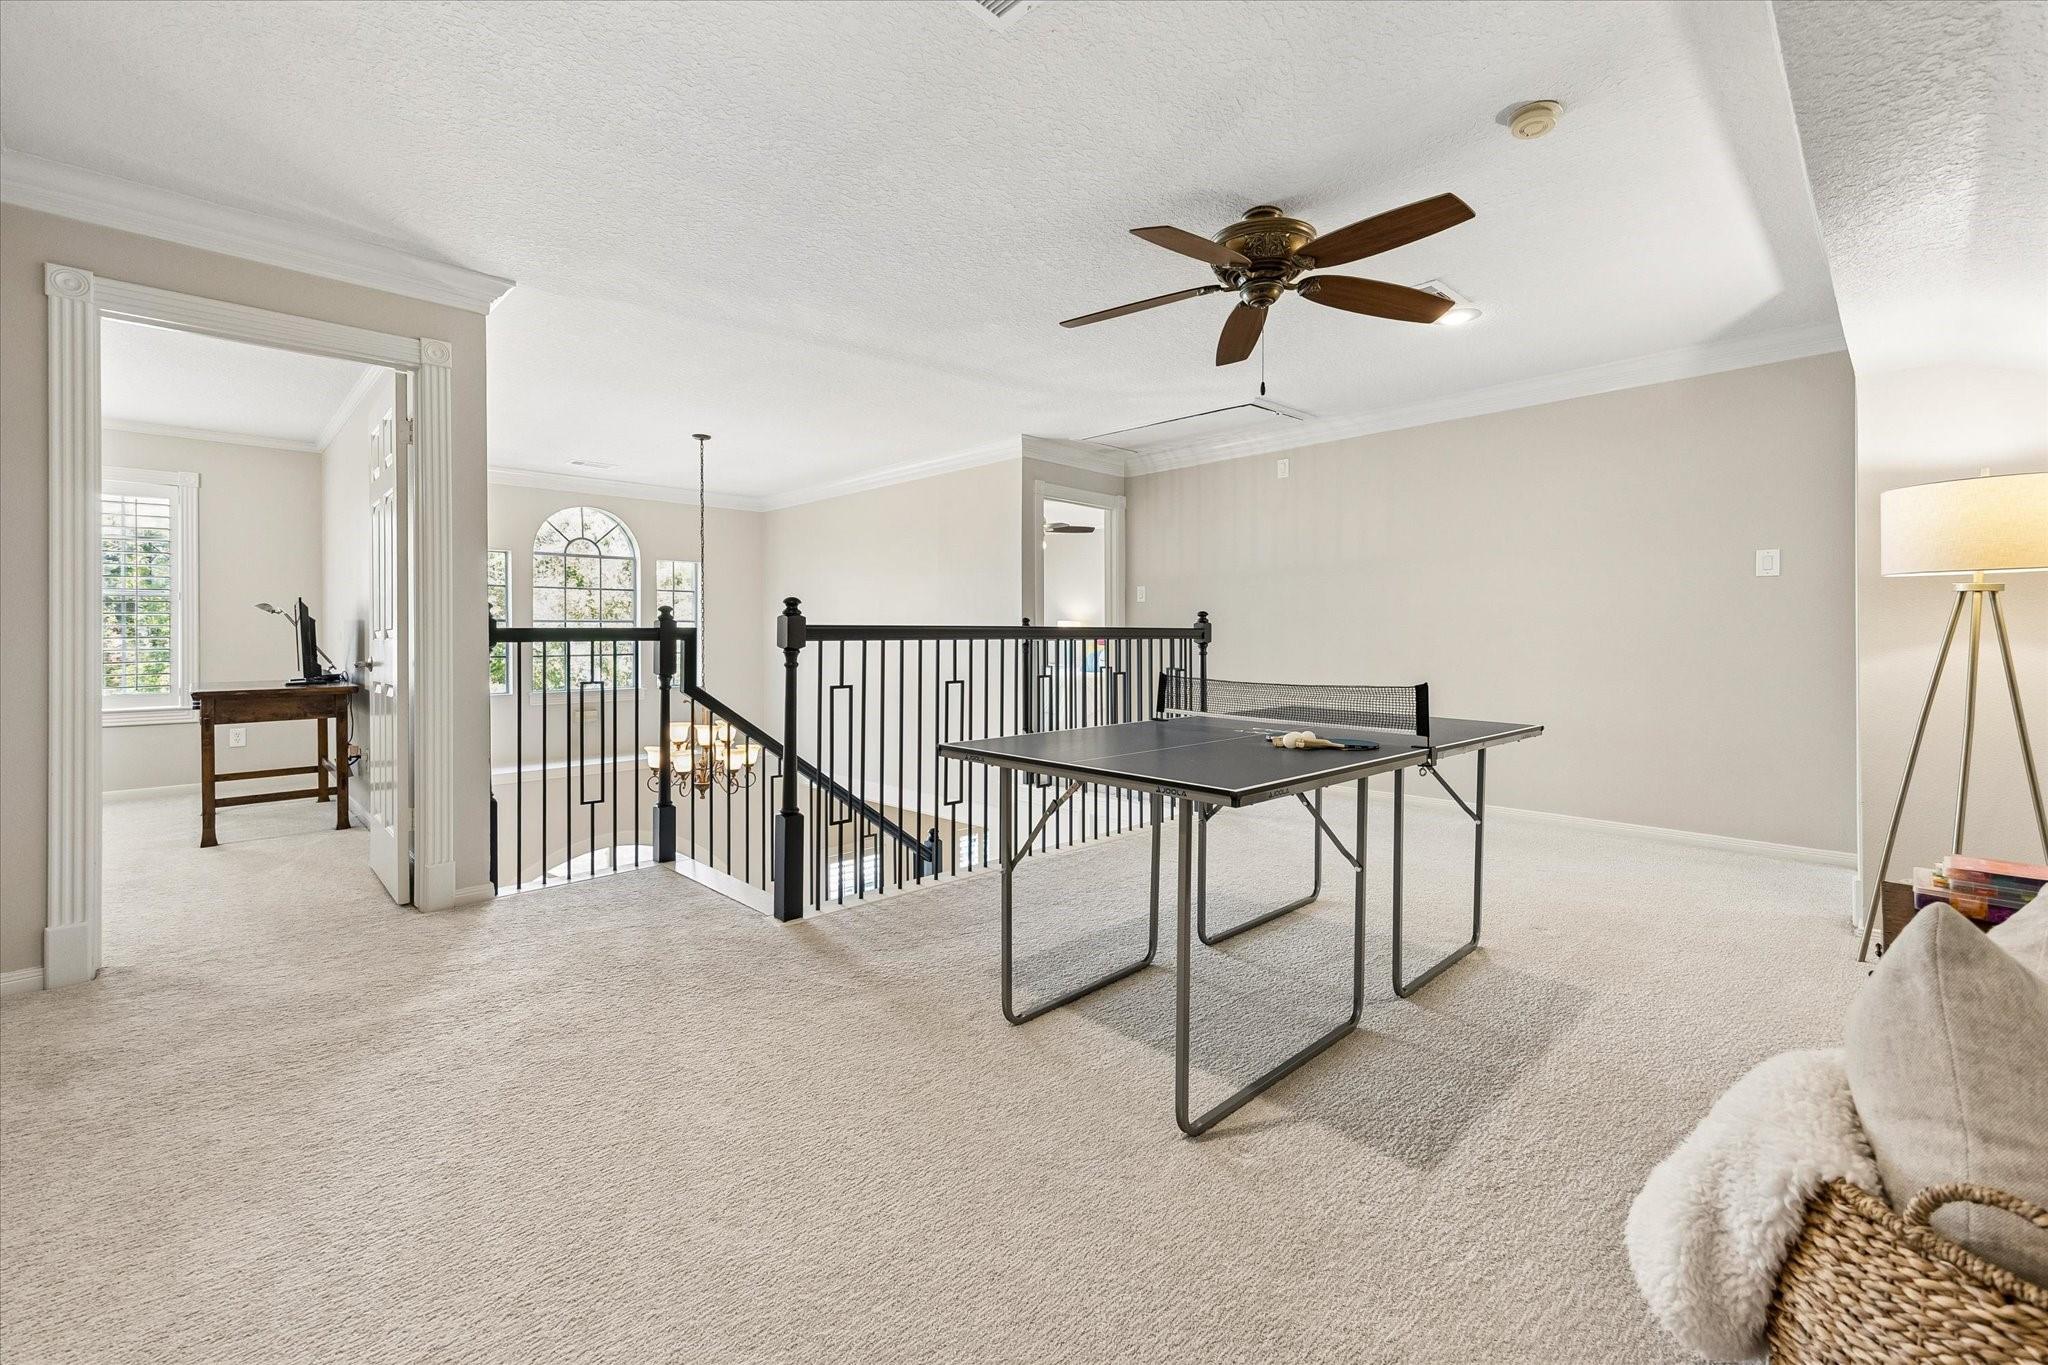
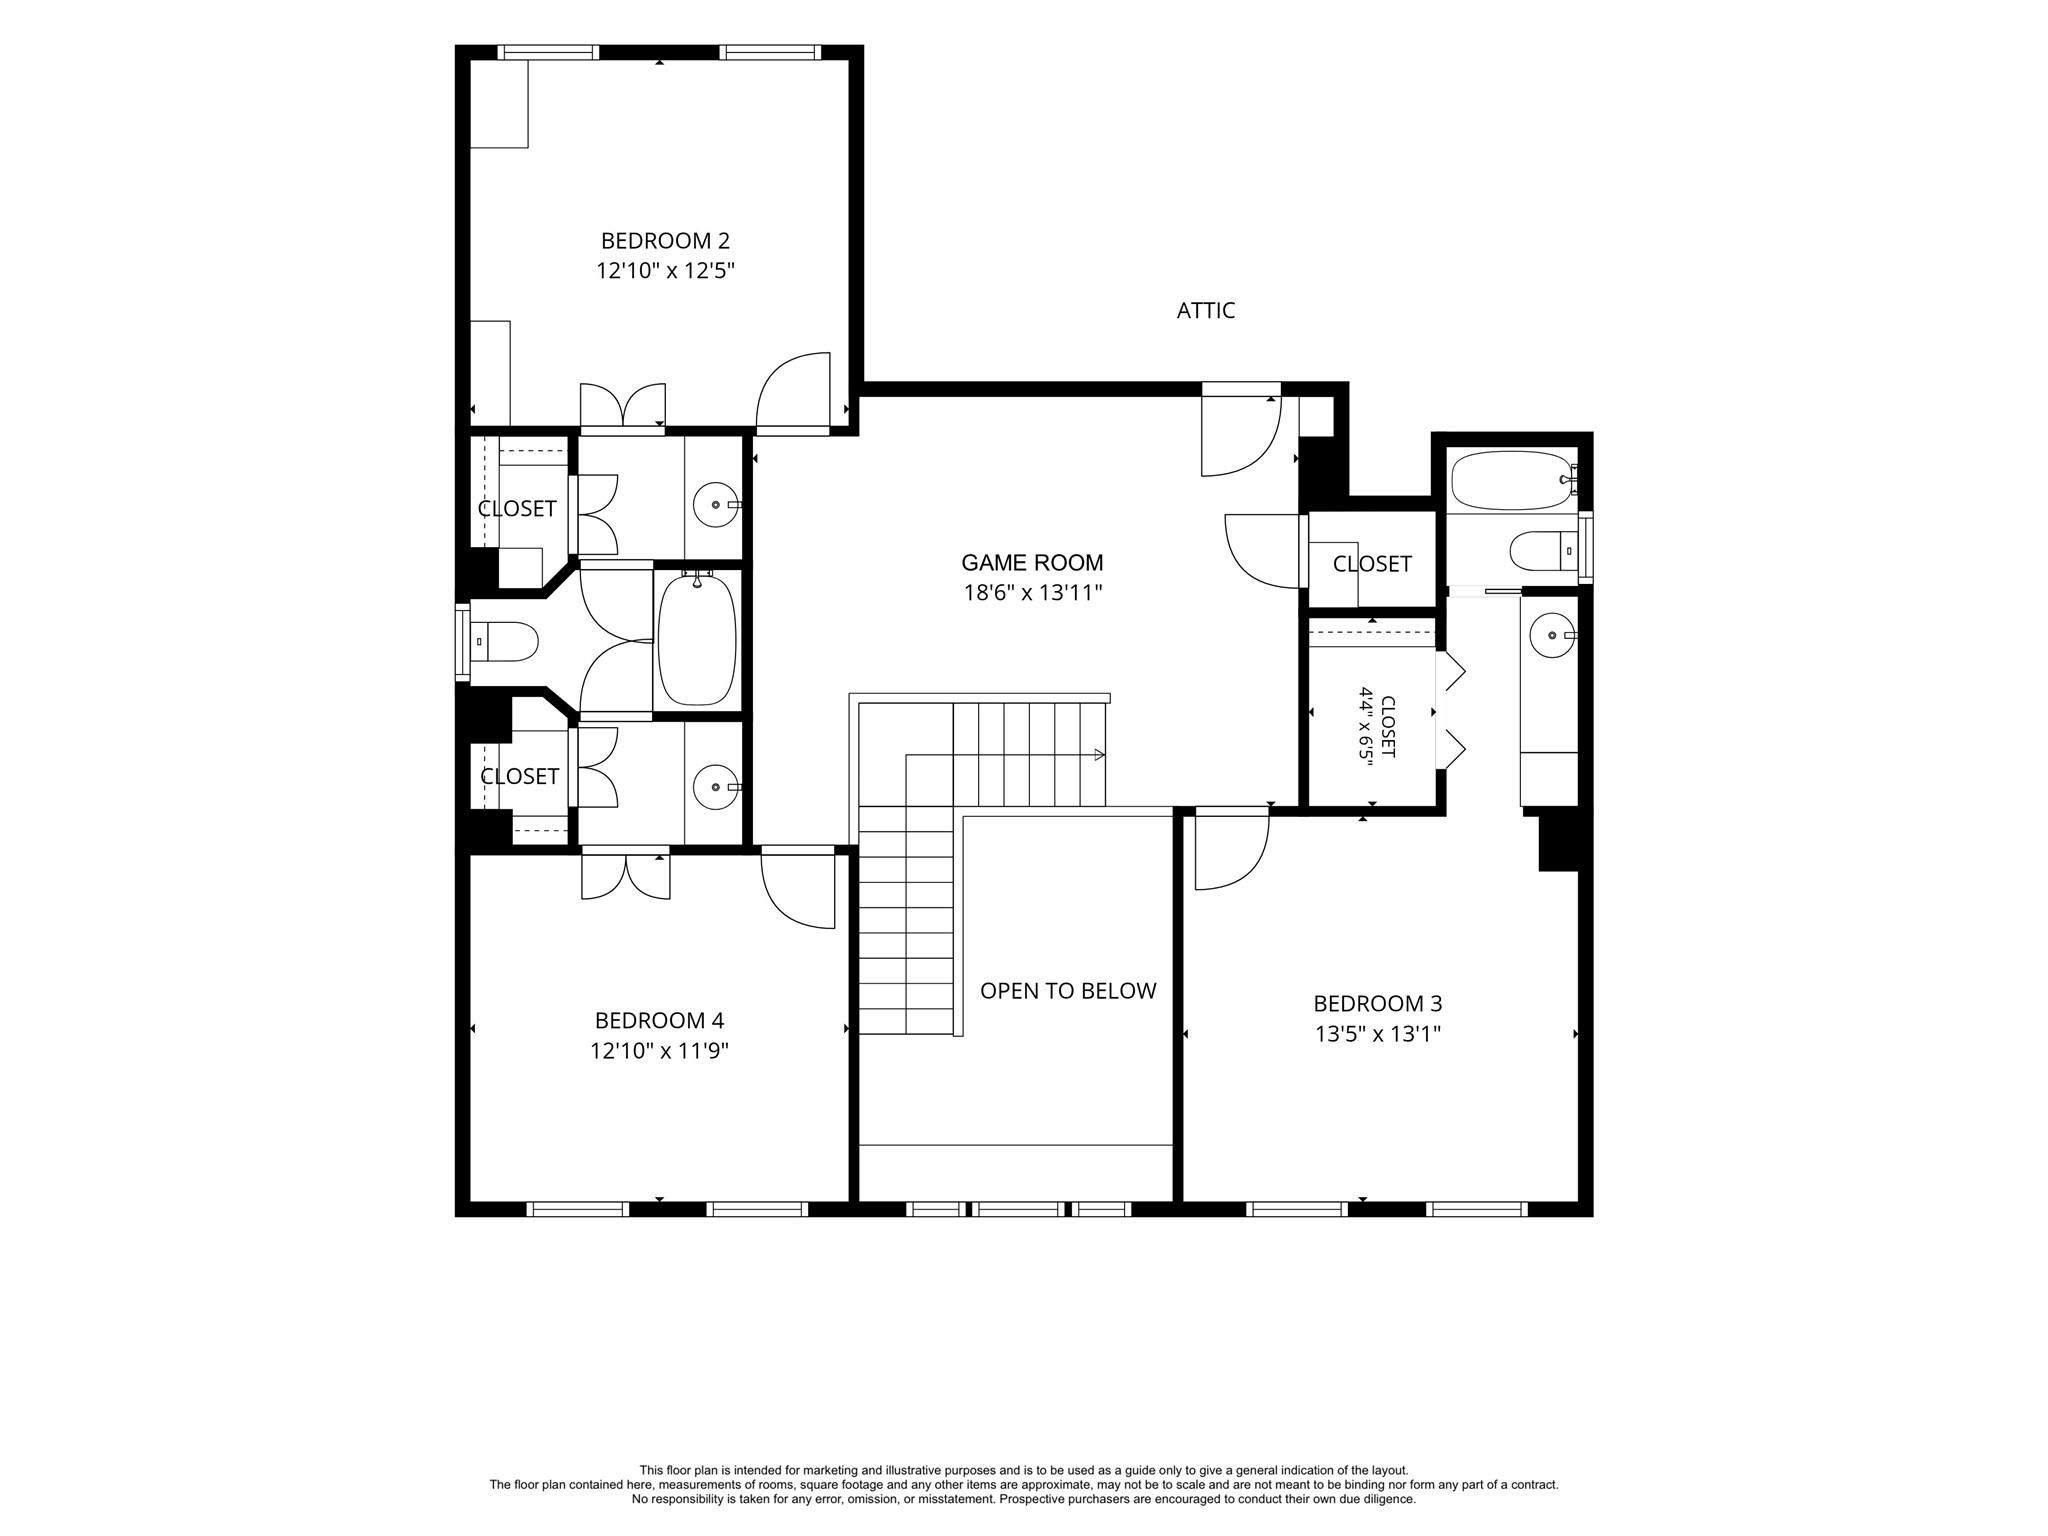
Second FloorBedroom:13 x 13Bedroom 2:14 x 13Bedroom 3:13 x 12Game Room:19 x 14
-
InteriorFireplace:1/Gaslog Fireplace,Wood Burning FireplaceFloors:Carpet,Engineered Wood,TileCountertop:QuartziteBathroom Description:Half Bath,Hollywood Bath,Primary Bath: Double Sinks,Primary Bath: Separate Shower,Primary Bath: Soaking TubBedroom Desc:3 Bedrooms Up,En-Suite Bath,Primary Bed - 1st Floor,Sitting Area,Split Plan,Walk-In ClosetKitchen Desc:Kitchen open to Family Room,Pantry,Pots/Pans Drawers,Soft Closing Cabinets,Soft Closing Drawers,Under Cabinet LightingRoom Description:Breakfast Room,Entry,Formal Dining,Gameroom Up,Home Office/Study,Kitchen/Dining Combo,Living Area - 1st Floor,Living/Dining Combo,Utility Room in HouseHeating:Central GasCooling:Central ElectricConnections:Electric Dryer Connections,Washer ConnectionsDishwasher:YesDisposal:YesMicrowave:YesRange:Gas CooktopOven:Convection Oven,Electric OvenEnergy Feature:Attic Fan,Attic Vents,Ceiling Fans,Energy Star Appliances,Energy Star/CFL/LED Lights,HVAC>13 SEER,Insulation - Batt,North/South ExposureInterior:Alarm System - Owned,Crown Molding,Fire/Smoke Alarm,Formal Entry/Foyer,High Ceiling,Prewired for Alarm System,Window Coverings
-
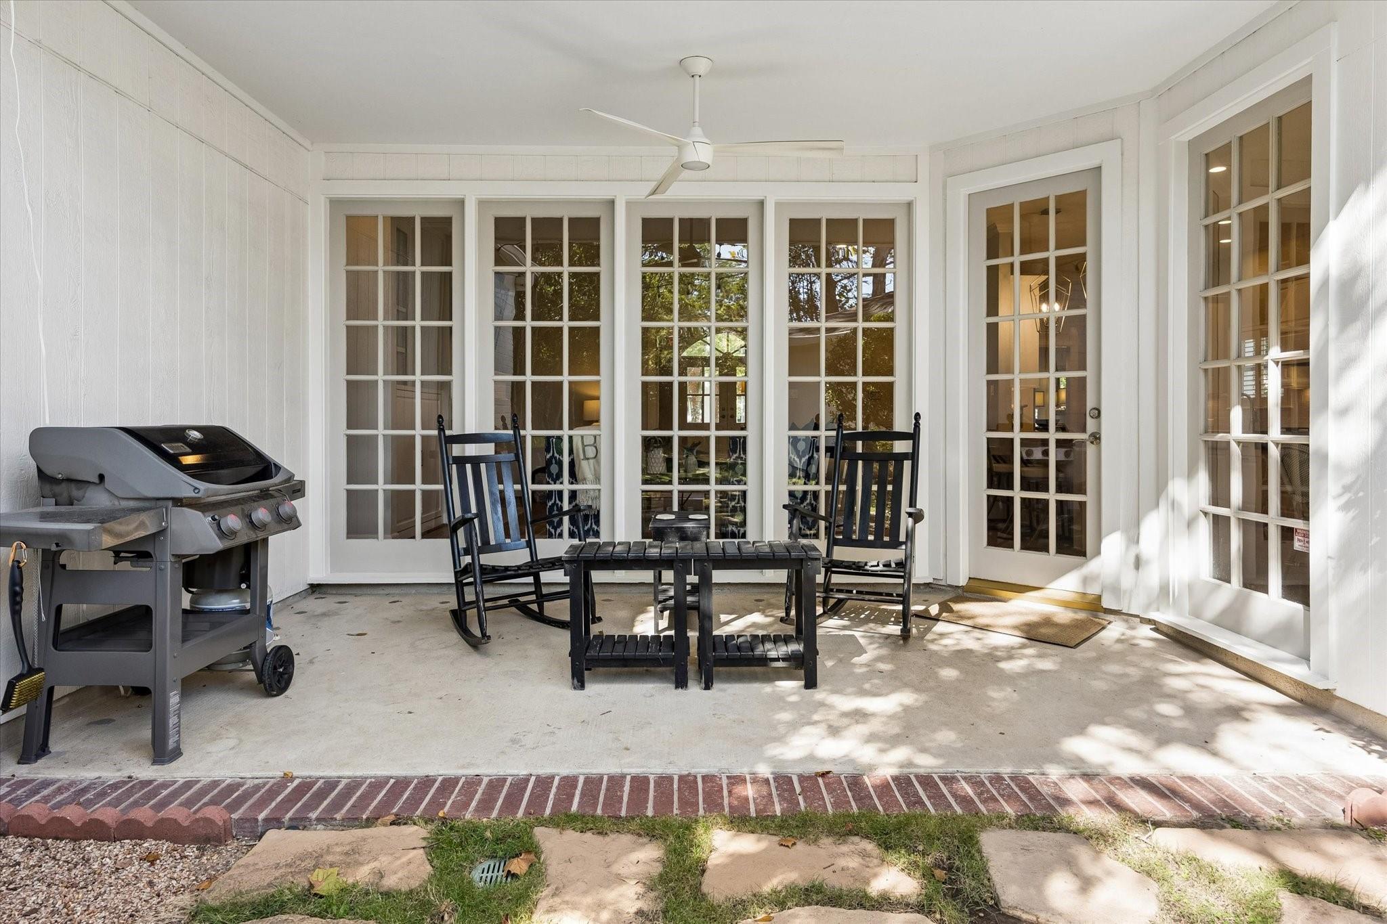
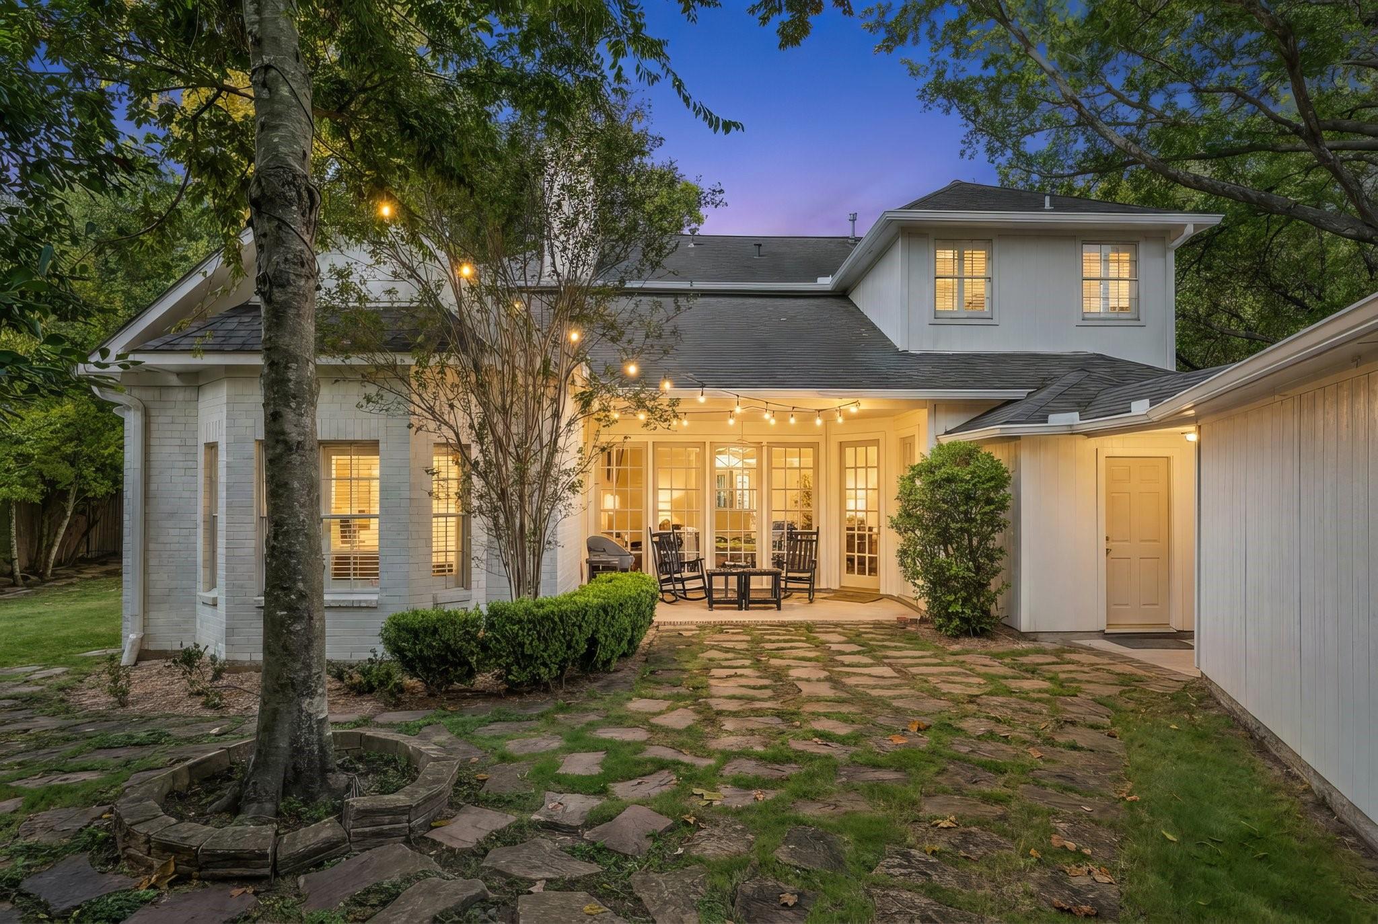
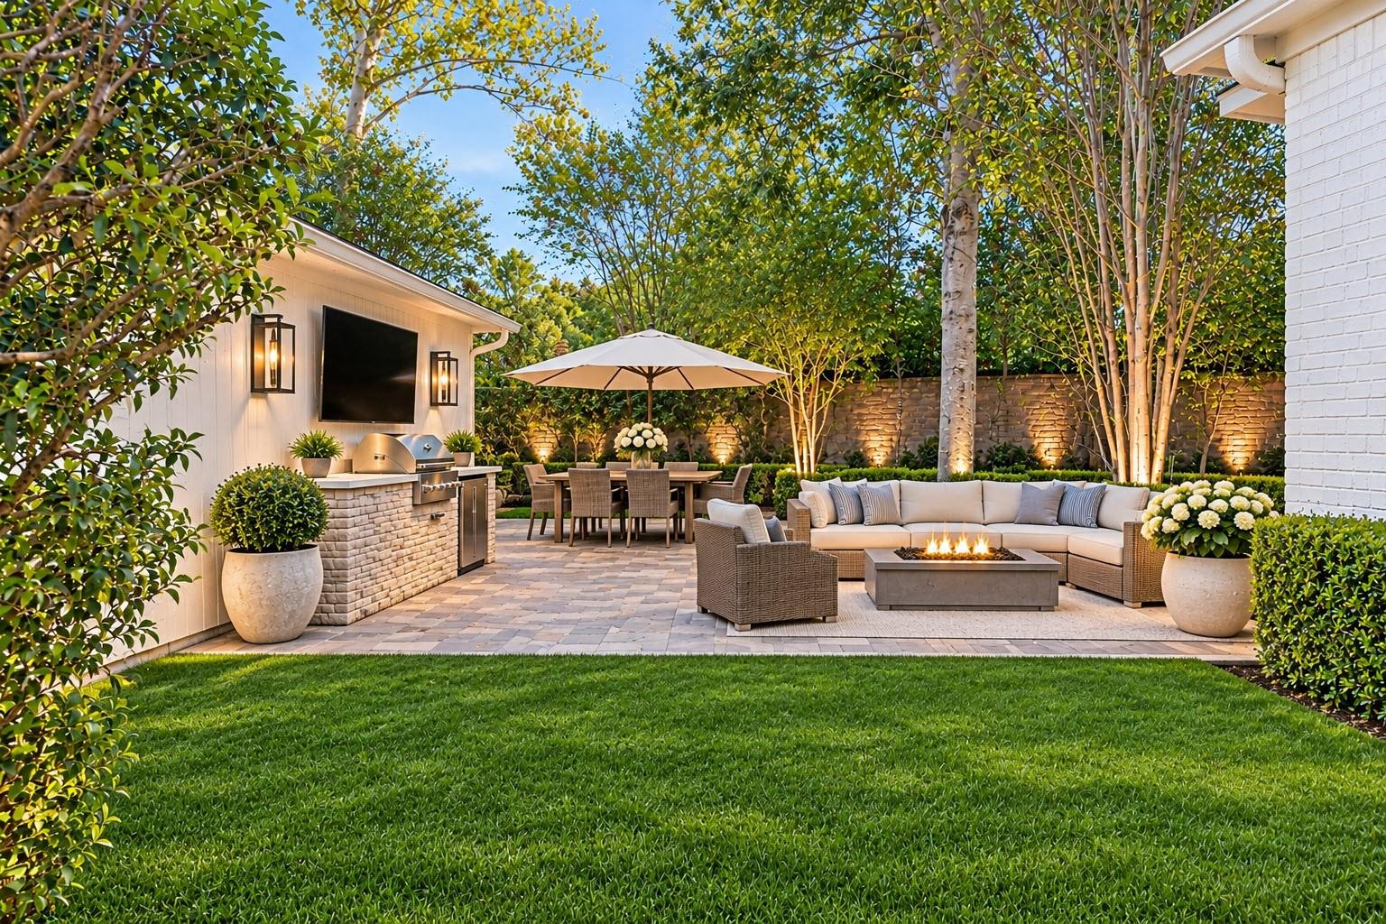
ExteriorRoof:CompositionFoundation:SlabPrivate Pool:NoExterior Type:Brick,Cement Board,Other,WoodLot Description:Corner,Cul-De-Sac,Subdivision LotGarage Carport:Auto Garage Door Opener,Single-Wide DrivewayGarage Size:21 x 20Water Sewer:Public Sewer,Public WaterFront Door Face:NorthExterior:Back Yard,Back Yard Fenced,Covered Patio/Deck,Patio/Deck,Porch,Private Driveway,Side Yard,Sprinkler System
Listed By:
Lynette Lew
Better Homes and Gardens Real Estate Gary Greene - Memorial
The data on this website relating to real estate for sale comes in part from the IDX Program of the Houston Association of REALTORS®. All information is believed accurate but not guaranteed. The properties displayed may not be all of the properties available through the IDX Program. Any use of this site other than by potential buyers or sellers is strictly prohibited.
© 2026 Houston Association of REALTORS®.
GET IN TOUCH
