
For Sale
2 Winsome Path Cir Spring, TX 77382
$1,275,000
Description
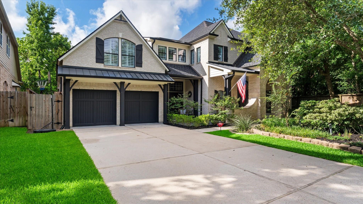
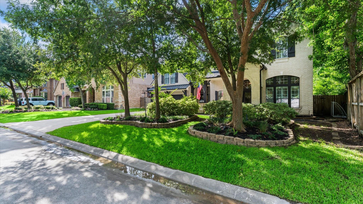
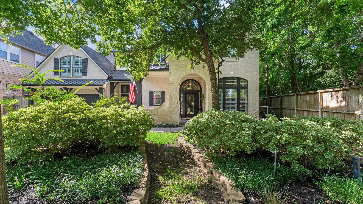
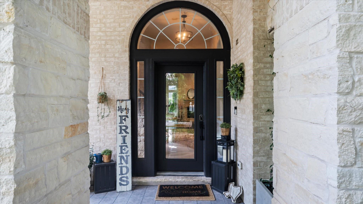
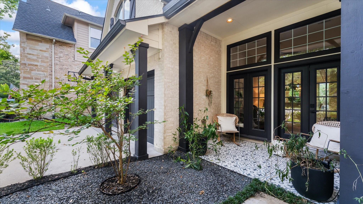
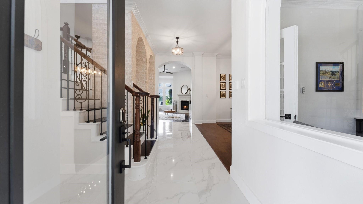
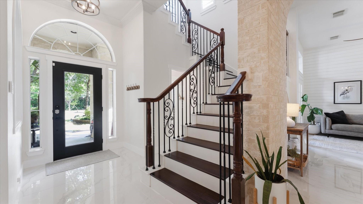
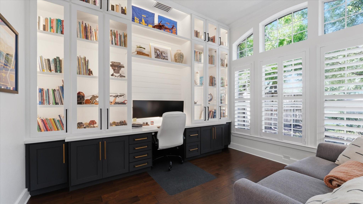
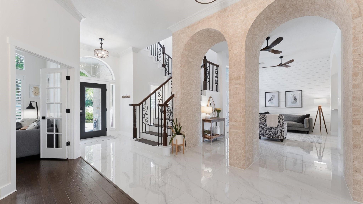
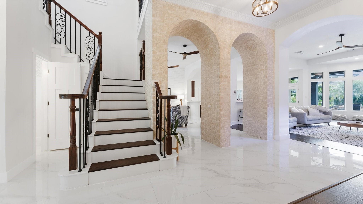
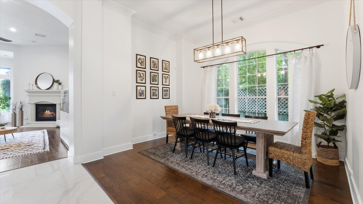
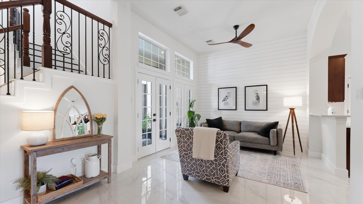
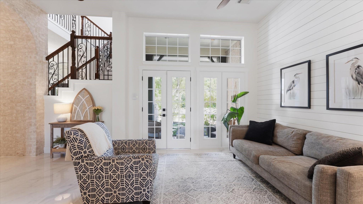
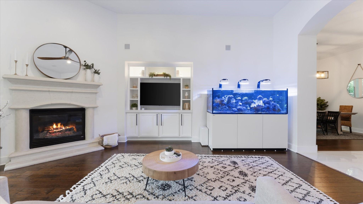
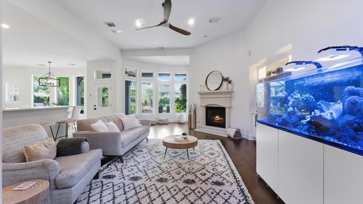
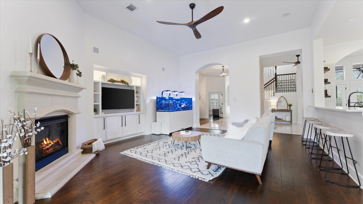
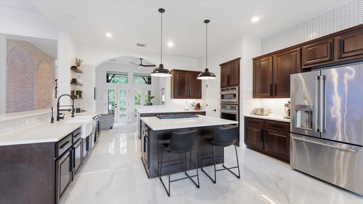
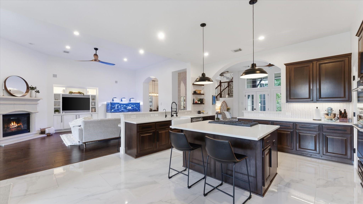
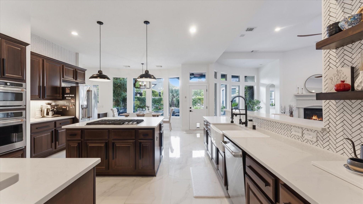
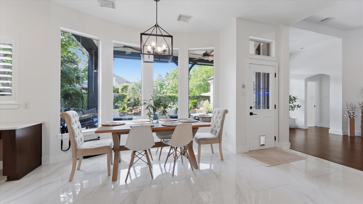
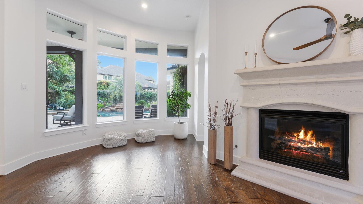
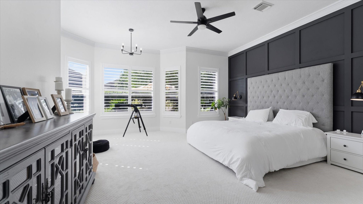
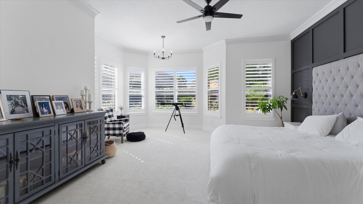
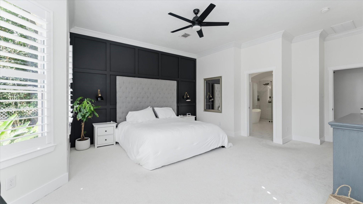
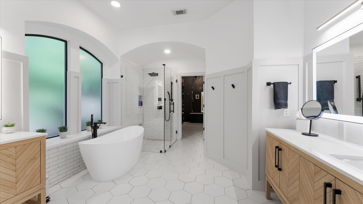
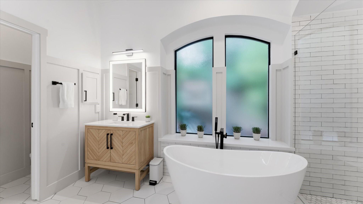
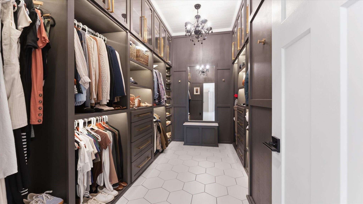
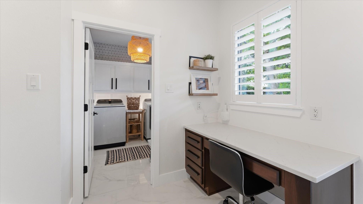
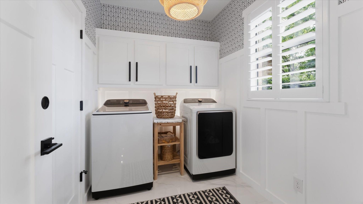
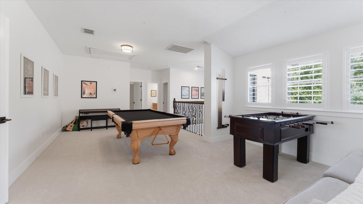
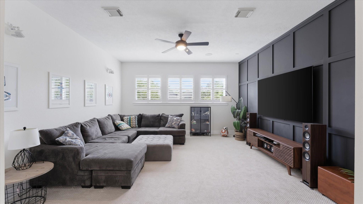
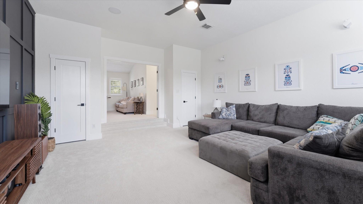
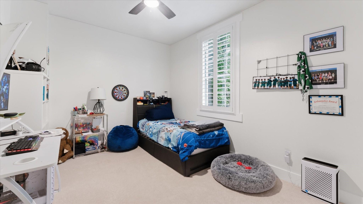
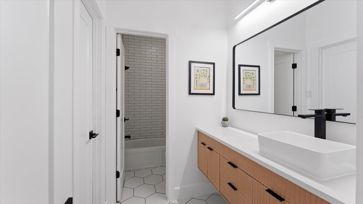
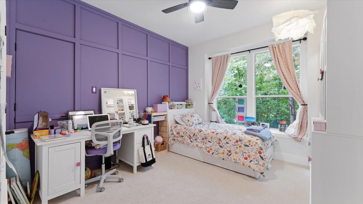
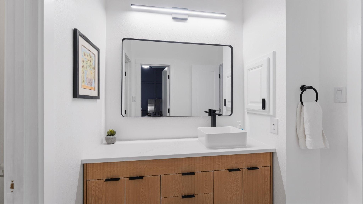
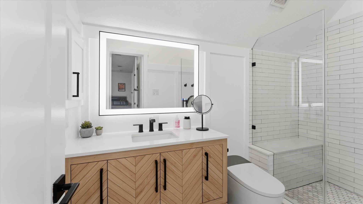
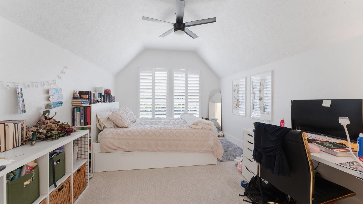
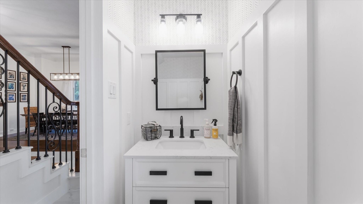
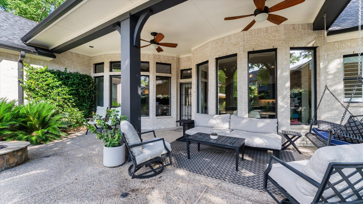
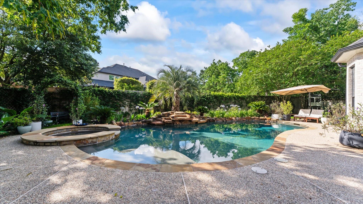
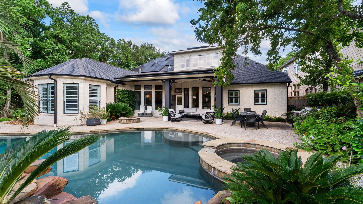
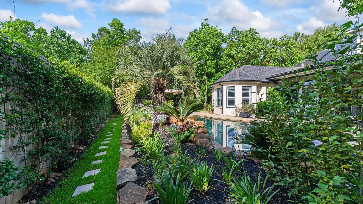
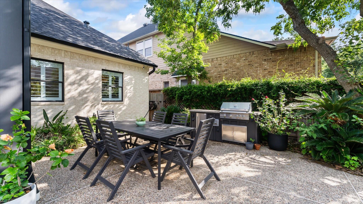
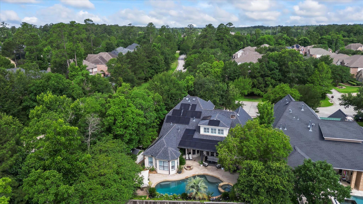
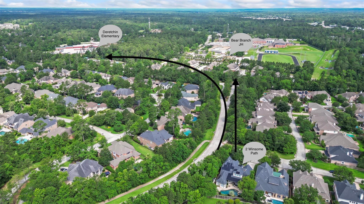
Beautifully updated David Weekley home in the heart of The Woodlands featuring 4 bedrooms, 3.5 baths, and a 3-car tandem garage on a 10,903 SF lot. This 4,283 SF home offers a highly functional layout with a first-floor office/study with custom built-ins, plus an upstairs game room and dedicated media room. Interior upgrades include updated wood flooring and stairs, updated carpet, remodeled bathrooms, and quartz countertops in the kitchen. Full Alexa smart home integration throughout. Private backyard retreat features a sparkling pool and outdoor entertaining space. Additional upgrades include a roof replacement approximately 5 years ago and fully paid-off solar panels. Conveniently located approximately 0.4 miles from Deretchin Elementary School, a highly rated PK-6 campus, and just minutes from The Club at Carlton Woods, shopping, dining, parks, and area amenities. Furniture pictured is negotiable, making this an ideal move-in ready opportunity.
Overview
Financial
Price:
$1,275,000
Price/SqFT:
$297.69
HOA Fee:
Tax Rate:
1.82593 %
Est. Monthly:
$16,795 *
Tax Amount:
$23,281
Amenities and features
 Media Room
 Patio/Deck
 Private Pool
 Sprinkler System
 Study Room
 Water Access
 Yard
Yard Corner Lot
 Energy Efficient
Property & Schools on Map
Floor plans / Dimensions / Descriptions
-
First FloorFamily Room:27 x 17Primary Bedroom:20 x 18Primary Bath:1stHome Office/Study:1stUtility Room:1st
-
Second FloorBedroom:15 x 11Bedroom 2:15 x 11Bedroom 3:13 x 11Game Room:2ndMedia Room:2nd
-
InteriorFireplace:1Floors:Carpet,WoodCountertop:QuartzBedroom Desc:3 Bedrooms Up,En-Suite Bath,Primary Bed - 1st Floor,Walk-In ClosetHeating:Central ElectricCooling:Central ElectricConnections:Electric Dryer Connections,Washer ConnectionsDishwasher:YesDisposal:YesMicrowave:YesOven:Double OvenEnergy Feature:Ceiling Fans,Solar Panel - OwnedInterior:High Ceiling,Refrigerator Included
-
ExteriorRoof:CompositionFoundation:SlabPrivate Pool:YesPrivate Pool Desc:In GroundExterior Type:BrickLot Description:CornerWater Sewer:Water DistrictExterior:Back Yard Fenced,Covered Patio/Deck,Porch,Sprinkler System
Documents

Listed By:
Jevon Leviege
JLA Realty
The data on this website relating to real estate for sale comes in part from the IDX Program of the Houston Association of REALTORS®. All information is believed accurate but not guaranteed. The properties displayed may not be all of the properties available through the IDX Program. Any use of this site other than by potential buyers or sellers is strictly prohibited.
© 2026 Houston Association of REALTORS®.
GET IN TOUCH
