
For Lease
2 Willow Point Pl The Woodlands, TX 77382
$2,750
/monthDescription
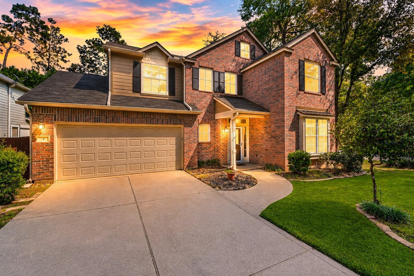
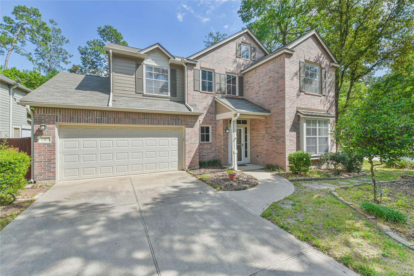
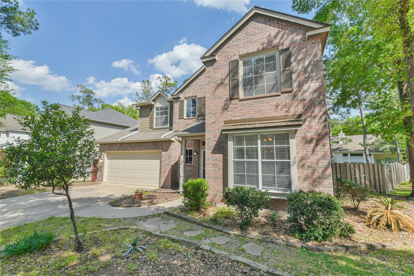
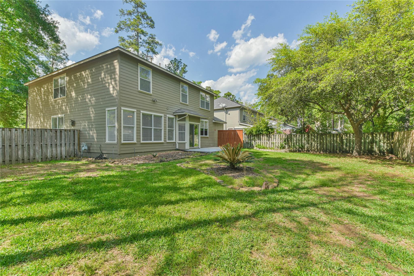
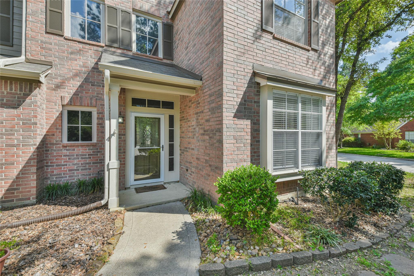
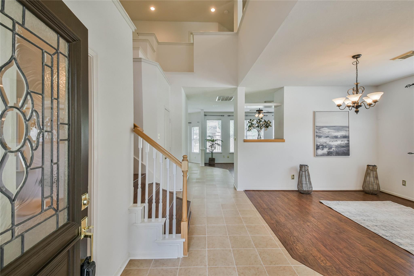
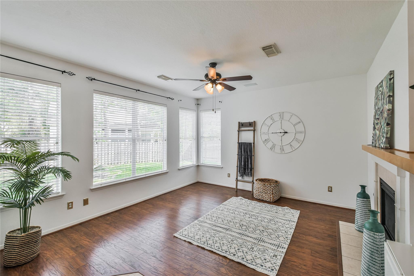
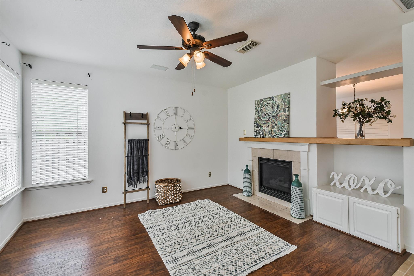
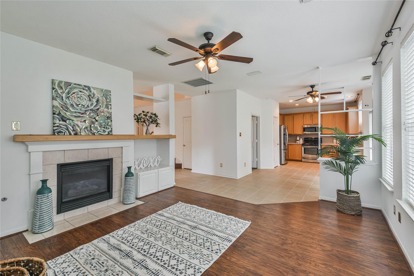
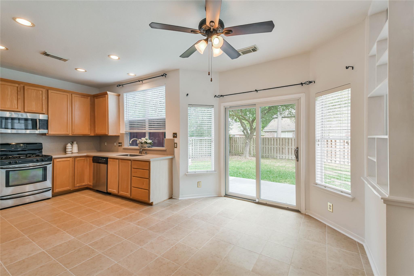
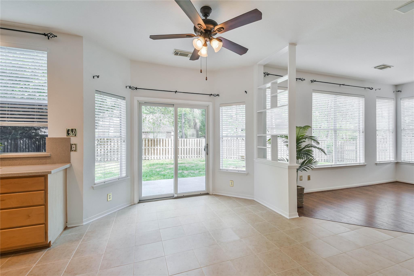
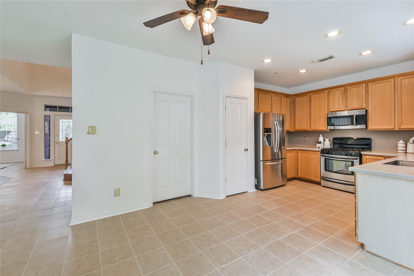
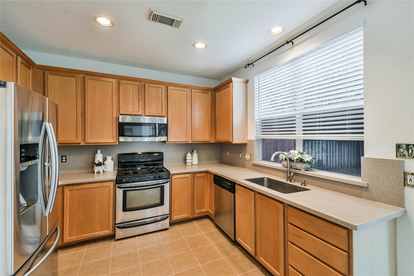
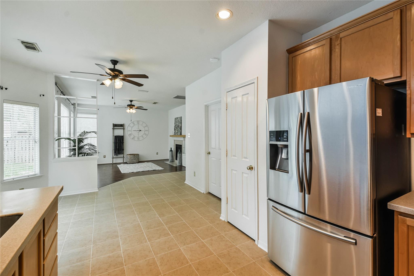
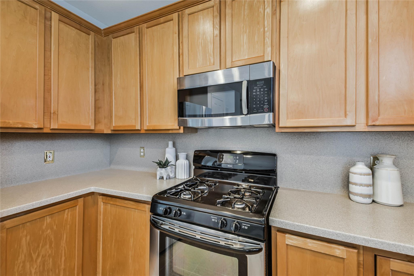
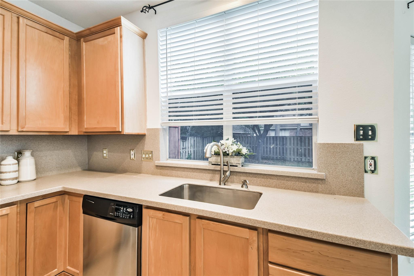
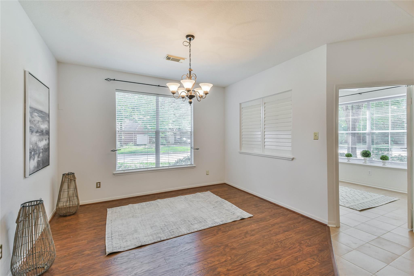
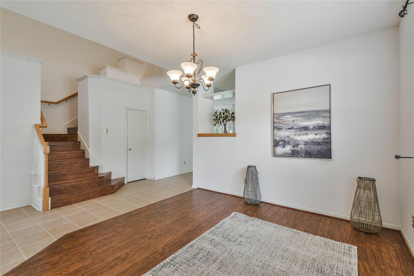
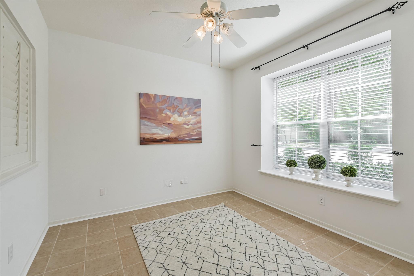
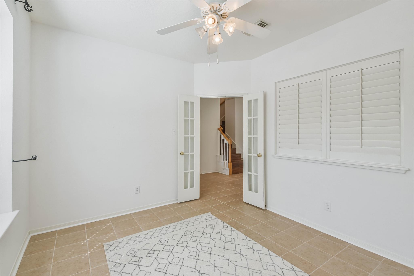
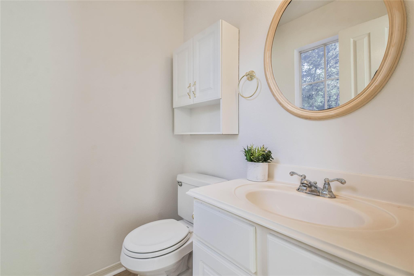
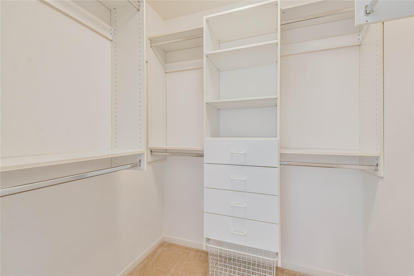
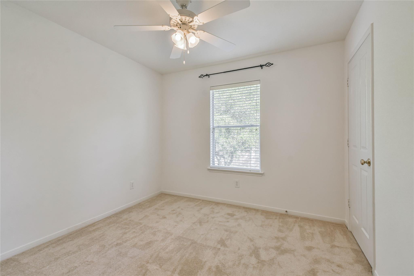
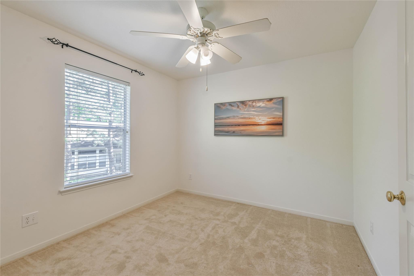
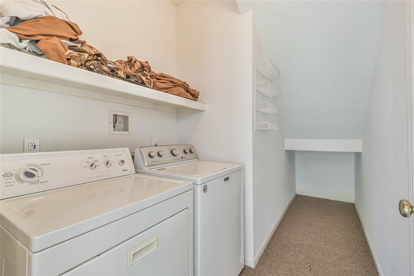
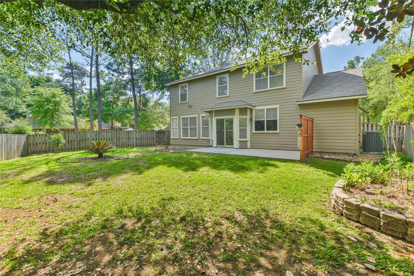
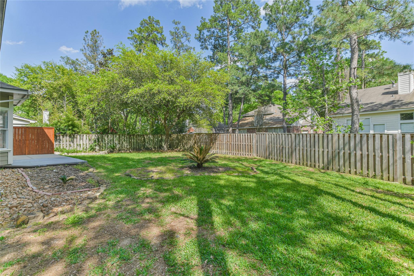
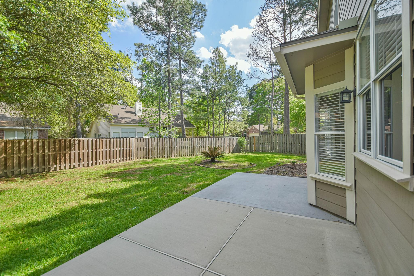
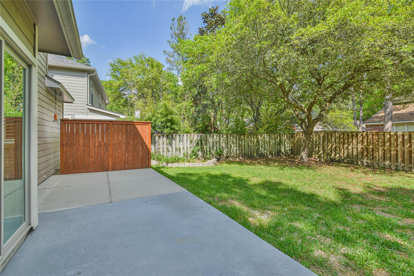
Excellent location close to schools, shopping, and parks! This 4-bedroom, 2.5-bath home is meticulously maintained and has so many functional and bonus storage features. HUGE corner lot on a cul-de-sac! Make sure to note the private home office, large utility room, and extra space in the garage, which can serve as a workshop or storage. The kitchen, living, and breakfast room are open-concept. Light and bright kitchen, large pantry, stainless steel appliances, gas range, and under-mount sink. The back wall of windows overlooks the beautiful oversized backyard! All bedrooms are conveniently located upstairs with a game room. Available August 2026.
Overview
Financial
Price:
$2,750
Price/SqFT:
$1.34
HOA Fee:
Tax Rate:
1.81198 %
Est. Monthly:
$21 *
Tax Amount:
$50
Amenities and features
 Public Pool
 Sewer
Sewer Study Room
 Water Access
 Yard
Yard Cul-de-sac
 Energy Efficient
Property & Schools on Map
Floor plans / Dimensions / Descriptions
-
First FloorLiving:16x15Dining:12x11Kitchen:12x11Breakfast:11x9Home Office/Study:12x11
-
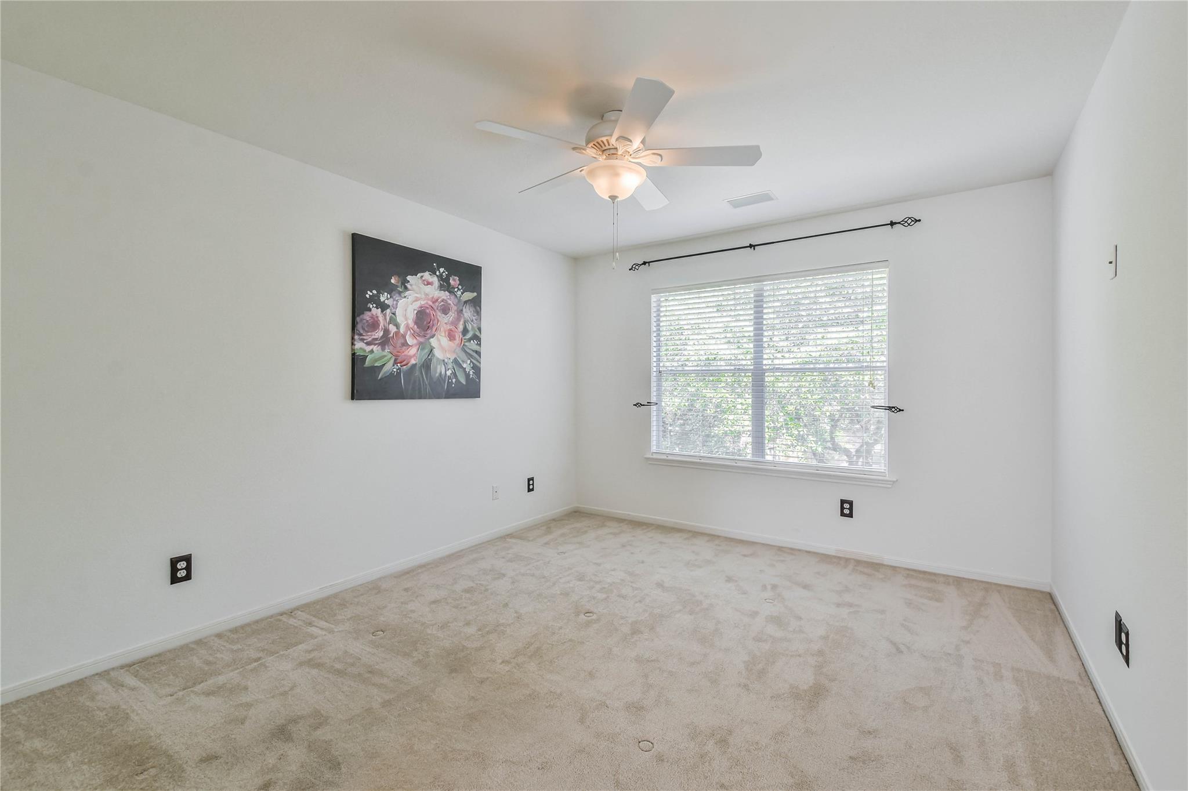
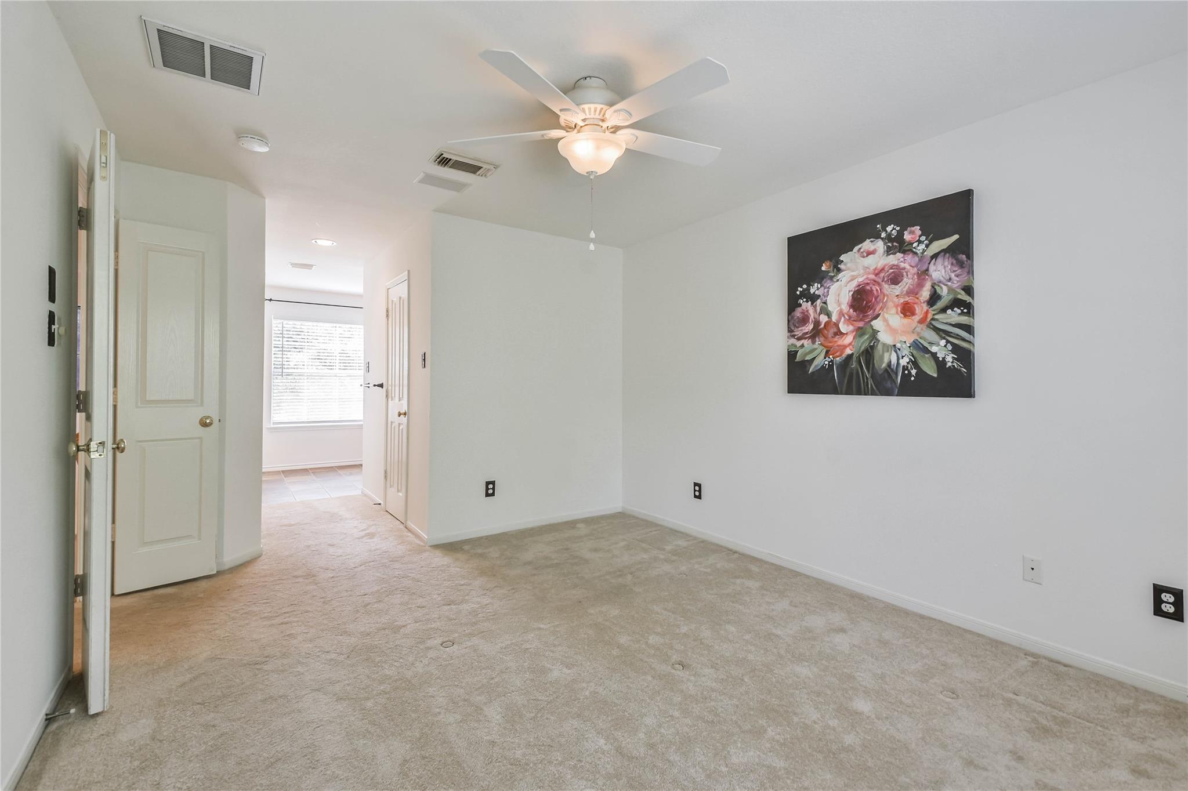
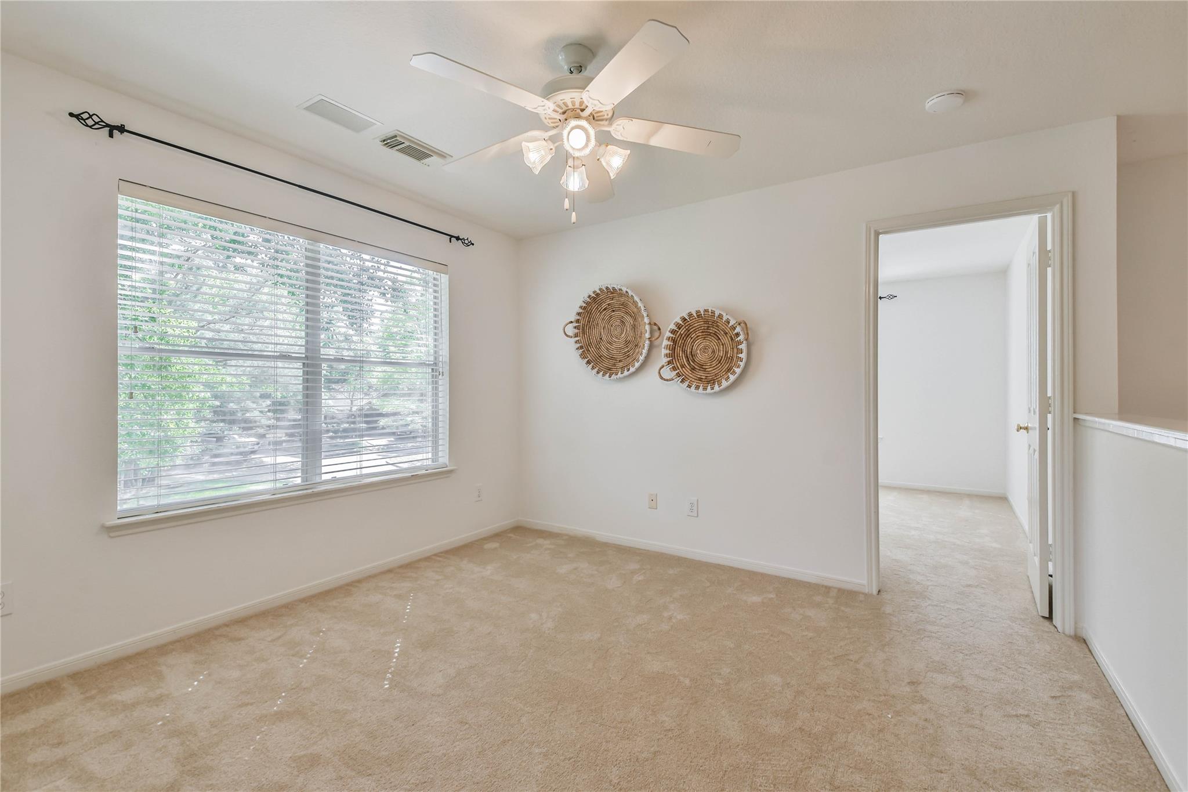
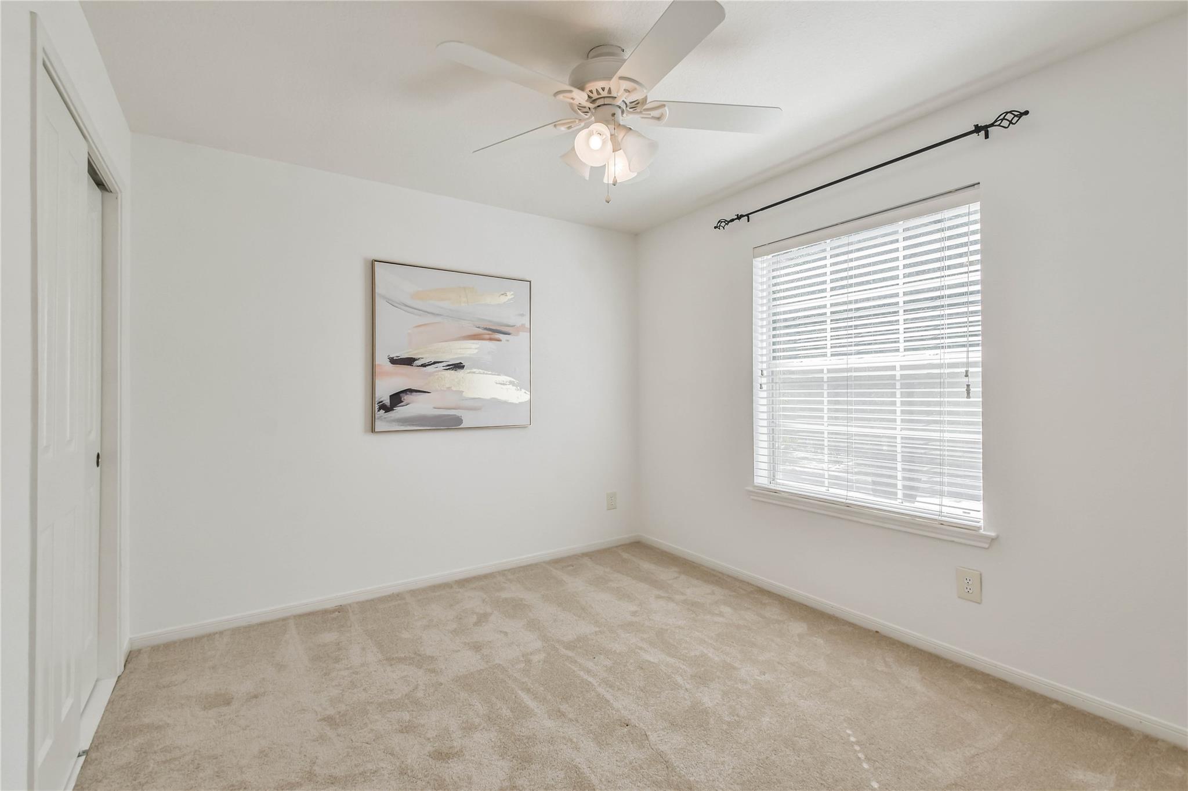
Second FloorPrimary Bedroom:14x12.5Bedroom:12x11Bedroom 2:11x10Bedroom 3:10x10Game Room:10x14
-
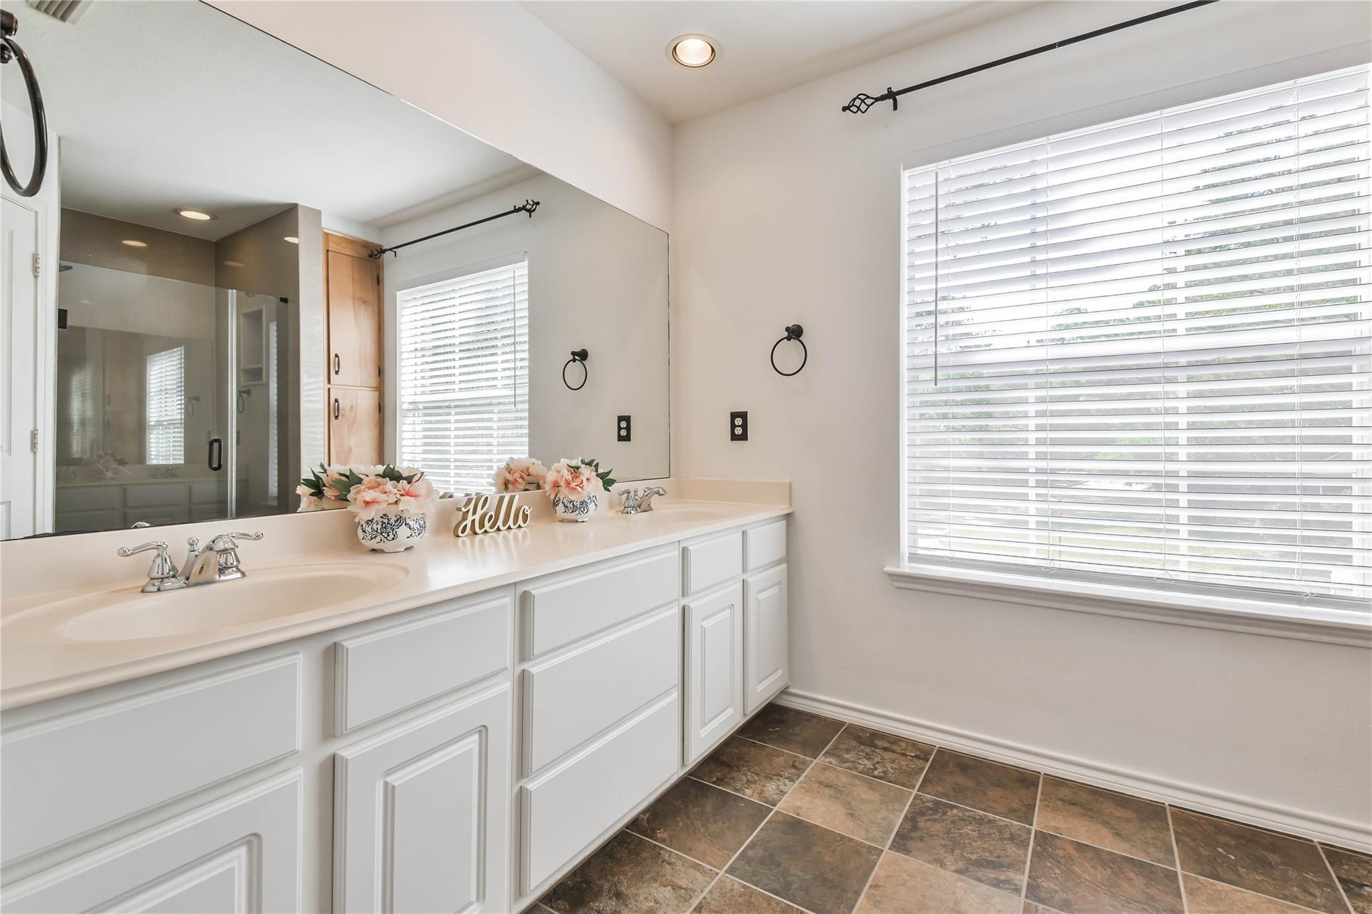
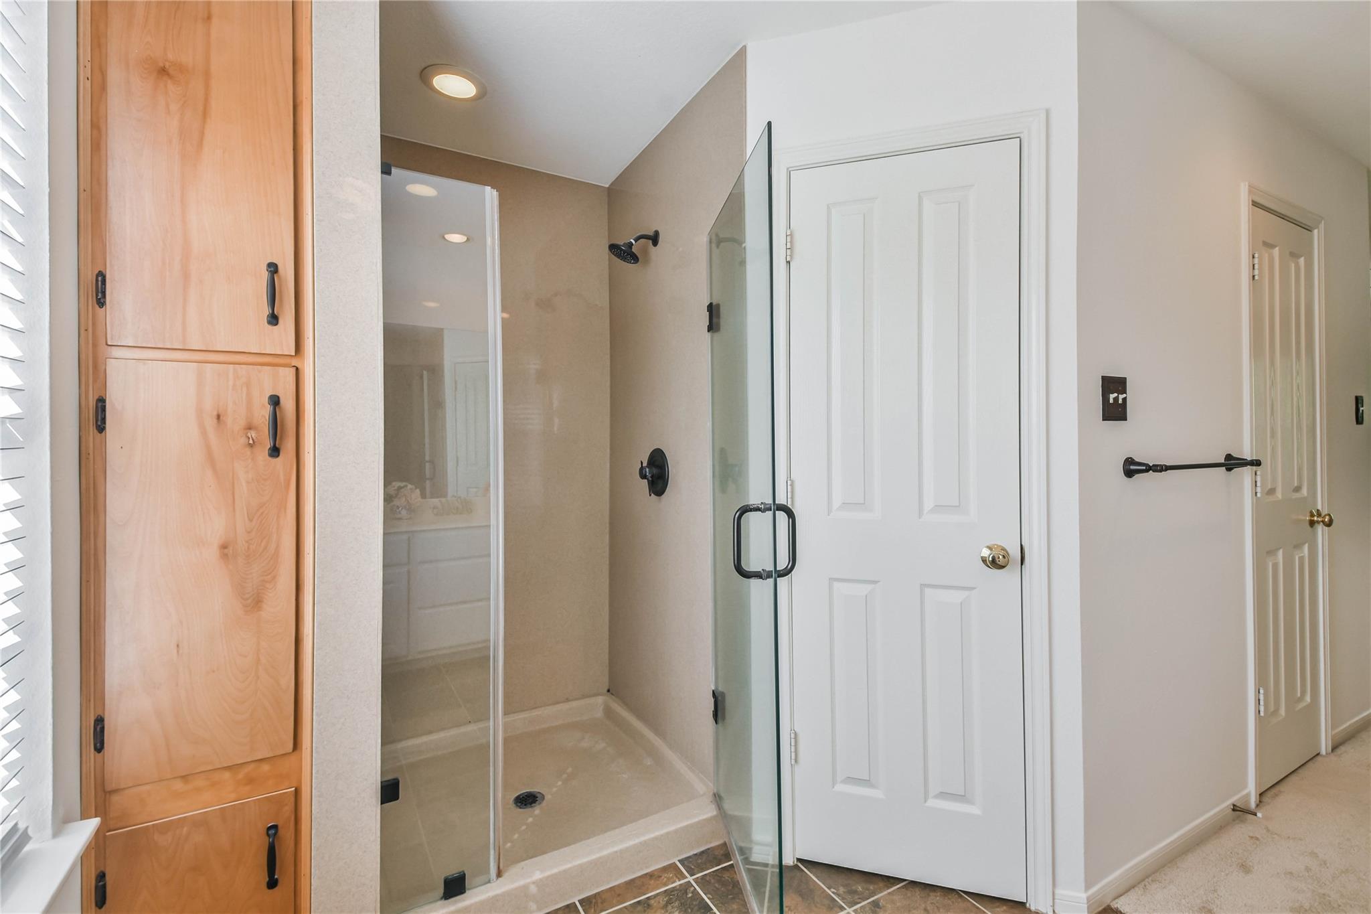
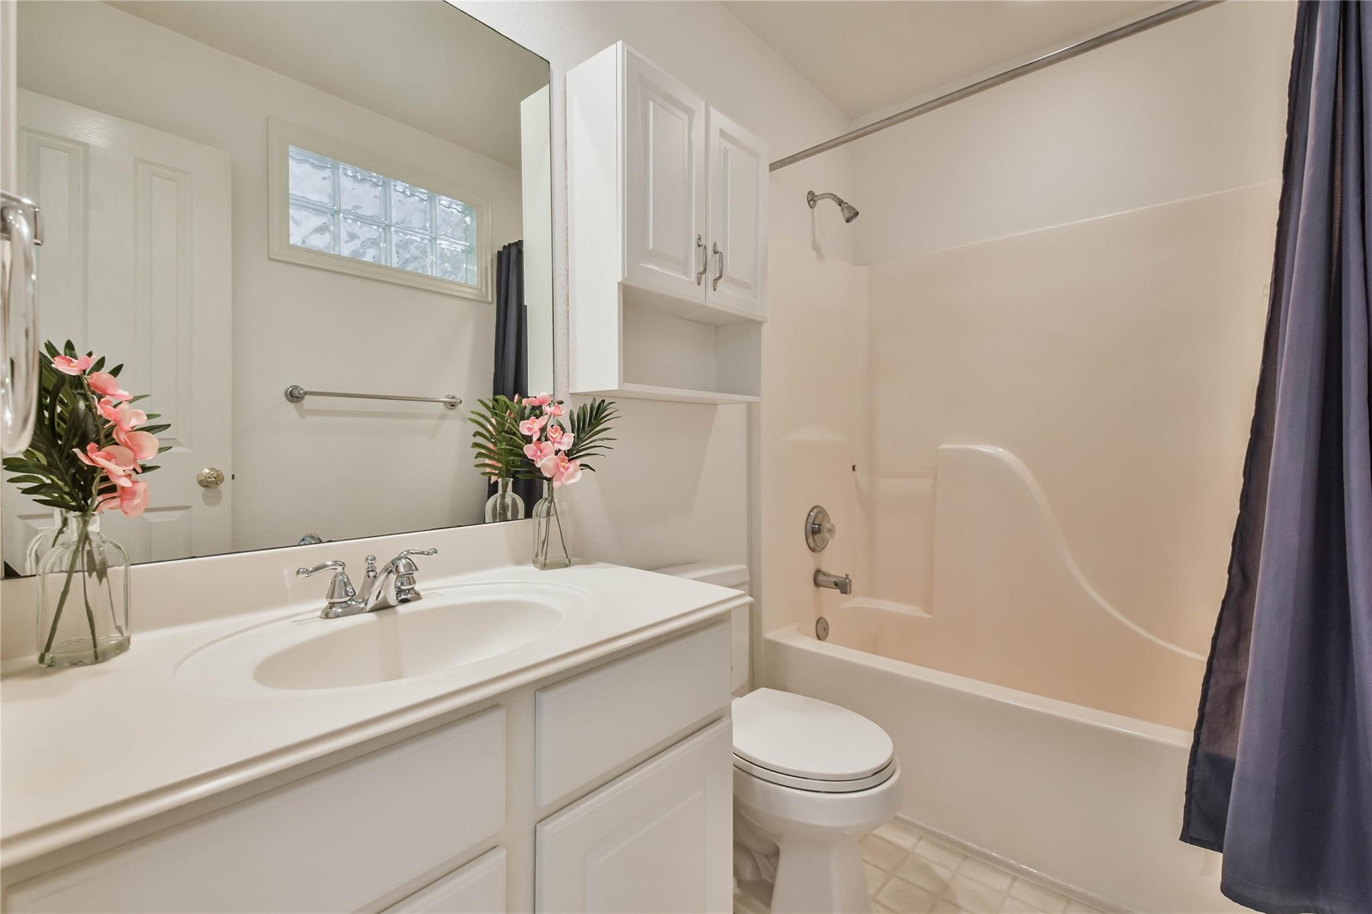
InteriorFireplace:1/Gas ConnectionsPets:Case By CaseSmoking Allowed:NoFloors:Carpet,Engineered Wood,TileBathroom Description:Half Bath,Primary Bath: Double Sinks,Primary Bath: Shower Only,Secondary Bath(s): Tub/Shower ComboBedroom Desc:All Bedrooms Up,Primary Bed - 2nd FloorKitchen Desc:Kitchen open to Family Room,PantryRoom Description:Breakfast Room,Formal Dining,Gameroom Up,Home Office/Study,Living Area - 1st Floor,Utility Room in HouseHeating:Central GasCooling:Central ElectricConnections:Electric Dryer Connections,Gas Dryer Connections,Washer ConnectionsDishwasher:YesDisposal:YesMicrowave:YesRange:Gas RangeOven:Gas OvenAppliances:Electric Dryer Connection,Refrigerator,Washer IncludedEnergy Feature:Ceiling Fans,Digital Program Thermostat
-
ExteriorPrivate Pool:NoLot Description:Cul-De-Sac,Subdivision LotGarage Carport:WorkshopWater Sewer:Public Sewer,Public WaterCable:AvailableFront Door Face:NorthwestArea Pool:YesExterior:Back Yard Fenced,Workshop
Listed By:
Ashley Niemi
Prime Properties
The data on this website relating to real estate for sale comes in part from the IDX Program of the Houston Association of REALTORS®. All information is believed accurate but not guaranteed. The properties displayed may not be all of the properties available through the IDX Program. Any use of this site other than by potential buyers or sellers is strictly prohibited.
© 2026 Houston Association of REALTORS®.
GET IN TOUCH
