
For Lease
2 Summer Morning Ct The Woodlands, TX 77381
$3,300
/monthDescription
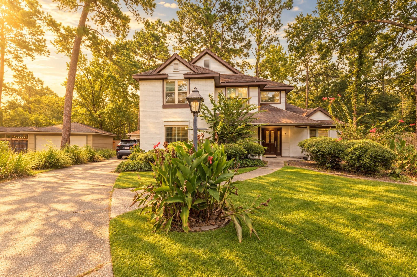
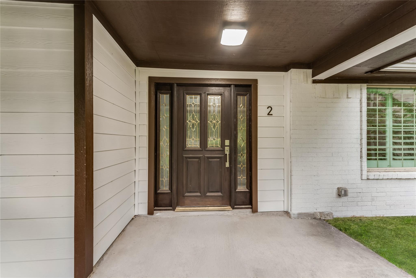
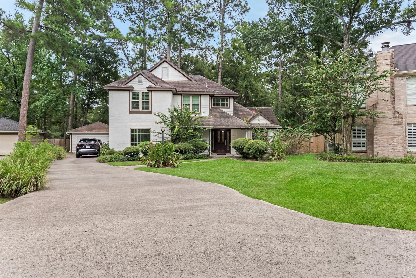
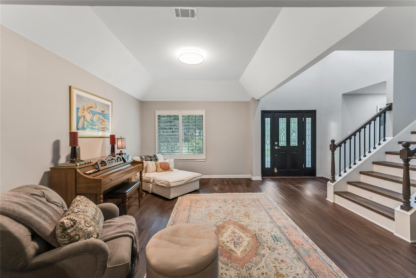
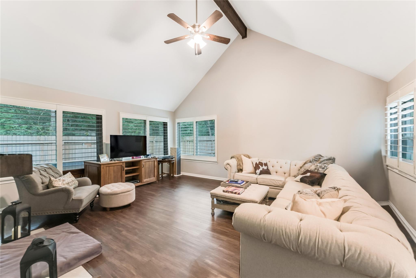
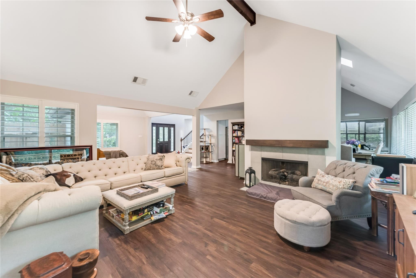
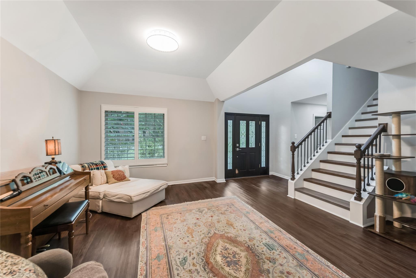
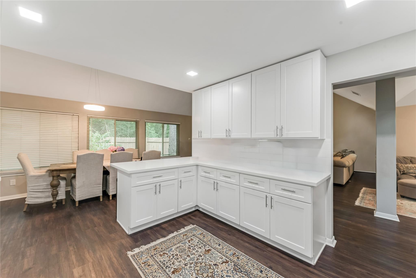
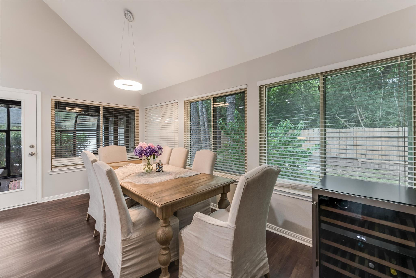
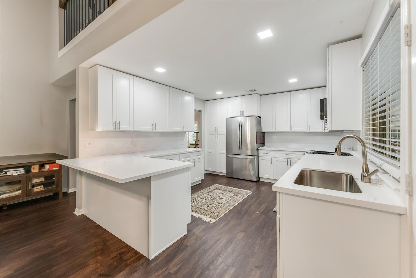
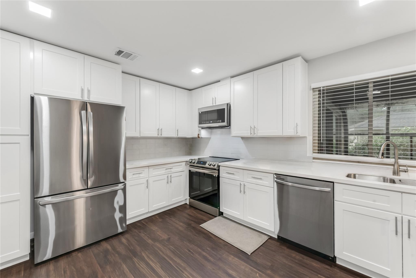
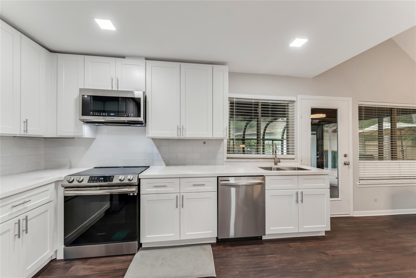
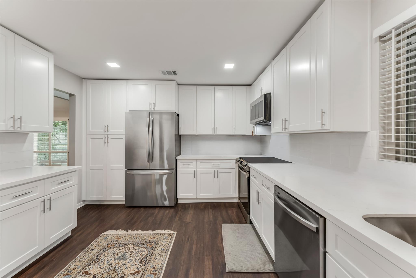
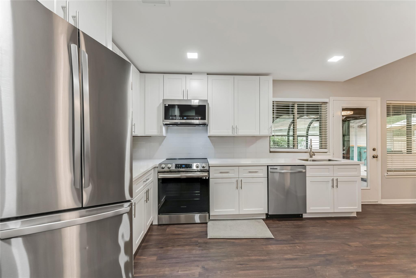
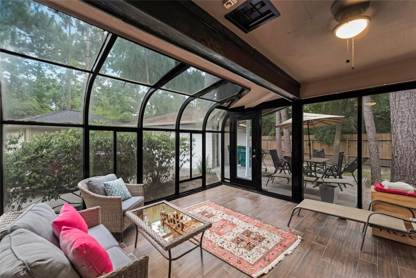
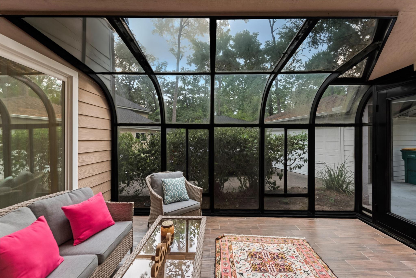
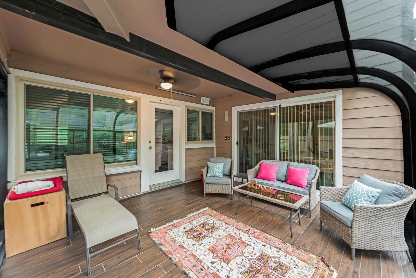
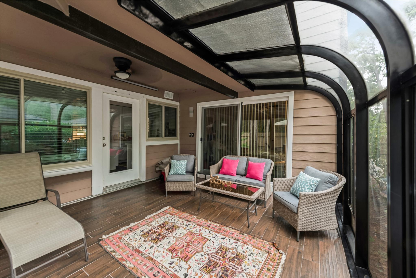
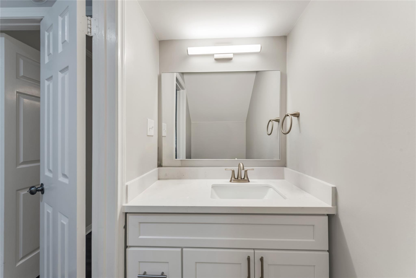
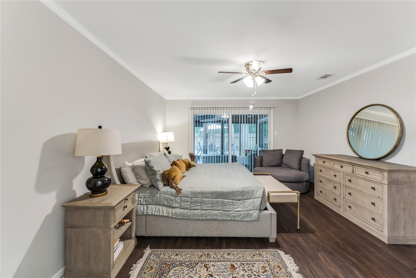
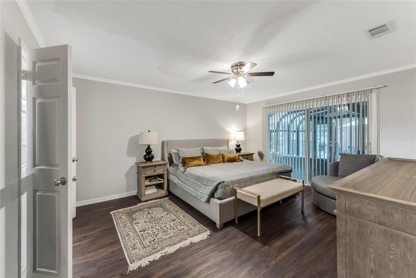
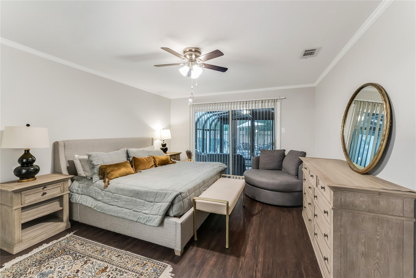
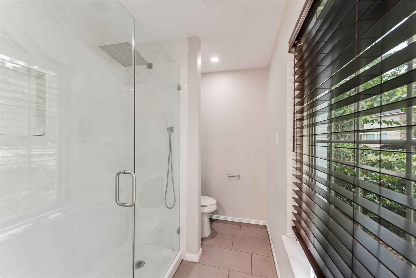
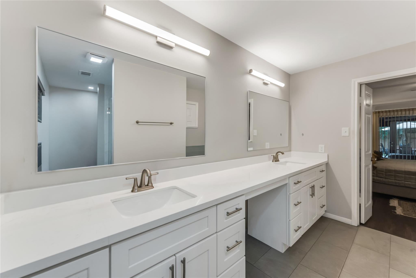
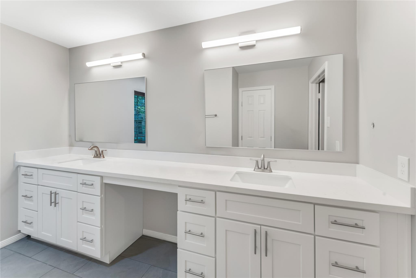
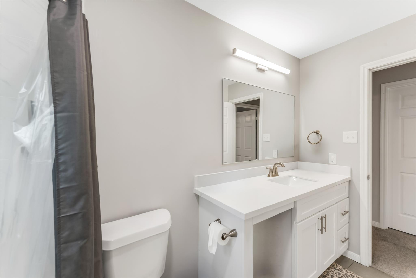
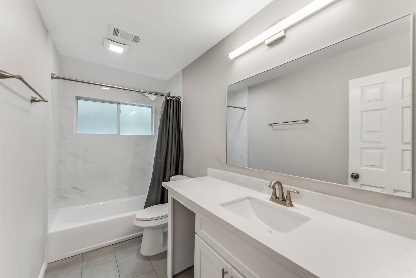
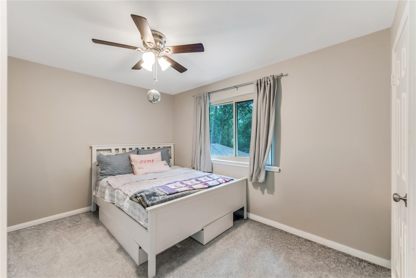
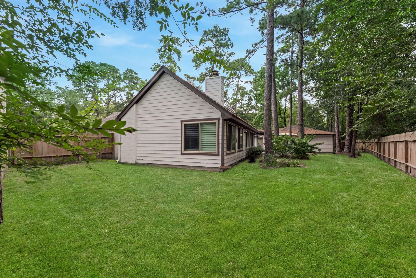
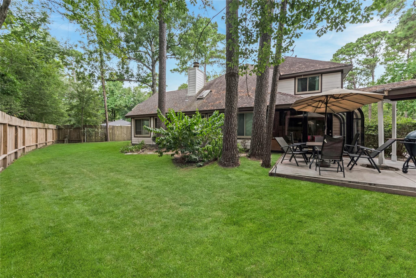
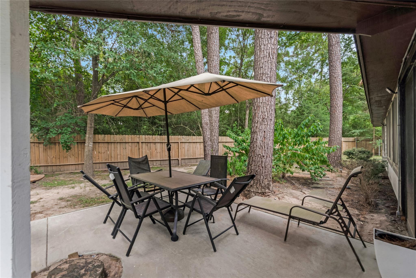
Discover a beautifully renovated 4-bed home in Panther Creek at 2 Summer Morning Court, offering 2.5 baths, 2,427 sq ft, a first-floor primary suite, and a 150 sq ft climate-controlled sunroom. Designer updates pair modern style with the established setting of The Woodlands, all on a quiet cul-de-sac near major shopping, dining, and entertainment. • Renovated kitchen with plywood cabinetry, quartz countertops, backsplash, Samsung appliances • Updated bathrooms with sleek fixtures and contemporary finishes • Durable flooring, ASD LED lighting, modern ceiling fans • Large living room with fireplace and plantation shutters • Detached 2-car garage, patio deck, 9,090 sq ft lot This 4-bed home in Panther Creek also offers easy access to Market Street, The Woodlands Mall, Cynthia Woods Mitchell Pavilion, I-45, and Grand Parkway.
Overview
Financial
Price:
$3,300
Price/SqFT:
$1.36
Original Price:
$3,600
Reduced $:
$300
Reduced On:
Oct 9th, 2026
Reduced %:
8.33 %
HOA Fee:
Tax Rate:
1.75789 %
Est. Monthly:
$21 *
Tax Amount:
$58
Amenities and features
 Public Pool
 Sewer
Sewer Water Access
 Cul-de-sac
Property & Schools on Map
Floor plans / Dimensions / Descriptions
-
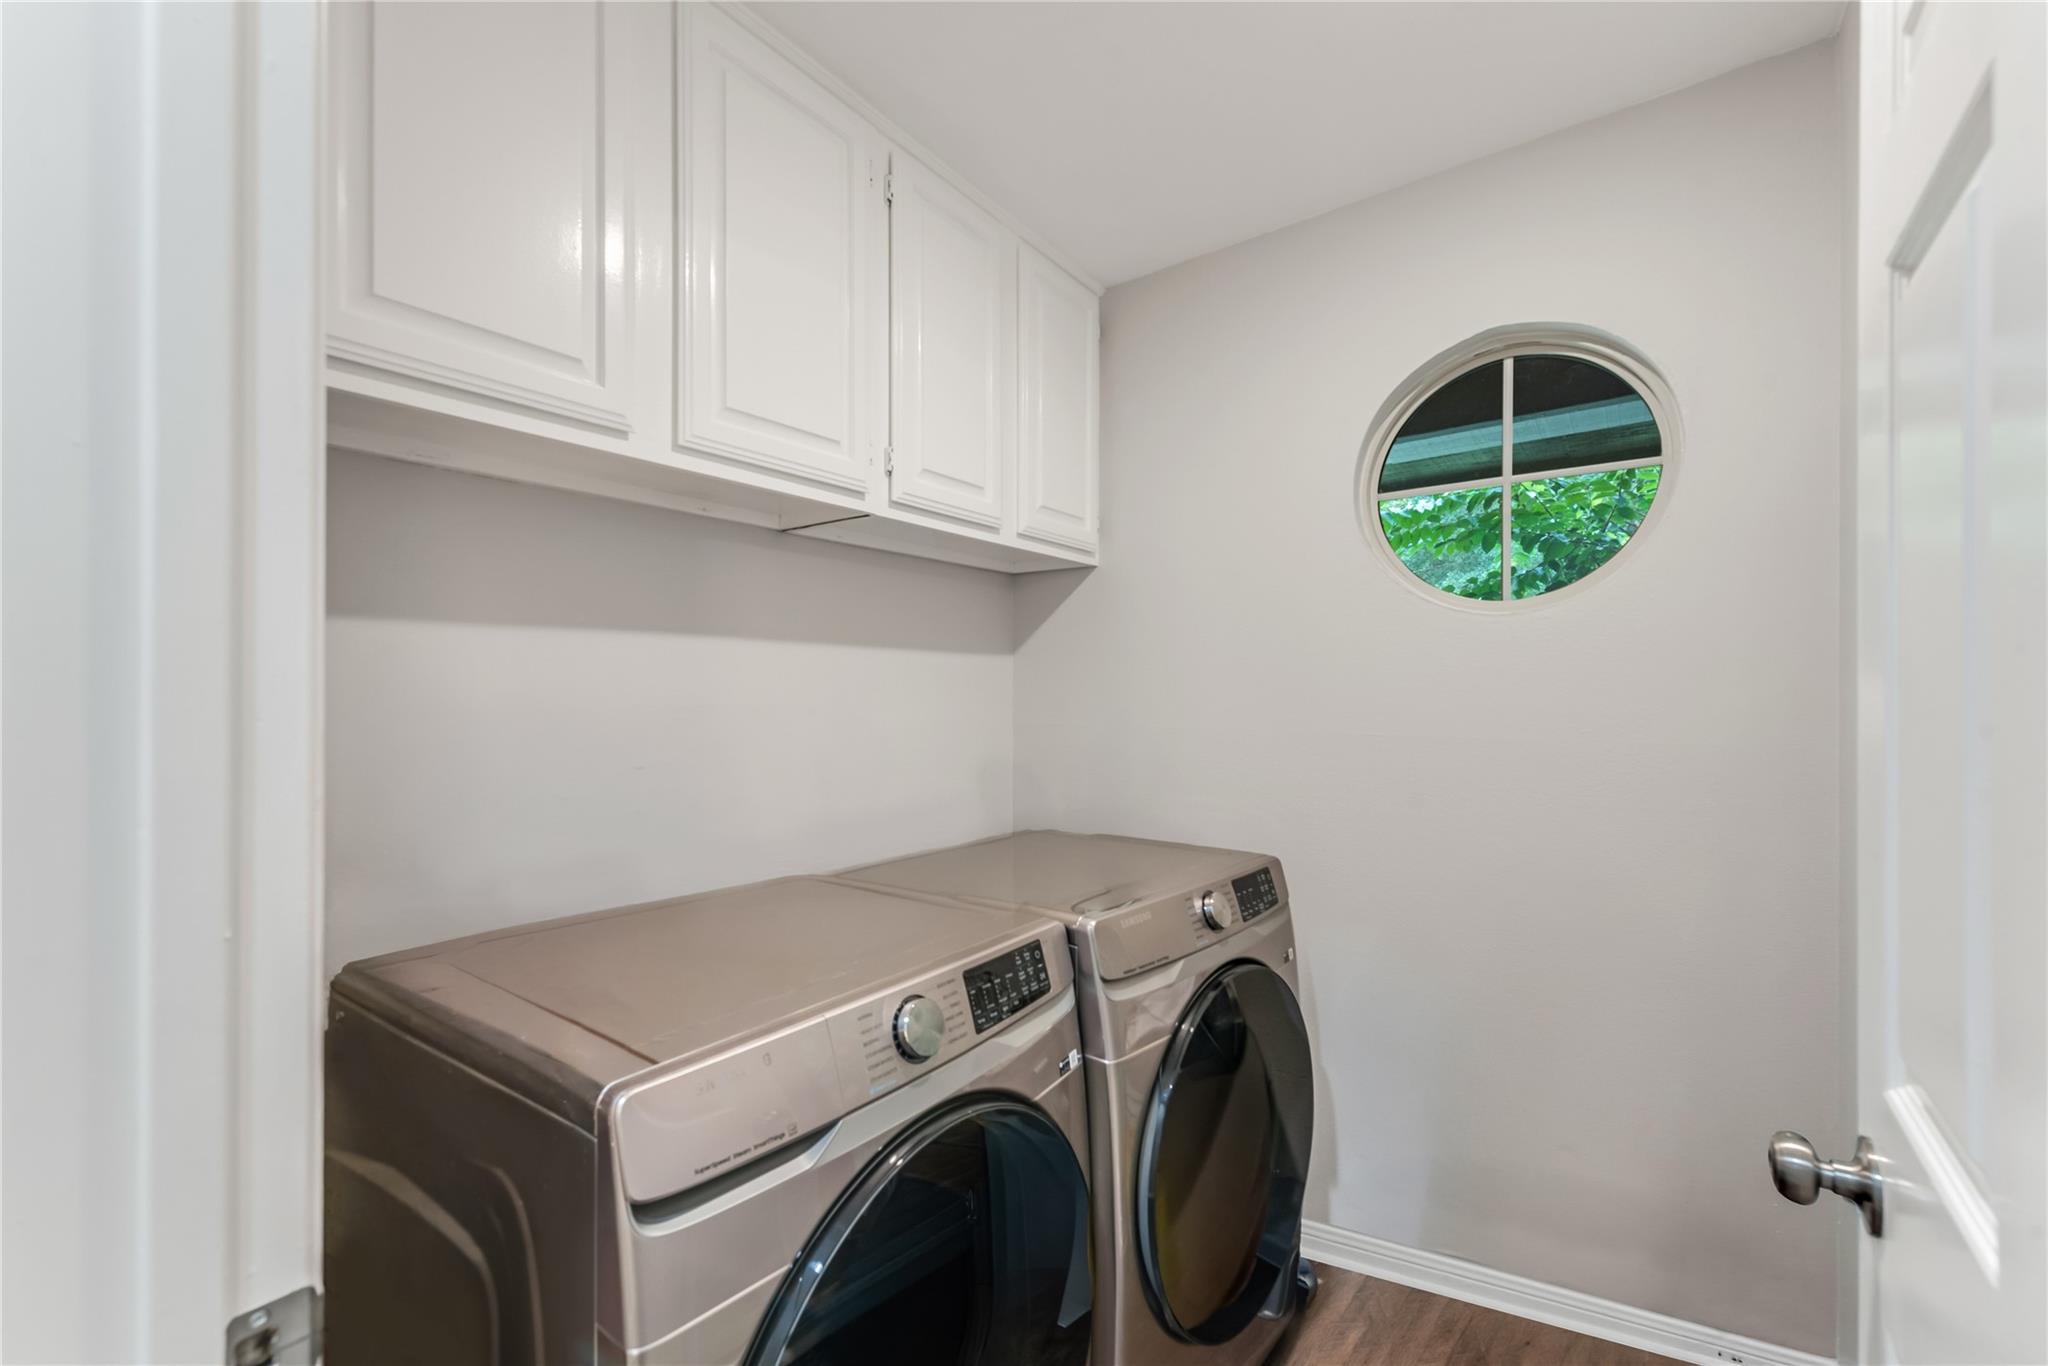
First FloorLiving:27 x 14Kitchen:13 x 9Primary Bedroom:16 x 13Utility Room:6 x 8Sunroom:1st
-
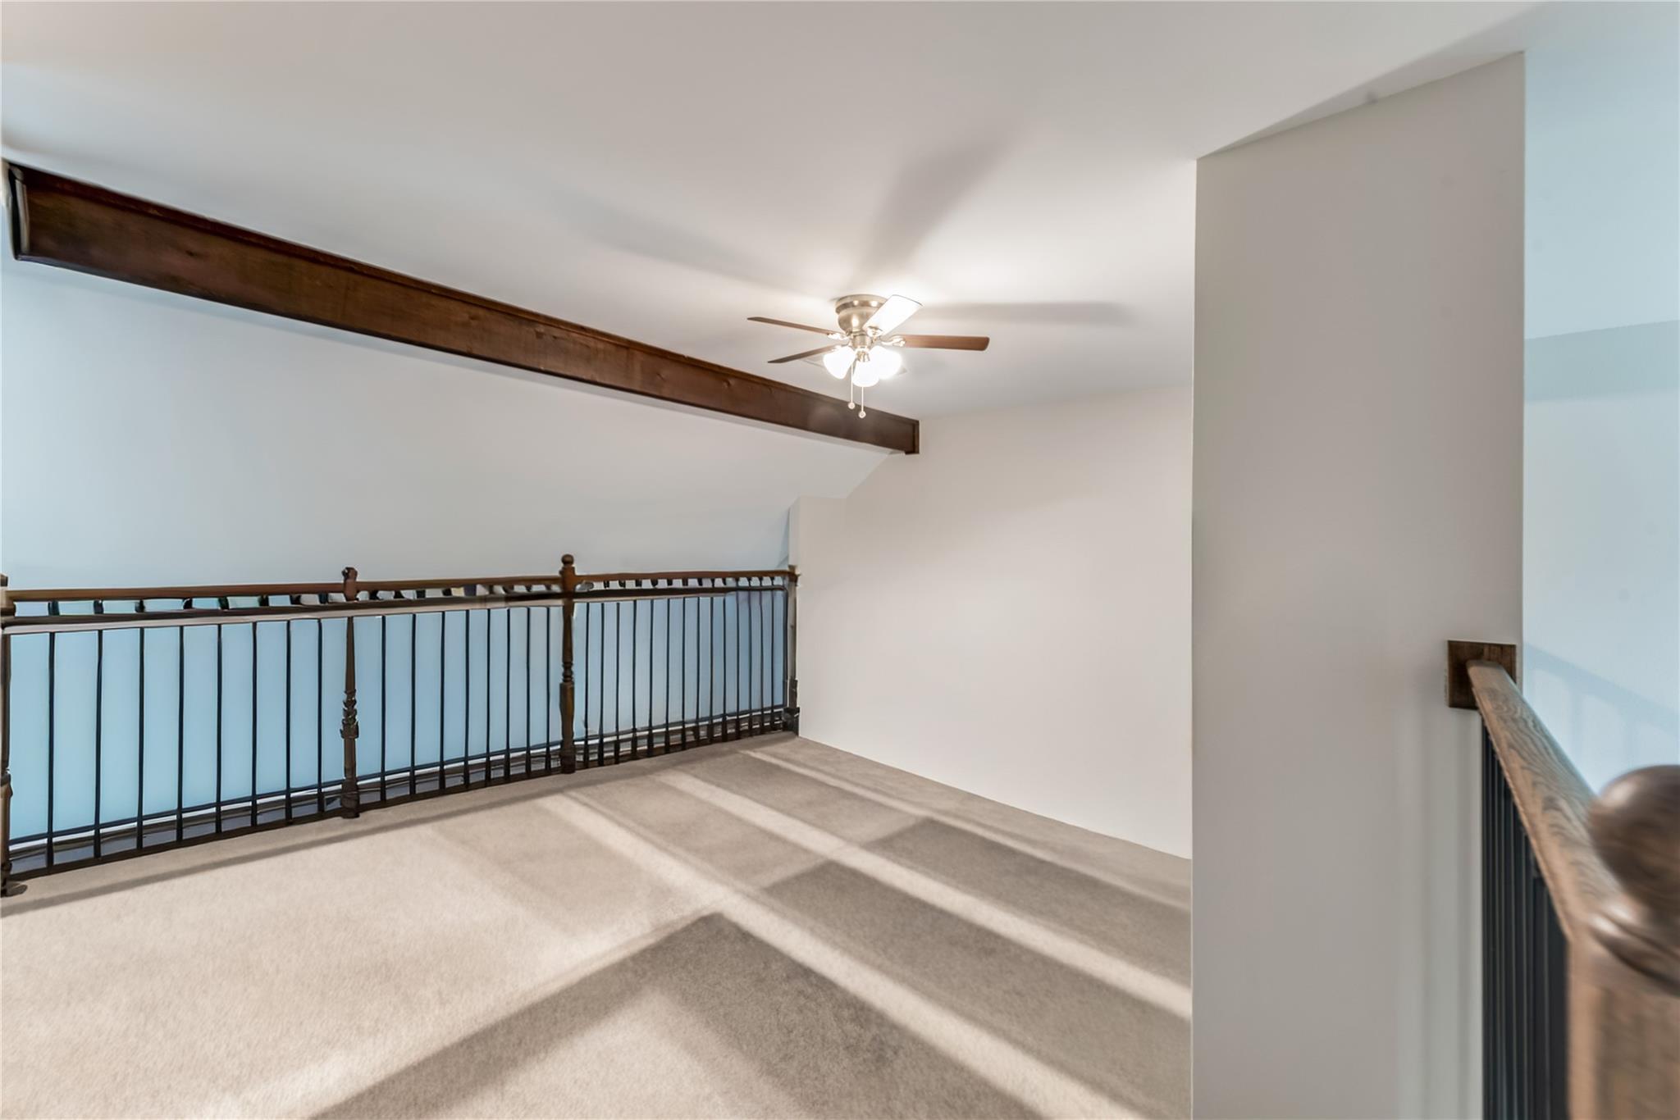
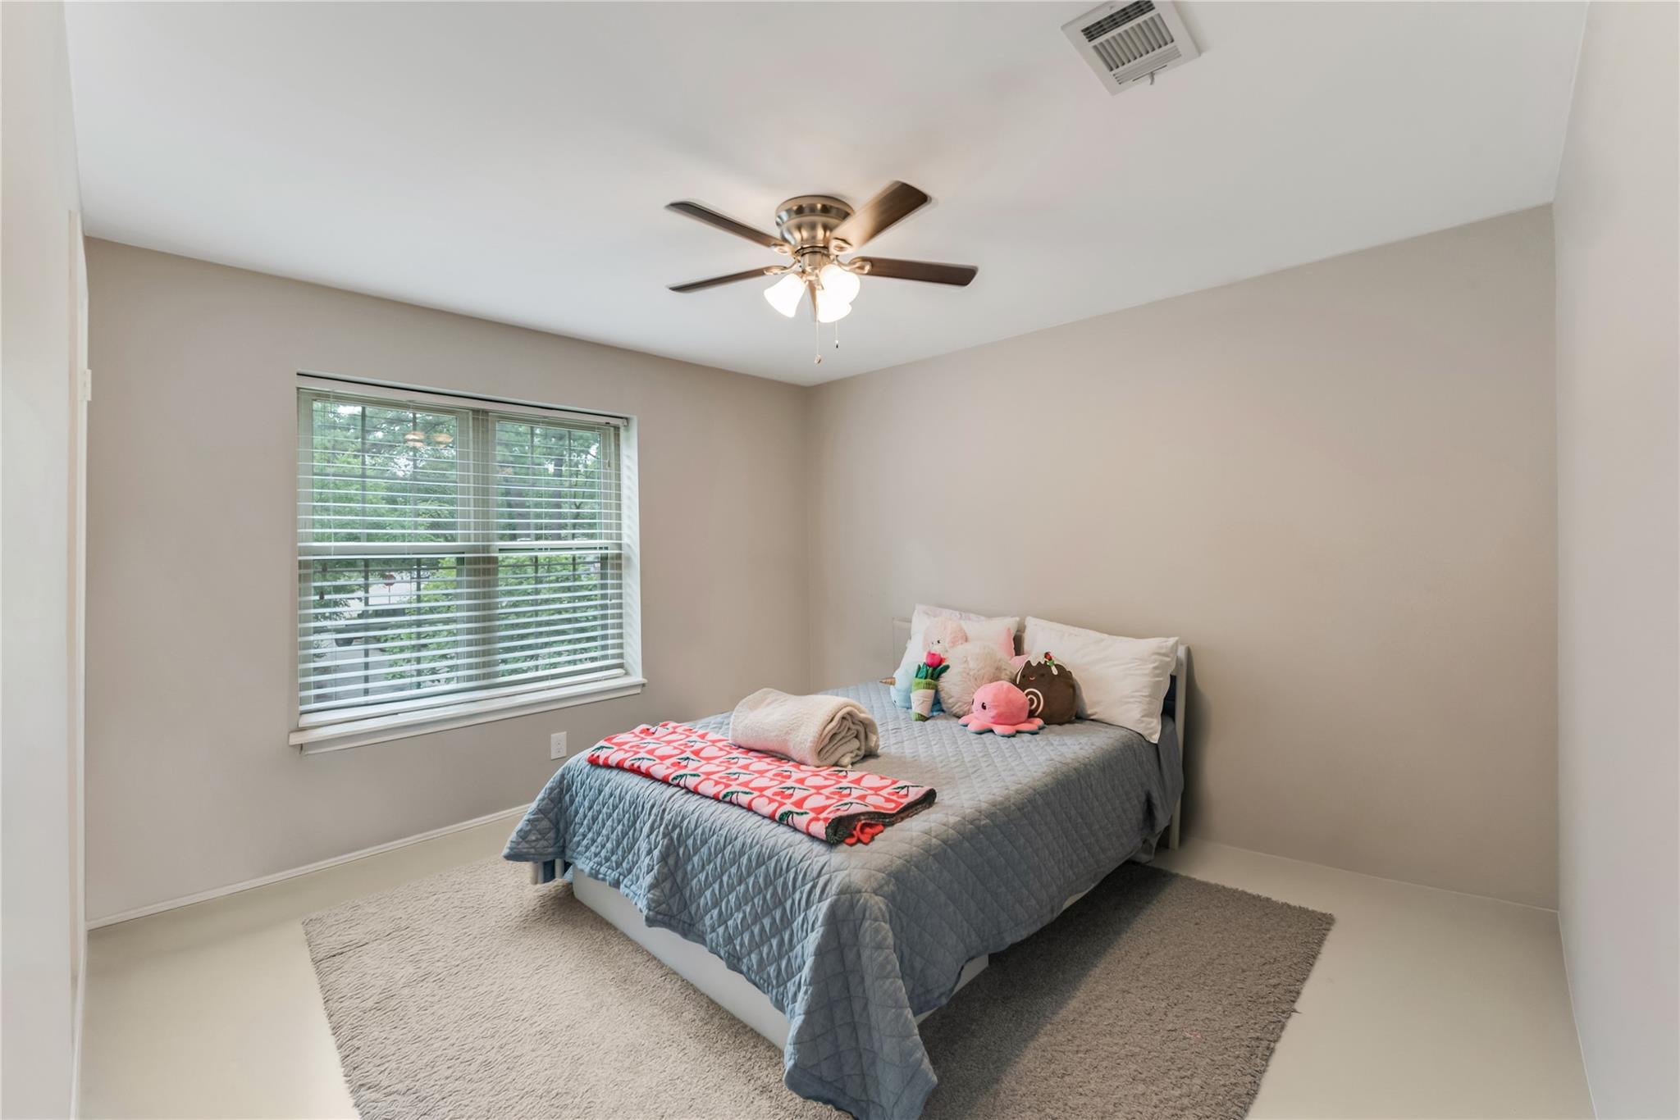
Second FloorBedroom:14 x 11Bedroom 2:13 x 11Bedroom 3:13 x 11
-
InteriorFireplace:1Pets:Case By CaseSmoking Allowed:NoBedroom Desc:Primary Bed - 1st Floor,Walk-In ClosetBathroom Description:Half Bath,Primary Bath: Double Sinks,Primary Bath: Separate Shower,Primary Bath: Shower Only,Secondary Bath(s): Tub/Shower Combo,Vanity AreaRoom Description:1 Living Area,Family Room,Formal Dining,Gameroom Up,Kitchen/Dining Combo,Living Area - 1st Floor,Living/Dining Combo,Sun Room,Utility Room in HouseCooling:Central ElectricHeating:Central GasDishwasher:YesMicrowave:YesDisposal:Yes
-
ExteriorPrivate Pool:NoLot Description:Cul-De-Sac,Subdivision LotWater Sewer:Public Sewer,Public WaterArea Pool:Yes
Listed By:
Felipe Padilla
eXp Realty LLC
The data on this website relating to real estate for sale comes in part from the IDX Program of the Houston Association of REALTORS®. All information is believed accurate but not guaranteed. The properties displayed may not be all of the properties available through the IDX Program. Any use of this site other than by potential buyers or sellers is strictly prohibited.
© 2026 Houston Association of REALTORS®.
GET IN TOUCH
