
For Sale
2 Rock Pine Ct The Woodlands, TX 77381
$374,000
Description
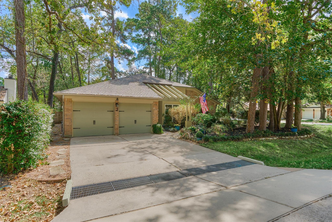
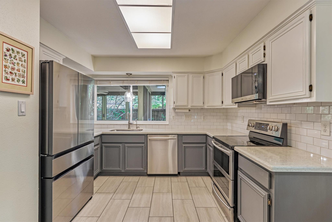
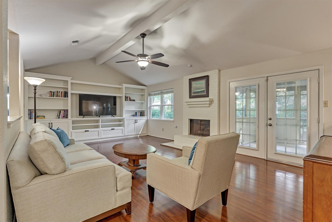
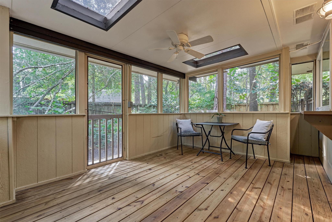
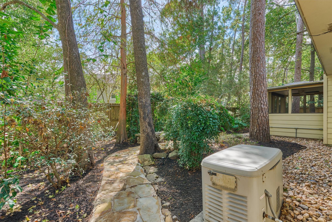
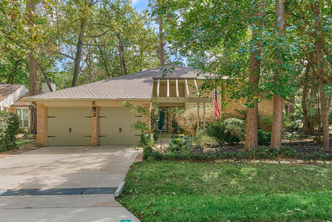
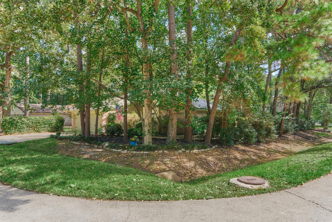
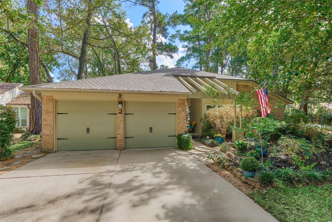
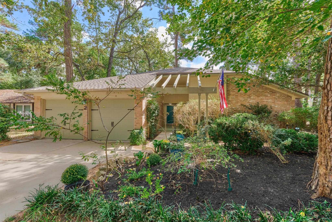
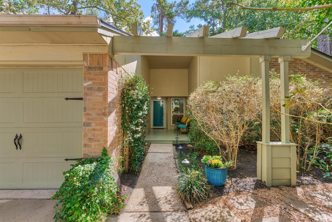
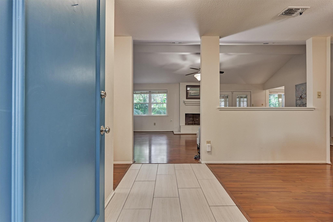
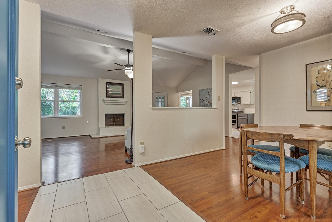
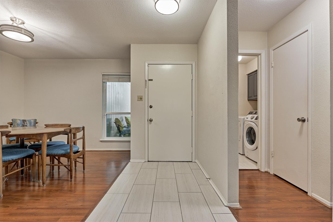
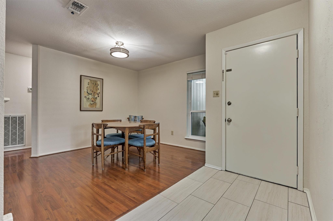
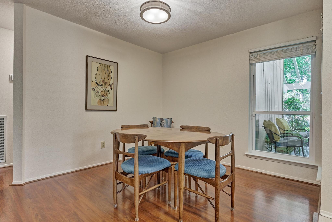
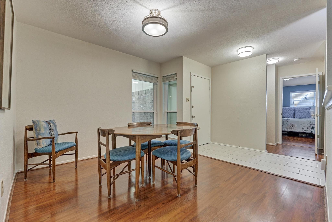
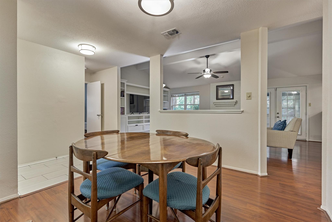
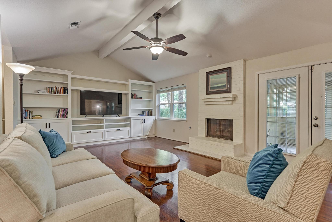
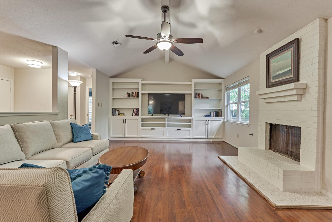
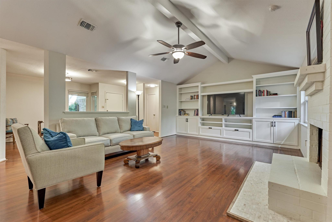
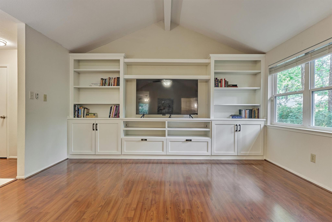
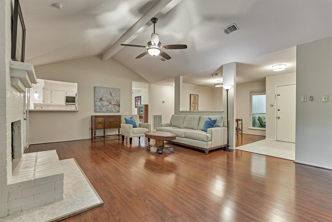
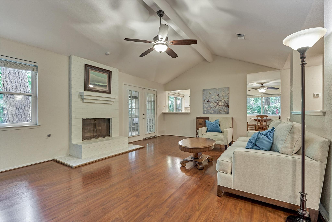
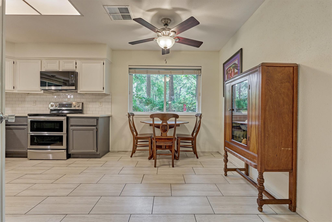
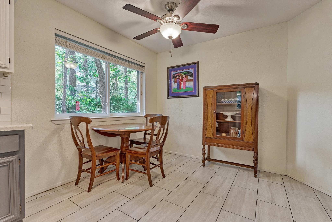
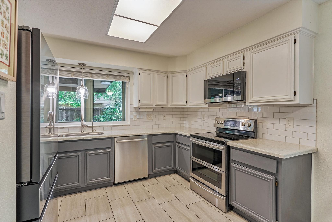
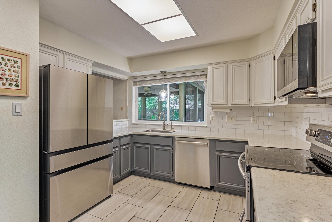
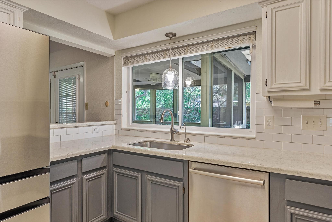
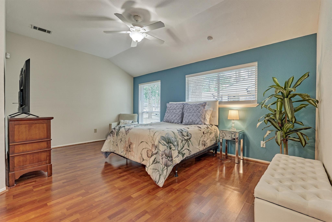
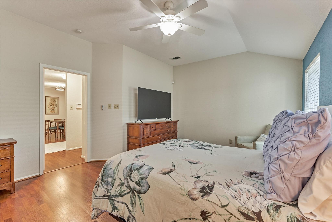
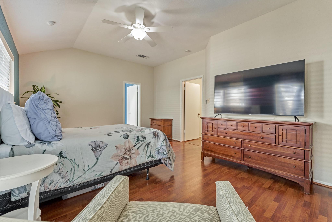
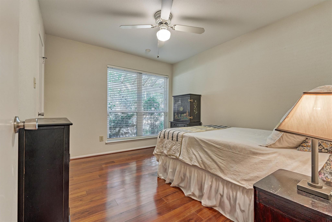
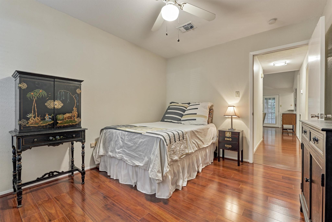
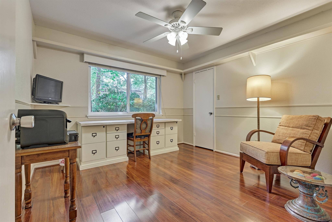
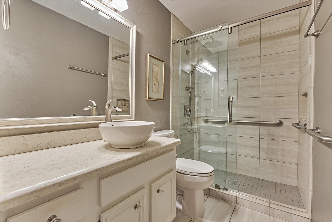
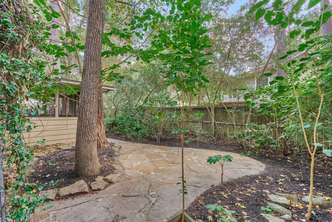
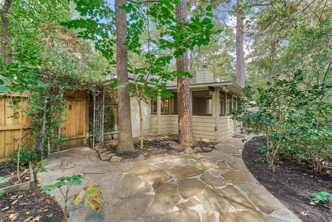
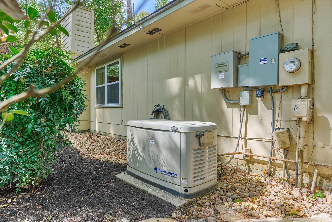
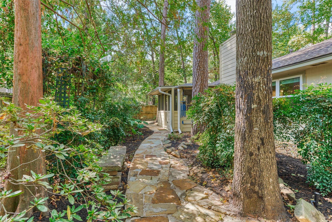
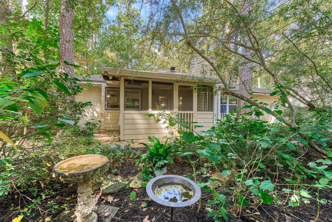
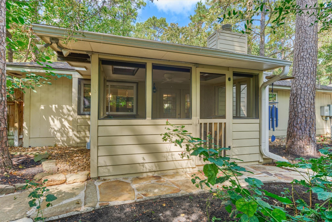
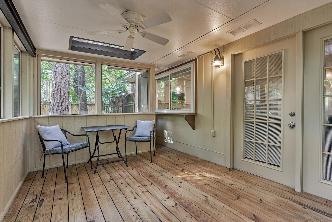
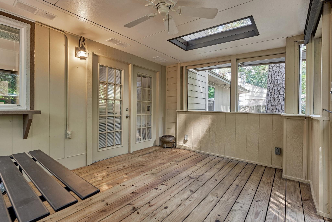
Welcome to this impeccably maintained one-story home nestled on a desirable corner lot! Offering 3 bedrooms and 2 baths, this inviting home features beautiful wood and tile flooring throughout with no carpet! The updated kitchen showcases stainless steel appliances, a double oven, and a sink positioned to look out over the backyard. The spacious living room is ideal for relaxing or entertaining, with vaulted ceilings, built-in bookshelves, and a cozy gas fireplace. Enjoy the lush landscaping from the screened-in porch, offering an outdoor retreat. Recent upgrades include a new roof, HVAC ductwork (2022), whole-home generator, air scrubber added to the furnace (2023), new thermostat (2025), and new garage door opener (Sep 2026). Conveniently located near fine shopping and dining, this well-cared-for home offers comfort, style, and peace of mind! The layout offers natural light and easy flow. The private backyard and screened porch provide an inviting space to unwind or entertain.
Overview
Financial
Price:
$374,000
Price/SqFT:
$212.14
Original Price:
$389,000
Reduced $:
$15,000
Reduced On:
Oct 9th, 2026
Reduced %:
3.86 %
HOA Fee:
Tax Rate:
1.75789 %
Est. Monthly:
$5,260 *
Tax Amount:
$6,575
Amenities and features
 Patio/Deck
 Public Pool
 Sprinkler System
 Water Access
 Yard
Yard Corner Lot
 Energy Efficient
 Golf Community
Property & Schools on Map
Floor plans / Dimensions / Descriptions
-
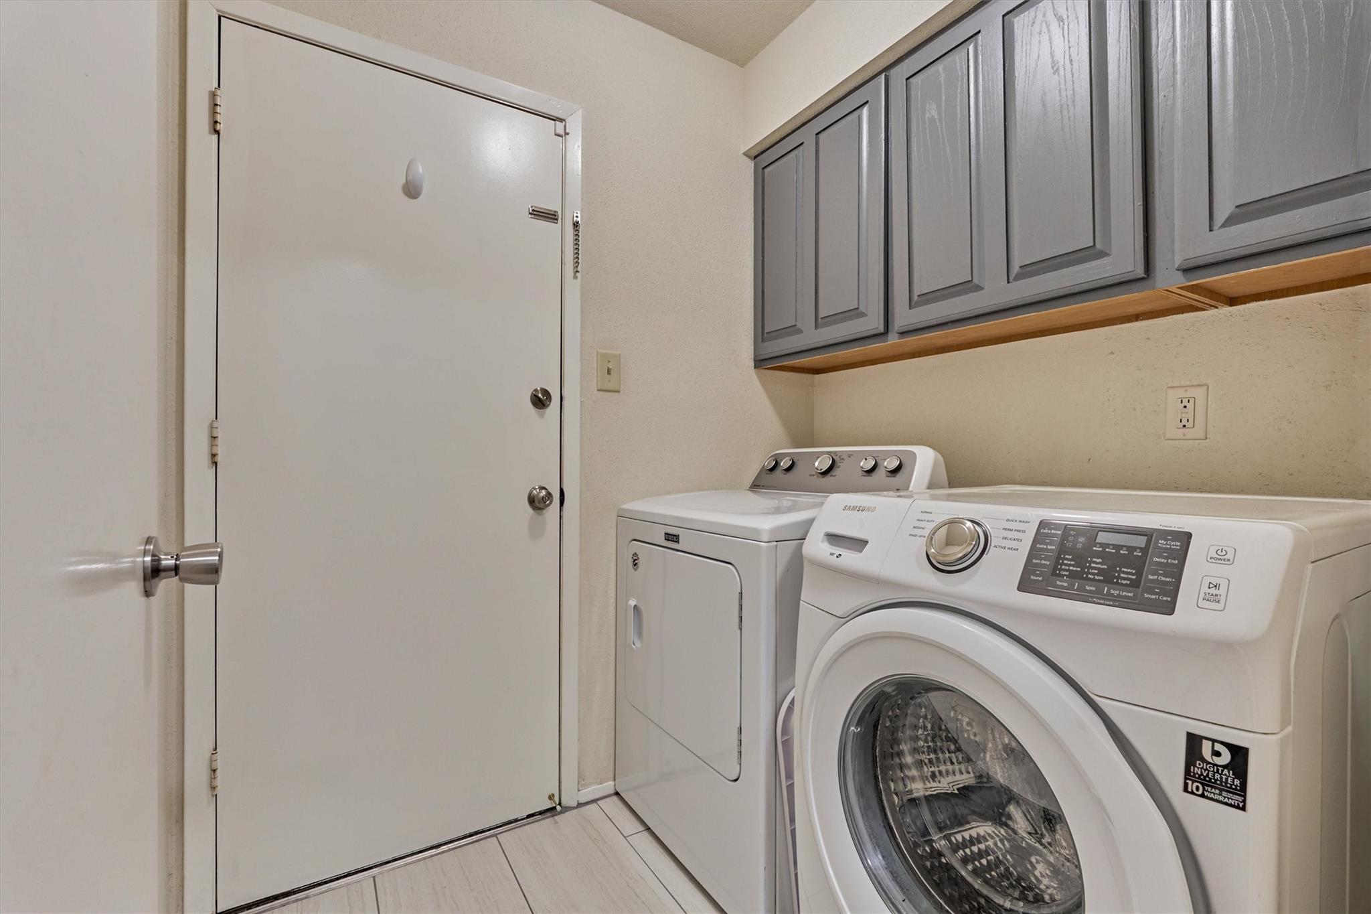
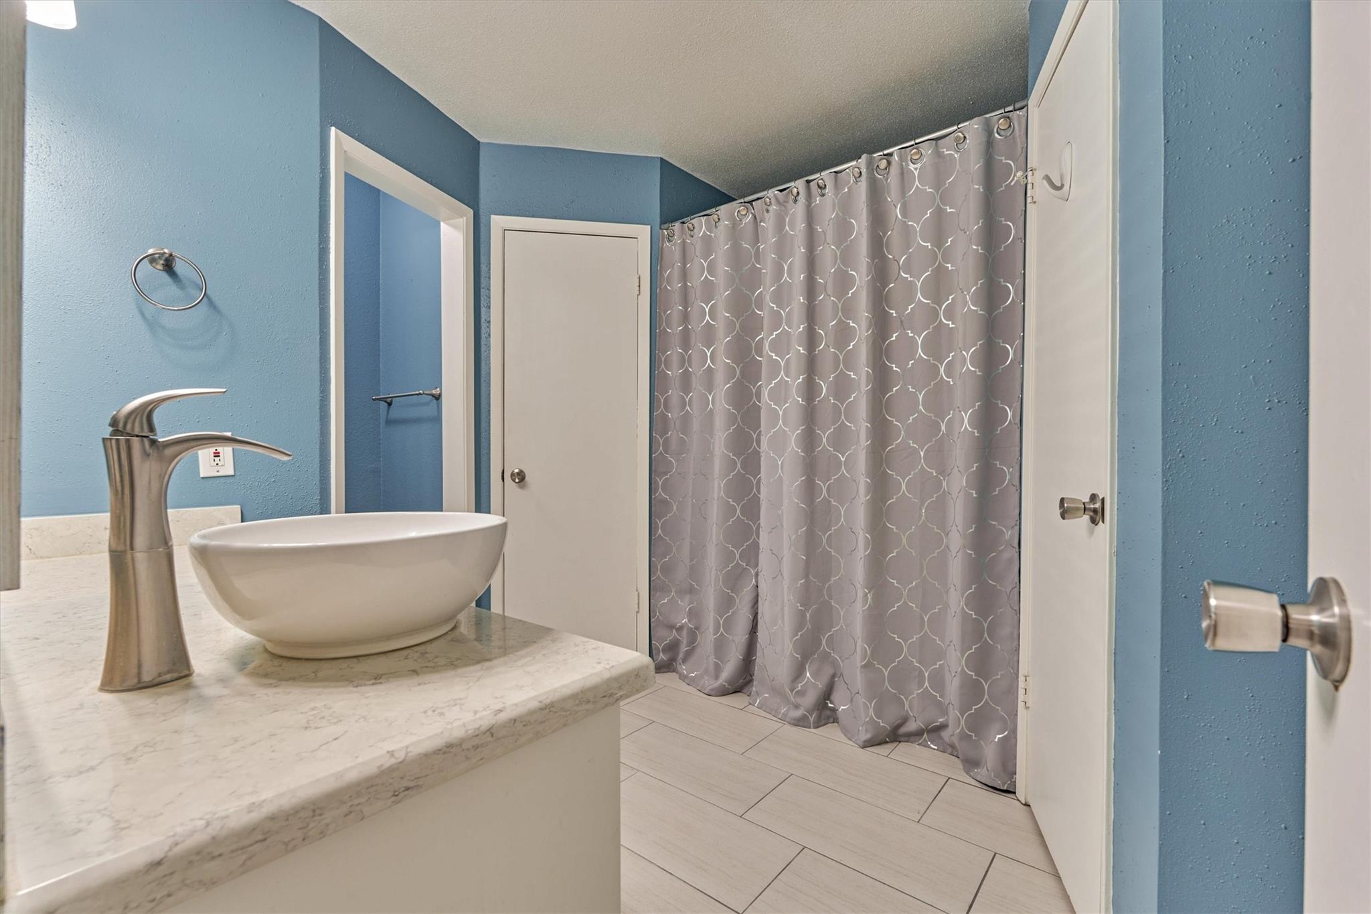
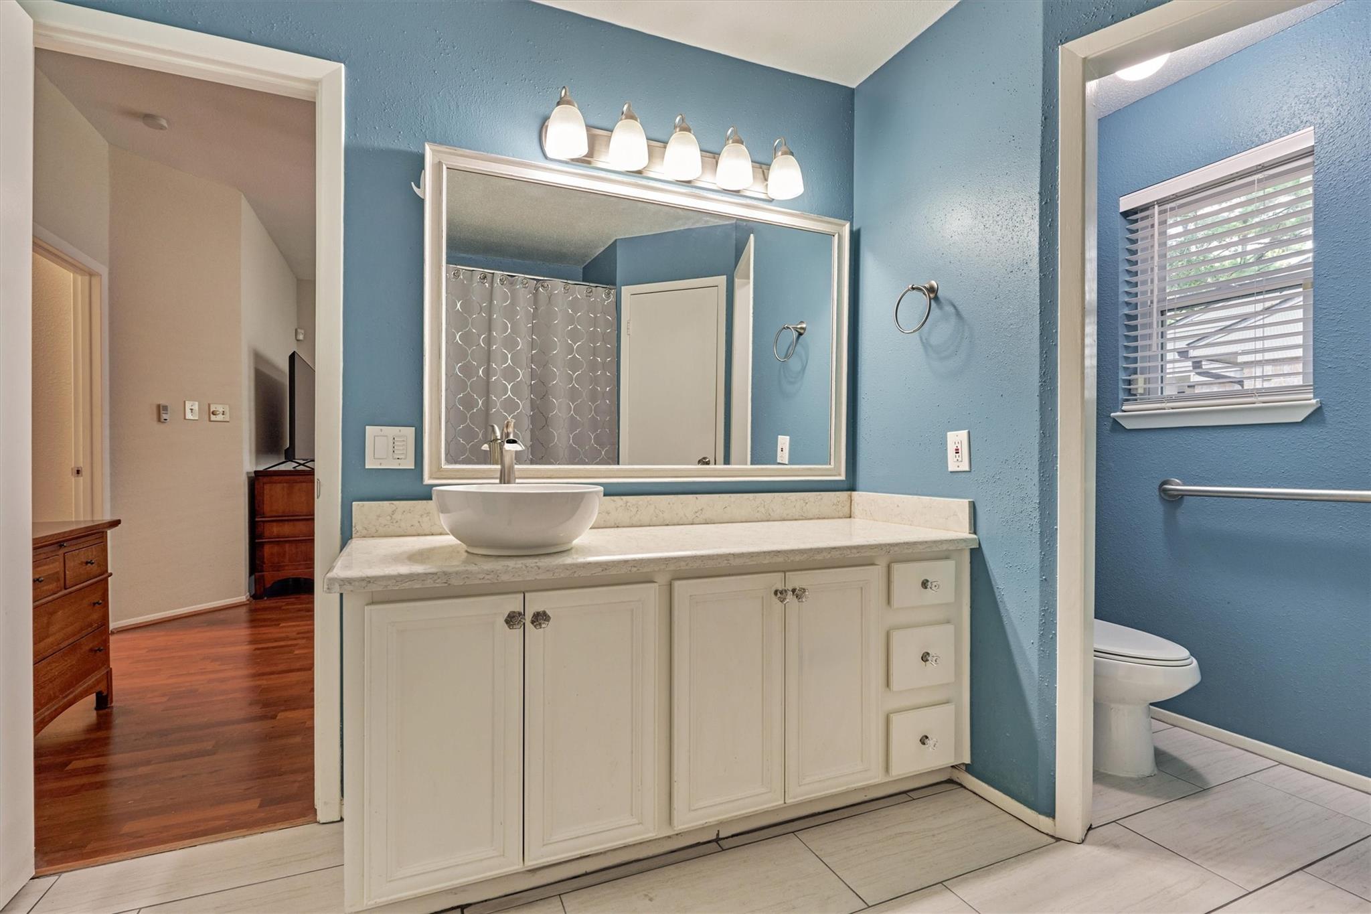
First FloorLiving:23x16Dining:11x10Kitchen:18x12Primary Bedroom:17x14Bedroom:11x11Bedroom 2:12x10Primary Bath:11x11Bath:11x5Utility Room:6x5Exterior Porch/Balcony:13x10
-
InteriorFireplace:1/Gas Connections,Gaslog Fireplace,Wood Burning FireplaceFloors:Tile,WoodBathroom Description:Full Secondary Bathroom Down,Primary Bath: Tub/Shower Combo,Secondary Bath(s): Shower OnlyBedroom Desc:All Bedrooms Down,En-Suite Bath,Primary Bed - 1st Floor,Sitting Area,Split Plan,Walk-In ClosetKitchen Desc:Kitchen open to Family Room,PantryRoom Description:1 Living Area,Breakfast Room,Entry,Formal Dining,Kitchen/Dining Combo,Living Area - 1st Floor,Utility Room in HouseHeating:Central GasCooling:Central ElectricConnections:Electric Dryer Connections,Gas Dryer Connections,Washer ConnectionsDishwasher:YesDisposal:YesCompactor:NoMicrowave:YesRange:Electric RangeOven:Double Oven,Electric OvenIce Maker:NoEnergy Feature:Ceiling Fans,Digital Program Thermostat,GeneratorInterior:Fire/Smoke Alarm,Vaulted Ceiling,Window Coverings
-
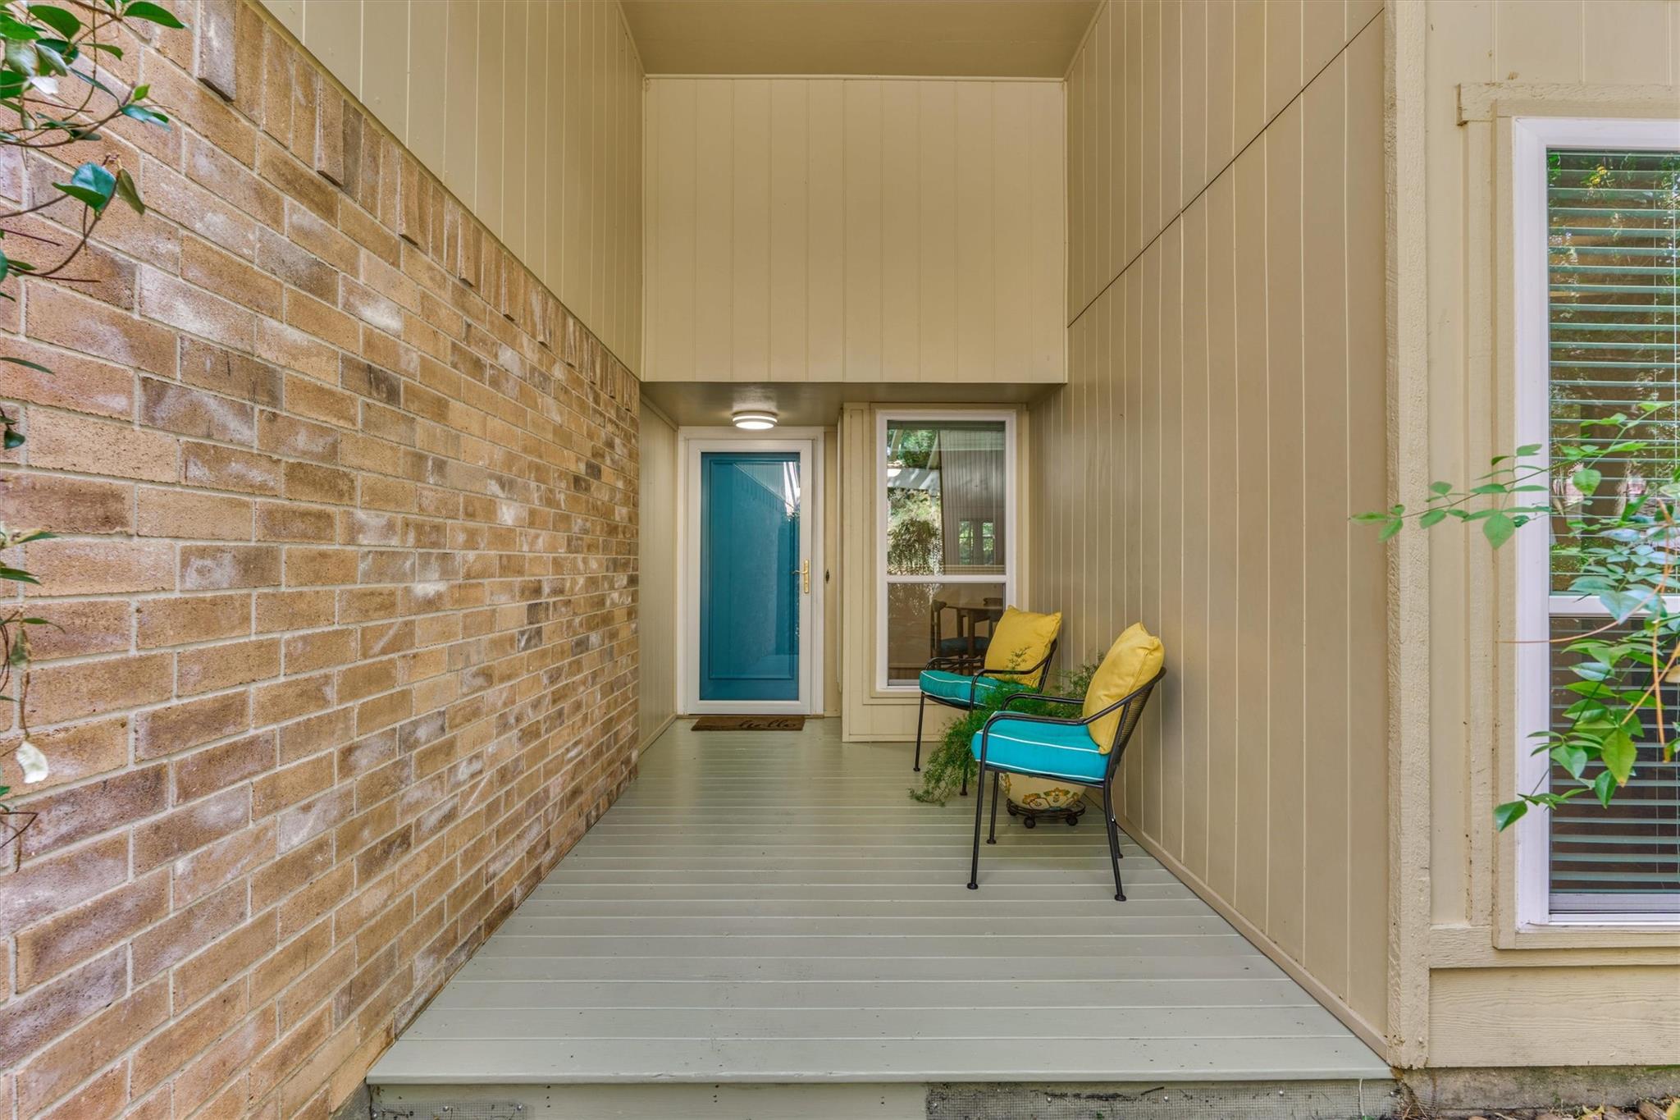
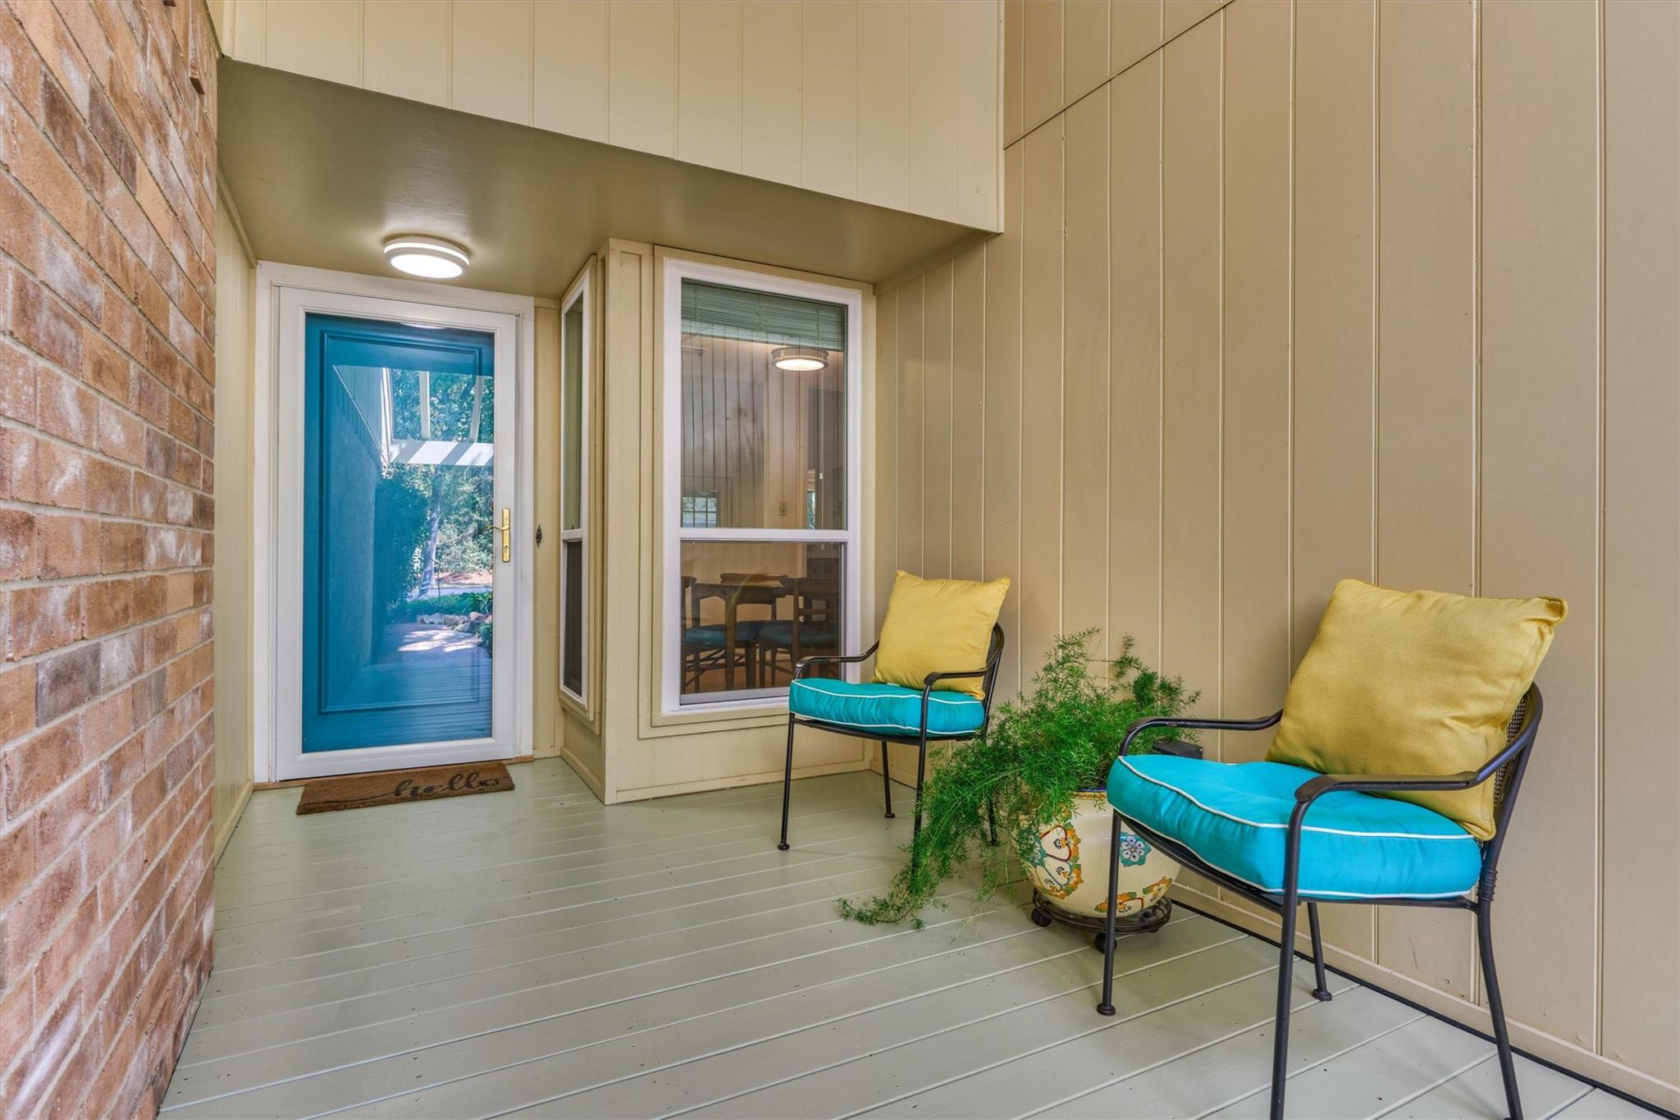
ExteriorRoof:CompositionFoundation:SlabPrivate Pool:NoExterior Type:Brick,Cement BoardLot Description:Corner,In Golf Course Community,Subdivision LotGarage Carport:Auto Garage Door Opener,Double-Wide DrivewayWater Sewer:Water DistrictArea Pool:YesExterior:Back Yard,Back Yard Fenced,Covered Patio/Deck,Patio/Deck,Porch,Screened Porch,Sprinkler System
Listed By:
Zach Richmond
Richmond Realty Group
The data on this website relating to real estate for sale comes in part from the IDX Program of the Houston Association of REALTORS®. All information is believed accurate but not guaranteed. The properties displayed may not be all of the properties available through the IDX Program. Any use of this site other than by potential buyers or sellers is strictly prohibited.
© 2026 Houston Association of REALTORS®.
GET IN TOUCH
