

For Sale
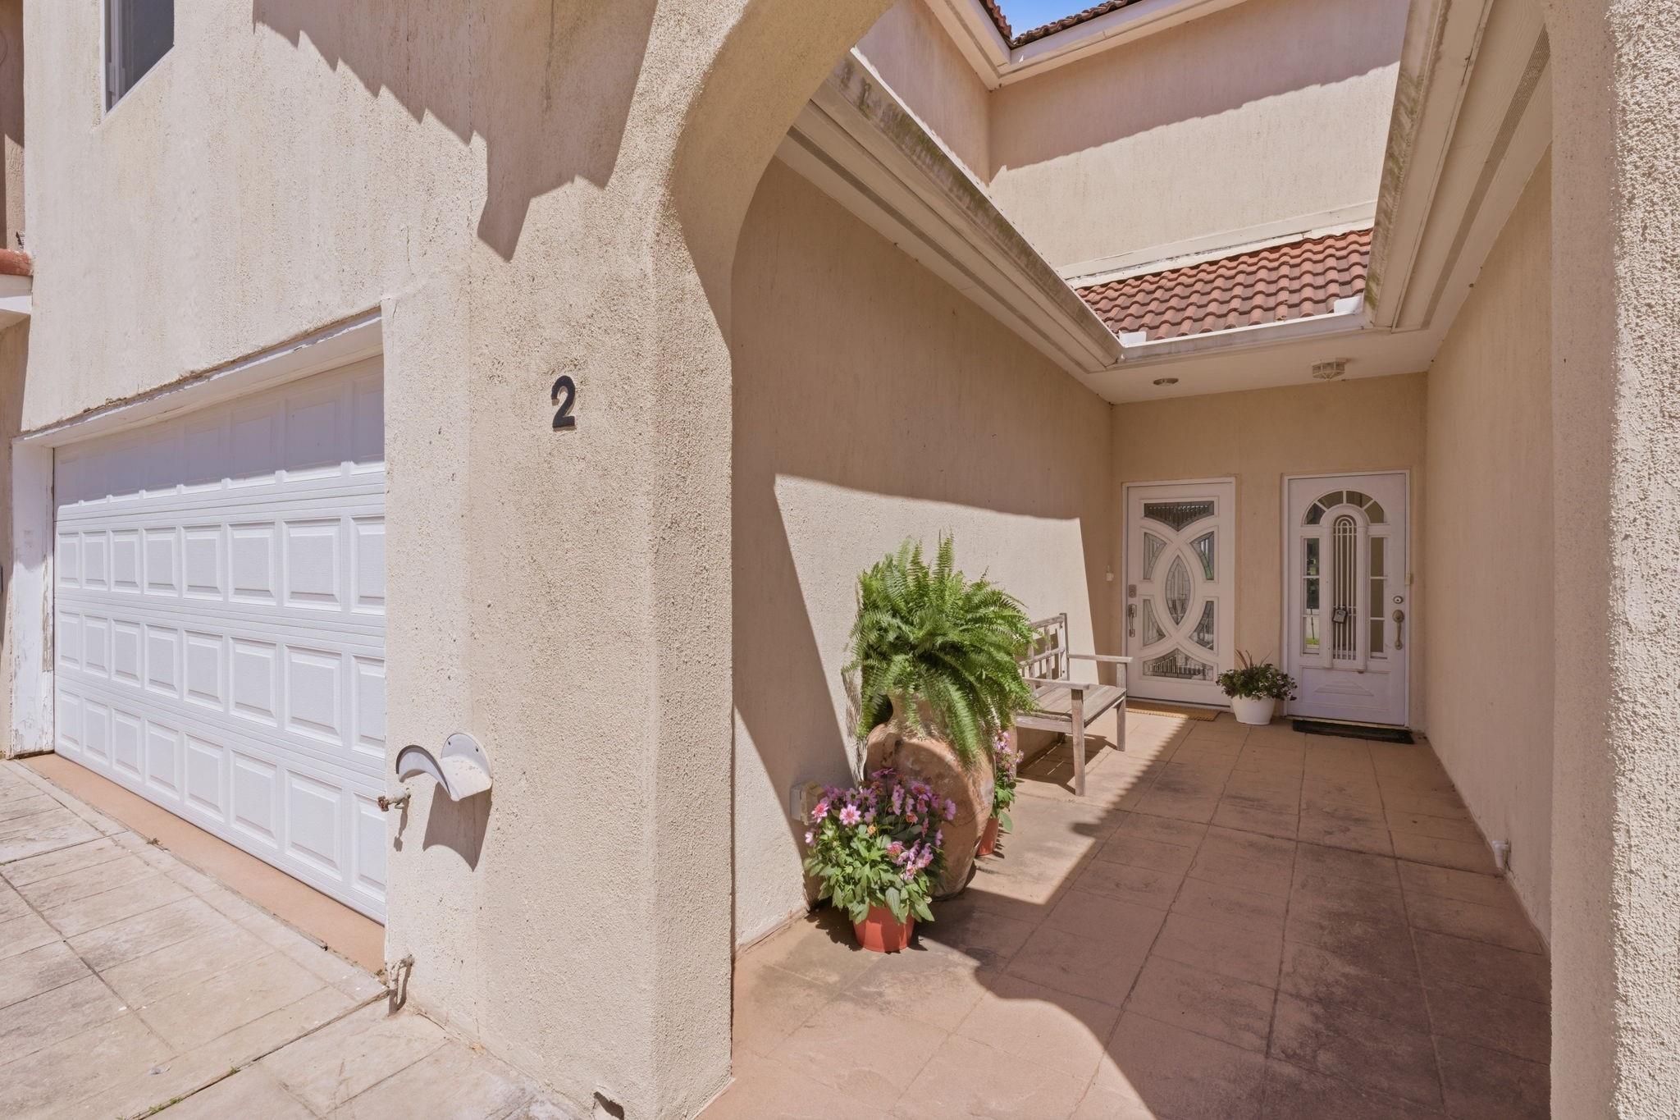
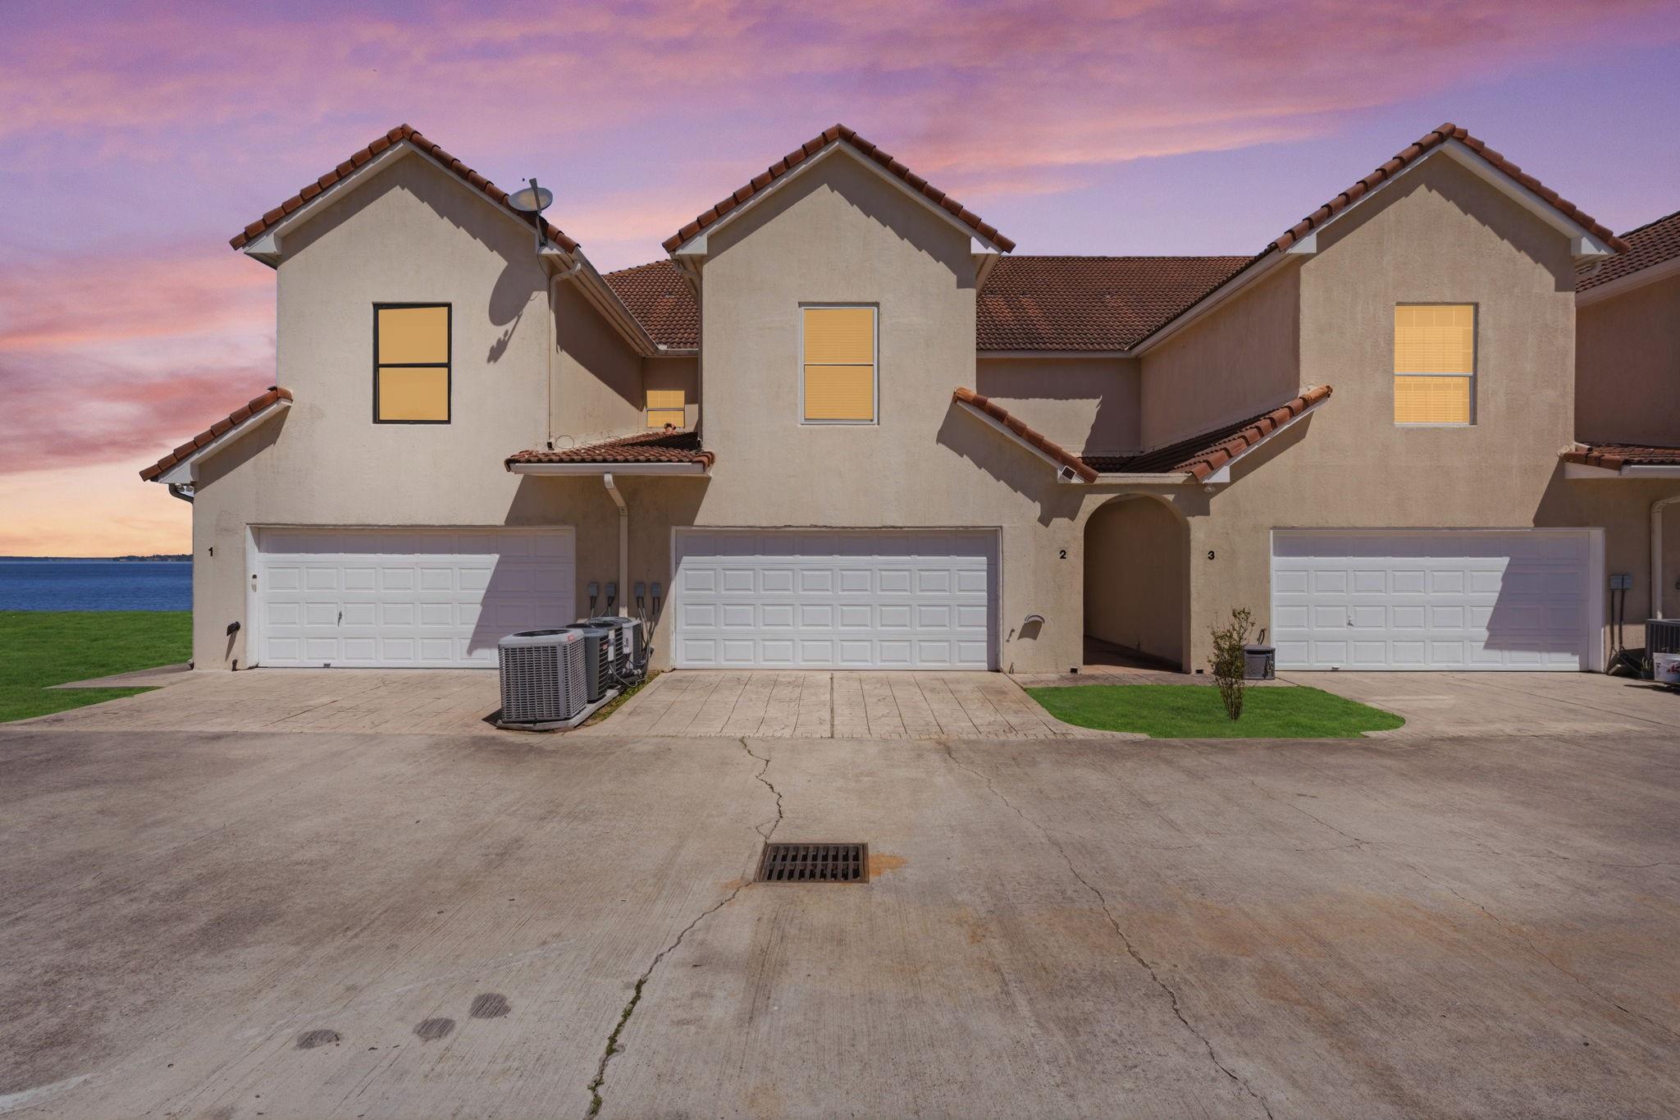
2 Regency Pt Montgomery, TX 77356
$599,900
Description
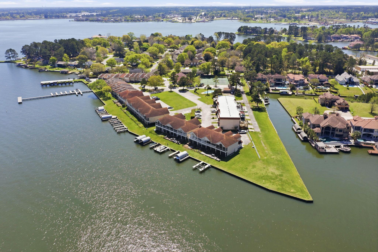
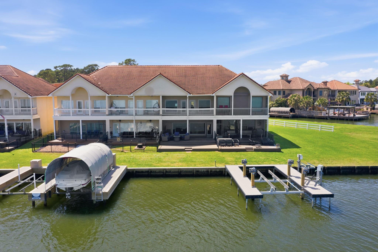
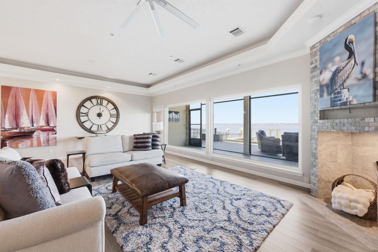
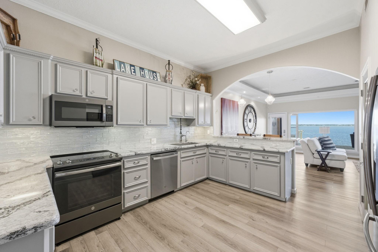
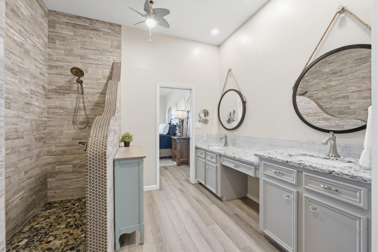
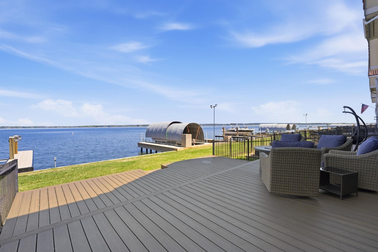
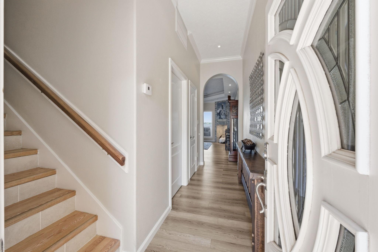
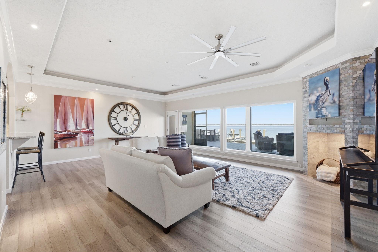
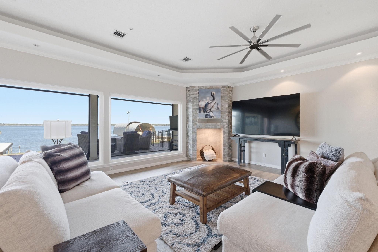
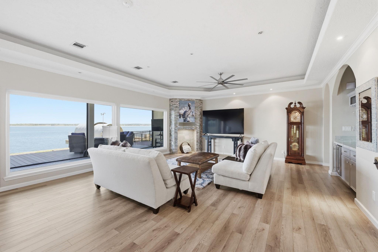
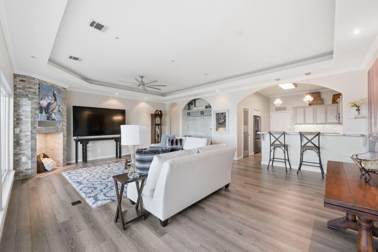
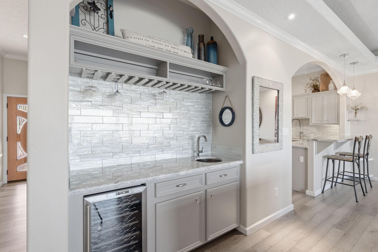
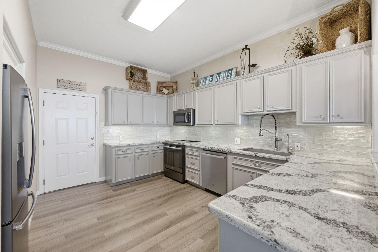
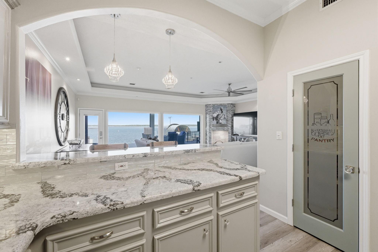
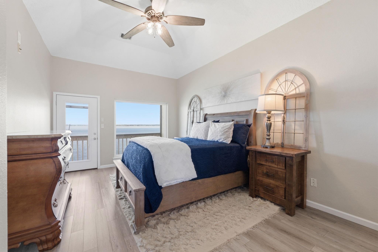
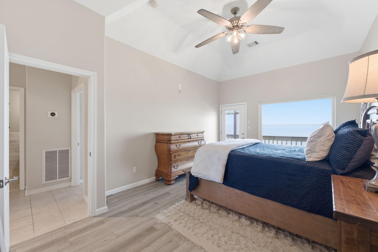
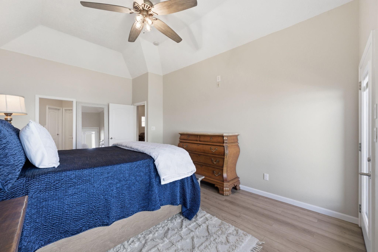
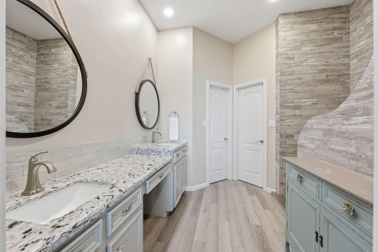
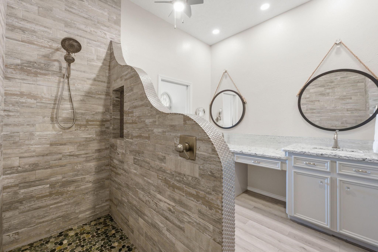
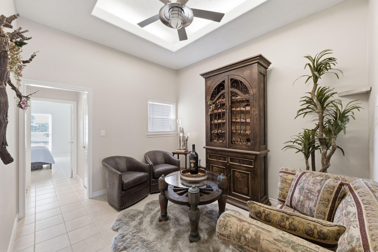
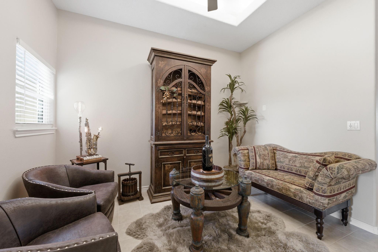
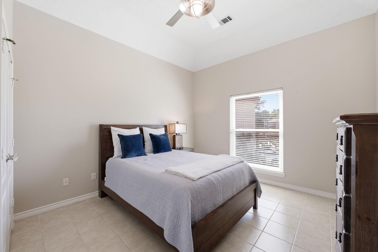
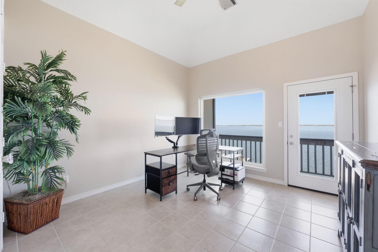
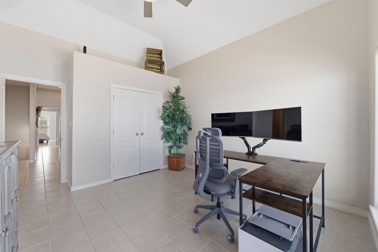
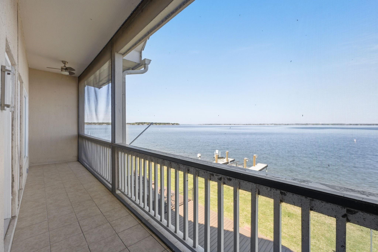
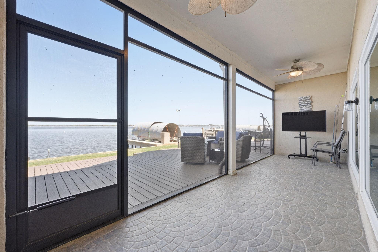
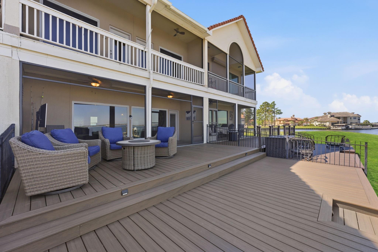
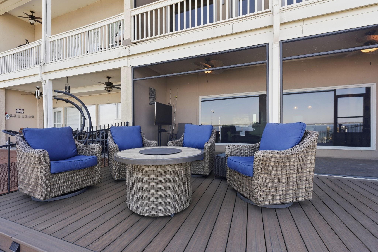
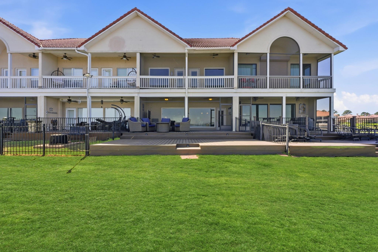
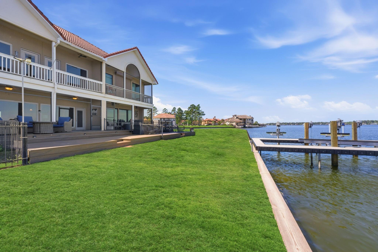
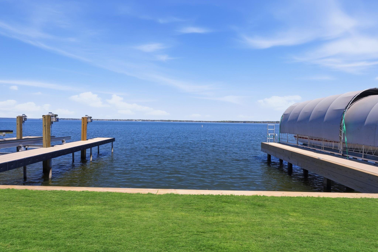
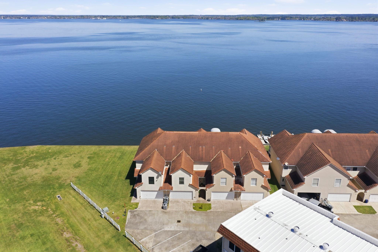
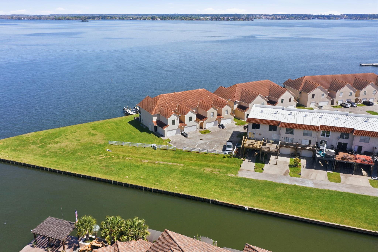
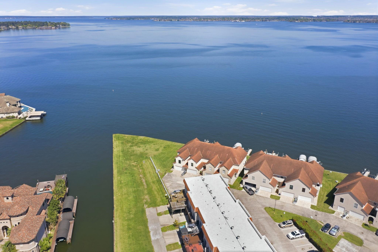
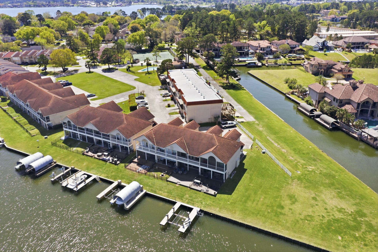
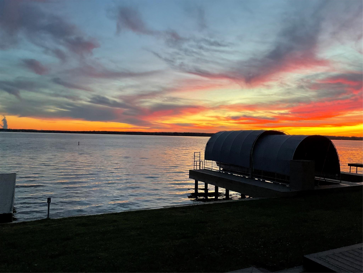
Enjoy the best of Lake Conroe with stunning open water views and direct lake access offering a rare opportunity to own a true waterfront lifestyle at an exceptional value. Whether you're looking for a full-time residence or weekend retreat, this home delivers the perfect balance of comfort, function, and location. Inside, you’ll find an updated interior featuring waterproof flooring, Cambria Quartz countertops, high ceilings, wet bar, wine fridge, and refrigerator included—making it ideal for everyday living and entertaining. Step outside to multiple outdoor living spaces, including a screened balcony, patio, and new deck perfect for morning coffee at sunrise, relaxing evenings, or hosting friends while enjoying expansive lake views. Additional improvements include new HVAC, windows, and insulation providing enhanced energy efficiency. Conveniently located near dining, shopping, and entertainment, this home offers waterfront living with the beauty of Lake Conroe at your doorstep.
Overview
Financial
Price:
$599,900
Price/SqFT:
$298.46
HOA Fee:
$584 Monthly
Tax Rate:
1.9427 %
Est. Monthly:
$8,023 *
Tax Amount:
$11,654
Amenities and features
 Patio/Deck
 Public Pool
 Sewer
Sewer Water Access
 Yard
Yard Controlled Subdivision
 Energy Efficient
 Lake/River Access
 Waterfront
 Water View
Property & Schools on Map
Floor plans / Dimensions / Descriptions
-
First FloorFamily Room:25 x 20Kitchen:11 x 9Game Room:13 x 11
-
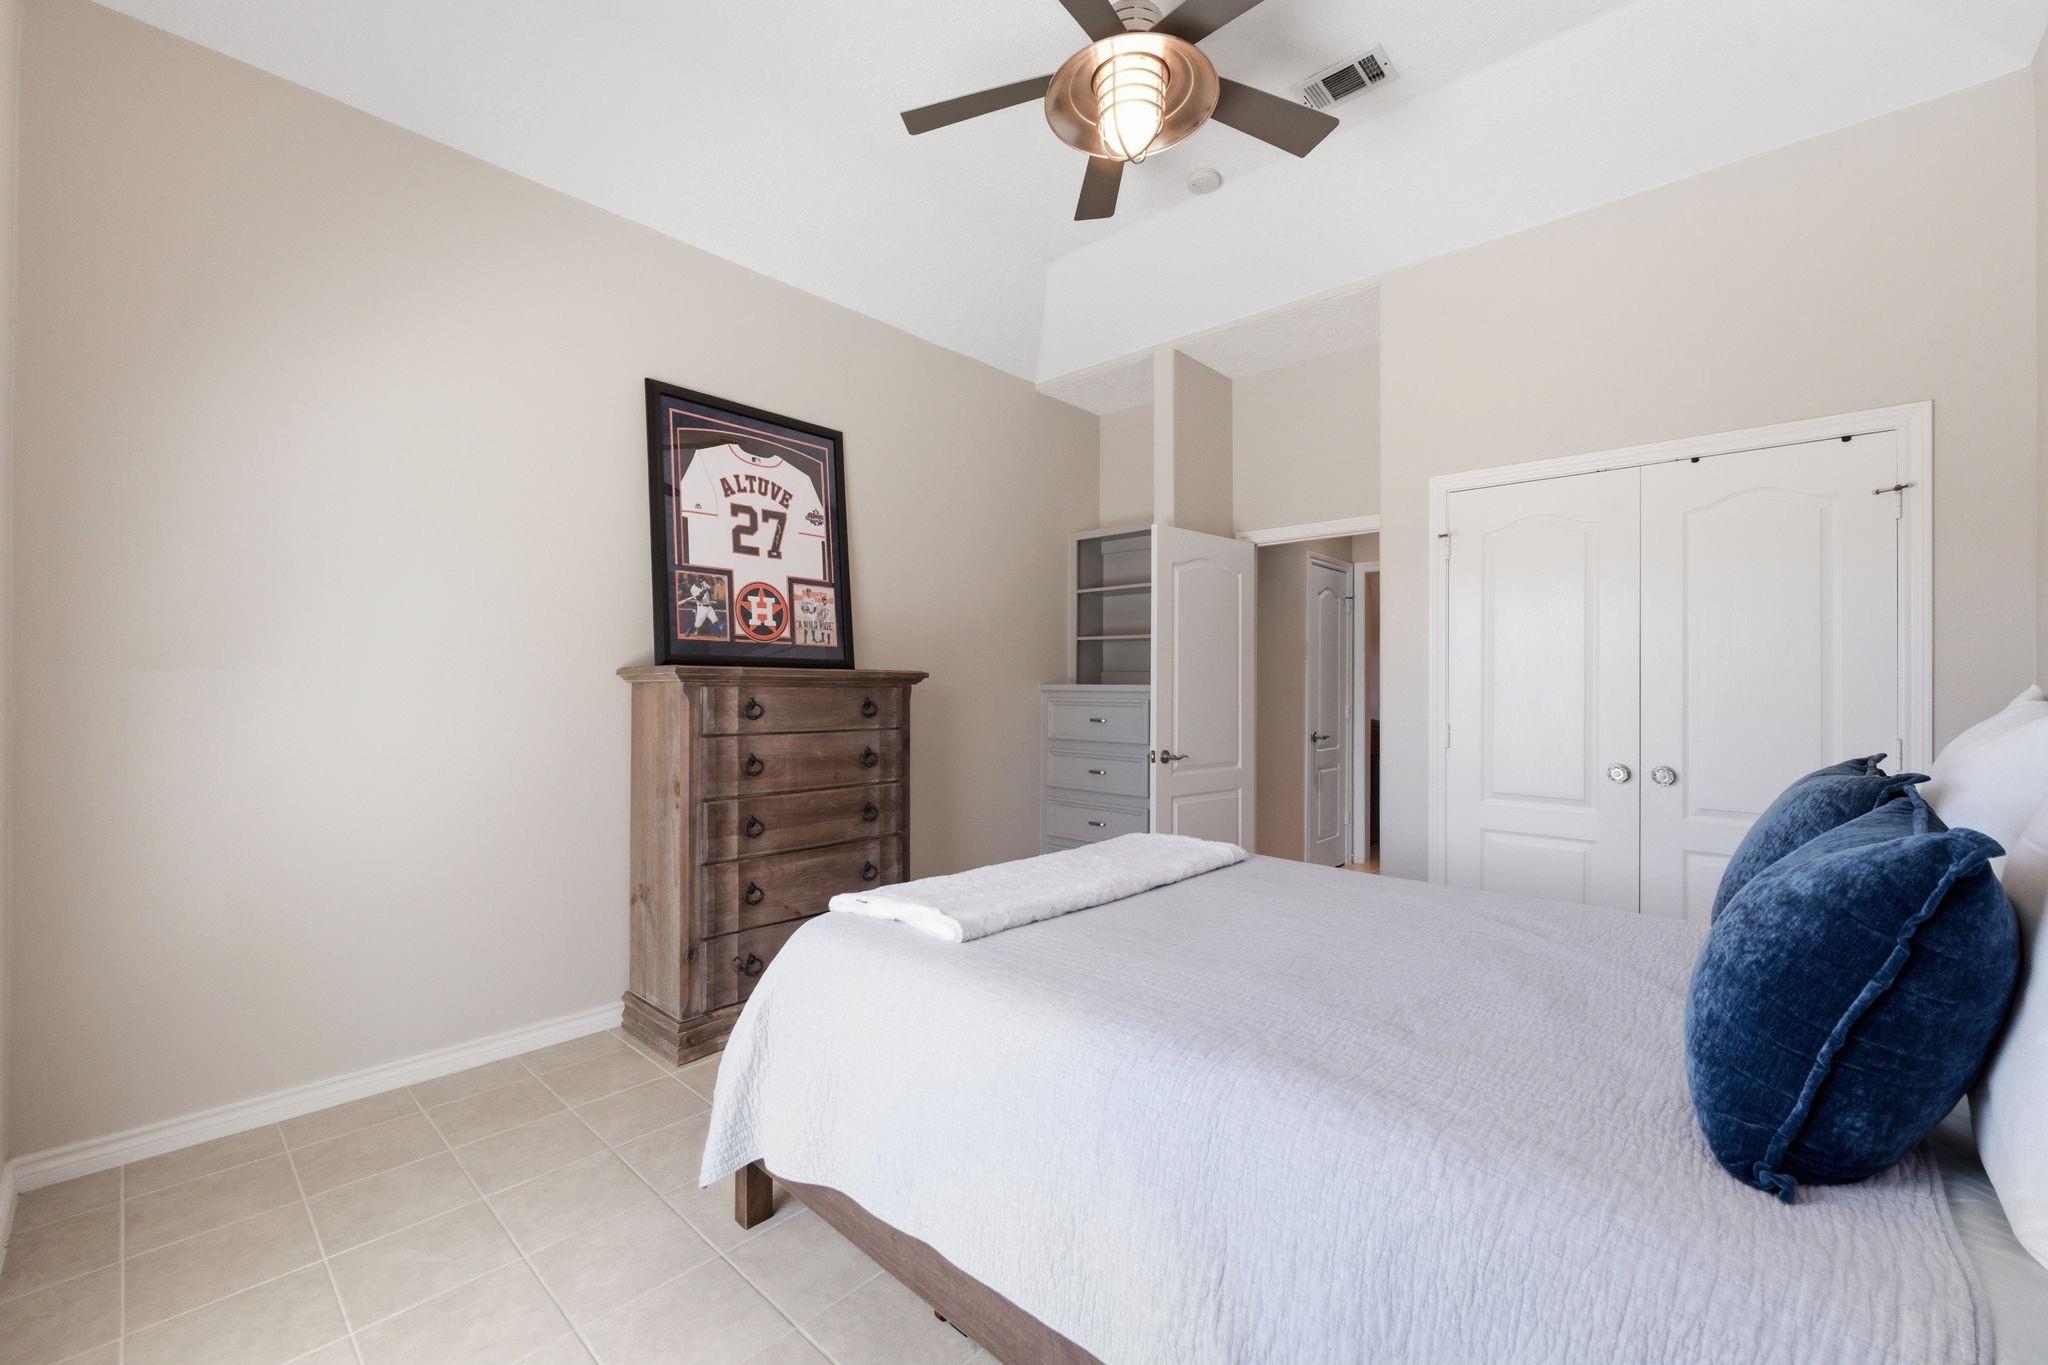
Second FloorPrimary Bedroom:19 x 11Bedroom:14 x 12Bedroom 2:13 x 12
-
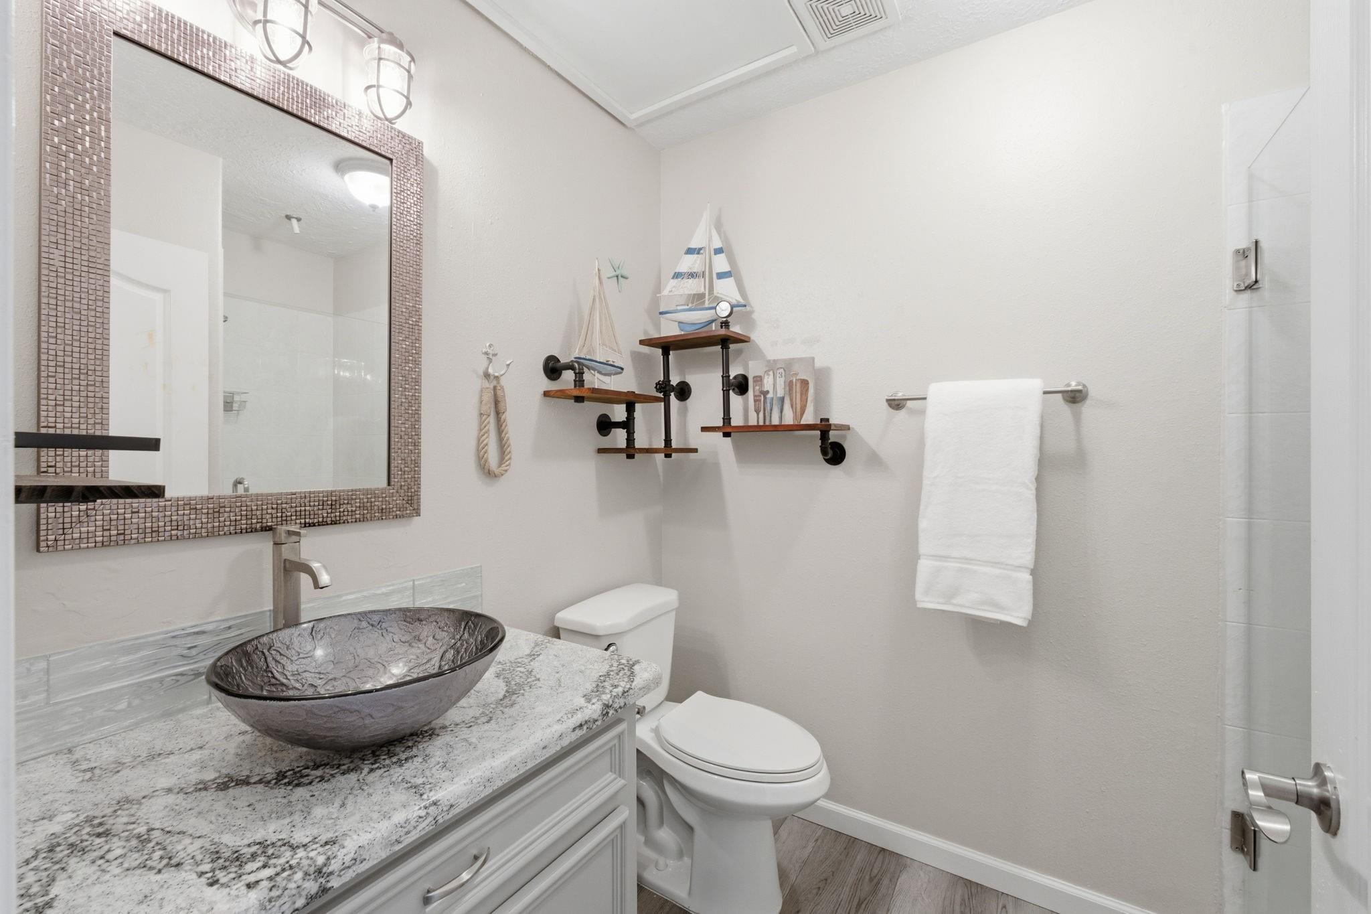
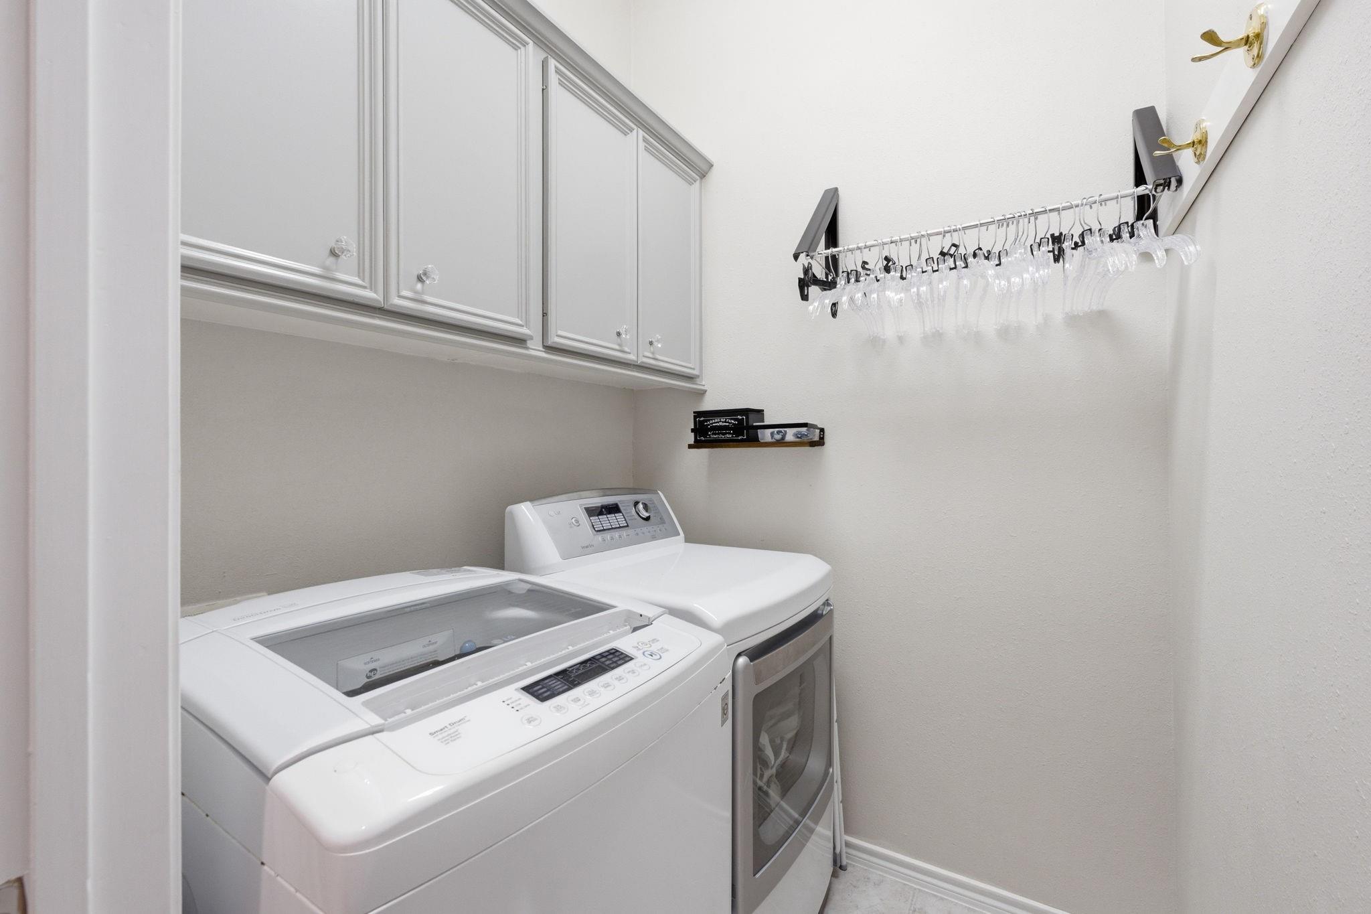
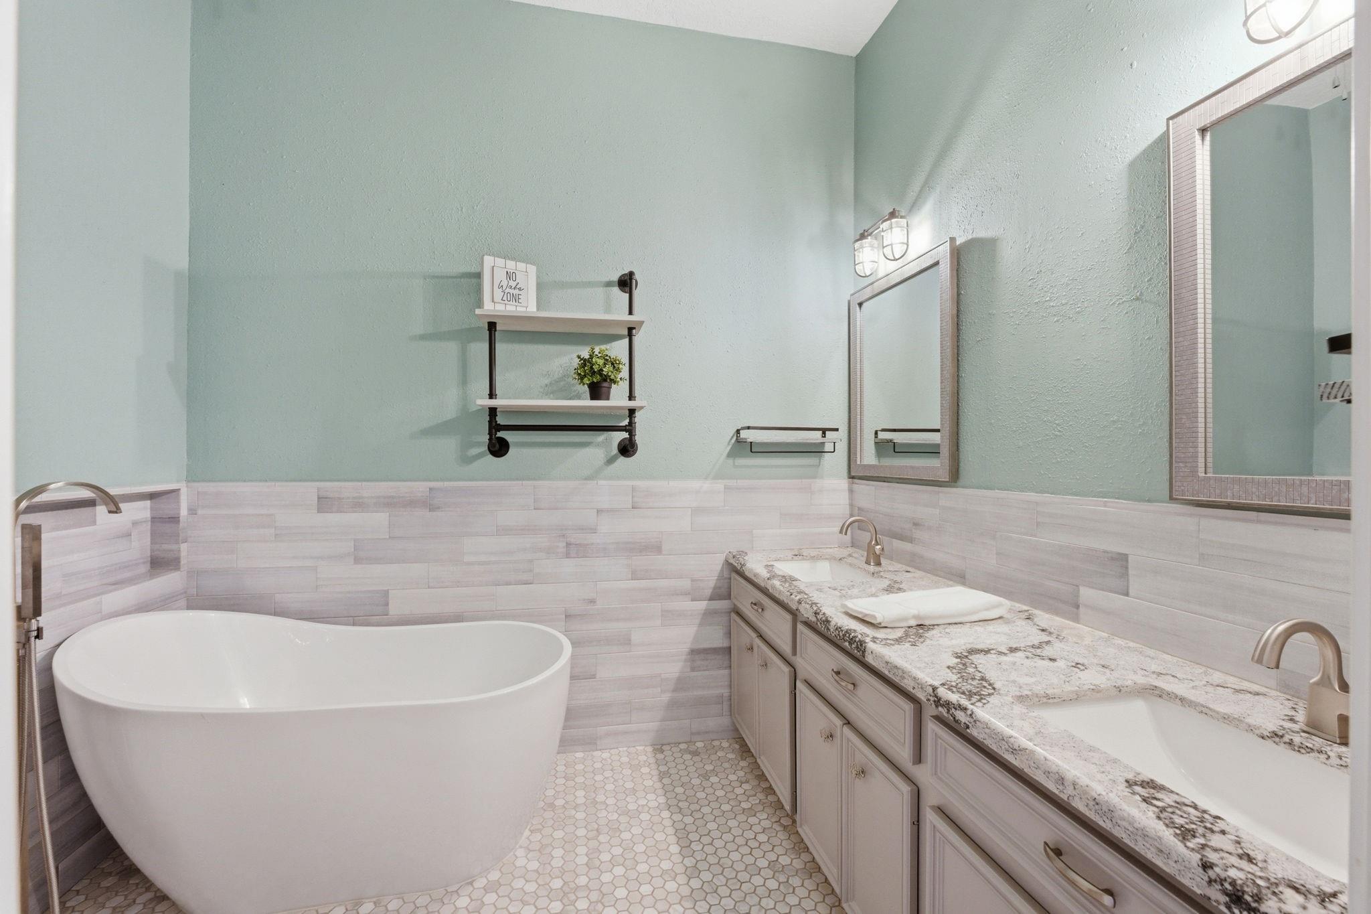
InteriorFloors:Laminate,TileBathroom Description:Full Secondary Bathroom Down,Primary Bath: Double Sinks,Primary Bath: Shower Only,Secondary Bath(s): Double Sinks,Secondary Bath(s): Separate Shower,Secondary Bath(s): Soaking TubBedroom Desc:All Bedrooms Up,En-Suite Bath,Primary Bed - 2nd Floor,Sitting Area,Walk-In ClosetKitchen Desc:Breakfast Bar,Kitchen open to Family Room,Pantry,Walk-in PantryRoom Description:Breakfast Room,Family Room,Gameroom Up,Living Area - 1st Floor,Living/Dining Combo,Utility Room in HouseHeating:Central Electric,ZonedCooling:Central Electric,ZonedWasher/Dryer Conn:YesDishwasher:YesDisposal:YesCompactor:NoMicrowave:YesRange:Electric RangeOven:Electric OvenIce Maker:NoAppliances:Electric Dryer Connection,Full SizeEnergy Feature:Attic Vents,Ceiling Fans,Digital Program Thermostat,Energy Star Appliances,High-Efficiency HVAC,Insulated Doors,Insulated/Low-E windows,Insulation - Blown Fiberglass,Other Energy Features,Storm WindowsInterior:Balcony,Crown Molding,Dry Bar,Fire/Smoke Alarm,High Ceiling,Refrigerator Included,Water Softener - Owned,Wet Bar,Window Coverings,Wine/Beverage Fridge
-
ExteriorRoof:TileFoundation:SlabPrivate Pool:NoExterior Type:StuccoWater Amenity:Bulkhead,Lake View,Lakefront,Wood BulkheadParking:Additional Parking,Boat Parking,Controlled Entrance,Garage Parking,Unassigned ParkingAccess:Automatic GateWater Sewer:Public Sewer,Public WaterViews:EastFront Door Face:WestUnit Location:Water View,WaterfrontArea Pool:YesExterior:Area Tennis Courts,Back Yard,Balcony,Clubhouse,Controlled Access,Patio/Deck,Side Yard
Documents

Listed By:
LeAnne Strempel
Keller Williams Realty The Woodlands
The data on this website relating to real estate for sale comes in part from the IDX Program of the Houston Association of REALTORS®. All information is believed accurate but not guaranteed. The properties displayed may not be all of the properties available through the IDX Program. Any use of this site other than by potential buyers or sellers is strictly prohibited.
© 2026 Houston Association of REALTORS®.
GET IN TOUCH
