


For Sale
2 Key Harbor Dr Conroe, TX 77356
$507,500
Description
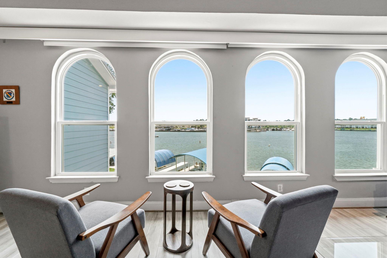
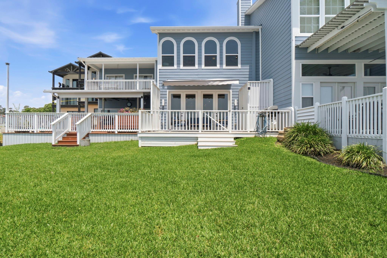
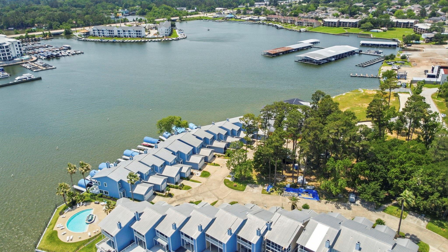
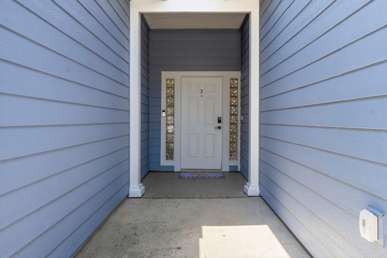
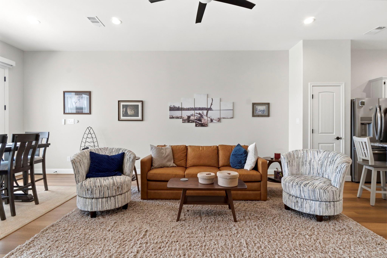
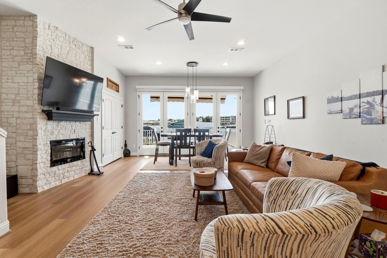
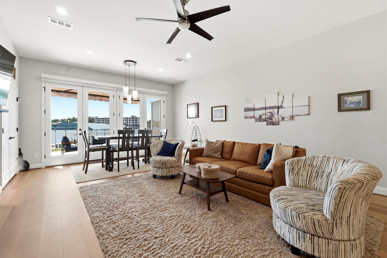
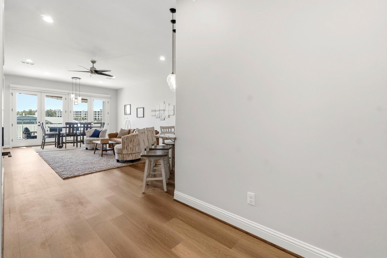
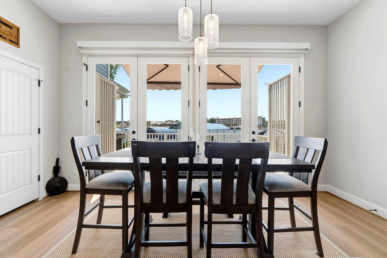
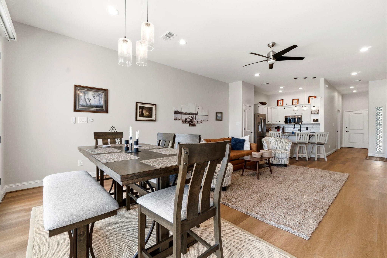
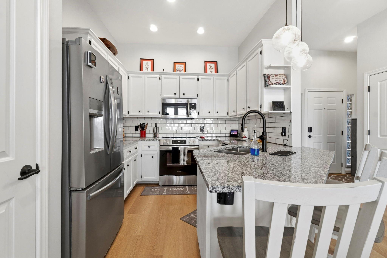
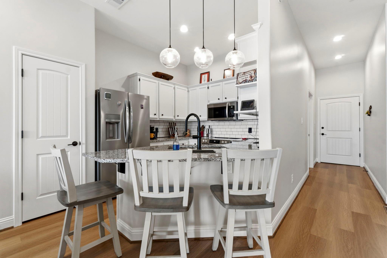
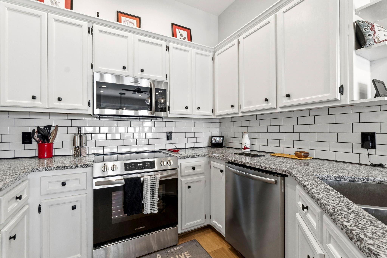
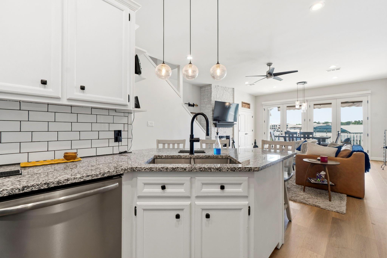
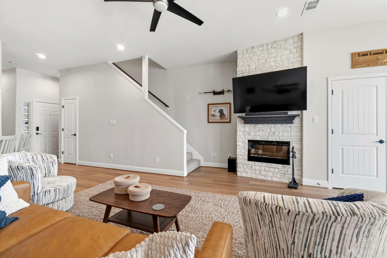
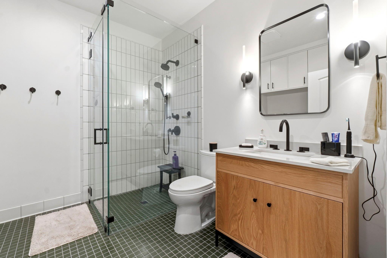
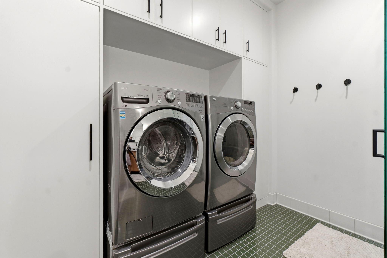
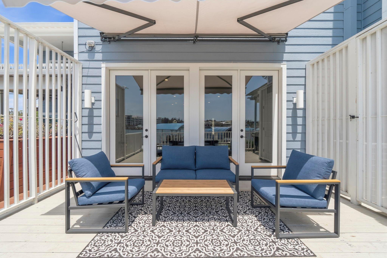
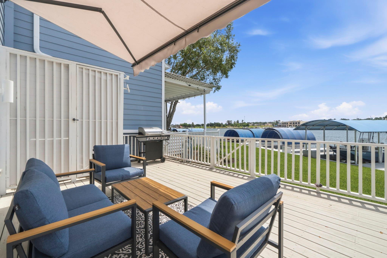
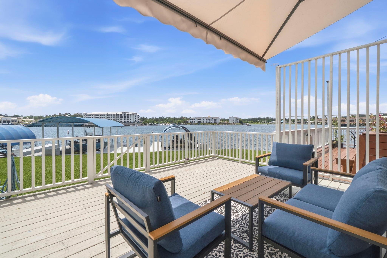
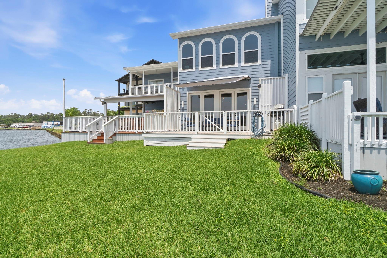
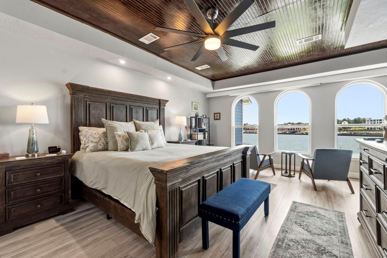
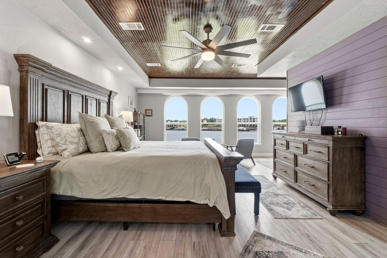
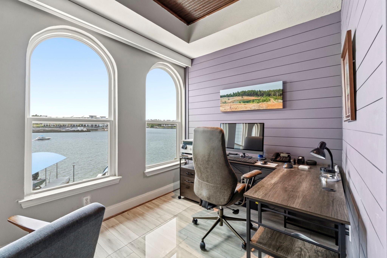
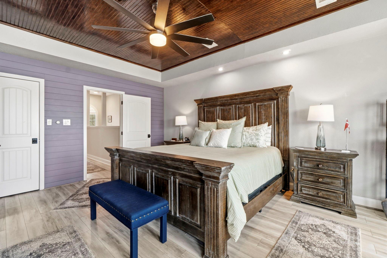
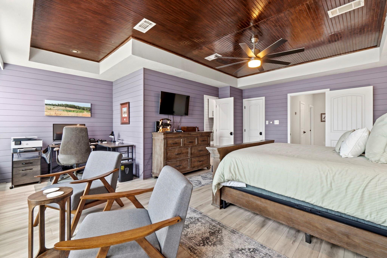
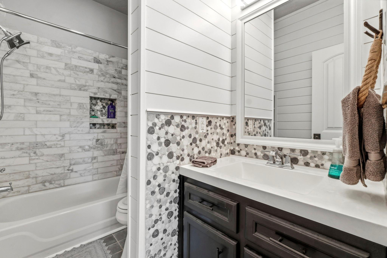
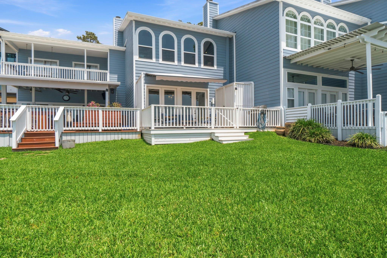
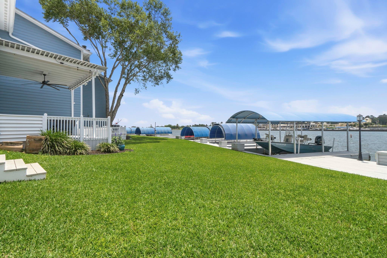
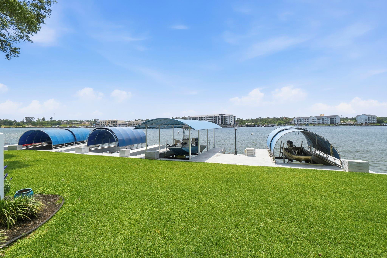
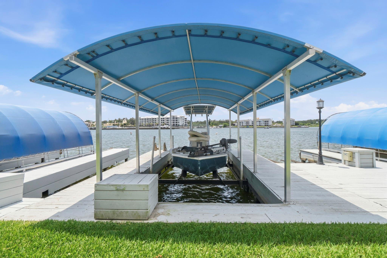
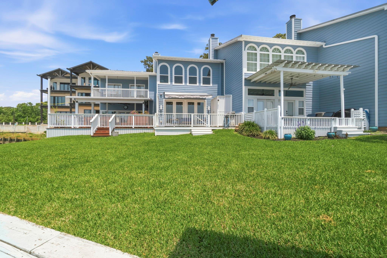
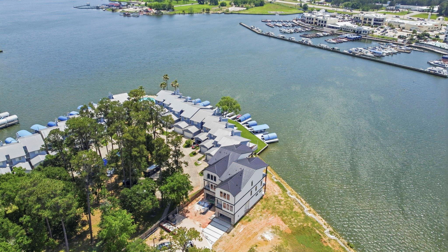
This WATERFRONT KEY HARBOR TOWNHOME IS A RARE OPPORTUNITY & IS MOVE-IN READY! With major interior and exterior upgrades recently completed. You get the feel of an almost brand-new home without the wait. The POA is finishing a full EXTERIOR rebuild using new LP SMARTSIDE material & trim, repaired and treated walls, all needed roof repairs, fresh paint, and new gutters. The owner has taken care of the INTERIOR renovation, ALL NEW Energy Efficient DP WINDOWS! Expanding the size by over 250sf, creating a larger open-concept layout, perfect for entertaining with a spacious family room, dining area, & kitchen featuring granite countertops & stylish backsplash tile. Upstairs, two large bedroom suites, including a primary suite with a 7’6” x 6’ bump-out office area. Enjoy Downstairs ALL-new floorings, designer full-bath and laundry room, DP windows & stunning 8’ French doors opening to a new 22’ x 14’ deck. Private boat slip with remote control lift, with TALL ROOF. Access to side slips.
Overview
Financial
Price:
$507,500
Price/SqFT:
$310.78
HOA Fee:
$4850 Annually
Tax Rate:
2.0571 %
Est. Monthly:
$6,893 *
Tax Amount:
$10,440
Amenities and features
 Patio/Deck
 Public Pool
 Sewer
Sewer Sprinkler System
 Study Room
 Water Access
 Controlled Subdivision
 Cul-de-sac
 Energy Efficient
 Lake/River Access
 Waterfront
 Water View
Property & Schools on Map
Floor plans / Dimensions / Descriptions
-
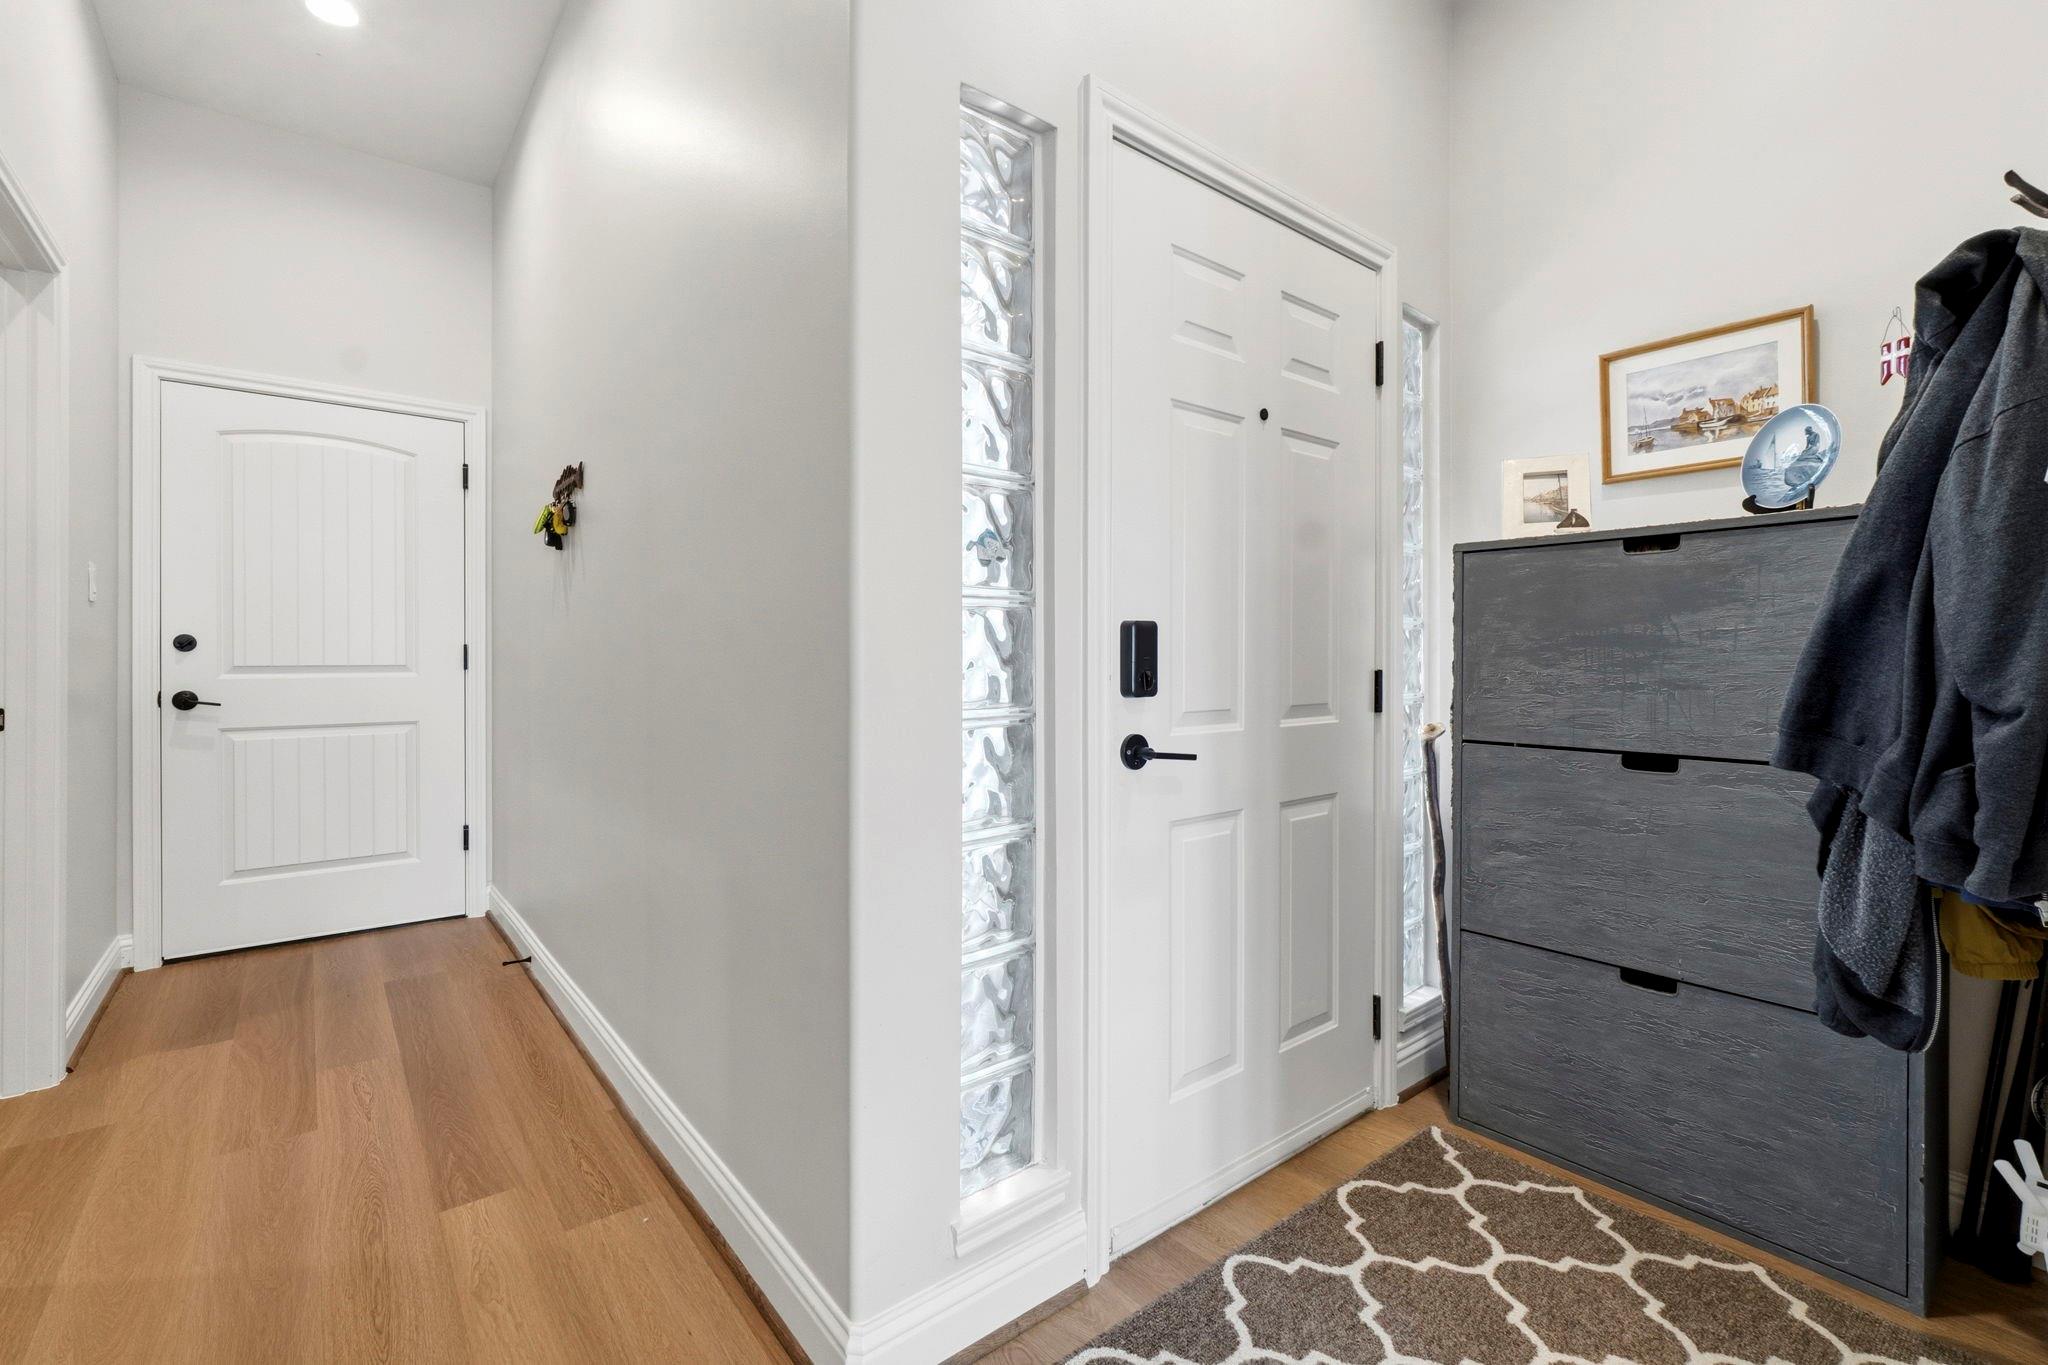
First FloorFamily Room:17' X 19'Dining:19' X 9'Kitchen:12' x 9+'Bath:10' X 10'Utility Room:10' X 10'Entry:6' X 4'Exterior Porch/Balcony:21' X 14'
-
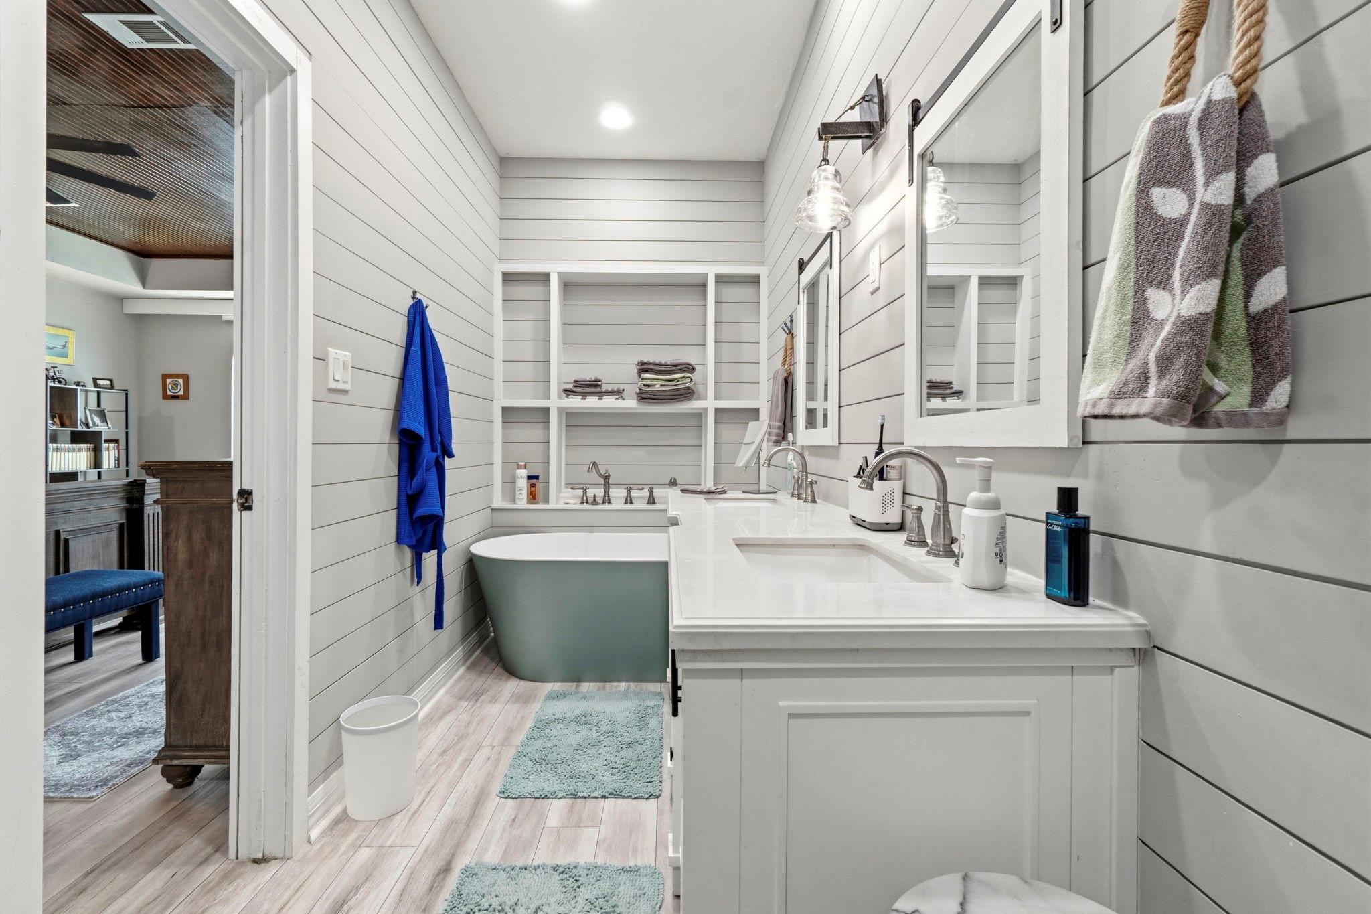
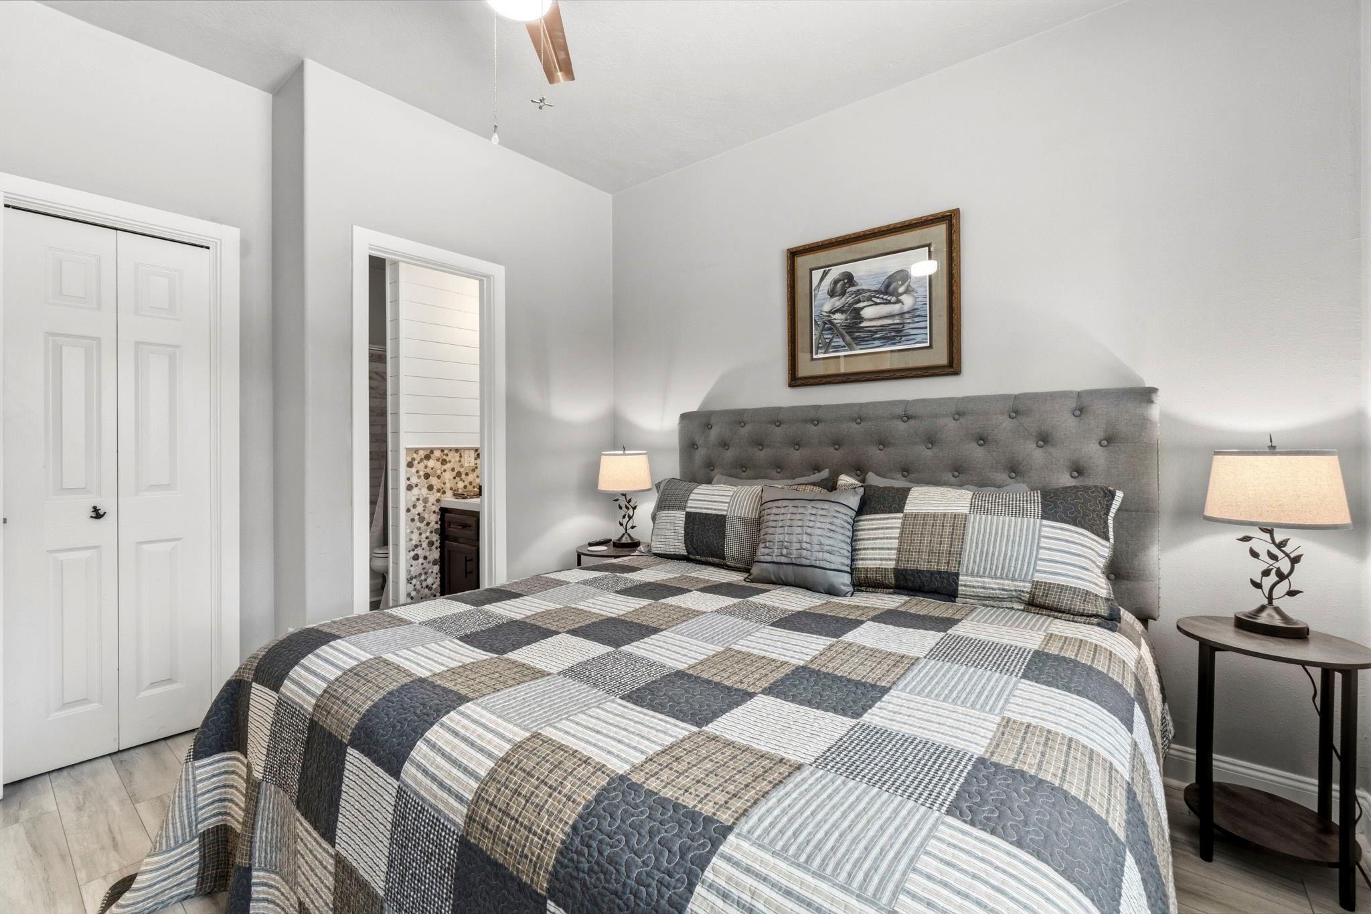
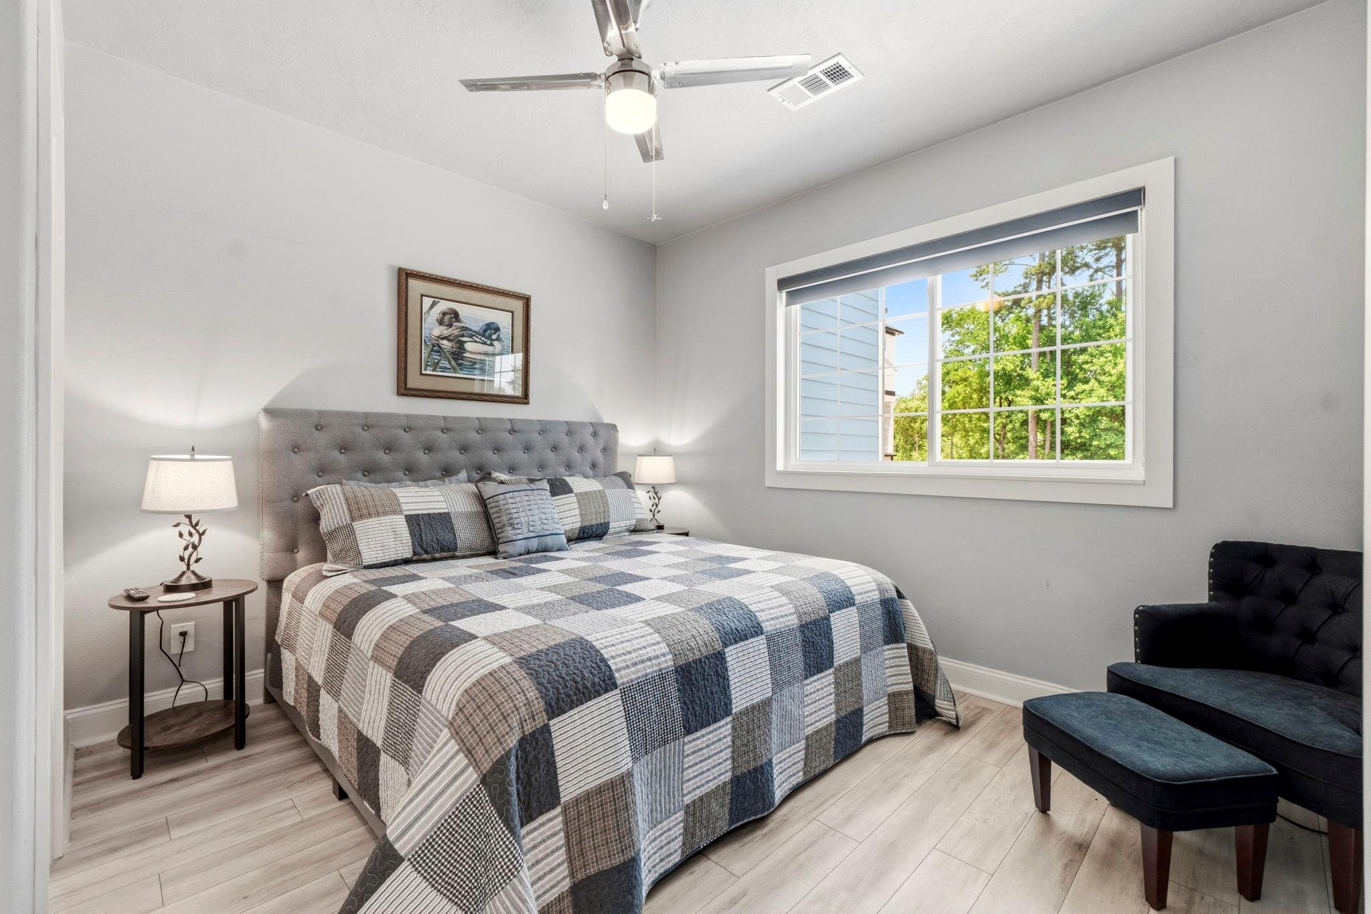
Second FloorPrimary Bedroom:19' X 20'Bedroom:12' X 12'Primary Bath:14' X 6'Bath:8' X 5'Home Office/Study:7+' X 6'
-
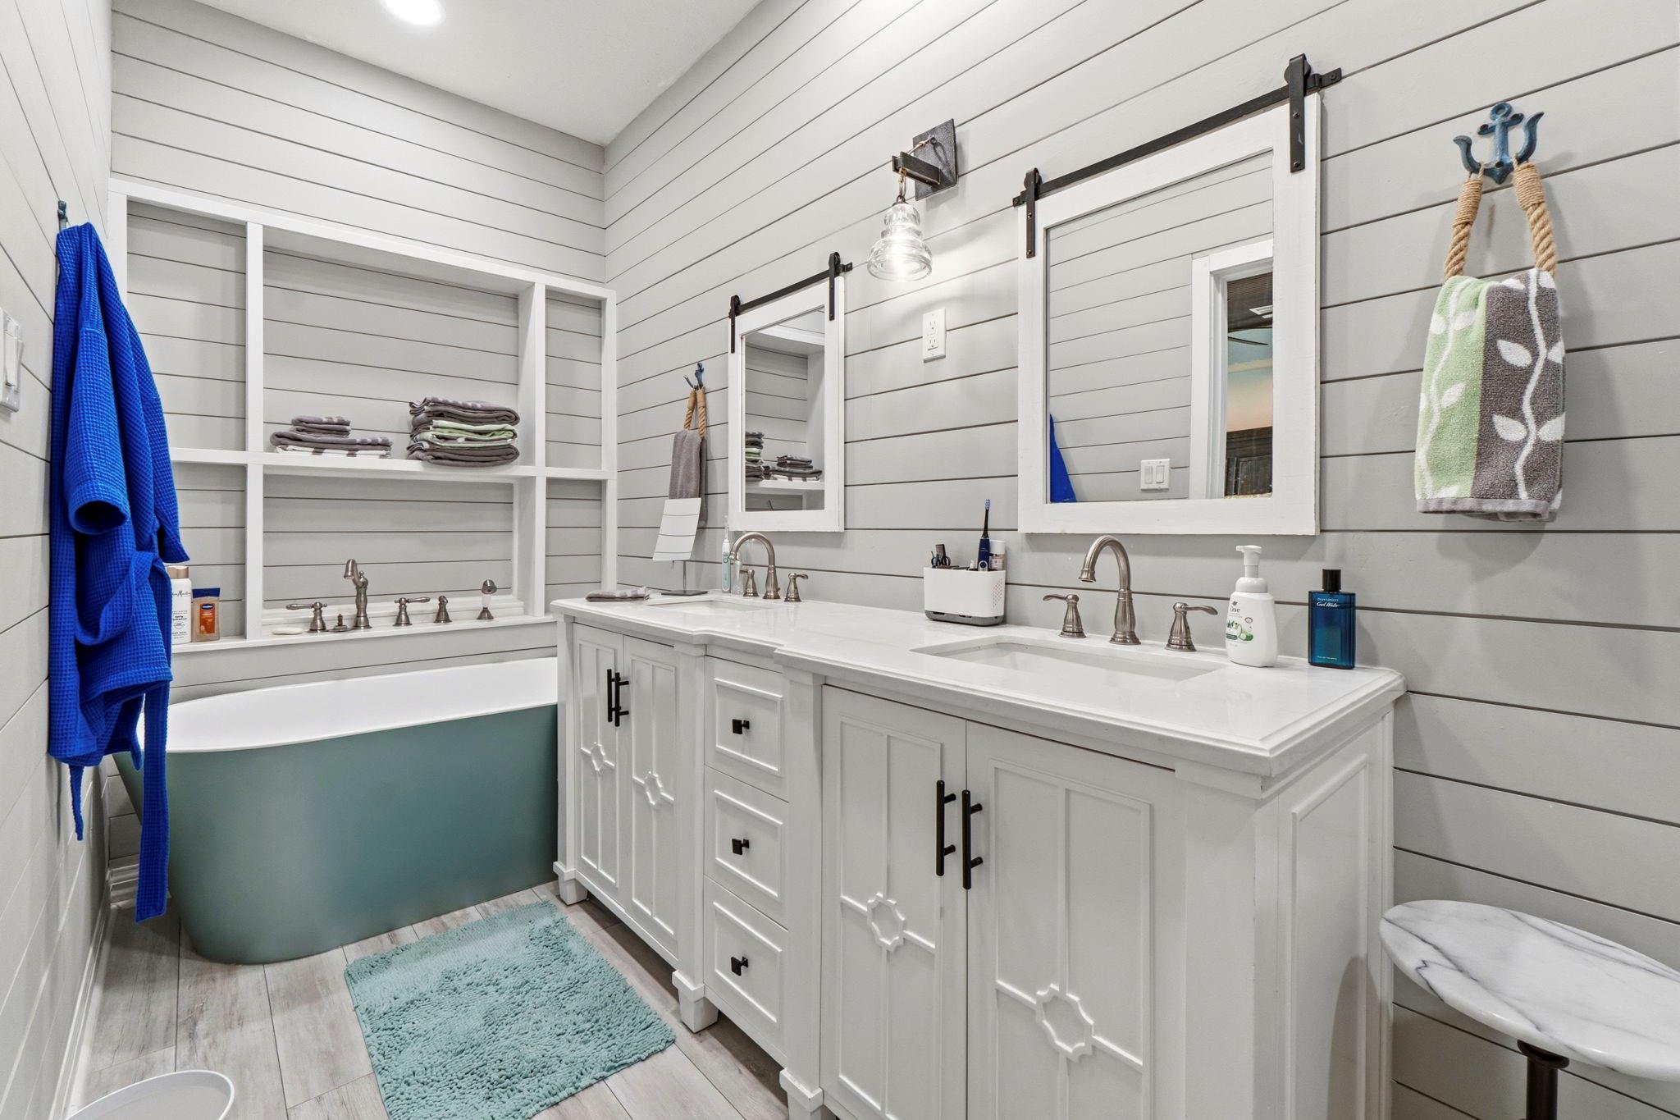
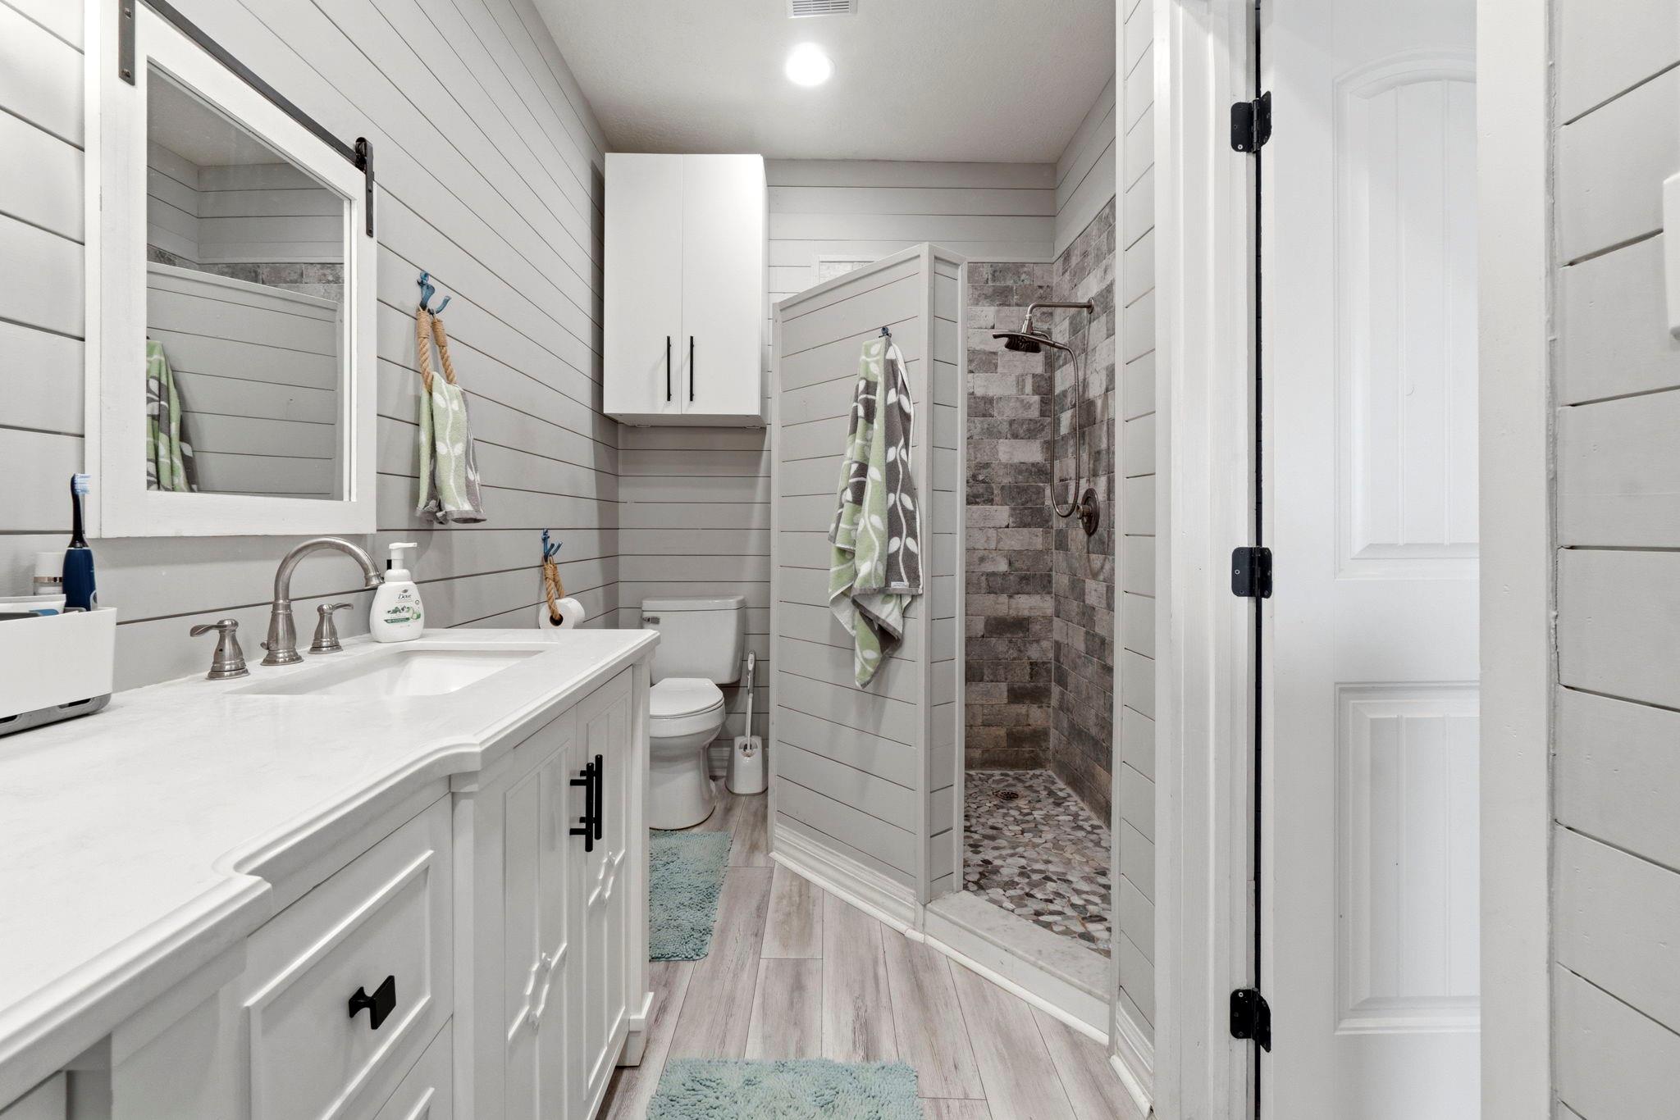
InteriorFireplace:1/Electric FireplacePets:W/ RestrictionsFloors:Carpet,Laminate,Tile,Vinyl PlankCountertop:graniteBathroom Description:Full Secondary Bathroom Down,Primary Bath: Separate Shower,Primary Bath: Soaking Tub,Secondary Bath(s): Shower Only,Secondary Bath(s): Tub/Shower ComboBedroom Desc:2 Bedrooms Up,All Bedrooms Up,En-Suite Bath,Primary Bed - 2nd Floor,Sitting Area,Walk-In ClosetKitchen Desc:Breakfast Bar,Kitchen open to Family Room,PantryRoom Description:1 Living Area,Entry,Family Room,Formal Dining,Living Area - 1st FloorHeating:Central Electric,PropaneCooling:Central ElectricWasher/Dryer Conn:YesDishwasher:YesDisposal:YesMicrowave:YesRange:Electric Cooktop,Electric Range,Freestanding RangeOven:Electric Oven,Single OvenAppliances:Dryer Included,Electric Dryer Connection,Full Size,Refrigerator,Washer IncludedEnergy Feature:Ceiling Fans,Digital Program Thermostat,Insulated Doors,Insulation - Blown Fiberglass,Insulation - Other,North/South Exposure,Other Energy FeaturesInterior:Alarm System - Owned,Central Laundry,Fire/Smoke Alarm,Formal Entry/Foyer,High Ceiling,Prewired for Alarm System,Refrigerator Included,Window Coverings
-
ExteriorRoof:MetalFoundation:SlabPrivate Pool:NoExterior Type:Other,WoodWater Amenity:Boat Lift,Boat Ramp,Boat Slip,Bulkhead,Concrete Bulkhead,Lake View,Lakefront,PierParking:Additional Parking,Auto Garage Door Opener,Automatic Driveway Gate,Controlled Entrance,Garage Parking,Paved AreaAccess:Automatic Gate,Driveway GateWater Sewer:Other Water/Sewer,Public Sewer,Public WaterFront Door Face:NorthUnit Location:Cul-De-Sac,On Street,Water View,WaterfrontArea Pool:YesExterior:Controlled Access,Front Green Space,Partially Fenced,Patio/Deck,Private Driveway,Sprinkler System,Storage
Listed By:
Roger Pool
Nan & Company Properties - Woodlands Office
The data on this website relating to real estate for sale comes in part from the IDX Program of the Houston Association of REALTORS®. All information is believed accurate but not guaranteed. The properties displayed may not be all of the properties available through the IDX Program. Any use of this site other than by potential buyers or sellers is strictly prohibited.
© 2026 Houston Association of REALTORS®.
GET IN TOUCH
