
For Sale
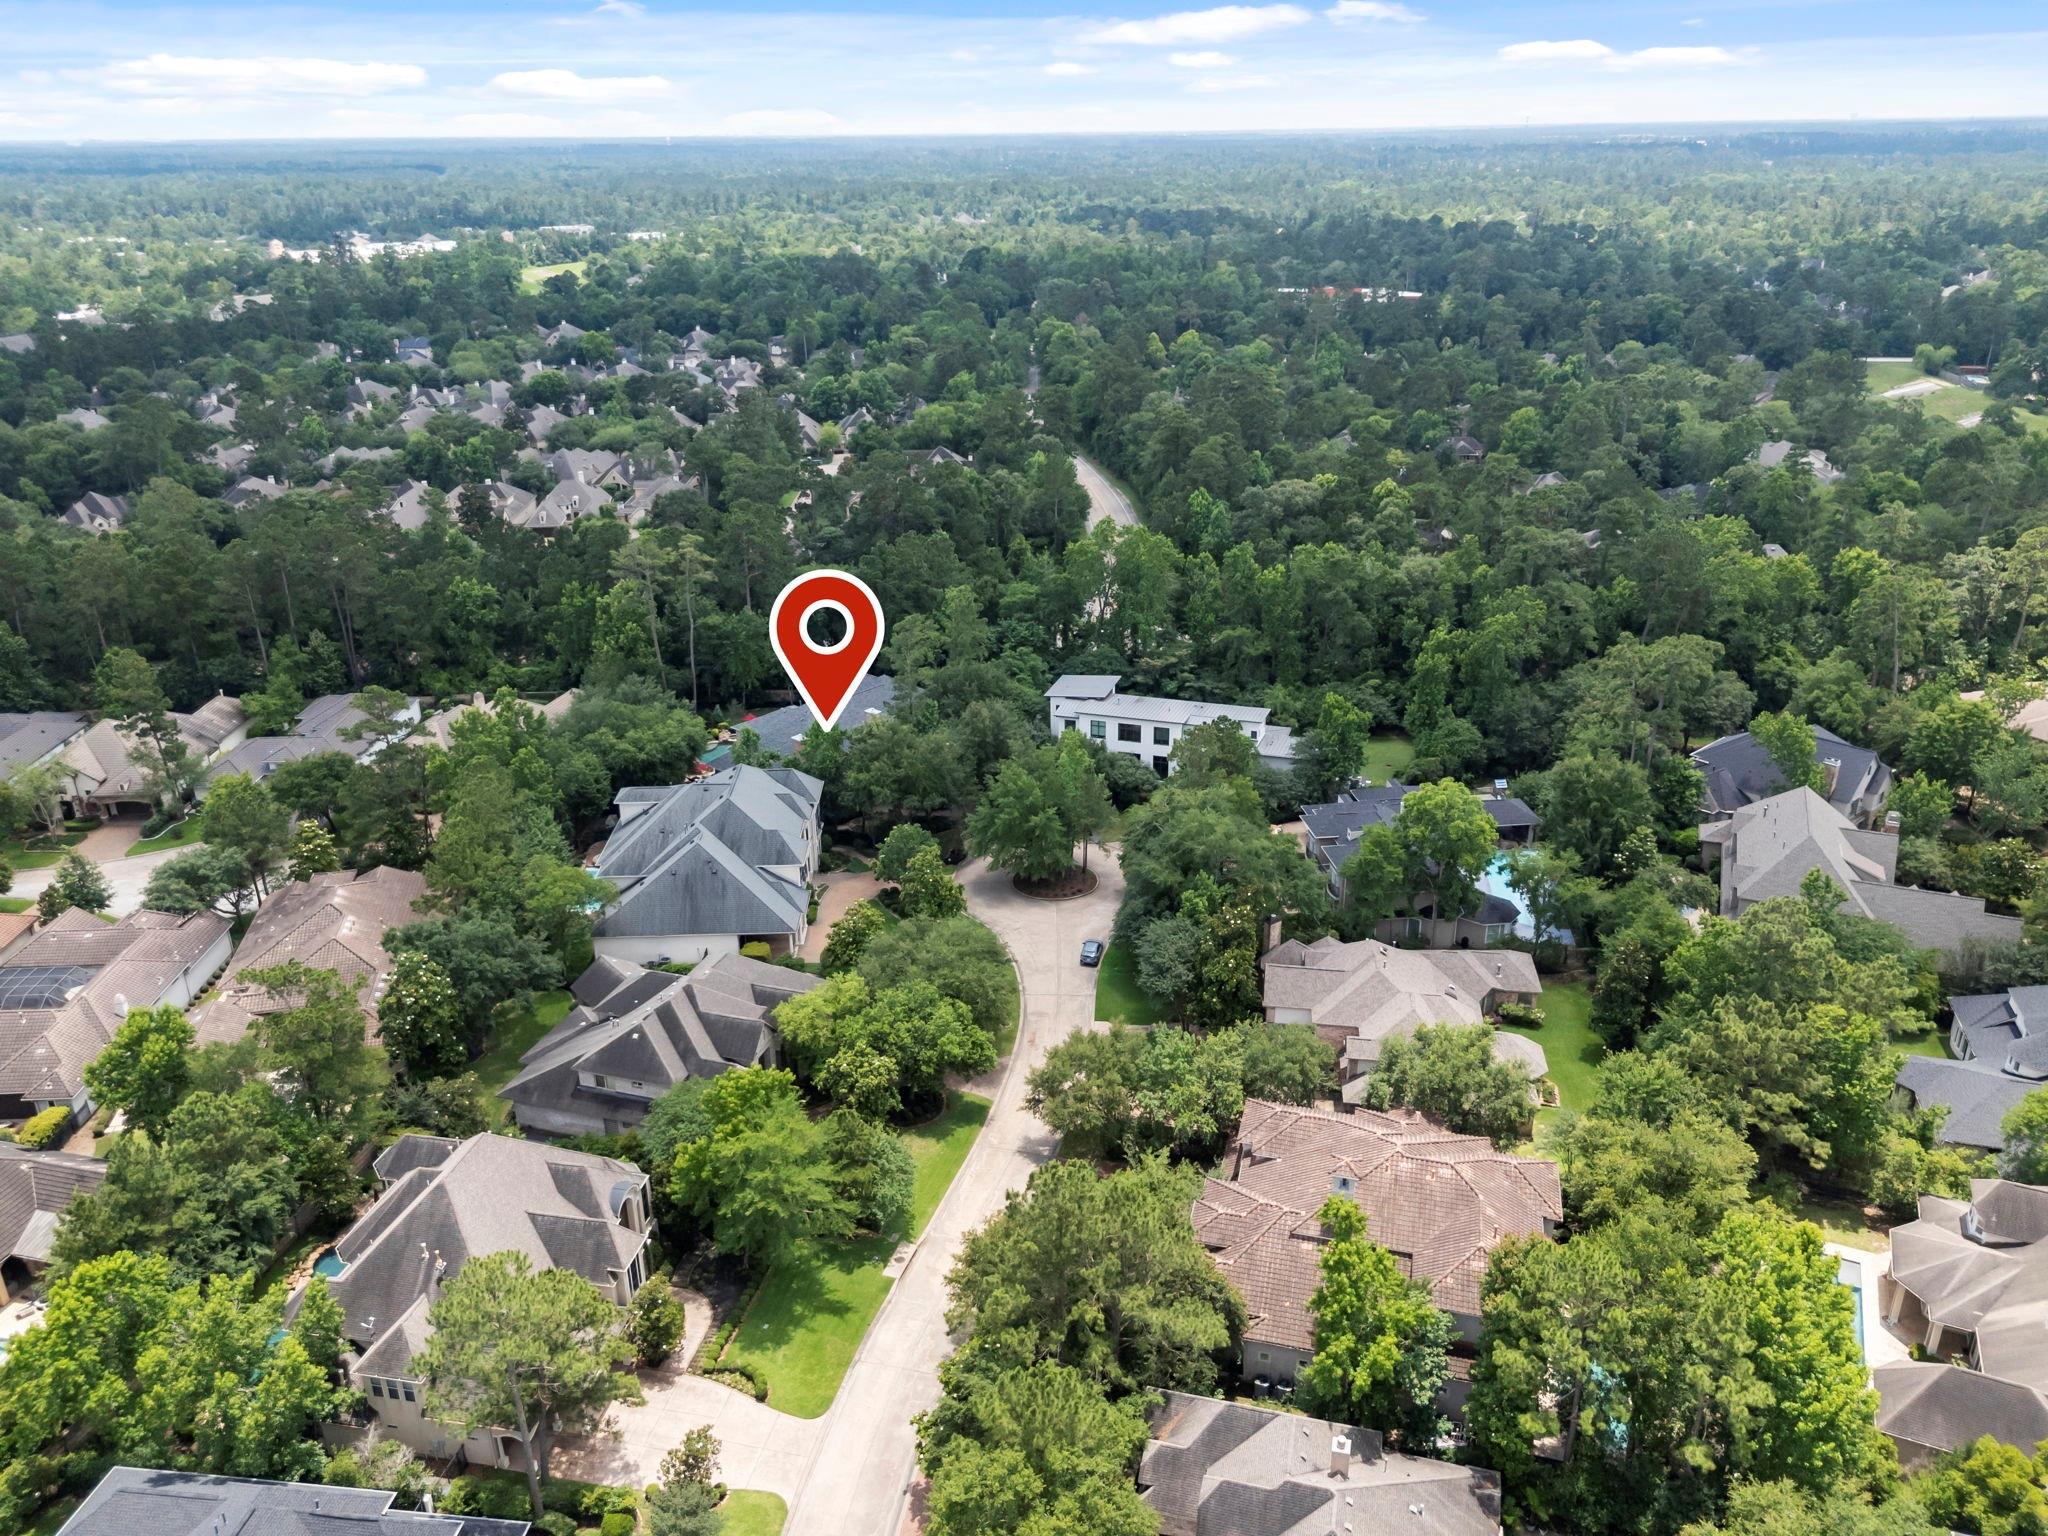
2 Hunnewell Way The Woodlands, TX 77382
$2,850,000
Description
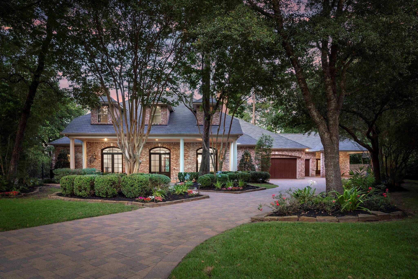
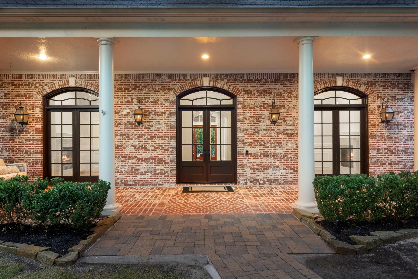
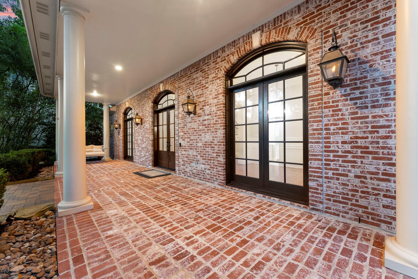
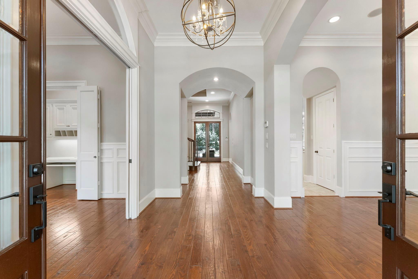
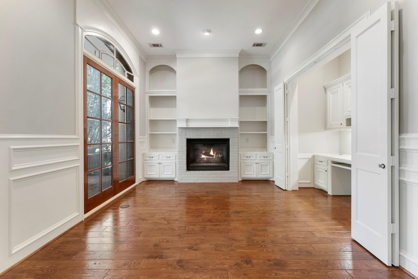
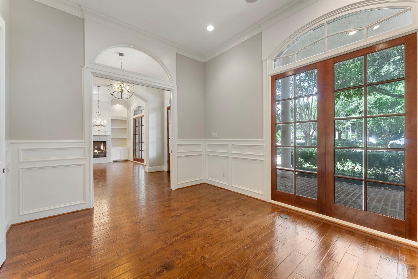
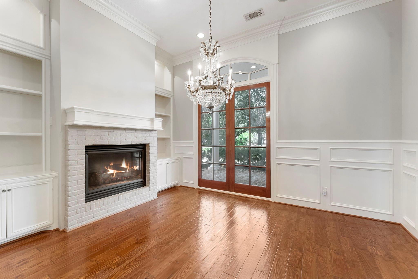
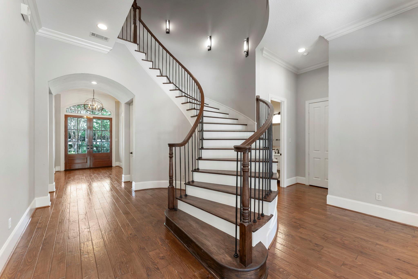
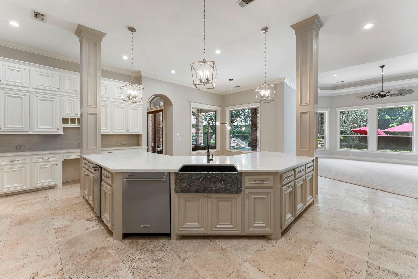
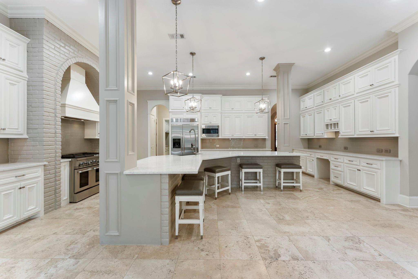
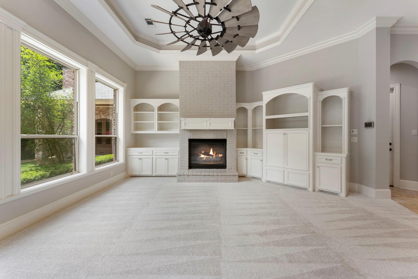
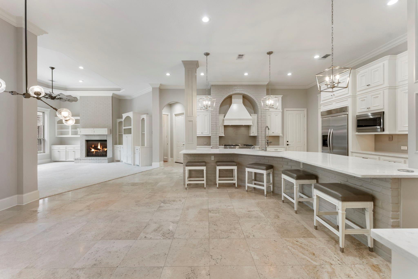
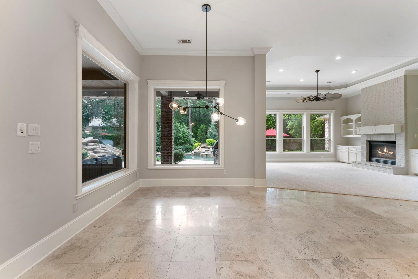
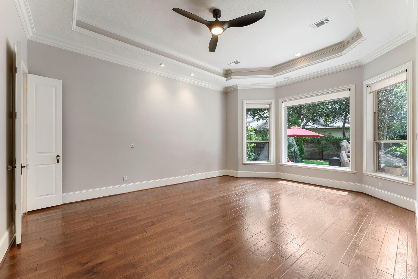
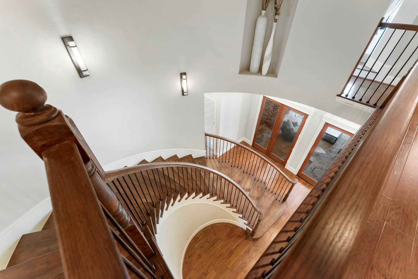
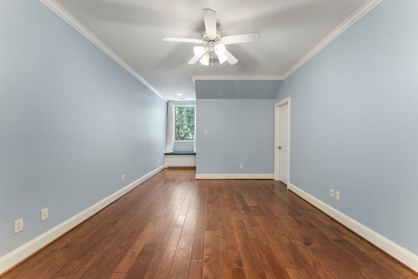
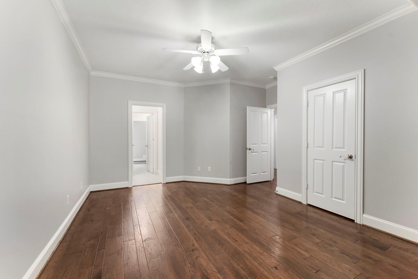
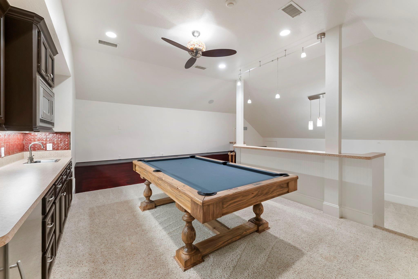
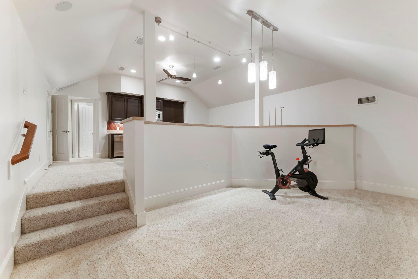
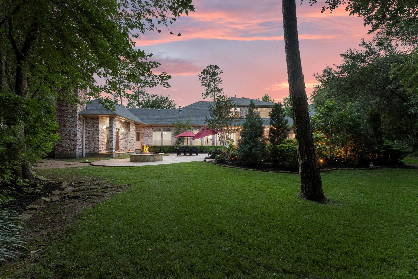
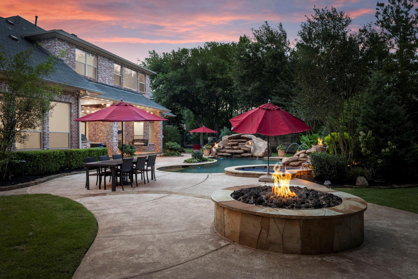
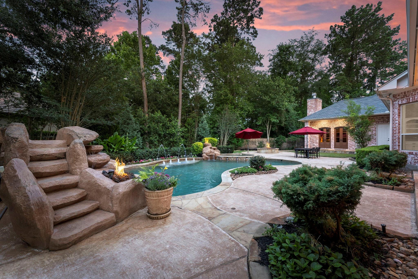
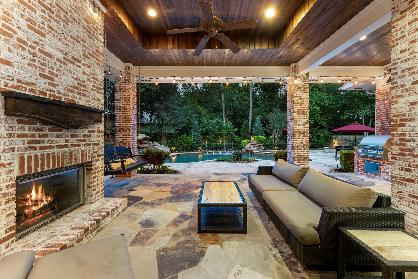
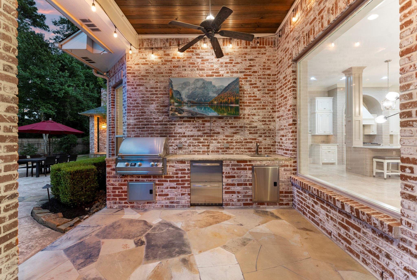
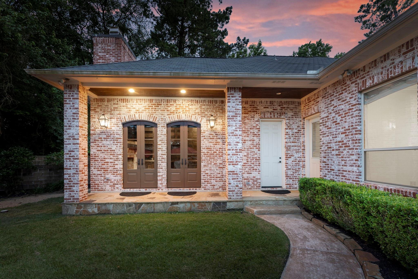
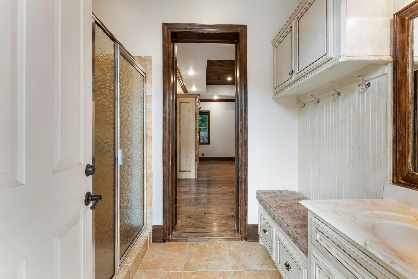
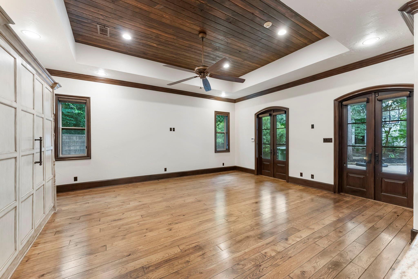
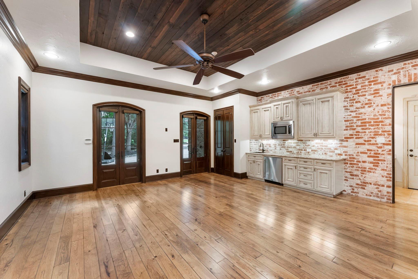
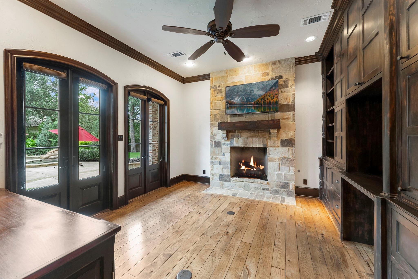
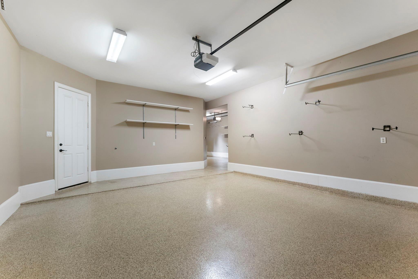
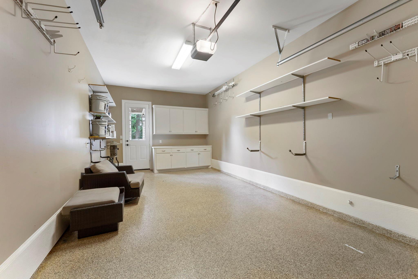
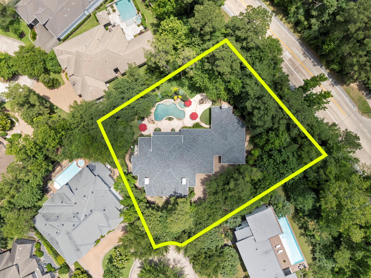
Welcome to this stunning, updated New Orleans-style custom estate in the exclusive, 24-hour manned gated enclave of Carlton Woods. Nestled on a serene cul-de-sac, this home blends southern elegance with modern luxury. Enjoy peace of mind with a brand-new roof installed in May 2026, a freshly repainted interior, upgraded systems, and professional landscaping. The main residence boasts gleaming hardwood floors, soaring ceilings, and a culinary-inspired kitchen featuring granite counters and premium stainless steel appliances. Upstairs, you'll find a massive, multi-level game room with its own kitchenette. Directly off this area is an extraordinary, air-conditioned "Texas basement" storage room. The property also features a spectacular detached casita with a kitchenette, laundry, and fireplace, all overlooking a resort-style pool with a slide and waterfall. Perfect for entertaining, the outdoor oasis includes a large covered patio featuring a built-in kitchen and a cozy fireplace.
Overview
Financial
Price:
$2,850,000
Price/SqFT:
$429.22
HOA Fee:
$3400 Annually
Tax Rate:
1.82593 %
Est. Monthly:
$37,517 *
Tax Amount:
$52,039

Amenities and features
 Garage Apartment
 Media Room
 Patio/Deck
 Private Pool
 Spa/Hot Tub
 Sprinkler System
 Study Room
 Water Access
 Yard
Yard Controlled Subdivision
 Cul-de-sac
 Energy Efficient
 Golf Community
Property & Schools on Map
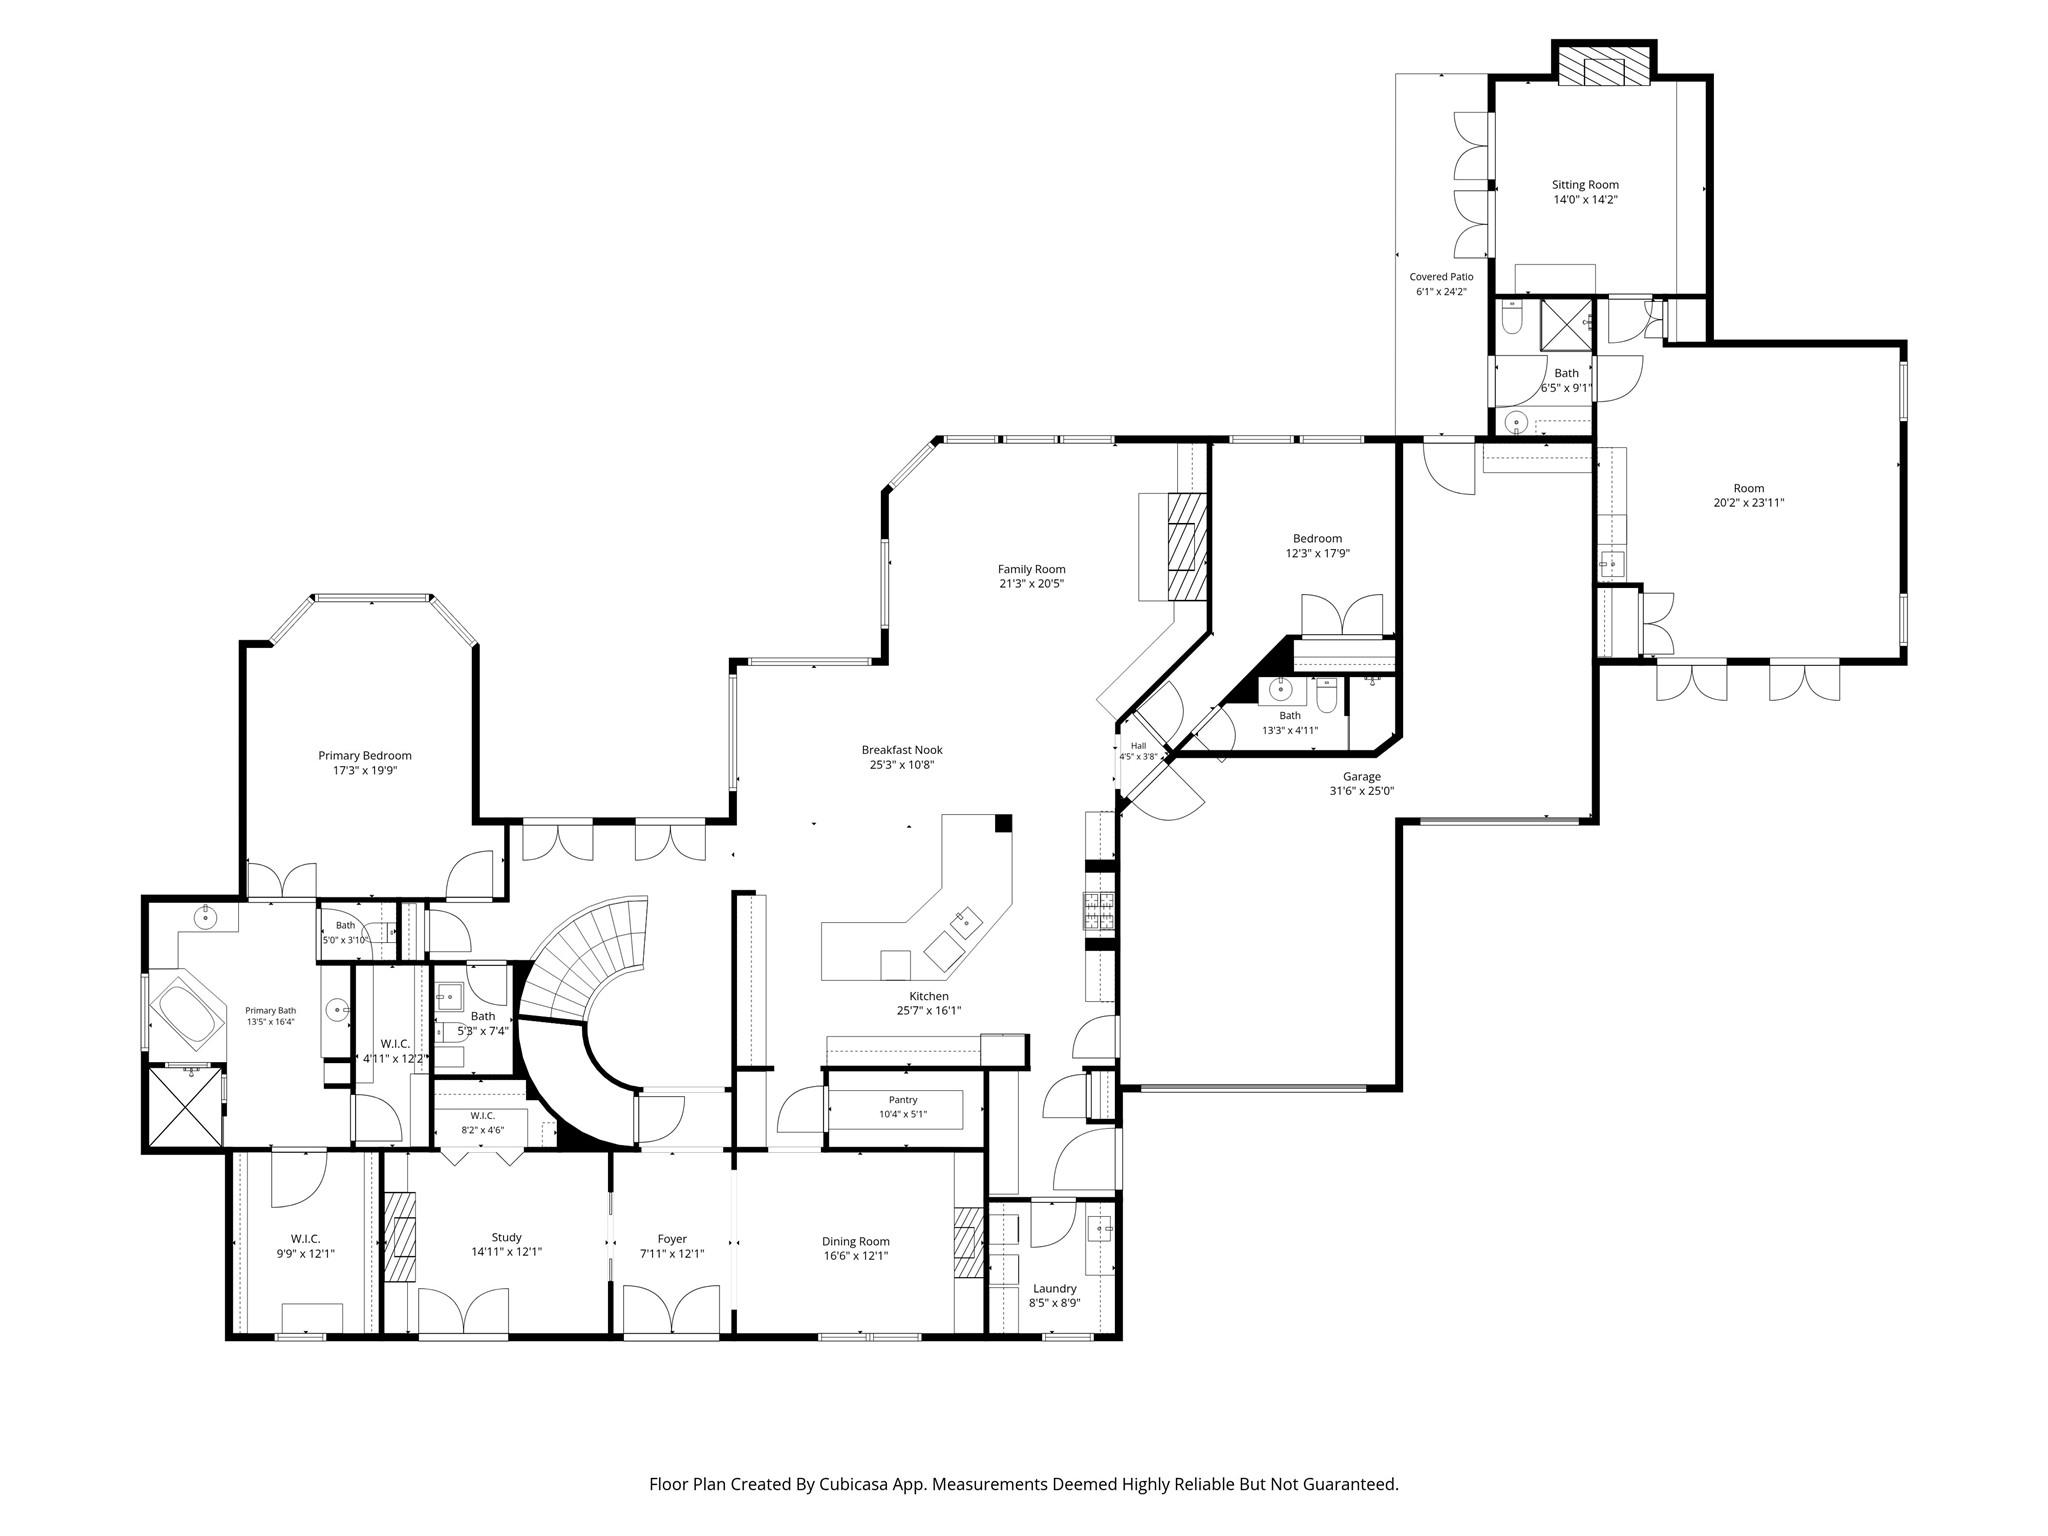
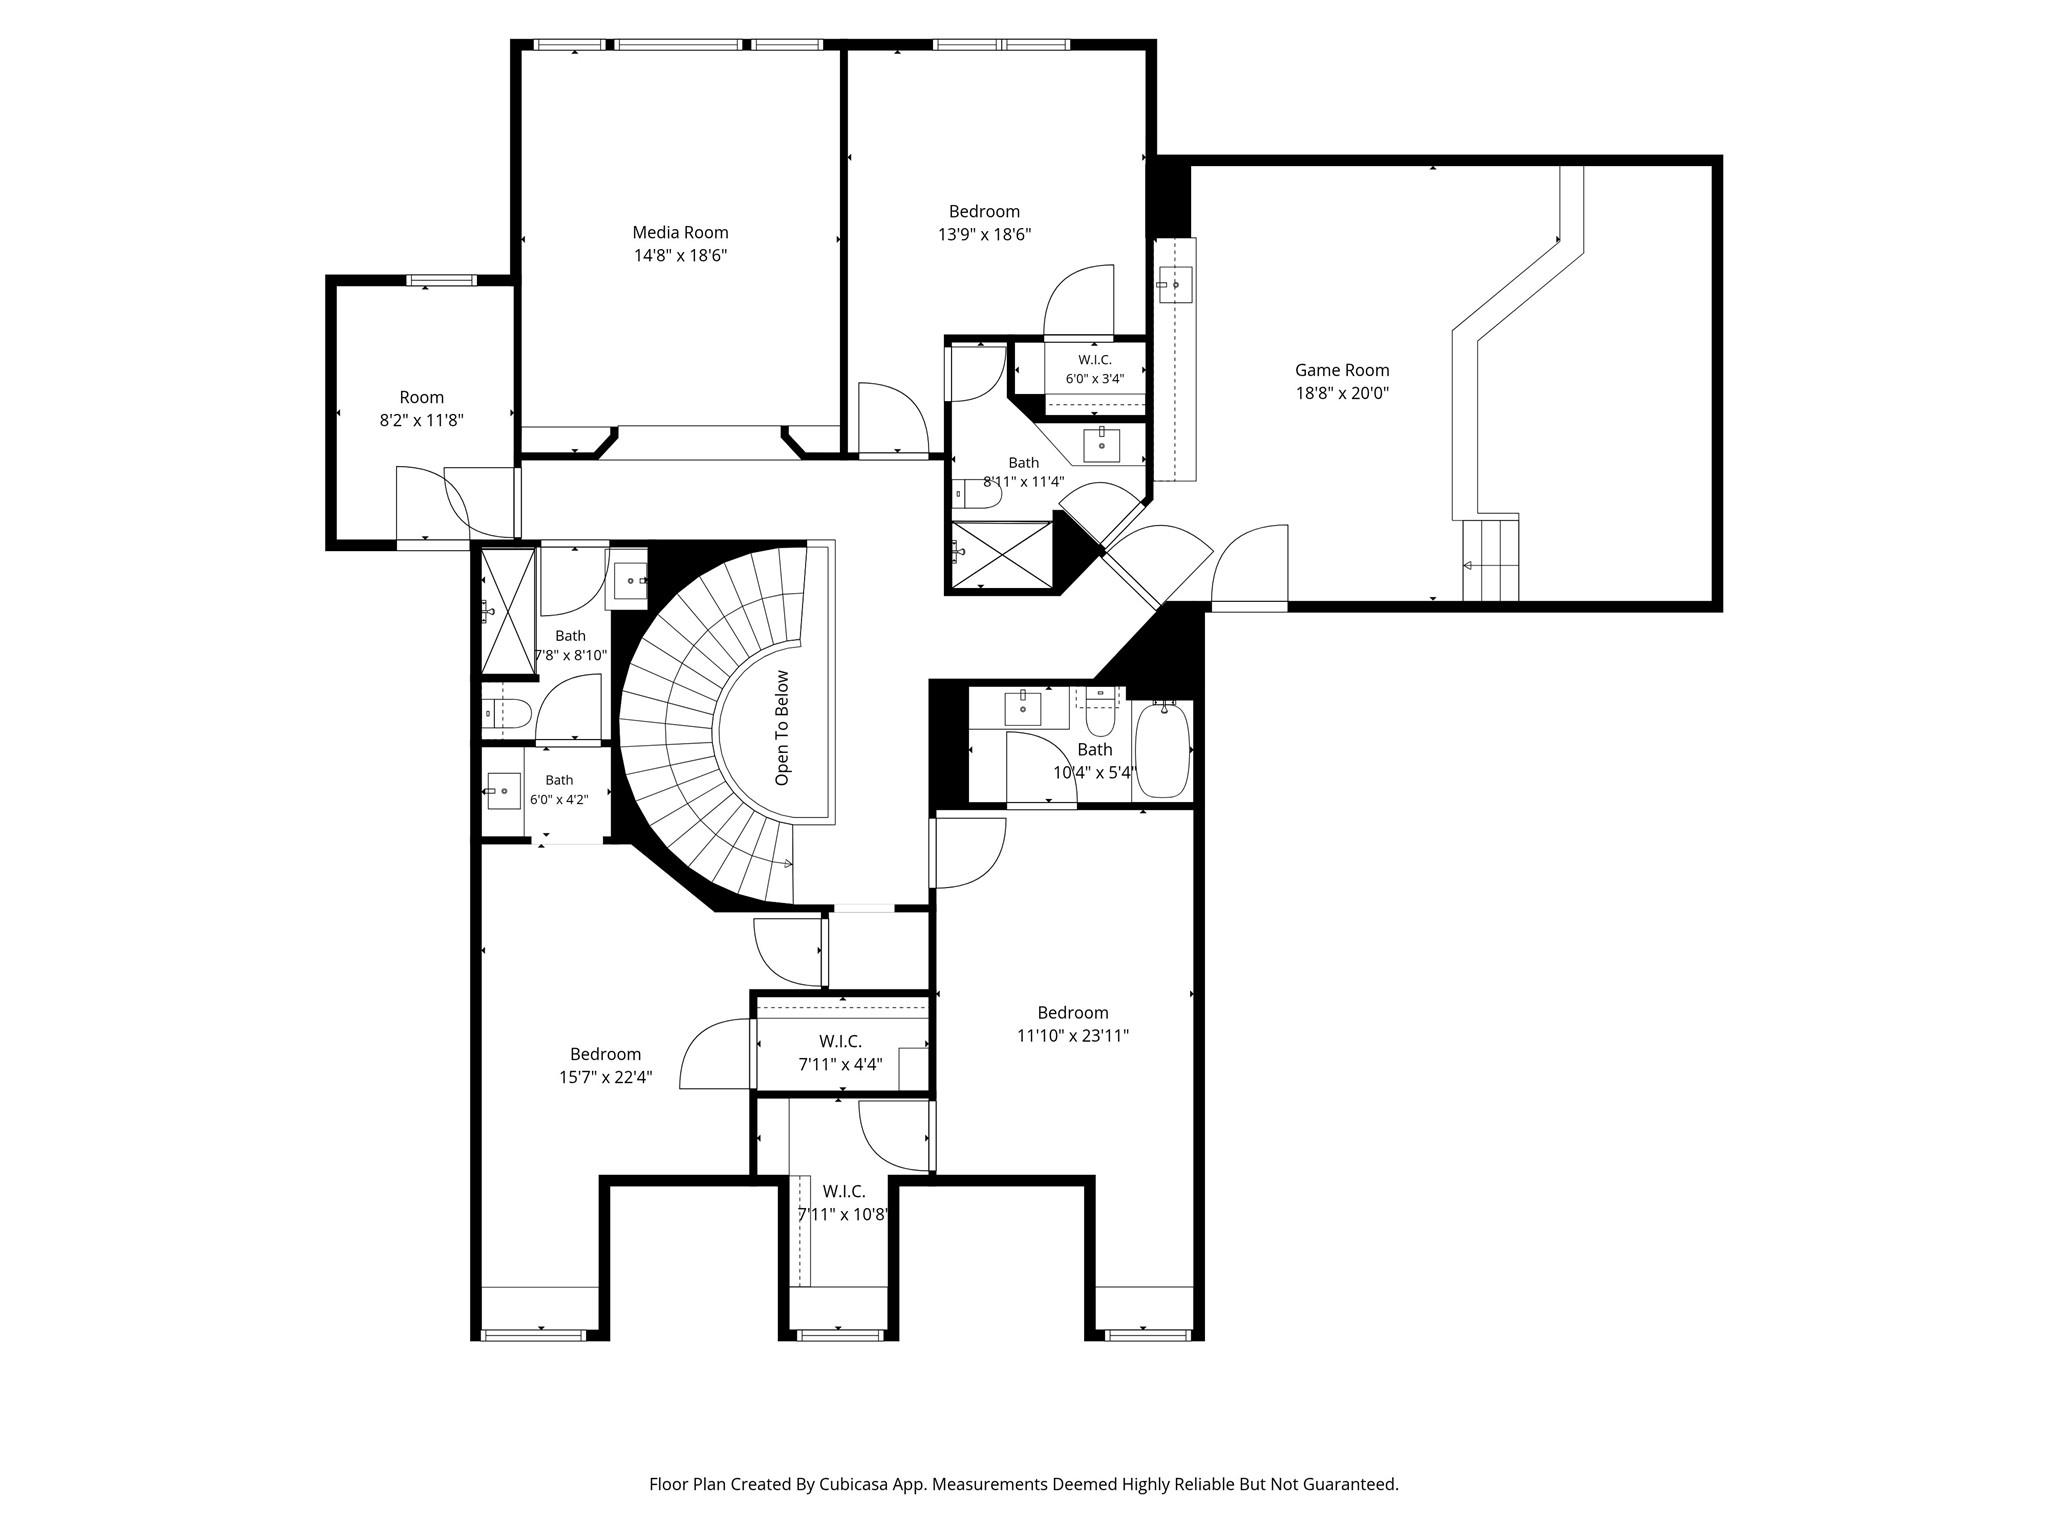
Floor plans / Dimensions / Descriptions
-
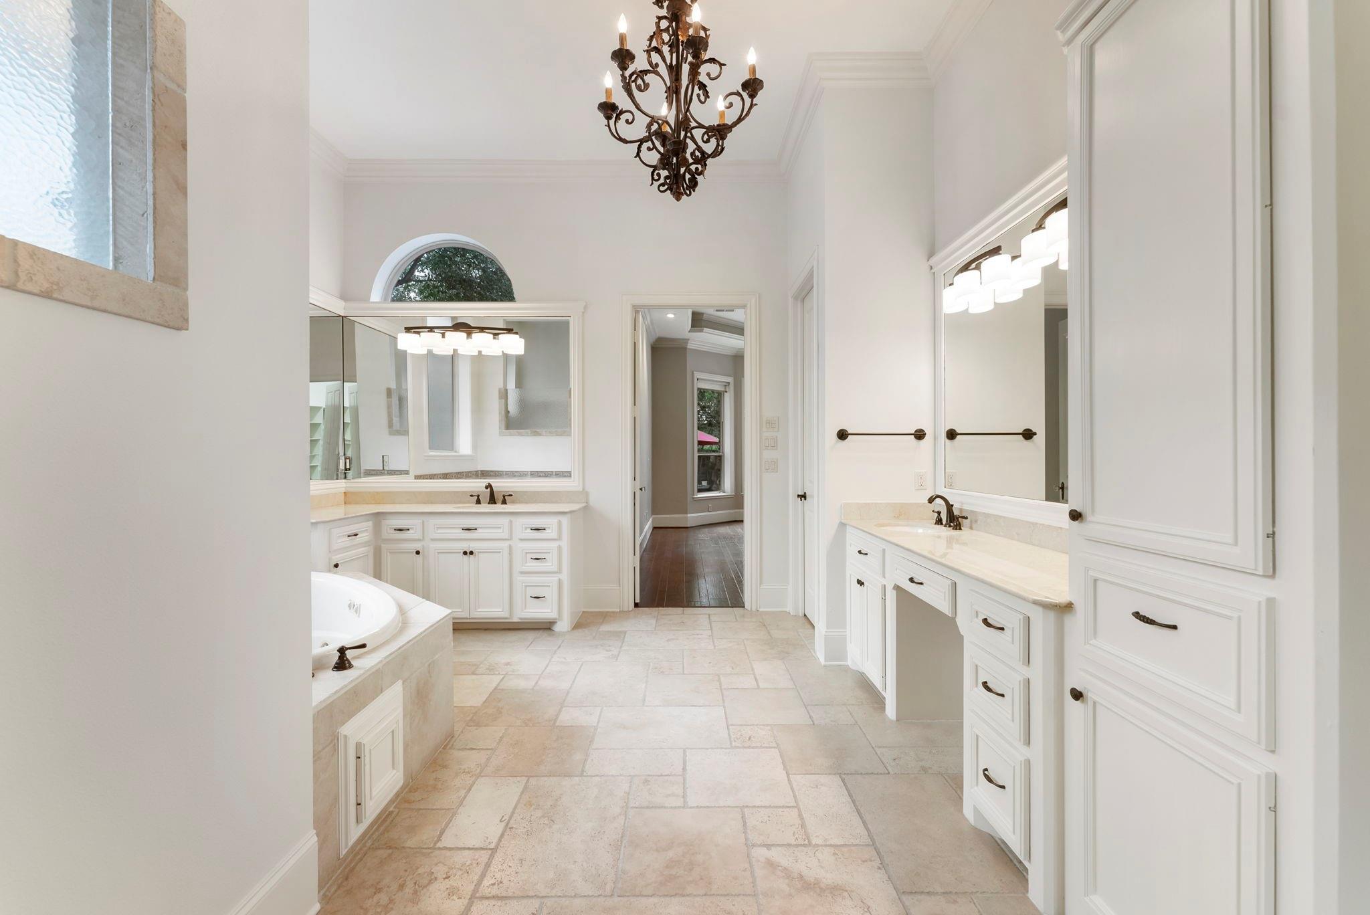
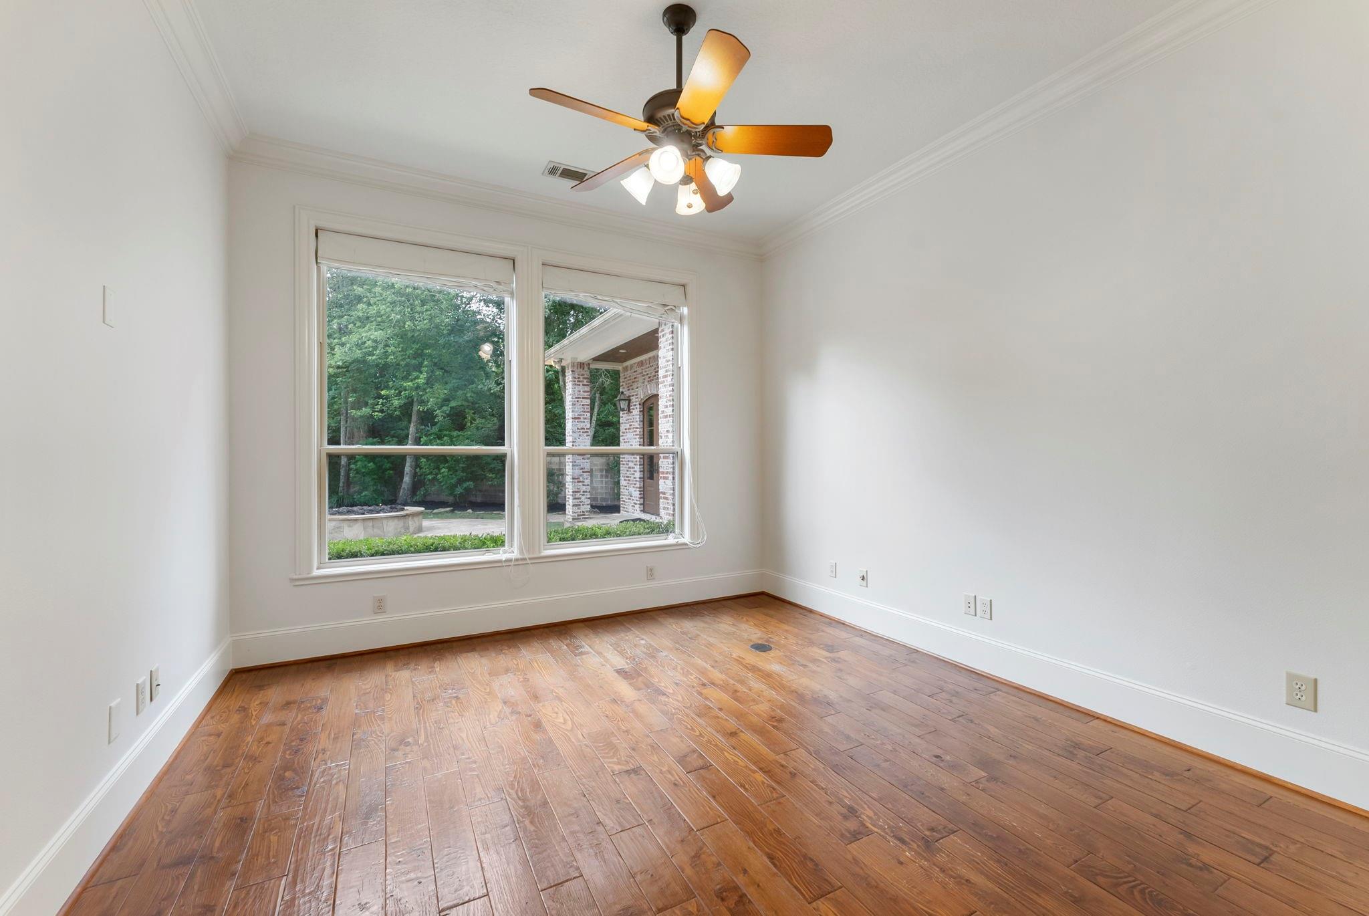
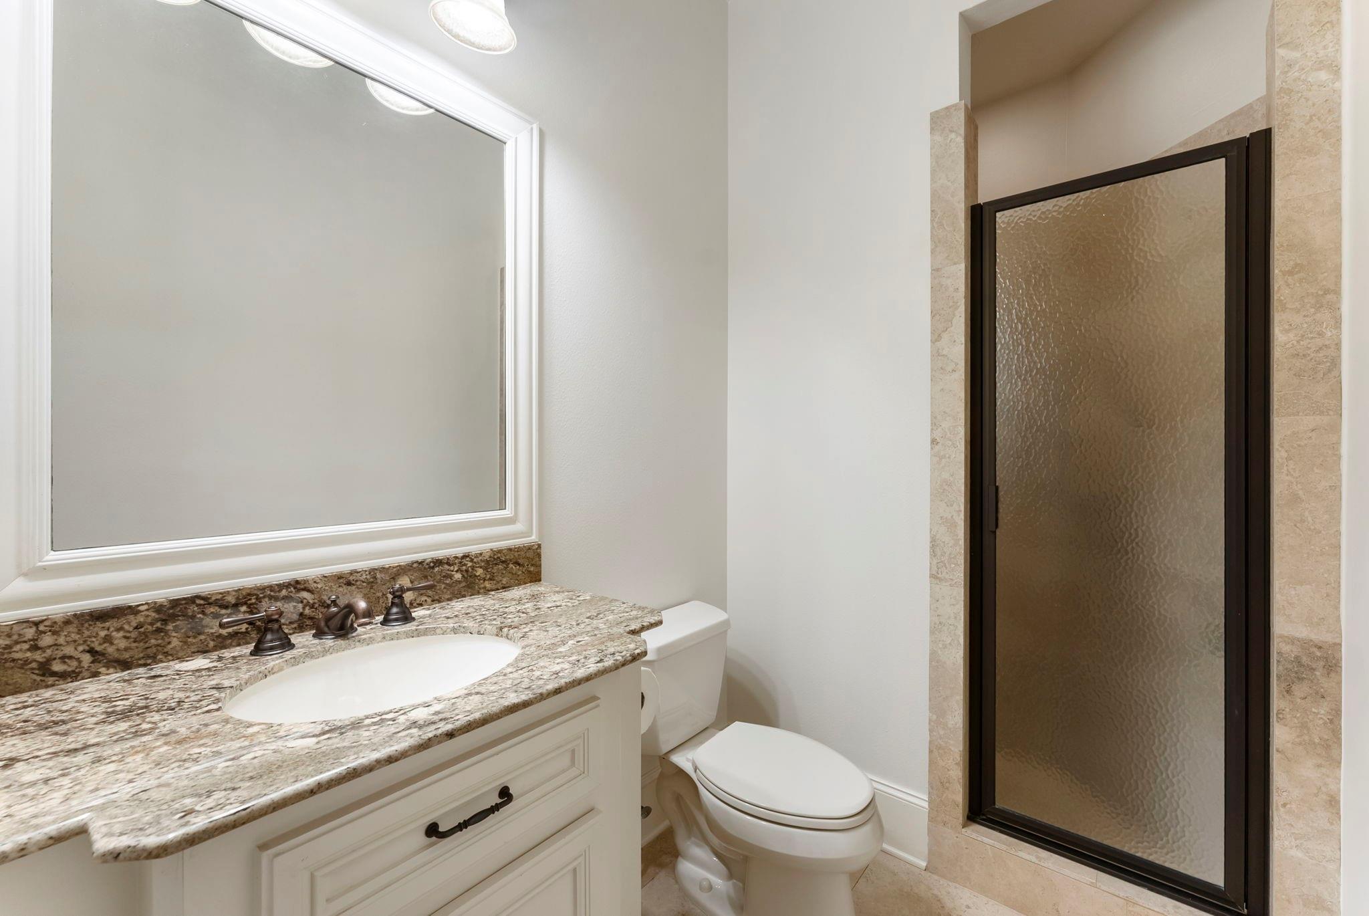
First FloorDining:16'6" x 12'1"Kitchen:25'7" x 16'1"Primary Bedroom:17'3" x 19'9"Bedroom:12'3" x 17'9"Primary Bath:13'5" x 16'4"Bath:6'5" x 9'1"Home Office/Study:14'11" x 12'1"Guest W/Kitchen:20'2" x 23'11"
-
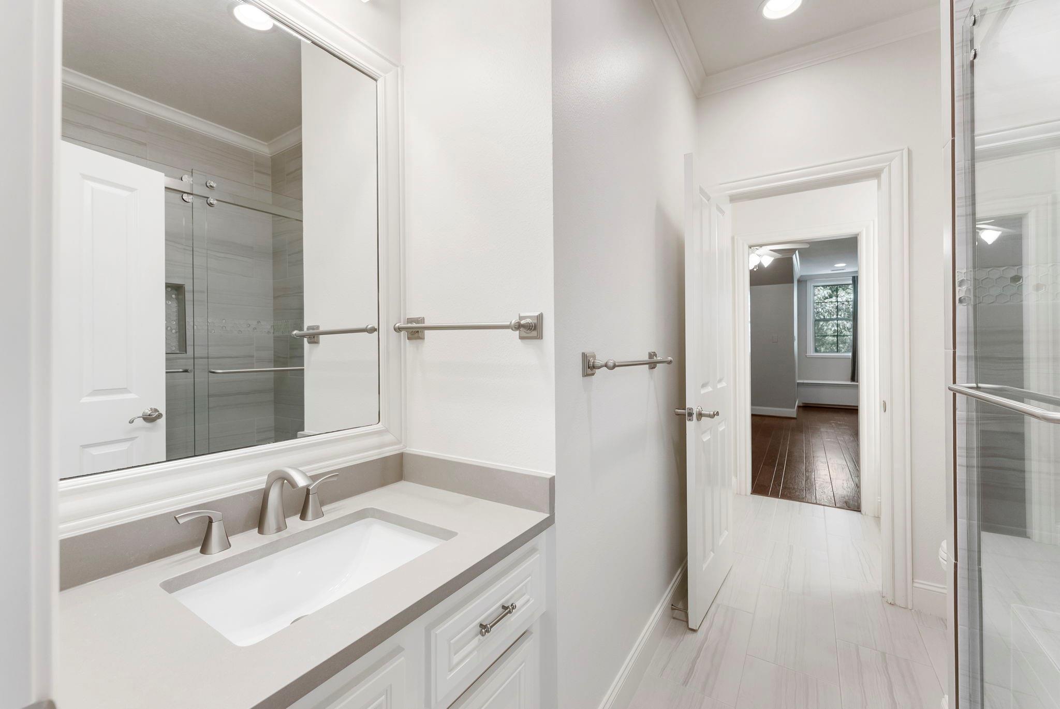
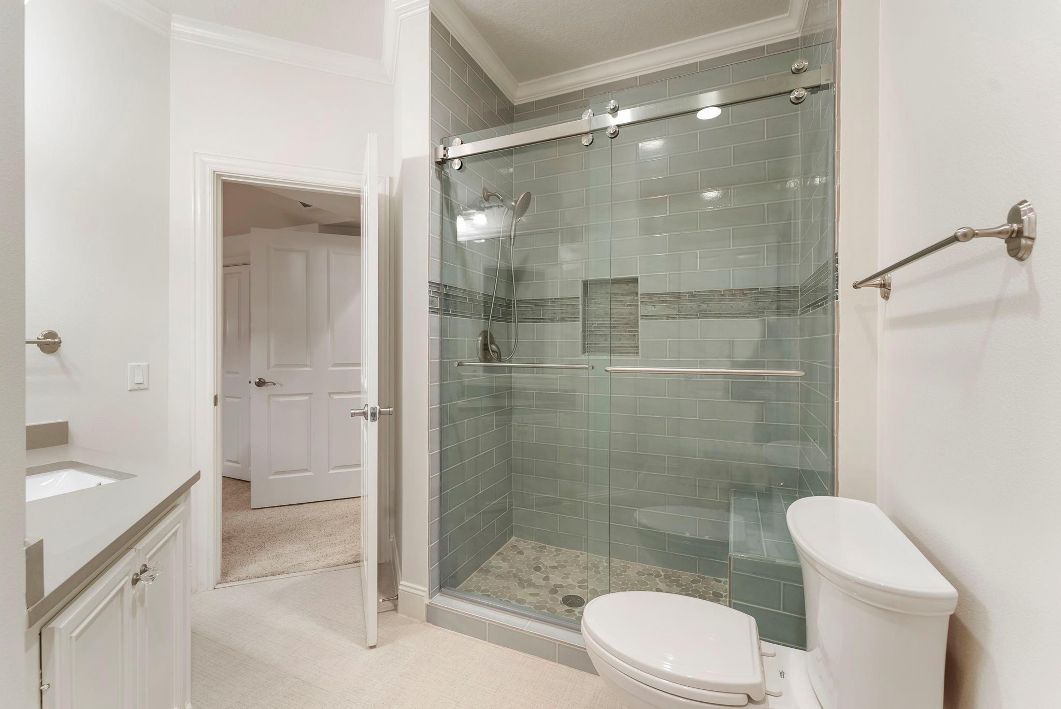
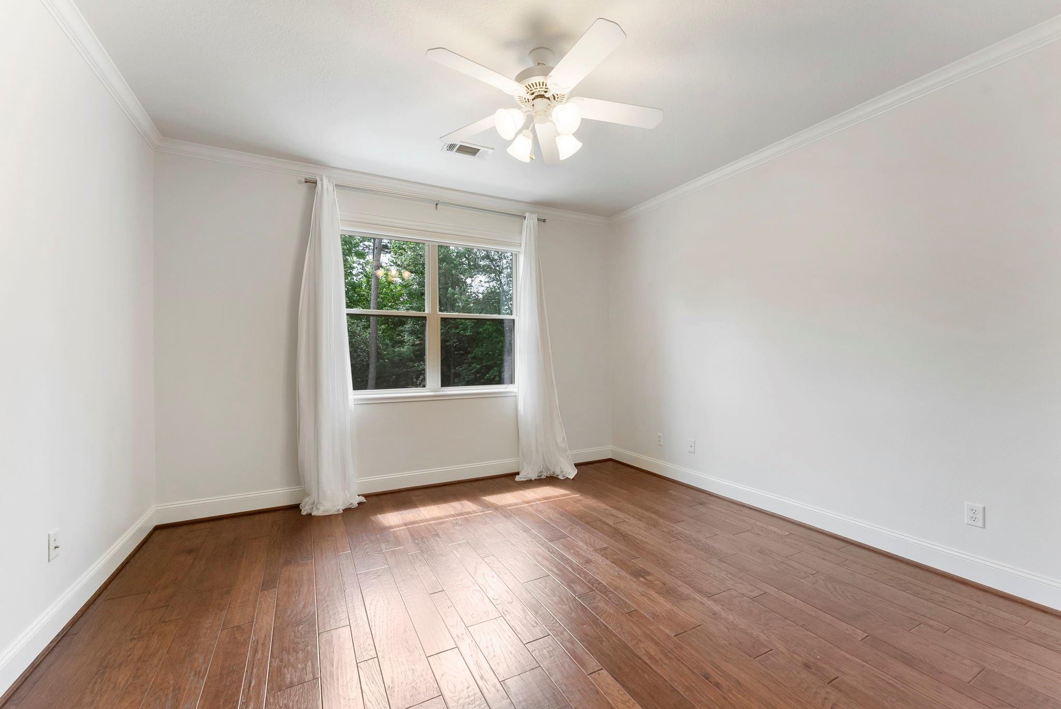
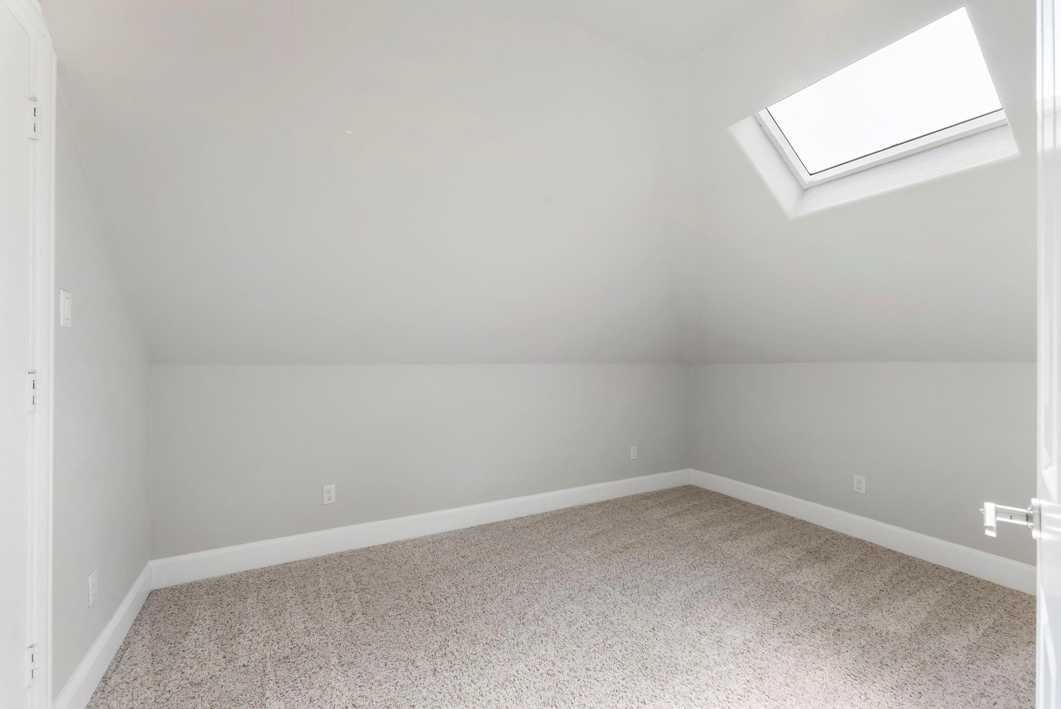
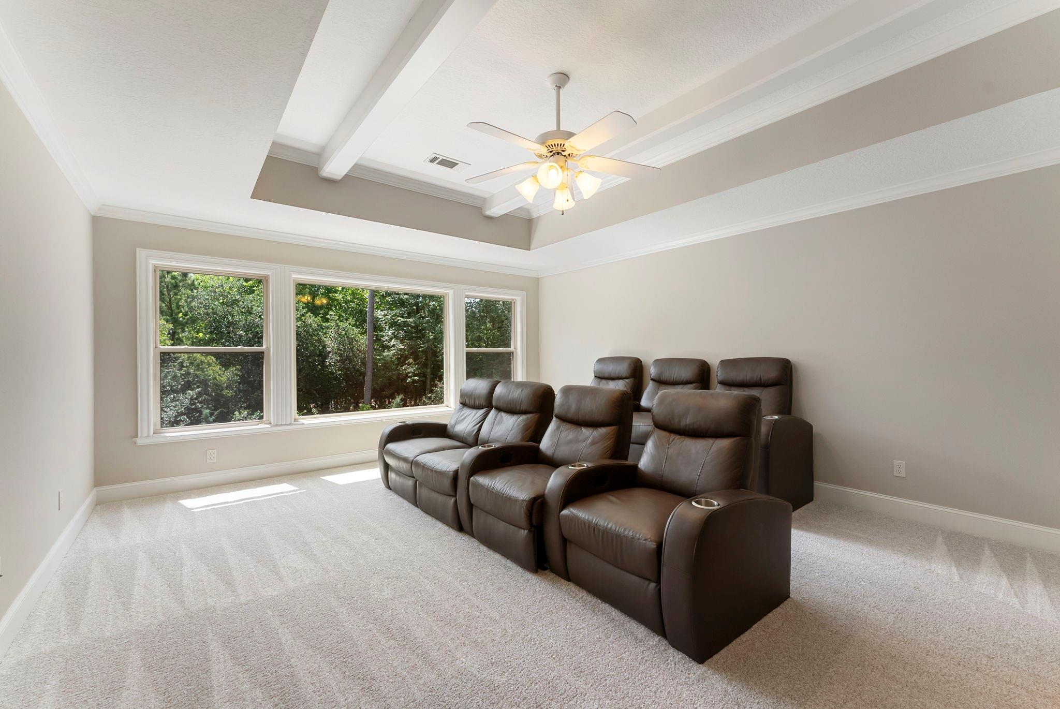
Second FloorBedroom:15'7" x 22'4"Bedroom 2:11'10" x 23'11"Bedroom 3:13'9" x 18'6"Bath:8'11" x 11'4"Bath 2:10'4" x 5'4"Bath 3:7'8" x 10'8"Game Room:18'8" x 20'0"Media Room:14'8" x 18'6"Extra Room:9'2" x 11'8"
-
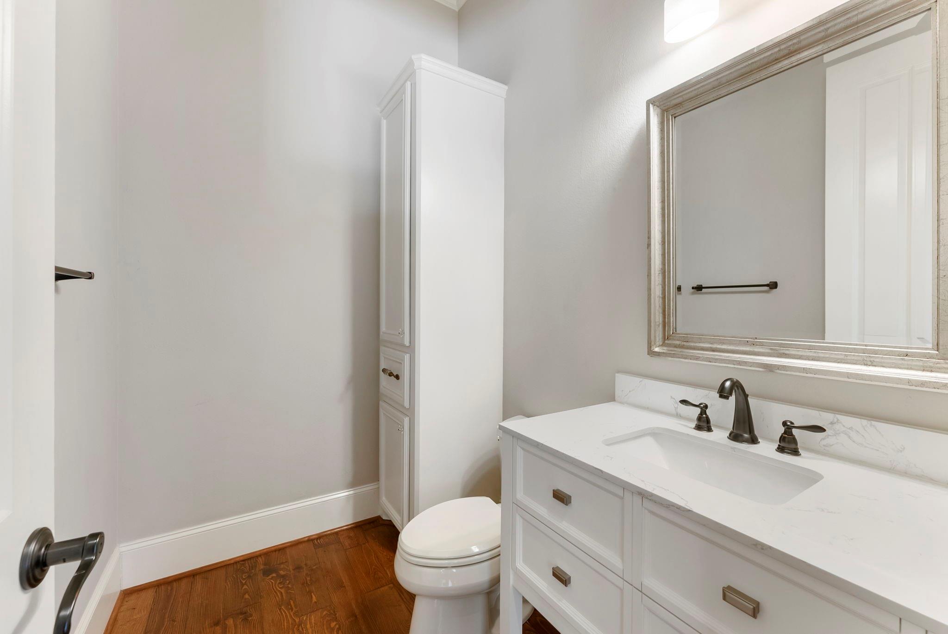
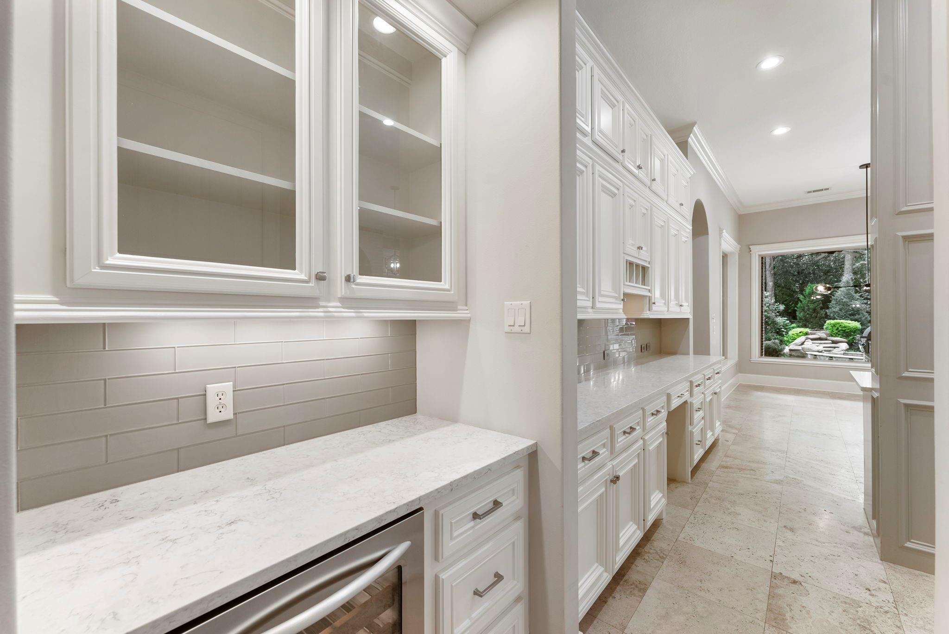
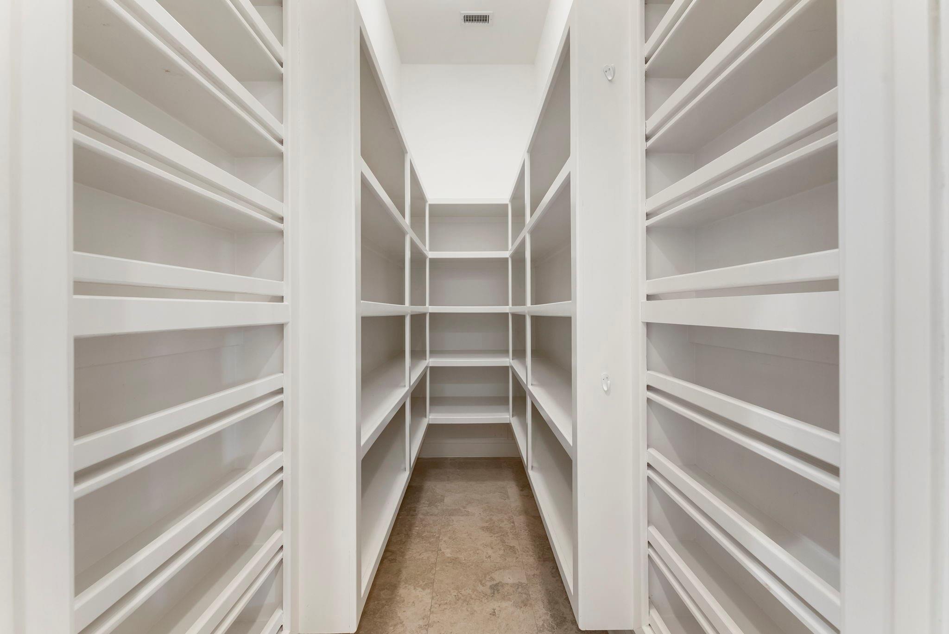
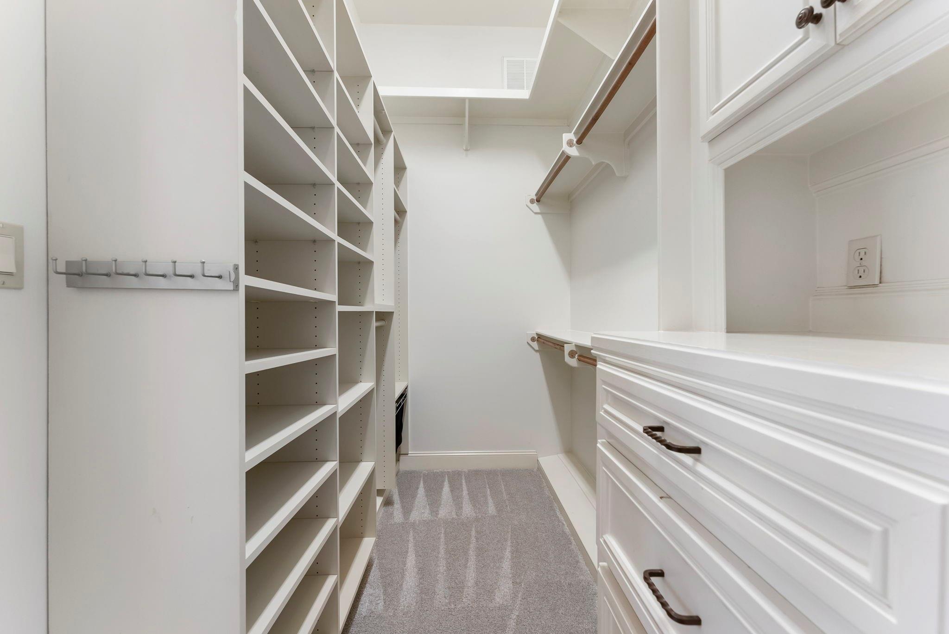
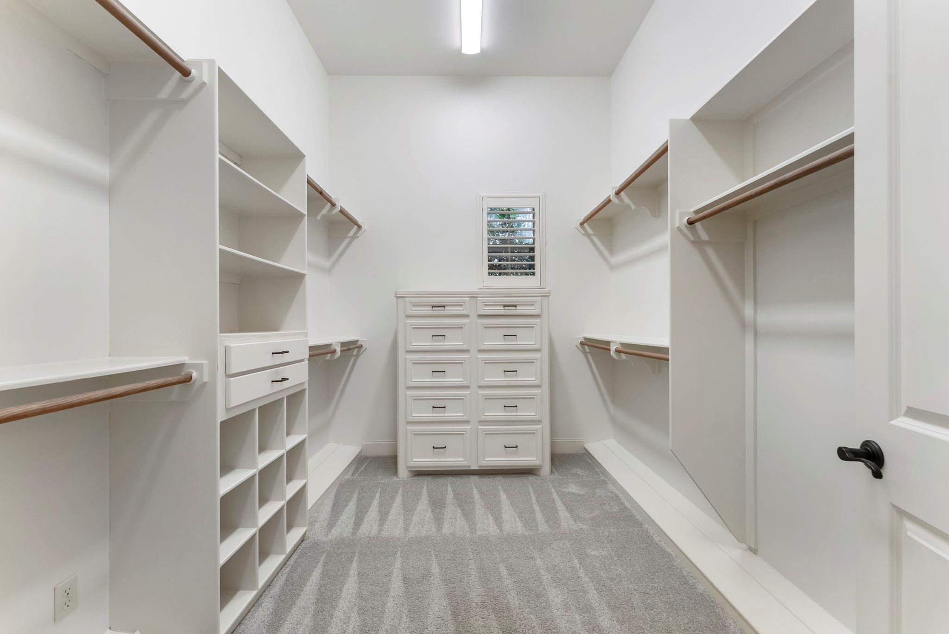
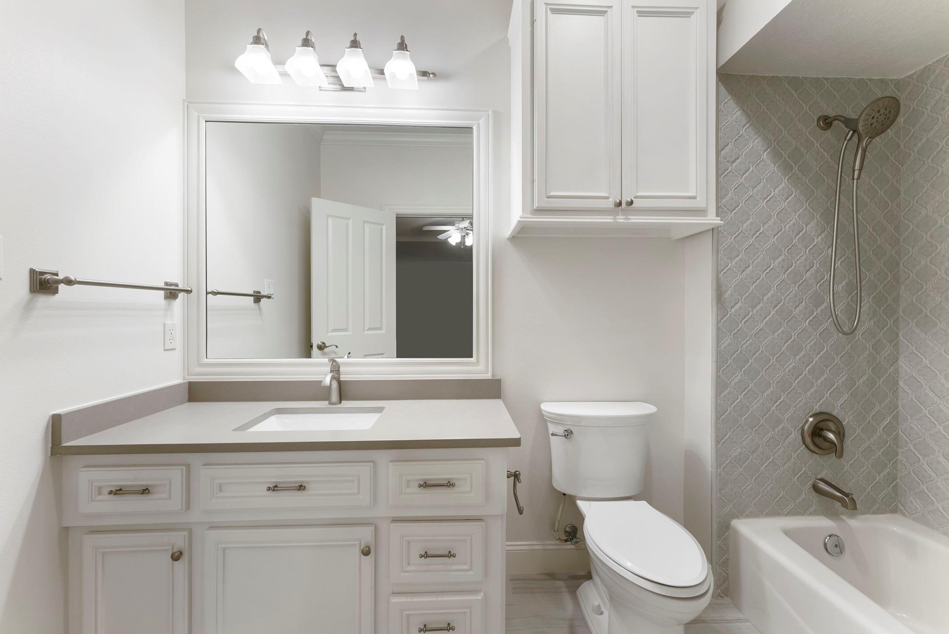
InteriorFireplace:5/Gaslog FireplaceFloors:Brick,Carpet,Travertine,WoodCountertop:GraniteBathroom Description:Full Secondary Bathroom Down,Half Bath,Primary Bath: Separate Shower,Primary Bath: Soaking Tub,Secondary Bath(s): Tub/Shower Combo,Vanity AreaBedroom Desc:2 Bedrooms Down,3 Bedrooms Up,En-Suite Bath,Primary Bed - 1st Floor,Walk-In ClosetKitchen Desc:Butler Pantry,Island w/o Cooktop,Kitchen open to Family Room,Under Cabinet Lighting,Walk-in PantryRoom Description:Butlers Pantry,Entry,Family Room,Formal Dining,Gameroom Up,Home Office/Study,Media,Quarters/Guest HouseHeating:Central GasCooling:Central ElectricDishwasher:YesDisposal:YesMicrowave:YesIce Maker:YesEnergy Feature:Attic Vents,Ceiling Fans,Digital Program Thermostat,Energy Star AppliancesInterior:Crown Molding,Dryer Included,Formal Entry/Foyer,High Ceiling,Refrigerator Included,Spa/Hot Tub,Washer Included
-
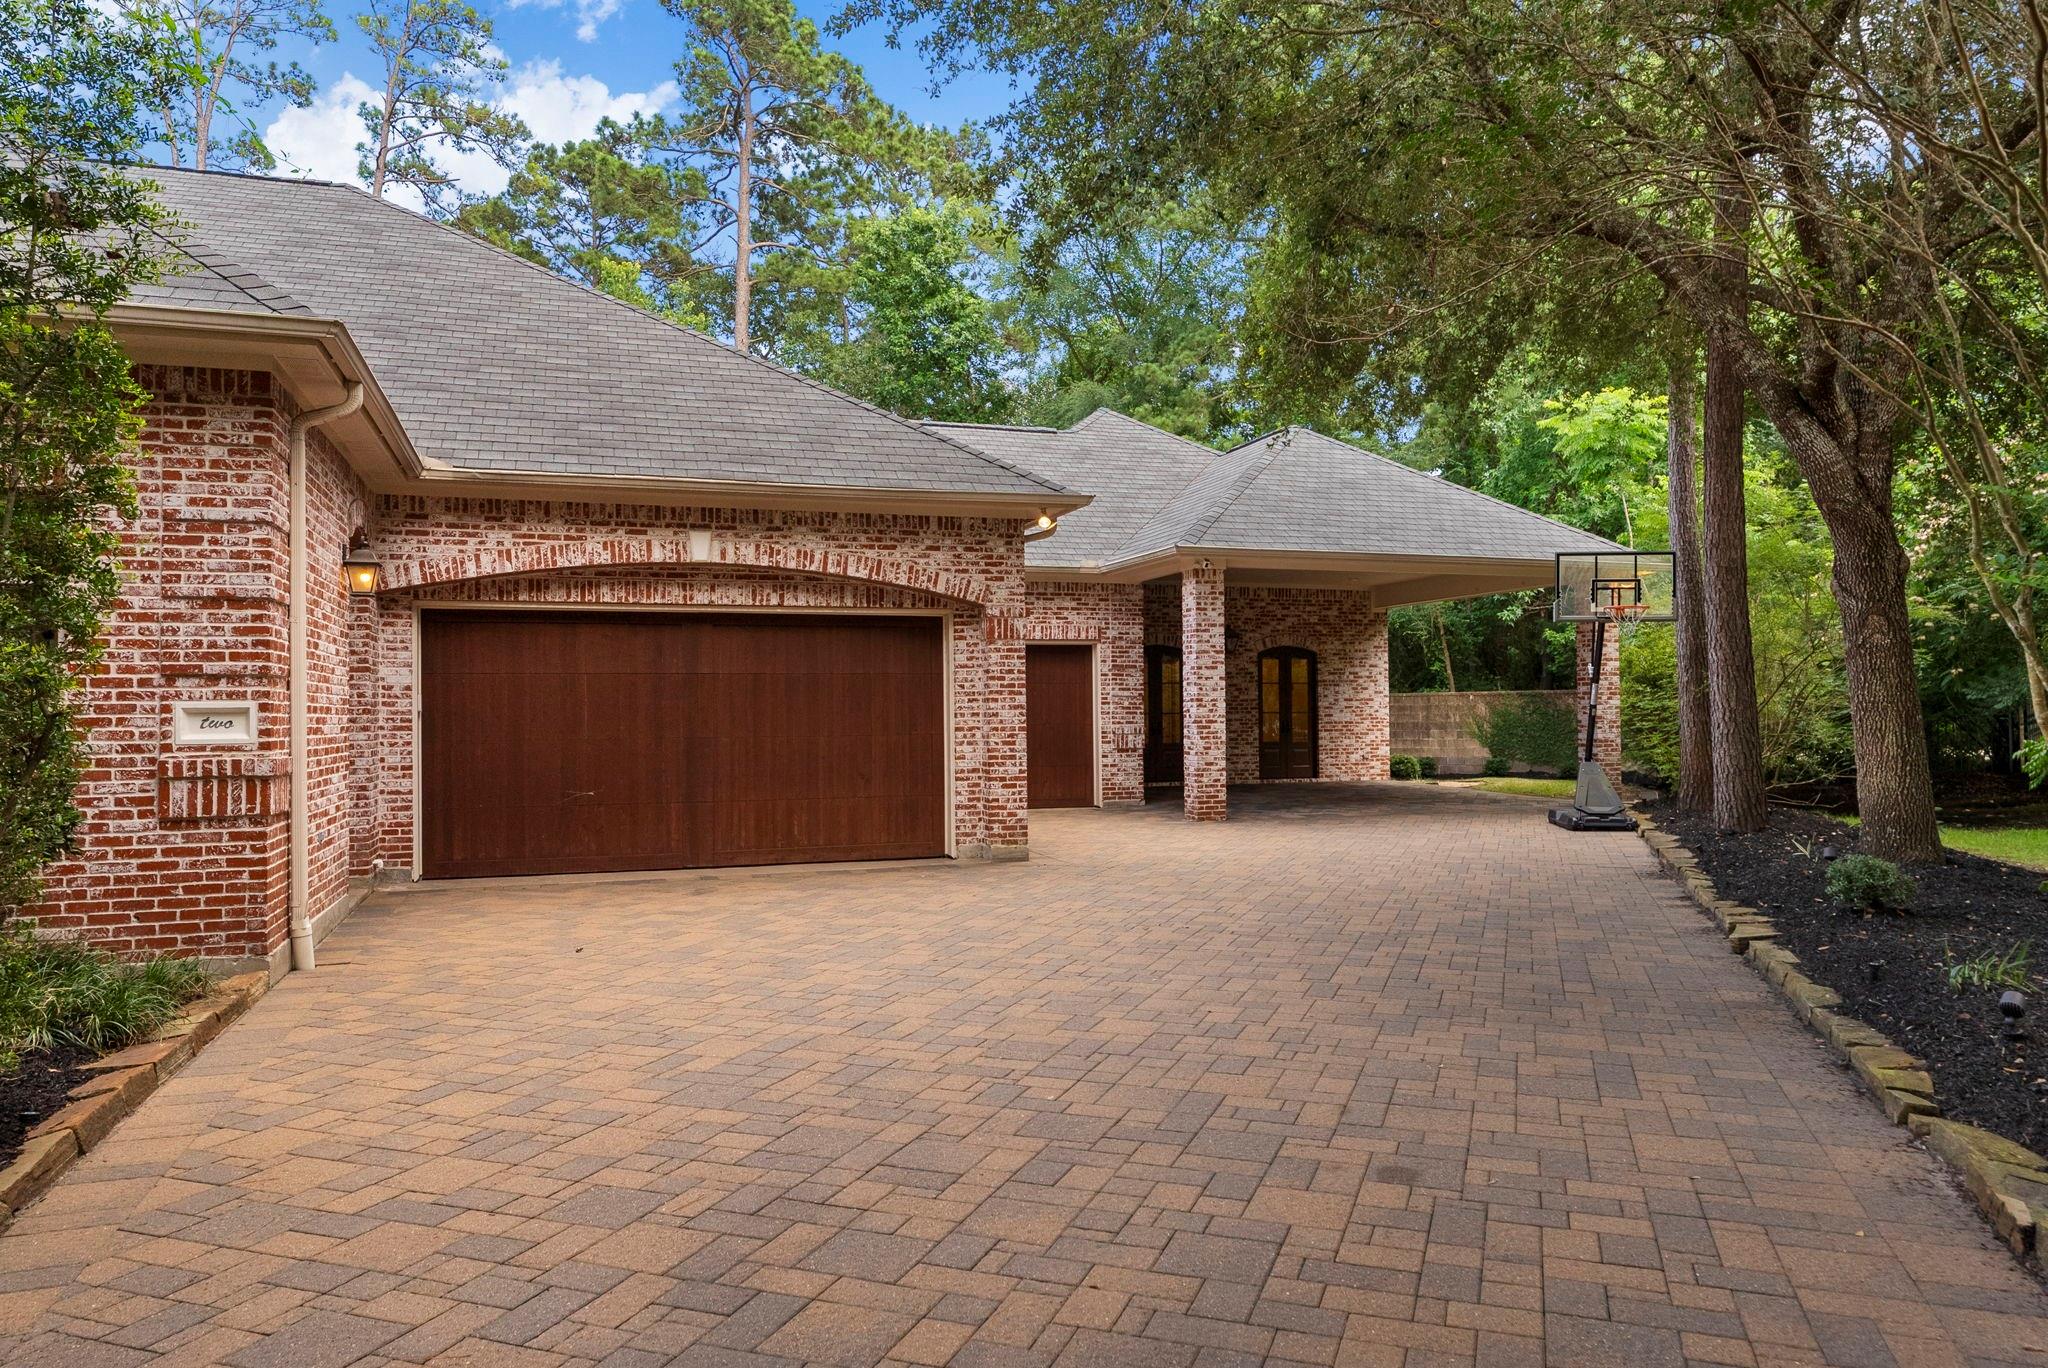
ExteriorRoof:CompositionFoundation:SlabPrivate Pool:YesPrivate Pool Desc:Heated,In Ground,Pool With Hot Tub AttachedExterior Type:BrickLot Description:Cul-De-Sac,In Golf Course Community,Subdivision LotCarport Description:Attached CarportGarage Carport:Double-Wide DrivewayAccess:Manned GateWater Sewer:Water DistrictExterior:Back Green Space,Back Yard Fenced,Controlled Subdivision Access,Covered Patio/Deck,Detached Gar Apt /Quarters,Outdoor Fireplace,Outdoor Kitchen,Spa/Hot Tub,Sprinkler System,Subdivision Tennis Court
Listed By:
Larisa Olson
Keller Williams Realty The Woodlands
The data on this website relating to real estate for sale comes in part from the IDX Program of the Houston Association of REALTORS®. All information is believed accurate but not guaranteed. The properties displayed may not be all of the properties available through the IDX Program. Any use of this site other than by potential buyers or sellers is strictly prohibited.
© 2026 Houston Association of REALTORS®.
GET IN TOUCH
