
For Sale
2 Brookgreen Cir N Montgomery, TX 77356
$725,000
Description
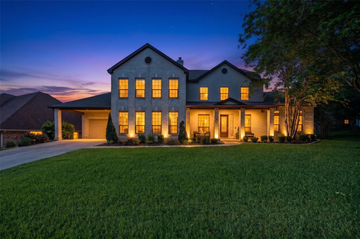
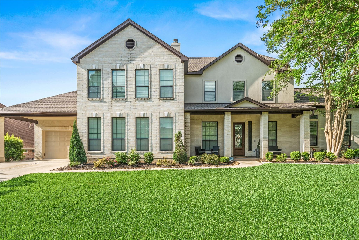
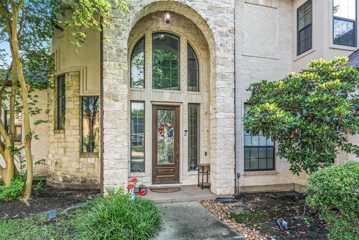
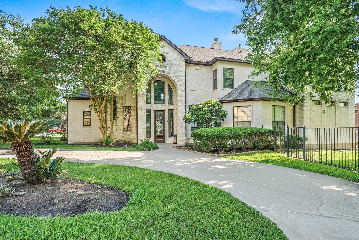
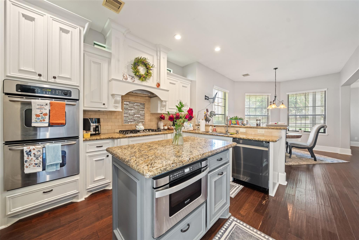
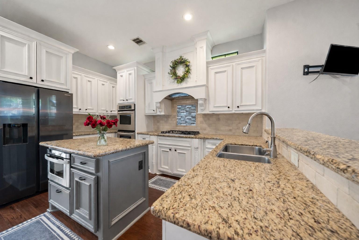
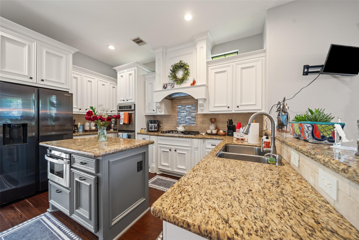
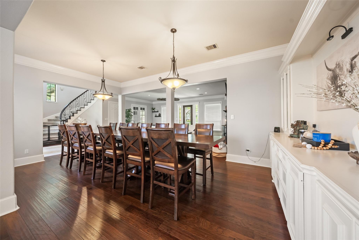
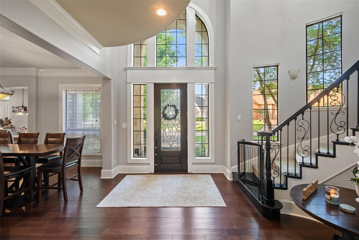
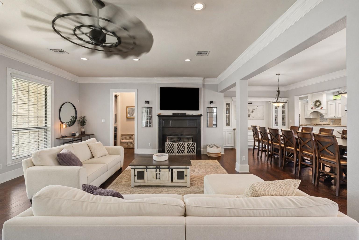
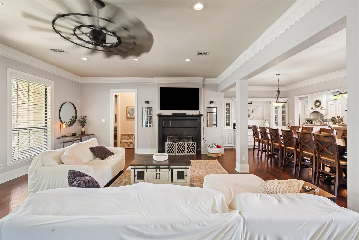
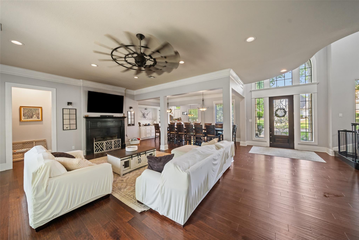
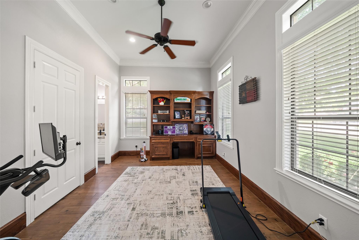
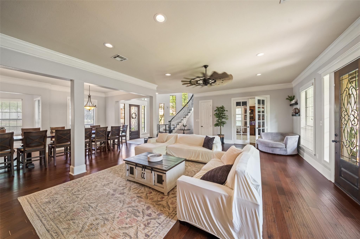
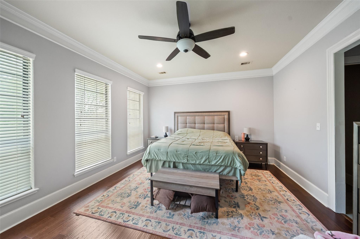
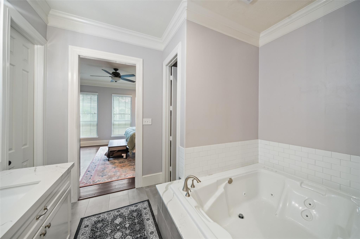
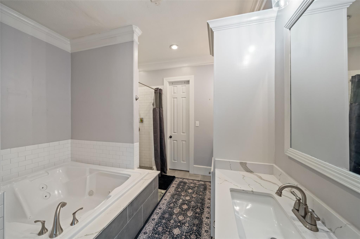
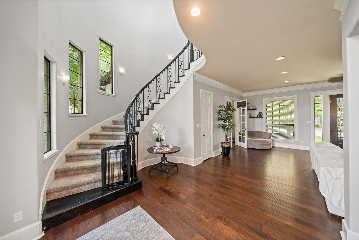
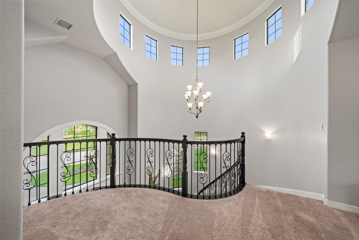
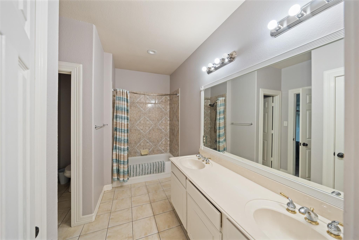
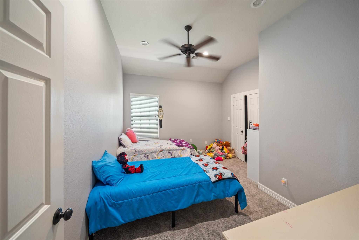
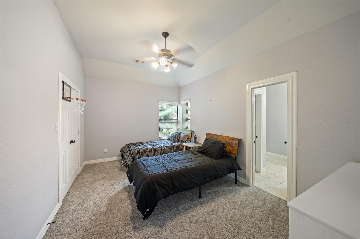
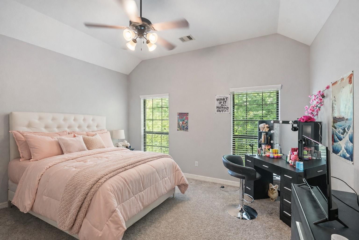
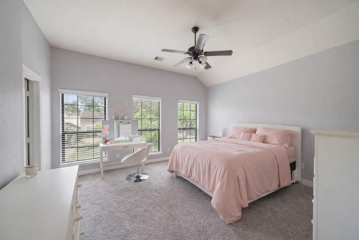
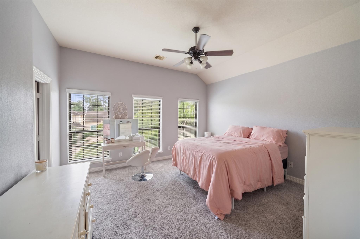
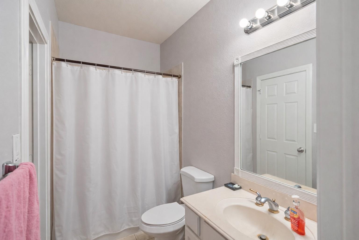
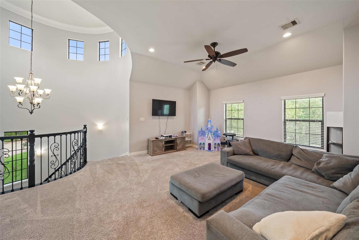
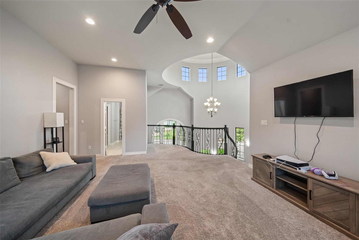
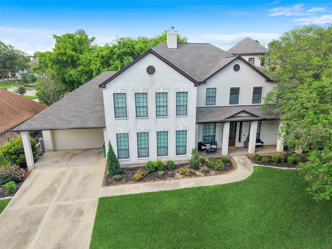
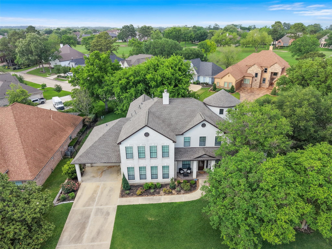
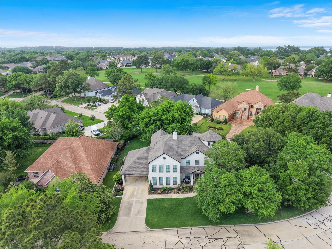
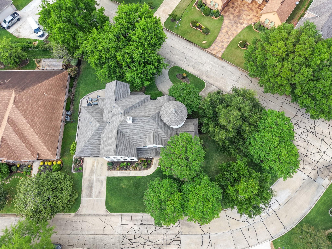
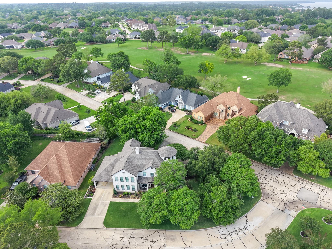
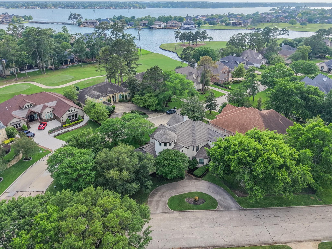
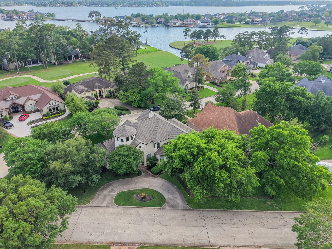
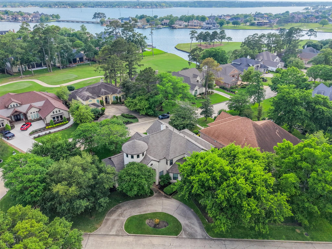
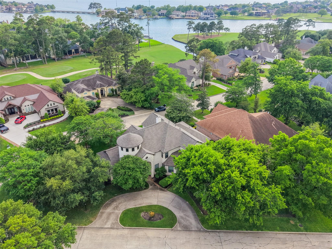
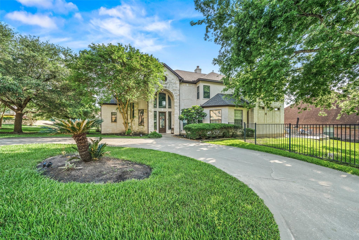
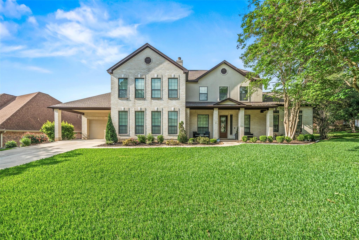
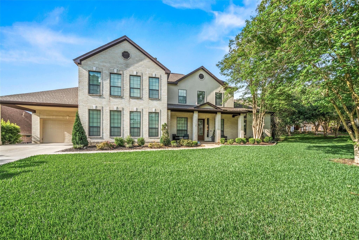
Located in the gated golf course community of Bentwater, this stunning 5-bedroom, 4.5-bath home in The Estates offers luxury living and top-tier amenities. A dramatic circular staircase with soaring dome ceiling welcomes you inside. Hand-scraped wood floors flow through the main living areas, and the primary bath has been beautifully updated. First-floor office with half bath can serve as a 6th bedroom. Upstairs features 4 bedrooms, 3 full baths, and a spacious game room. Major updates include 2 A/C units and 2 water heaters (July 2023). Enjoy 3 golf courses, yacht club, fitness center, spa, racquet club, tennis courts, pools, dog park, and waterfront dining. Don’t miss this one!
Overview
Financial
Price:
$725,000
Price/SqFT:
$161.65
HOA Fee:
$1146 Annually
Tax Rate:
1.7855 %
Est. Monthly:
$9,503 *
Tax Amount:
$12,945
Amenities and features
 Patio/Deck
 Public Pool
 Sprinkler System
 Study Room
 Water Access
 Energy Efficient
 Golf Community
Property & Schools on Map
Floor plans / Dimensions / Descriptions
-
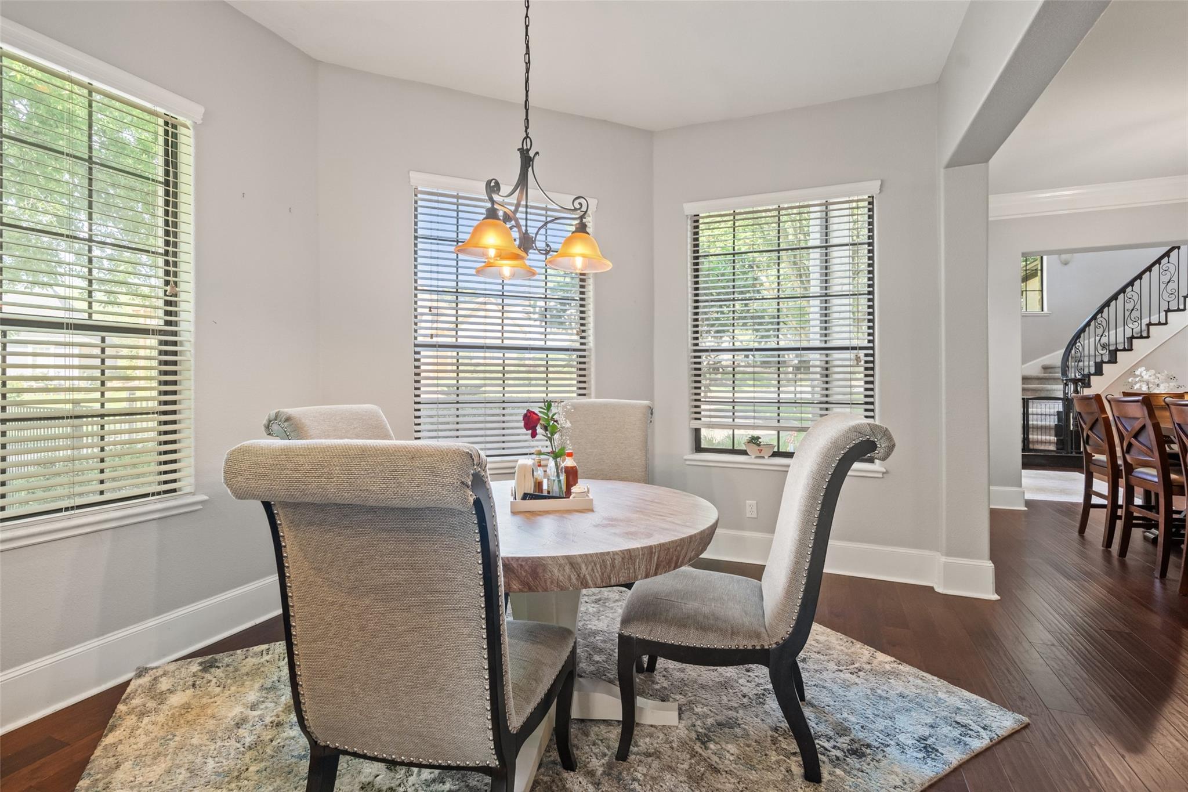
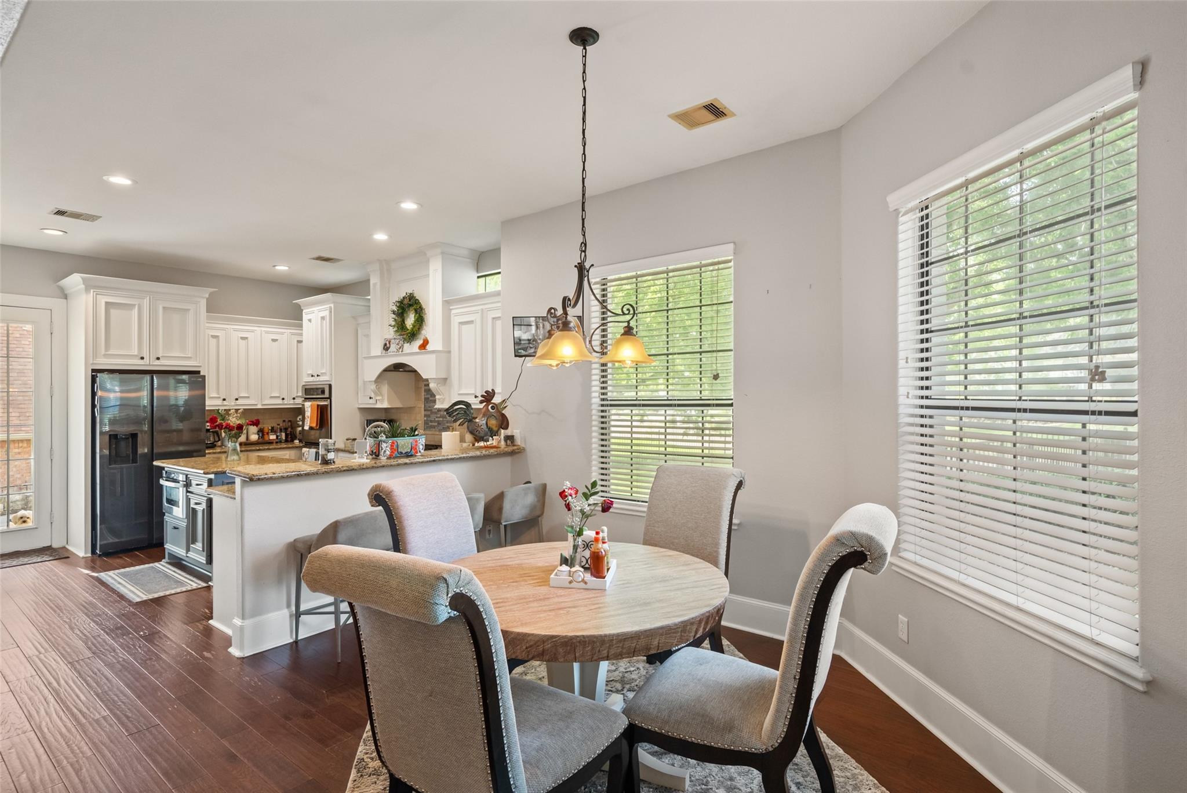
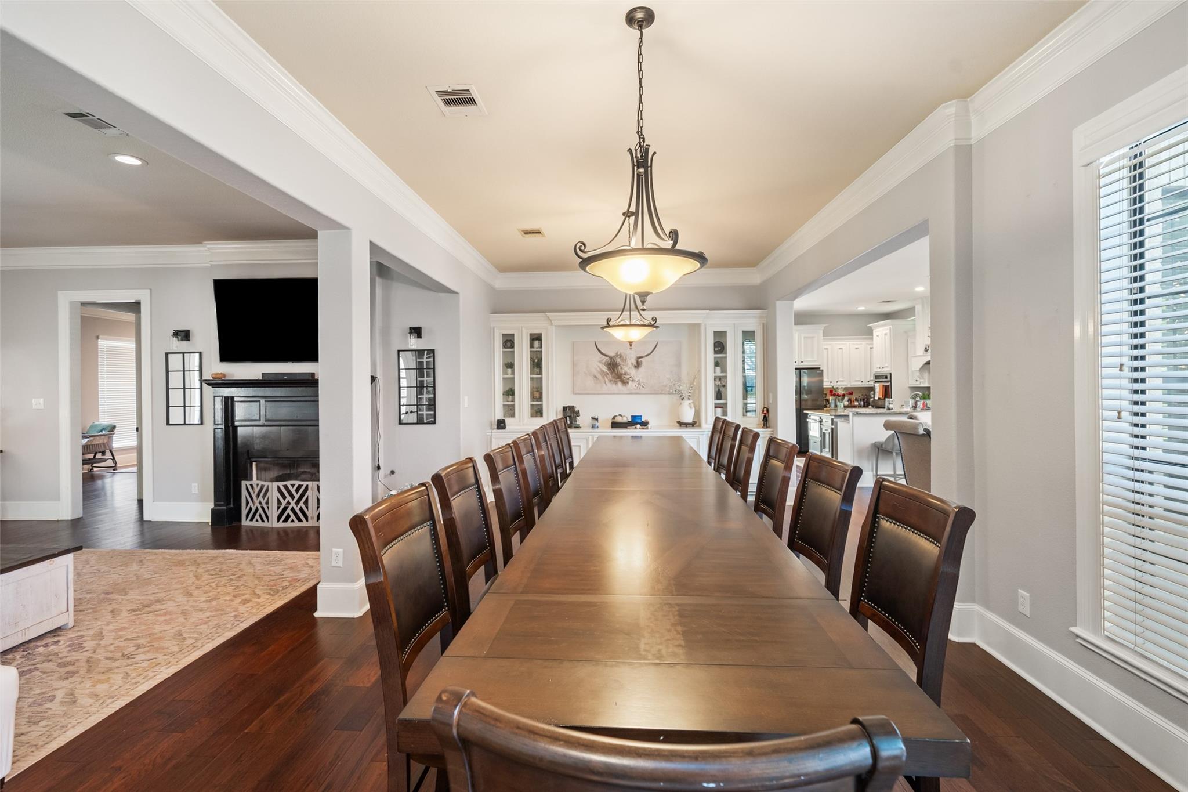
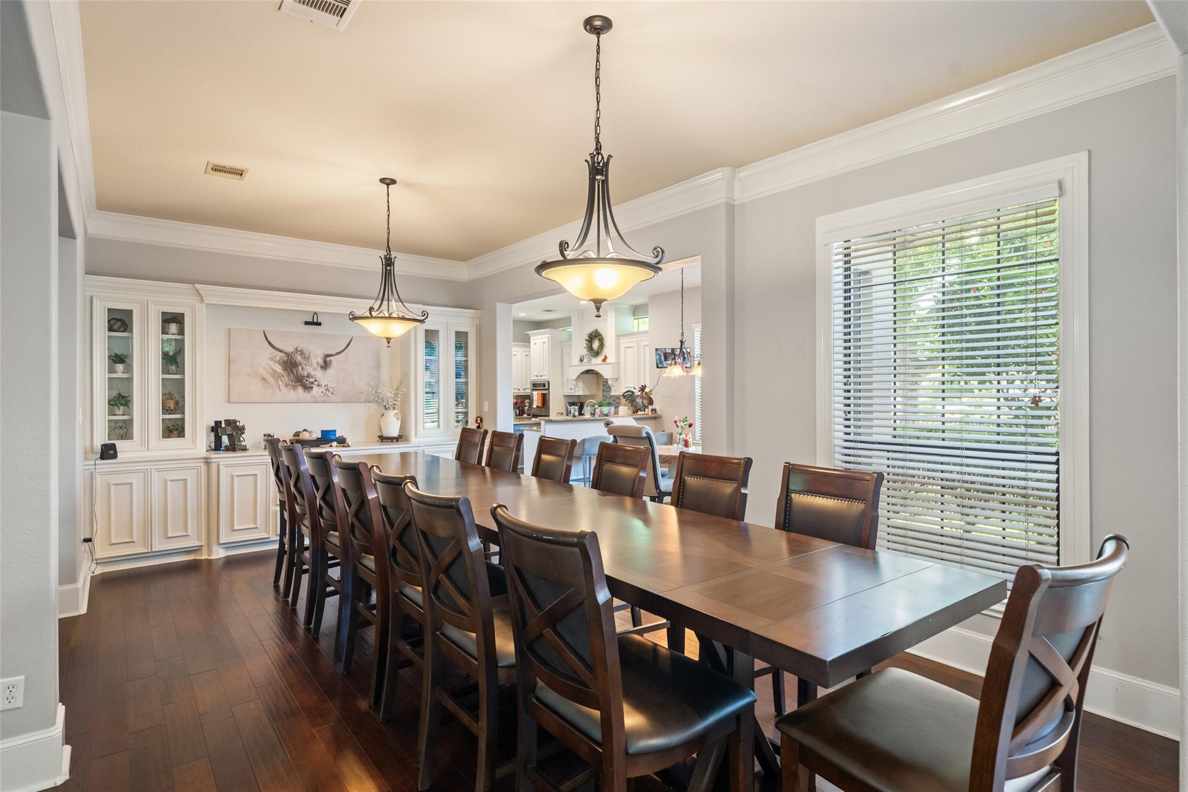
First FloorLiving:27X18Dining:23X13Kitchen:15X13Breakfast:15X11Primary Bedroom:21X15Home Office/Study:16X11
-
Second FloorBedroom:15X14Bedroom 2:17X15Bedroom 3:15X12Bedroom 4:15X14Game Room:19X18
-
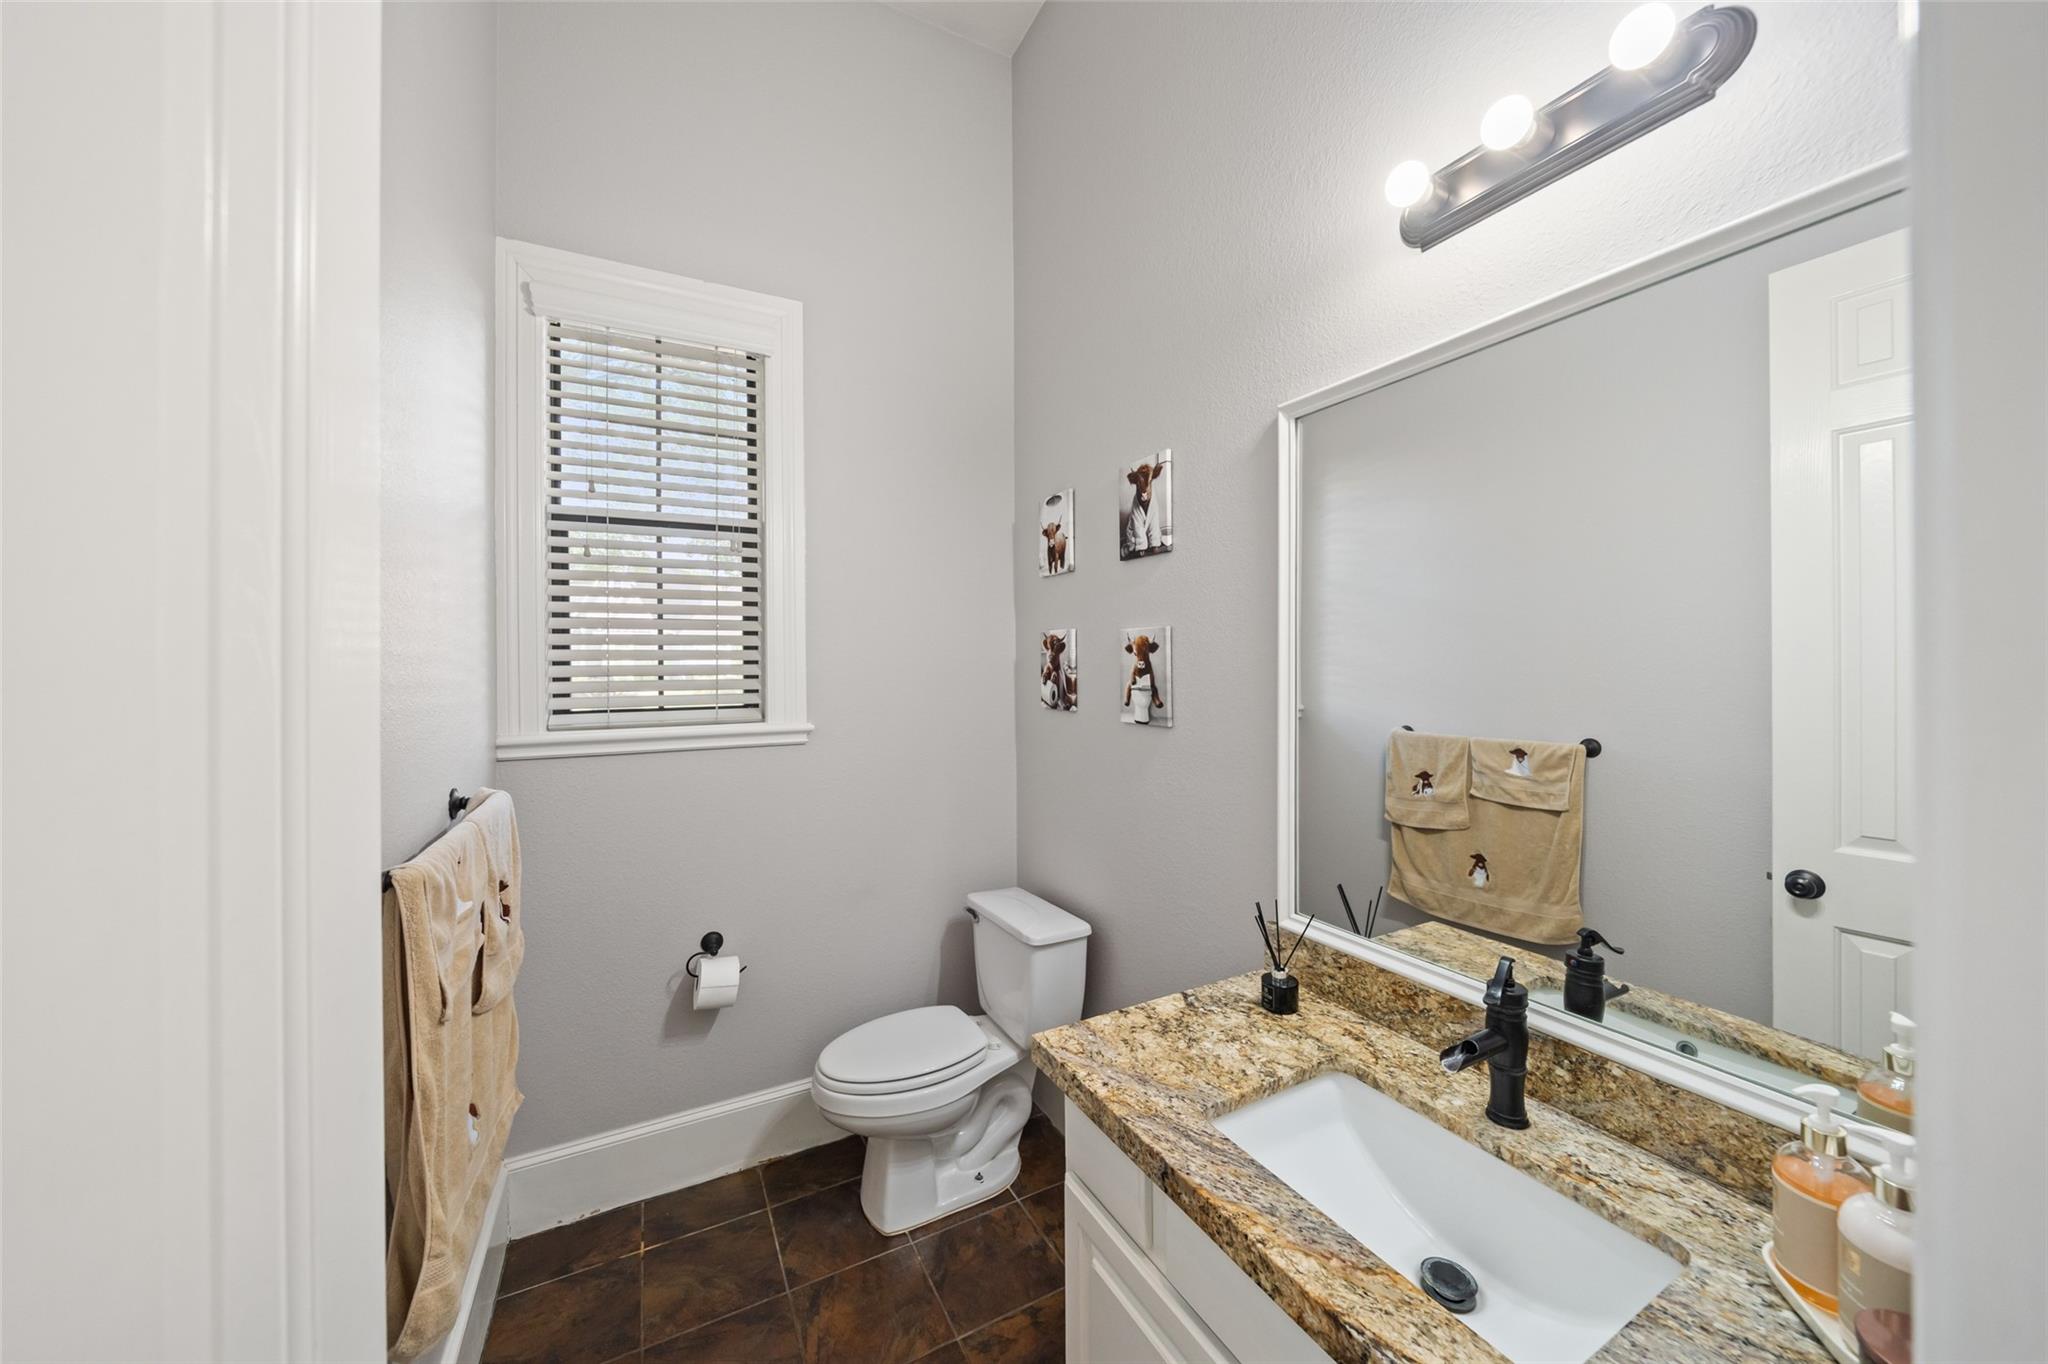
InteriorFireplace:1/Gaslog FireplaceFloors:Carpet,Engineered Wood,TileCountertop:GraniteBathroom Description:Half Bath,Primary Bath: Double Sinks,Primary Bath: Jetted Tub,Primary Bath: Separate Shower,Secondary Bath(s): Double Sinks,Secondary Bath(s): Tub/Shower ComboBedroom Desc:Primary Bed - 1st Floor,Walk-In ClosetKitchen Desc:Breakfast Bar,Island w/o Cooktop,Pantry,Under Cabinet LightingRoom Description:Breakfast Room,Formal Dining,Gameroom Up,Home Office/Study,Living Area - 1st Floor,Utility Room in HouseHeating:Central GasCooling:Central ElectricDishwasher:YesDisposal:YesCompactor:NoMicrowave:YesRange:Gas RangeOven:Double OvenIce Maker:NoEnergy Feature:Attic Vents,Ceiling Fans,Digital Program Thermostat,Insulated/Low-E windowsInterior:Crown Molding,Formal Entry/Foyer,High Ceiling,Window Coverings
-
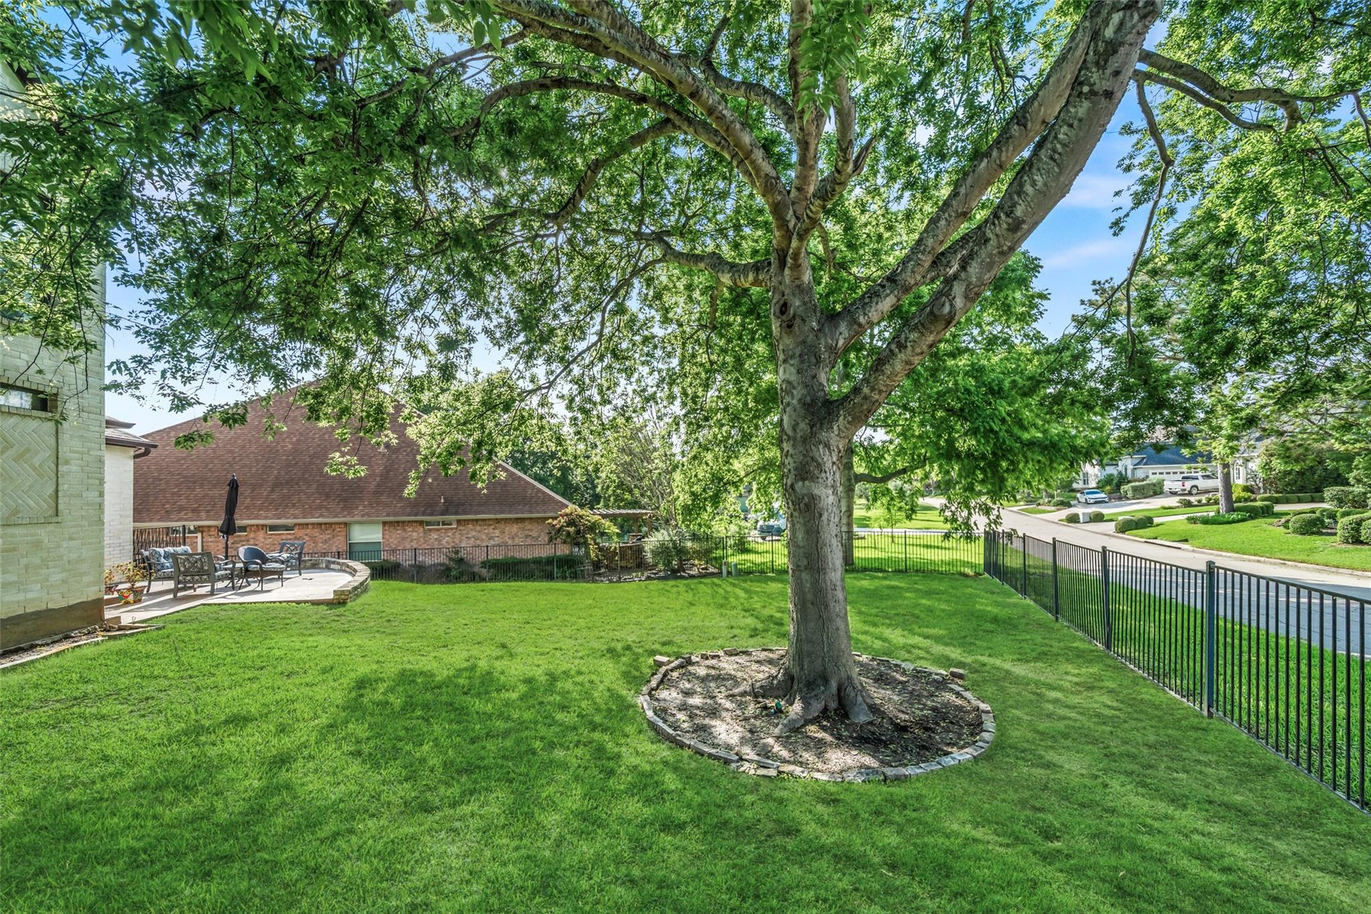
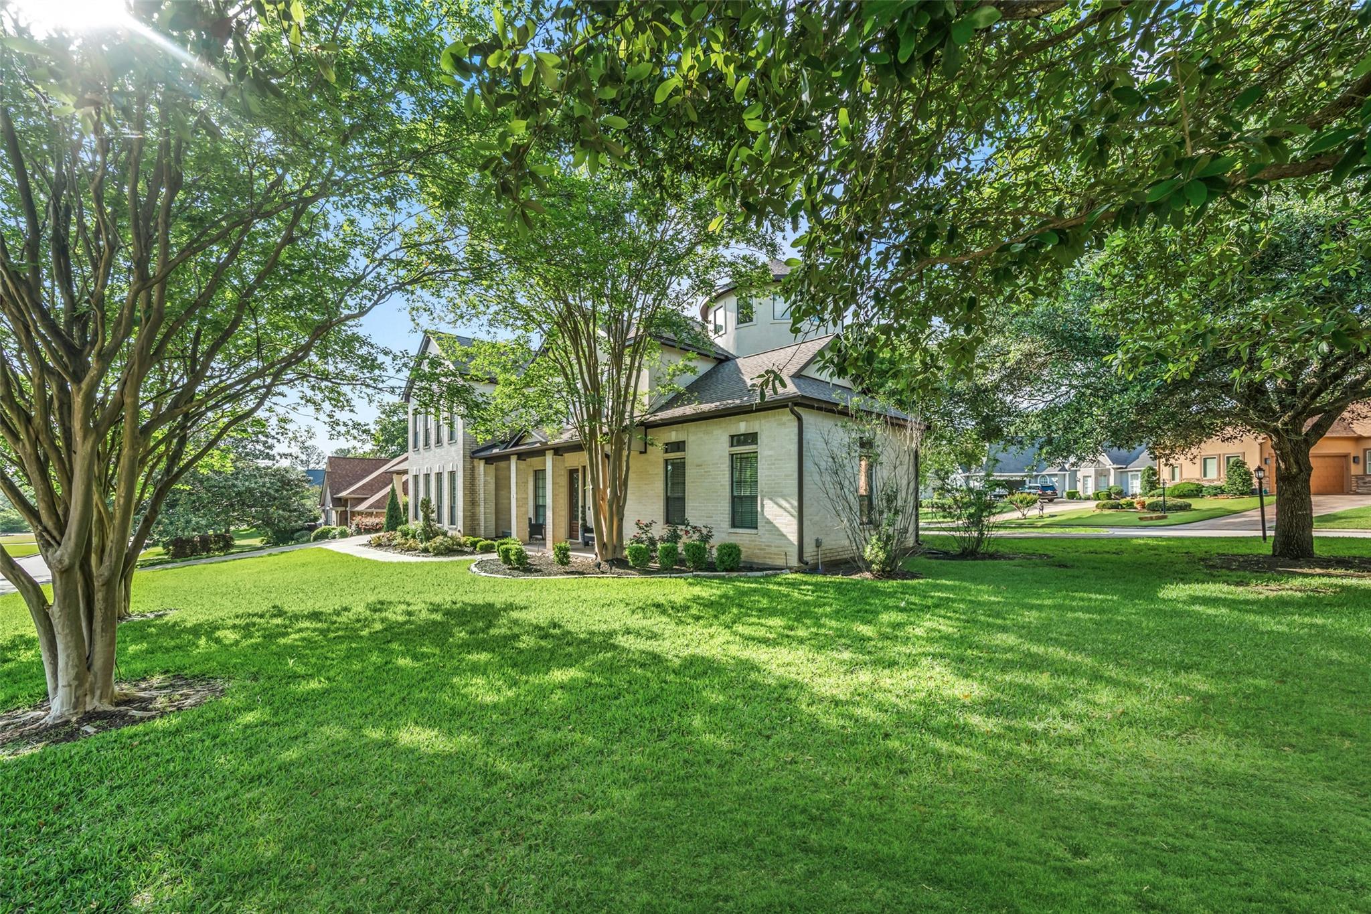
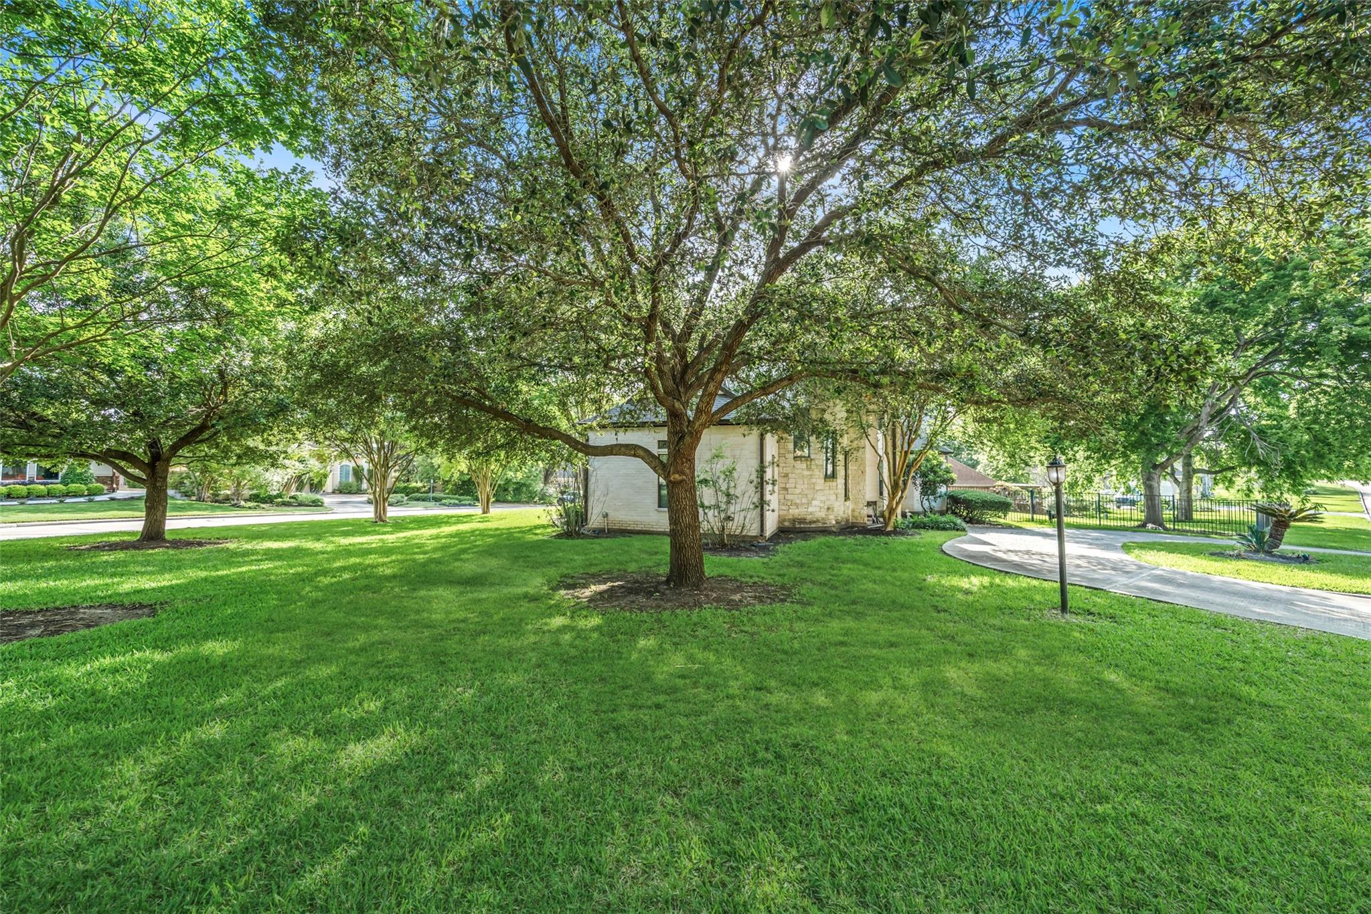
ExteriorRoof:CompositionFoundation:SlabPrivate Pool:NoExterior Type:Brick,Stone,StuccoLot Description:In Golf Course CommunityWater Sewer:Water DistrictArea Pool:YesExterior:Controlled Subdivision Access,Partially Fenced,Patio/Deck,Sprinkler System
Documents

Listed By:
Gaye Watkins
RE/MAX Integrity
The data on this website relating to real estate for sale comes in part from the IDX Program of the Houston Association of REALTORS®. All information is believed accurate but not guaranteed. The properties displayed may not be all of the properties available through the IDX Program. Any use of this site other than by potential buyers or sellers is strictly prohibited.
© 2026 Houston Association of REALTORS®.
GET IN TOUCH
