
For Lease
19926 Cape Clover Trl Richmond, TX 77407
$2,450
/monthDescription
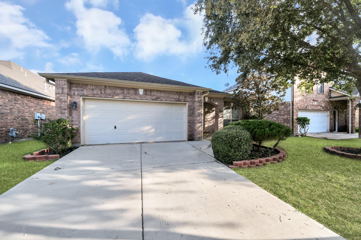
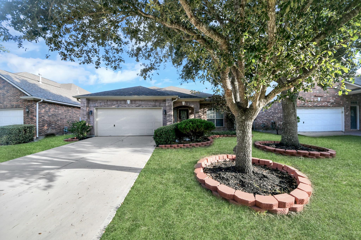
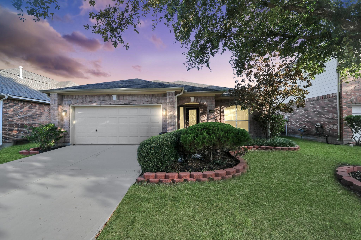
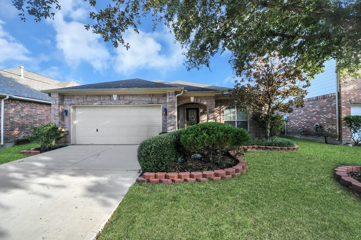
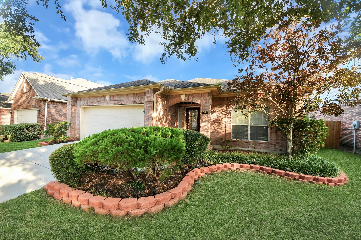
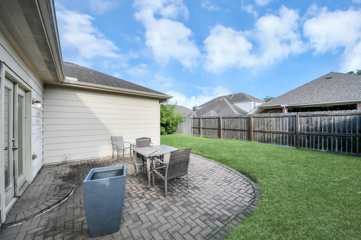
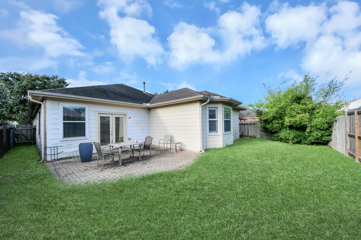
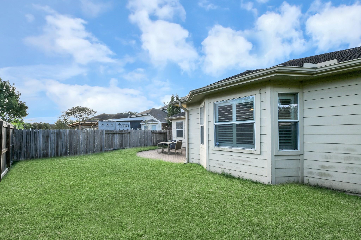
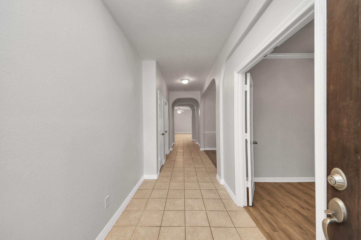
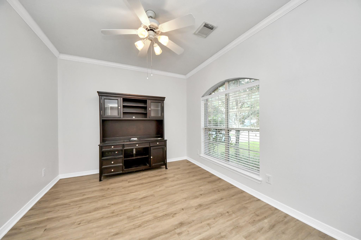
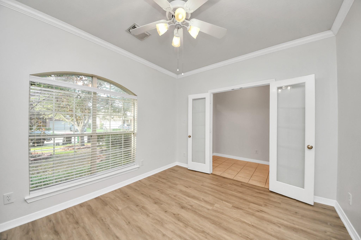
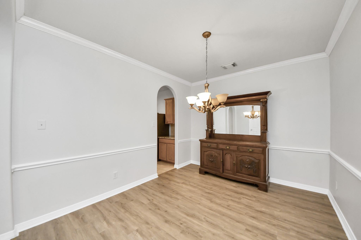
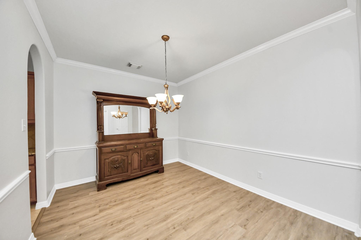
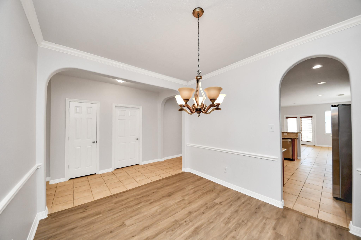
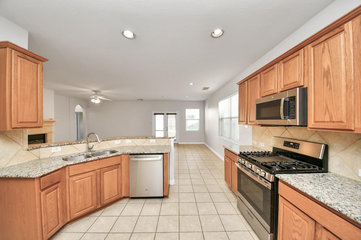
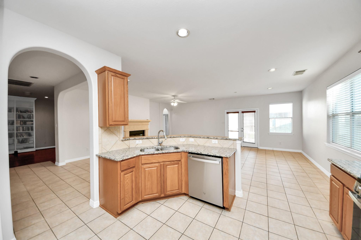
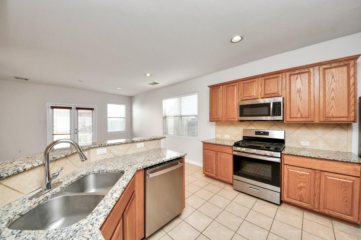
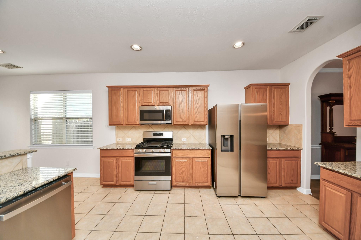
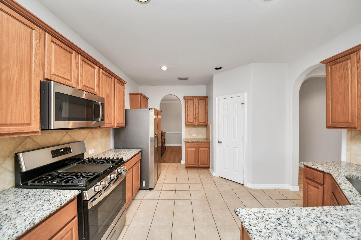
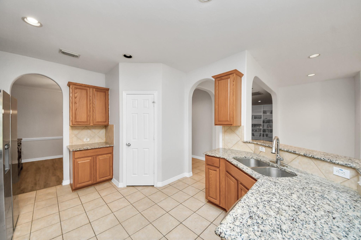
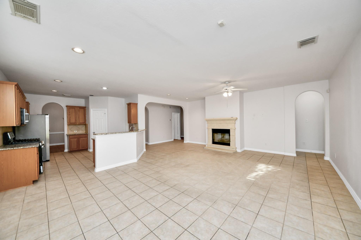
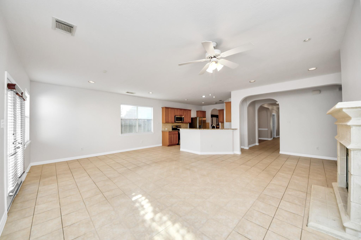
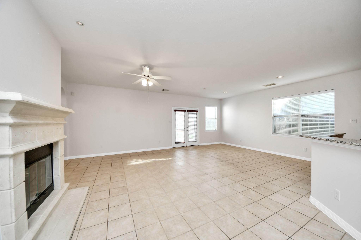
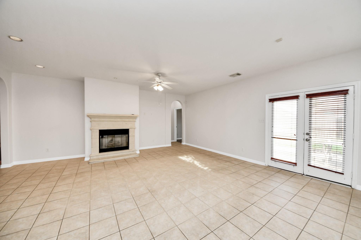
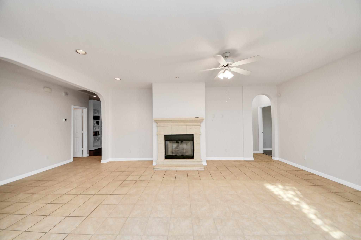
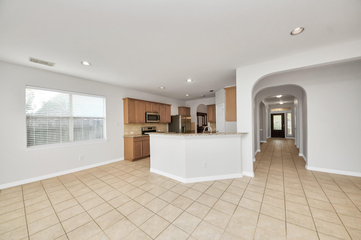
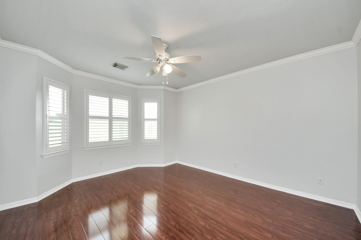
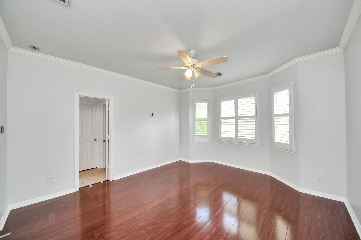
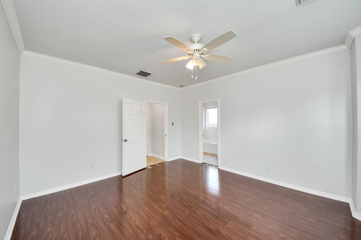
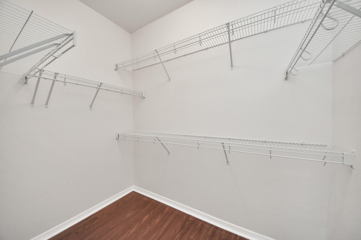
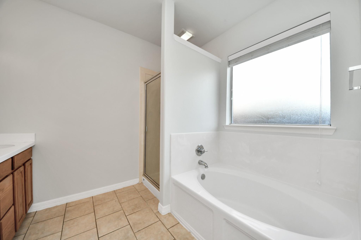
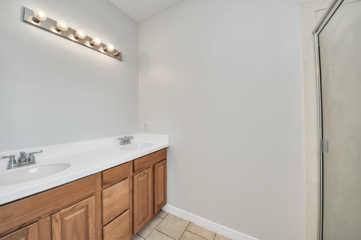
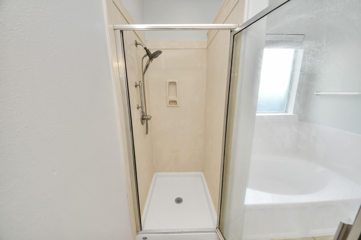
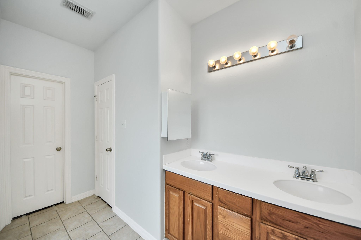
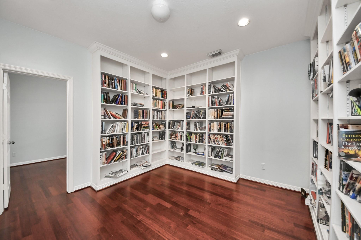
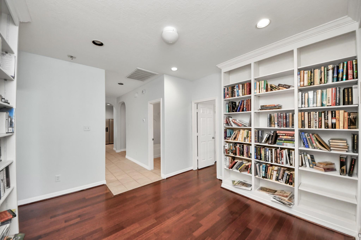
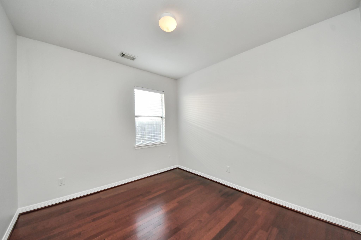
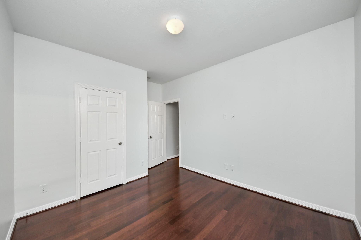
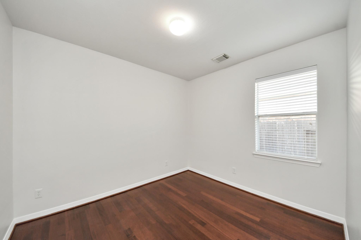
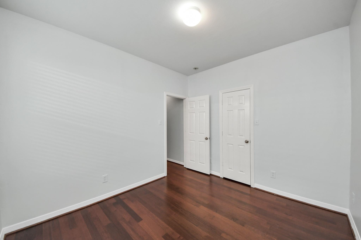
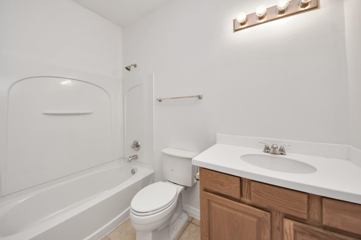
Welcome to this charming one-story home in the desirable Waterview Estates community! Offering 3 bedrooms, 2 full bathrooms, and approximately 2,207 sq. ft. of living space, this home features a functional layout with formal dining, a private study with French doors, and a versatile game room. The spacious family room features a gas-log fireplace and flows into the kitchen and breakfast area. Kitchen highlights include granite countertops, a breakfast bar, and stainless steel appliances. The primary suite offers a relaxing retreat with double sinks, a soaking tub, and separate shower. Additional features include a fenced backyard, patio, and attached two-car garage. Enjoy access to community recreational amenities, including a swimming pool. Conveniently located in Richmond with access to shopping, dining, and major roadways.
Overview
Financial
Price:
$2,450
Price/SqFT:
$1.11
Original Price:
$2,600
Reduced $:
$150
Reduced On:
Oct 8th, 2026
Reduced %:
5.77 %
HOA Fee:
Tax Rate:
2.6789 %
Est. Monthly:
$21 *
Tax Amount:
$66
Amenities and features
 Public Pool
 Sewer
Sewer Study Room
 Water Access
 Energy Efficient
Property & Schools on Map
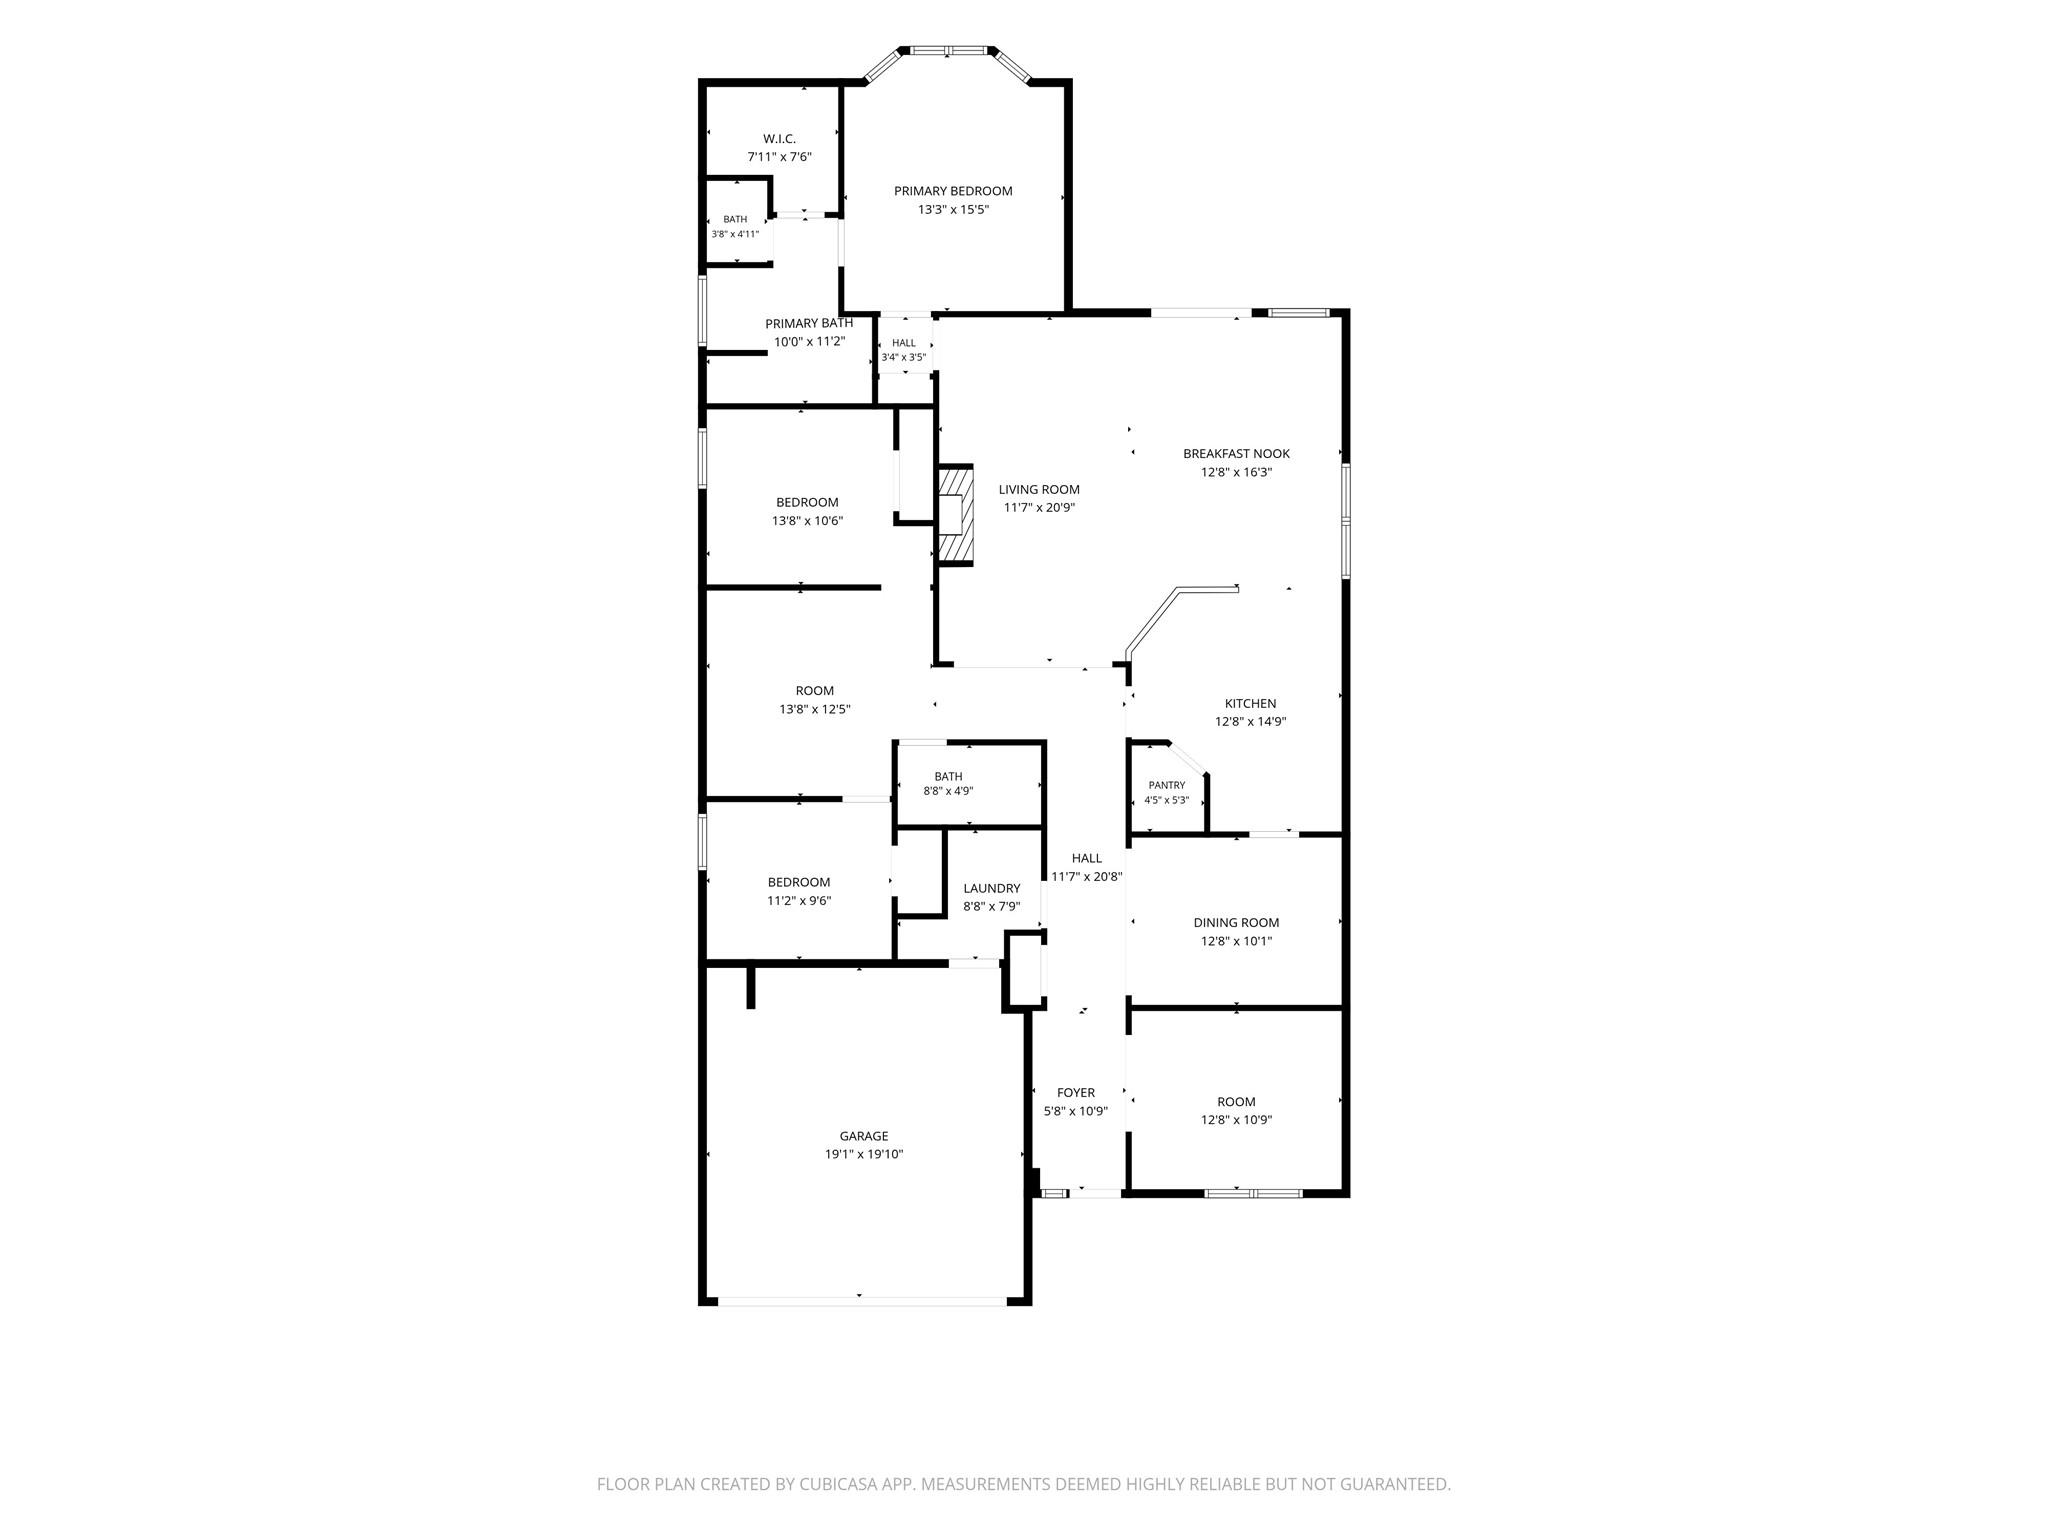
Floor plans / Dimensions / Descriptions
-
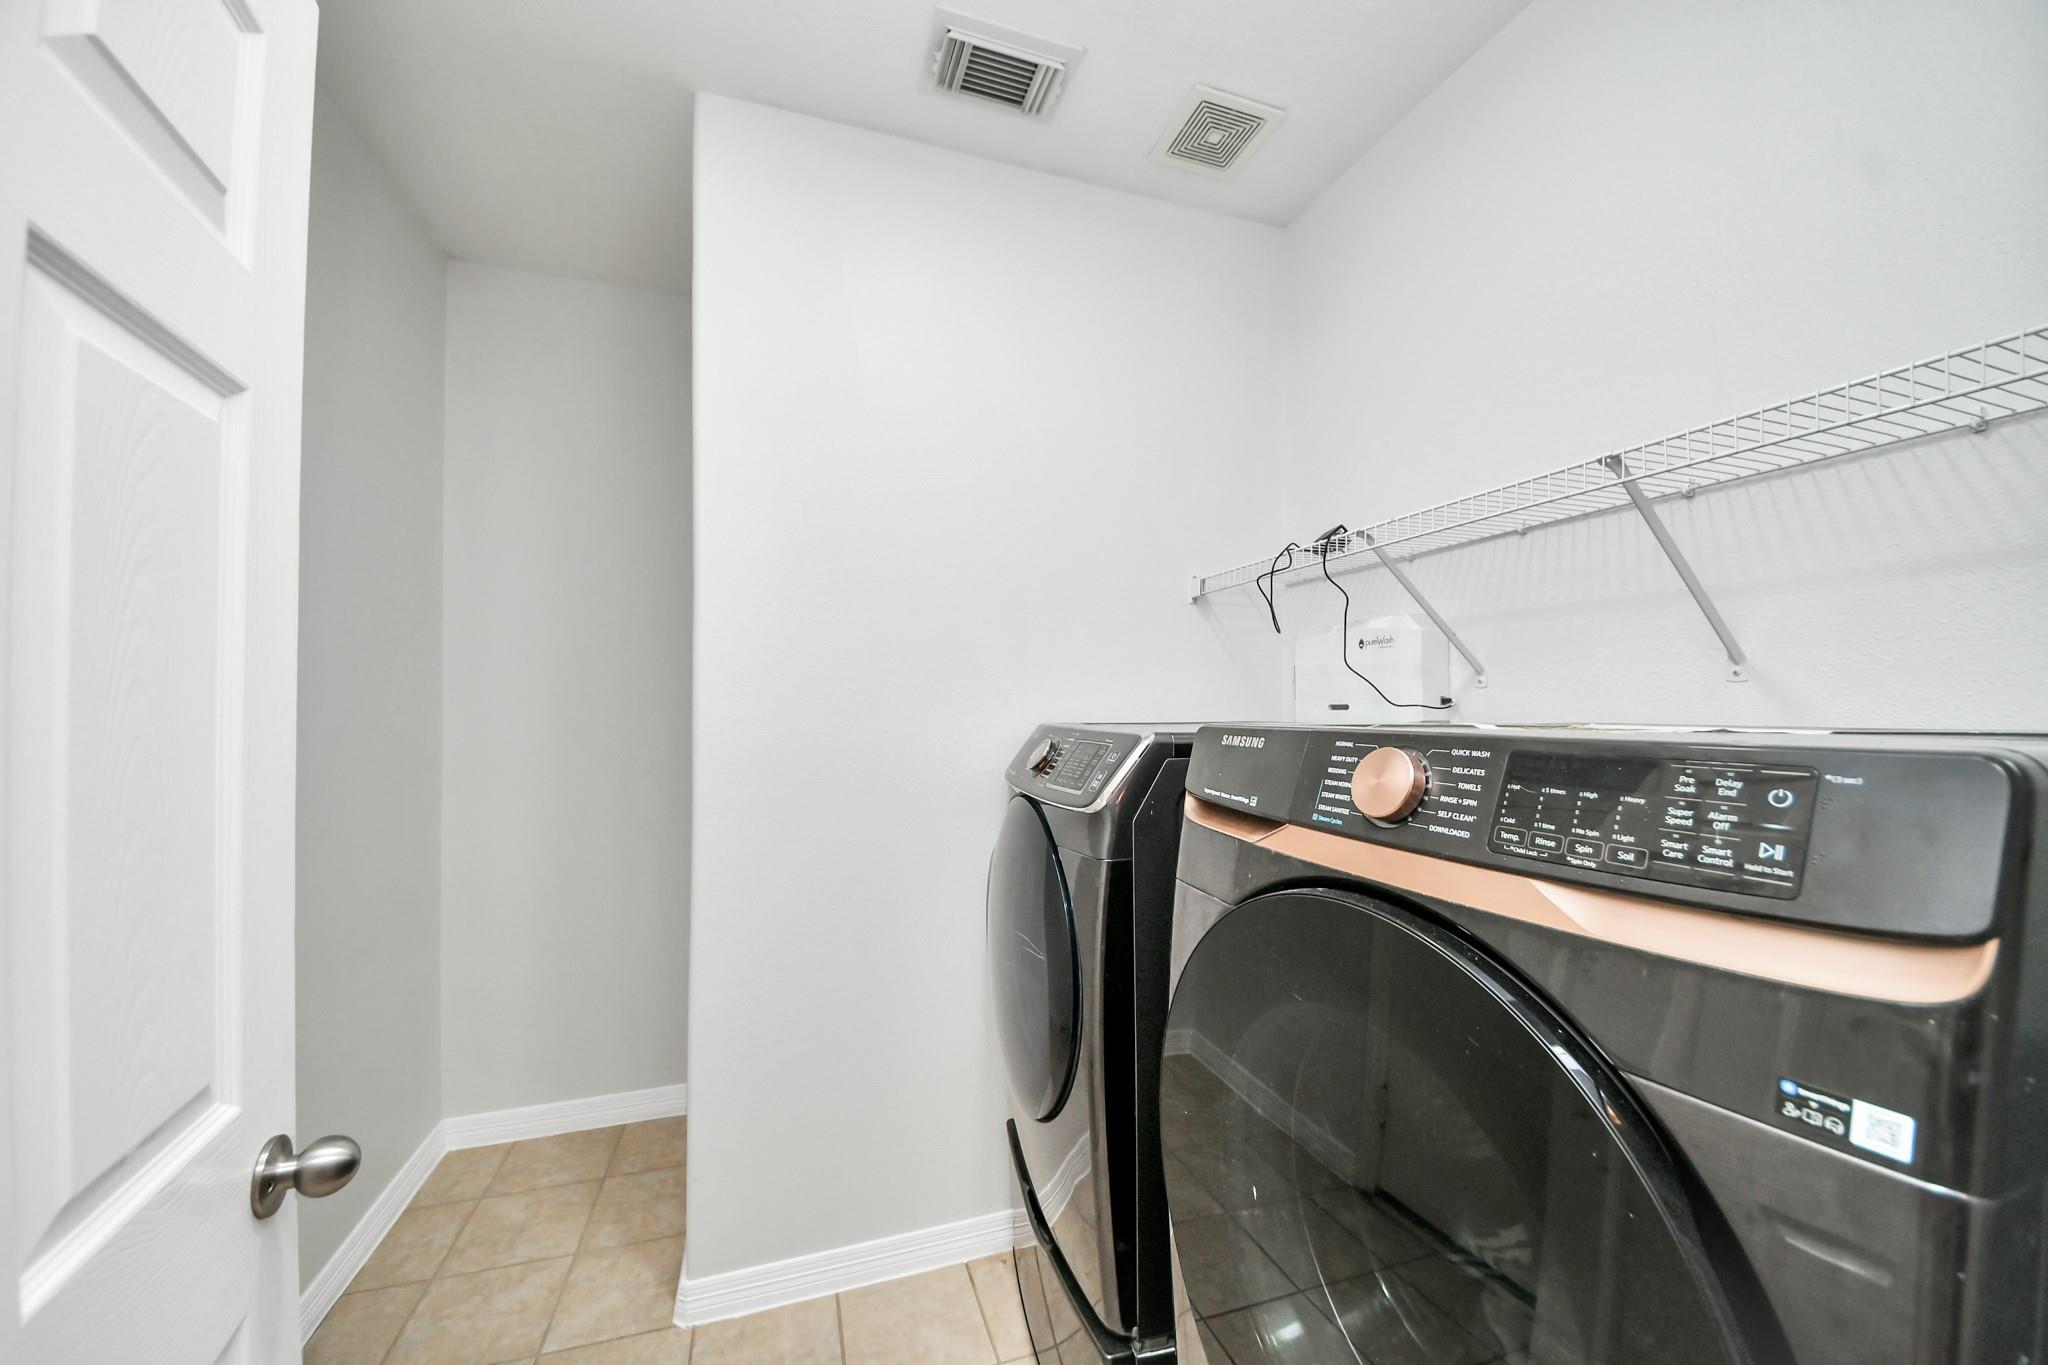
First FloorLiving:11'7"x20'9"Kitchen:12'8"x14'9"Primary Bedroom:13'3"x15'5"Bedroom:11'2"x9'6"Bedroom 2:13'8"x10'6"Game Room:12'8"x10'9"Home Office/Study:13'8"x12'5"Utility Room:1st
-
InteriorFireplace:1/Gaslog FireplacePets:Case By CaseSmoking Allowed:NoFloors:Carpet,Tile,WoodBathroom Description:Half Bath,Primary Bath: Double Sinks,Primary Bath: Separate Shower,Primary Bath: Soaking TubBedroom Desc:All Bedrooms DownKitchen Desc:Breakfast Bar,Kitchen open to Family RoomRoom Description:Den,Family Room,Formal Dining,Gameroom Down,Home Office/Study,Utility Room in HouseHeating:Central GasCooling:Central ElectricConnections:Electric Dryer Connections,Washer ConnectionsDishwasher:YesDisposal:YesCompactor:NoMicrowave:YesRange:Gas RangeOven:Gas OvenIce Maker:NoEnergy Feature:Digital Program Thermostat,Insulated/Low-E windowsInterior:Alarm System - Owned
-
ExteriorPrivate Pool:NoLot Description:Subdivision LotWater Sewer:Public Sewer,Public WaterCable:AvailableArea Pool:YesExterior:Fully Fenced
Listed By:
Jacob Chackonal
MIH REALTY, LLC
The data on this website relating to real estate for sale comes in part from the IDX Program of the Houston Association of REALTORS®. All information is believed accurate but not guaranteed. The properties displayed may not be all of the properties available through the IDX Program. Any use of this site other than by potential buyers or sellers is strictly prohibited.
© 2026 Houston Association of REALTORS®.
GET IN TOUCH
