
For Sale
199 Waterpoint Ct #401 Montgomery, TX 77356
$540,000
Description
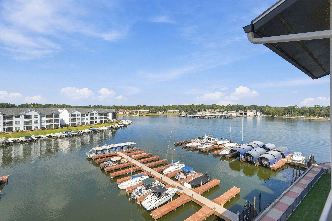
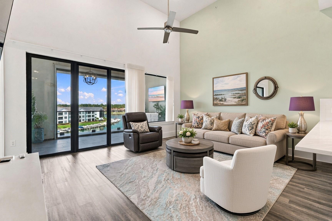
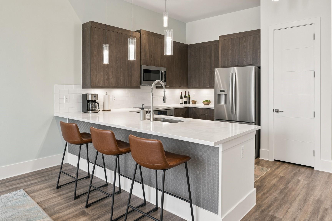
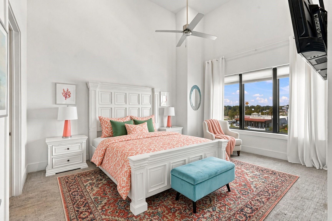
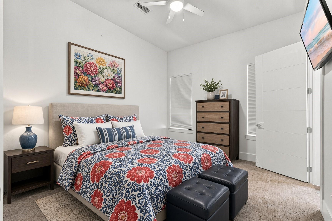
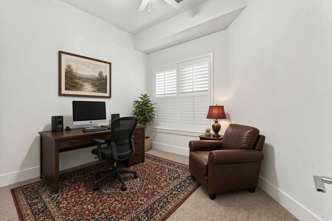
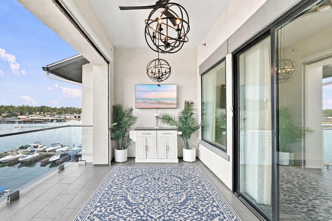
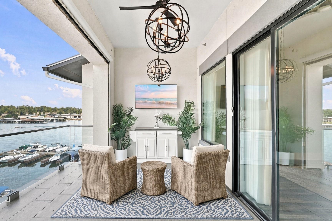
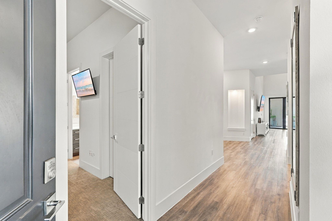
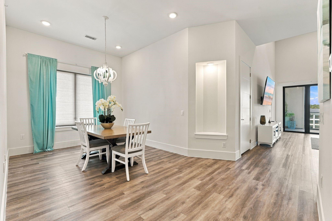
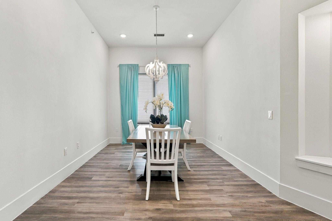
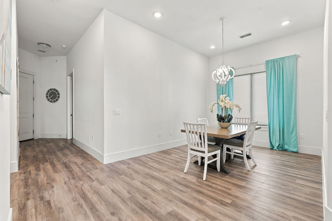
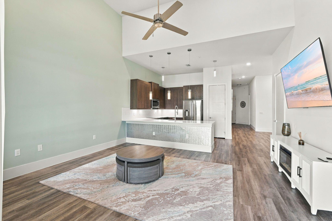
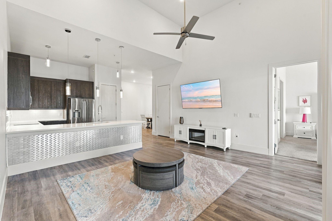
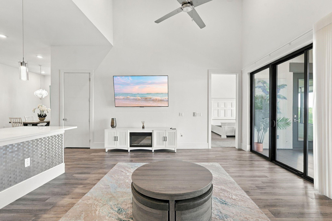
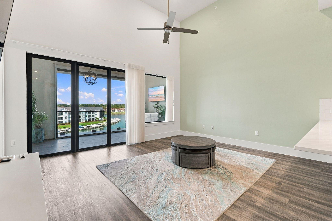
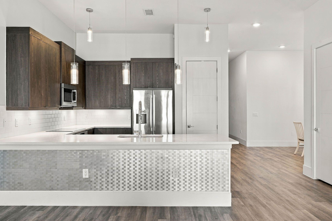
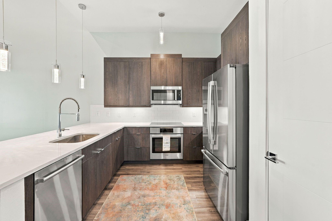
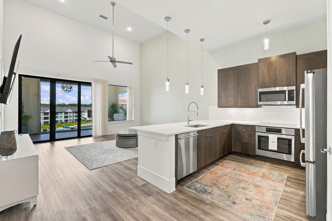
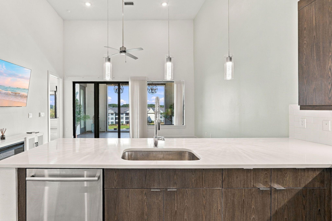
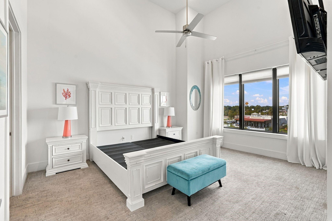
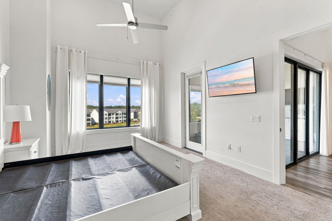
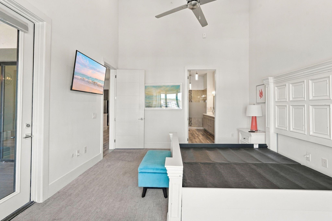
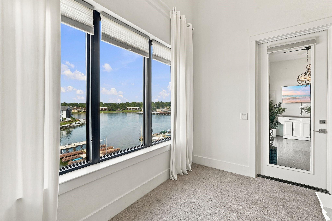
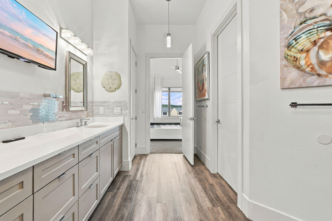
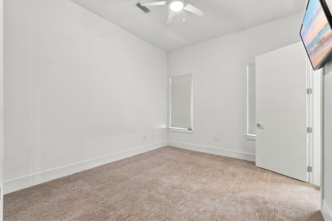
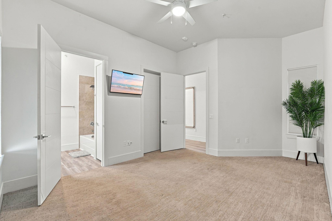
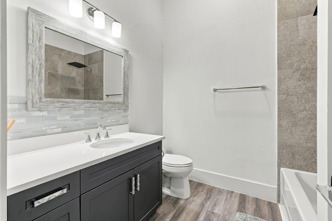
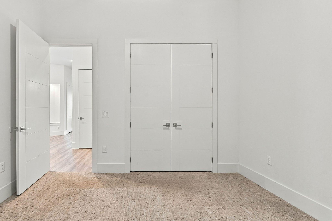
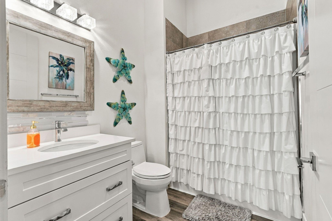
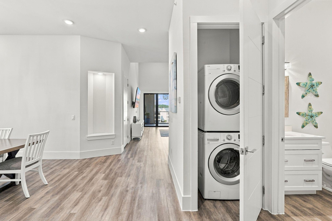
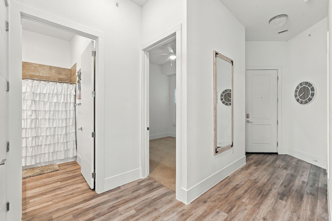
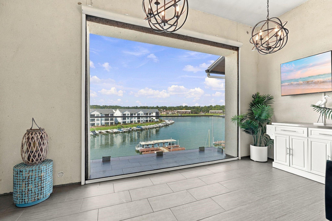
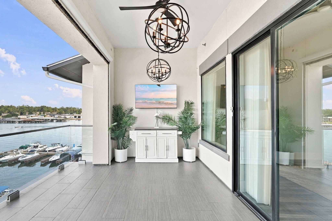
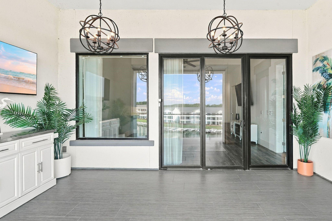
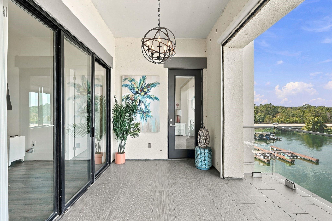
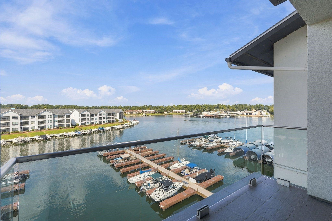
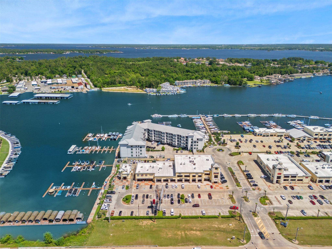
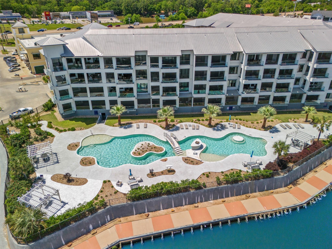
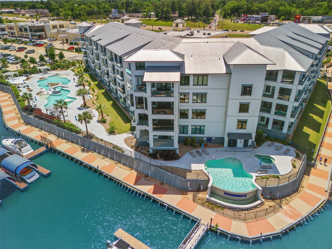
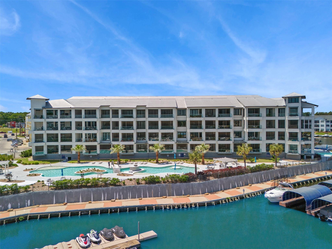
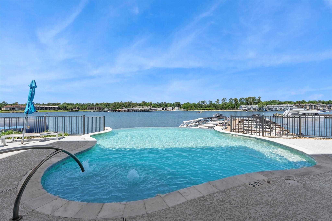
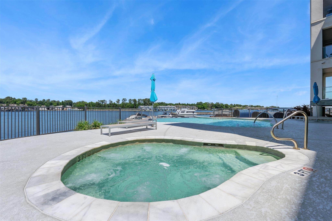
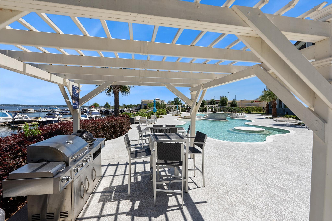
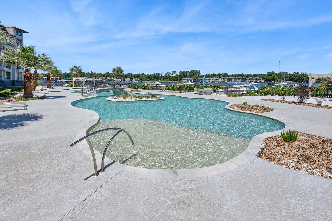
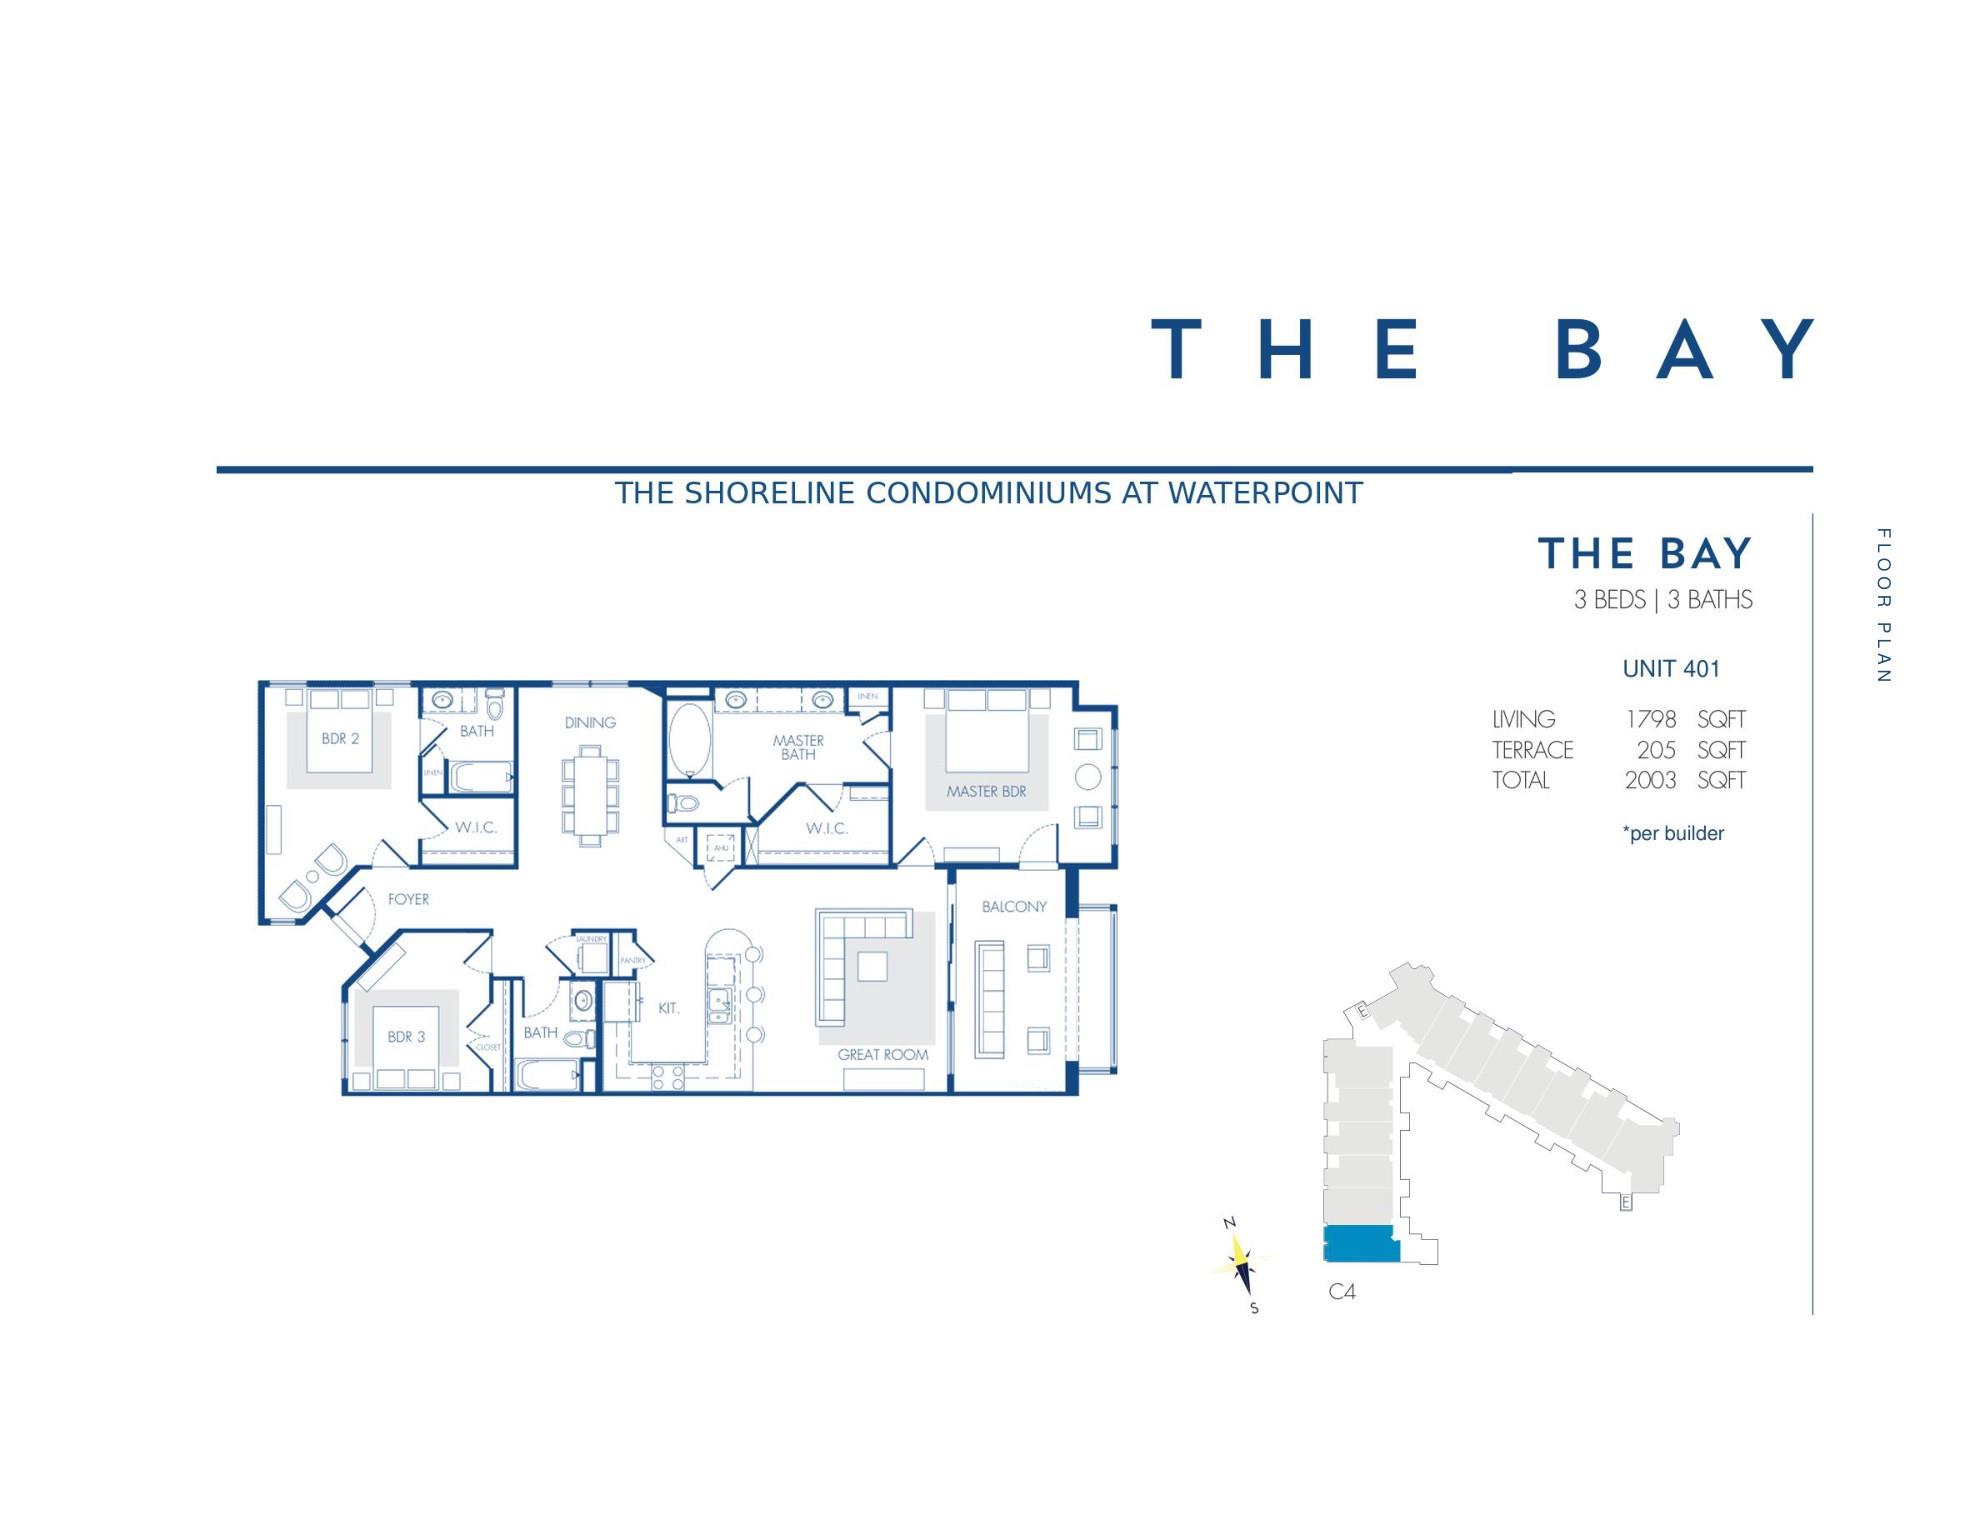
Penthouse-level top-story corner 3-bed, 3-bath condo on Lake Conroe—no neighbors above and only one next door. Enjoy soaring 11-ft ceilings (highest in the building) and dramatic 16-ft ceilings in the den and bedrooms. Open-concept kitchen, dining, and living flow to a private balcony. Kitchen has quartz counters, soft-close cabinets and drawers, and an induction cooktop. Fall asleep to waterfront views from the primary suite, which also opens to the balcony. One of only 4 units in the building with a stand-alone dining room. Two owner spaces in the covered garage. Resort amenities include a large pool, infinity-edge pool, and hot tub. Monthly fees cover water, sewage, garbage, exterior maintenance, and exterior insurance. Just outside the gates, walk or jog the ½-mile boardwalk and visit shops and dining: Akashi, Crust Pizza, Monty’s Seafood, Fajita Jack’s, Petit Suzette, Starbucks, and Marble Slab, plus CVS and boutiques. Well kept. Room sizes are approximate; verify independently.
Overview
Financial
Price:
$540,000
Price/SqFT:
$269.60
HOA Fee:
$893 Monthly
Tax Rate:
2.0522 %
Est. Monthly:
$7,849 *
Tax Amount:
$11,082
Amenities and features
 Elevator
 Private Pool
 Public Pool
 Controlled Subdivision
 Energy Efficient
 Lake/River Access
 Waterfront
 Water View
Property & Schools on Map
Floor plans / Dimensions / Descriptions
-
First FloorLiving:1stDining:1stKitchen:1stPrimary Bedroom:14 x 12Bedroom:13 x 12Bedroom 2:13 x 12
-
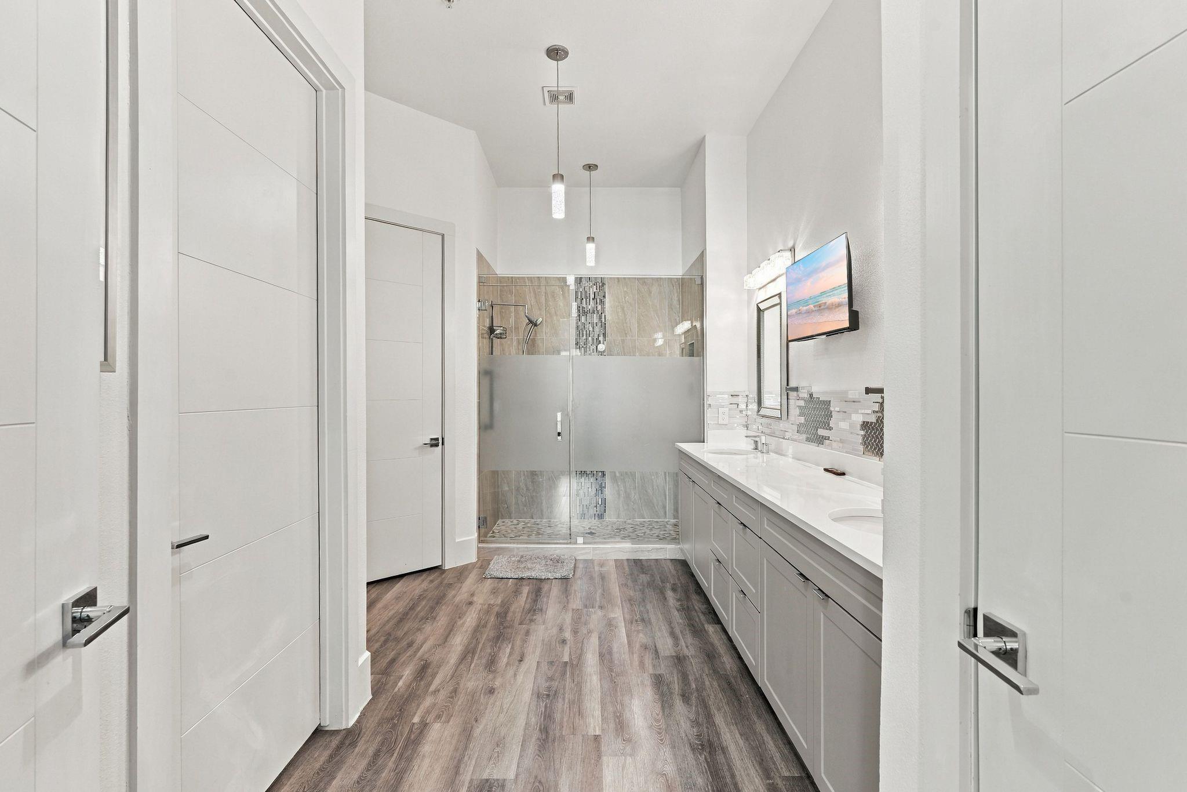
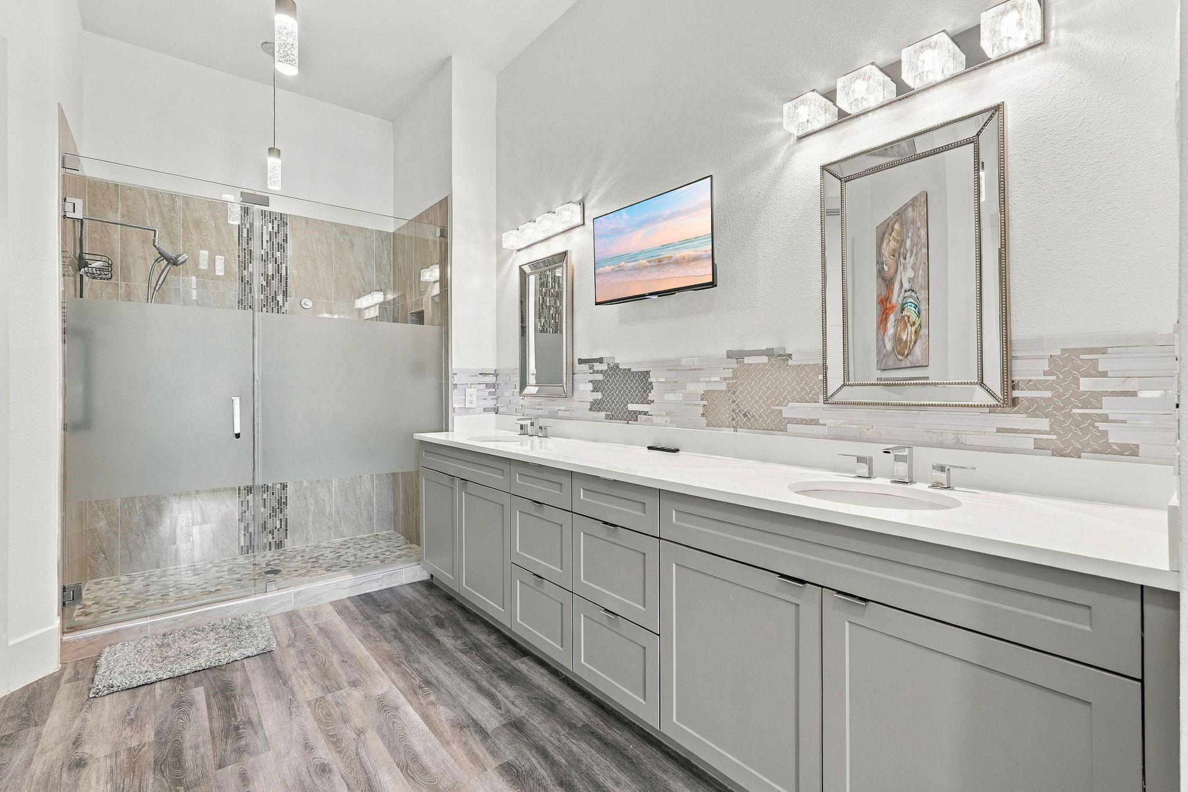
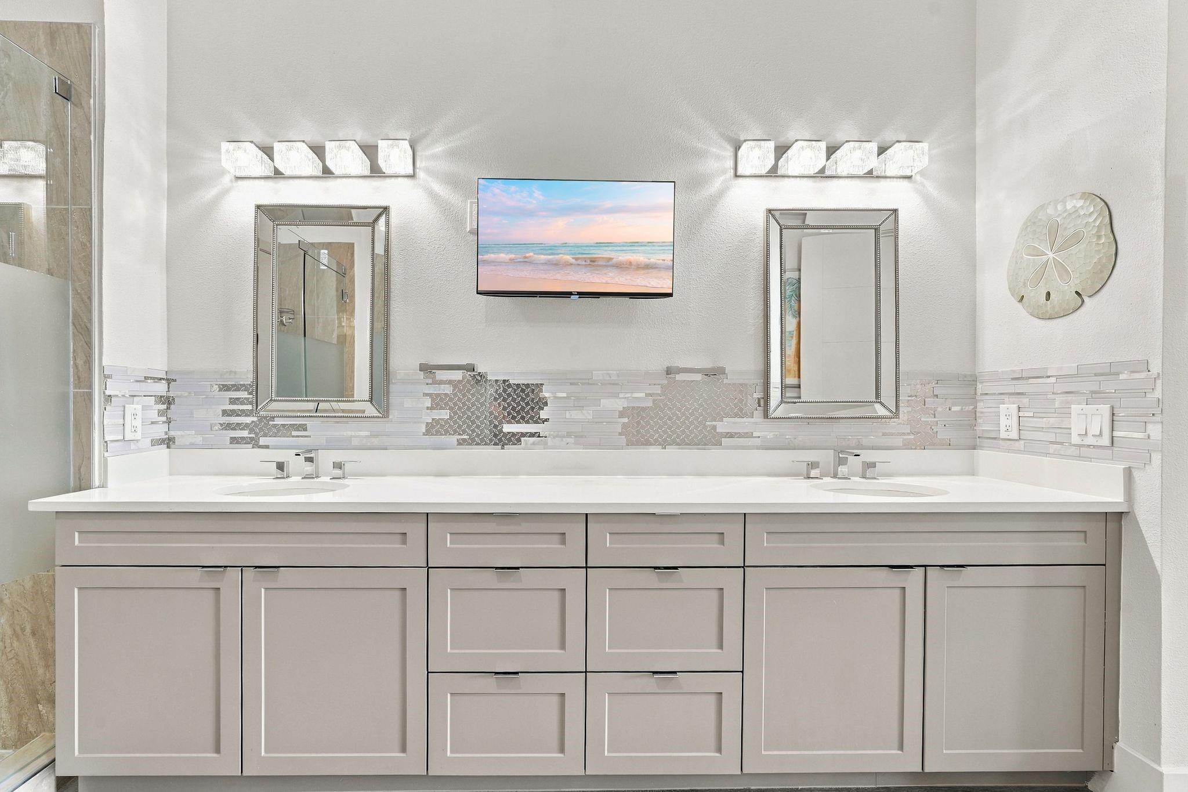
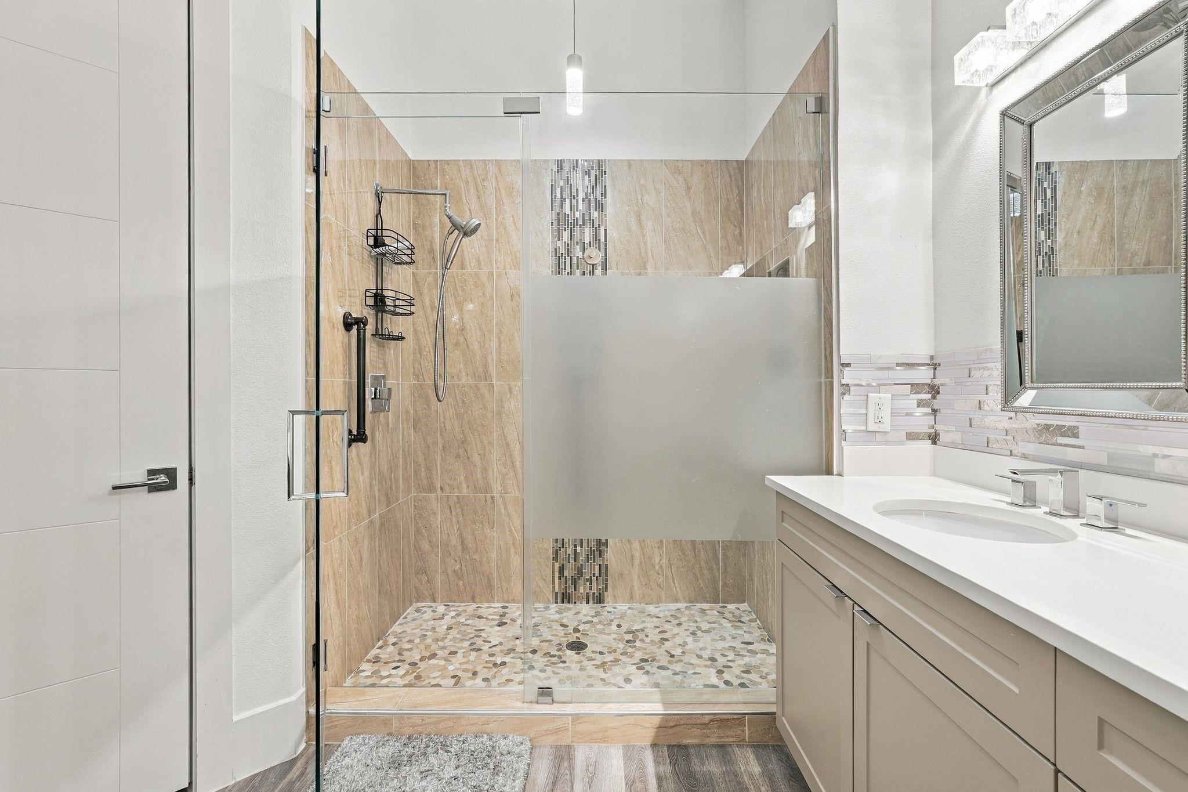
InteriorPets:W/ RestrictionsFloors:Carpet,Vinyl PlankBathroom Description:Primary Bath: Double SinksBedroom Desc:All Bedrooms Down,En-Suite Bath,Primary Bed - 1st FloorKitchen Desc:Breakfast Bar,Kitchen open to Family Room,Pantry,Pots/Pans Drawers,Soft Closing Cabinets,Soft Closing Drawers,Under Cabinet LightingRoom Description:Formal Living,Kitchen/Dining Combo,Living Area - 1st FloorHeating:Central ElectricCooling:Central ElectricWasher/Dryer Conn:YesDishwasher:YesDisposal:YesCompactor:NoMicrowave:YesRange:Electric Cooktop,Induction CooktopOven:Convection Oven,Electric Oven,Freestanding OvenIce Maker:NoAppliances:Dryer Included,Electric Dryer Connection,Full Size,Refrigerator,Stacked,Washer IncludedEnergy Feature:Ceiling Fans,Digital Program Thermostat,Energy Star/CFL/LED Lights,High-Efficiency HVAC,Insulation - Blown CelluloseInterior:Balcony,Elevator,Fire/Smoke Alarm,Fully Sprinklered,Refrigerator Included,Vaulted Ceiling
-
ExteriorPrivate Pool:YesPrivate Pool Desc:Gunite,In Ground,Pool With Hot Tub Attached,Salt WaterLot Description:Water View,WaterfrontWater Amenity:Lake View,LakefrontParking Space:2Parking:Additional Parking,Controlled Entrance,EV Charging Station,Unassigned Parking,UndergroundAccess:Card/Code AccessBuilding Features:Fireplace/Fire pit,Outdoor KitchenArea Pool:YesExterior:Balcony/Terrace,Service Elevator,Storage
Listed By:
Christopher Ronquillo
Pro Plus, Realtors
The data on this website relating to real estate for sale comes in part from the IDX Program of the Houston Association of REALTORS®. All information is believed accurate but not guaranteed. The properties displayed may not be all of the properties available through the IDX Program. Any use of this site other than by potential buyers or sellers is strictly prohibited.
© 2026 Houston Association of REALTORS®.
GET IN TOUCH
