
For Sale
199 Waterpoint Ct #302 Conroe, TX 77356
$500,000
Description
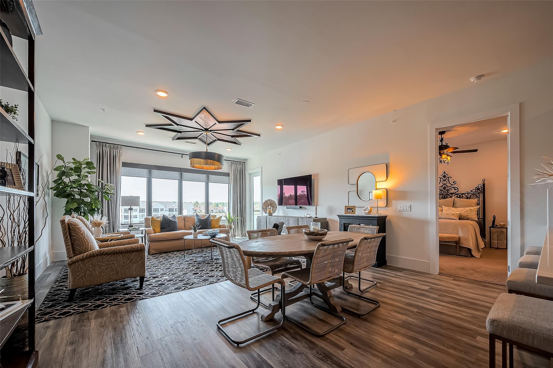
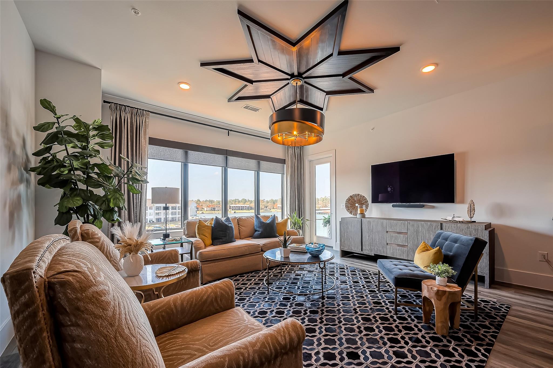
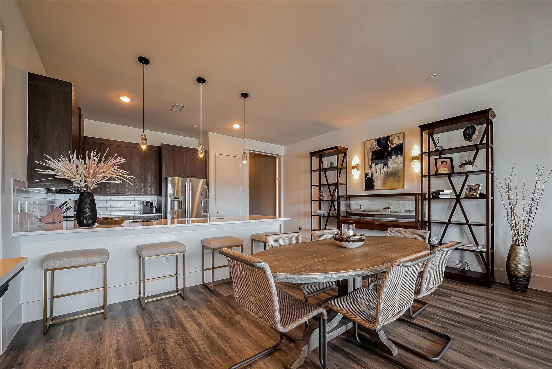
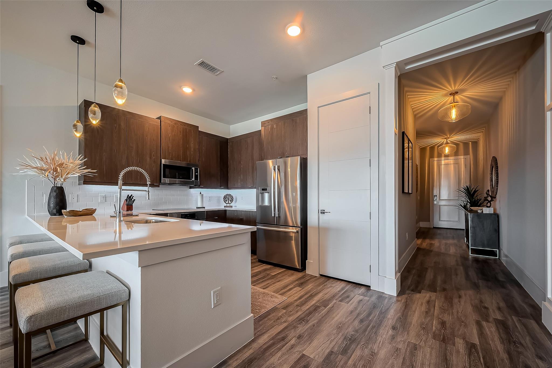
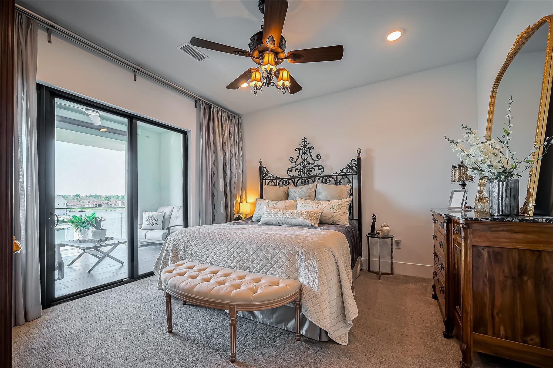
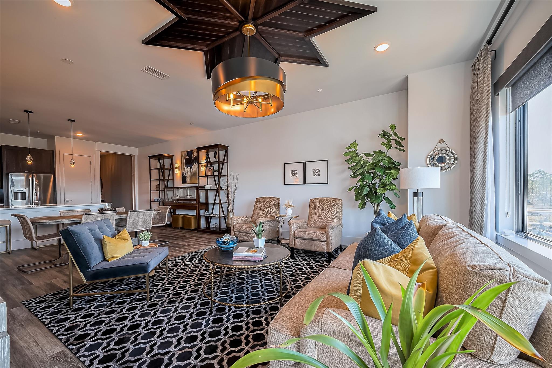
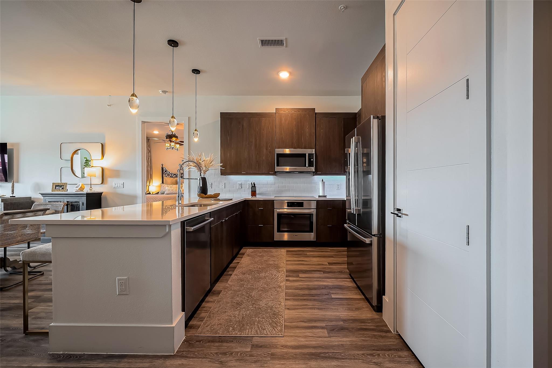
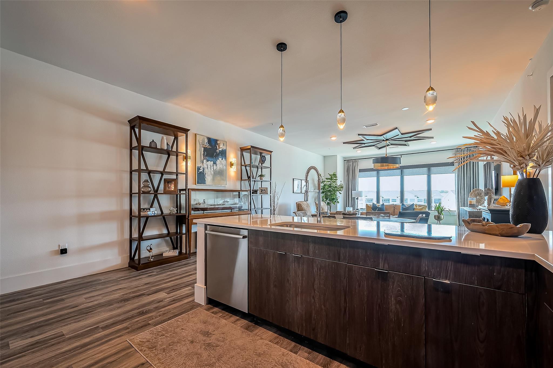
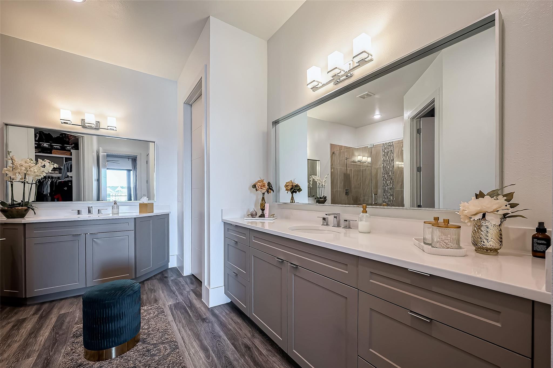
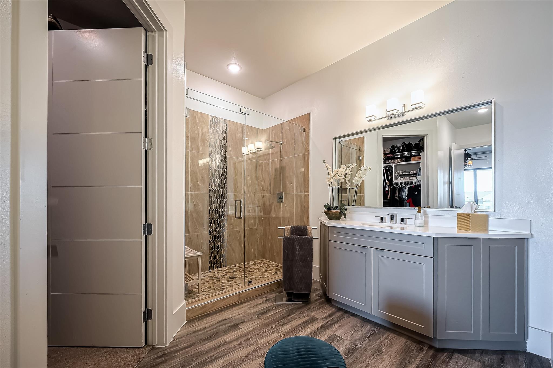
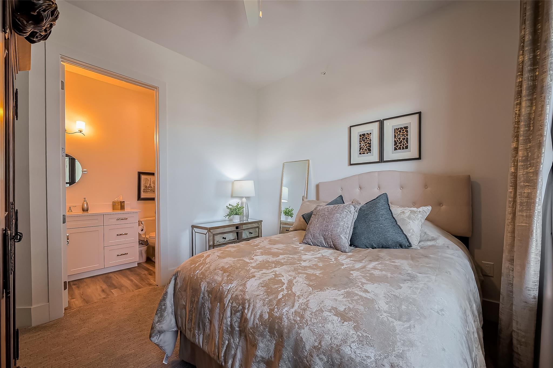

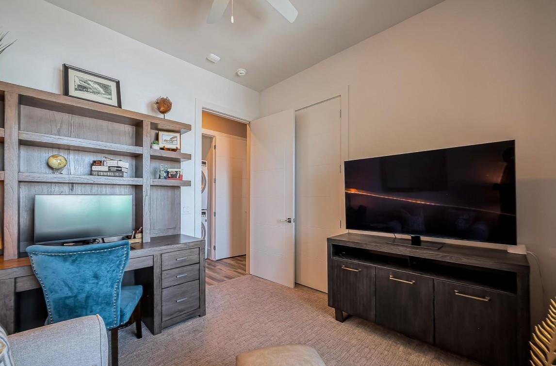
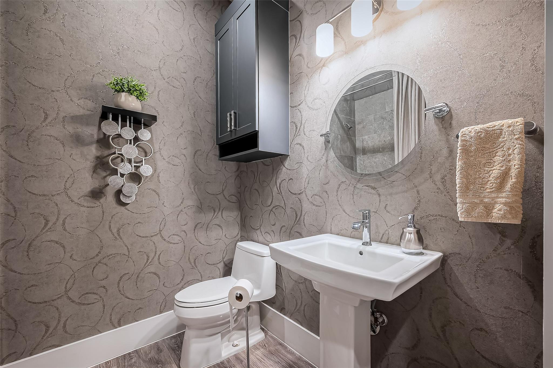
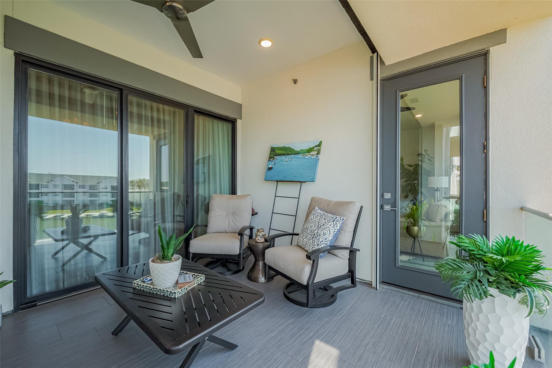


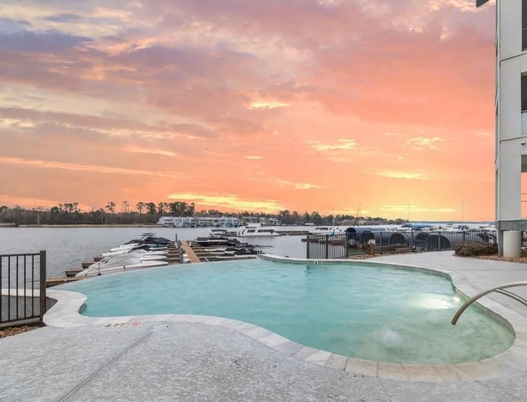
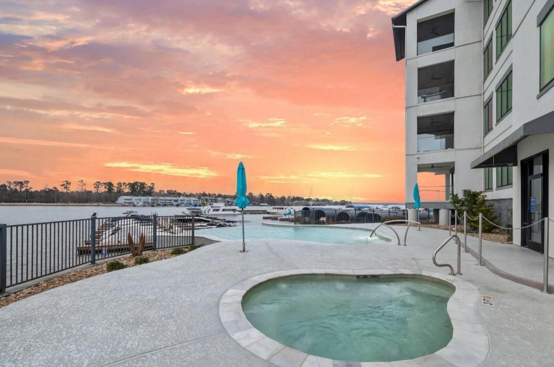
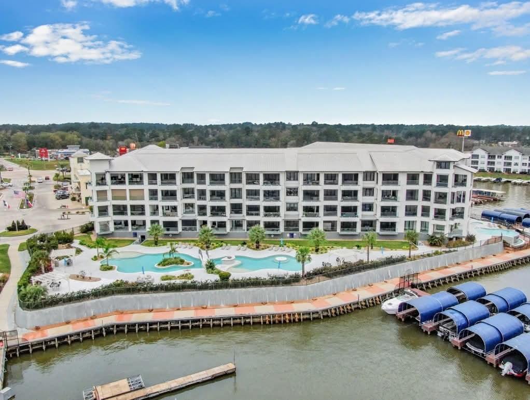
Looking for more space and flexibility on Lake Conroe with less cost? This upgraded 1,878 SF condo delivers 3 bedrooms, 3 full baths, western lake and sunset views, and a spacious layout designed for both everyday living and weekend escapes. The open kitchen, dining and living areas flow to the balcony, while the primary suite also enjoys the lake view. More than $29K in upgrades include custom cabinetry, designer lighting, oversized mirrors, refined finishes, and an automatic patio screen. Enjoy the Shoreline lifestyle with 2 pools, including a lakefront infinity edge pool, hot tub, dock access, EV charging, private parking, and waterfront dining, shopping and entertainment just steps away. Whether you're looking for a full time residence, Lake Conroe getaway, or STR opportunity, this 3-bedroom layout offers options for how you use it. Turnkey furnishings are available separately for an easy transition into lake life.
Overview
Financial
Price:
$500,000
Price/SqFT:
$266.24
Original Price:
$519,950
Reduced $:
$19,950
Reduced On:
Mar 27th, 2026
Reduced %:
3.84 %
HOA Fee:
$833 Monthly
Tax Rate:
2.0522 %
Est. Monthly:
$7,270 *
Tax Amount:
$10,261
Amenities and features
 Elevator
 Private Pool
 Public Pool
 Controlled Subdivision
 Energy Efficient
 Lake/River Access
 Waterfront
 Water View
Property & Schools on Map
Floor plans / Dimensions / Descriptions
-
First FloorPrimary Bedroom:14x12Bedroom:13x12Bedroom 2:13x12
-
InteriorCountertop:QuartzBathroom Description:Primary Bath: Double Sinks,Primary Bath: Shower Only,Secondary Bath(s): Tub/Shower Combo,Vanity AreaBedroom Desc:All Bedrooms Down,En-Suite Bath,Primary Bed - 1st Floor,Walk-In ClosetKitchen Desc:Breakfast Bar,Kitchen open to Family Room,Pantry,Pots/Pans Drawers,Soft Closing Cabinets,Soft Closing Drawers,Under Cabinet LightingRoom Description:1 Living Area,Entry,Utility Room in HouseHeating:Central ElectricCooling:Central ElectricWasher/Dryer Conn:YesDishwasher:YesDisposal:YesMicrowave:YesRange:Electric CooktopOven:Electric OvenAppliances:Dryer Included,Electric Dryer Connection,Refrigerator,Stacked,Washer IncludedEnergy Feature:Ceiling Fans,Digital Program Thermostat,High-Efficiency HVAC,Insulated Doors,Insulated/Low-E windowsInterior:Elevator,Fire/Smoke Alarm,Formal Entry/Foyer,Refrigerator Included,Window Coverings
-
ExteriorPrivate Pool:YesPrivate Pool Desc:Gunite,Heated,In GroundLot Description:Water View,WaterfrontWater Amenity:Lake View,LakefrontParking Space:2Parking:Additional Parking,Controlled Entrance,EV Charging Station,Unassigned Parking,UndergroundAccess:Card/Code AccessBuilding Features:Outdoor Kitchen,Pet Run,Private Garage,Storage Outside of UnitViews:WestArea Pool:YesExterior:Balcony/Terrace,Spa,Storage

Listed By:
Amanda Wilks
JLA Realty
The data on this website relating to real estate for sale comes in part from the IDX Program of the Houston Association of REALTORS®. All information is believed accurate but not guaranteed. The properties displayed may not be all of the properties available through the IDX Program. Any use of this site other than by potential buyers or sellers is strictly prohibited.
© 2026 Houston Association of REALTORS®.
GET IN TOUCH
